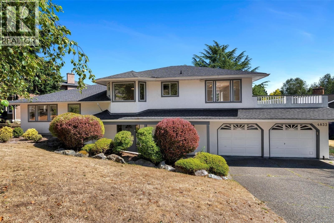
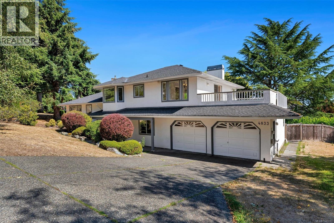
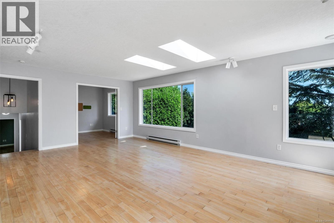
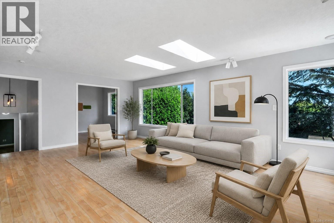
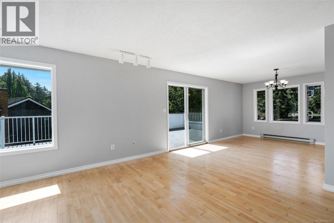
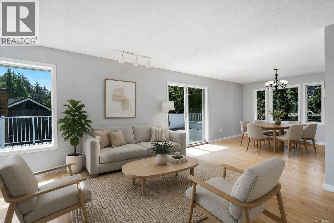
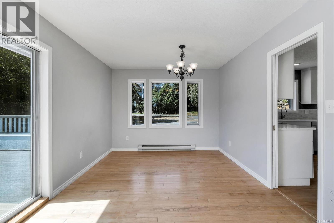
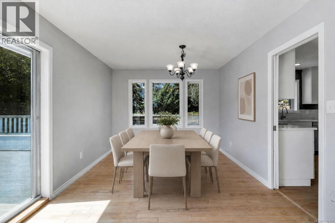
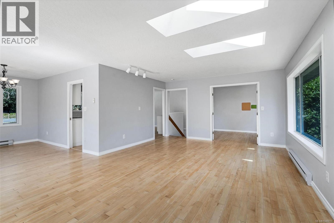
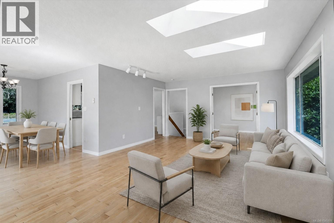
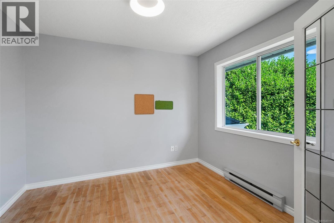
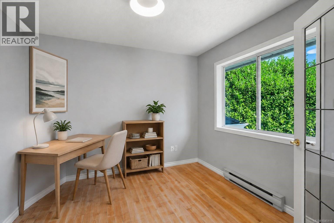
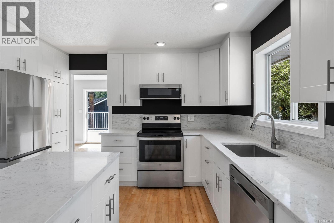
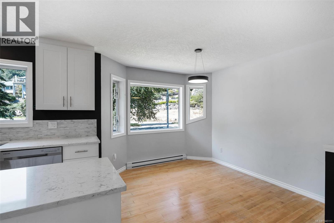
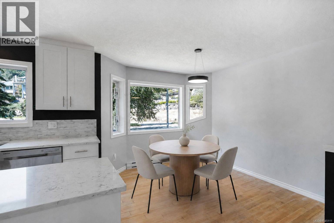
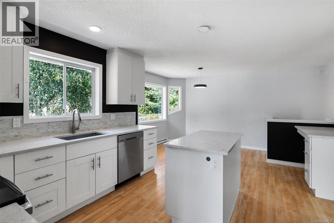
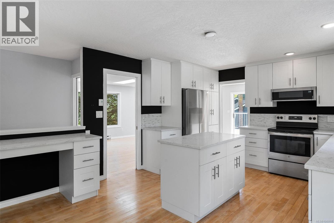
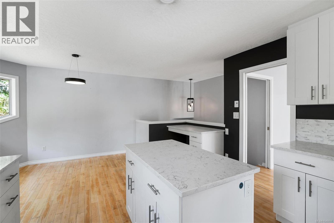
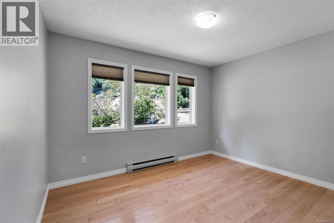
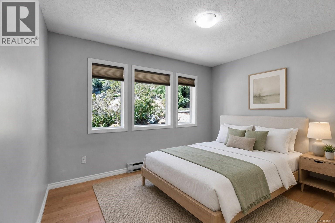
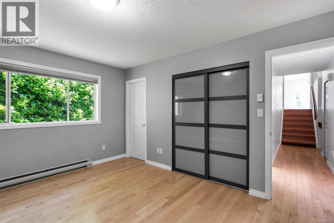
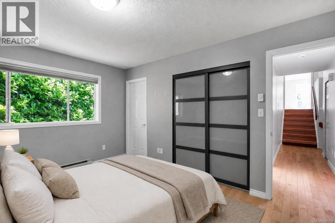
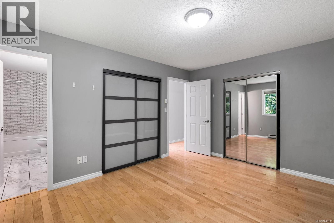
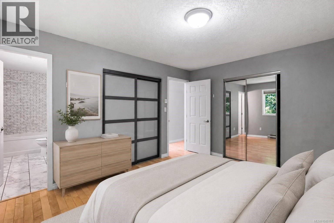
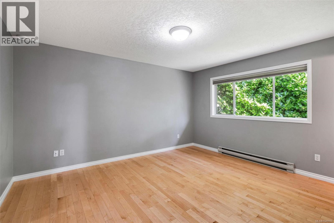
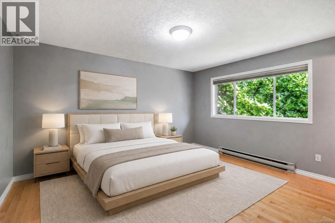
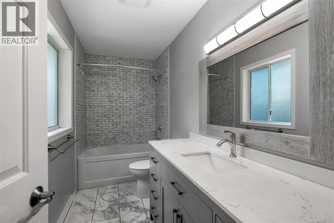
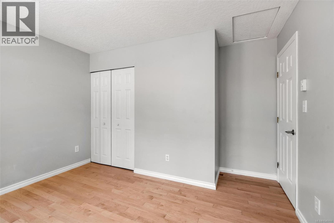
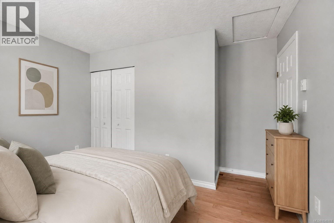
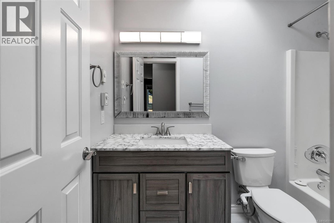
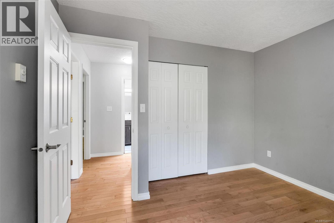
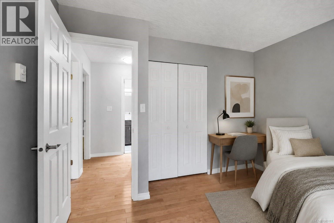
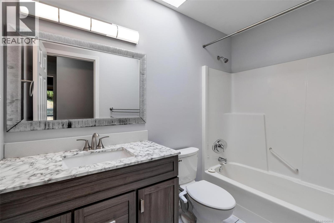
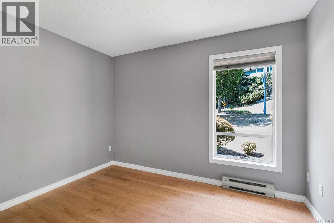
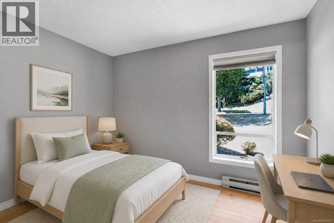
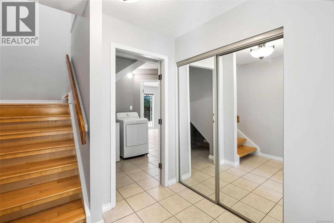
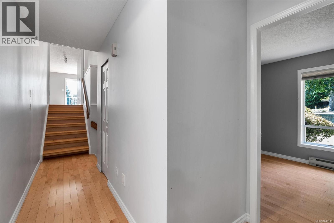
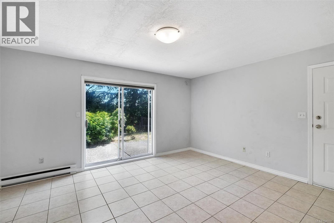
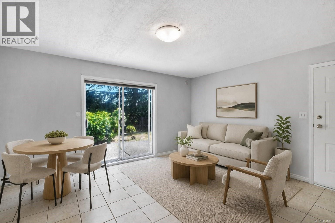
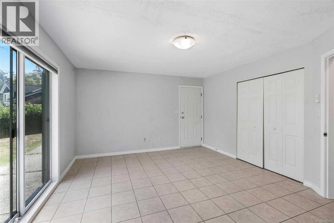
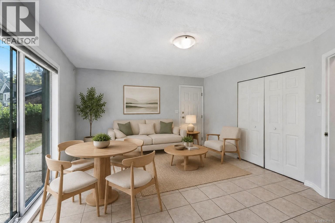
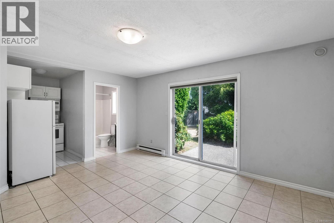
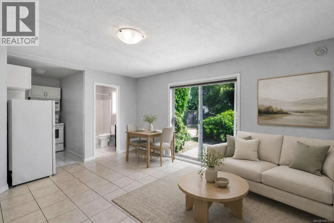
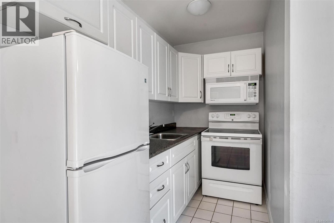
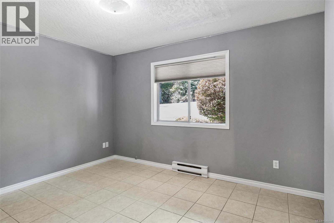
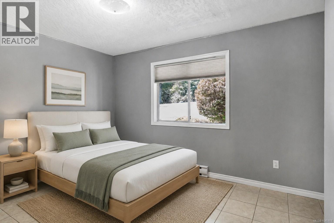
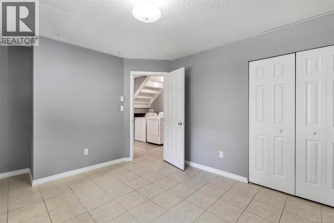
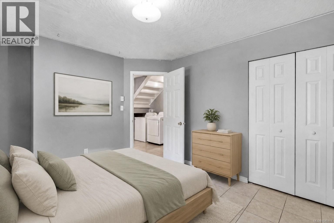
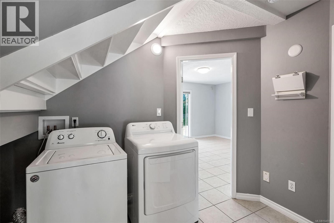
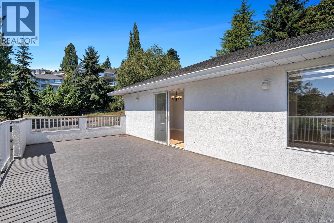
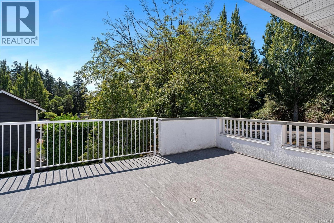
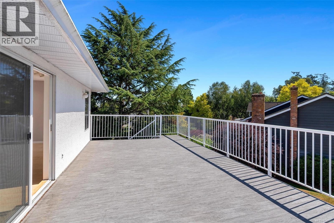
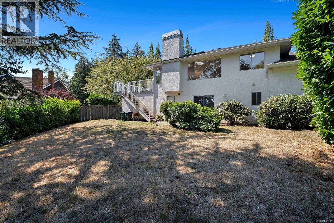
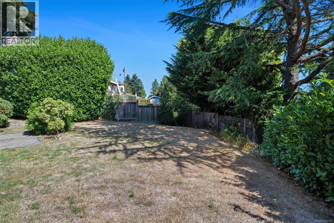
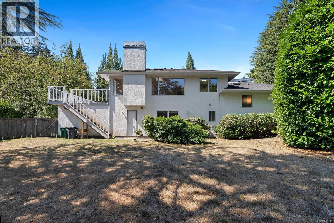
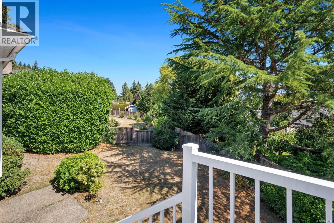
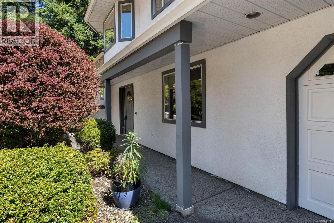
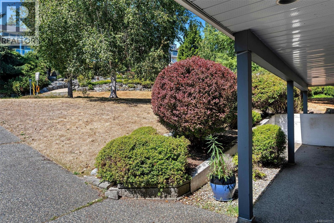
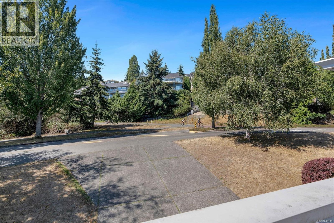
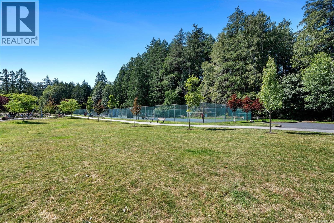
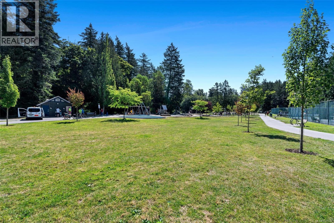
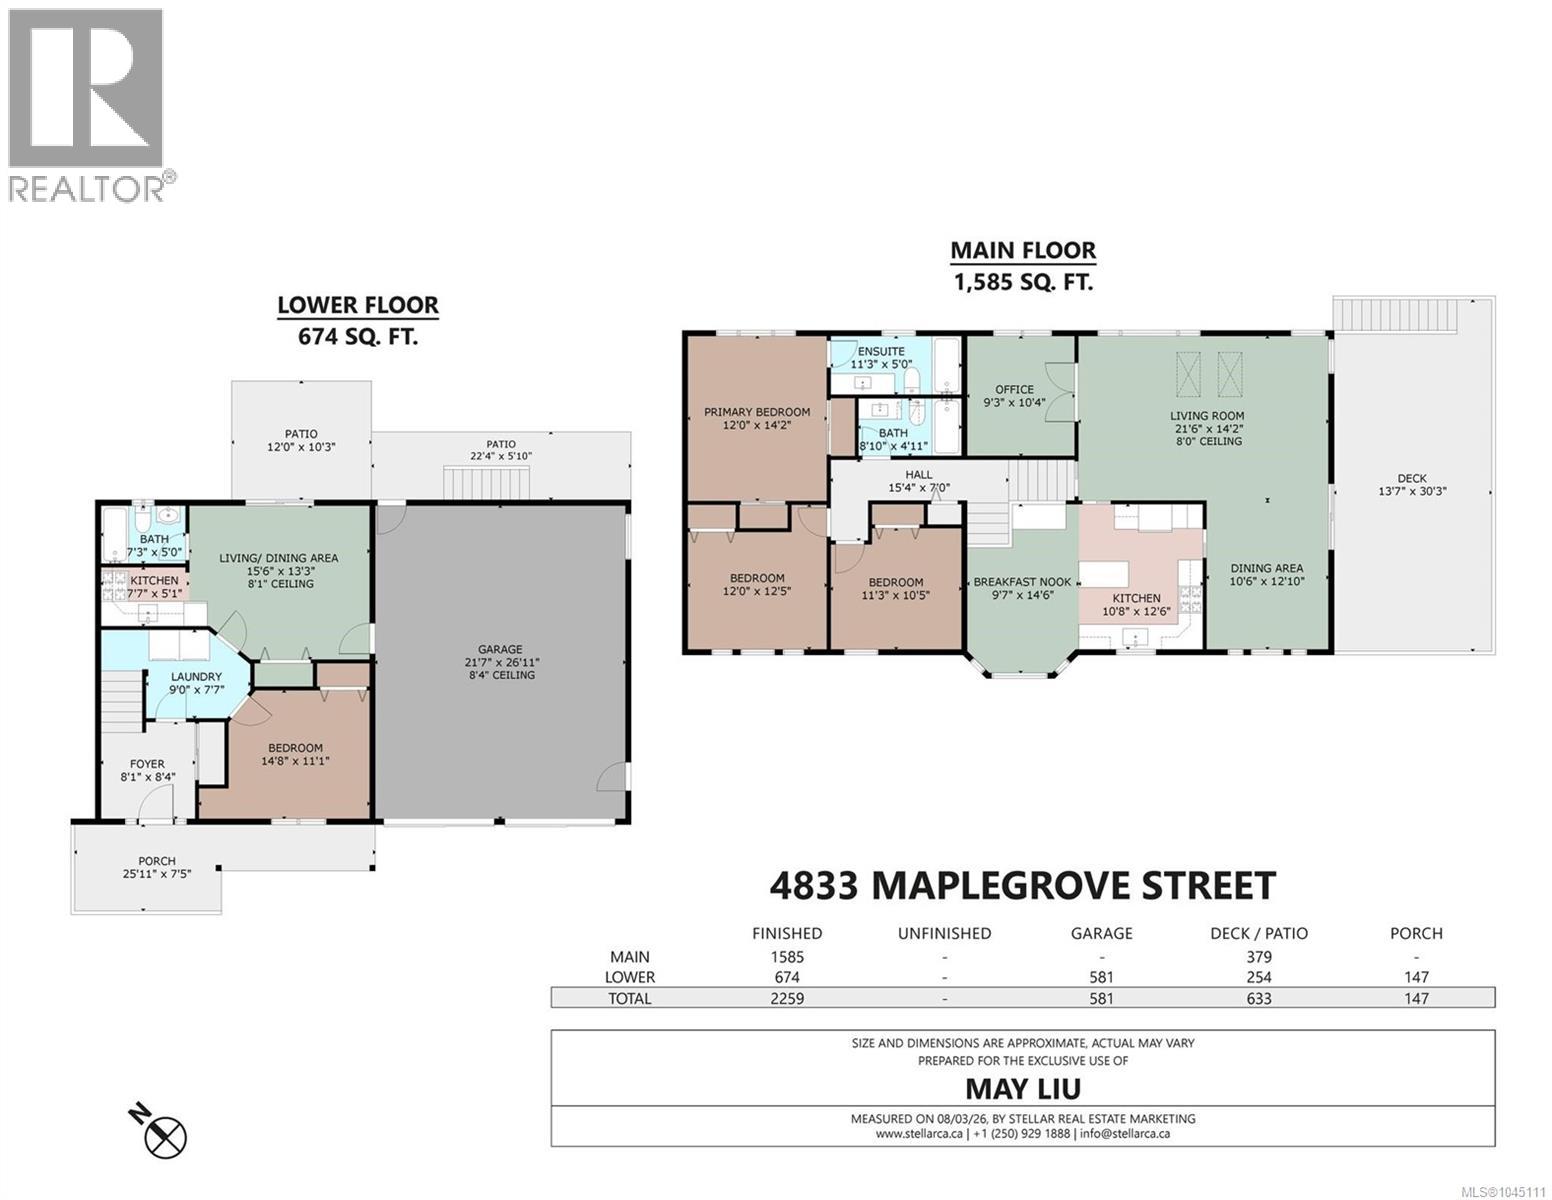
OH, Sat&Sun @1-3pm. Nestled in the idyllic neighbourhood of Sunnymead, this spacious 4-bedroom-plus-den, 3-bathroom split-level home offers the perfect blend of comfort, versatility, and location. The self-contained 1-bedroom suite provides an excellent opportunity for additional rental income or can easily be reintegrated into the main home.Ideal for families and entertaining, the open-concept living, dining, and kitchen areas flow seamlessly onto a newly built, sun-filled deck. The updated kitchen features quartz countertops, new appliances, and a casual eat-in breakfast area. Large windows and multiple skylights fill the home with abundant natural light. Situated on an expansive, nearly quarter-acre lot, the property is surrounded by lush parks and scenic trails, with convenient access to the beach and nearby amenities. The oversized garage provides plenty of space for vehicles, recreational equipment, and storage.Experience the natural beauty of SunnymeadContact me today to schedule your private viewing! (id:48970)
Show More