- ©MLS R3153007
- Area 2260 sq ft
- Bedrooms 4
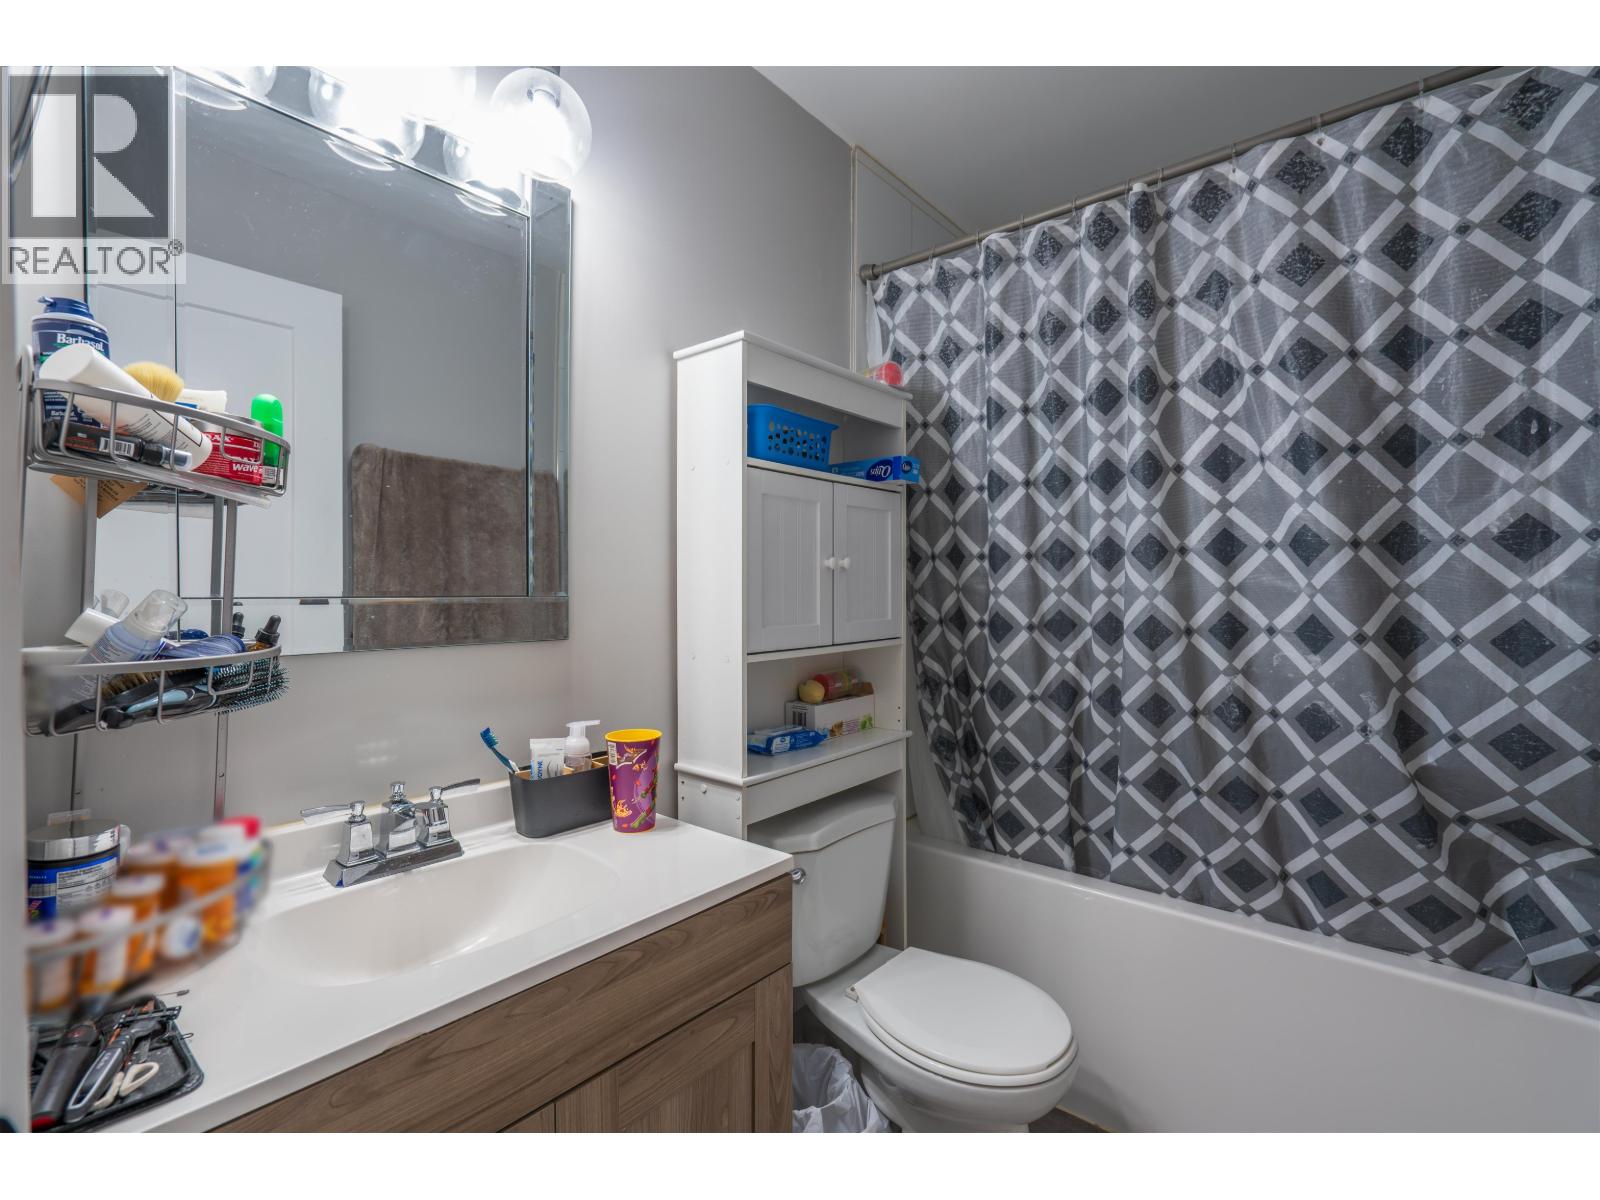
- Bathrooms 2
Description
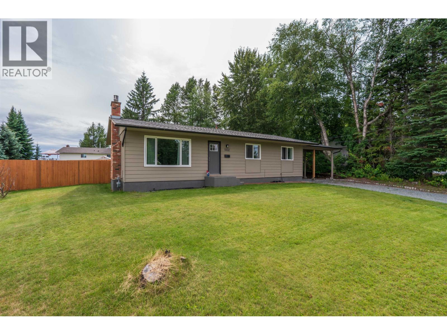
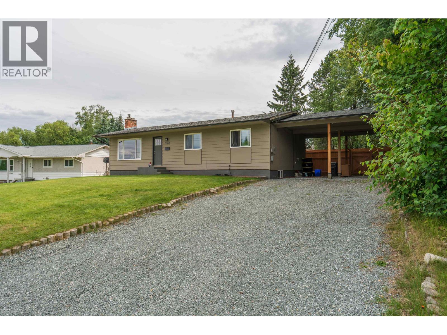
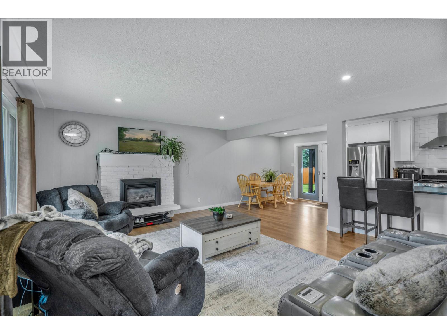
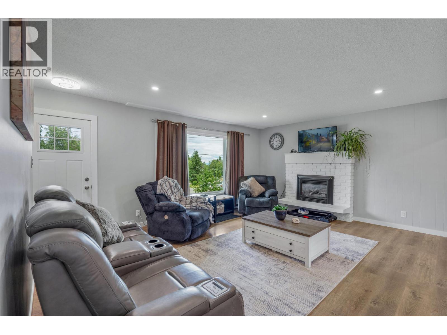
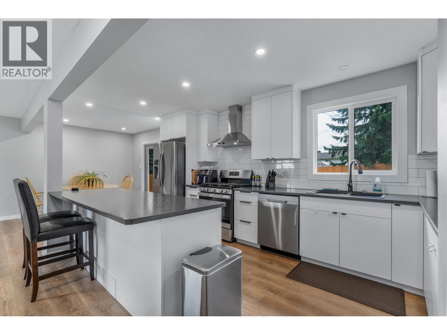
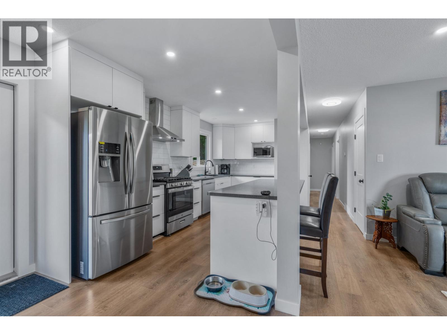
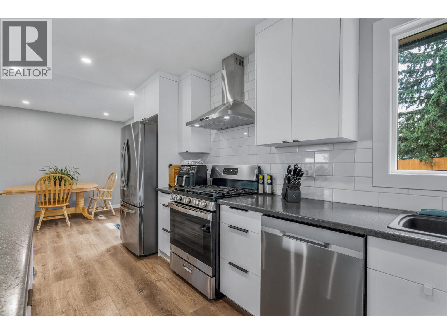
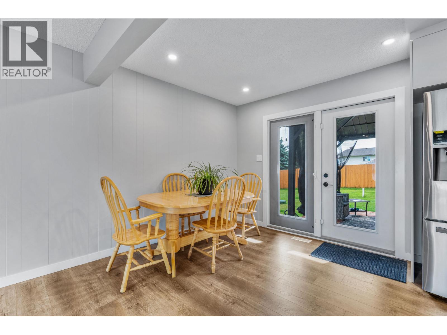
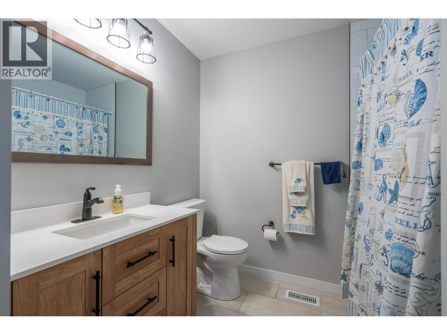
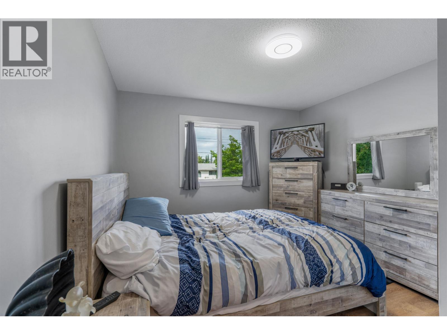
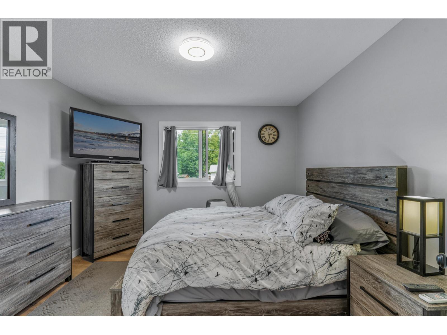
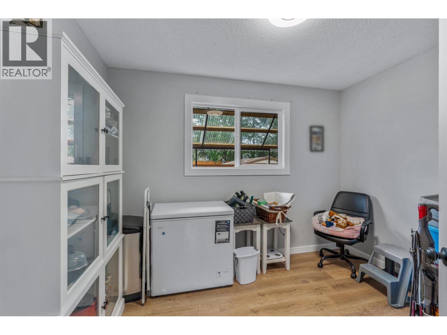
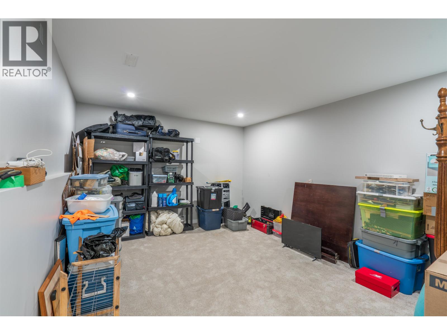
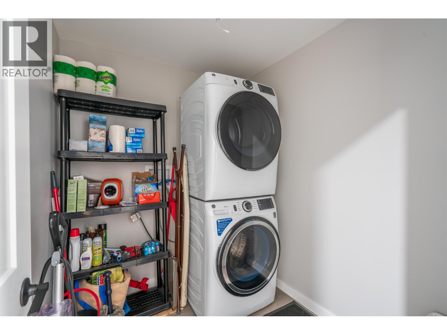
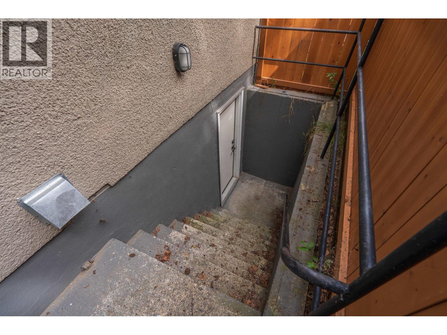
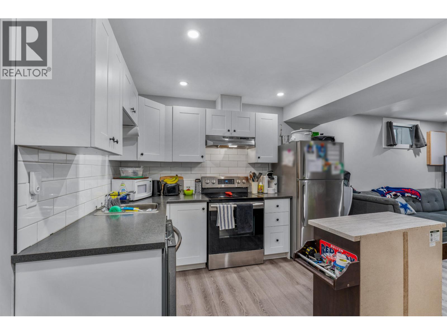
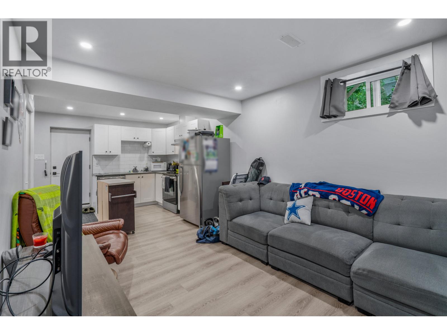
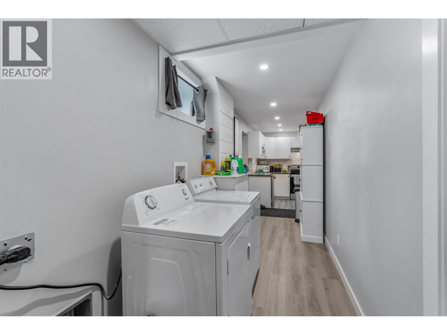
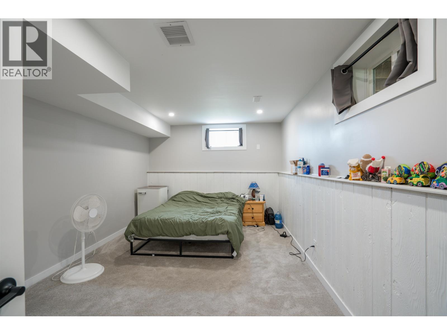
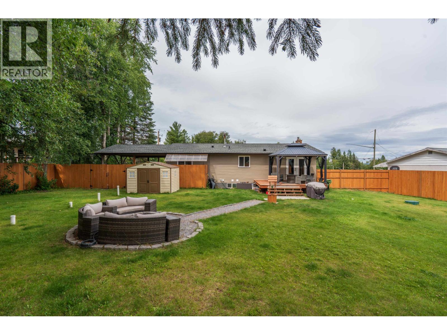
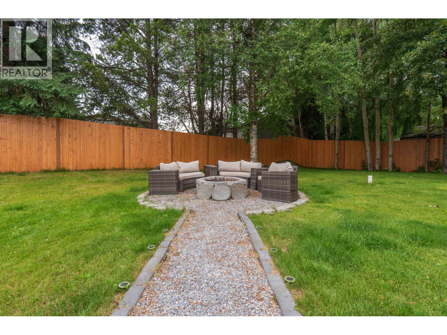
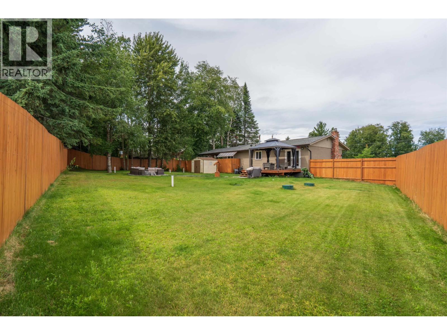
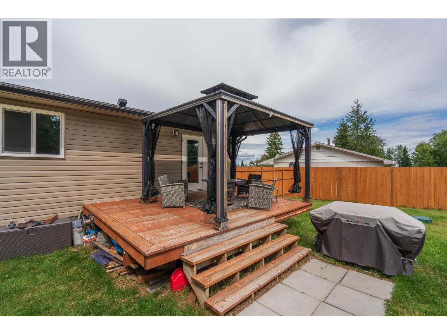
Updated home located on a quiet crescent in the desirable Hart Highlands area. This 0.3-acre property offers a functional layout with an open concept main floor featuring a large kitchen island, stainless steel appliances, gas stove, and natural gas fireplace in the living room. The main level includes 3 bedrooms, an updated bathroom, and a dining area overlooking the backyard with access to the 16x12 sundeck with gazebo. The entire home features newer windows, with the lower level offering a den and separate suite complete with its own entrance, laundry, stainless steel appliances, and a large bedroom. Outside you’ll find a spacious yard with mature trees, a fire area, and double carport. Recent updates include a brand new roof and septic system replaced in 2022. (id:48970) Show More

Details
- Constructed Date: 1970
- Property Type: Single Family
- Type: House
- Total Finished Area: 2260 sqft
Features
- Washer
- Dryer
- Refrigerator
- Stove
- Dishwasher
- Forced air
Rooms Details For 5932 MONTGOMERY CRESCENT
| Type | Level | Dimension |
|---|---|---|
| Den | Basement | 14 ft ,2 in x 11 ft ,4 in |
| Bedroom 4 | Basement | 14 ft ,2 in x 11 ft ,9 in |
| Kitchen | Basement | 10 ft ,5 in x 9 ft ,5 in |
| Living room | Basement | 10 ft ,5 in x 12 ft ,5 in |
| Primary Bedroom | Main level | 11 ft ,8 in x 11 ft ,1 in |
| Bedroom 2 | Main level | 10 ft ,9 in x 9 ft ,8 in |
| Bedroom 3 | Main level | 11 ft ,1 in x 11 ft ,1 in |
| Living room | Main level | 17 ft ,1 in x 15 ft ,1 in |
| Dining room | Main level | 10 ft ,5 in x 9 ft |
| Kitchen | Main level | 15 ft ,1 in x 9 ft |
Location
This REALTOR.ca listing content is owned and licensed by REALTOR® members of The Canadian Real Estate Association
Data provided by: BC Northern Real Estate Board