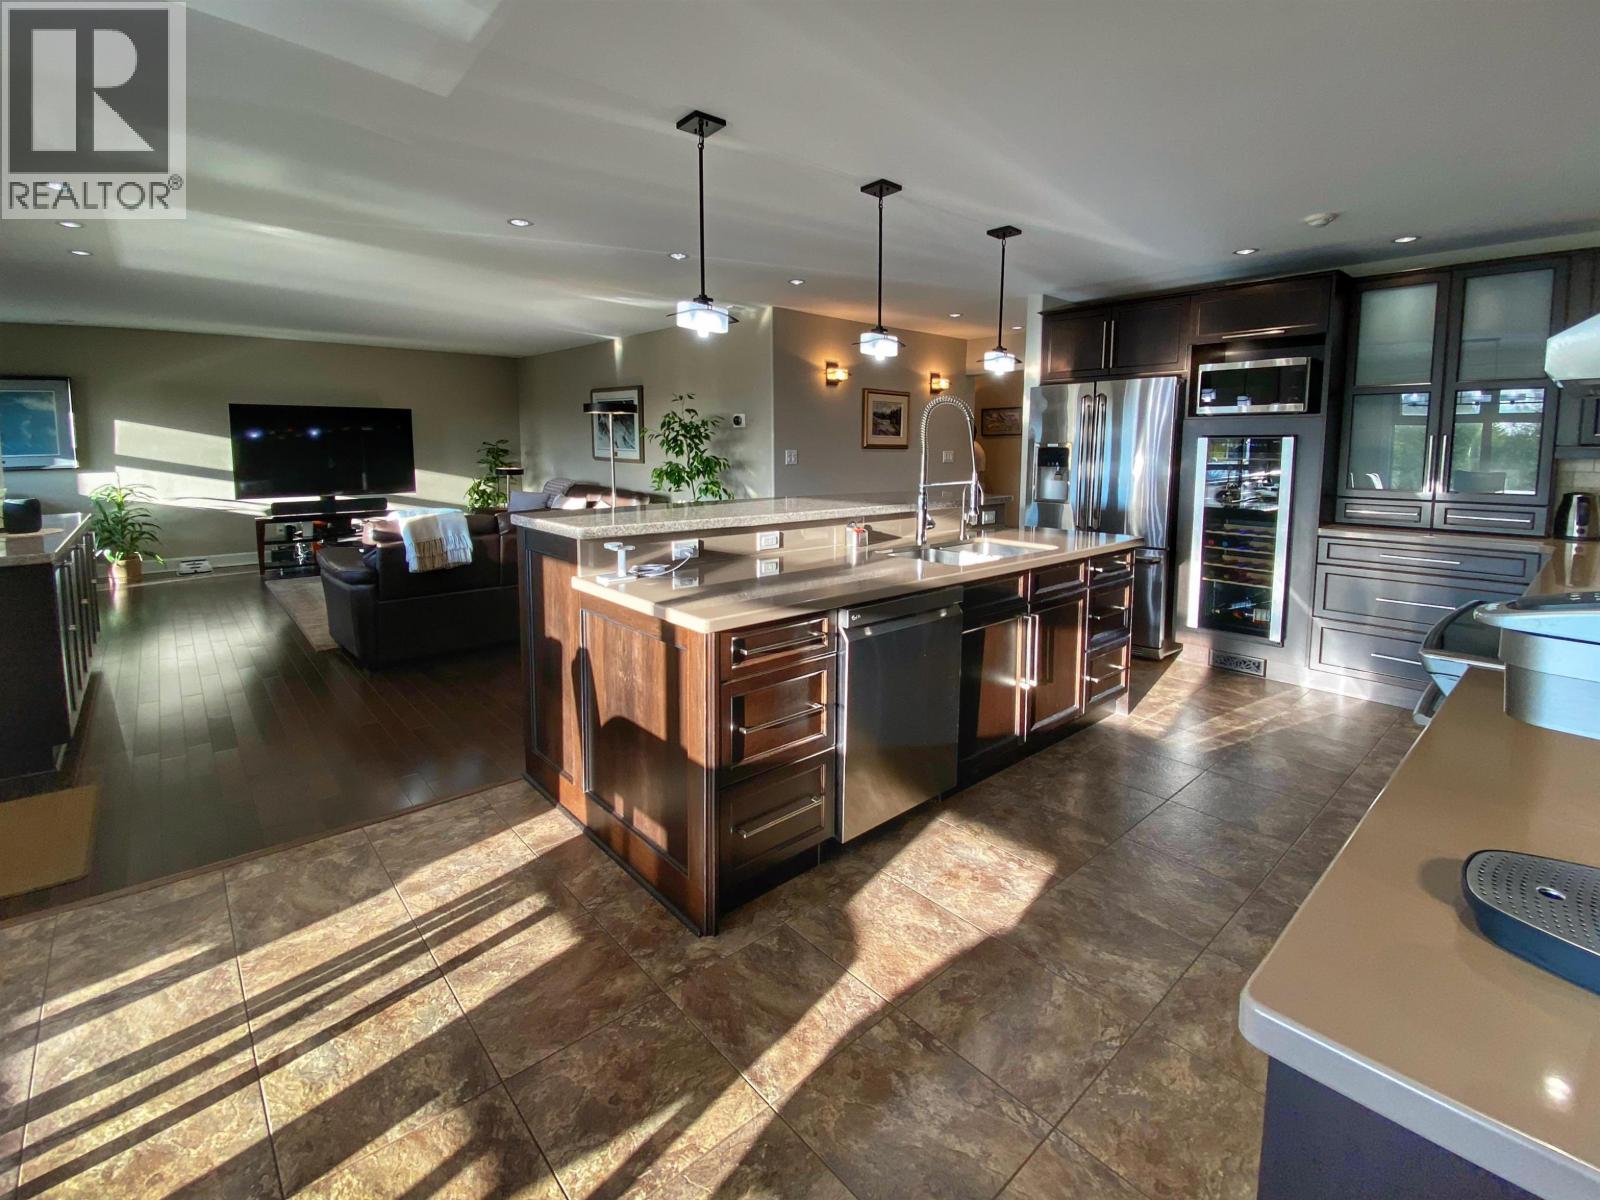
- ©MLS R3152737
- Area 2097 sq ft
- Bedrooms 3
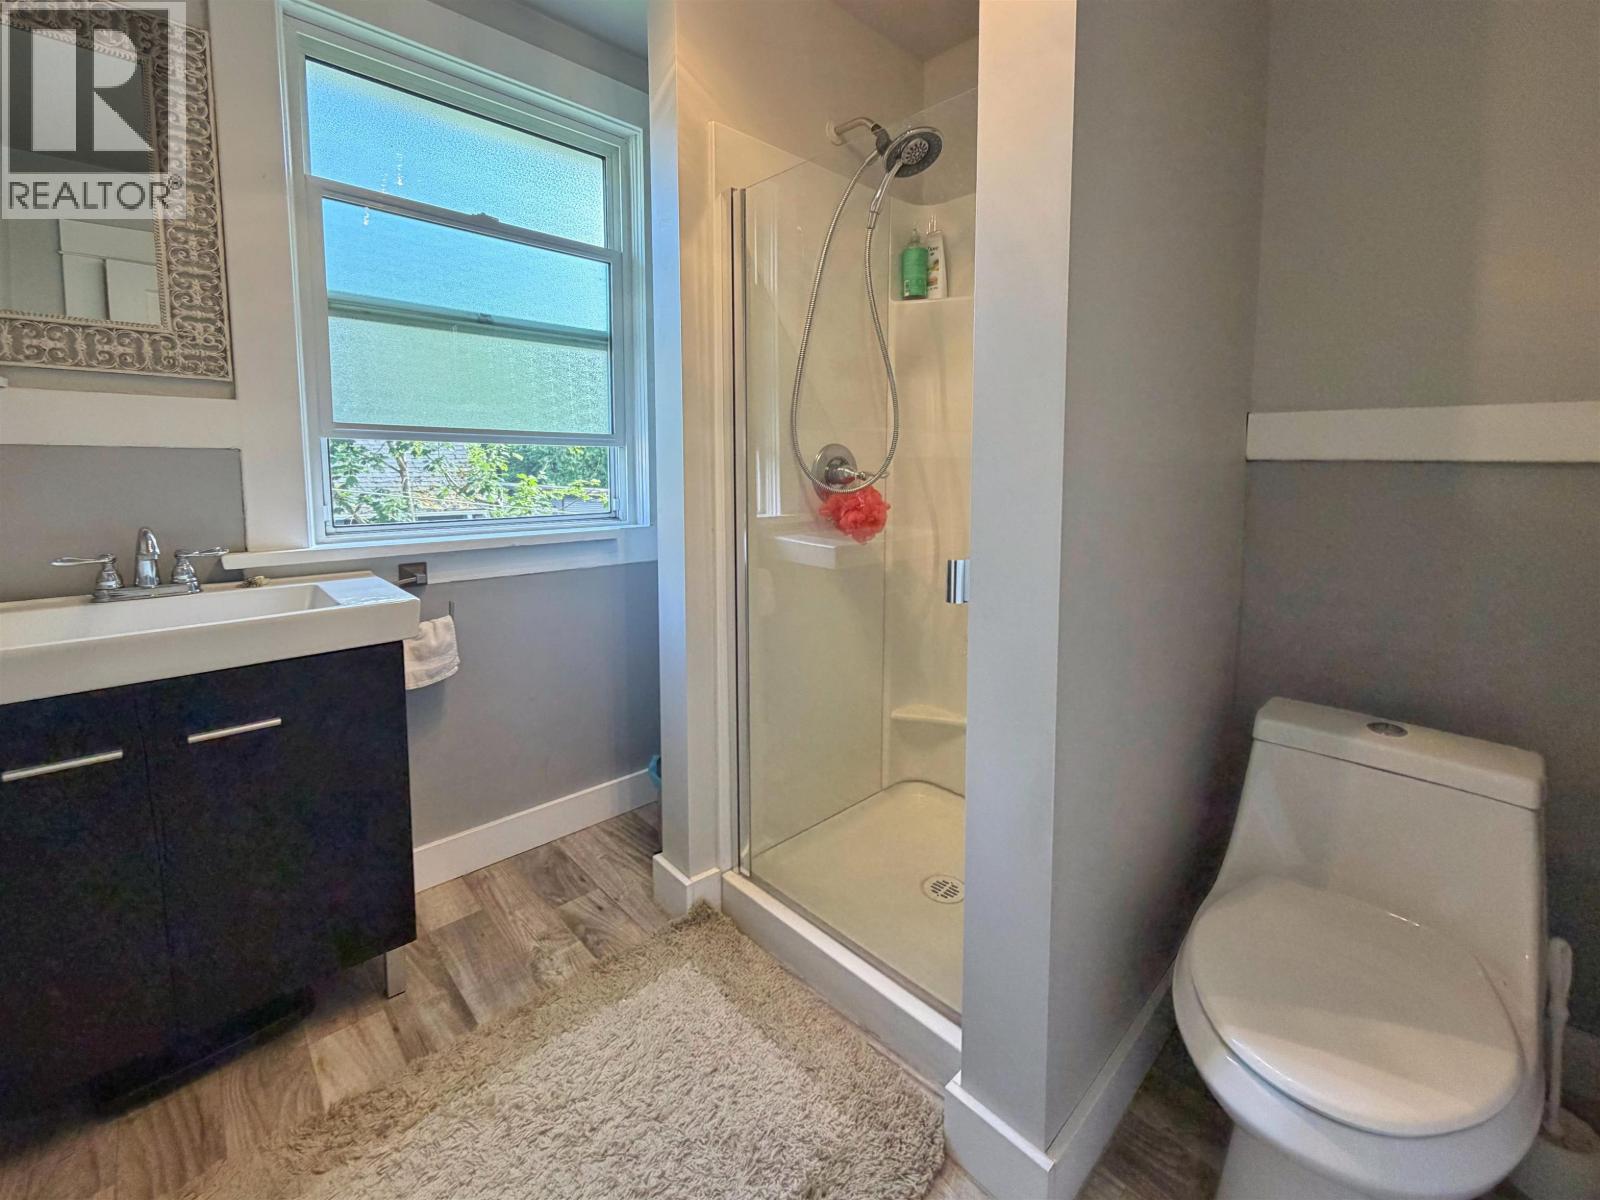
- Bathrooms 3
Description
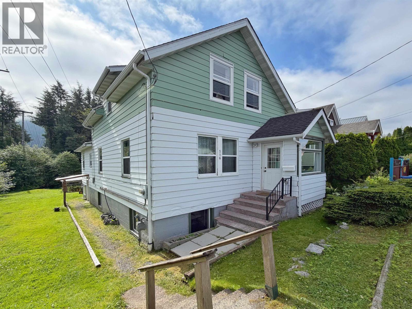
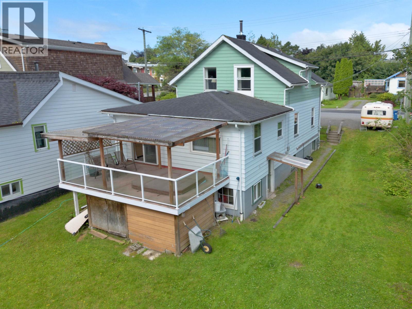
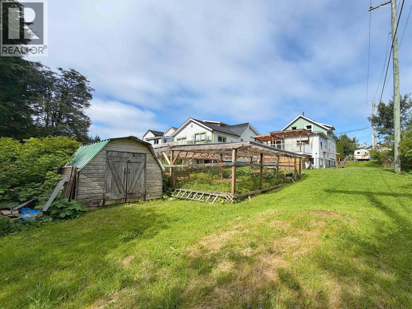
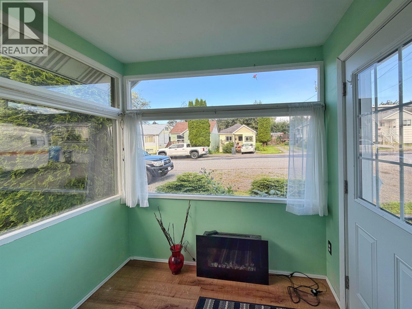
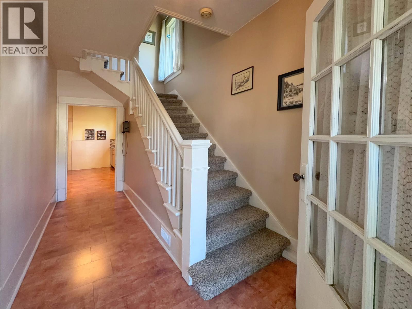
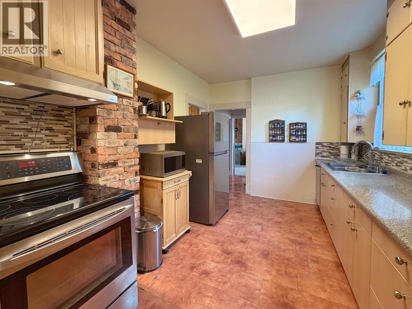
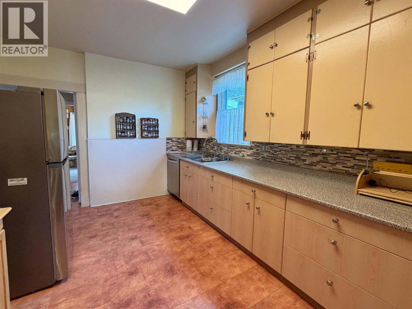
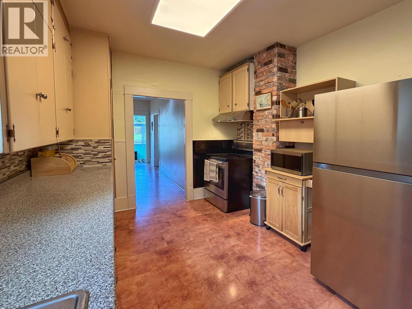
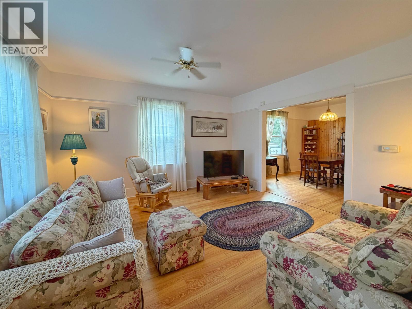
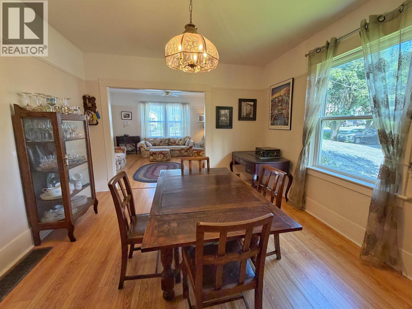
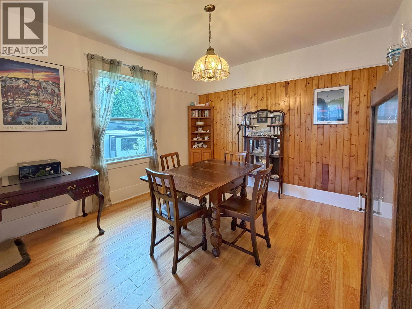
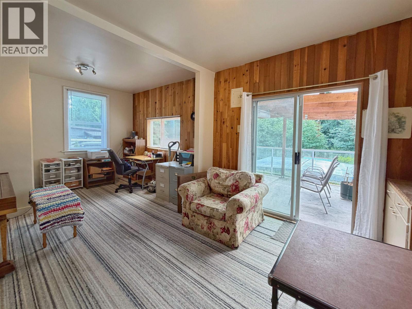
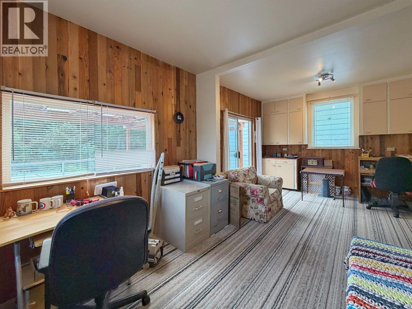
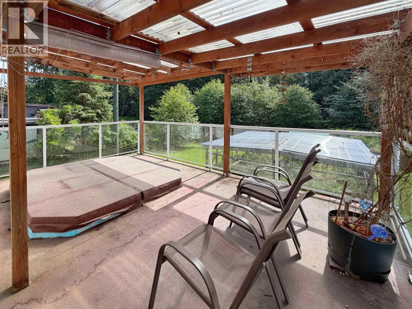
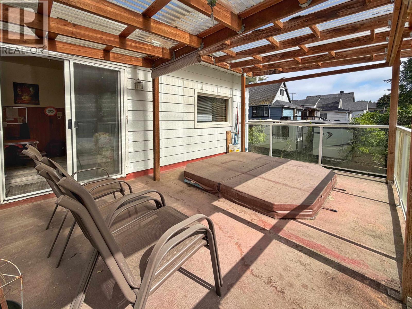
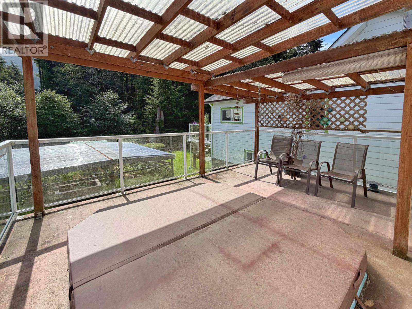
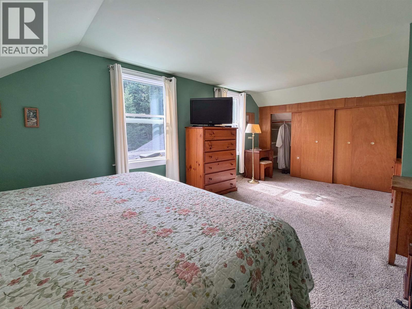
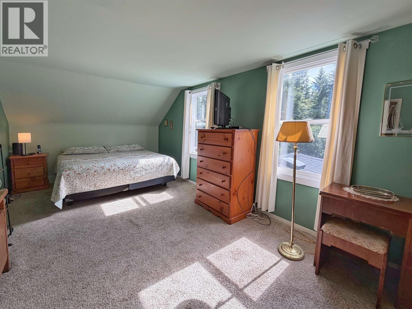
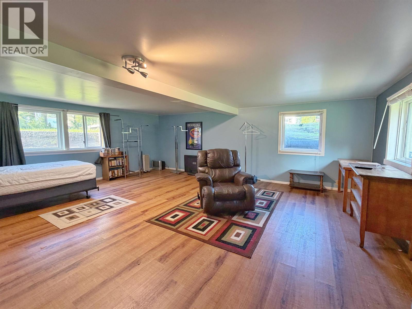
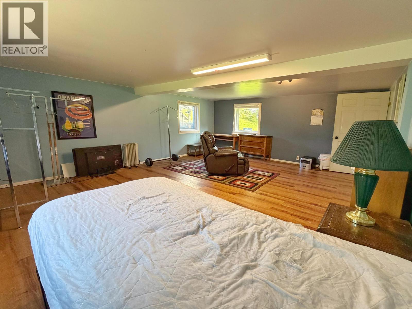
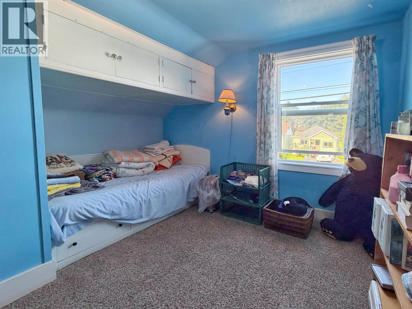
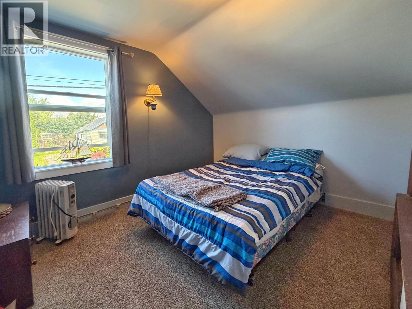
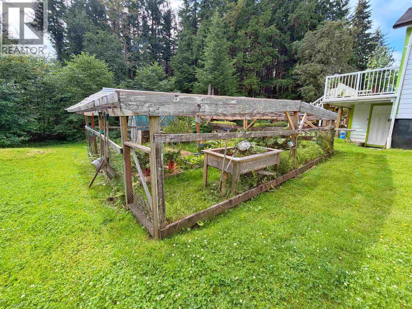
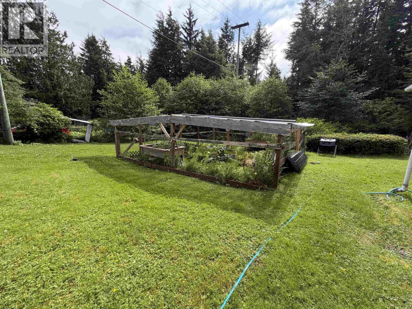
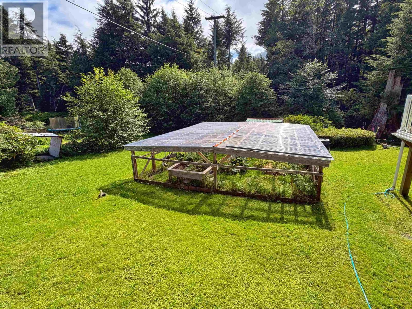
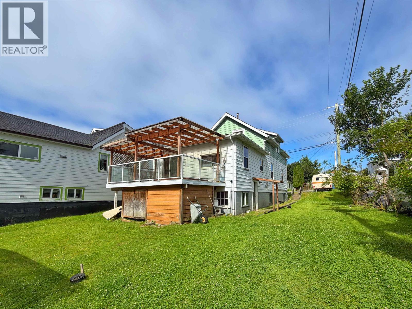
Loaded with charm, this spacious 3–4 bedroom, 3-bath character home sits on a sunny, centrally located lot just minutes from the rec centre and downtown. Inside, you'll find a classic floor plan with high ceilings and large windows that fill the home with natural light. A generous rec room opens onto a covered deck with a built-in hot tub, overlooking the private backyard and greenbelt beyond. Upstairs offers three spacious bedrooms, while the lower level features a large fourth bonus/bedroom, ideal for guests or a family room. The partially finished basement provides excellent storage and flexible living space. Enjoy backyard gardening or step directly onto scenic forested walking trails from your own back door. A truly special home offering warmth, space and an exceptional location. (id:48970) Show More

Details
- Constructed Date: 1920
- Property Type: Single Family

- Type: House
- Total Finished Area: 2097 sqft
Features
- Washer
- Dryer
- Refrigerator
- Stove
- Dishwasher
- Forced air
Rooms Details For 516 E 8TH AVENUE
| Type | Level | Dimension |
|---|---|---|
| Primary Bedroom | Above | 10 ft x 18 ft |
| Bedroom 2 | Above | 10 ft x 10 ft |
| Bedroom 3 | Above | 10 ft x 10 ft |
| Recreational, Games room | Lower level | 15 ft ,1 in x 20 ft |
| Utility room | Lower level | 10 ft x 12 ft |
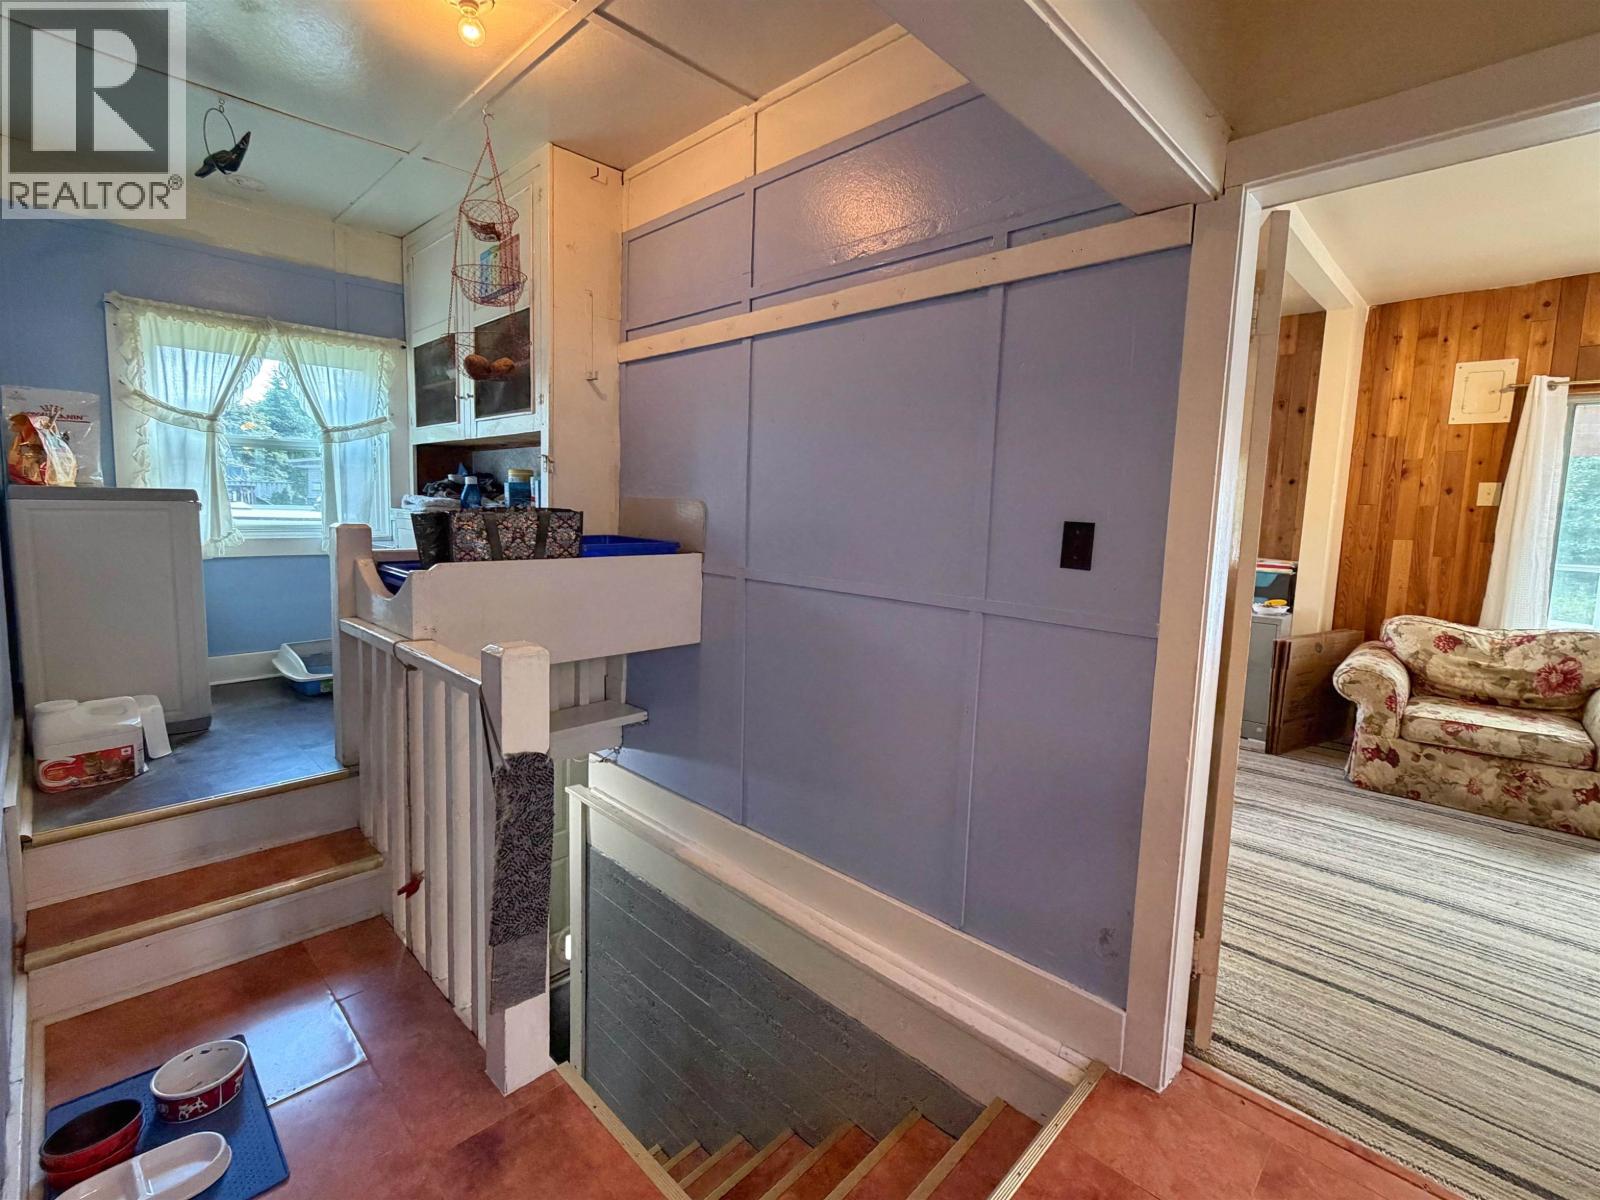
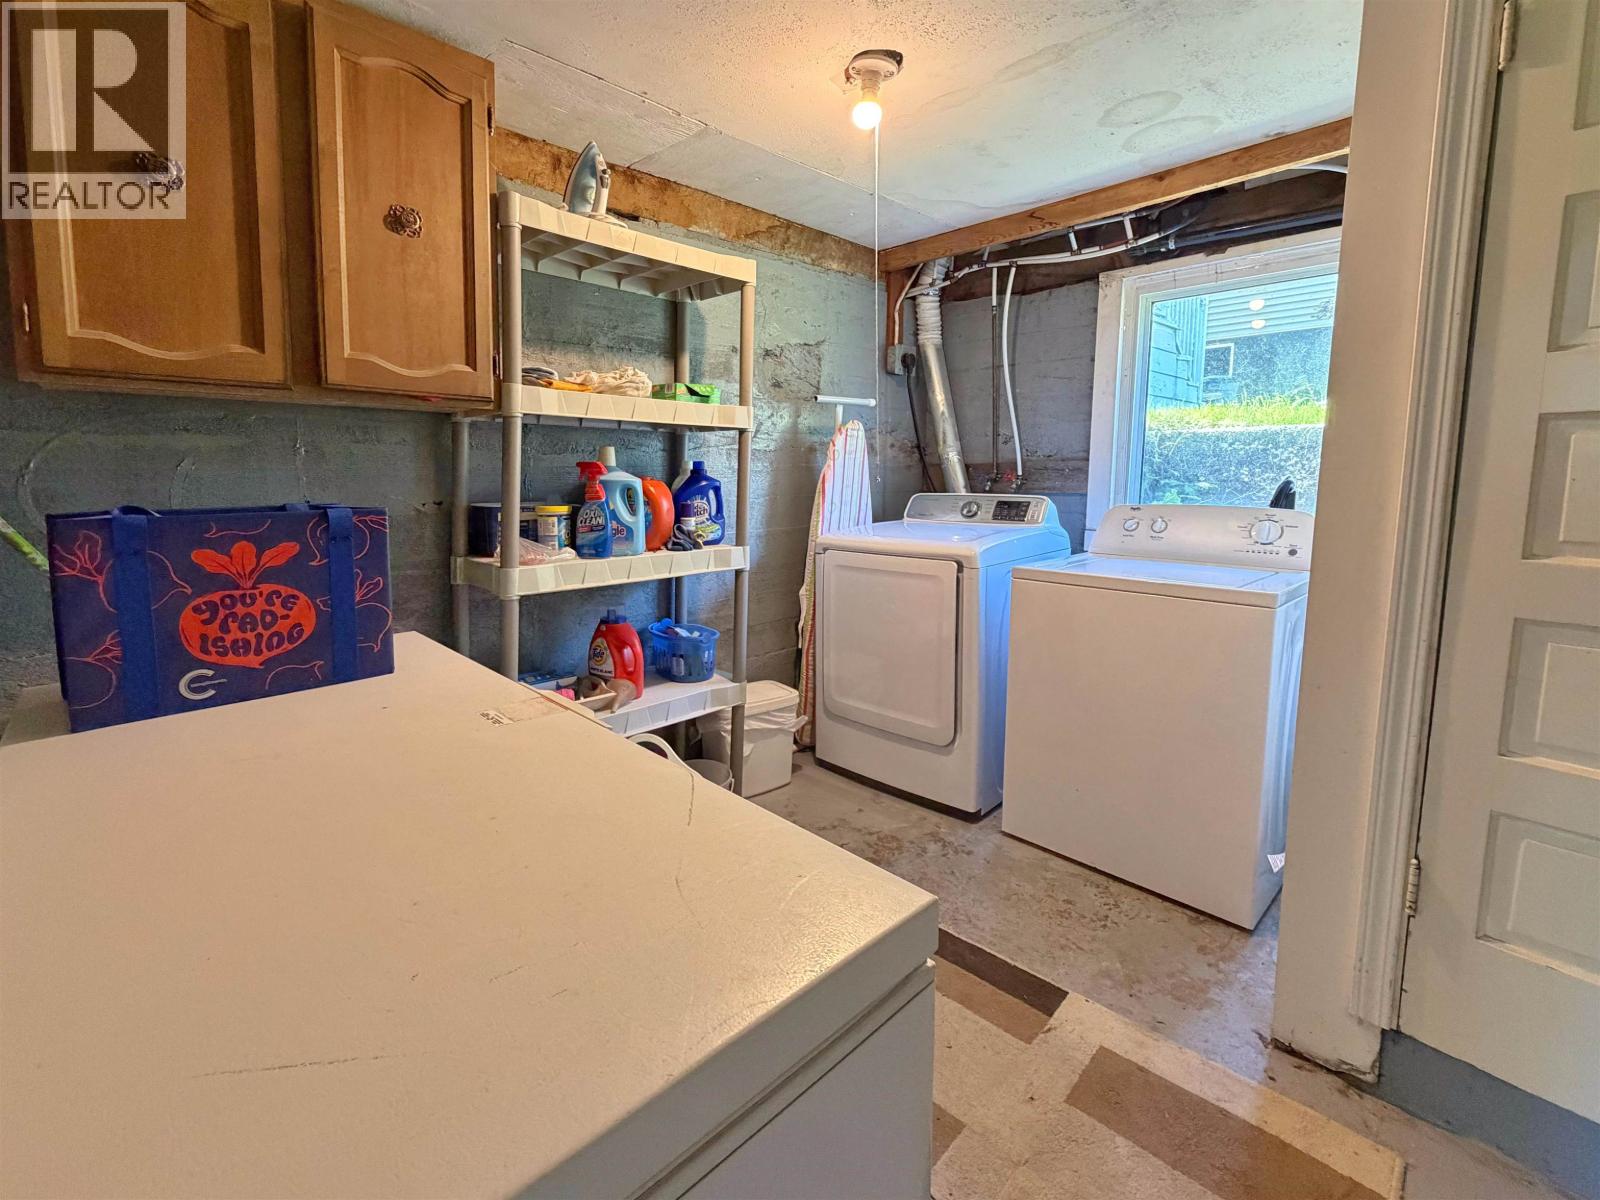
| Laundry room | Lower level | 8 ft ,1 in x 10 ft |
| Storage | Lower level | 5 ft x 8 ft ,1 in |
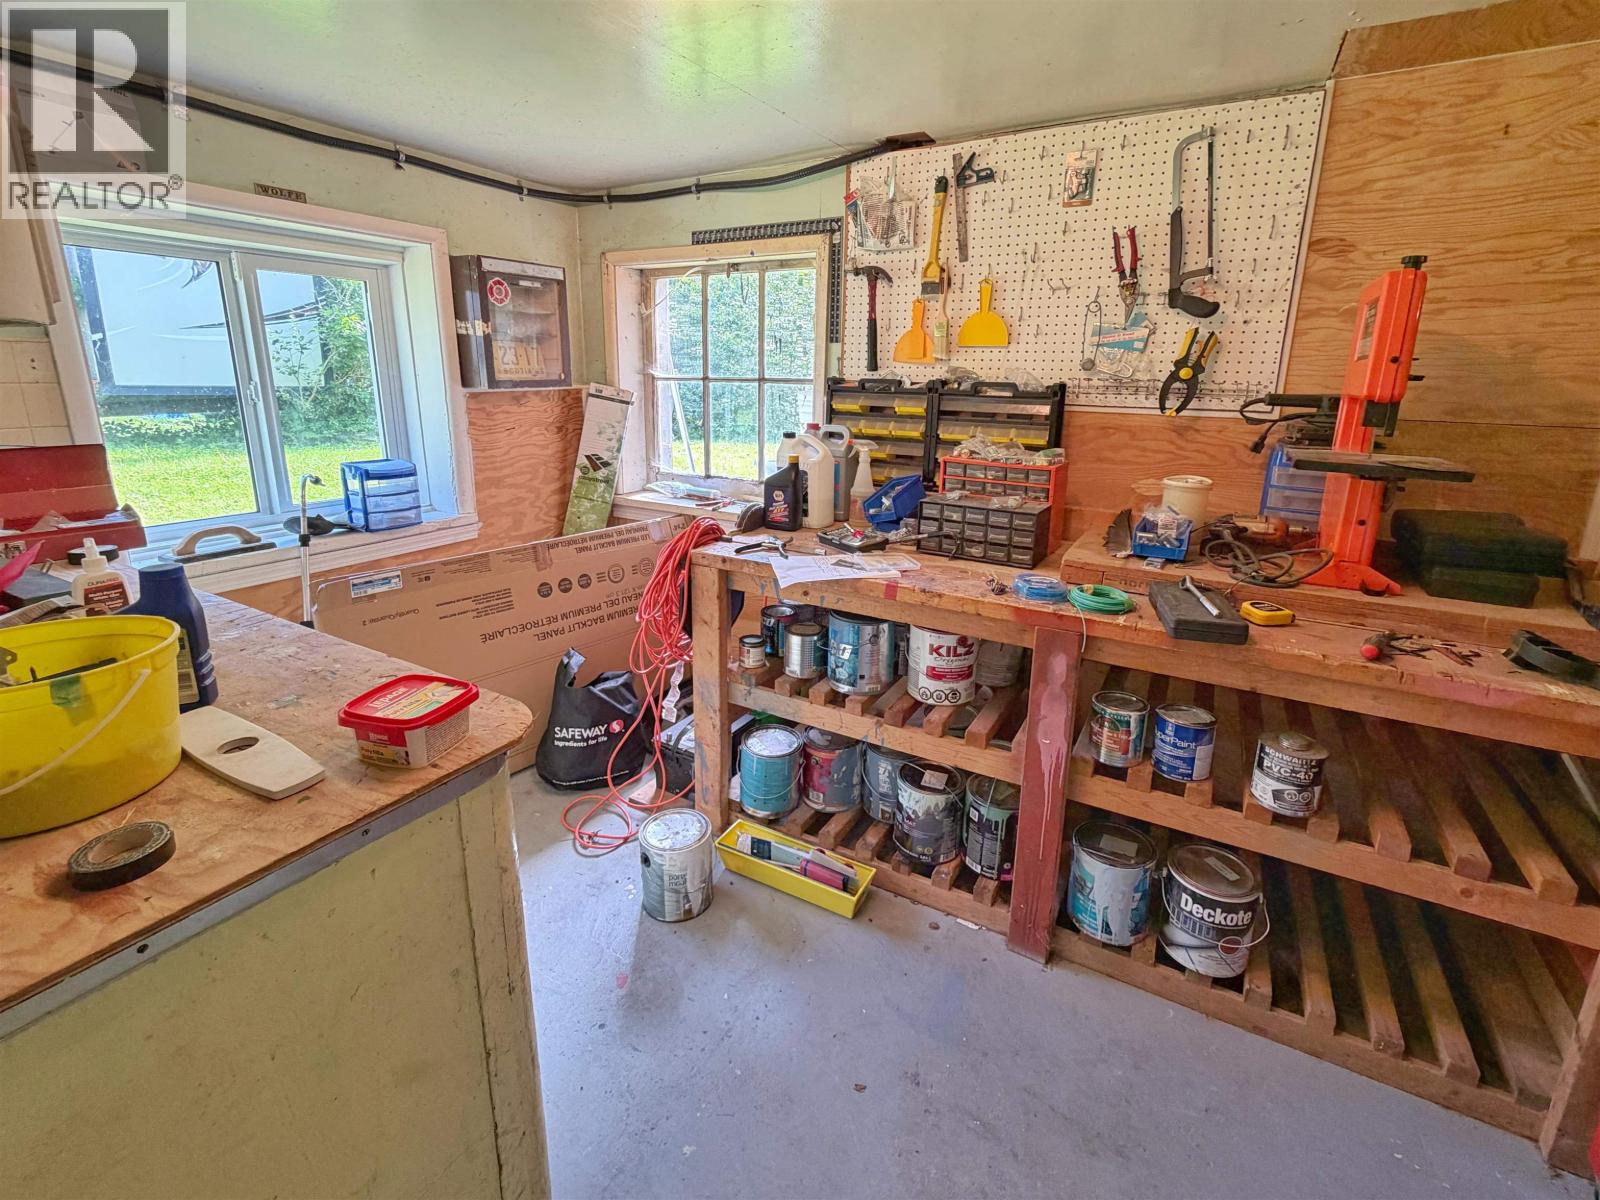
| Workshop | Lower level | 7 ft x 20 ft |
| Kitchen | Main level | 9 ft x 13 ft |
| Living room | Main level | 14 ft x 14 ft ,1 in |
| Dining room | Main level | 11 ft x 13 ft ,1 in |
| Den | Main level | 11 ft x 21 ft |
| Foyer | Main level | 5 ft x 7 ft |
Location
Similar Properties
For Sale
$ 329,000 $ 340 / Sq. Ft.
- R3141397 ©MLS
- 3 Bedroom
- 1 Bathroom
For Sale
$ 550,000 $ 212 / Sq. Ft.
- R3087228 ©MLS
- 3 Bedroom
- 2 Bathroom
For Sale
$ 550,000 $ 296 / Sq. Ft.
- R3141151 ©MLS
- 3 Bedroom
- 2 Bathroom
This REALTOR.ca listing content is owned and licensed by REALTOR® members of The Canadian Real Estate Association
Data provided by: BC Northern Real Estate Board