- ©MLS R3152070
- Area 3440 sq ft
- Bedrooms 5
- Bathrooms 4
Description
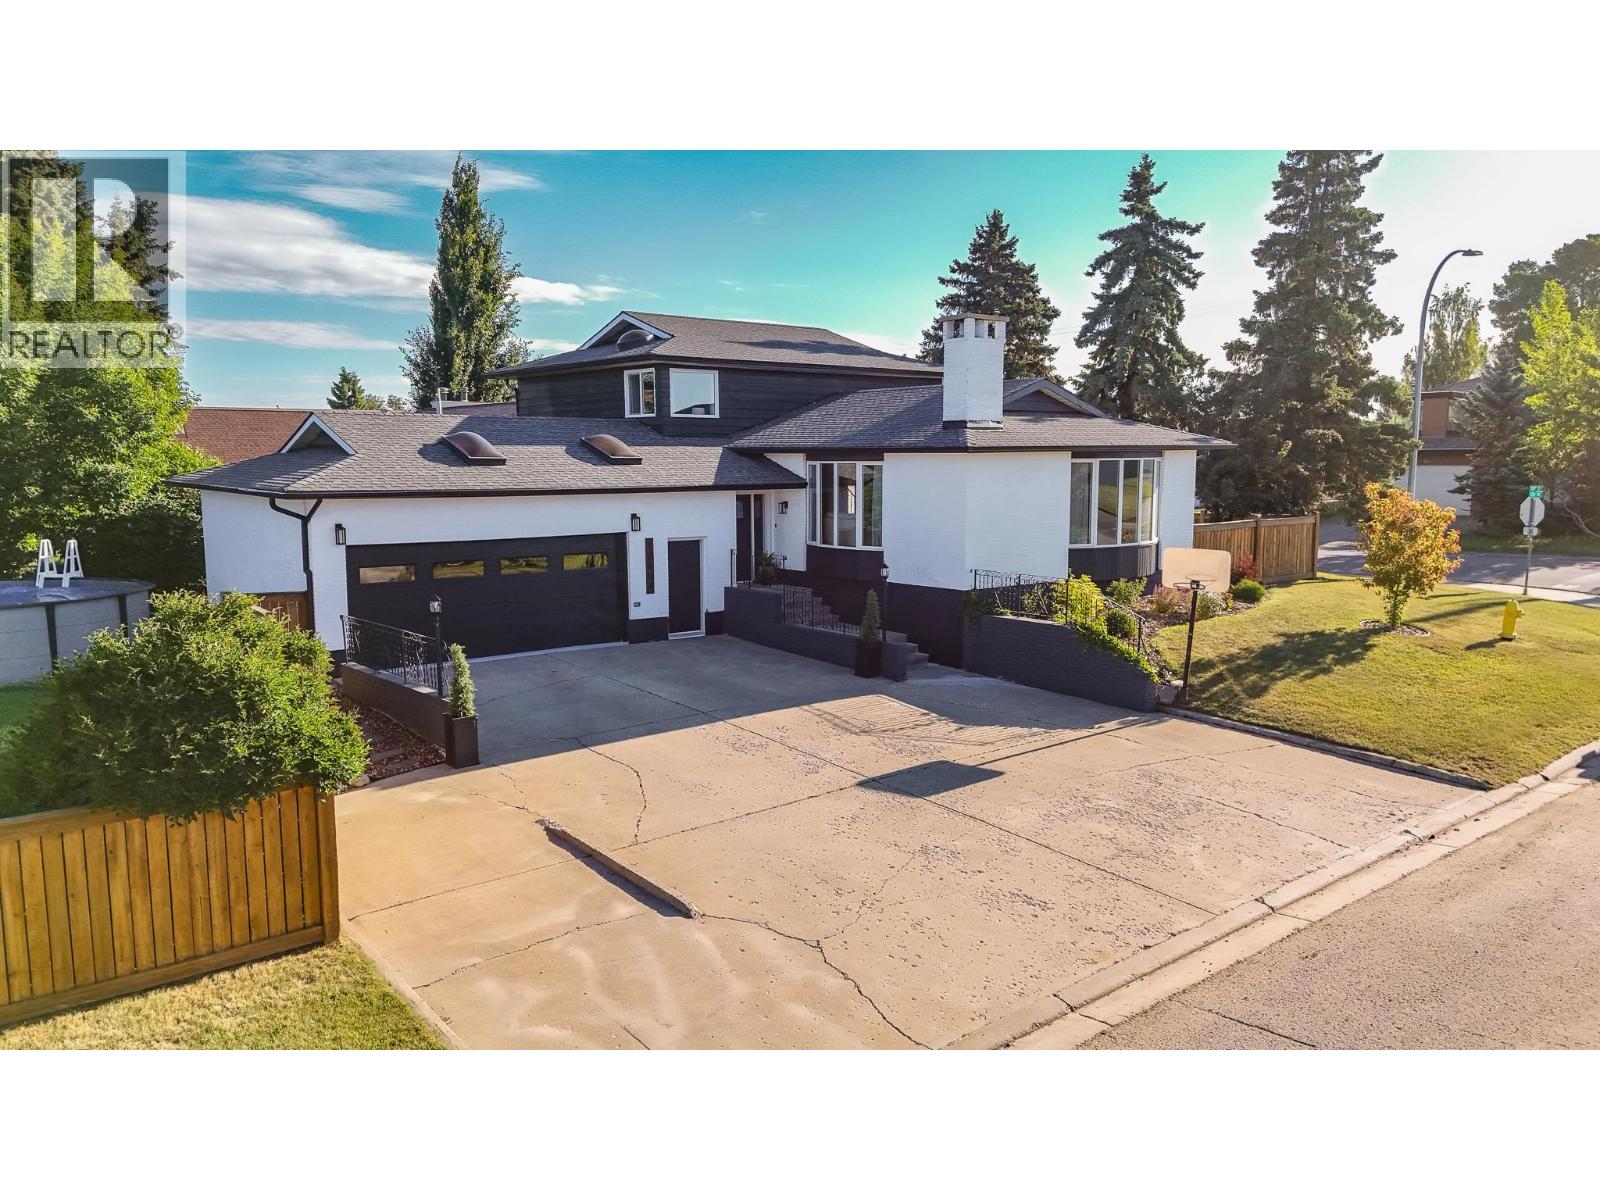
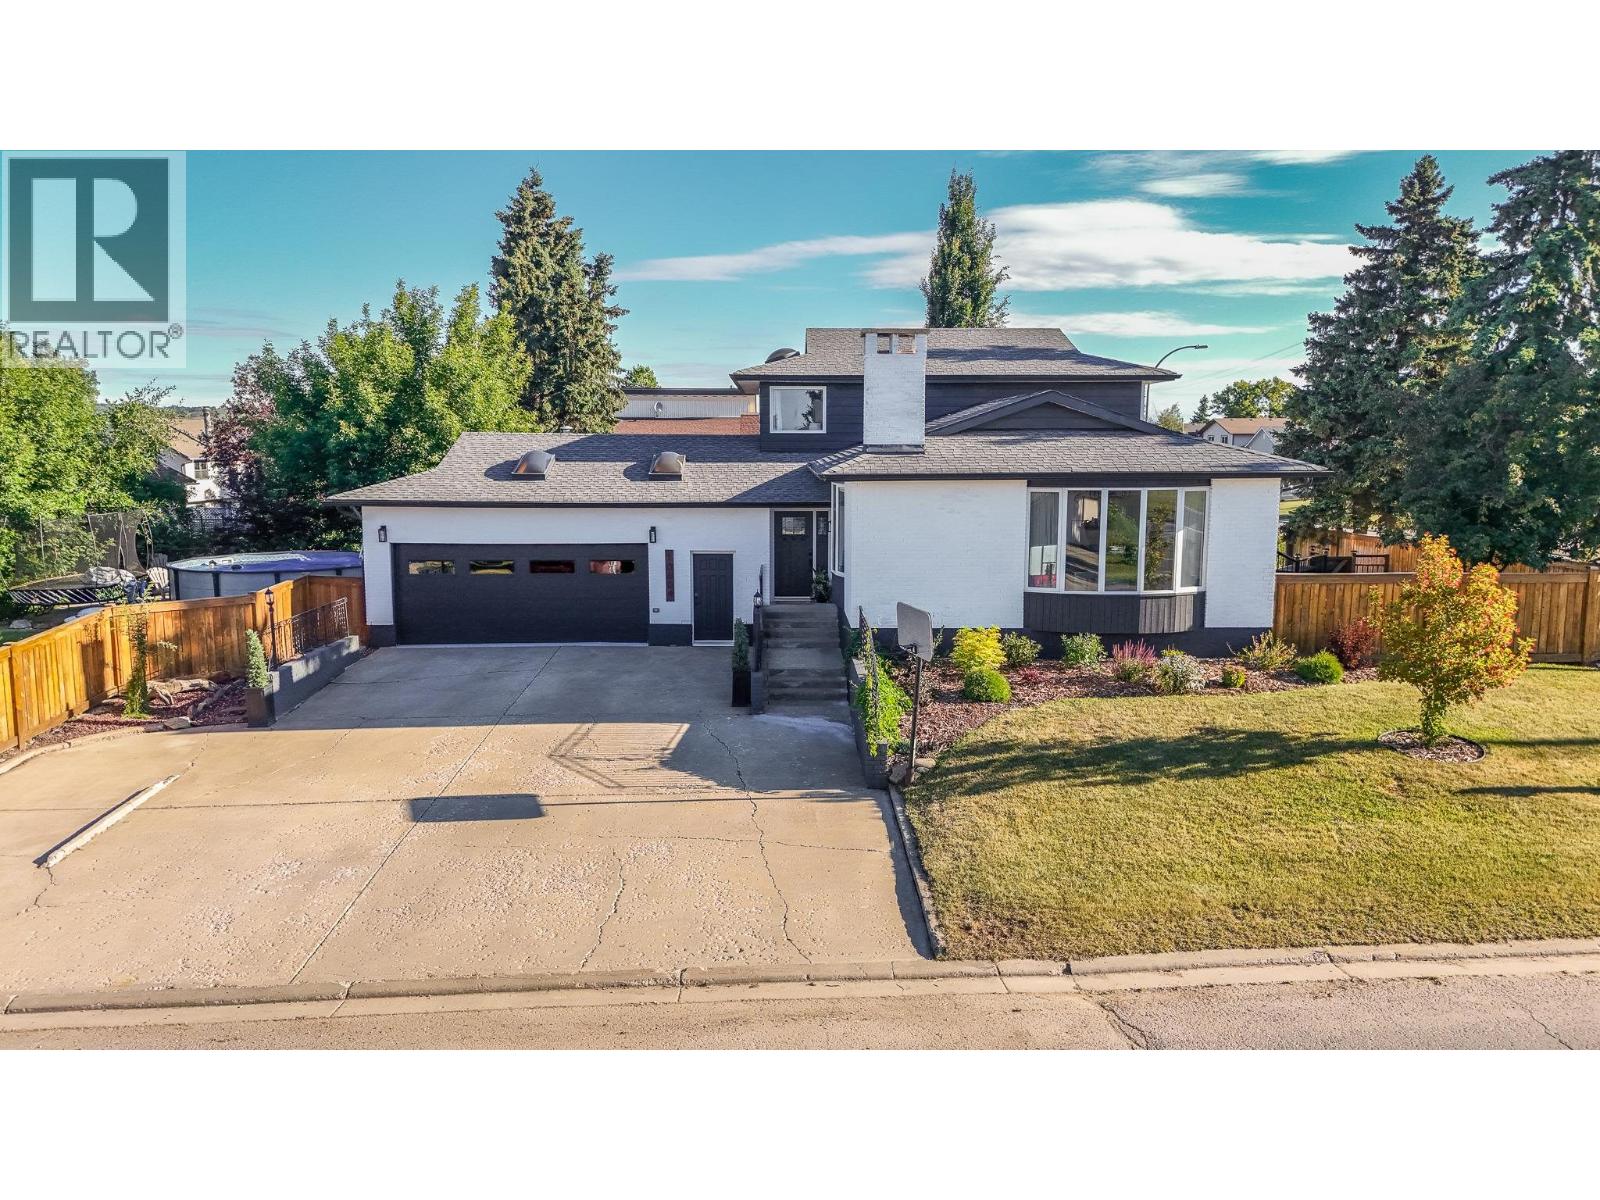
Welcome to a beautifully maintained and thoughtfully updated, impressive 5-level split that offers the perfect balance of elegance, comfort, and everyday functionality. Fresh paint, mostly newer windows, maple hardwood flooring & expansive floor-to-ceiling dining room windows fill the home with warmth and natural light. At the center of it all is the kitchen complete with granite countertops, premium stainless steel appliances, a professional-style faucet, soft-close drawers, pantry pull-outs, and an oversized corner "Super-Susan" designed for exceptional storage. 5 spacious bedrooms & 4 bathrooms, 3 featuring heated tile floors, provide room for the entire family. Dual furnaces & dual A/C ensure year-round comfort, while outside you'll discover a private fenced backyard with a 24' x 23' sundeck, above-ground pool, hot tub, dog run, double garage with skylights & a concrete driveway, creating the ultimate space to relax, entertain, & make lasting memories. HWT Aug 2022. The HIDDEN bookshelf door is a must see! (id:48970) Show More
Details
- Constructed Date: 1980
- Property Type: Single Family
- Type: House
- Total Finished Area: 3440 sqft
Features
- Washer
- Dryer
- Refrigerator
- Stove
- Dishwasher
- Hot Tub
- Central air conditioning
- Forced air
Rooms Details For 10604 106 AVENUE
| Type | Level | Dimension |
|---|---|---|
| Bedroom 2 | Above | 11 ft ,9 in x 12 ft ,6 in |
| Bedroom 3 | Above | 10 ft ,3 in x 10 ft ,7 in |
| Bedroom 4 | Above | 9 ft ,8 in x 10 ft ,7 in |
| Gym | Basement | 13 ft ,3 in x 13 ft ,1 in |
| Office | Basement | 8 ft ,6 in x 6 ft ,8 in |
| Laundry room | Basement | 7 ft ,6 in x 14 ft ,5 in |
| Family room | Lower level | 12 ft ,5 in x 24 ft ,1 in |
| Other | Lower level | 10 ft ,4 in x 10 ft ,1 in |
| Bedroom 5 | Lower level | 11 ft ,1 in x 9 ft ,7 in |
| Foyer | Main level | 7 ft ,5 in x 7 ft ,4 in |
| Living room | Main level | 19 ft ,2 in x 11 ft ,1 in |
| Dining room | Main level | 11 ft ,5 in x 10 ft |
| Kitchen | Main level | 10 ft ,5 in x 16 ft |
| Family room | Main level | 21 ft ,6 in x 14 ft ,1 in |
| Primary Bedroom | Main level | 14 ft ,2 in x 14 ft ,2 in |
| Dining nook | Main level | 7 ft ,3 in x 5 ft ,9 in |
Location
This REALTOR.ca listing content is owned and licensed by REALTOR® members of The Canadian Real Estate Association
Data provided by: BC Northern Real Estate Board