- ©MLS 10396494
- Area 1187 sq ft
- Bedrooms 2
- Bathrooms 2
- Parkings 1
Description
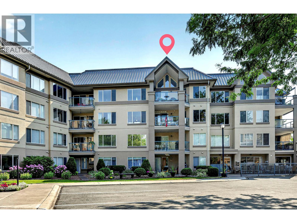
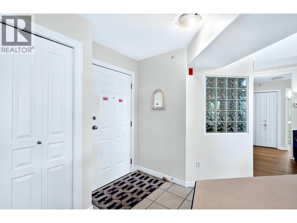
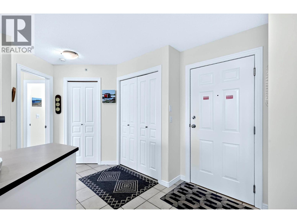
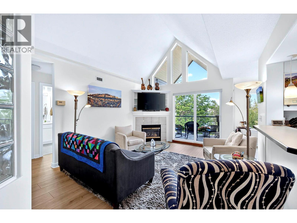
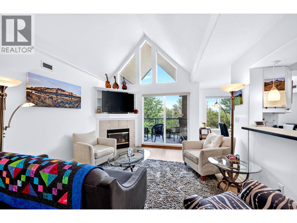
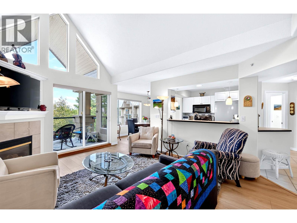
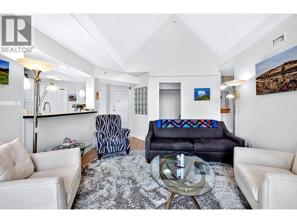
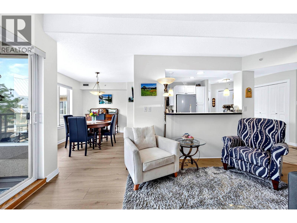
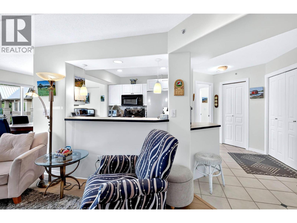
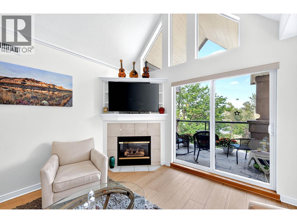
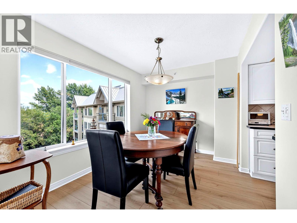
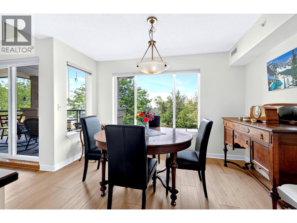
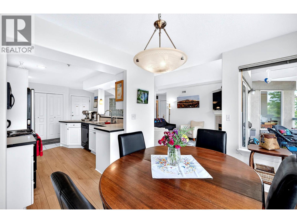
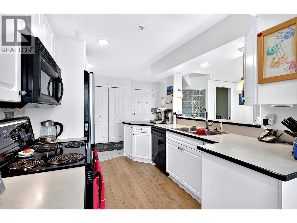
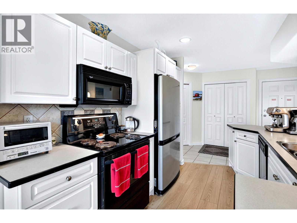
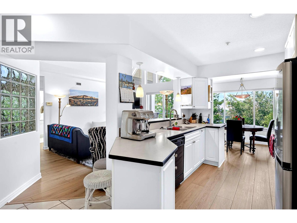
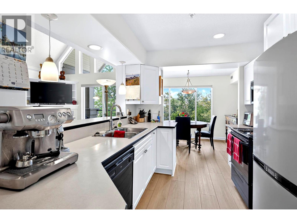
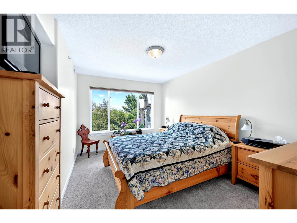
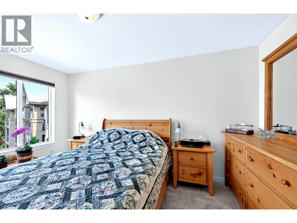
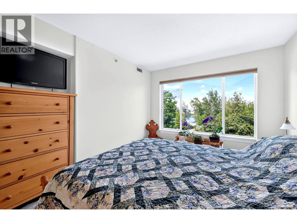
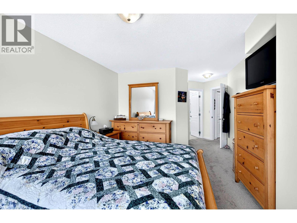
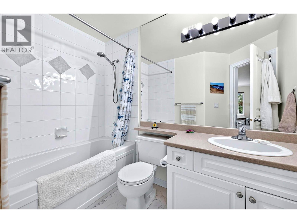
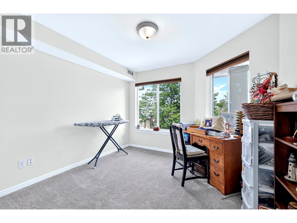
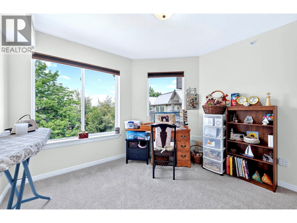
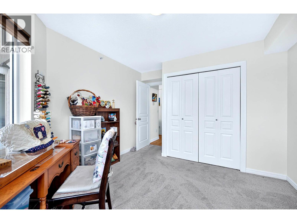
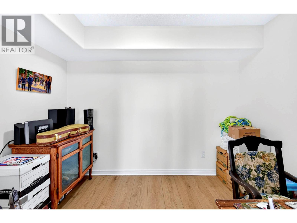
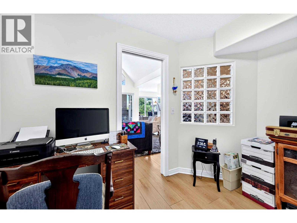
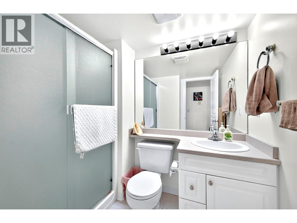
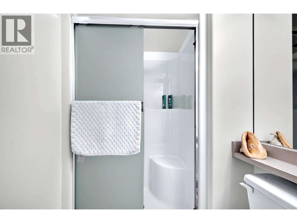
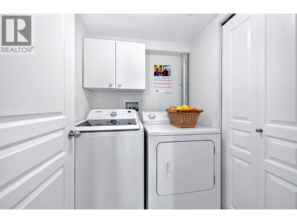
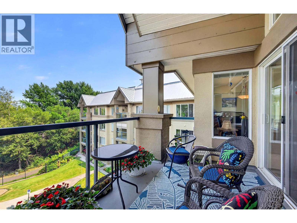
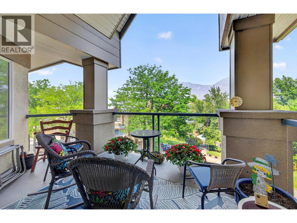
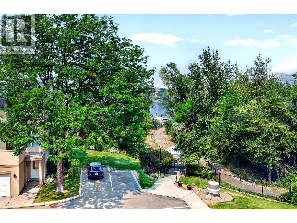
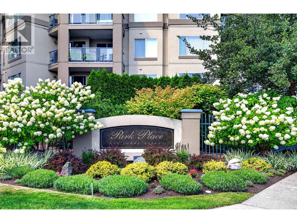
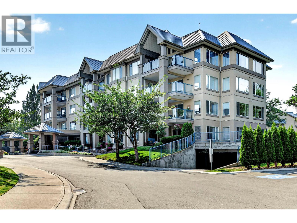
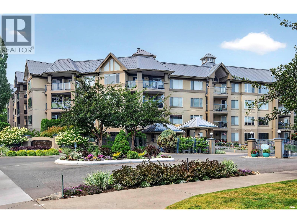
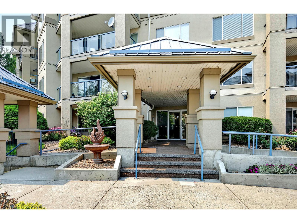
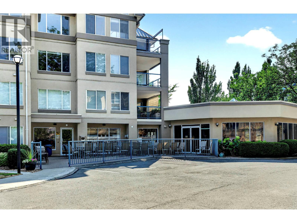
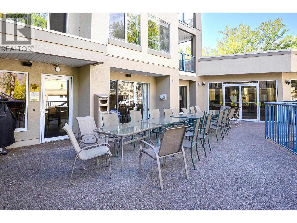
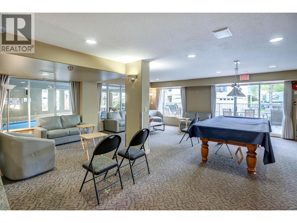
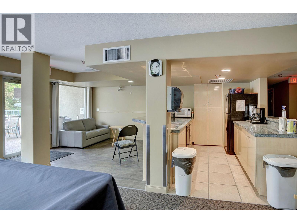
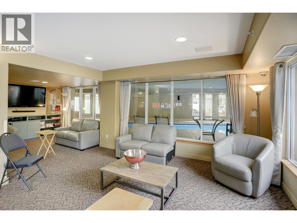
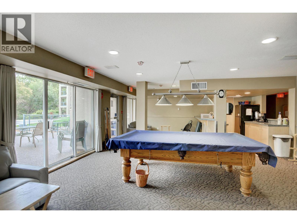
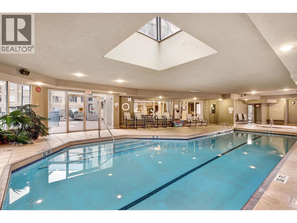
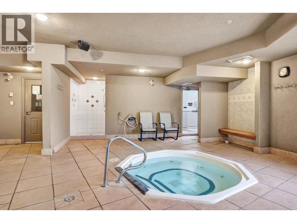
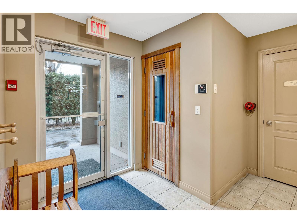
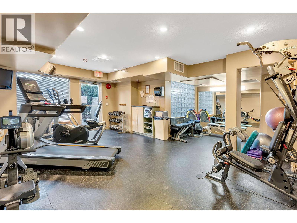
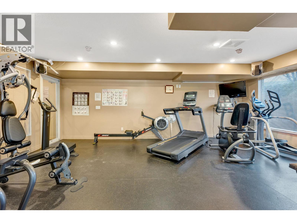
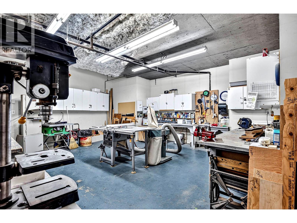
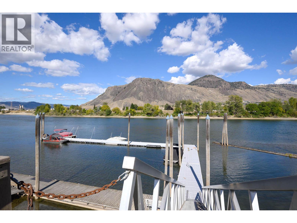
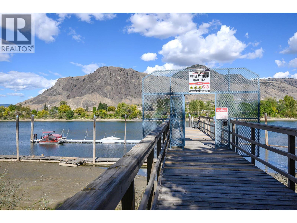
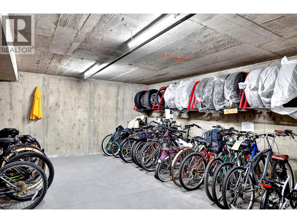
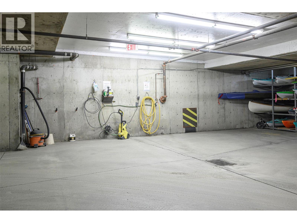
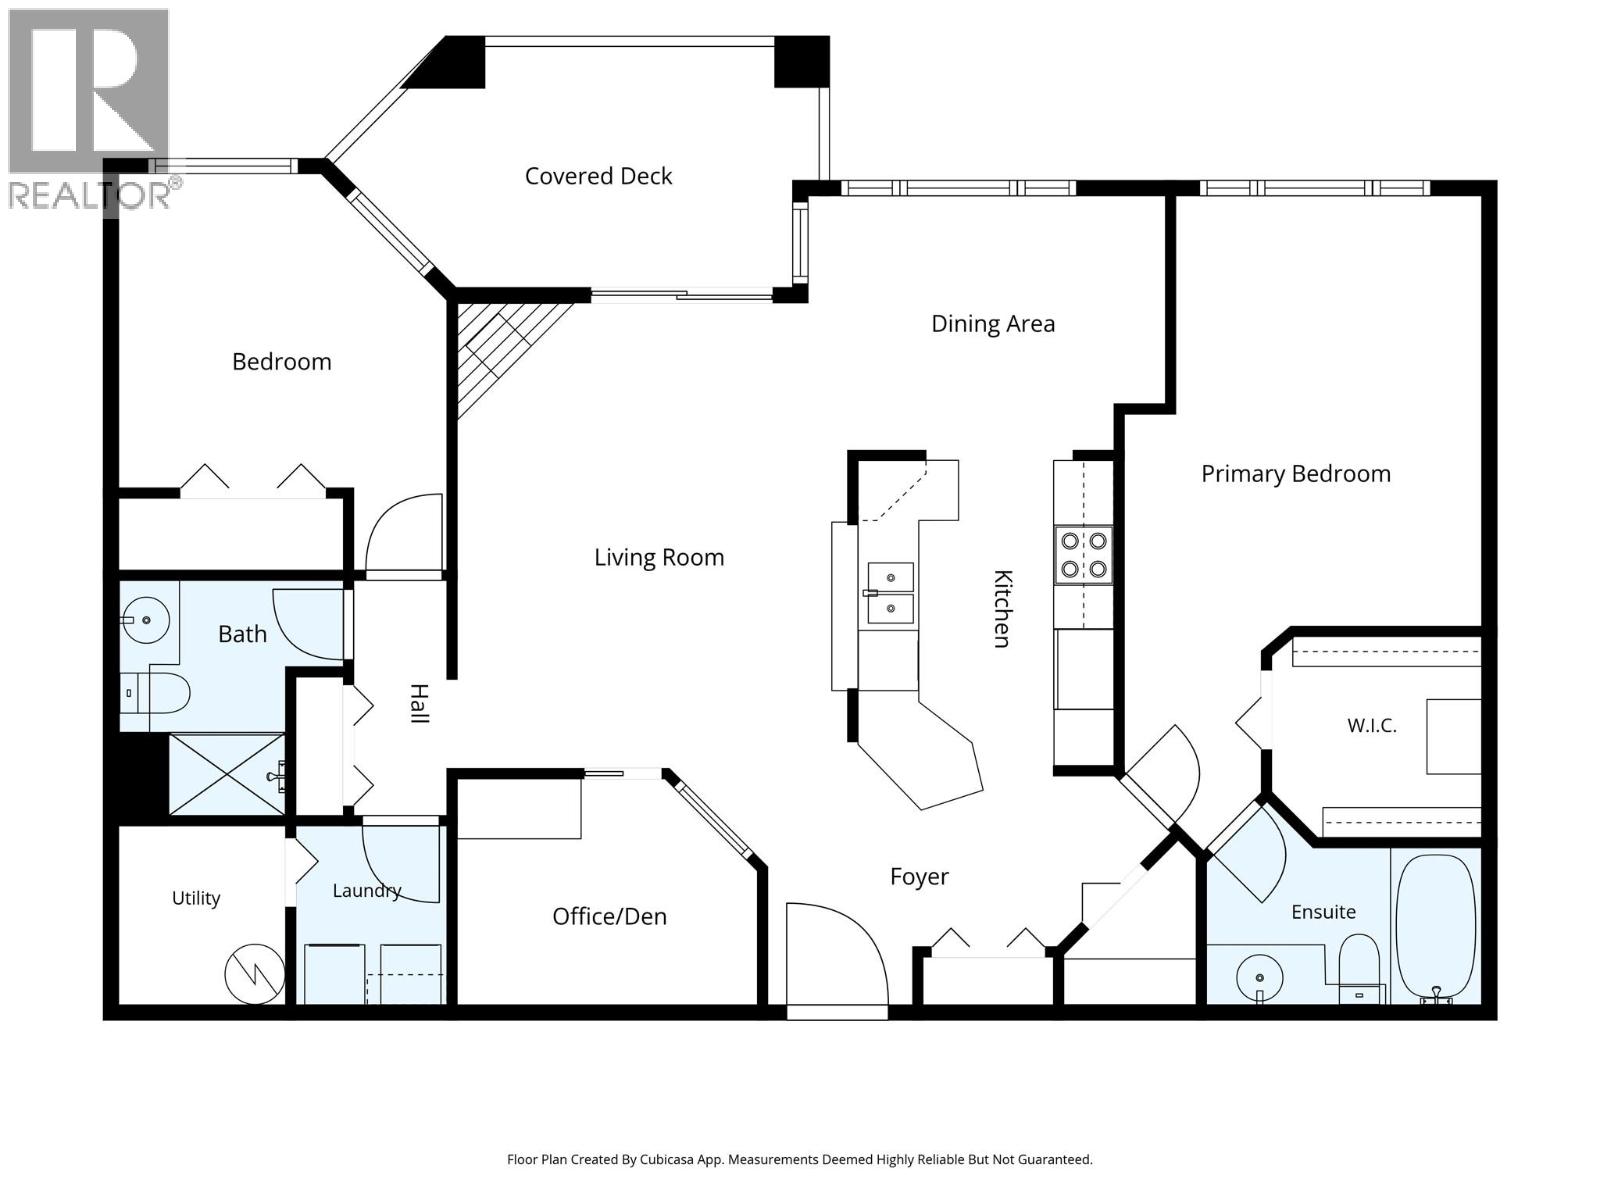
This immaculately maintained 2 bedroom + den, 2 bathroom top floor apartment is located in the very desirable Park Place complex. Great open concept living room with access to a large covered deck, dining room, kitchen with pantry, 4 piece main bathroom, den, laundry, and 2 good sized bedrooms including primary bedroom with 4 piece ensuite and large walk-in closet. Conveniently located steps away from the River’s Trail, Park Place has a great community and many amenities including private wharf, indoor pool, hot tub, gym, sauna, and meeting area with kitchen + lounge. Includes 6 appliances, 1 parking stall (#4), 1 storage locker (#37), updated flooring (2025), hot water tank (2025), and paint (2025). Quick possession possible and a must to view! (id:48970) Show More
Details
- Constructed Date: 1999
- Property Type: Single Family
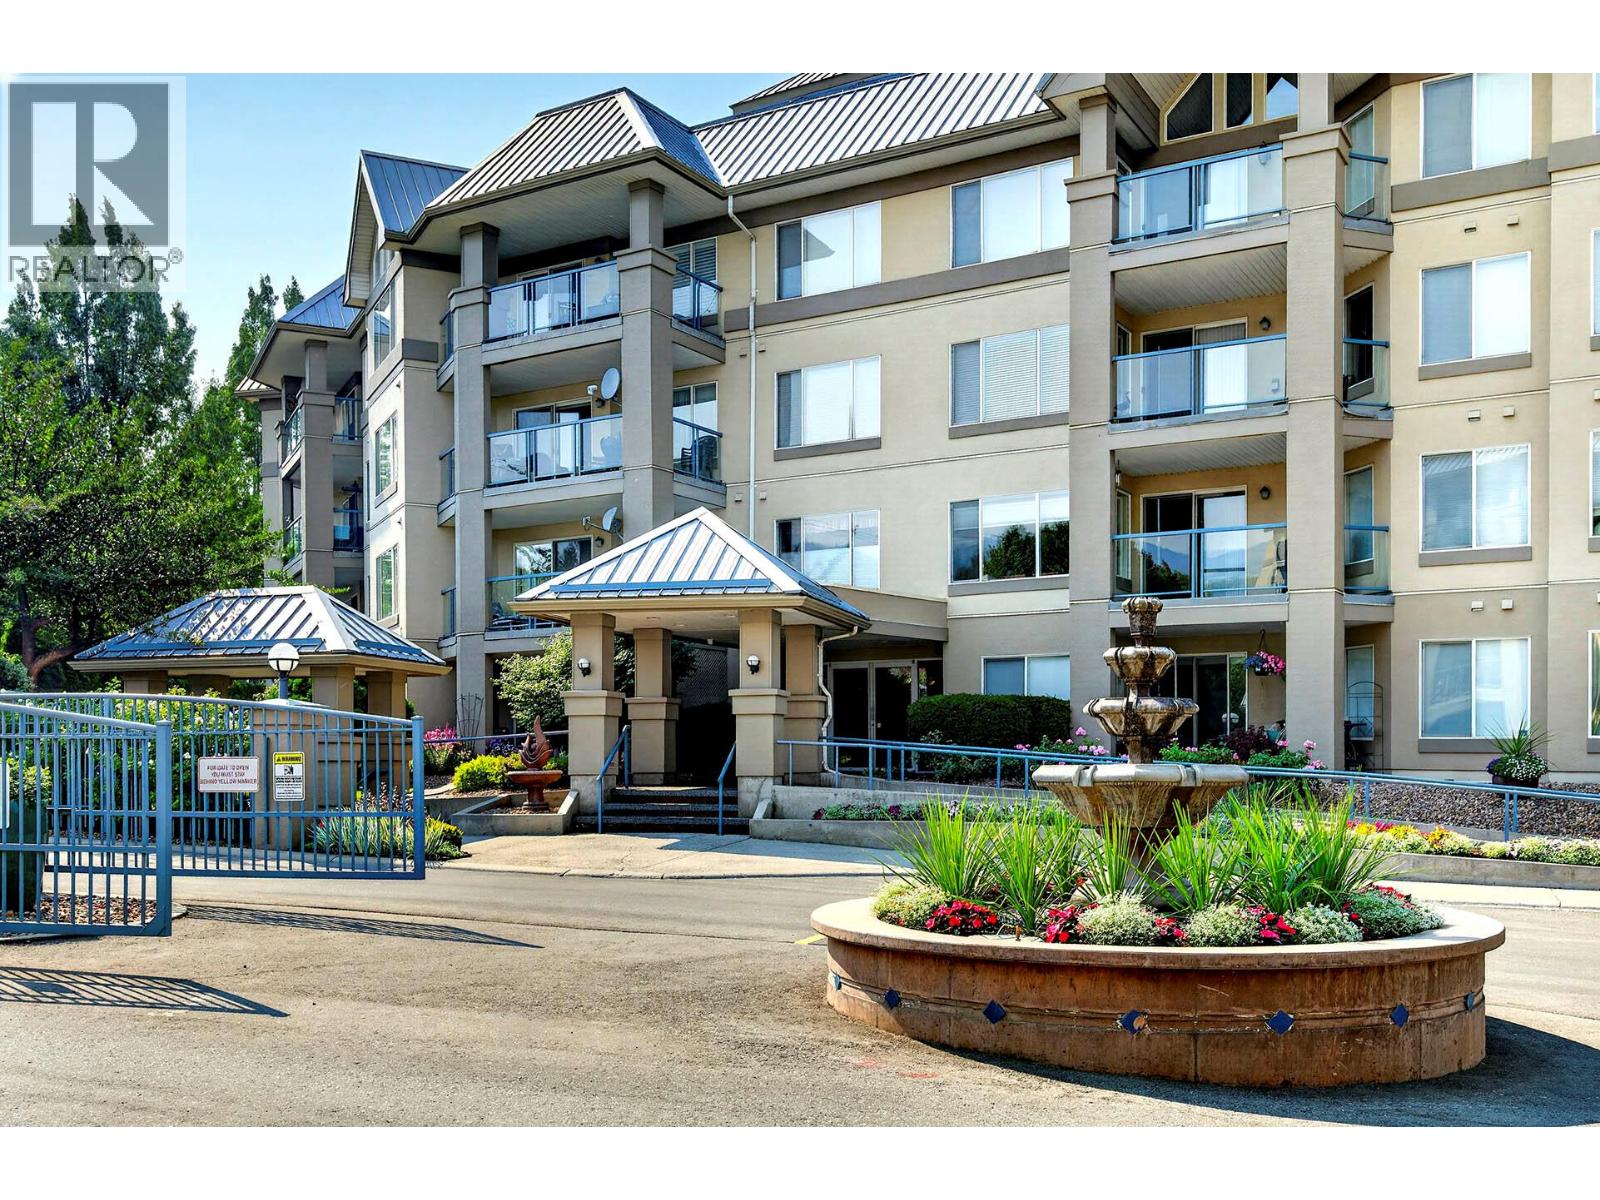
- Type: Apartment
- Community: PARK PLACE
- Neighbourhood: South Kamloops
- Maintenance Fee: 456.36/Monthly
Ammenities + Nearby
- Whirlpool
Features
- Central air conditioning
- Forced air
- See remarks
- Storage, Locker
- Waterfront on river
Rooms Details For 950 Lorne Street Unit# 406
| Type | Level | Dimension |
|---|---|---|
| 4pc Ensuite bath | Main level | Measurements not available |
| 3pc Bathroom | Main level | Measurements not available |
| Utility room | Main level | 5'3'' x 5'2'' |
| Laundry room | Main level | 5'8'' x 4'11'' |
| Den | Main level | 7'2'' x 10'2'' |
| Bedroom | Main level | 10'6'' x 10'8'' |
| Primary Bedroom | Main level | 14'2'' x 10'11'' |
| Kitchen | Main level | 11' x 9'7'' |
| Dining room | Main level | 9' x 11'10'' |
| Living room | Main level | 12'7'' x 13' |
Location
Similar Properties
For Sale
$ 524,900 $ 467 / Sq. Ft.
- 10396735 ©MLS
- 2 Bedroom
- 2 Bathroom
For Sale
$ 279,900 $ 311 / Sq. Ft.
- 10392437 ©MLS
- 2 Bedroom
- 2 Bathroom
For Sale
$ 449,900 $ 410 / Sq. Ft.
- 10391322 ©MLS
- 2 Bedroom
- 1 Bathroom
This REALTOR.ca listing content is owned and licensed by REALTOR® members of The Canadian Real Estate Association
Data provided by: Okanagan-Mainline Real Estate Board