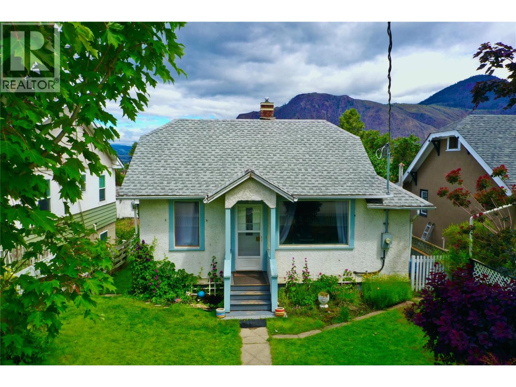
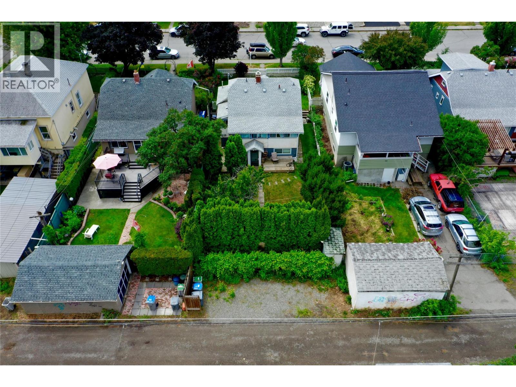
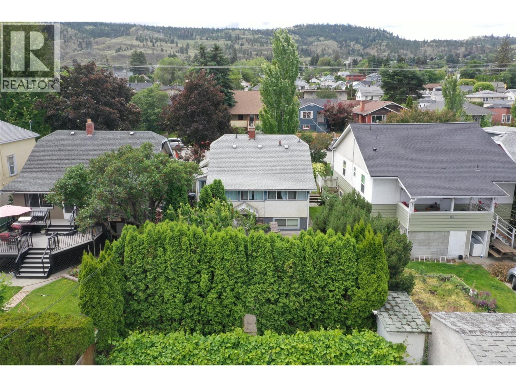
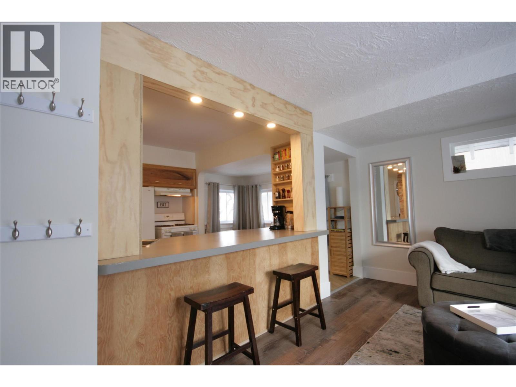
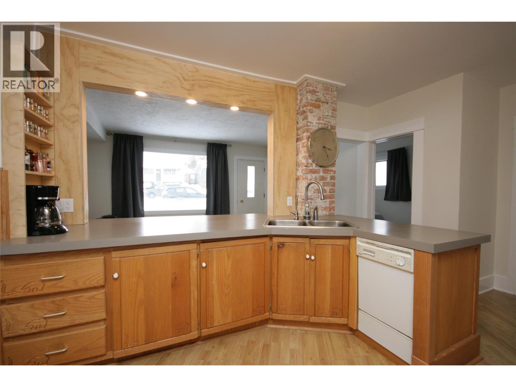
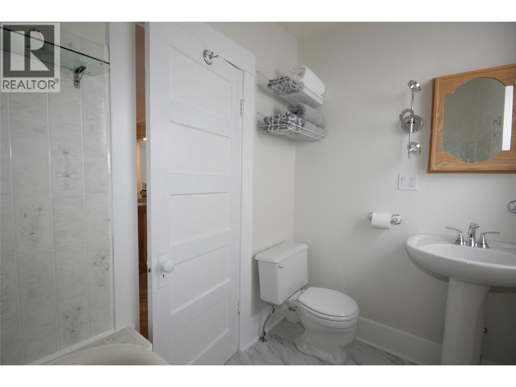
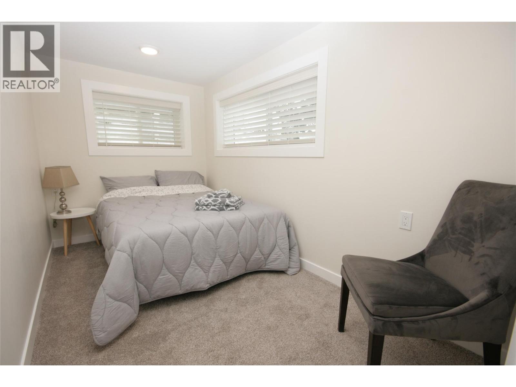
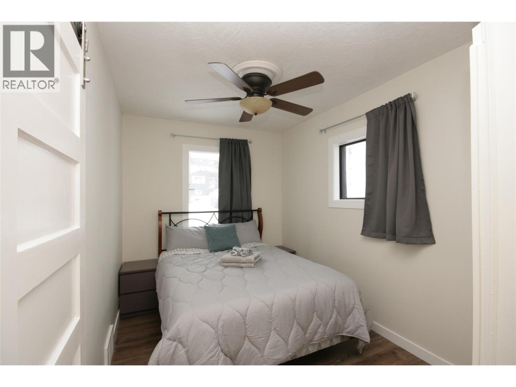
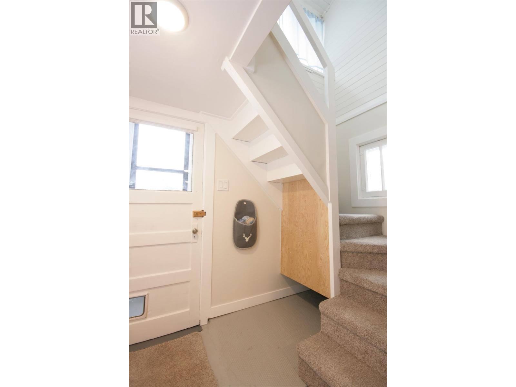
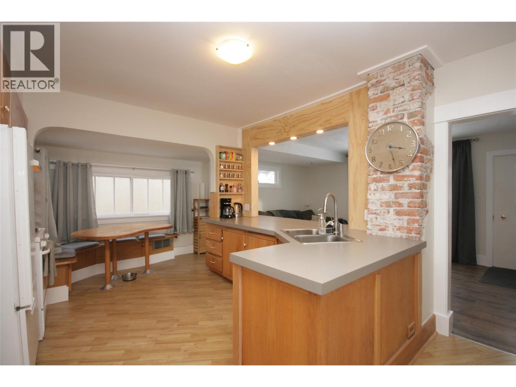
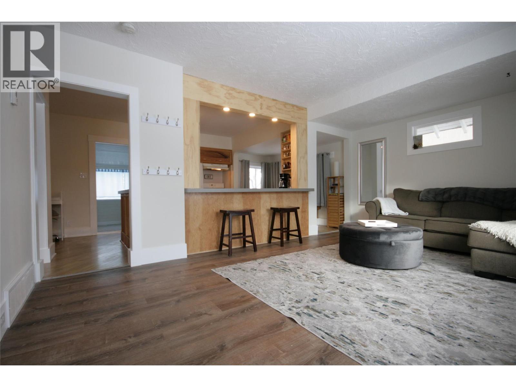
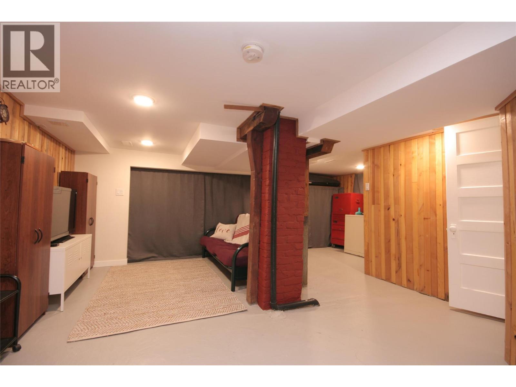
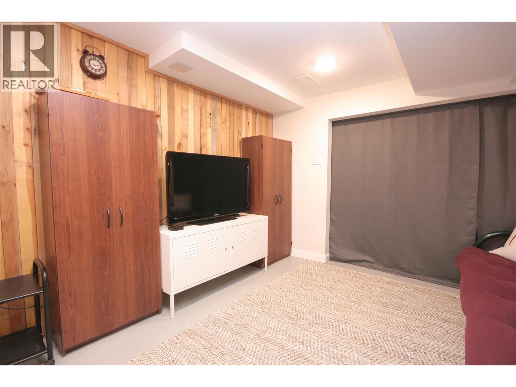
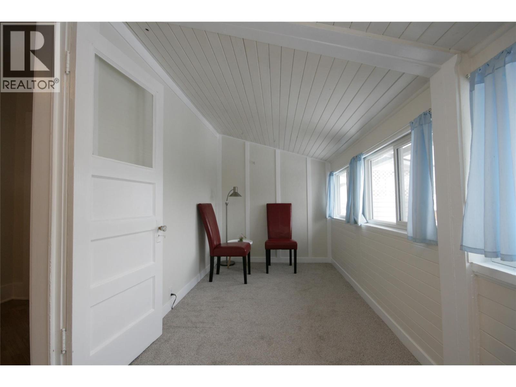
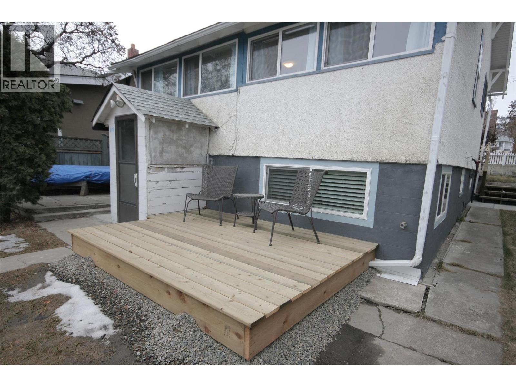
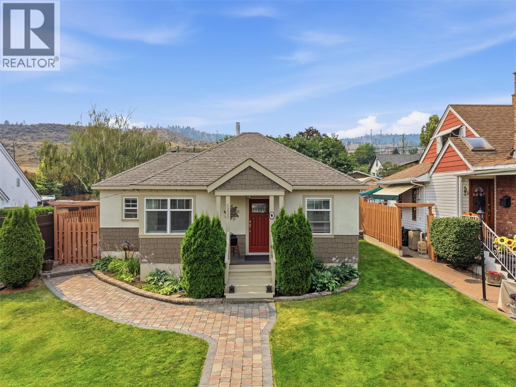
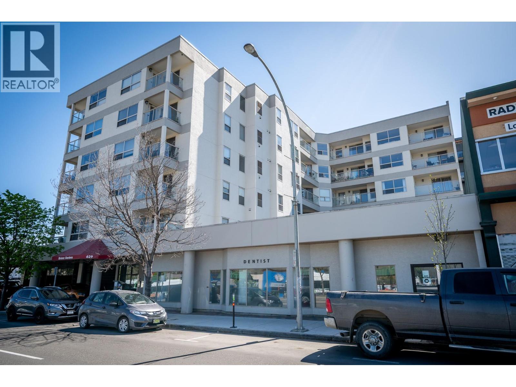
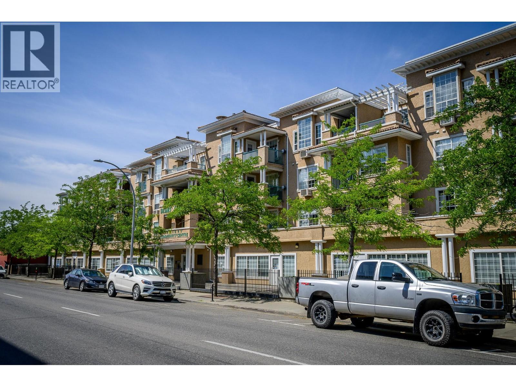
Character, charm, and convenience come together in this beautifully renovated home on desirable Nicola Street in downtown Kamloops. Offering excellent curb appeal and a fully fenced front and back yard, this property is ideally located just minutes from Royal Inland Hospital, Thompson Rivers University, parks, shopping, restaurants, and all downtown amenities. Inside, you'll find approximately 1000 sq. ft. of thoughtfully designed living space featuring 2 bedrooms + den, 2 full bathrooms, a bright open-concept layout, spacious kitchen with eating bar and built-in bench seating, naturally lit studio space, and a versatile rec room. Modern decor, abundant natural light, a clawfoot tub upstairs, stand-up shower downstairs, in-house laundry, and recent upgrades including a newer furnace and hot water tank make this home truly move-in ready and an excellent opportunity for homeowners and investors alike. Step outside and enjoy a welcoming front stoop, private back patio with mountain views, fruit trees, garden space, underground irrigation, side storage, and a garden shed. Parking is plentiful with space for two vehicles off the street and two additional alley-access parking spots. Situated in a safe, friendly neighbourhood along a designated downtown bike route, this home offers convenient access to parks, trails, and transit while enjoying the benefit of a quieter residential street. A unique opportunity to own a character home in one of Kamloops' most walkable locations. (id:48970)
Show More