- ©MLS R3152310
- Area 1602 sq ft
- Bedrooms 3
- Bathrooms 3
Description
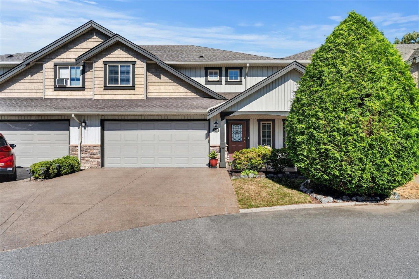
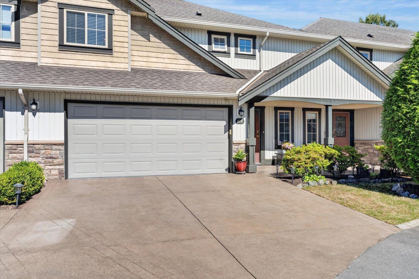
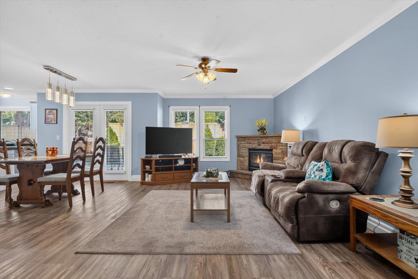
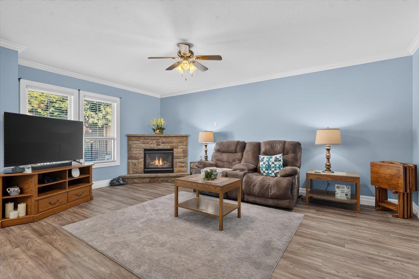
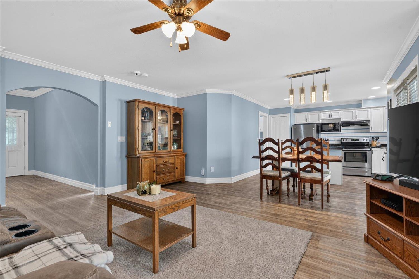
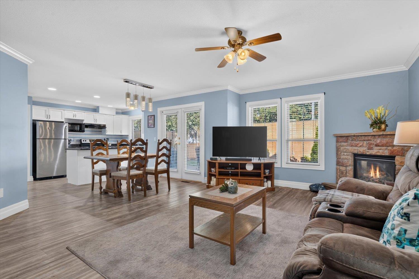
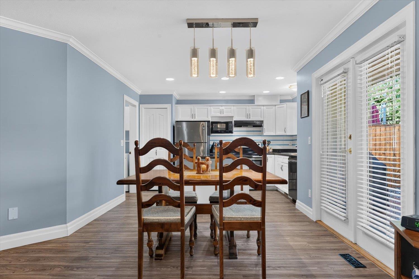
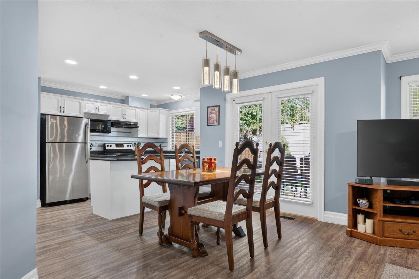
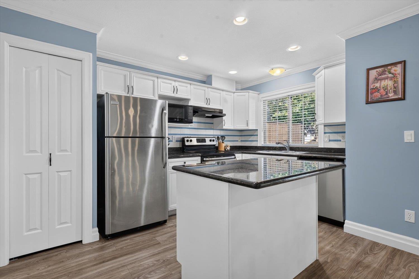
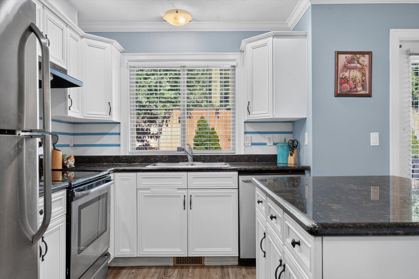
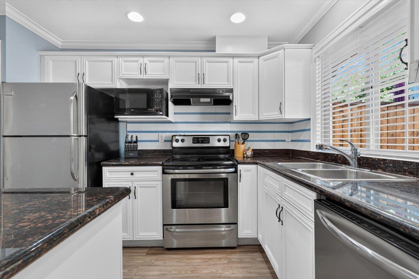
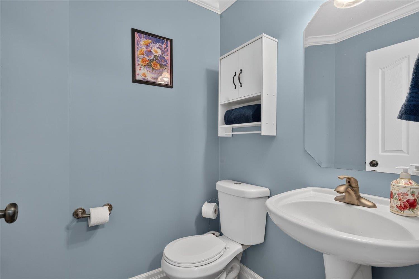
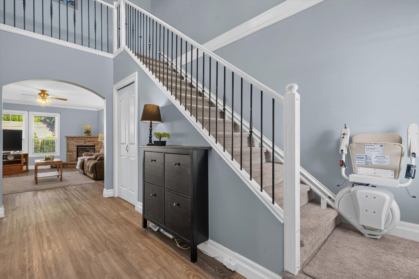
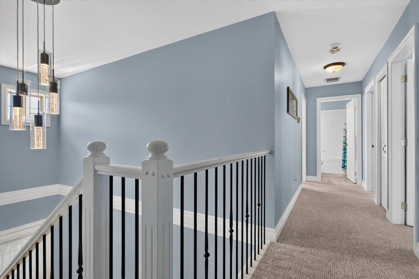
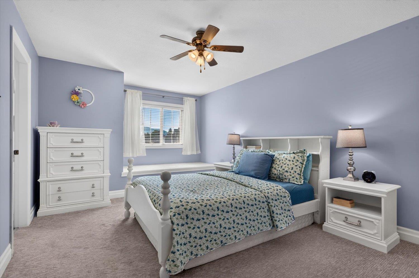
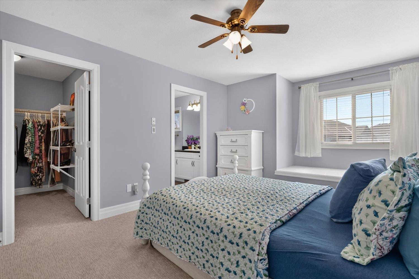
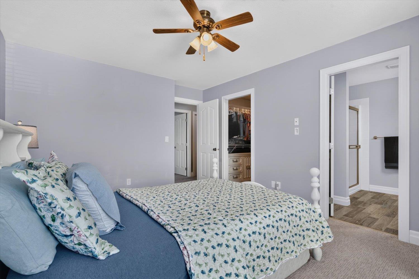
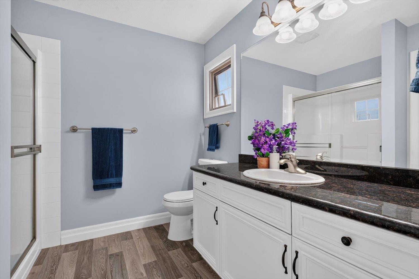
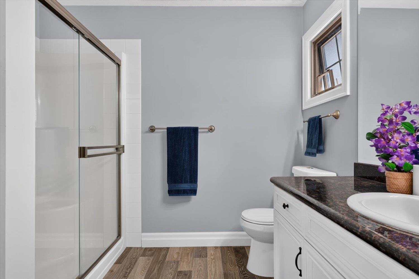
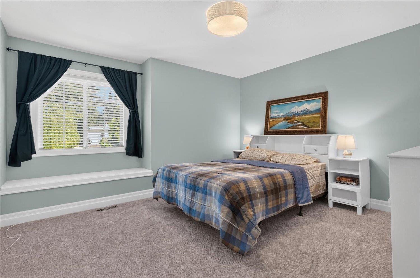
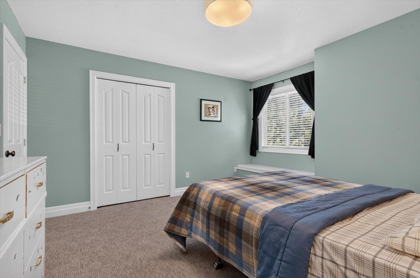
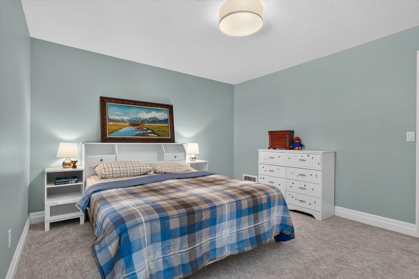
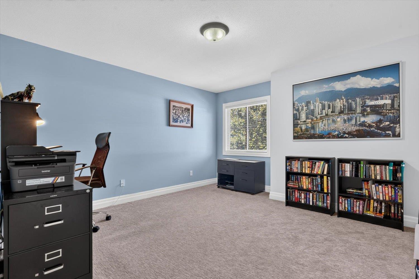
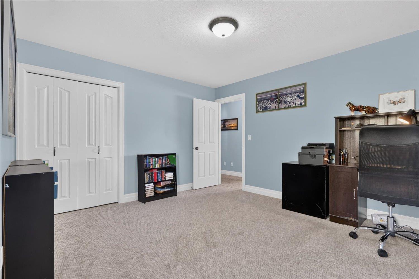
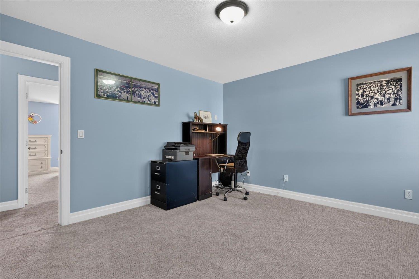
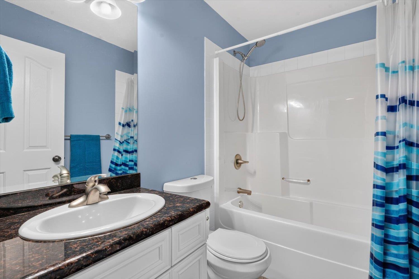
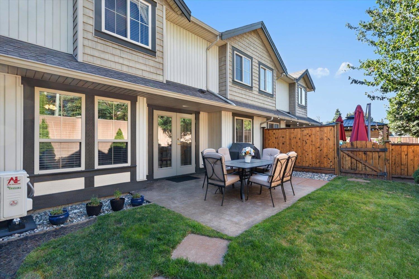
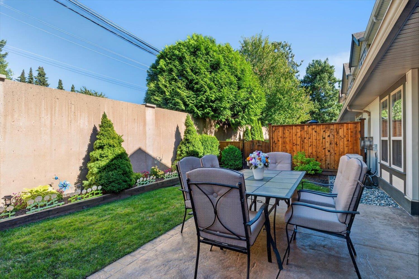
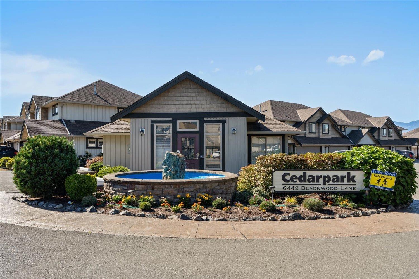
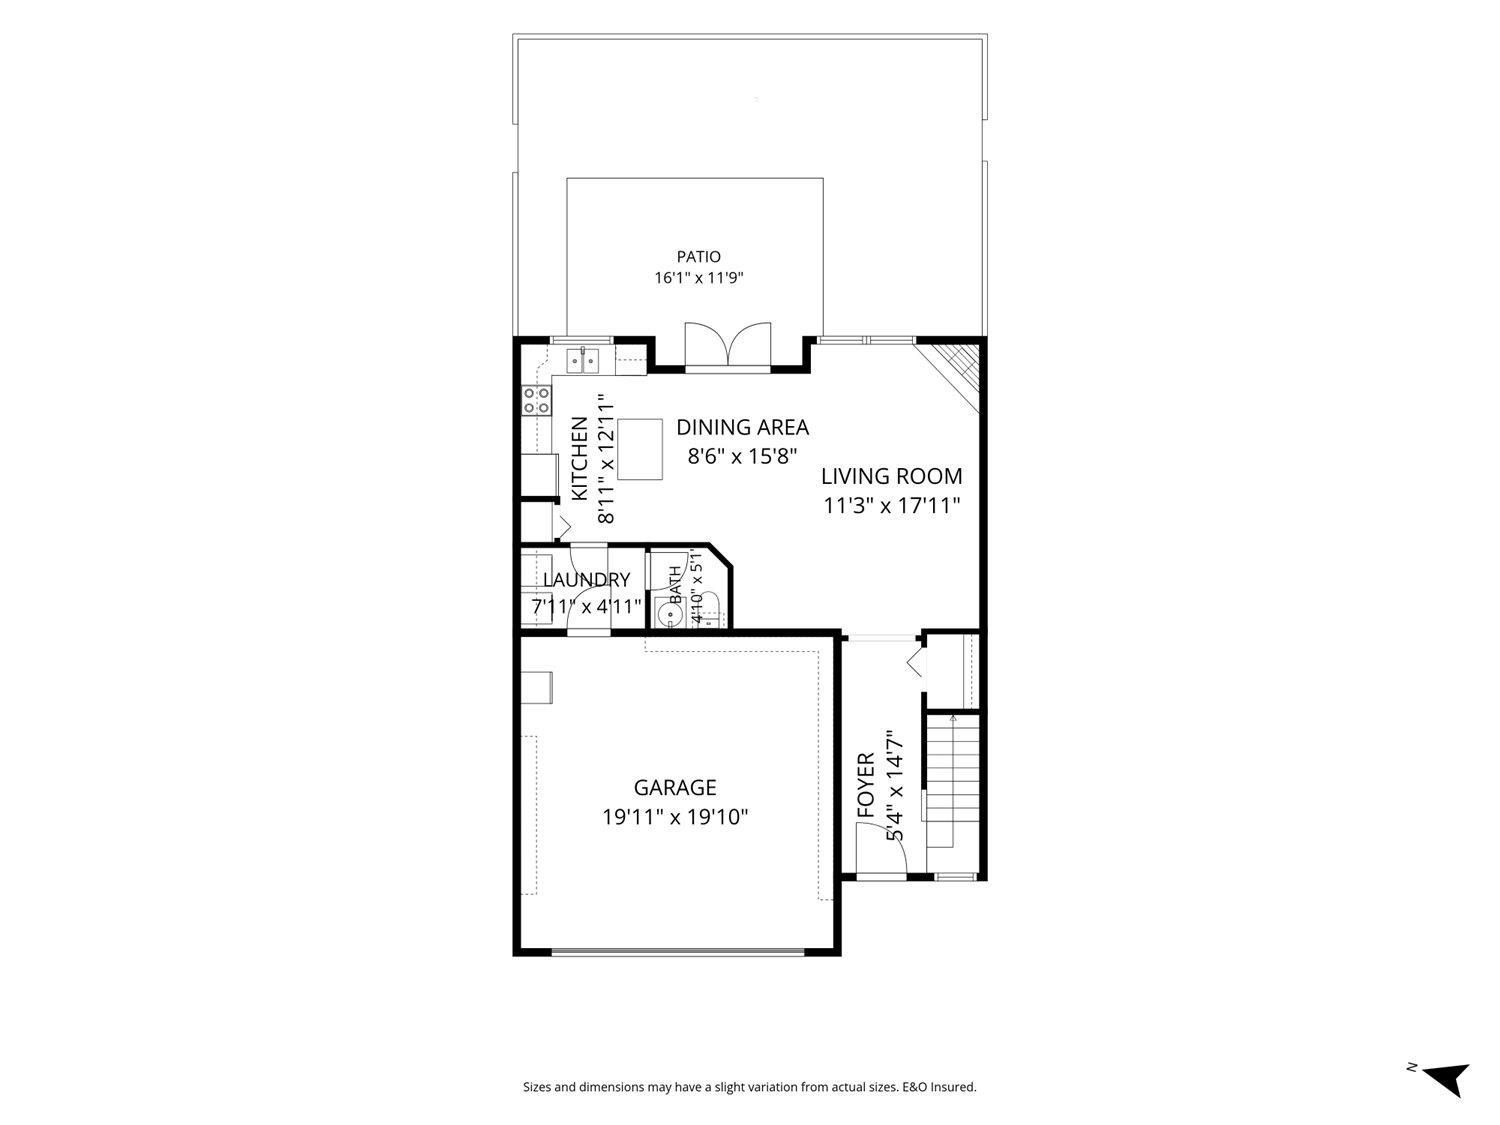
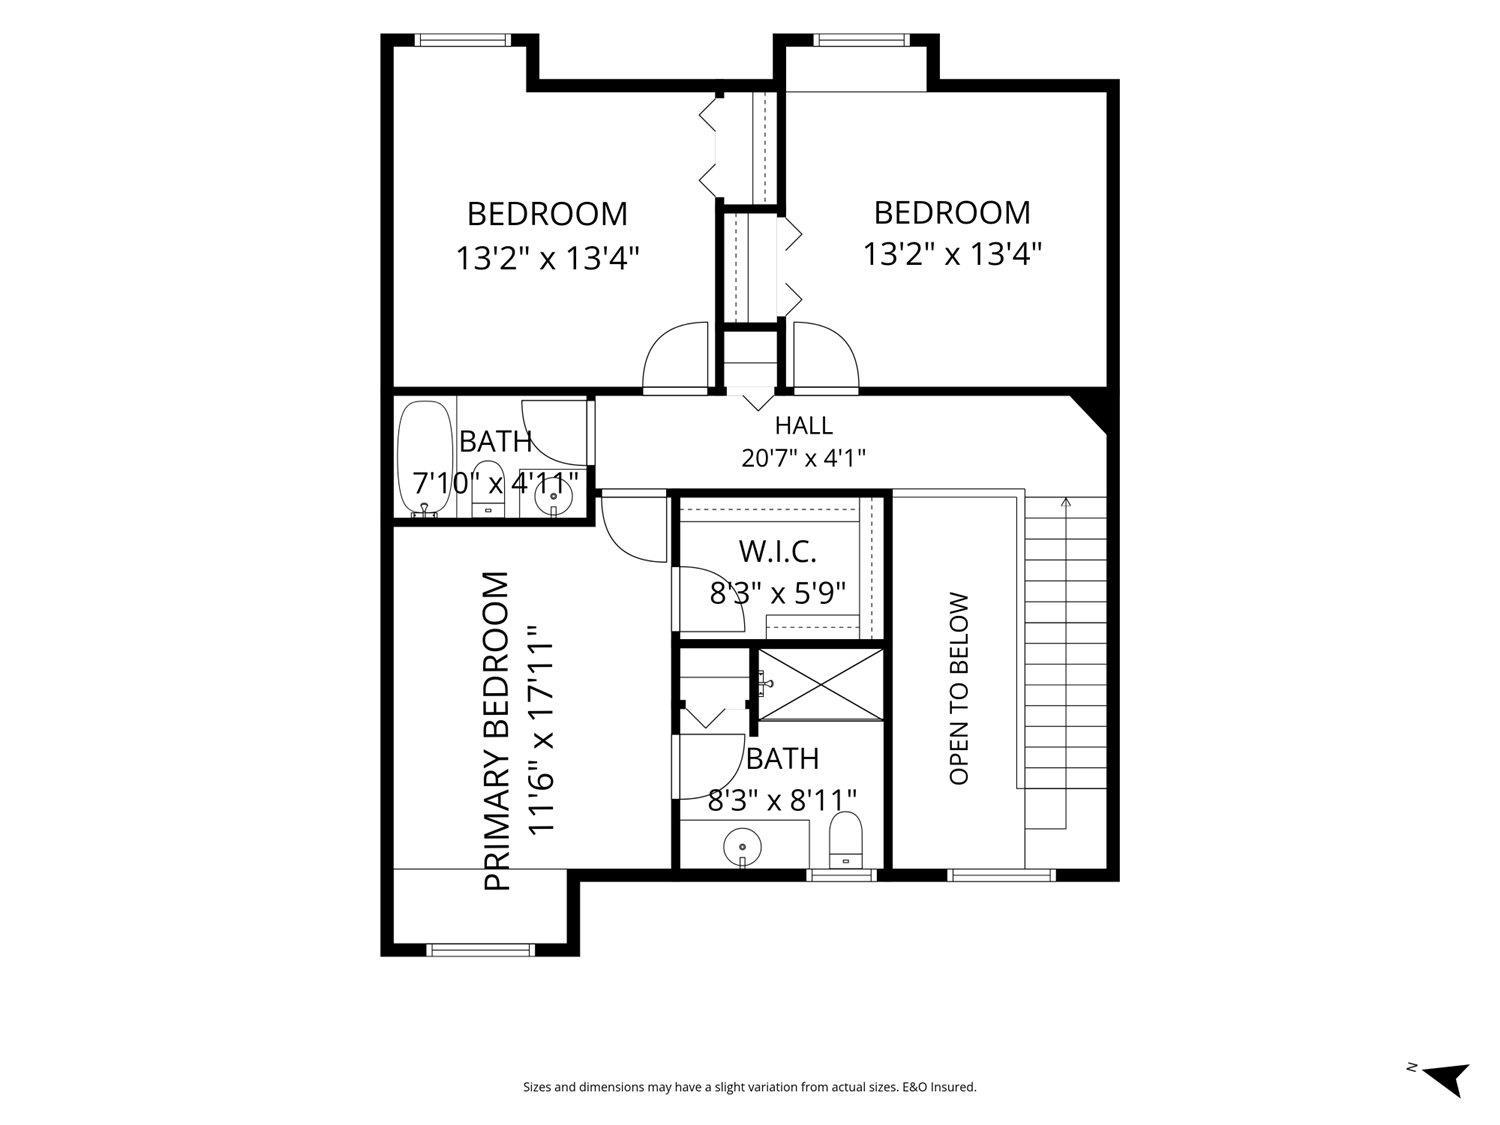
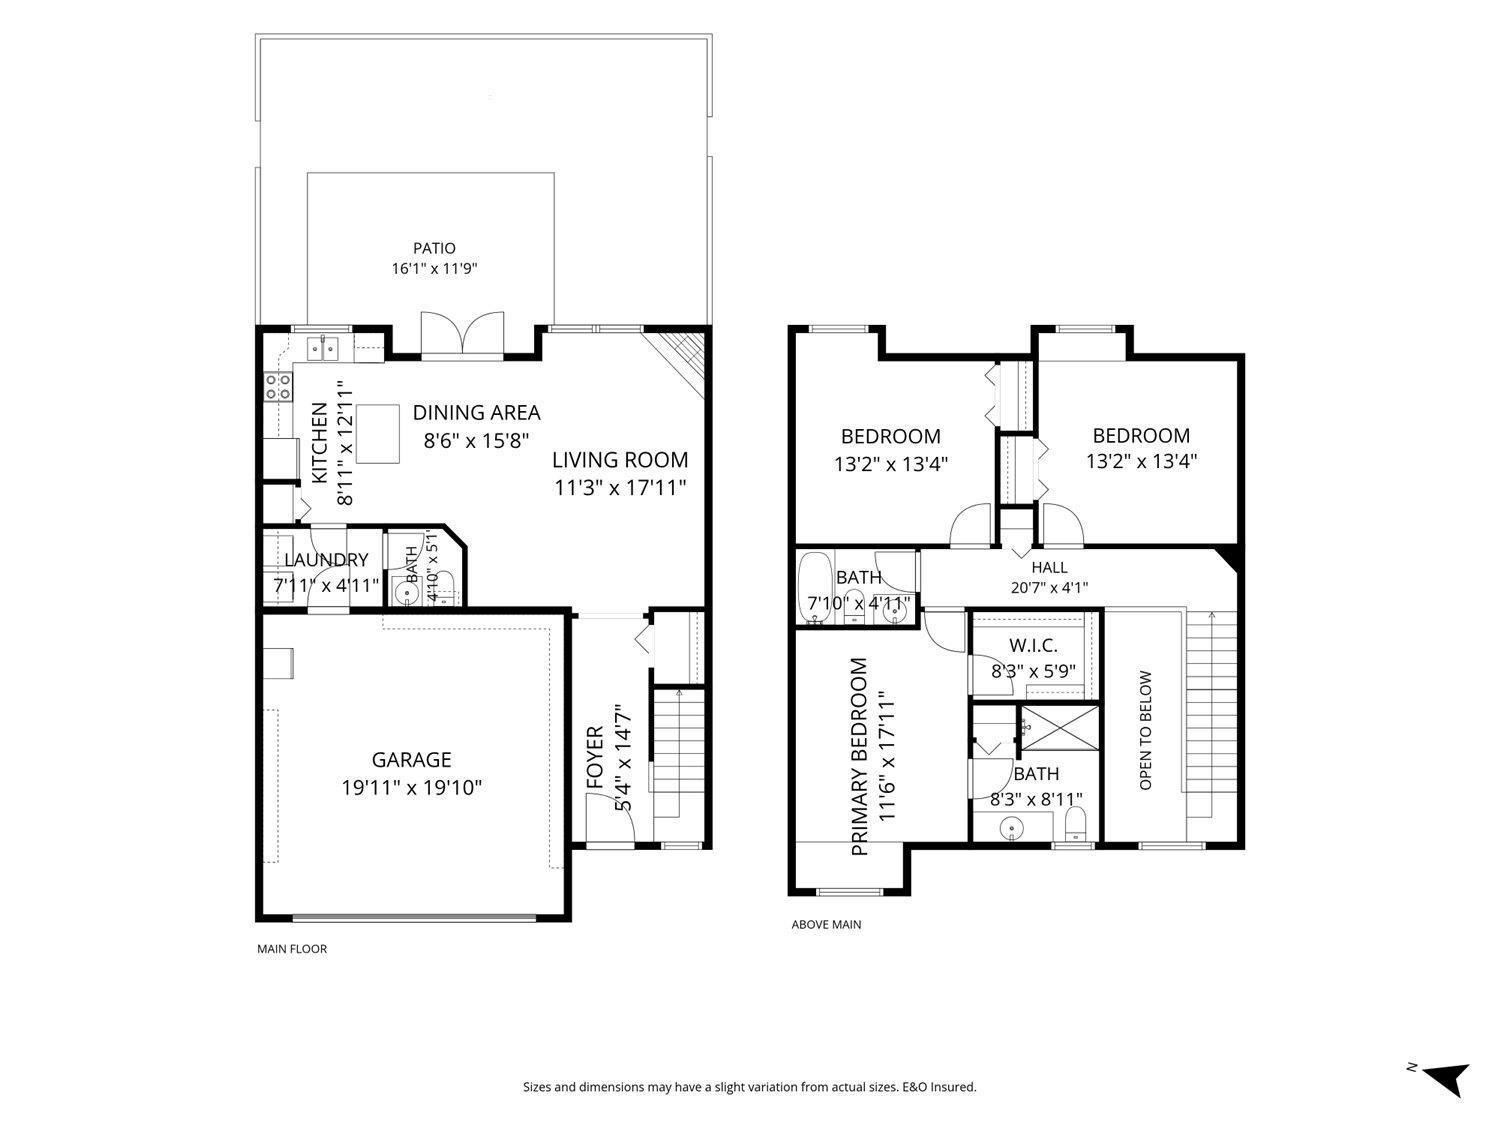
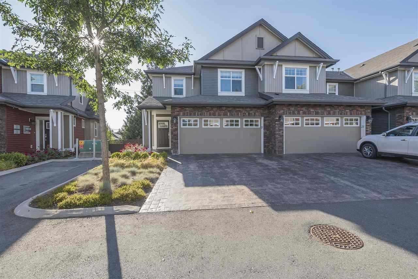
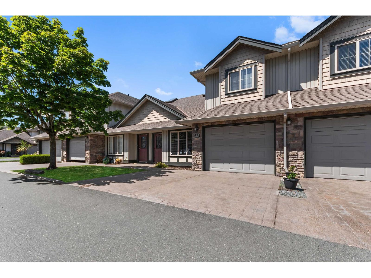
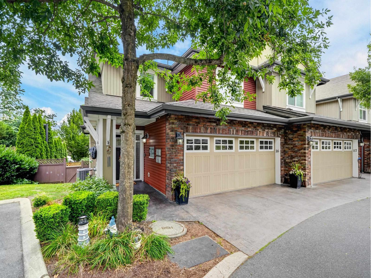
Welcome to this modern, well-maintained townhome offering comfort, space, and convenience! Featuring newer flooring throughout, durable vinyl plank on the main, S/S appliances, and a newer heat pump providing efficient heating in winter and cooling in summer. The open-concept great room layout blends the kitchen, living, and dining areas"-perfect for everyday living. Upstairs features 3 generous bedrooms, including a spacious primary suite with walk-in closet and full ensuite. Enjoy the private fenced yard, manicured outdoor space, and patio"-ideal for kids, pets, or relaxing with a book. A double garage plus 2 driveway parking spots fit a full-sized truck. Well-run complex close to schools, shopping, and recreation. 2 pets allowed/no size restrictions. Chair lift included for stair access! (id:48970) Show More
Details
- Constructed Date: 2005
- Property Type: Single Family

- Type: Row / Townhouse
Ammenities + Nearby
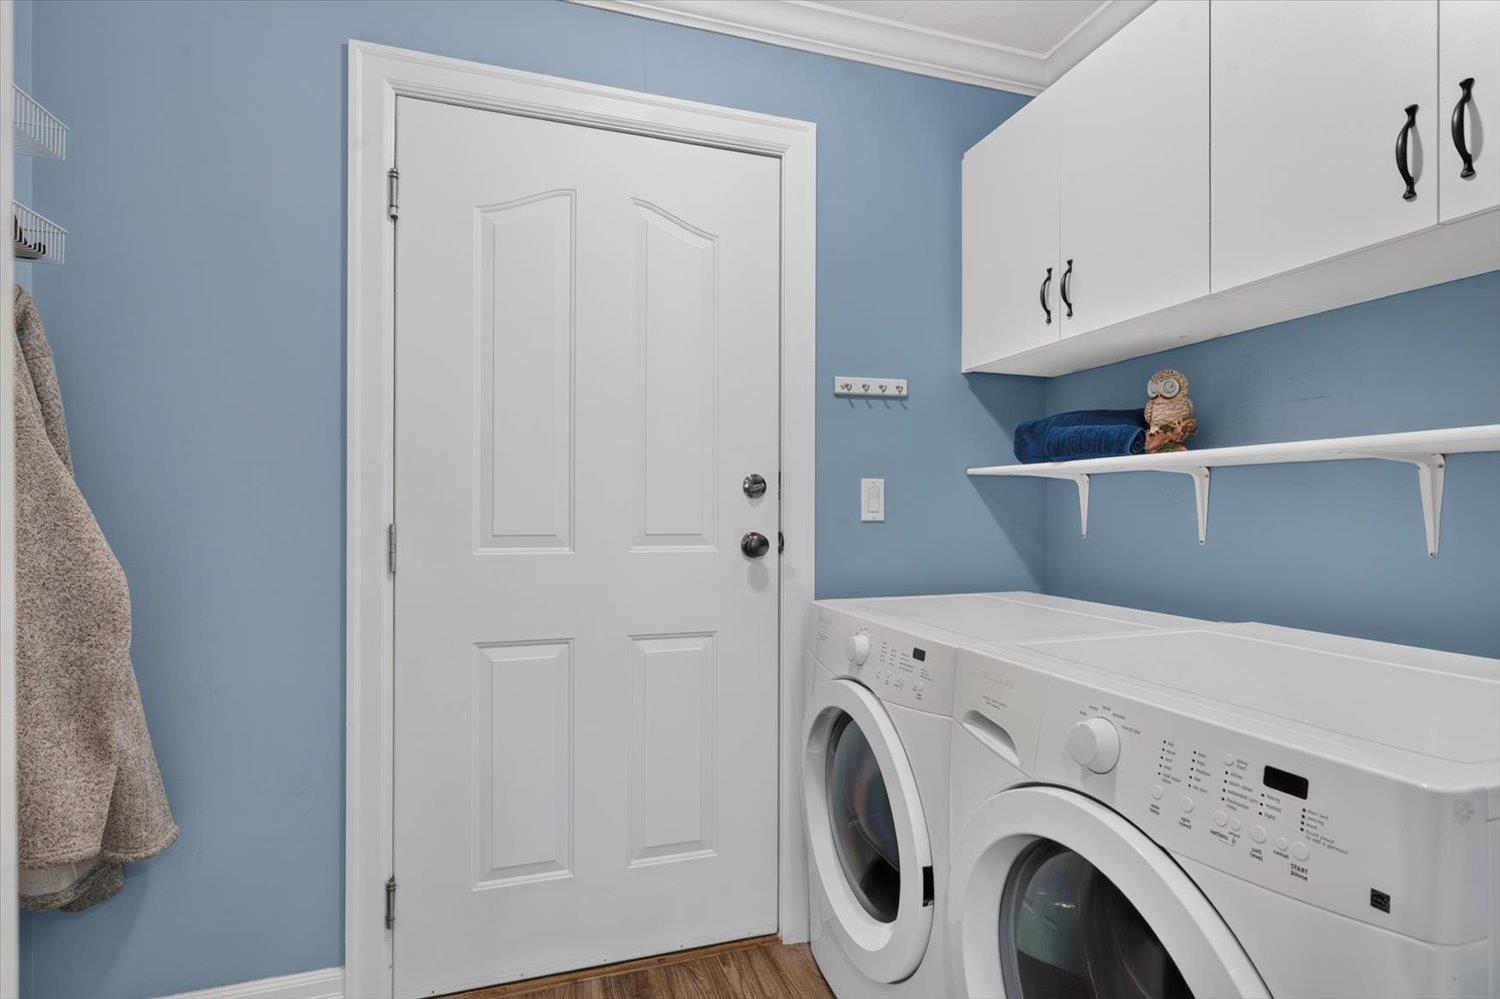
- Laundry - In Suite
Features
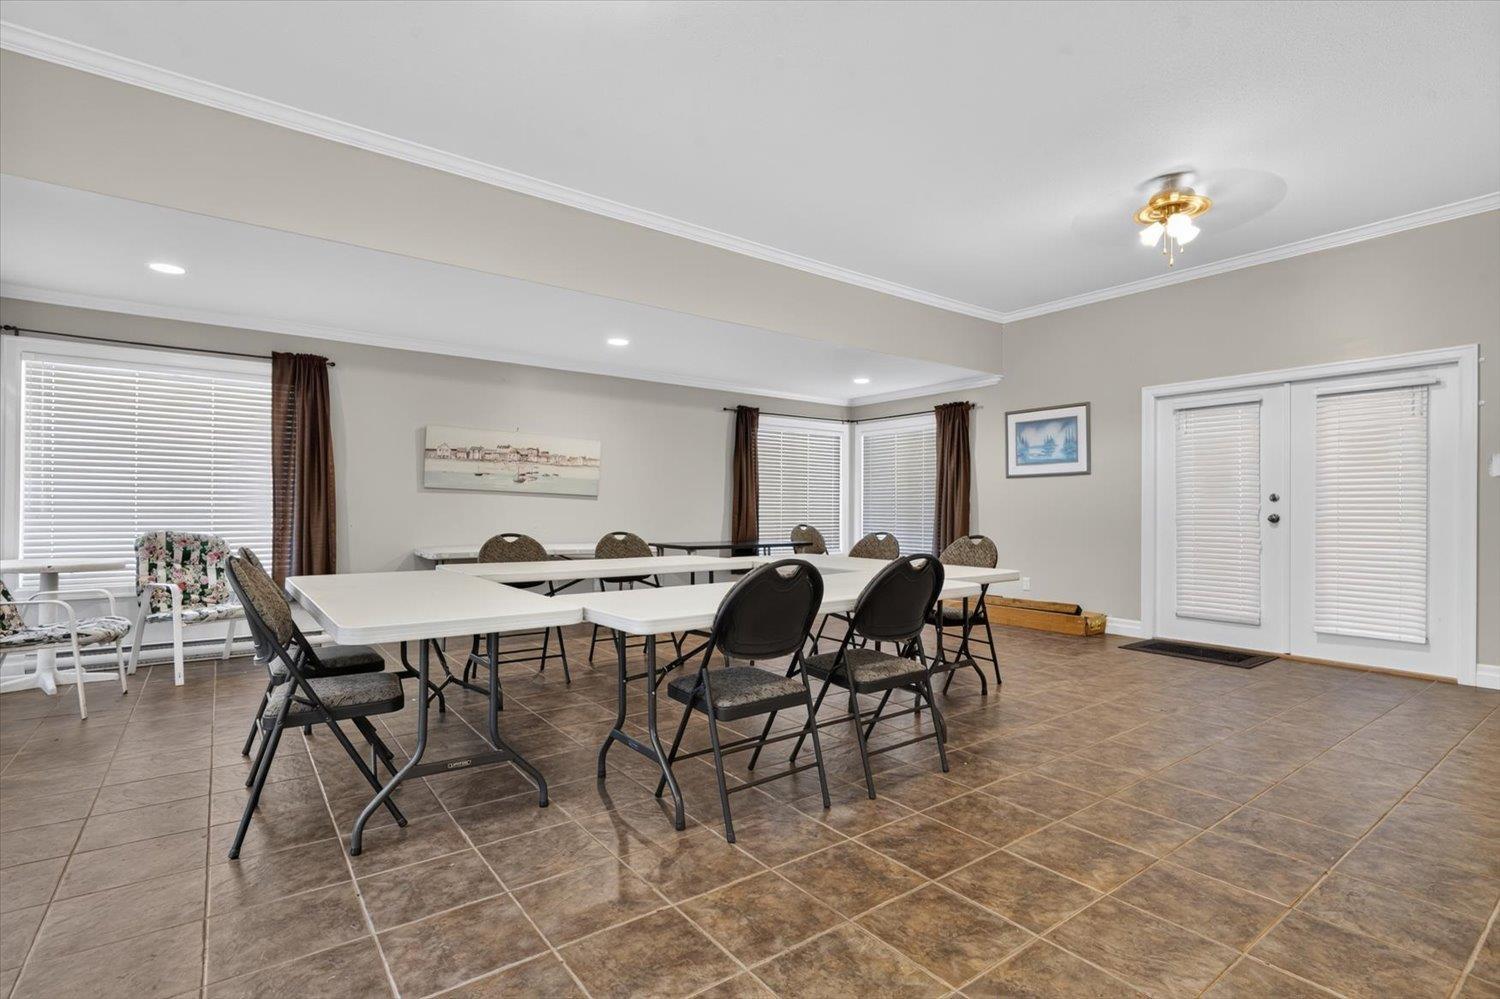
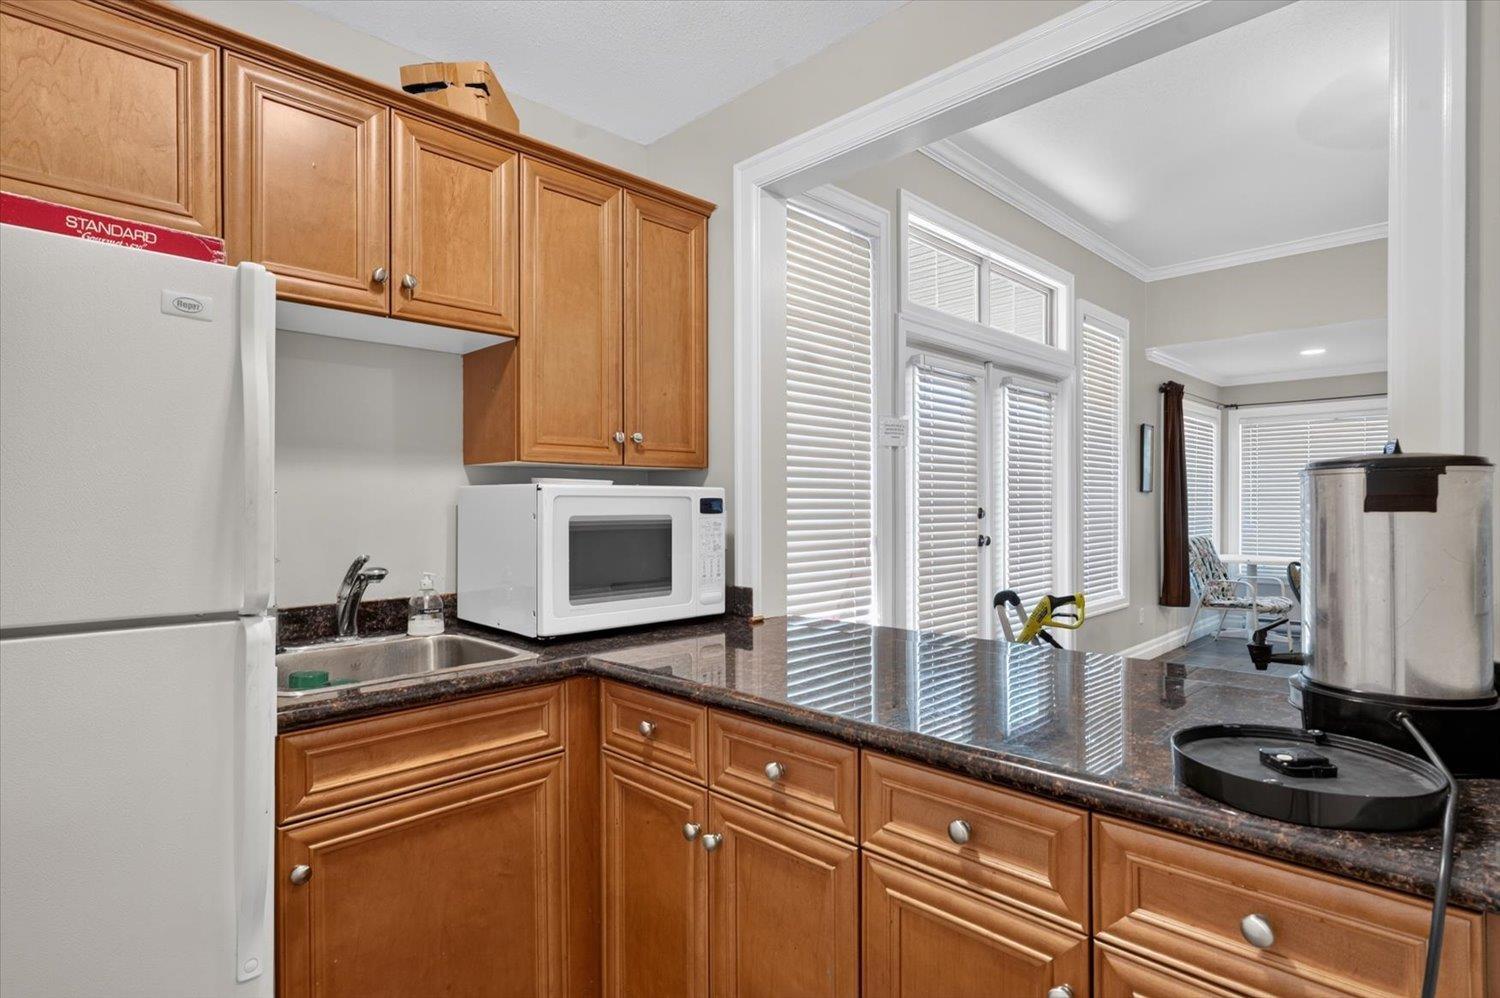
- Clubhouse
- Washer
- Dryer
- Refrigerator
- Stove
- Dishwasher
- Central air conditioning
- Forced air
- Heat Pump
Rooms Details For 64 6449 BLACKWOOD LANE|Sardis South
| Type | Level | Dimension |
|---|---|---|
| Primary Bedroom | Above | 11 ft ,6 in x 17 ft ,11 in |
| Other | Above | 8 ft ,3 in x 5 ft ,9 in |
| Bedroom 2 | Above | 13 ft ,2 in x 13 ft ,4 in |
| Bedroom 3 | Above | 13 ft ,2 in x 13 ft ,4 in |
| Foyer | Main level | 5 ft ,4 in x 14 ft ,7 in |
| Living room | Main level | 11 ft ,3 in x 17 ft ,11 in |
| Dining room | Main level | 8 ft ,6 in x 15 ft ,8 in |
| Kitchen | Main level | 8 ft ,11 in x 12 ft ,11 in |
| Laundry room | Main level | 7 ft ,11 in x 4 ft ,11 in |
| Enclosed porch | Main level | 16 ft ,1 in x 11 ft ,9 in |
Location
Similar Properties
For Sale
$ 605,000 $ 272 / Sq. Ft.
- R3080995 ©MLS
- 3 Bedroom
- 4 Bathroom
For Sale
$ 669,000 $ 367 / Sq. Ft.
- R3134867 ©MLS
- 3 Bedroom
- 3 Bathroom
For Sale
$ 759,900 $ 335 / Sq. Ft.
- R3141534 ©MLS
- 3 Bedroom
- 4 Bathroom
This REALTOR.ca listing content is owned and licensed by REALTOR® members of The Canadian Real Estate Association
Data provided by: Chilliwack & District Real Estate Board