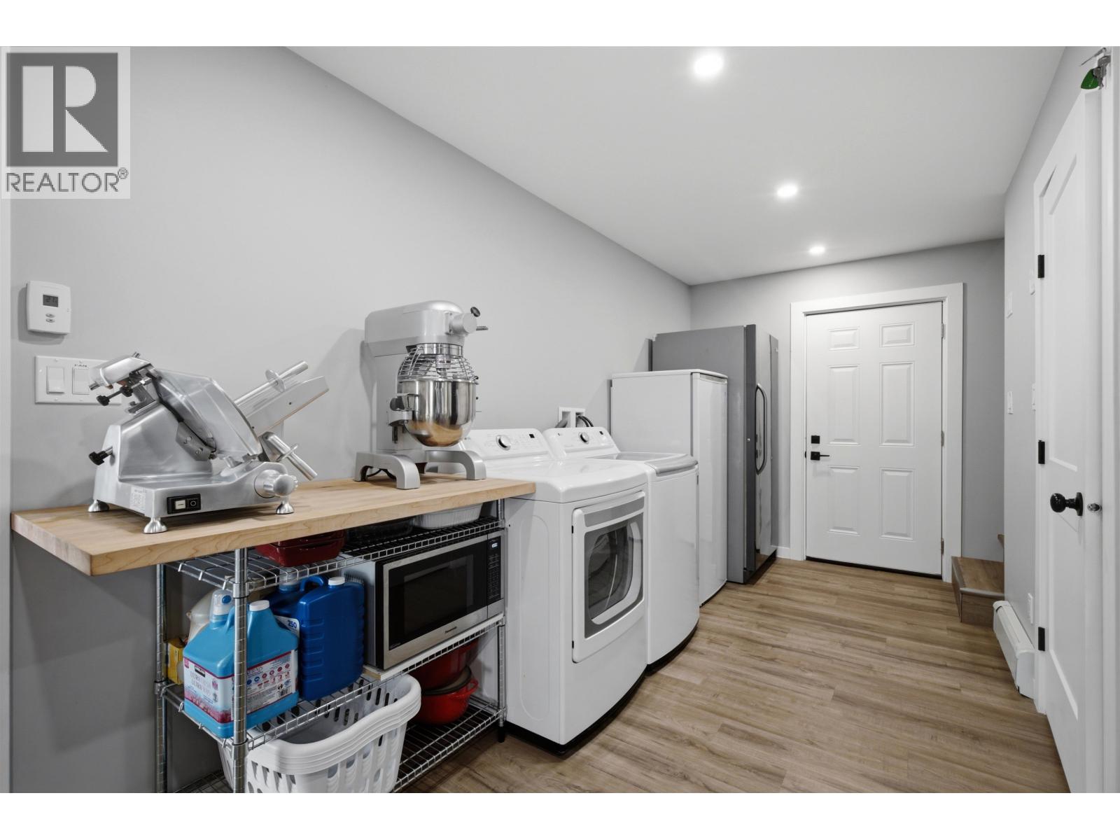
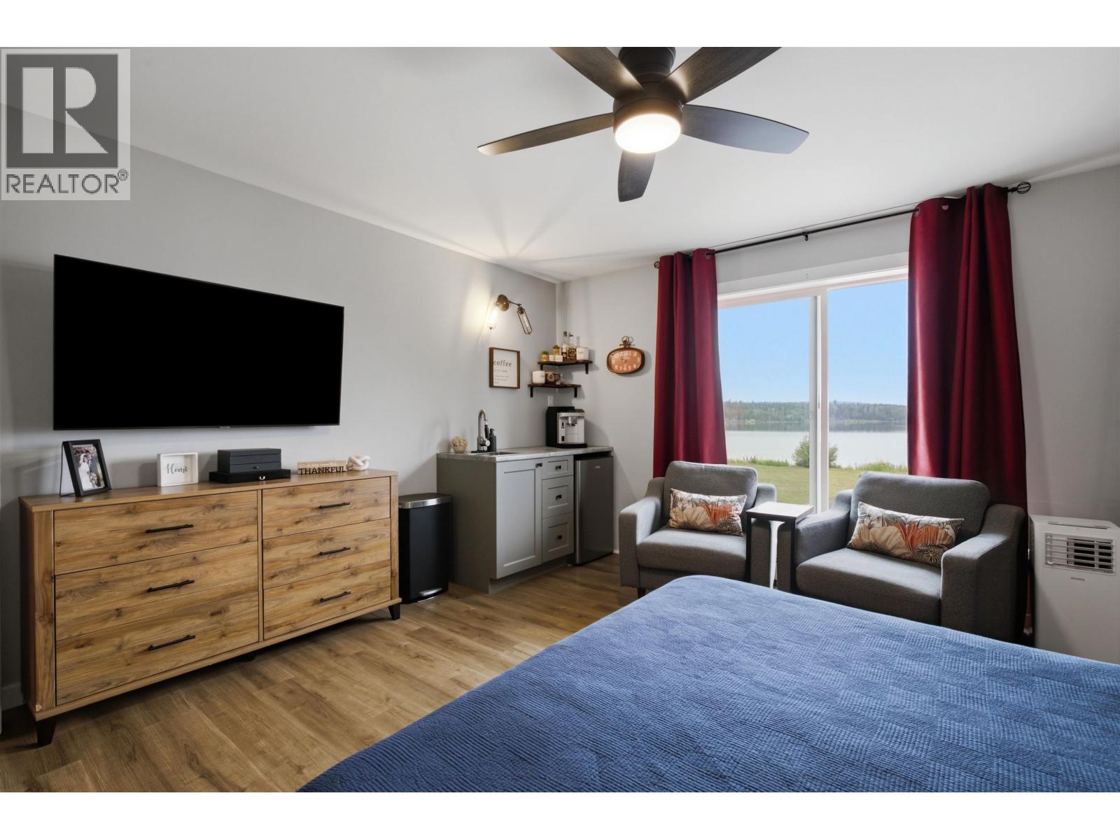
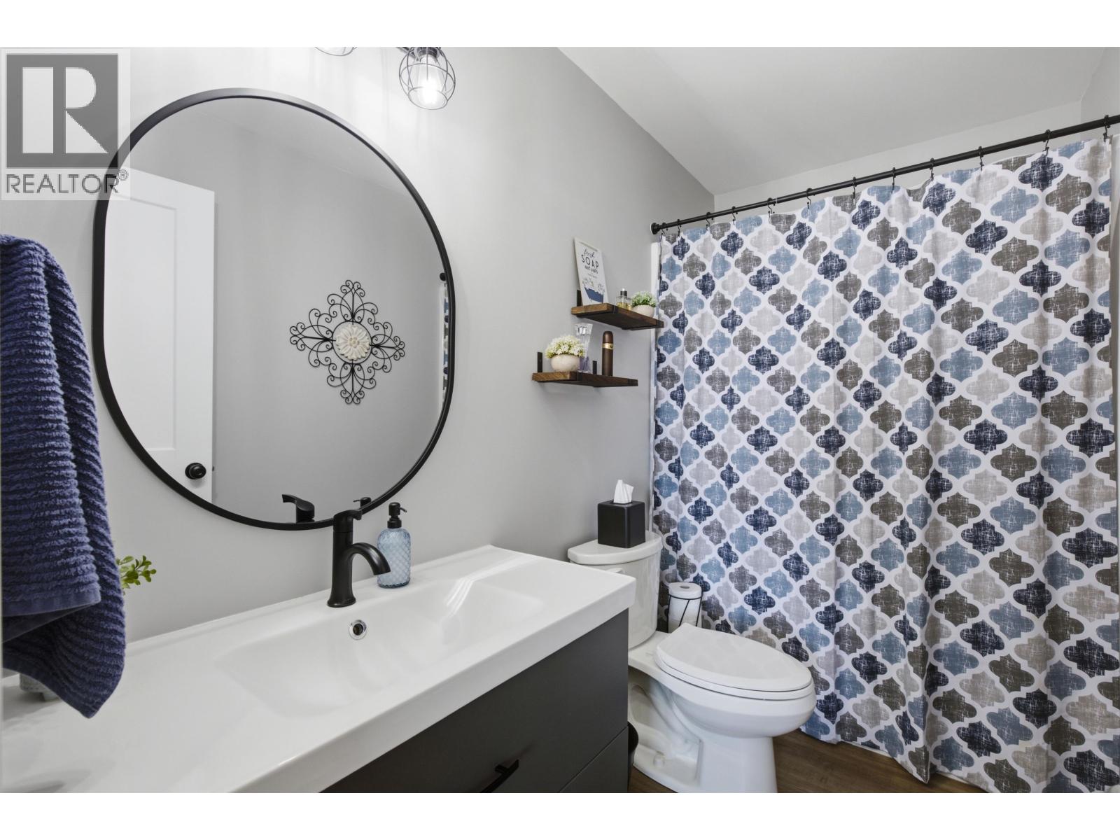
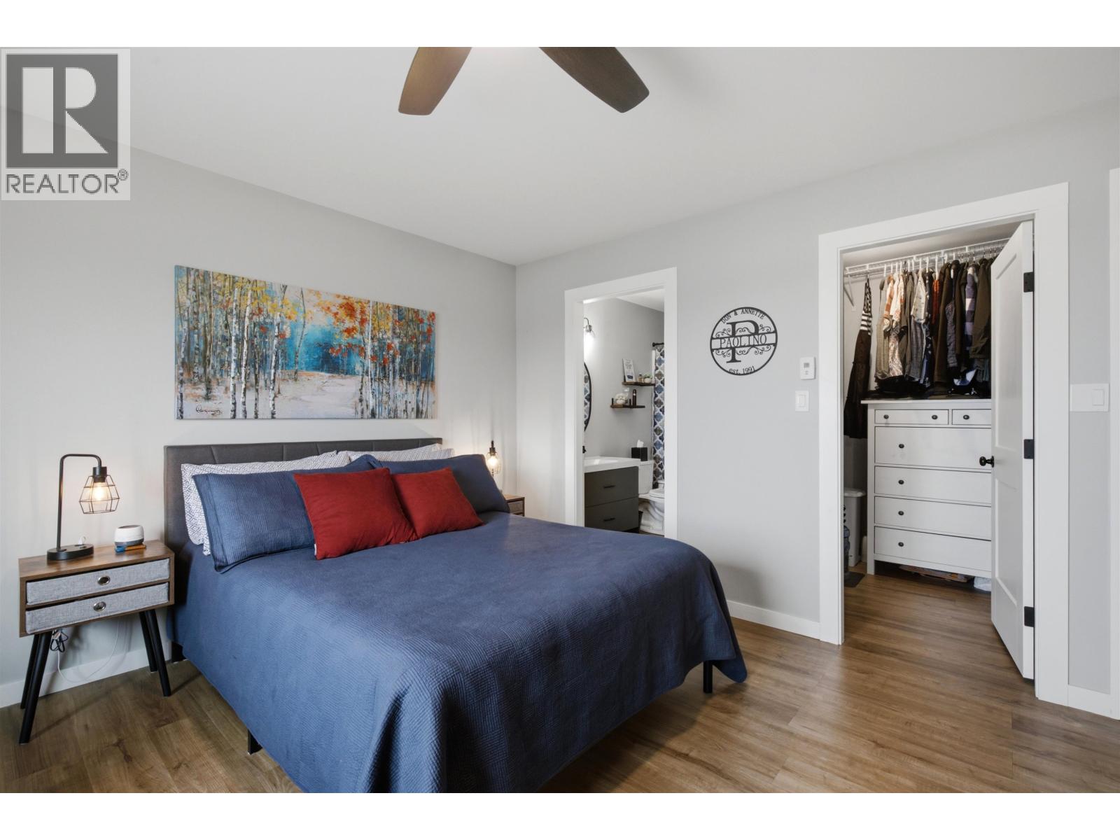
- ©MLS R3152476
- Area 3324 sq ft
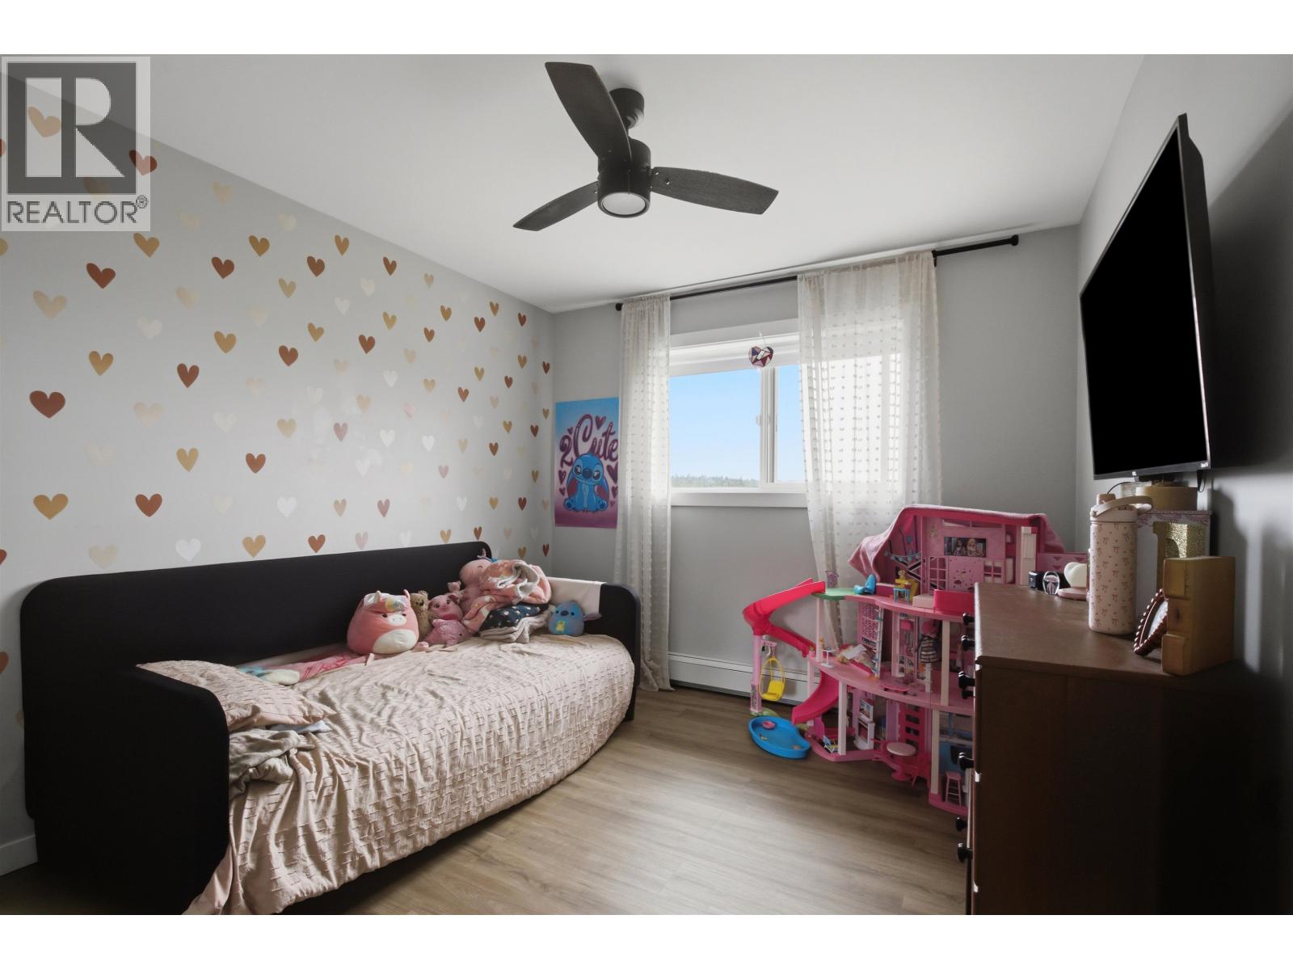
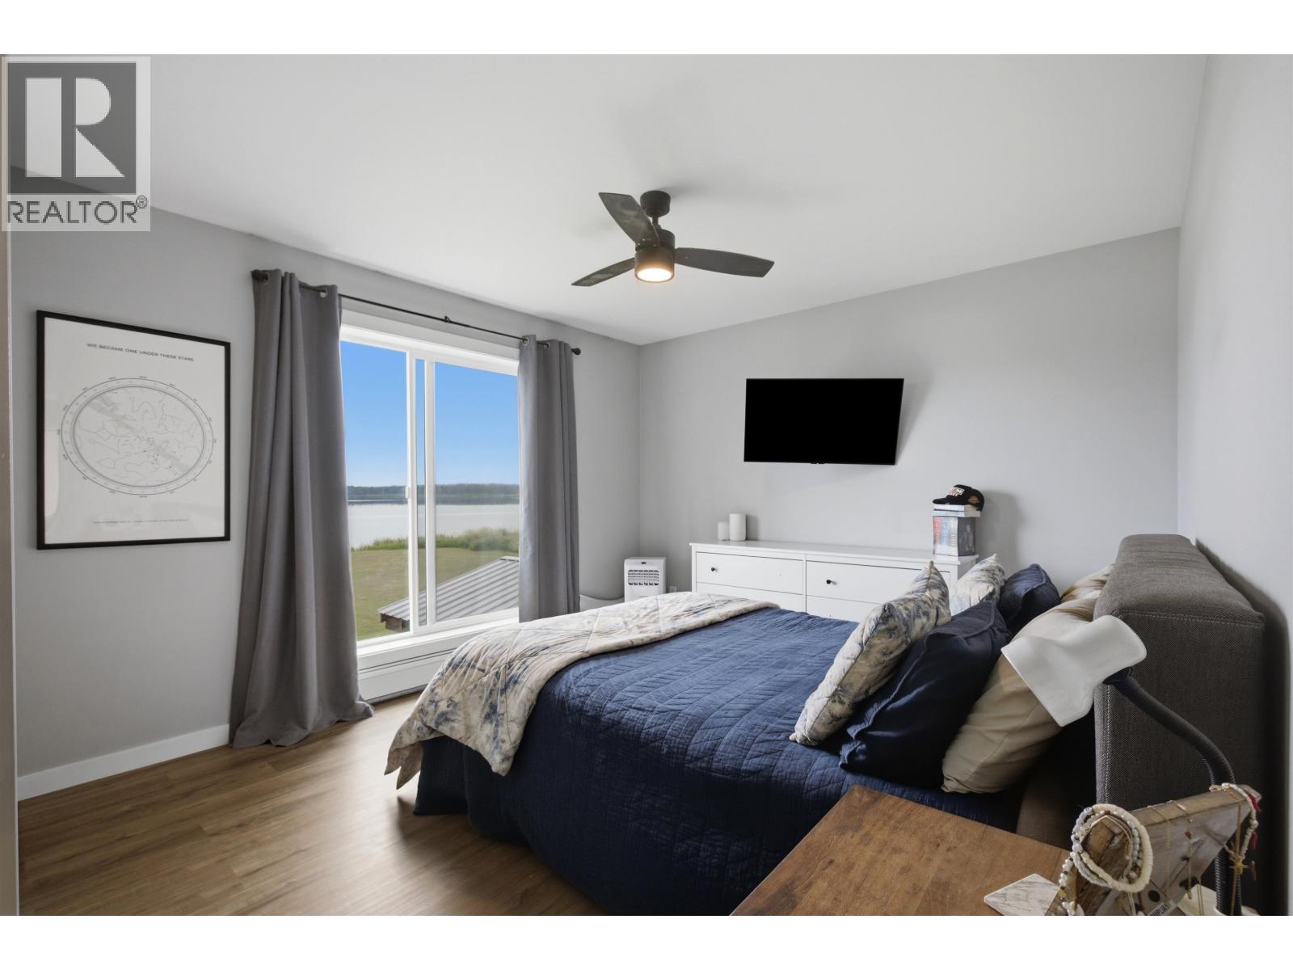
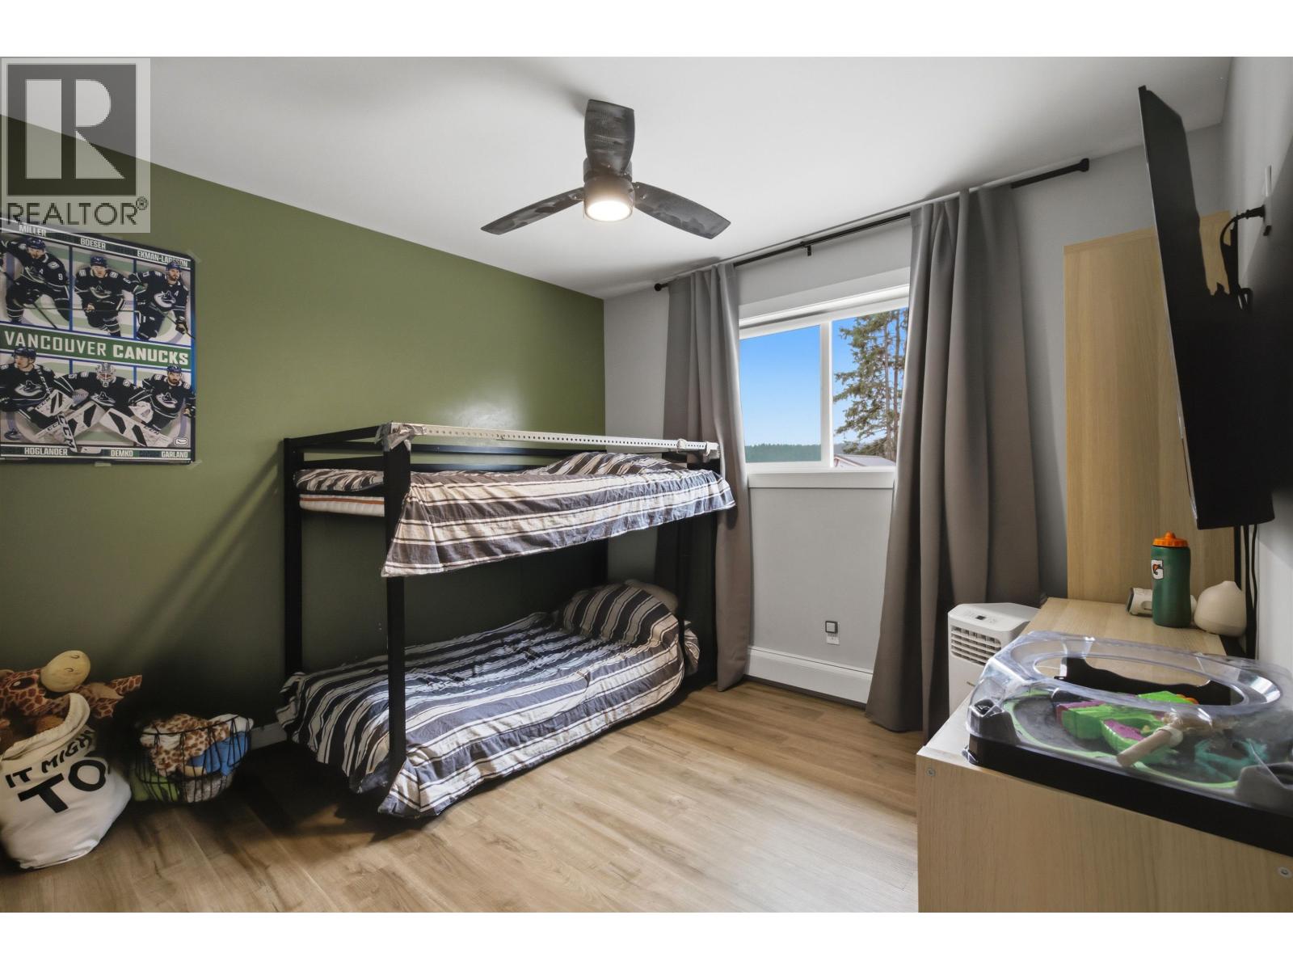
- Bedrooms 7
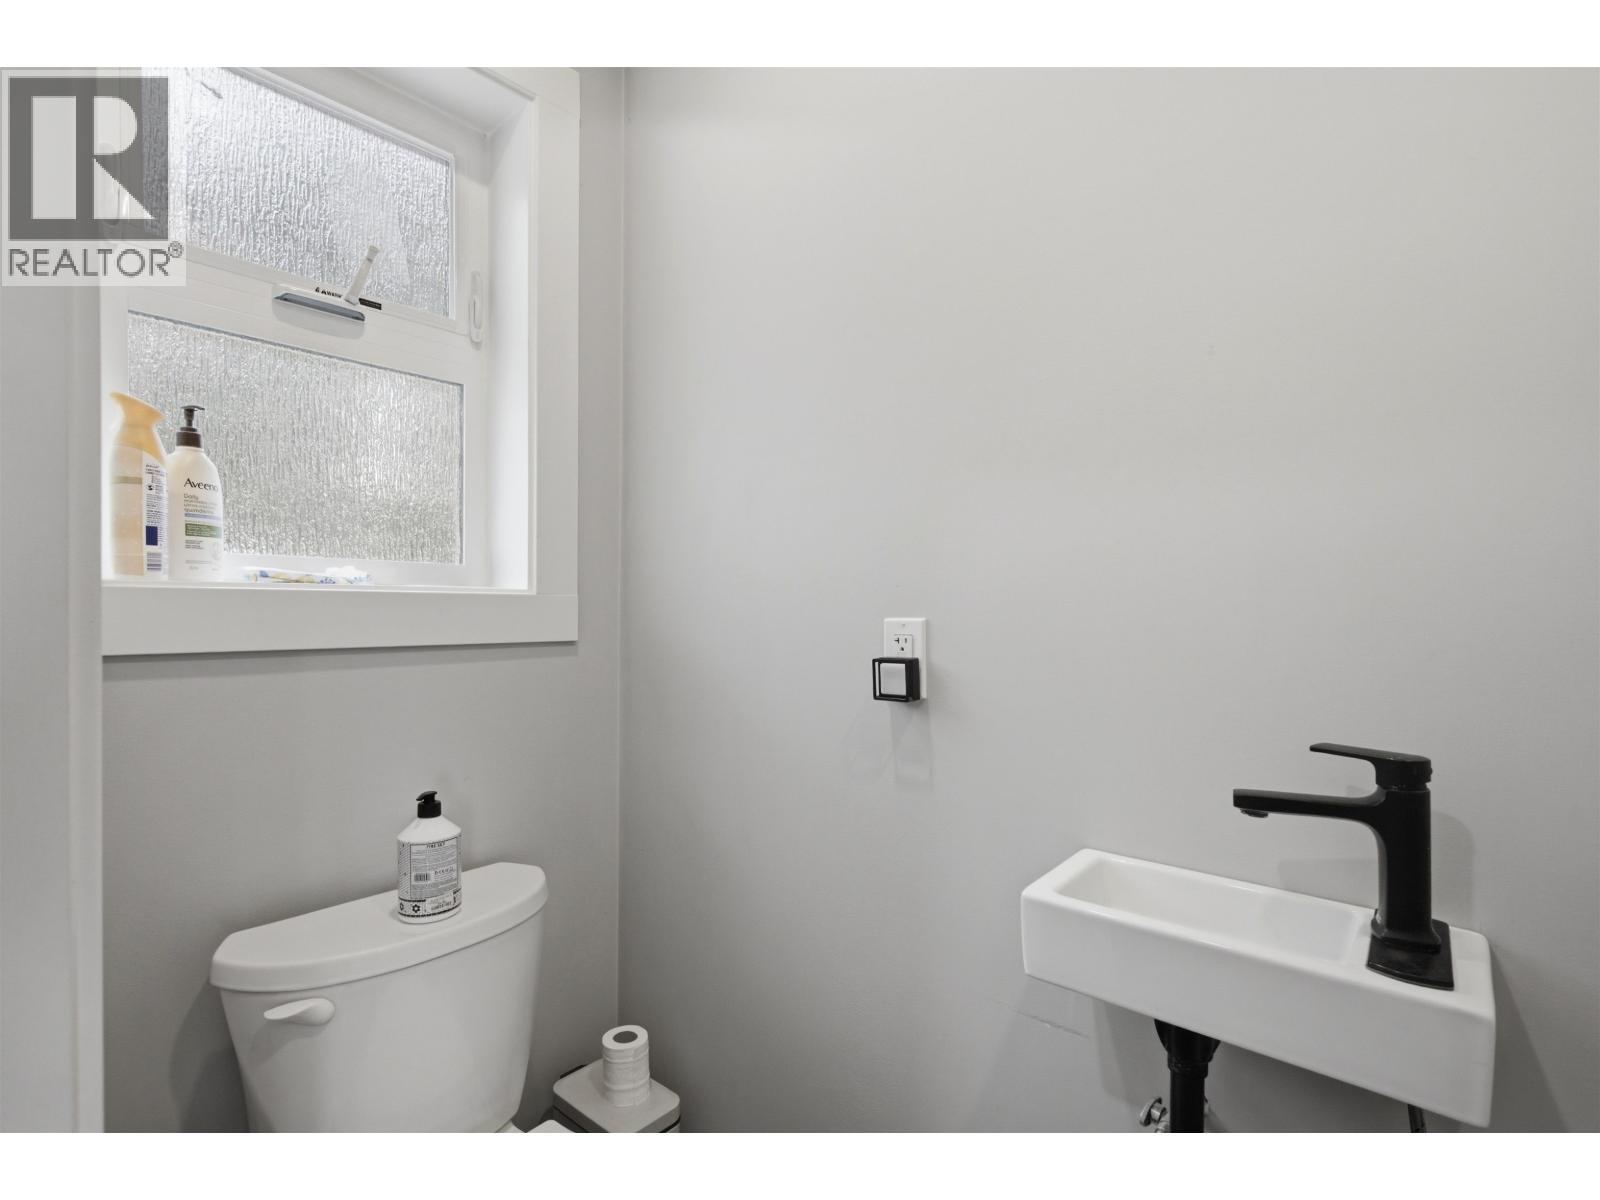
- Bathrooms 5
Description
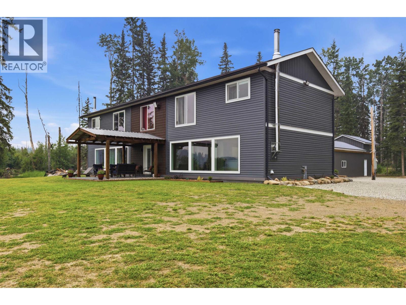
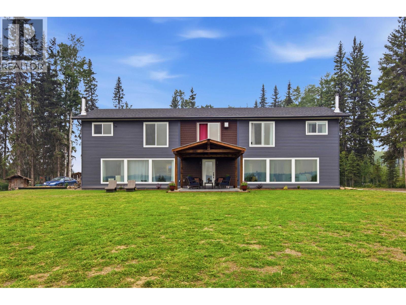
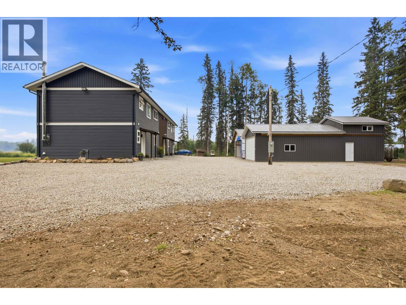
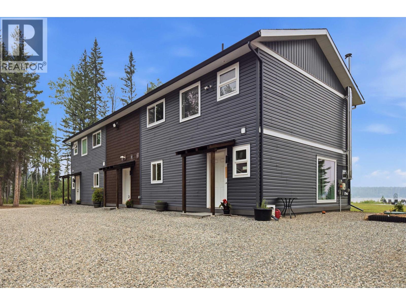
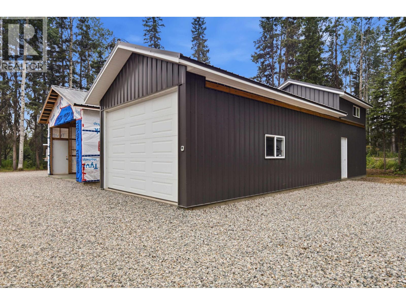
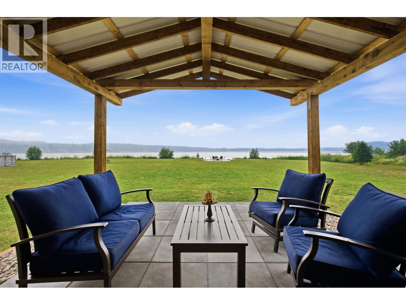
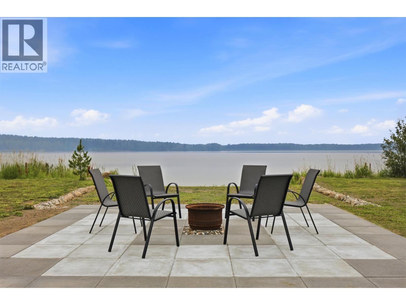
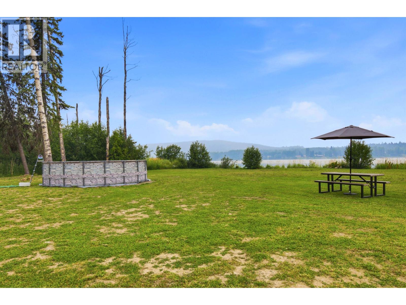
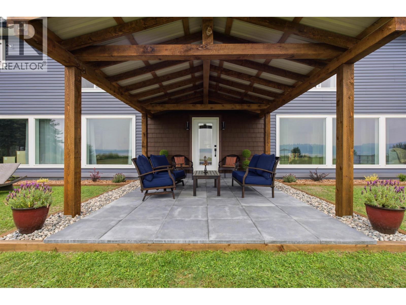
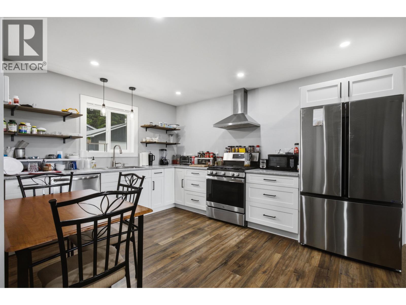
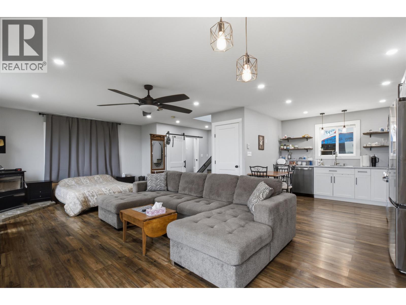
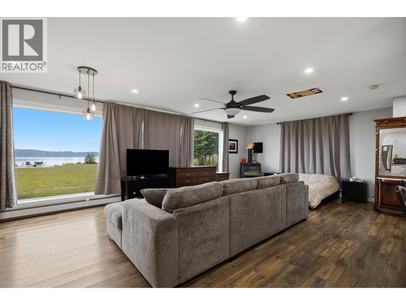
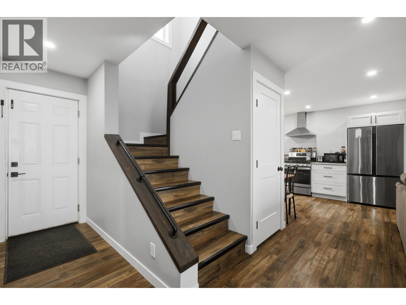
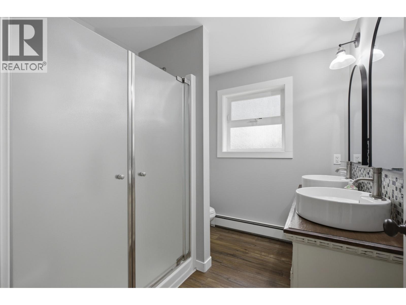
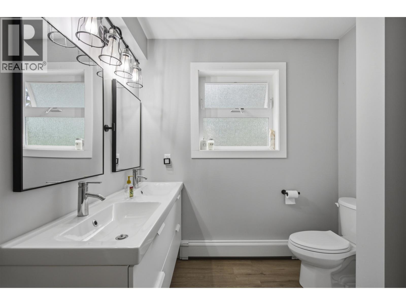
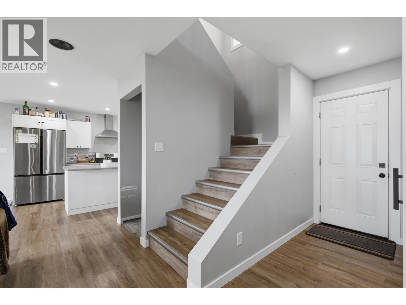
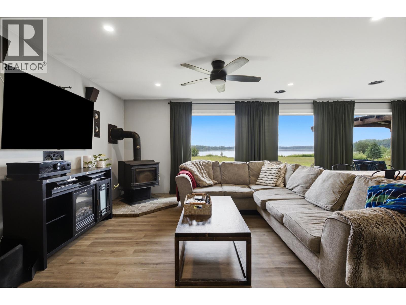
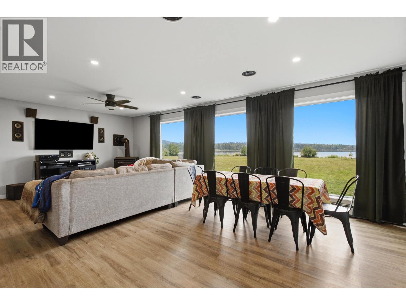
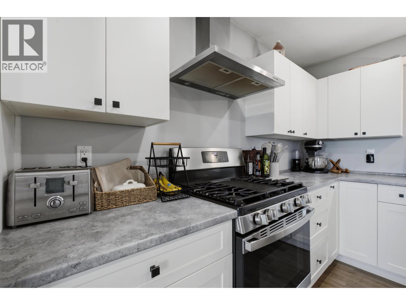
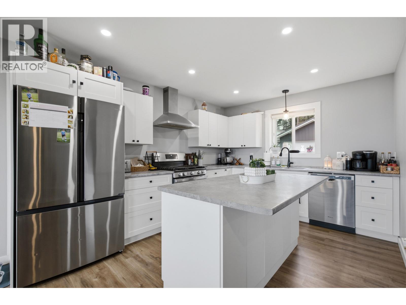
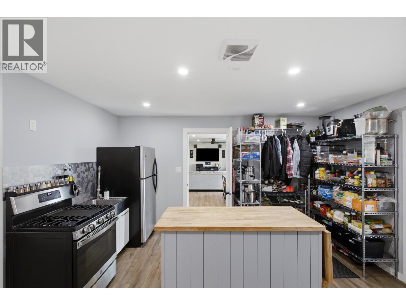
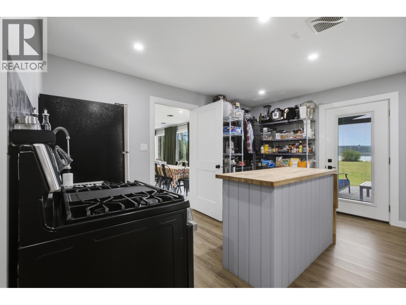
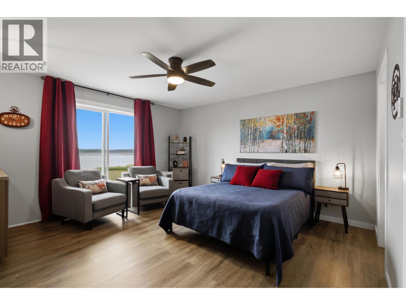
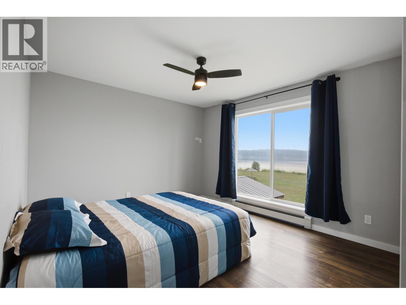
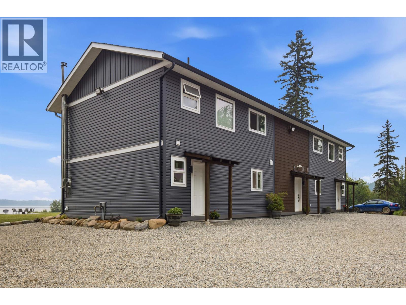
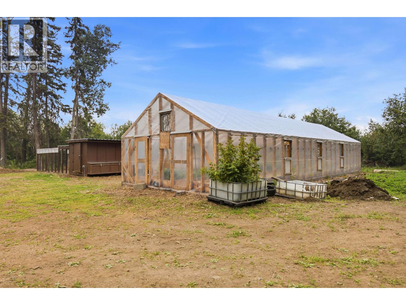
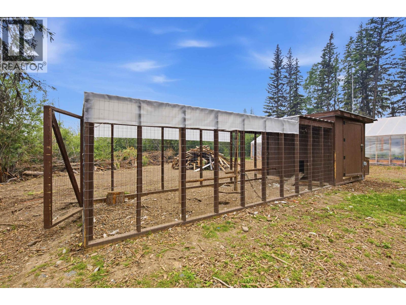
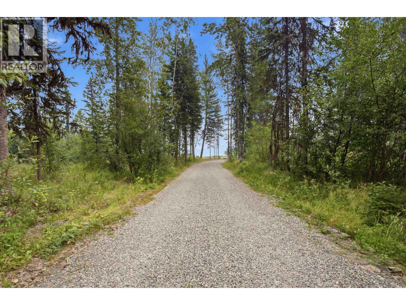
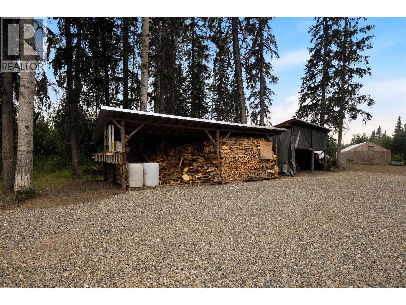
Set on 5.7 private, level lakefront acres on Rose Lake, this unique property offers exceptional flexibility for multi-generational living, extended guests, or rental income potential. Designed with a duplex-style layout, the home features two separate living areas, each with 3 bedrooms and 2 bathrooms. A central canning kitchen connects both sides, with an additional 1-bedroom, 1-bath guest suite above. Enjoy direct waterfront access ideal for kayaking, paddle boarding, and relaxing by the water. The property also includes two detached workshops, a greenhouse, chicken coop, and plenty of open space for gardening, recreation, hobbies, and more. A rare opportunity to enjoy privacy, usable acreage, and versatile living space in a beautiful waterfront setting. (id:48970) Show More

Details
- Constructed Date: 2022
- Property Type: Single Family
- Type: House
- Total Finished Area: 3324 sqft
Features
- Lake view
- Washer
- Dryer
- Refrigerator
- Stove
- Dishwasher
- Baseboard heaters
- Hot Water
- Waterfront
Rooms Details For 3845 ALLPRESS ROAD
| Type | Level | Dimension |
|---|---|---|
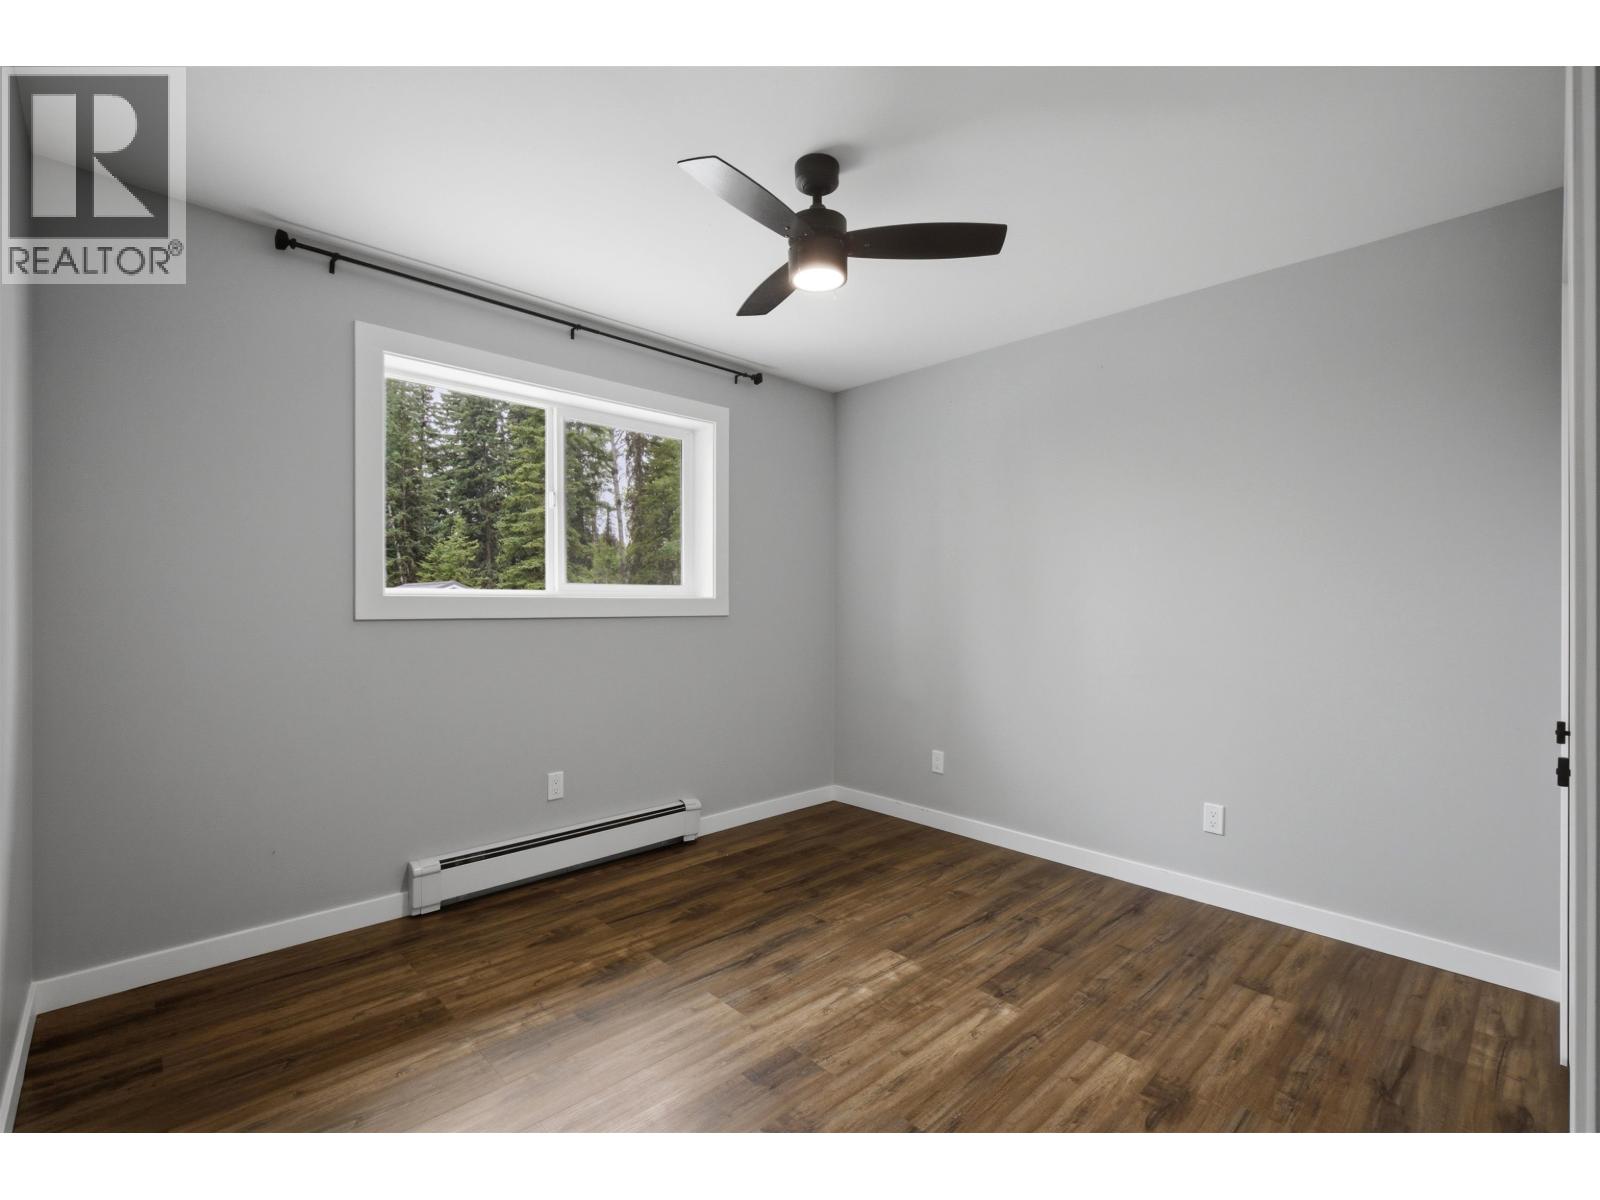
| Primary Bedroom | Above | 12 ft ,4 in x 11 ft ,4 in |
| Bedroom 2 | Above | 10 ft ,6 in x 10 ft |
| Bedroom 3 | Above | 10 ft x 11 ft ,4 in |
| Primary Bedroom | Above | 12 ft ,4 in x 11 ft ,4 in |
| Bedroom 4 | Above | 10 ft ,6 in x 10 ft |
| Bedroom 5 | Above | 10 ft x 11 ft ,4 in |
| Primary Bedroom | Above | 14 ft ,6 in x 14 ft ,4 in |
| Other | Above | 5 ft ,1 in x 6 ft |
| Kitchen | Main level | 10 ft ,6 in x 13 ft |
| Great room | Main level | 25 ft x 15 ft ,8 in |
| Kitchen | Main level | 10 ft ,6 in x 13 ft |
| Great room | Main level | 25 ft x 15 ft ,8 in |
Location
This REALTOR.ca listing content is owned and licensed by REALTOR® members of The Canadian Real Estate Association
Data provided by: BC Northern Real Estate Board