- ©MLS 1044943
- Area 1675 sq ft
- Bedrooms 3
- Bathrooms 3
- Parkings 3
Description
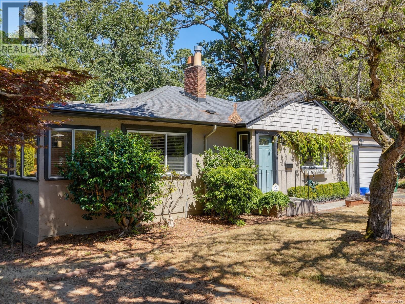
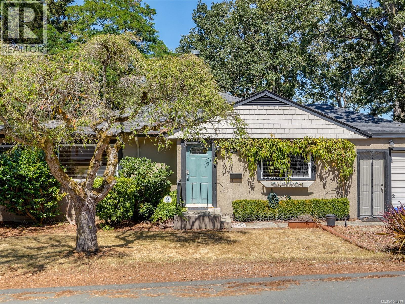
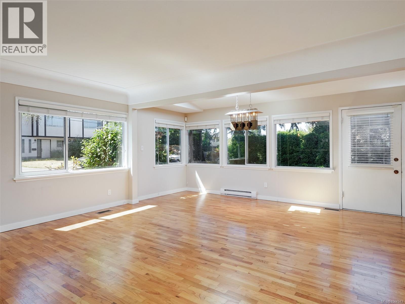
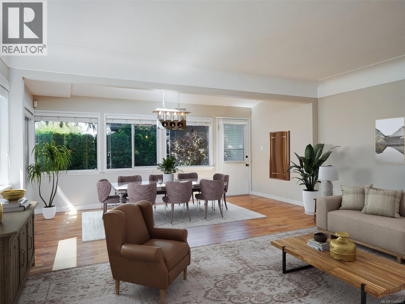
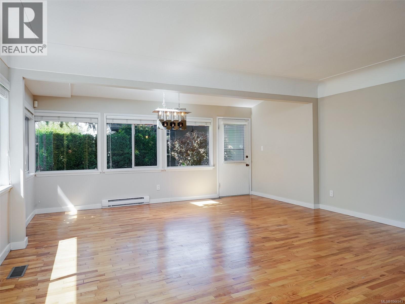
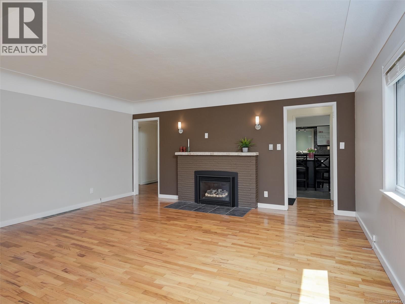
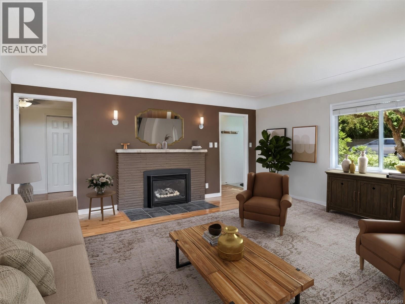
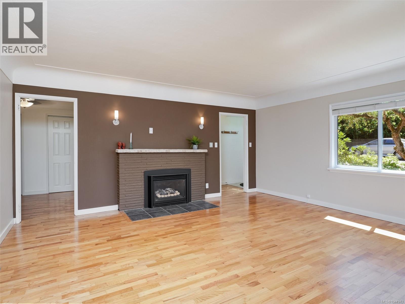
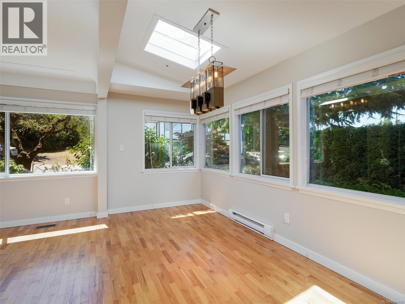
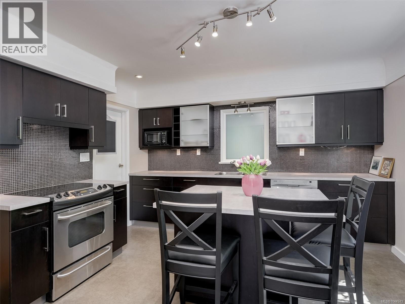
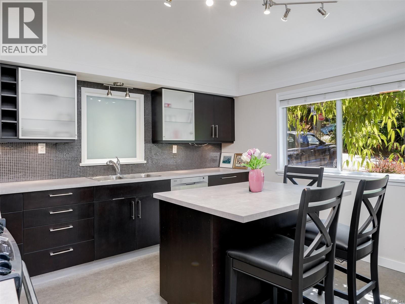
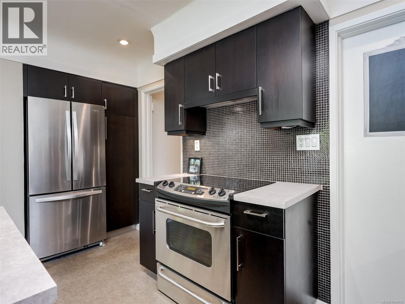
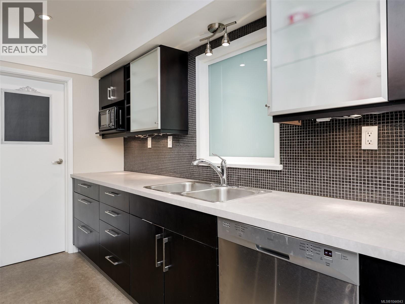
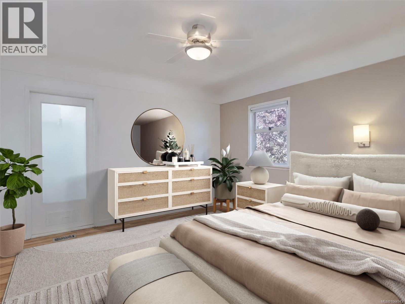
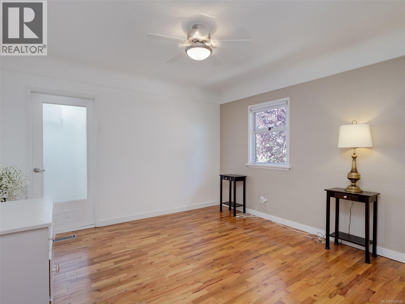
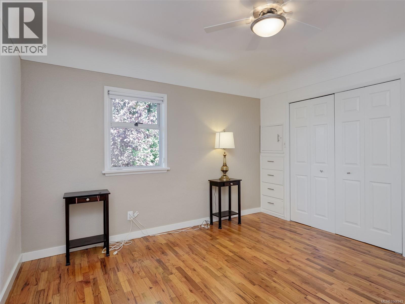
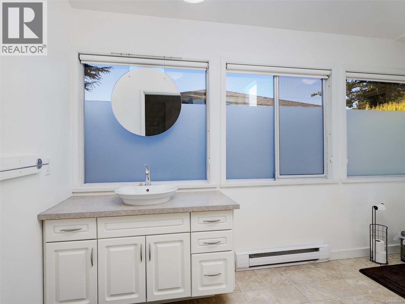
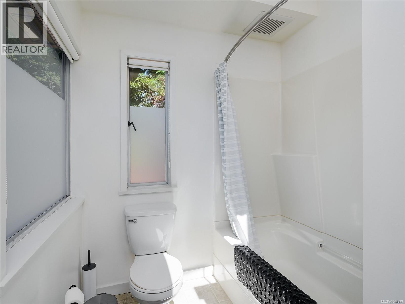
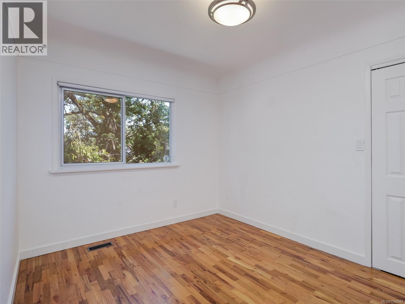
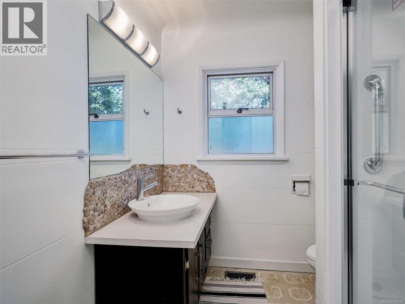
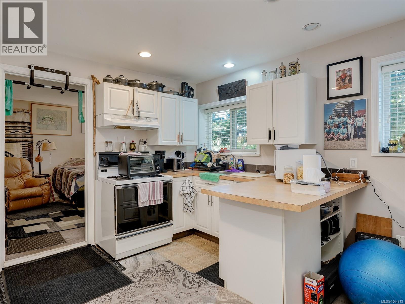
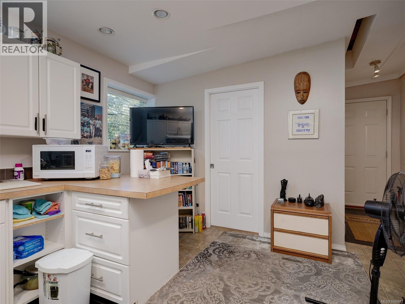
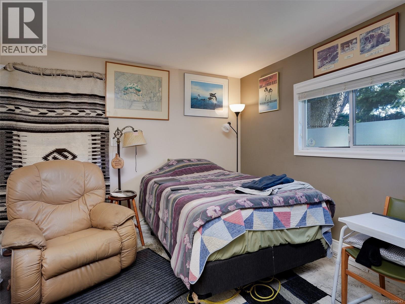
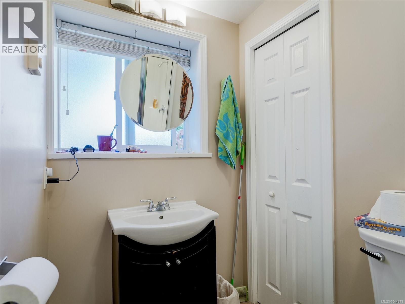
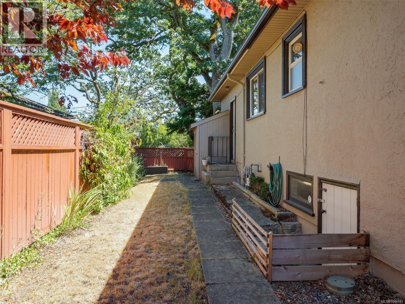
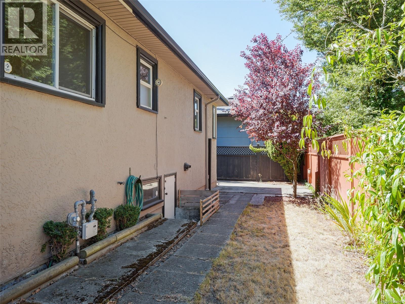
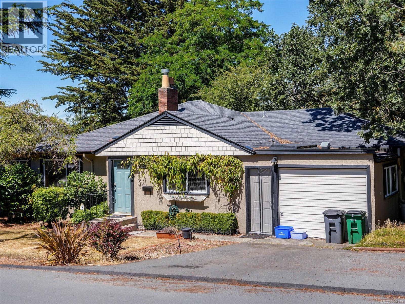
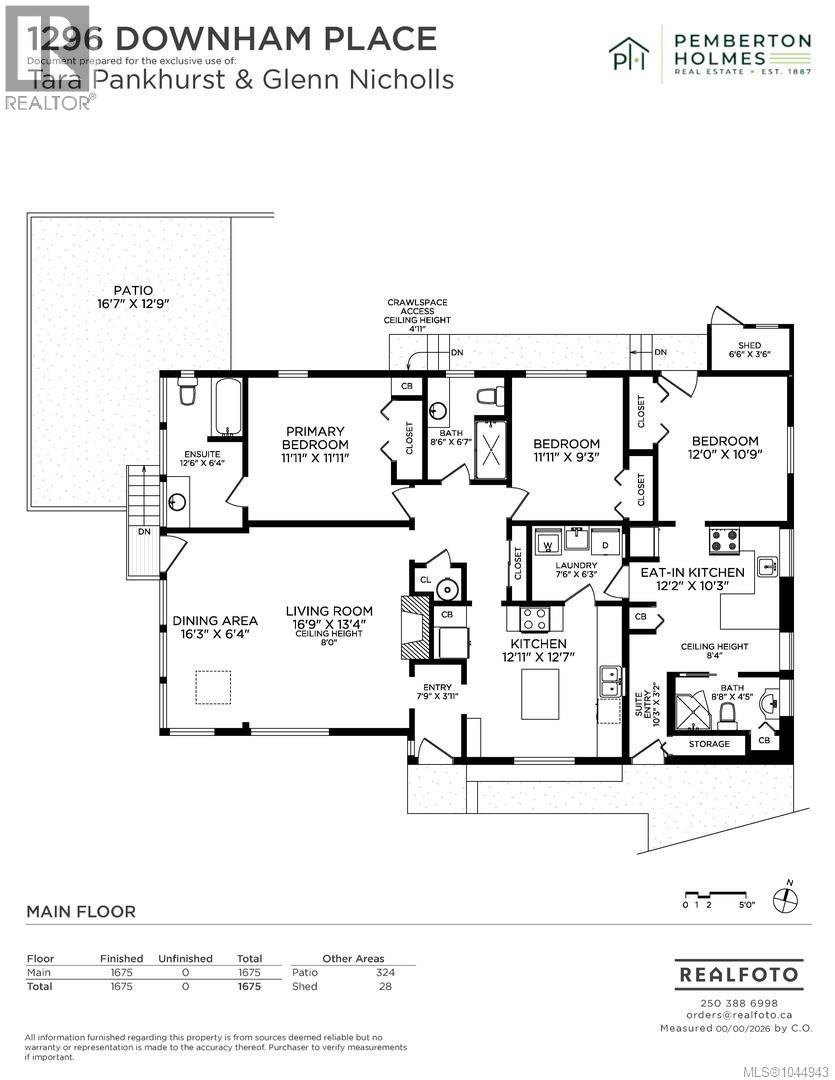
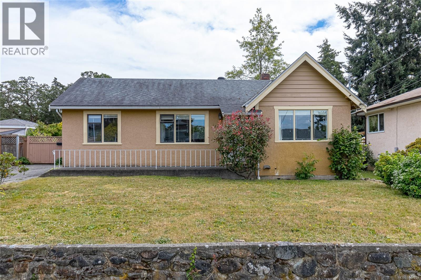
We are pleased to present this terrific, one-level, solid 1950's home in the sought-after Maplewood neighbourhood. You are welcomed by gleaming oak flooring, light-filled, open-concept living and dining room areas, with a skylight, windows all around and a cozy gas fireplace. The updated kitchen is a chef's delight, and features a fantastic island/eating bar. Recent upgrades include a brand-new, step-in shower in the main bathroom, and newer hot water tank. There are 2 spacious bedrooms in the main home, including the primary with 4 piece ensuite bathroom. The private, fully-fenced backyard would be perfect for container gardening and possibly a hot tub? To complete the package, there is a cute, 1 bedroom mortgage helper/in-law suite. This excellent and central location is just a short cycle or drive away from Mt. Douglas Park and hiking trails, UVic, and all shopping amenities. Welcome home! (id:48970) Show More
Details
- Constructed Date: 1953
- Property Type: Single Family

- Type: House
- Neighbourhood: Maplewood
Features
- Patio(s)
- Baseboard heaters
- Forced air
Rooms Details For 1296 Downham Pl
| Type | Level | Dimension |
|---|---|---|
| Storage | Main level | 6'6 x 3'6 |
| Patio | Main level | 16'7 x 12'9 |
| Kitchen | Main level | 12'11 x 12'7 |
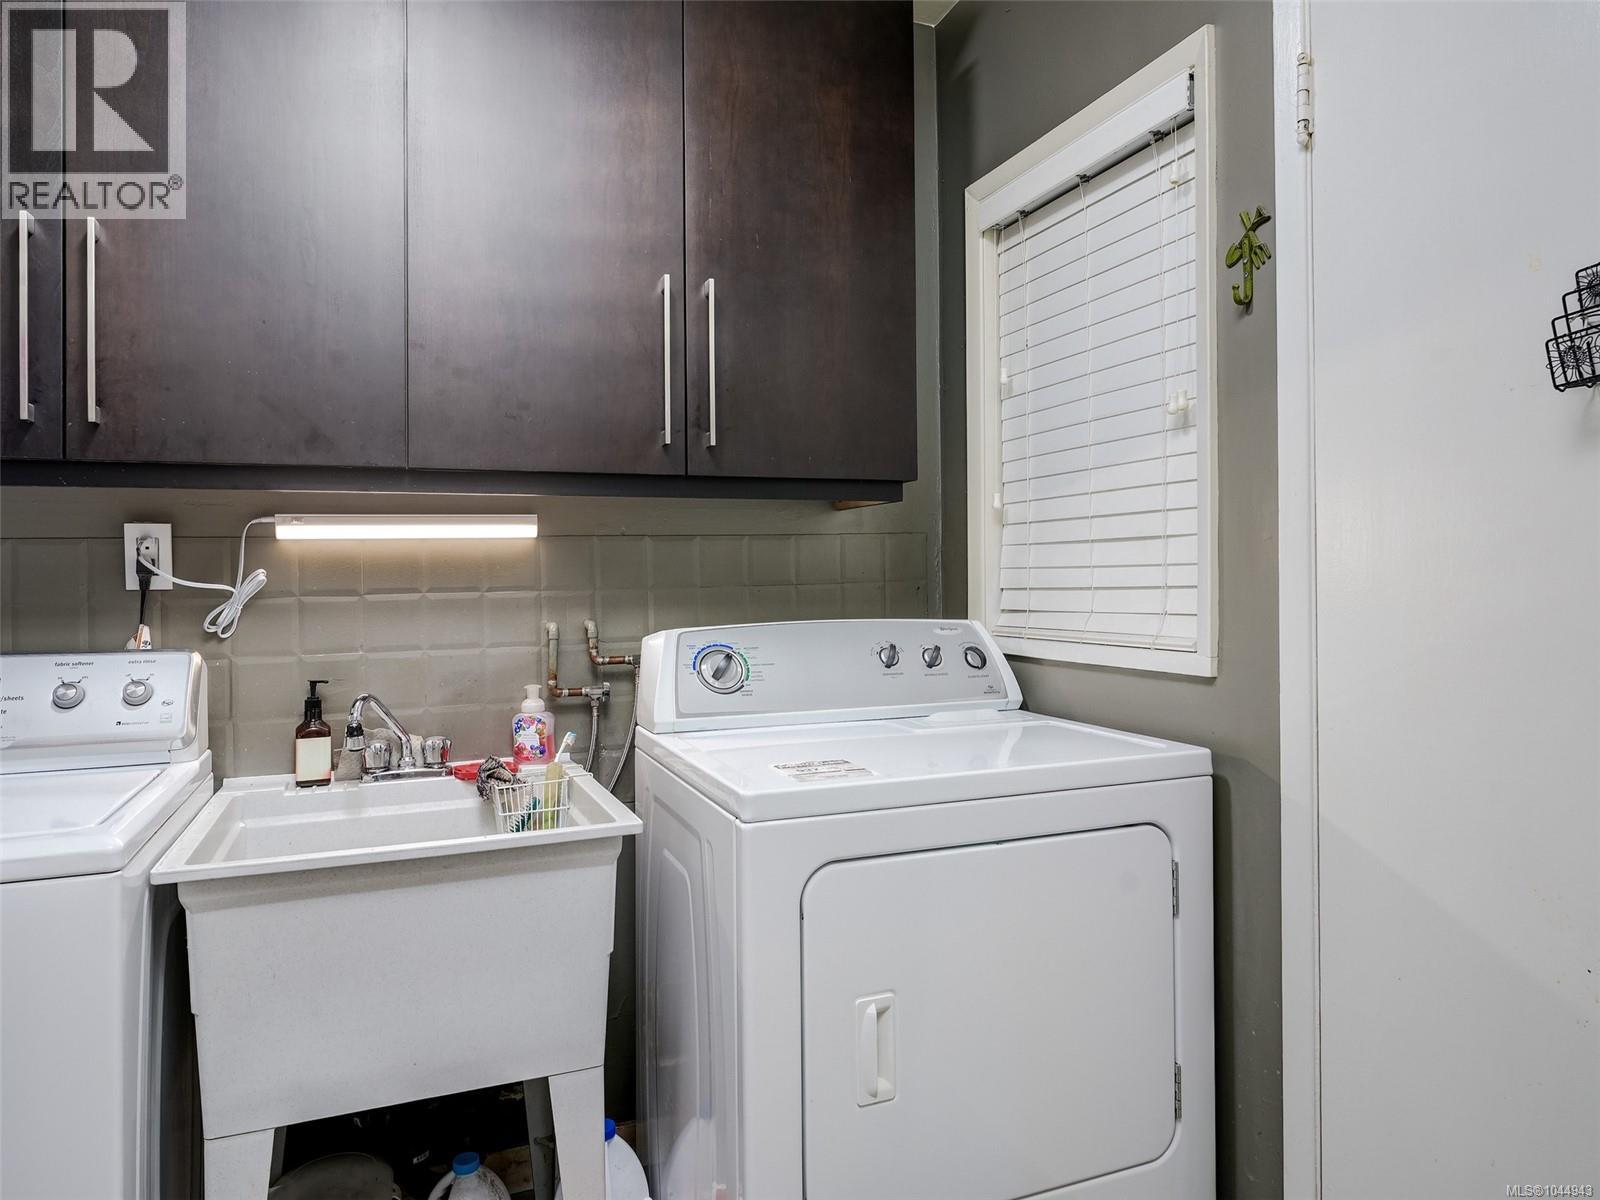
| Laundry room | Main level | 7'6 x 6'3 |
| Bedroom | Main level | 11'11 x 9'3 |
| Bathroom | Main level | 8'6 x 6'7 |
| Ensuite | Main level | 12'6 x 6'4 |
| Primary Bedroom | Main level | 11'11 x 11'11 |
| Dining room | Main level | 16'3 x 6'4 |
| Living room | Main level | 16'9 x 13'4 |
| Entrance | Main level | 7'9 x 3'11 |
Location
Similar Properties
For Sale
$ 849,000 $ 940 / Sq. Ft.
- 1042066 ©MLS
- 3 Bedroom
- 2 Bathroom
For Sale
$ 800,000 $ 388 / Sq. Ft.
- 1045026 ©MLS
- 3 Bedroom
- 3 Bathroom
For Sale
$ 1,149,000 $ 812 / Sq. Ft.
- 1039354 ©MLS
- 3 Bedroom
- 2 Bathroom
This REALTOR.ca listing content is owned and licensed by REALTOR® members of The Canadian Real Estate Association
Data provided by: Victoria Real Estate Board