- ©MLS 1044790
- Area 596 sq ft
- Bedrooms 1
- Bathrooms 1
- Parkings 1
Description
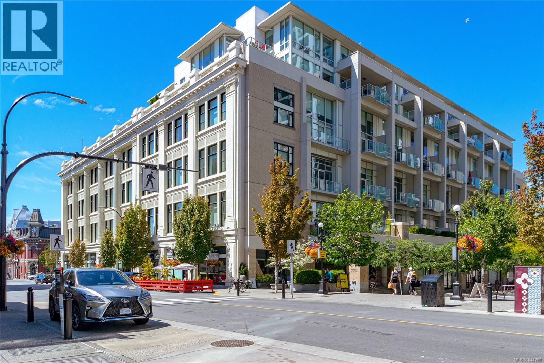
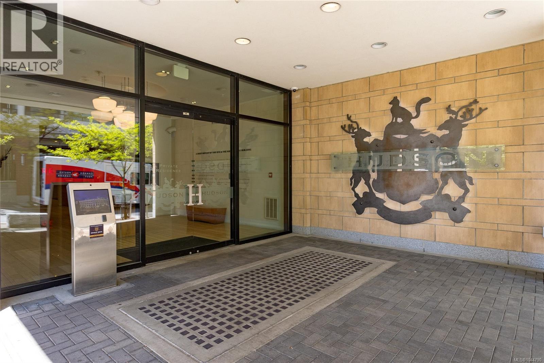
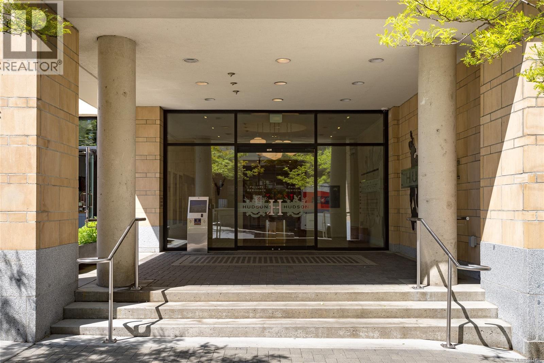
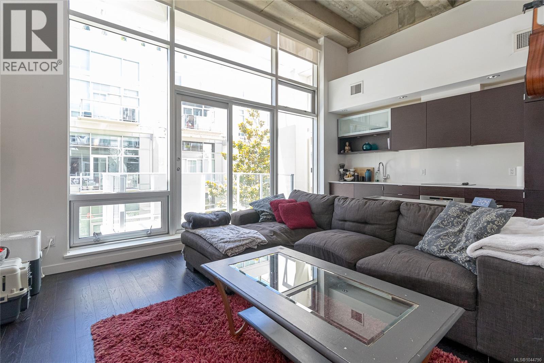
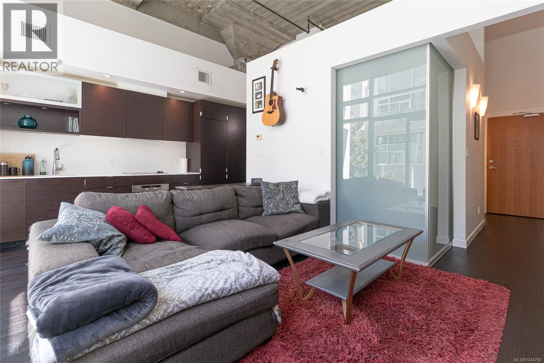
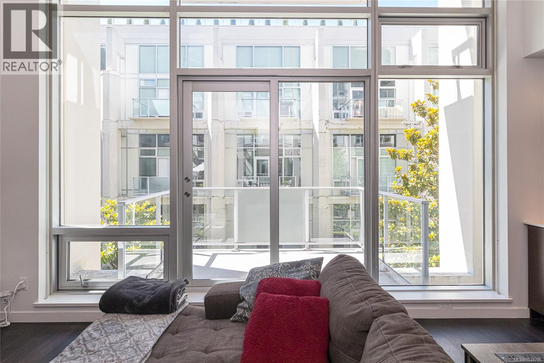
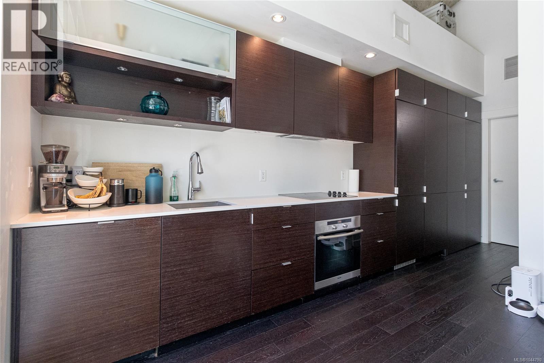
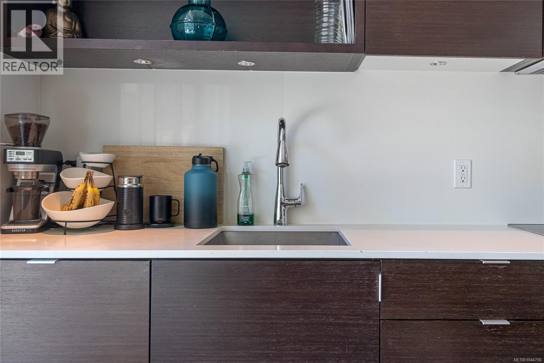
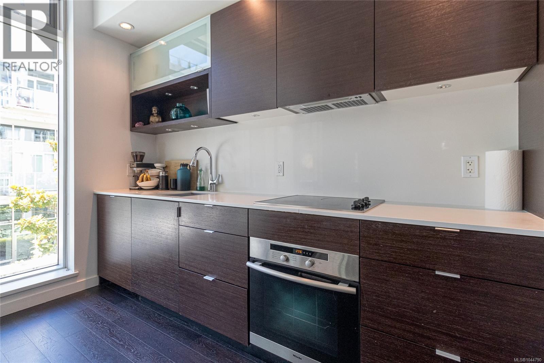
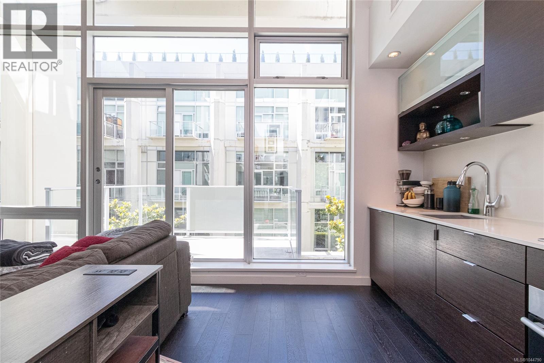
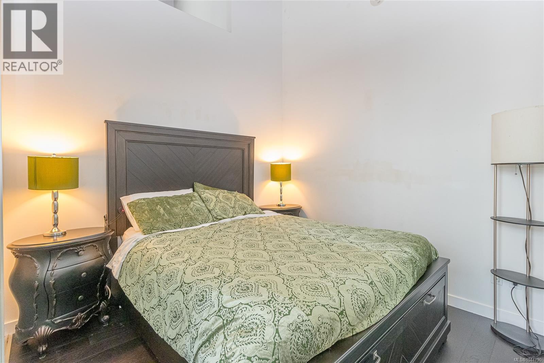
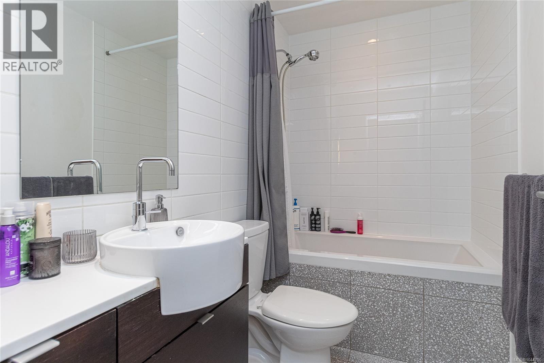
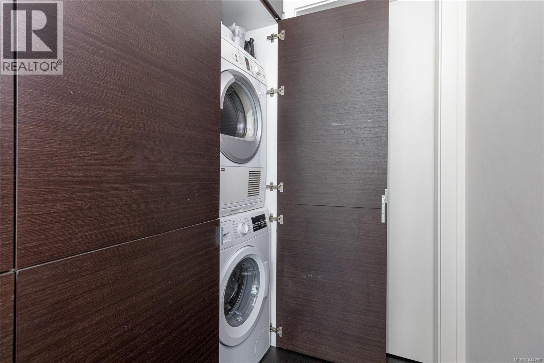
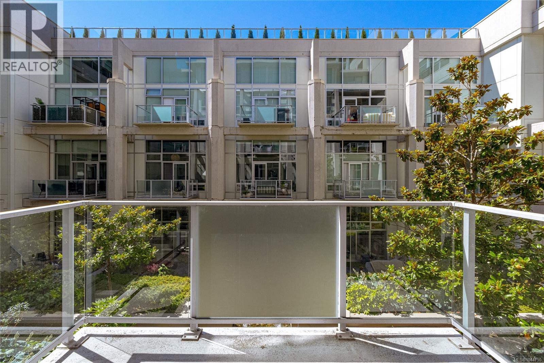
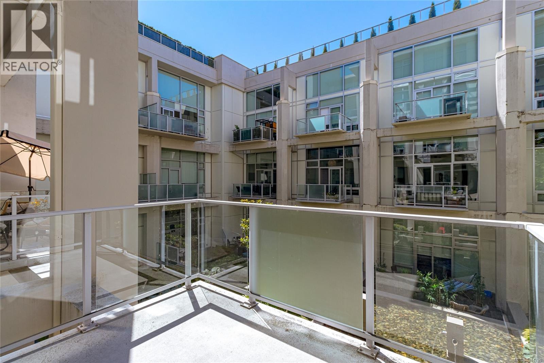
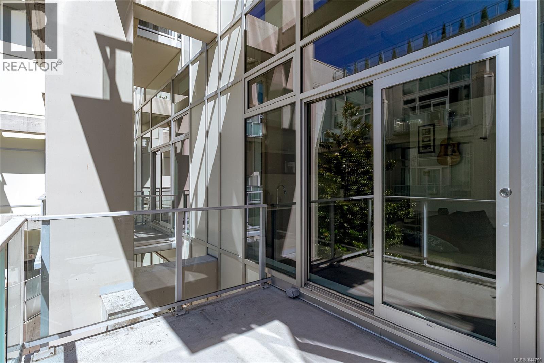
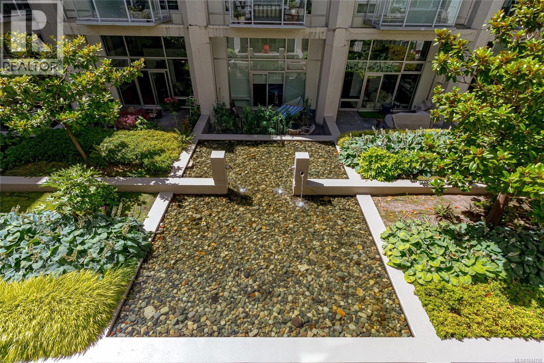
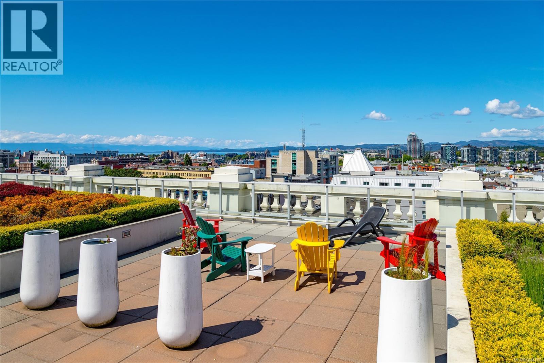
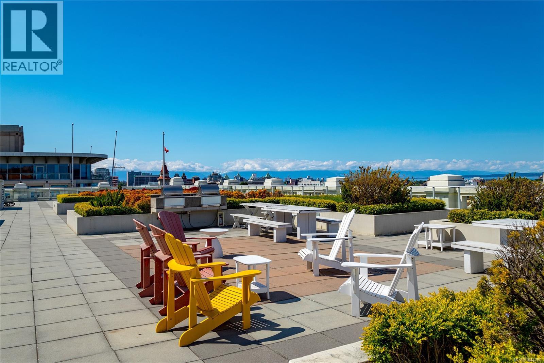
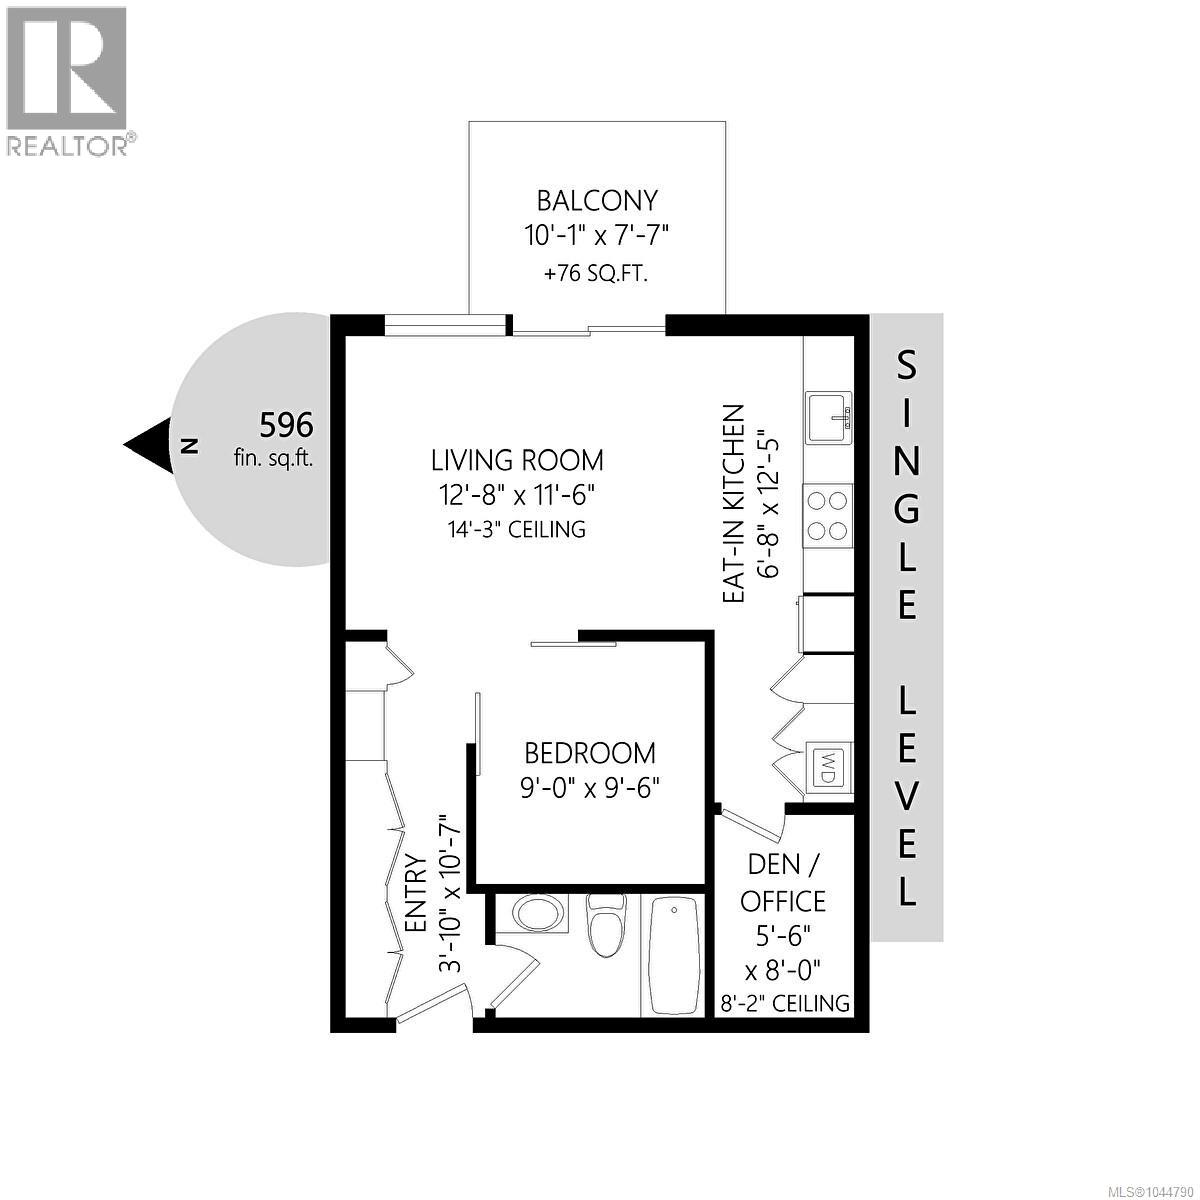
Fantastic opportunity in the historic Hudson! This west-facing one-bedroom offers a bright, contemporary open-concept design with a private balcony overlooking the inner courtyard garden. Soaring 14-foot exposed concrete ceilings and columns, paired with floor-to-ceiling windows, create a dramatic loft-inspired living space. The kitchen features dark oak cabinetry, Miele appliances, and engineered oak flooring. A den provides the perfect home office or flex space. The bedroom is enclosed with glass sliding doors for added privacy. Bath includes a soaker tub, in-floor heating, and terrazzo flooring. In-suite Bosch laundry and energy-efficient geothermal heating and cooling. Enjoy the rooftop terrace with city views, BBQ facilities, and plenty of space to relax. Secure parking and storage included. Pet friendly building, 2 dogs or 2 cats or one of each permitted. Ideally located, you're just steps from restaurants, cafés, shopping, and everything the vibrant Hudson District has to offer. (id:48970) Show More
Details
- Constructed Date: 2010
- Property Type: Single Family
- Type: Apartment
- Community: The Hudson
- Neighbourhood: Downtown
- Maintenance Fee: 460.00/Monthly
Features
- Pets Allowed With Restrictions
- Family Oriented
- Range
- Dishwasher
- Dryer
- Range - Electric
- Refrigerator
- Washer
- See Remarks
Rooms Details For 339 770 Fisgard St
| Type | Level | Dimension |
|---|---|---|
| Bathroom | Main level | 4-Piece |
| Balcony | Main level | 10' x 8' |
| Den | Main level | 6' x 8' |
| Kitchen | Main level | 7' x 12' |
| Primary Bedroom | Main level | 9' x 10' |
| Living room | Main level | 13' x 12' |
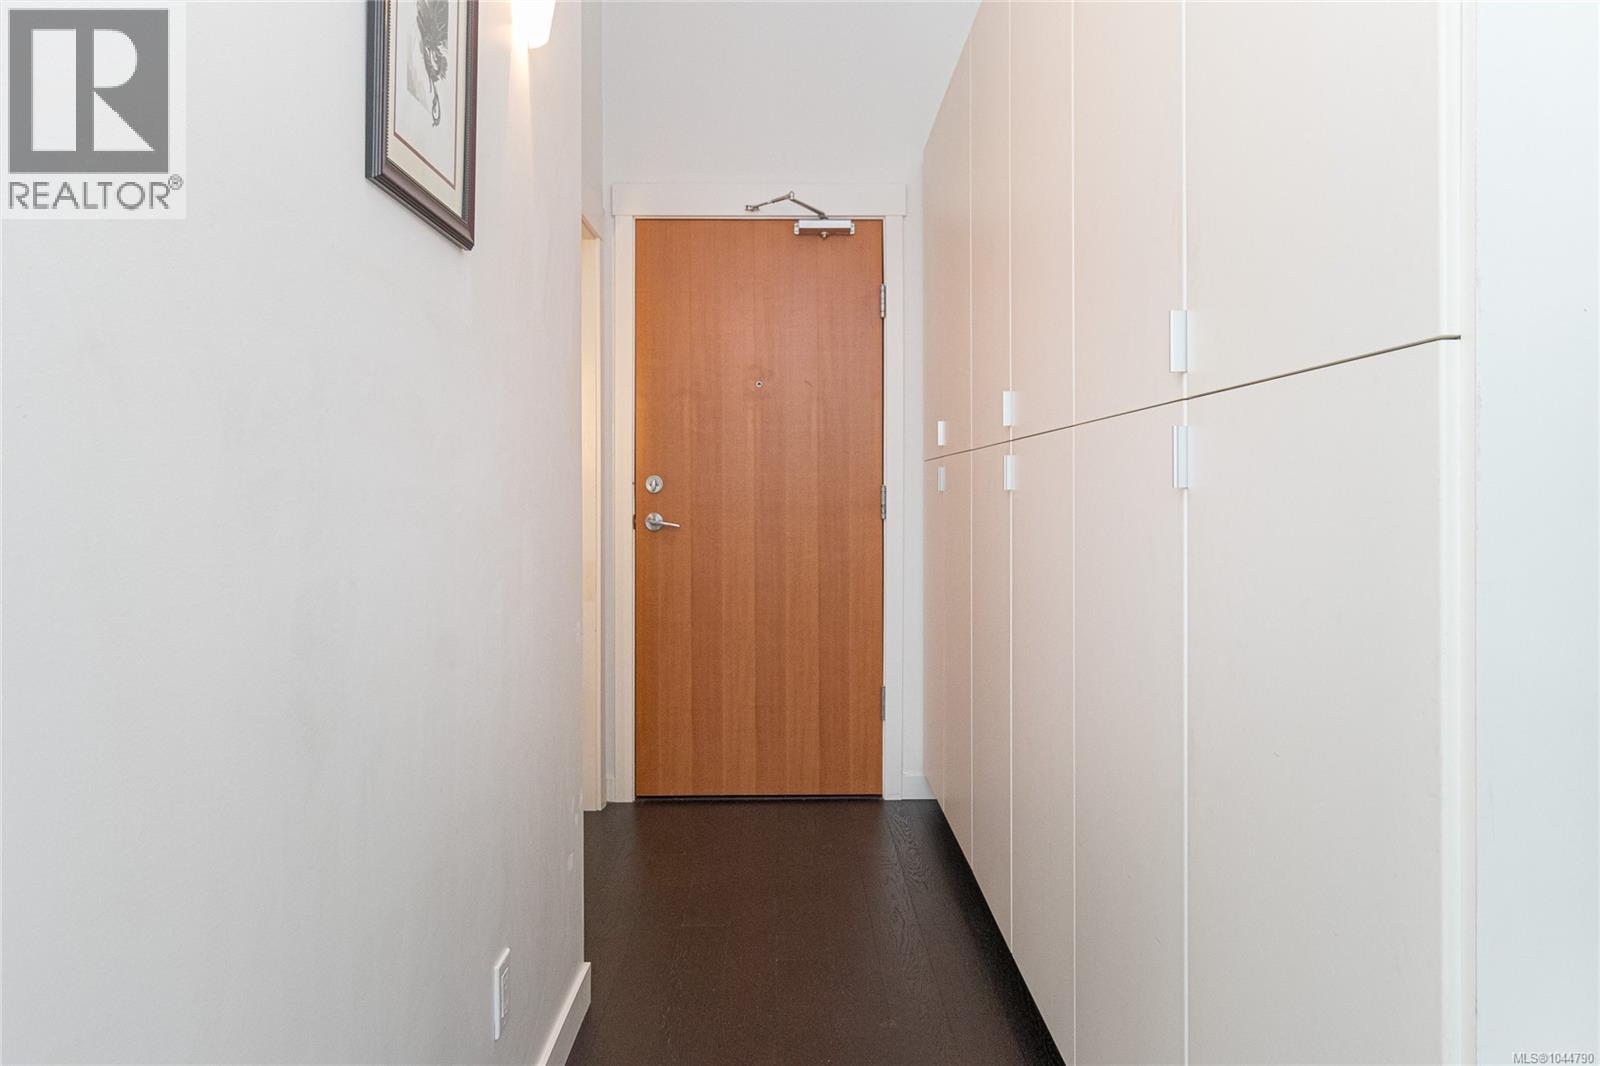
| Entrance | Main level | 4' x 11' |
Location
Similar Properties
For Sale
$ 489,900 $ 698 / Sq. Ft.
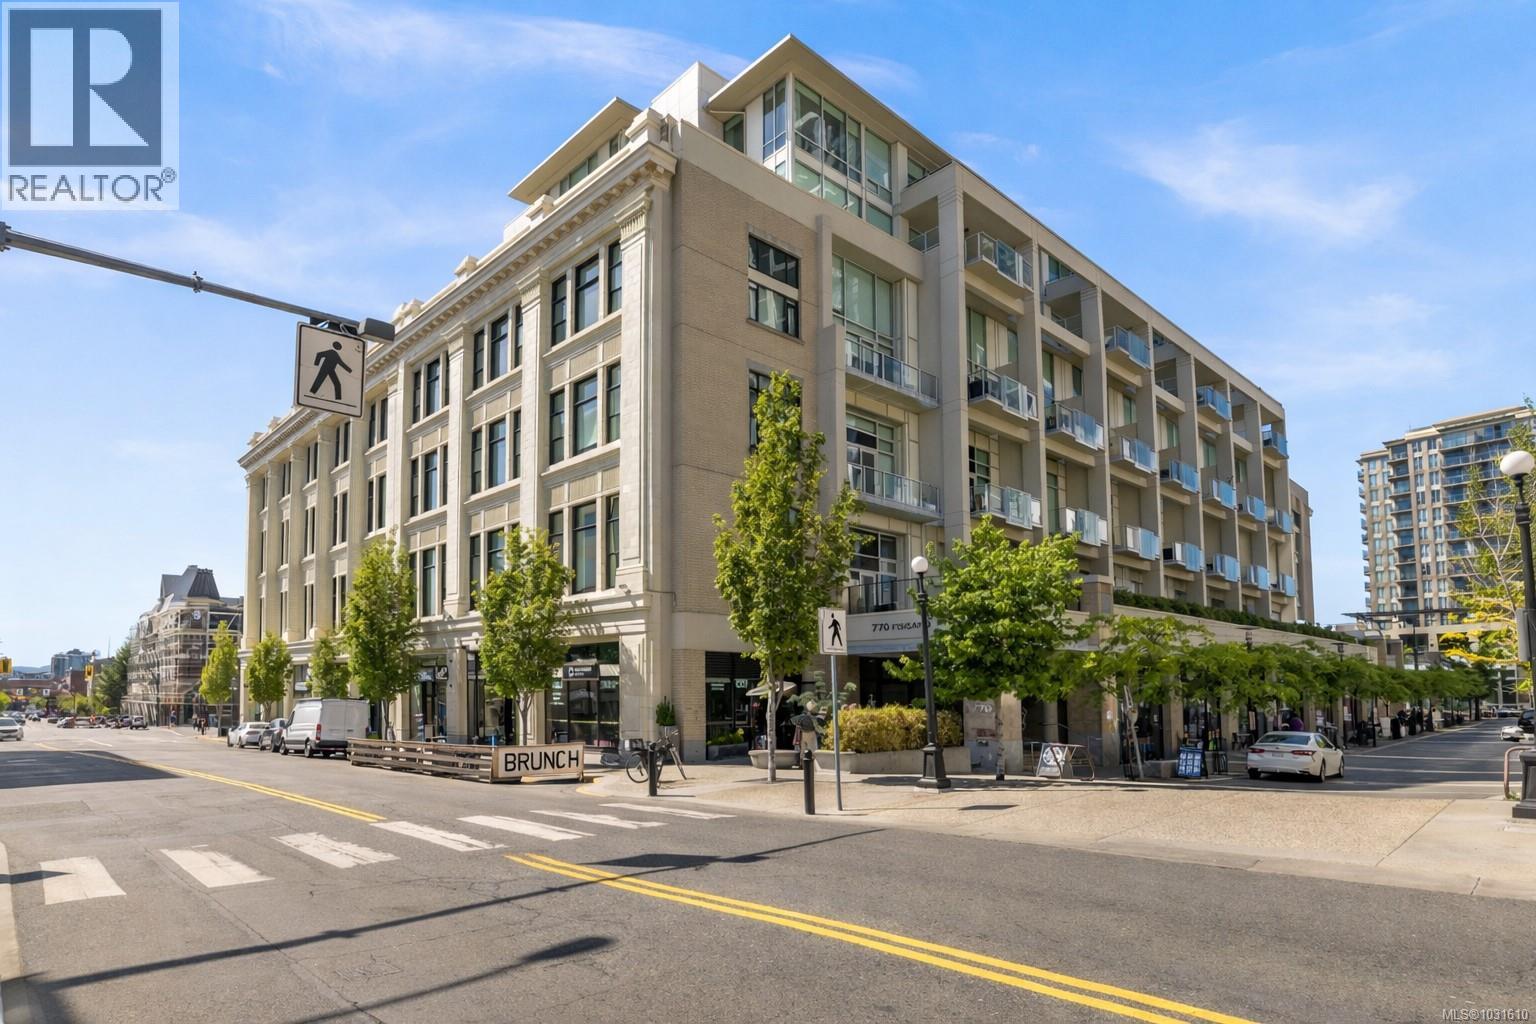
- 1031610 ©MLS
- 1 Bedroom
- 1 Bathroom
For Sale
$ 515,000 $ 857 / Sq. Ft.
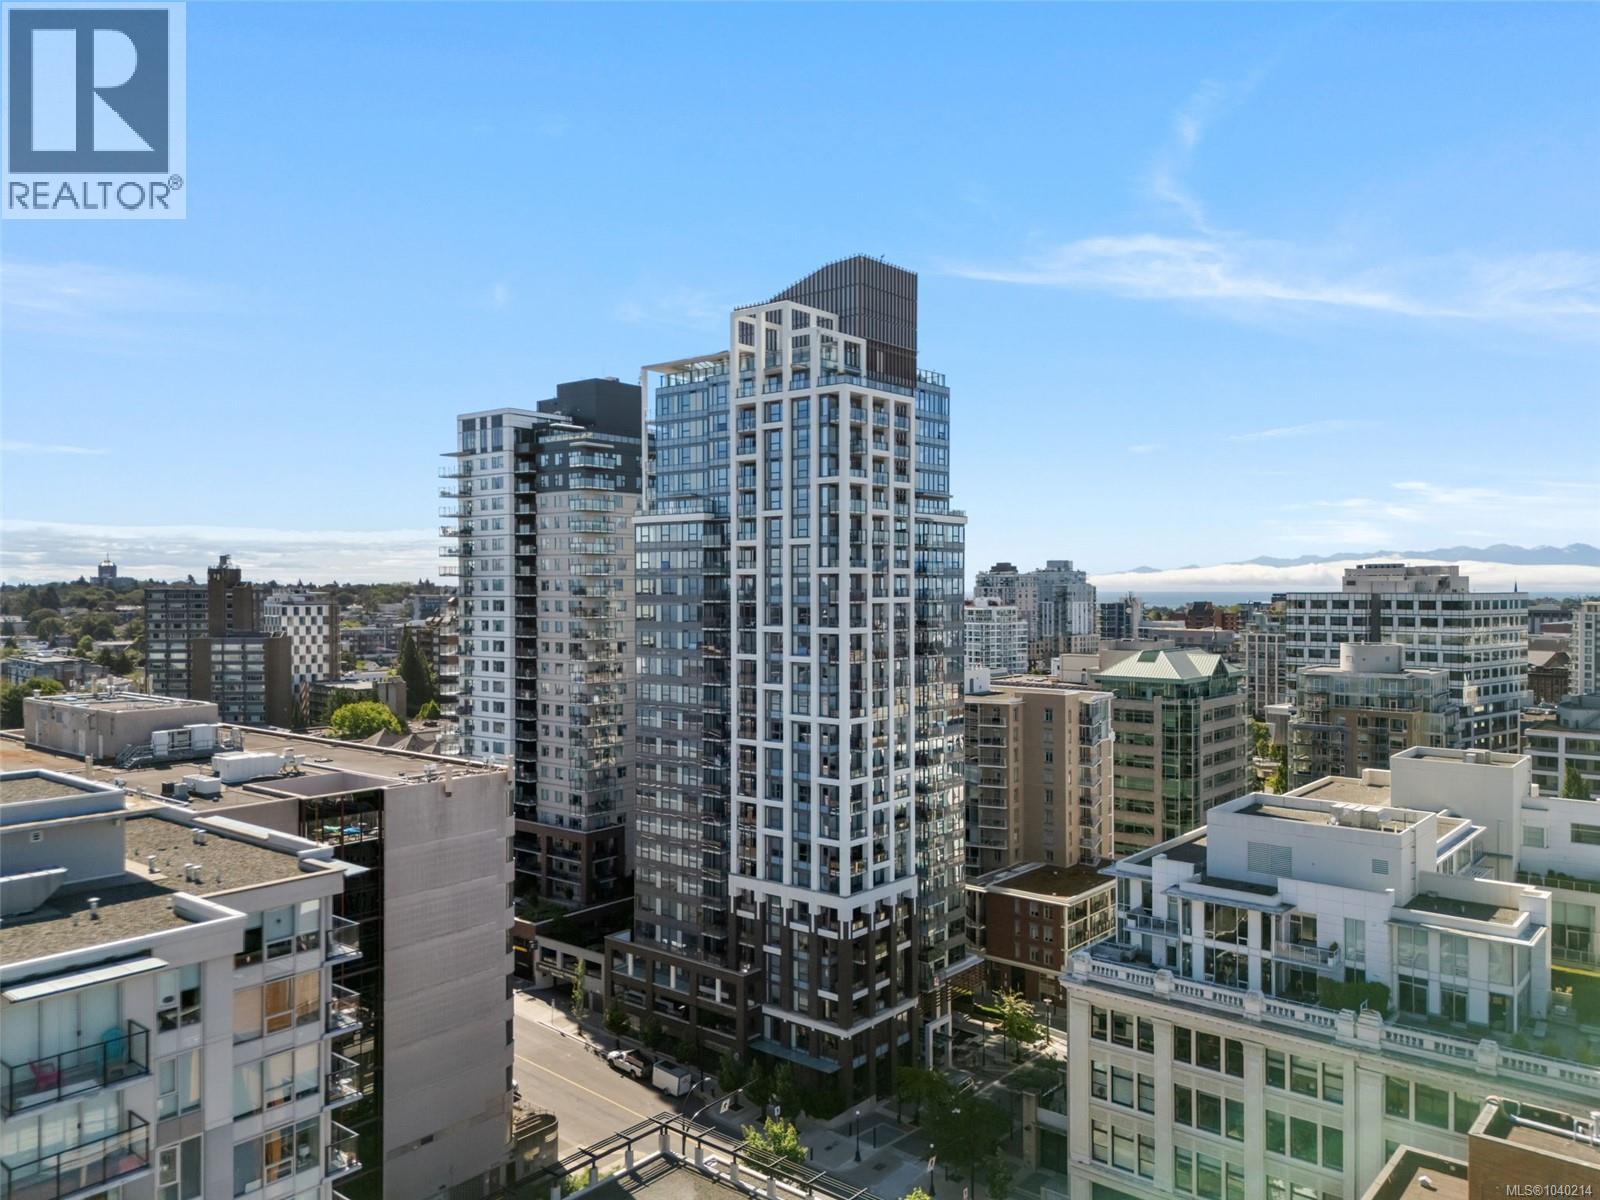
- 1040214 ©MLS
- 1 Bedroom
- 1 Bathroom
For Sale
$ 436,000 $ 958 / Sq. Ft.
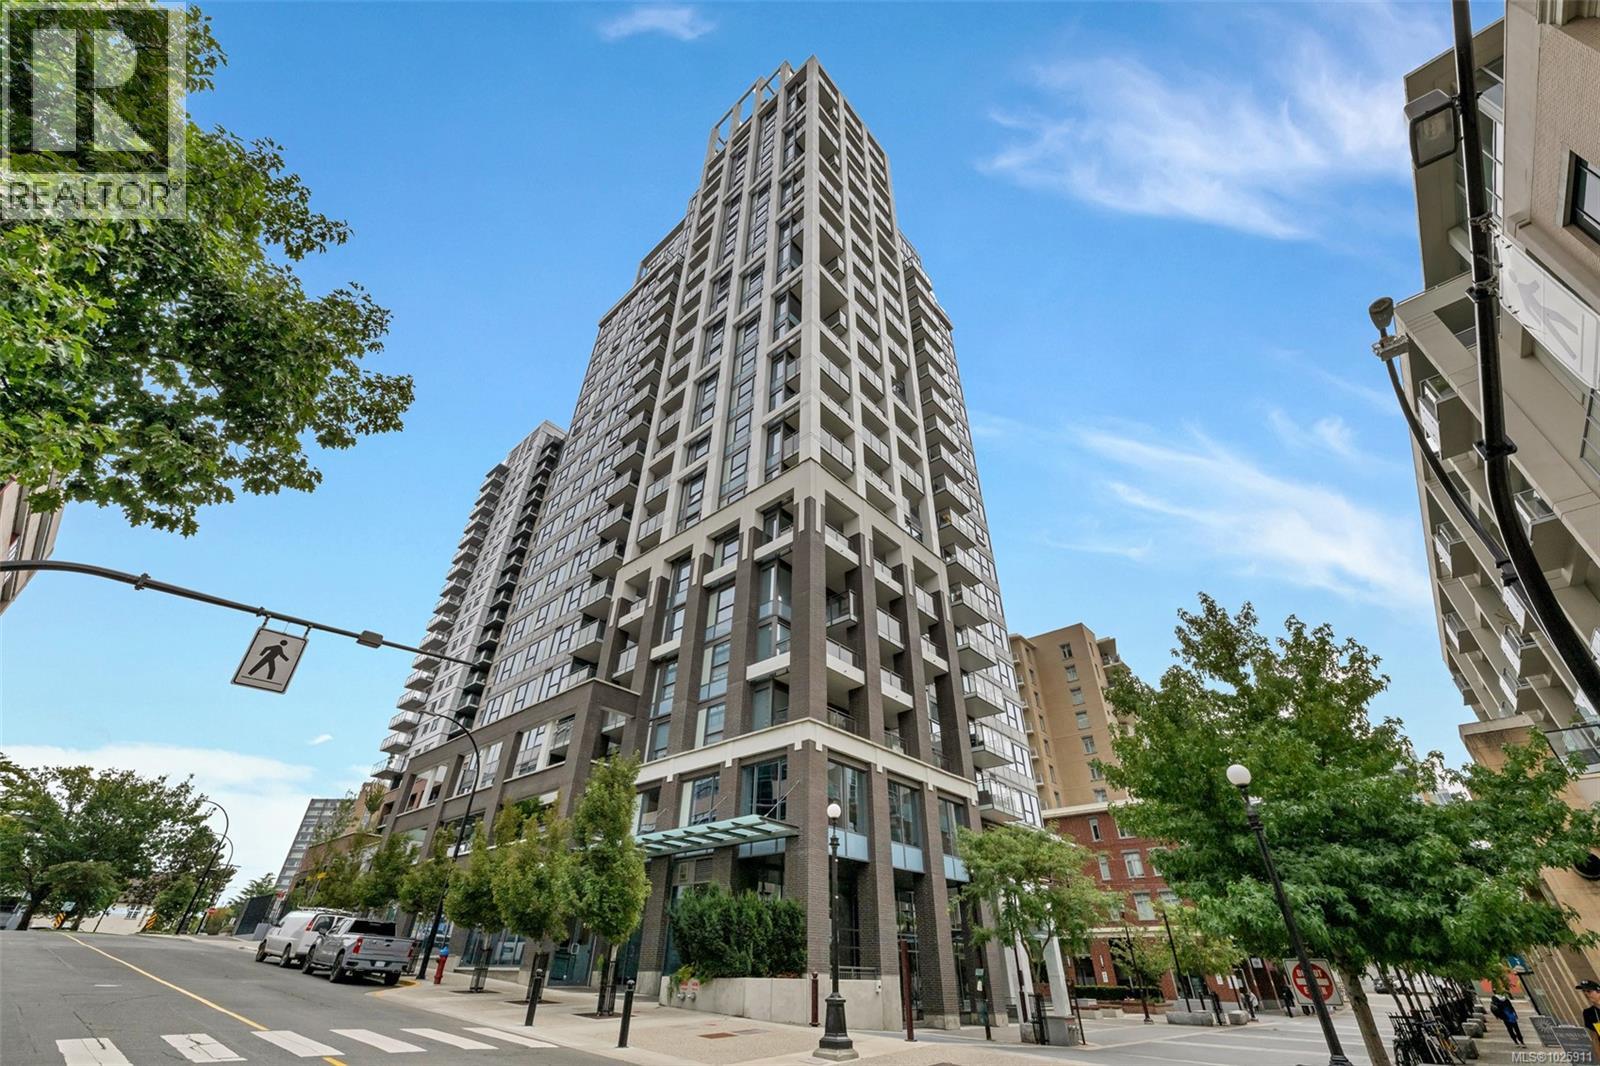
- 1025911 ©MLS
- 1 Bedroom
- 1 Bathroom
This REALTOR.ca listing content is owned and licensed by REALTOR® members of The Canadian Real Estate Association
Data provided by: Victoria Real Estate Board