- ©MLS 10396270
- Area 1285 sq ft
- Bedrooms 2
- Bathrooms 2
- Parkings 1
Description
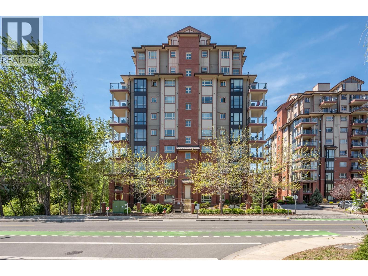
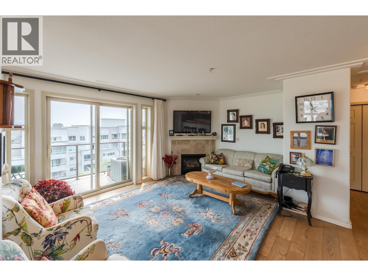
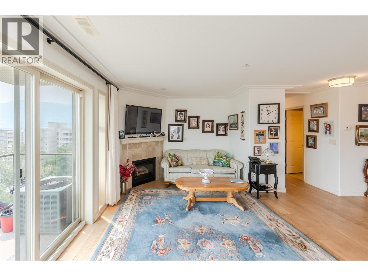
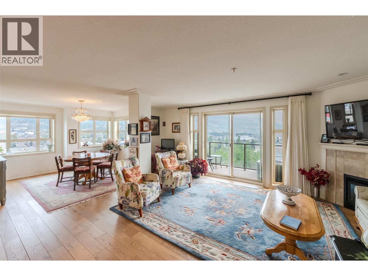
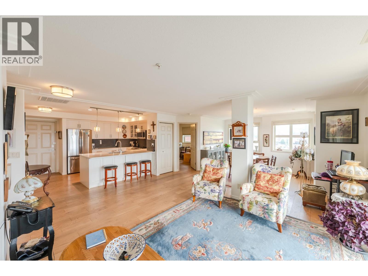
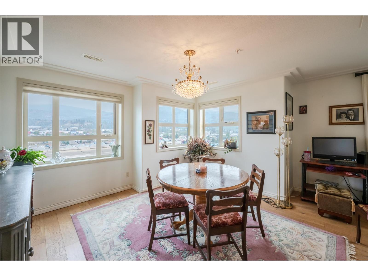
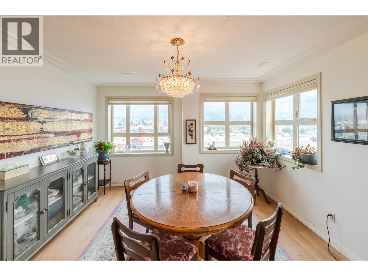
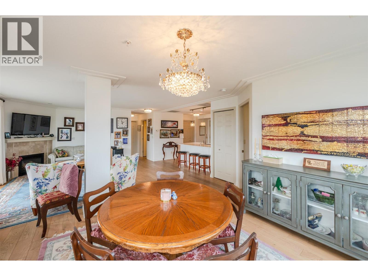
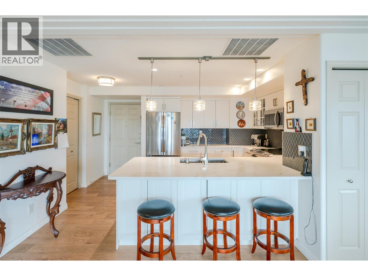
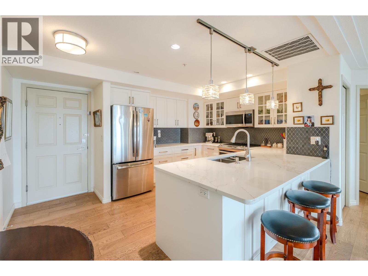
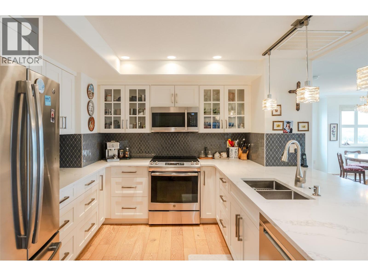
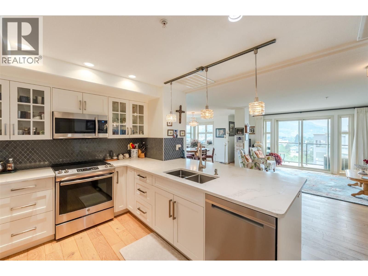
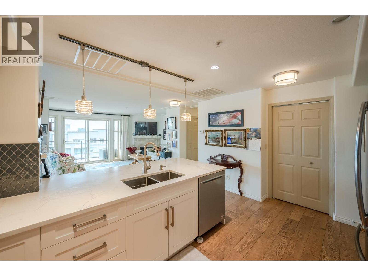
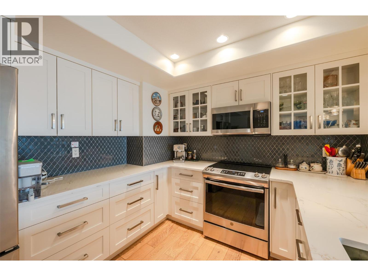
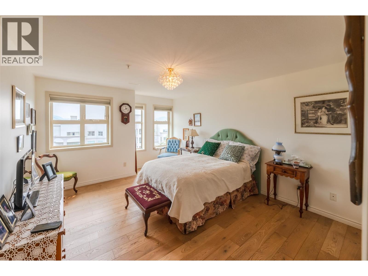
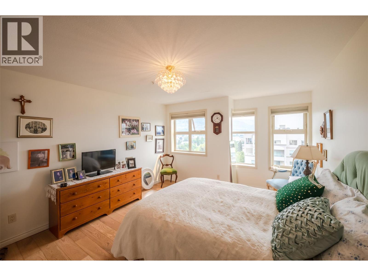
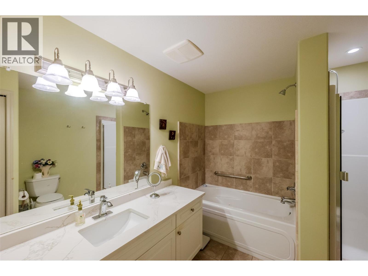
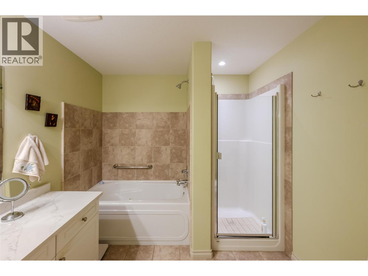
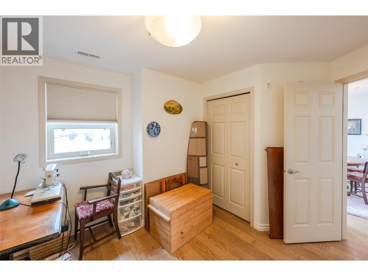
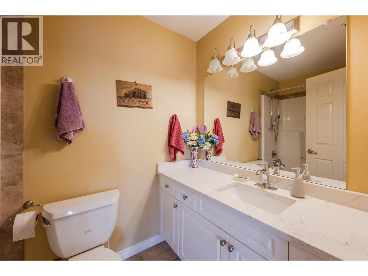
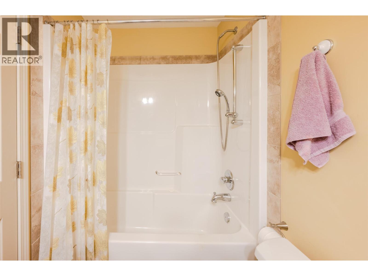
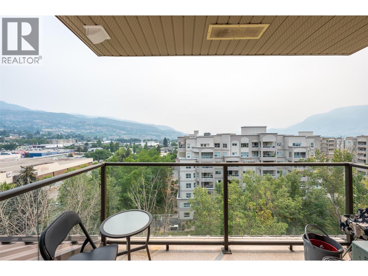
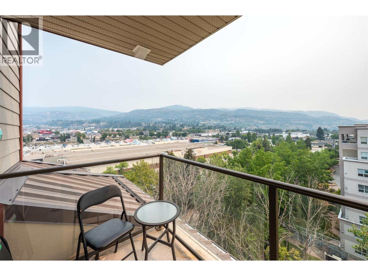
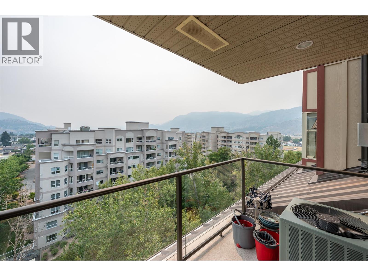
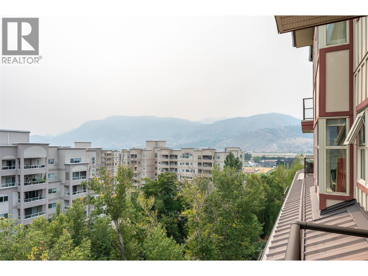
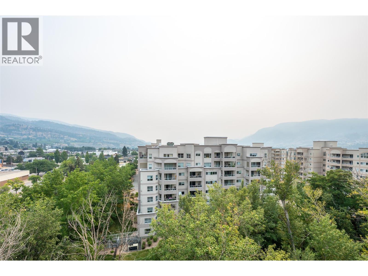
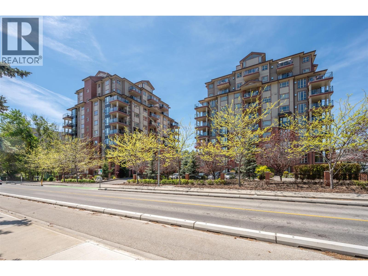
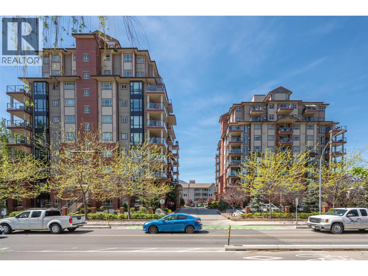
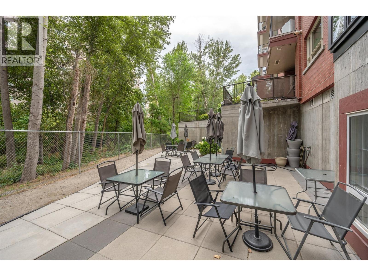
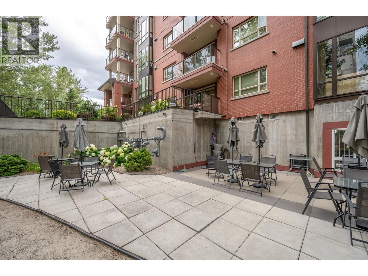
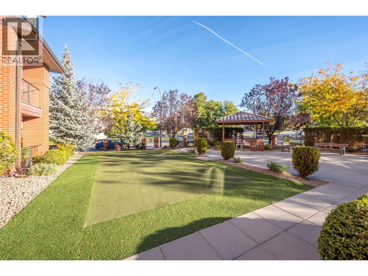
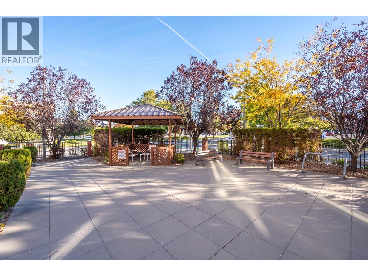
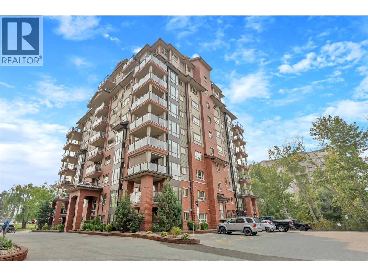
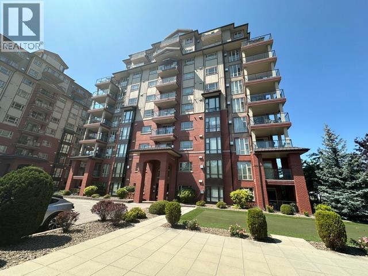
Beautiful south east corner condo on the 9th floor with wide open mountain and city views. This 2 bed, 2 bath 1,285 square foot sub-penthouse condo has been substantially remodeled by a local designer with new kitchen, bathrooms, hardwood flooring, fresh paint, and lighting. The gourmet kitchen boasts stainless steel appliances, quartz countertops, and a large sit-up island. Enjoy the gas fireplace in the open living and dining area, perfect for entertaining. Master bedroom features a jetted tub, separate shower, and walk-in closet. Summer barbeques await on the deck with a gas hook-up. Walking distance to the mall, grocery stores, and park. Amenities of this complex are an exercise room, a library, and a meeting room. No age restrictions, pets are allowed with some size restrictions and there are no short-term rentals. Measurements taken from i-Guide. Call listing agent for additional information or to book your private viewing. (id:48970) Show More
Details
- Constructed Date: 2010
- Property Type: Single Family
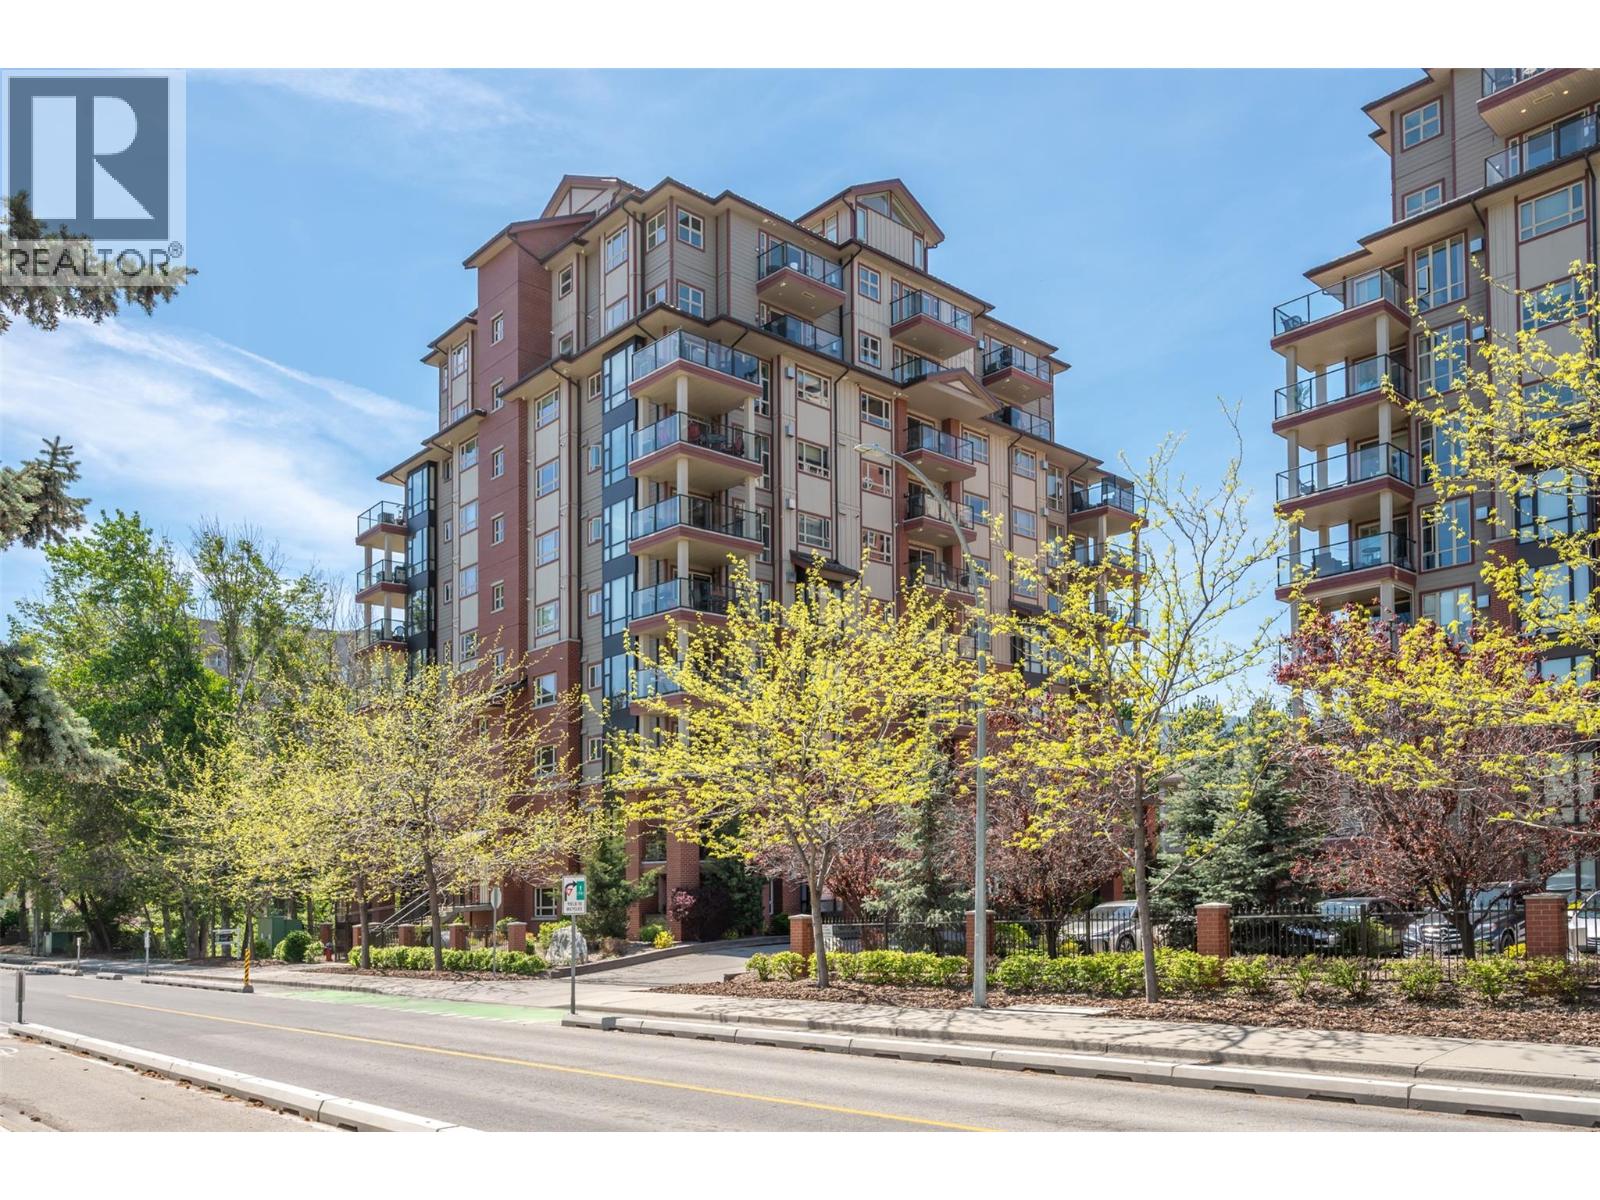
- Type: Apartment
- Access Type: Easy access
- Community: Athens Creek Towers
- Neighbourhood: Main South
- Maintenance Fee: 552.44/Monthly
Ammenities + Nearby
- Party Room
- Golf Nearby
- Airport
- Shopping
- Golf Nearby
- Airport
- Shopping
Features
- Jacuzzi bath-tub
- Pets Allowed
- Pet Restrictions
- Pets Allowed With Restrictions
- City view
- Mountain view
- Valley view
- View (panoramic)
- Range
- Refrigerator
- Dishwasher
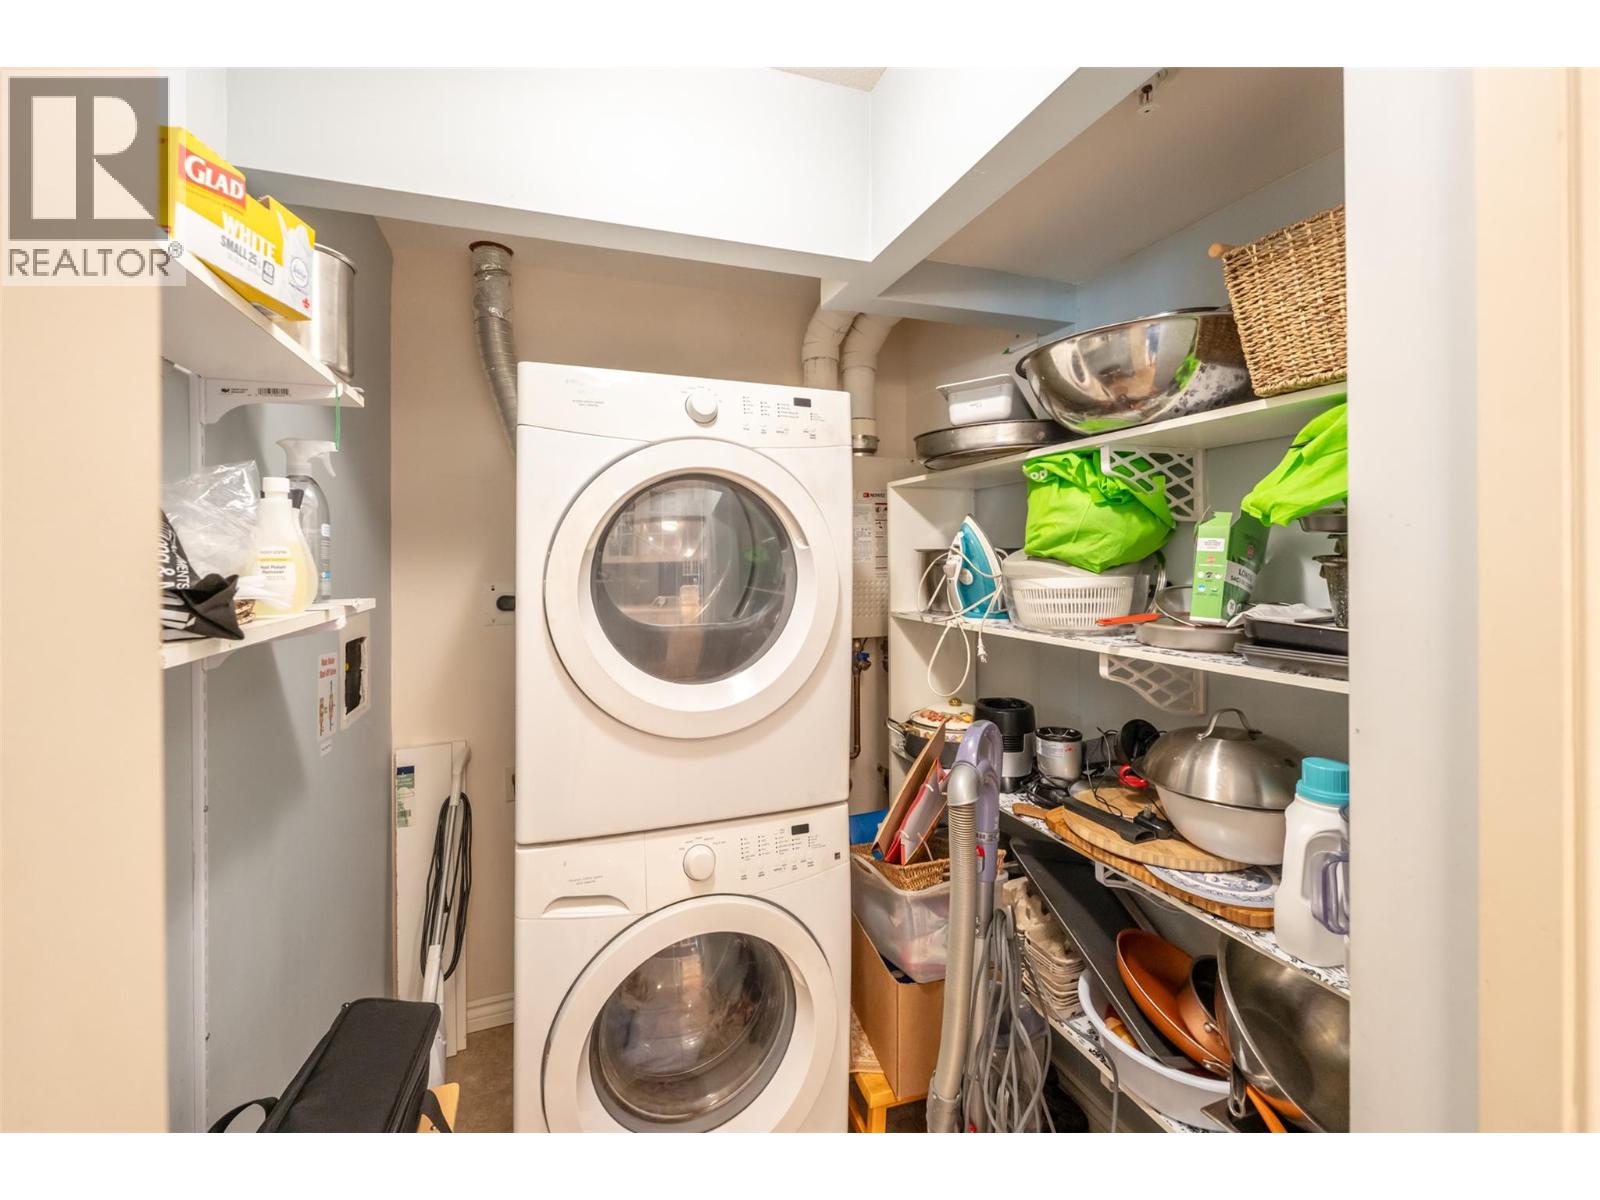
- Dryer
- Washer
- Central air conditioning
- Forced air
- See remarks
- Storage, Locker
Rooms Details For 2125 Atkinson Street Unit# 901
| Type | Level | Dimension |
|---|---|---|
| Other | Main level | 7'1'' x 7'6'' |
| 5pc Ensuite bath | Main level | 10'3'' x 8'7'' |
| Bedroom | Main level | 12'3'' x 9'11'' |
| Dining room | Main level | 12'1'' x 7'8'' |
| Kitchen | Main level | 11'8'' x 14'10'' |
| Laundry room | Main level | 7'9'' x 6'3'' |
| Living room | Main level | 17'2'' x 21' |
| Primary Bedroom | Main level | 15'8'' x 12'1'' |
| 4pc Bathroom | Main level | 4'11'' x 8'3'' |
Location
Similar Properties
For Sale
$ 437,000 $ 463 / Sq. Ft.
- 10390373 ©MLS
- 2 Bedroom
- 2 Bathroom
For Sale
$ 435,000 $ 458 / Sq. Ft.
- 10393161 ©MLS
- 2 Bedroom
- 2 Bathroom
For Sale
$ 375,000 $ 303 / Sq. Ft.
- 10371922 ©MLS
- 2 Bedroom
- 2 Bathroom
This REALTOR.ca listing content is owned and licensed by REALTOR® members of The Canadian Real Estate Association
Data provided by: Okanagan-Mainline Real Estate Board