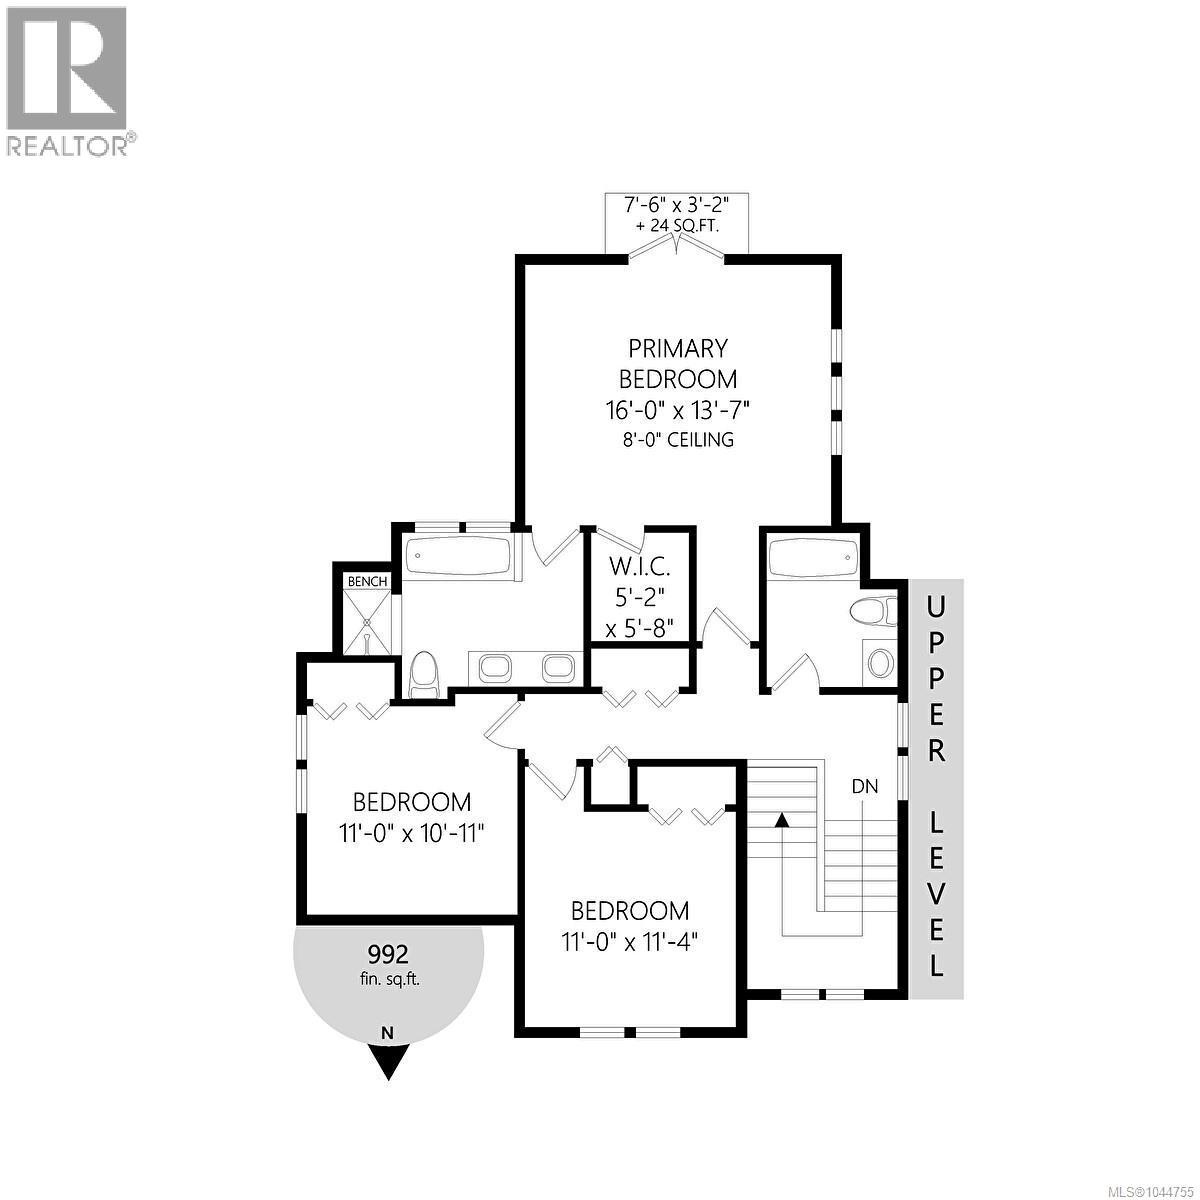
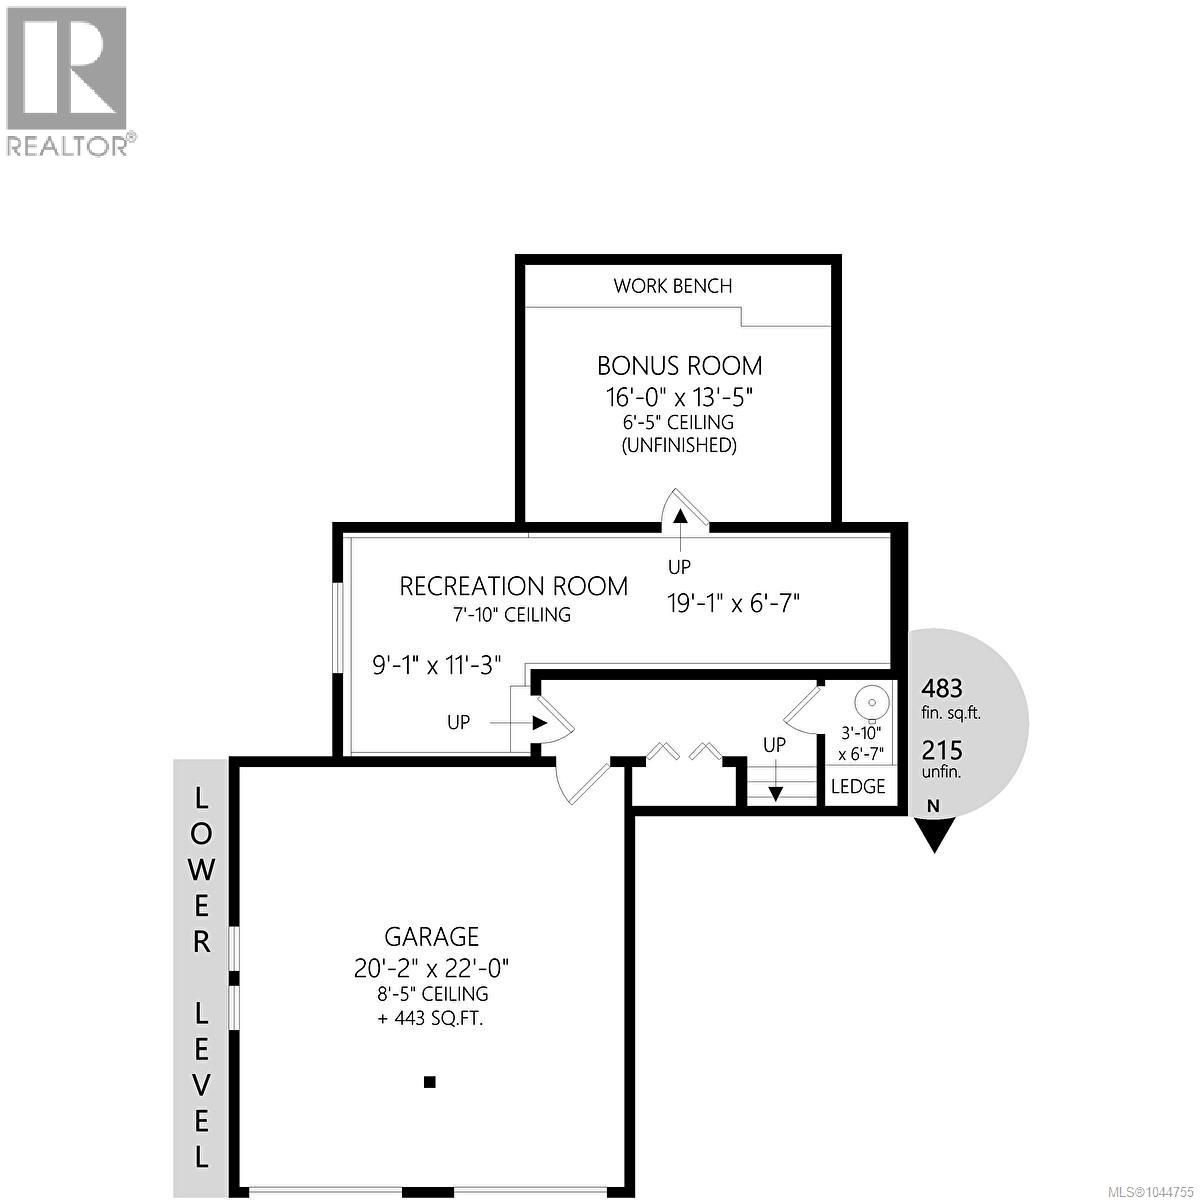
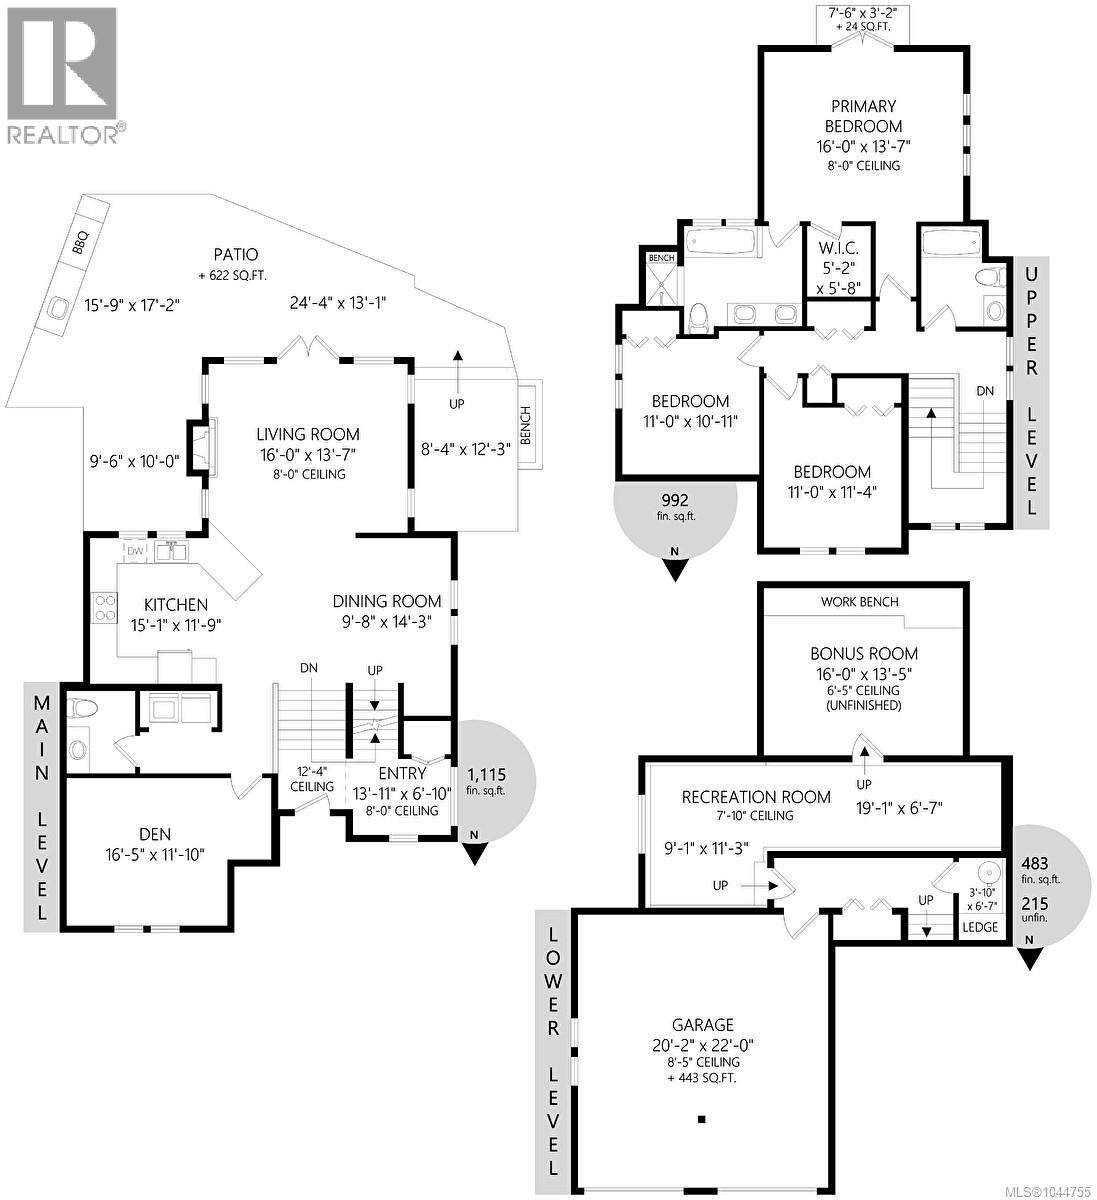
- ©MLS 1044755
- Area 2590 sq ft
- Bedrooms 4
- Bathrooms 3
- Parkings 4
Description
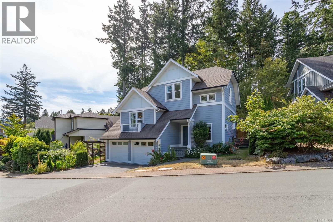
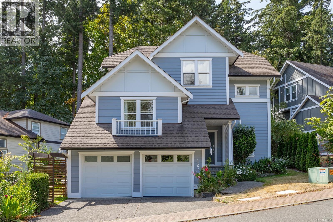
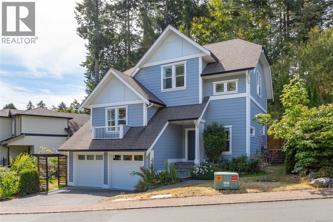
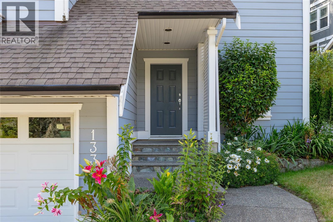
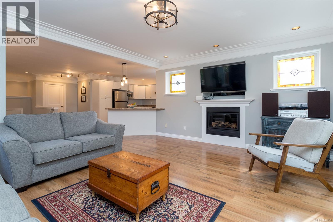
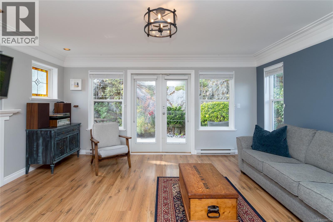
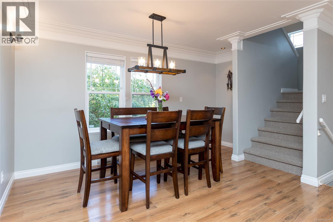
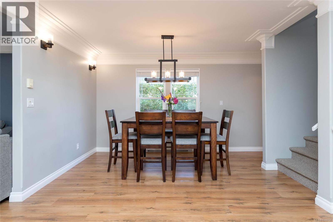
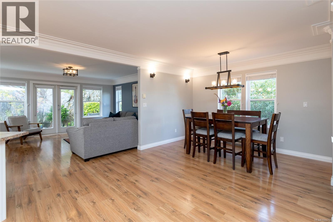
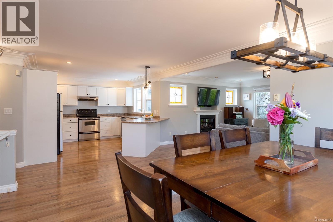
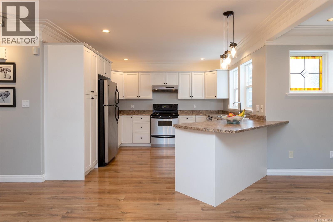
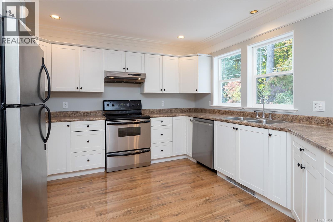
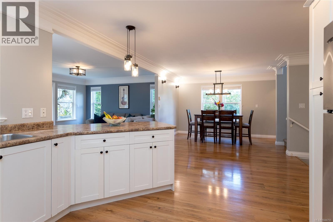
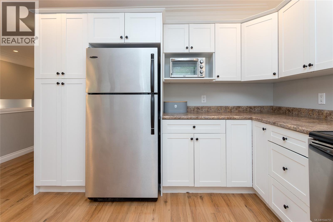
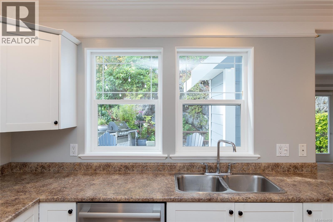
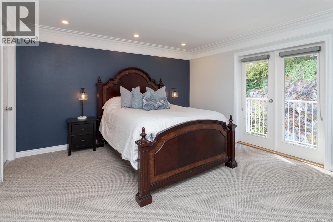
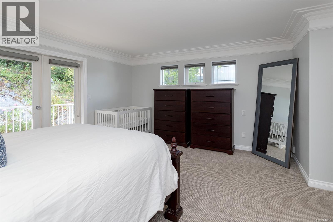
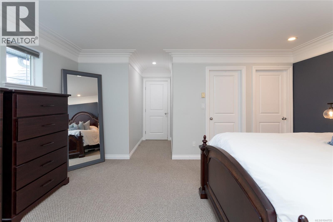
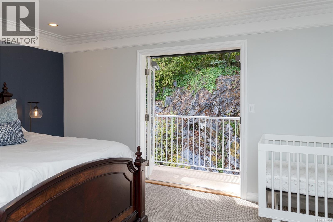
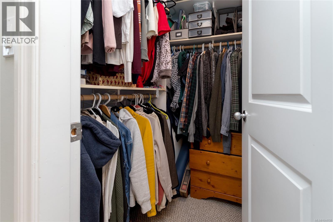
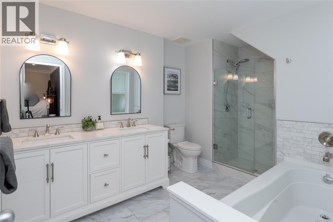
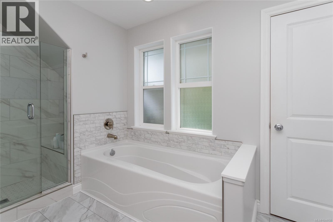
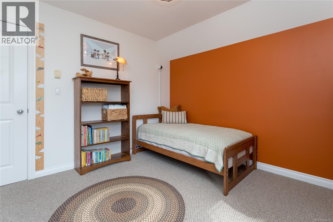
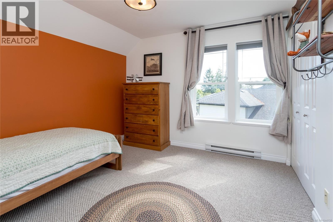
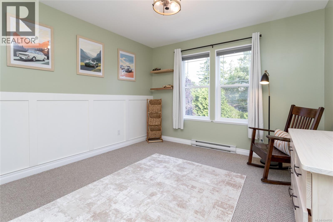
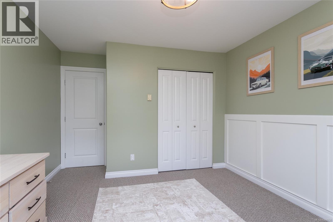
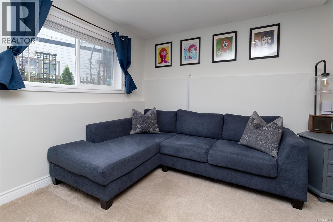
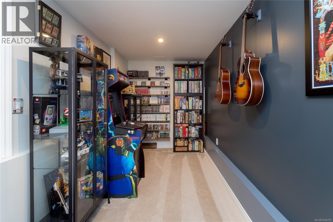
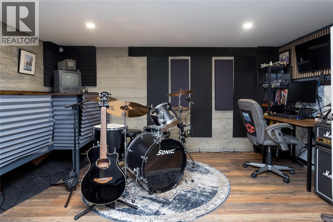
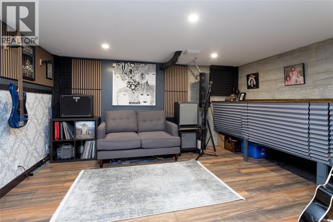
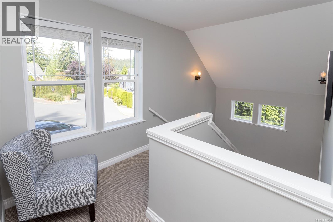
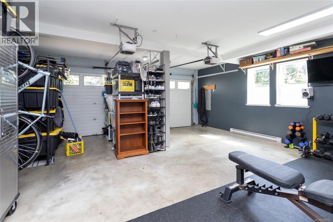
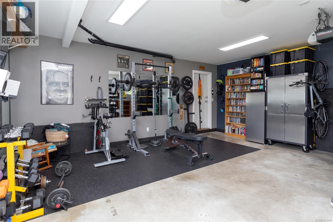
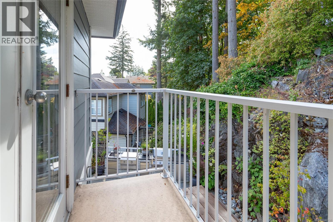
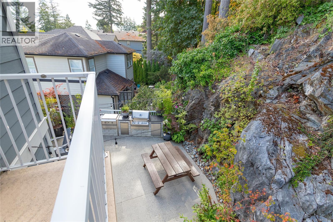
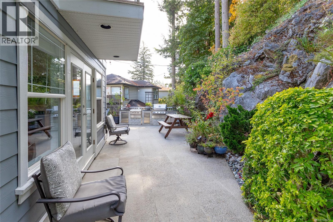
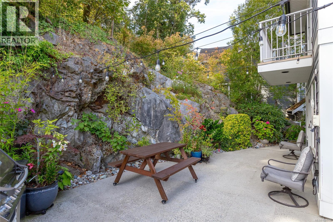
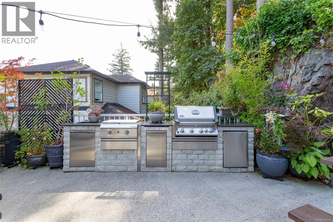
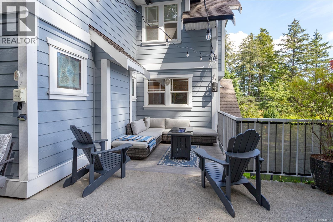
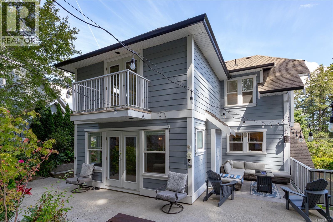
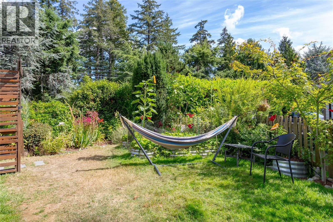
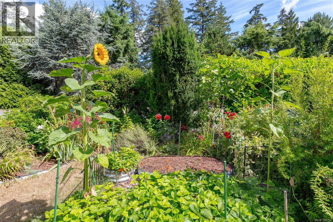
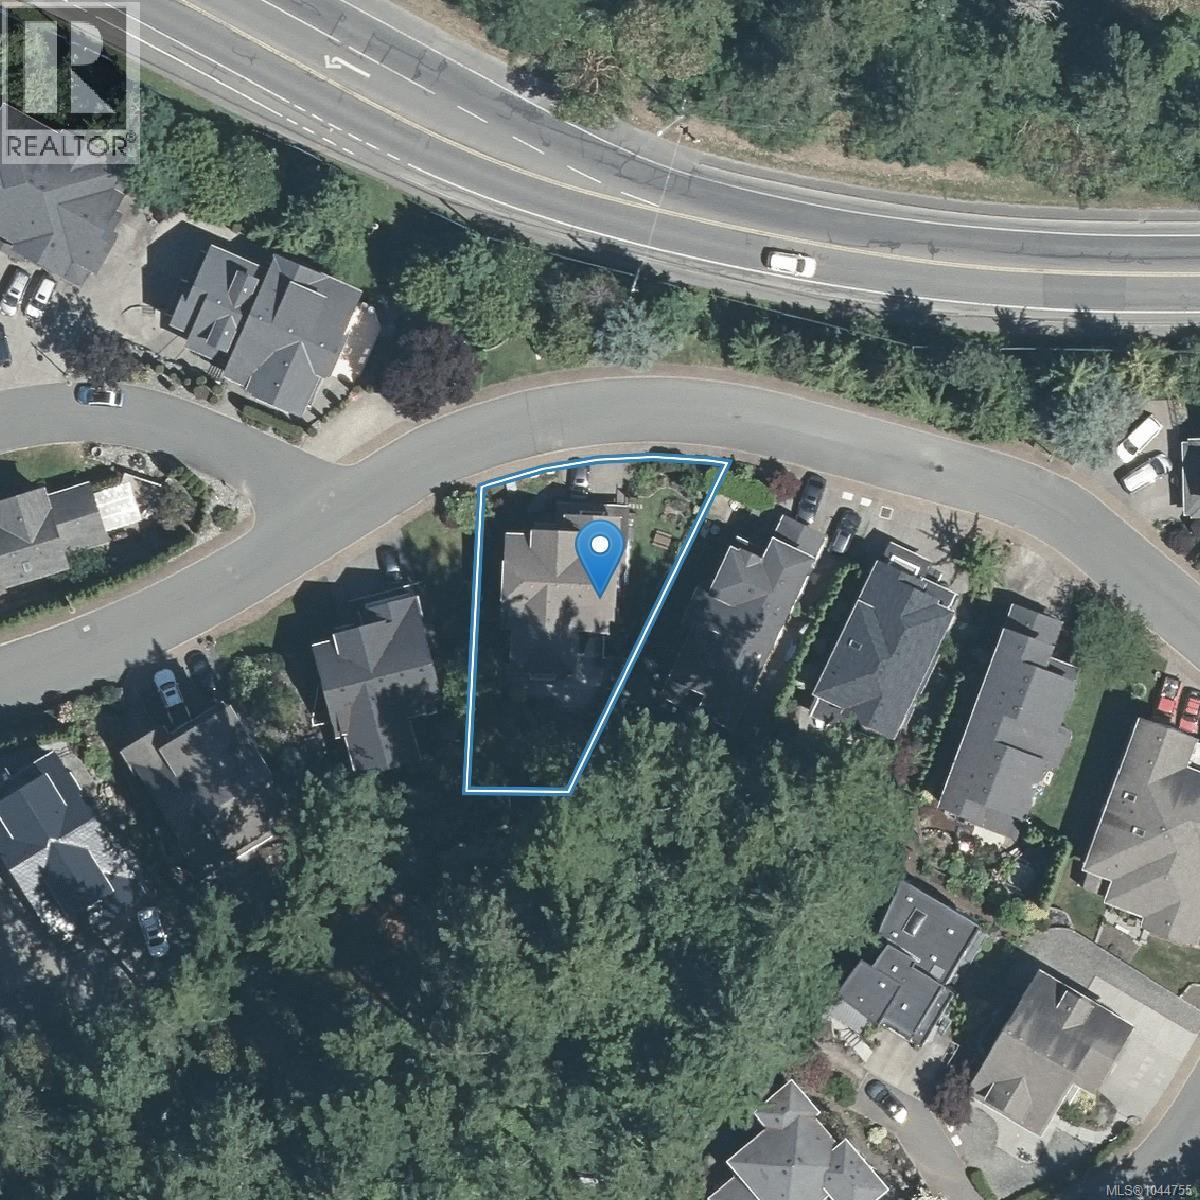
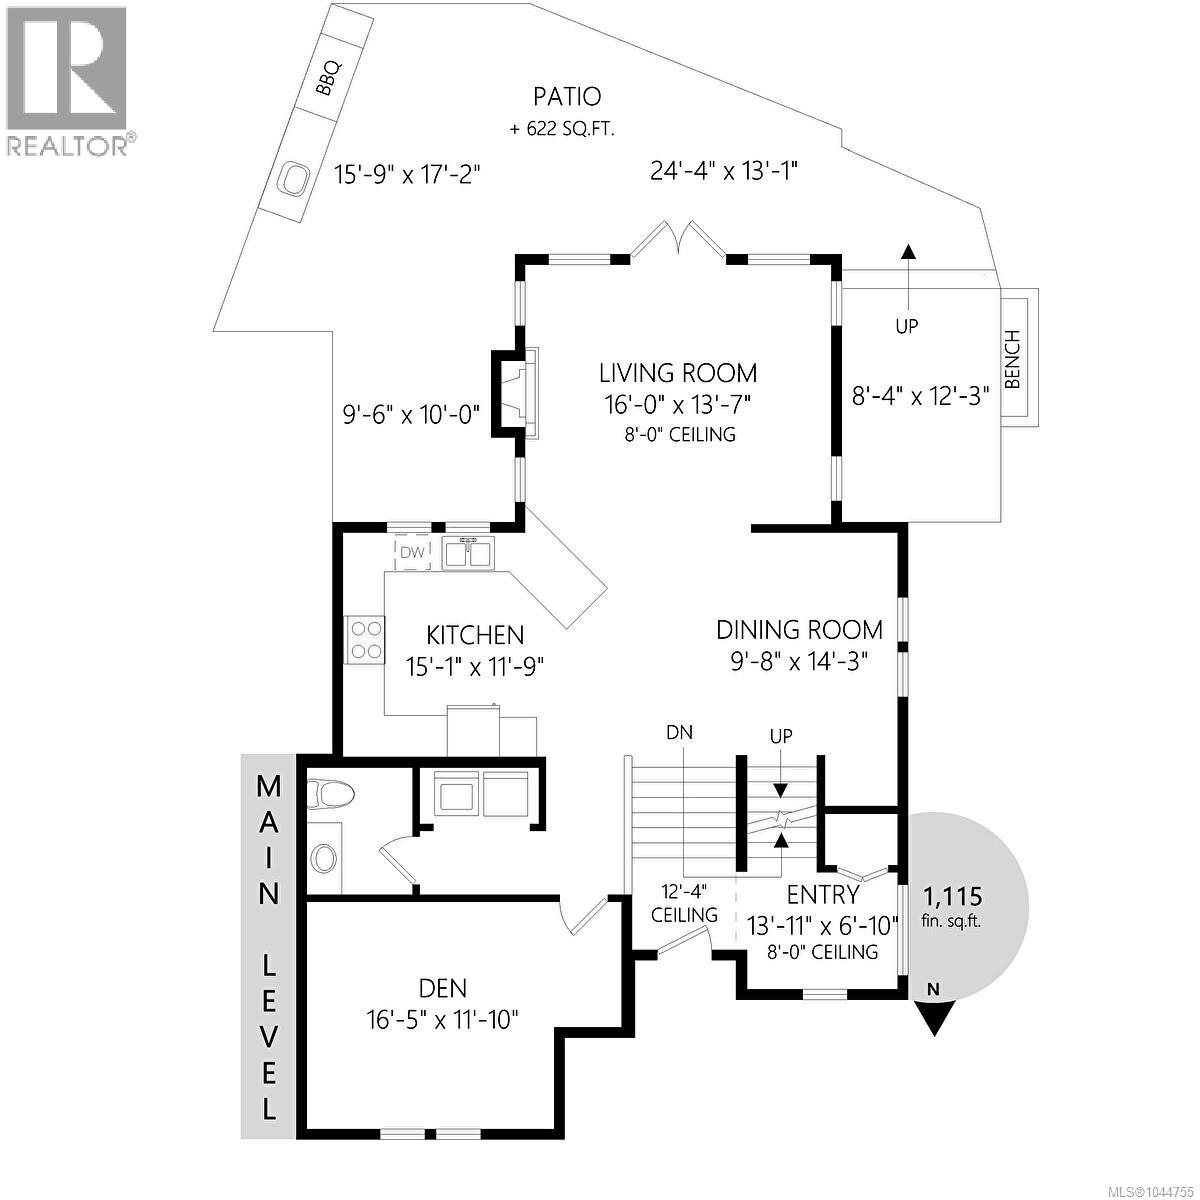
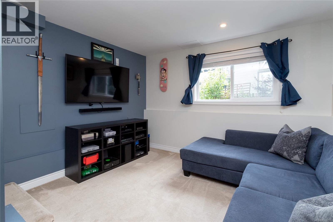
One of the best values in View Royal, this custom 2004-built home in prestigious Gibraltar Bay Estates offers ocean access and is just minutes from downtown Victoria. Entertain on the expansive patio with a custom outdoor kitchen, built-in BBQ, and exterior sink, creating the perfect space for summer gatherings. Inside, the bright open-concept layout features a spacious kitchen with abundant counter space and storage flowing into the living and dining areas. A main-floor den is ideal as a home office or fourth bedroom. Upstairs offers three generous bedrooms, including a luxurious primary suite with a walk-in closet and 5-piece ensuite. The lower level features a recreation room plus a massive bonus room ideal for a media room, gym, games room, or hobbies. Complete with a double garage, and an exceptional location, this is a home that truly delivers on space, lifestyle, and value. Don't miss this exceptional opportunity! Your dream home awaits. (id:48970) Show More
Details
- Constructed Date: 2004
- Property Type: Single Family
- Type: House
- Architectural Style: Westcoast
- Neighbourhood: Six Mile
- Maintenance Fee: 130.00/Monthly
Features
- Rectangular
- Pets Allowed
- Family Oriented
- Patio(s)
- Dishwasher
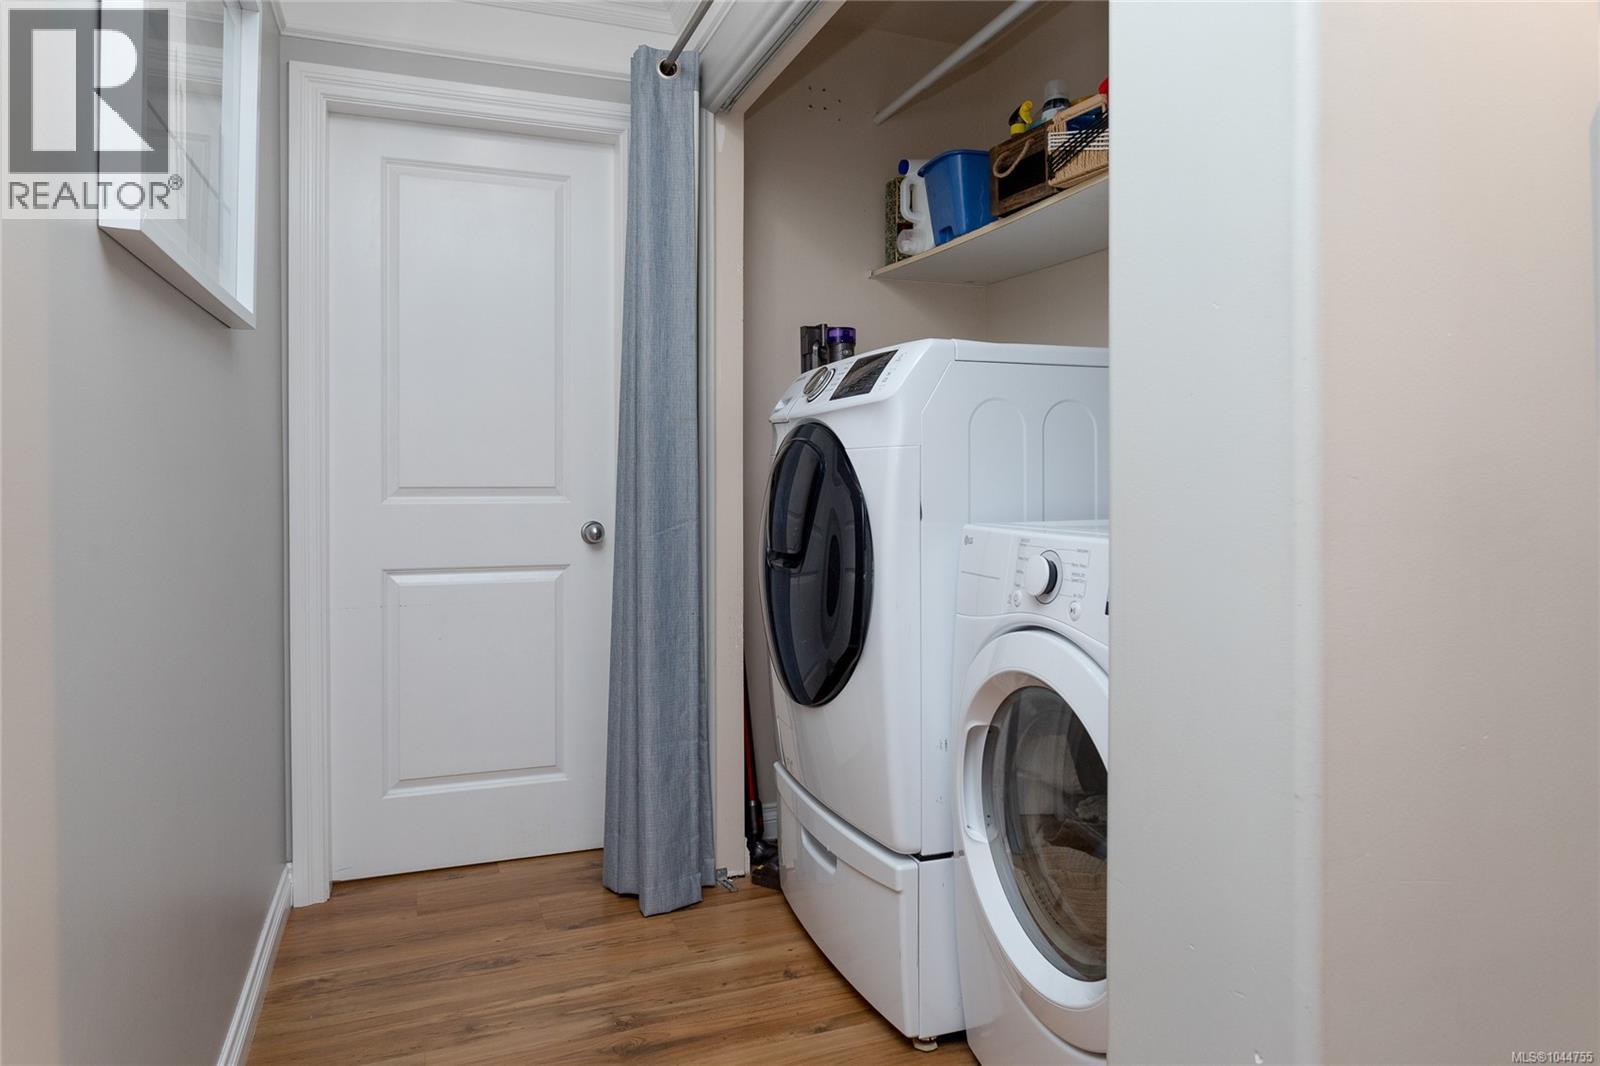
- Dryer
- Range - Electric
- Refrigerator
- Washer
- Baseboard heaters
Rooms Details For 133 Gibraltar Bay Dr
| Type | Level | Dimension |
|---|---|---|
| Ensuite | Second level | 5-Piece |
| Bedroom | Second level | 11' x 11' |
| Bedroom | Second level | 11' x 11' |
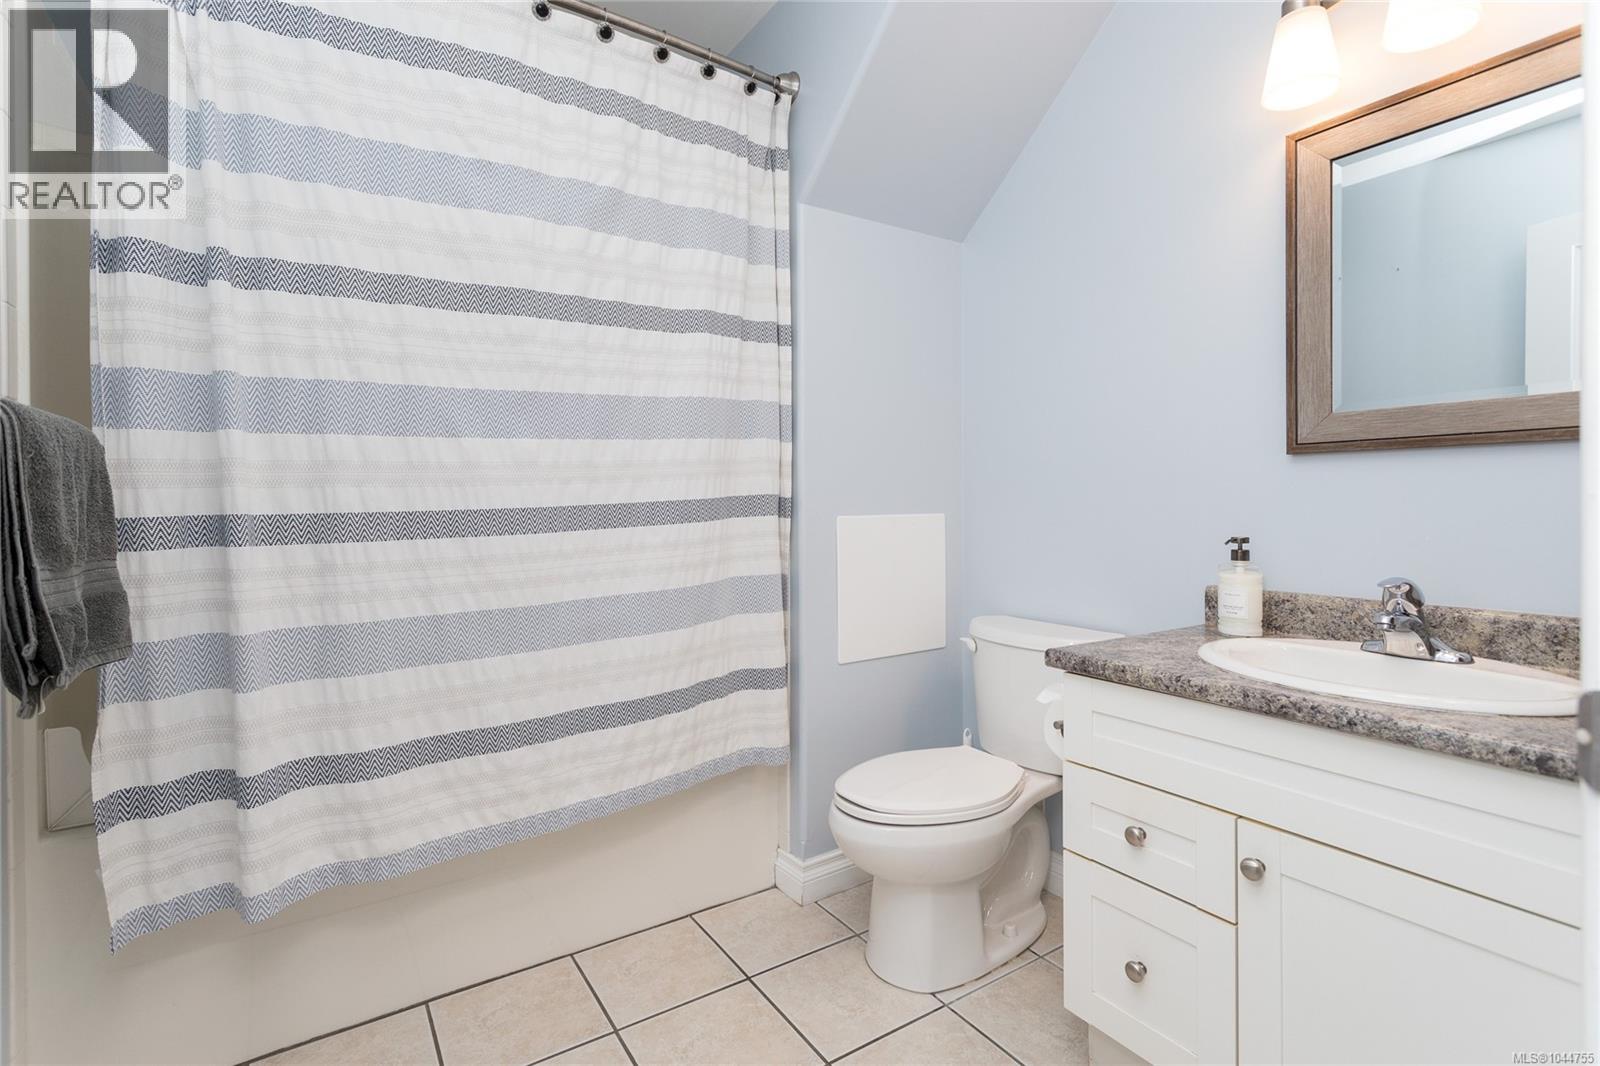
| Bathroom | Second level | 4-Piece |
| Primary Bedroom | Second level | 16' x 14' |
| Balcony | Second level | 8' x 3' |
| Recreation room | Lower level | 29' x 7' |
| Bonus Room | Lower level | 16' x 13' |
| Patio | Main level | 17 ft x 16 ft |
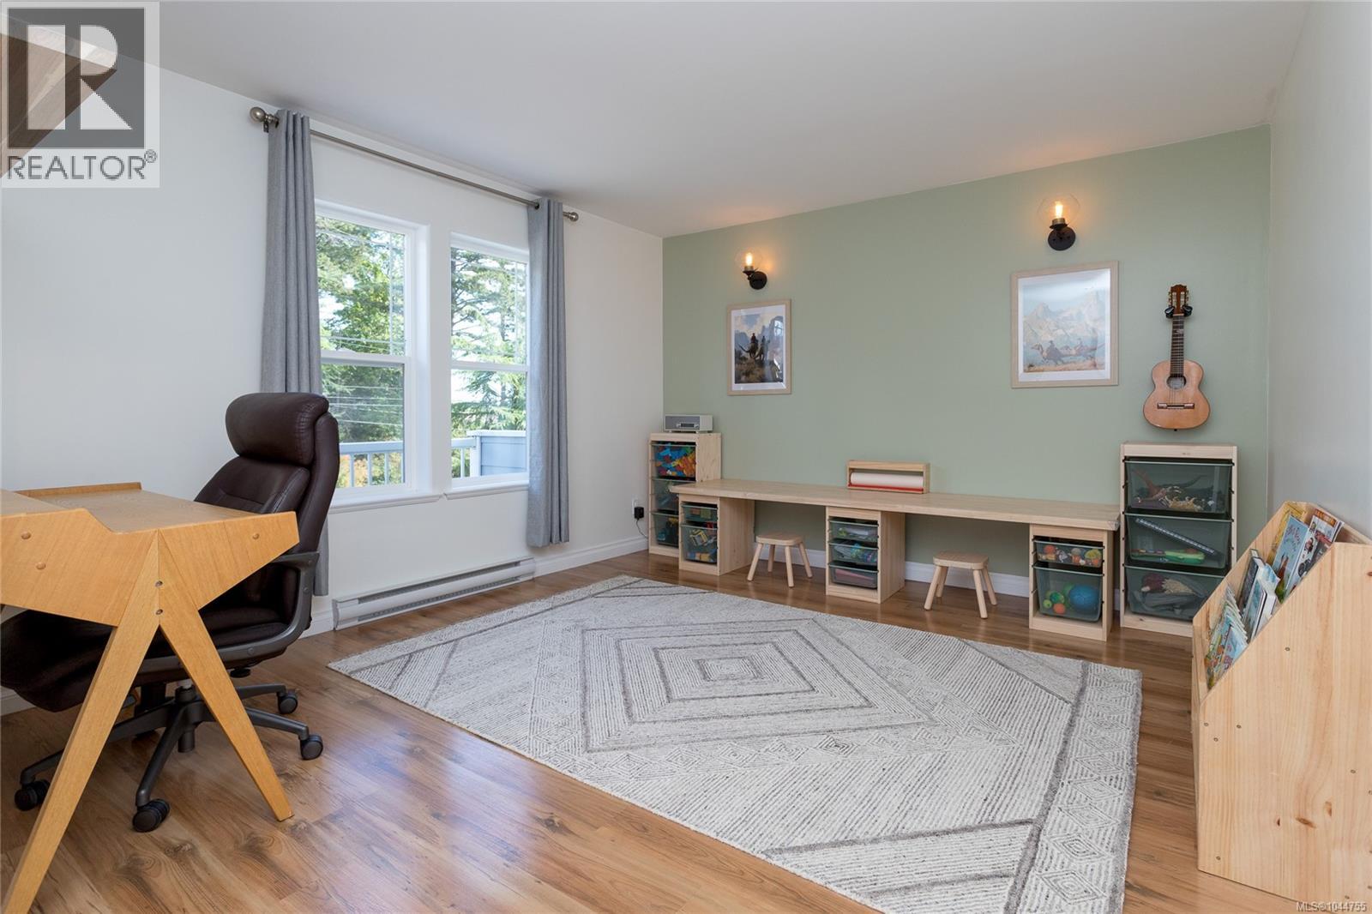
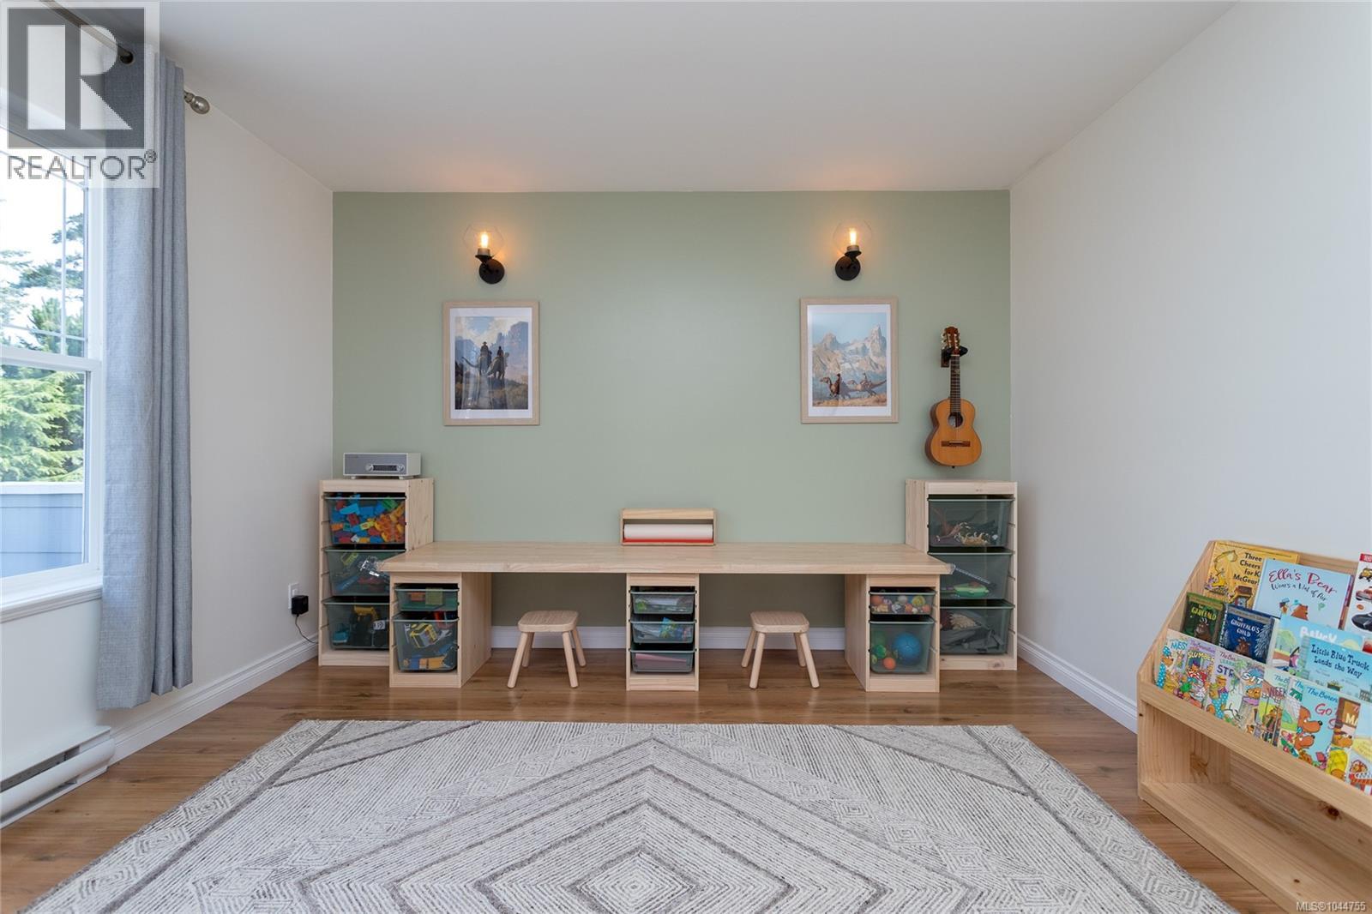
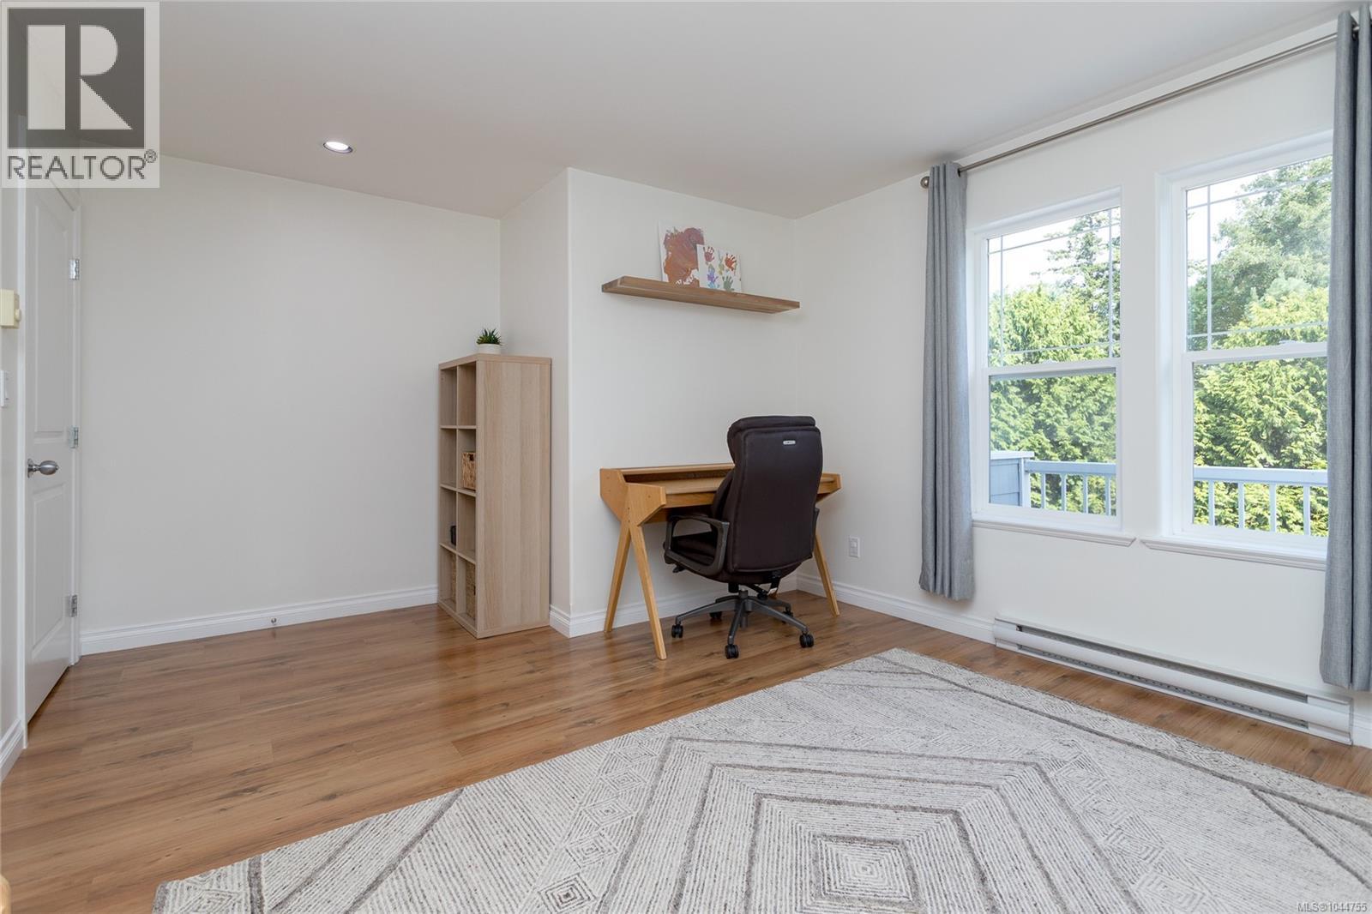
| Den | Main level | 16' x 12' |
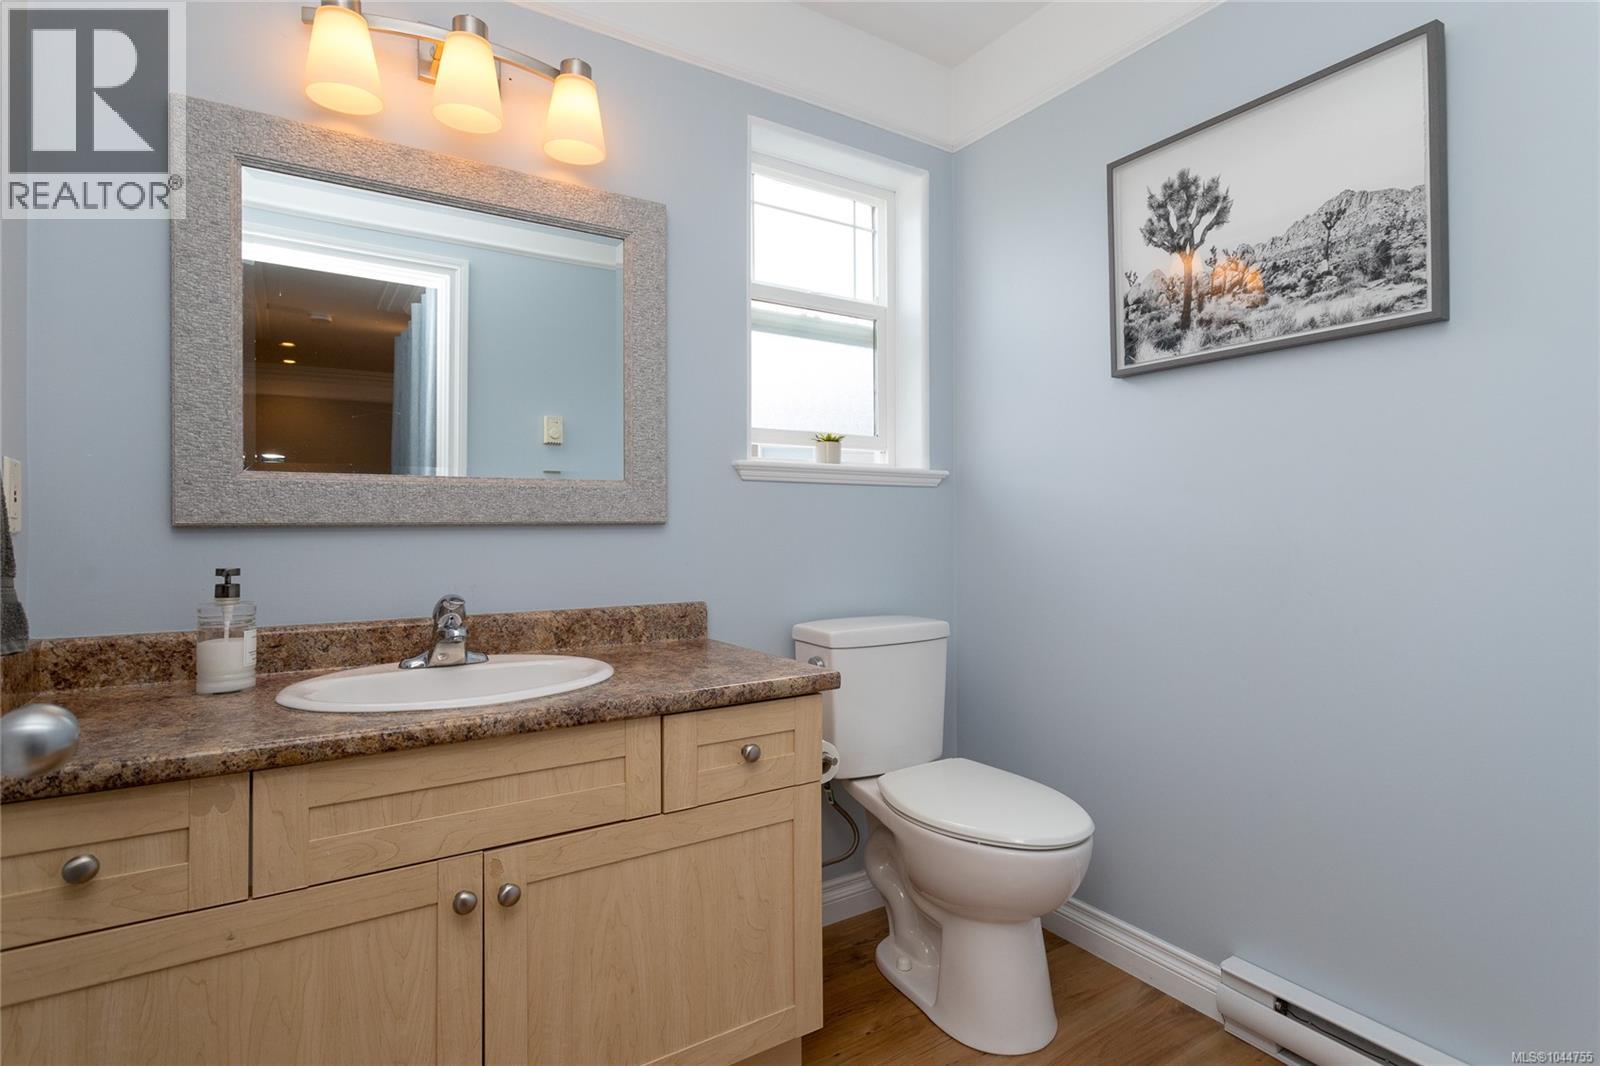
| Bathroom | Main level | 2-Piece |
| Patio | Main level | 10' x 10' |
| Patio | Main level | 24' x 13' |
| Kitchen | Main level | 15' x 12' |
| Dining room | Main level | 14' x 10' |
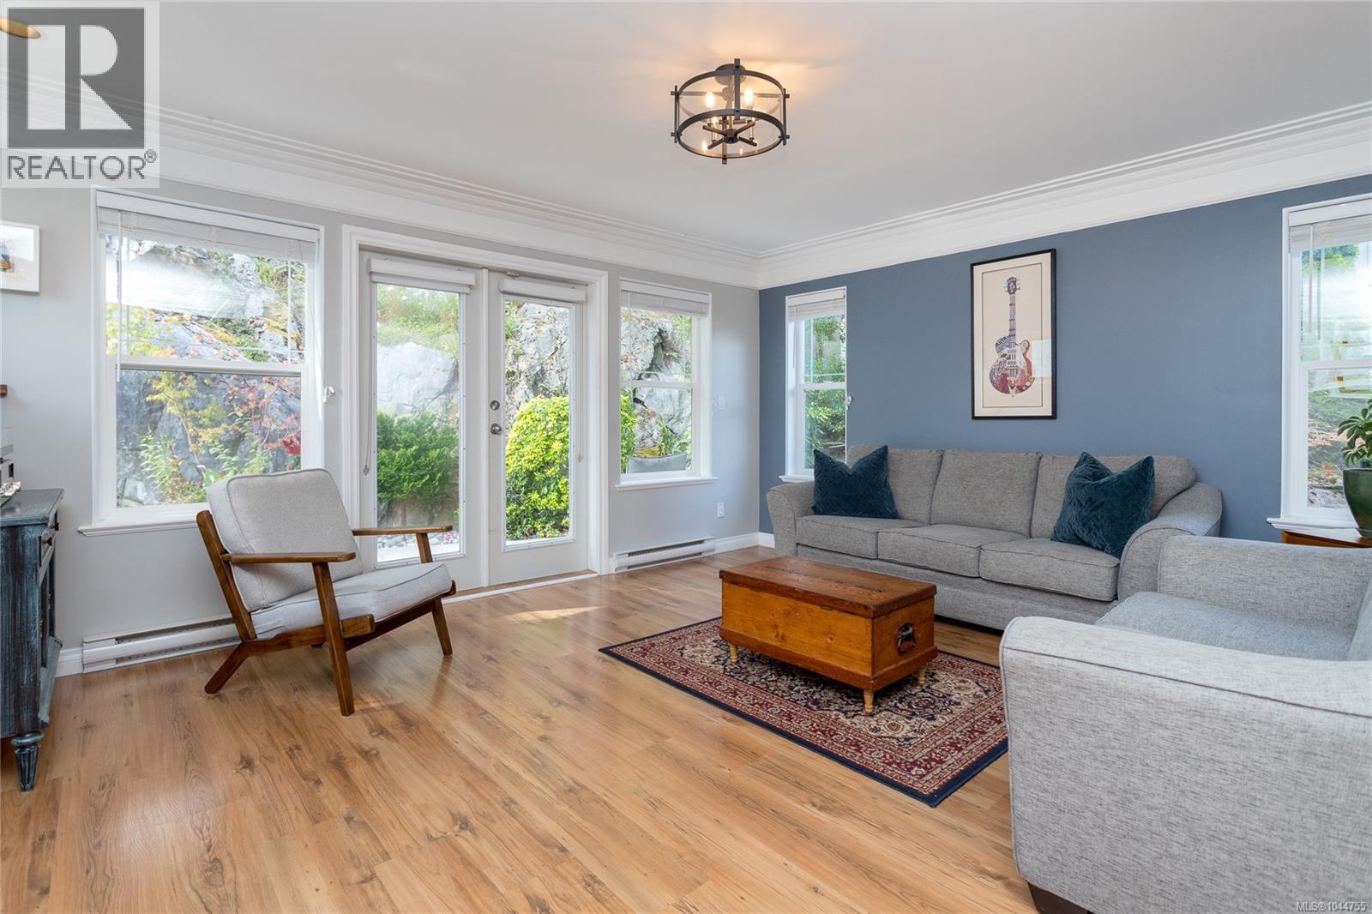
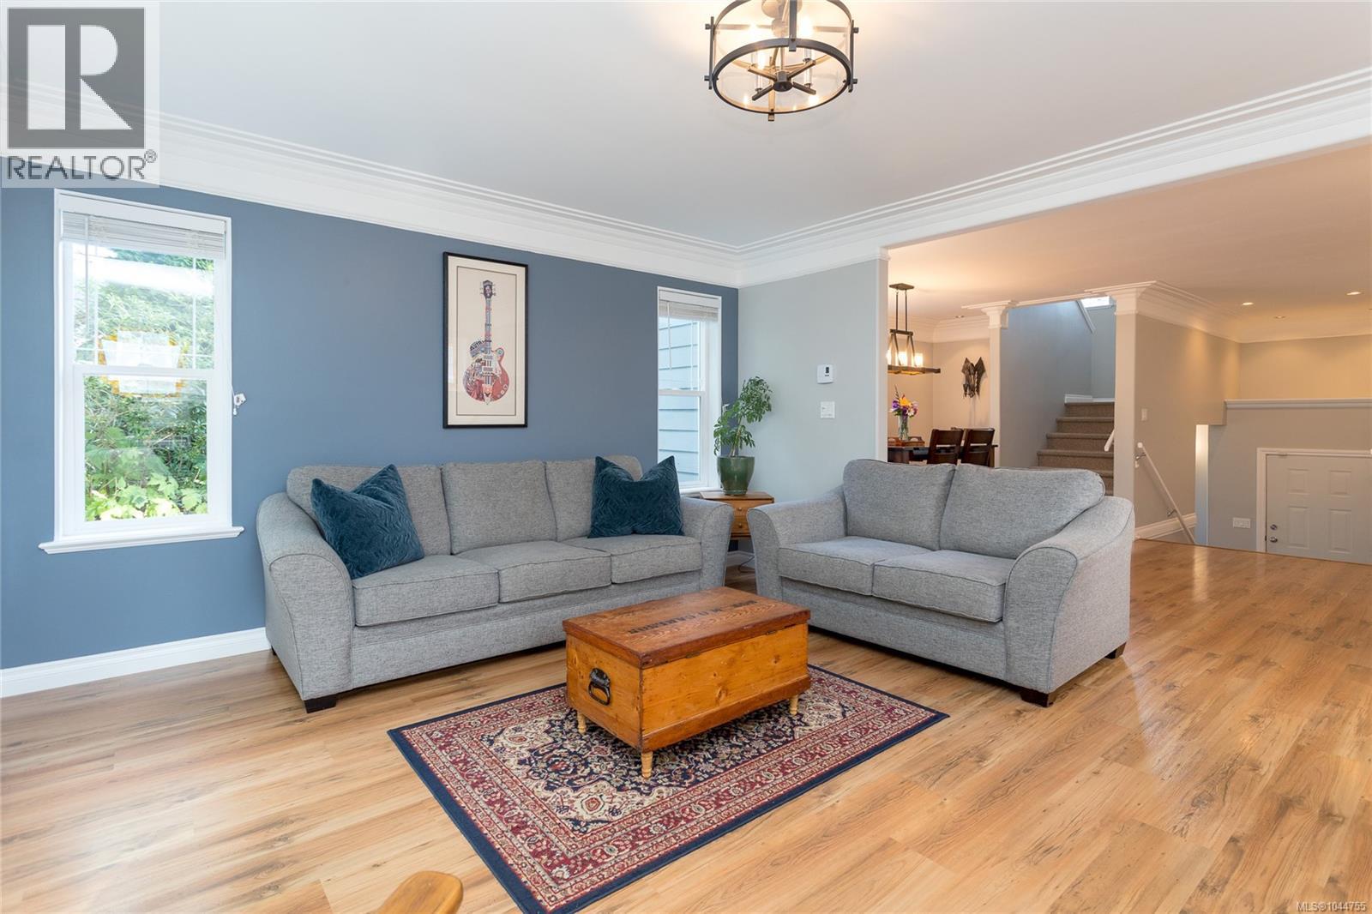
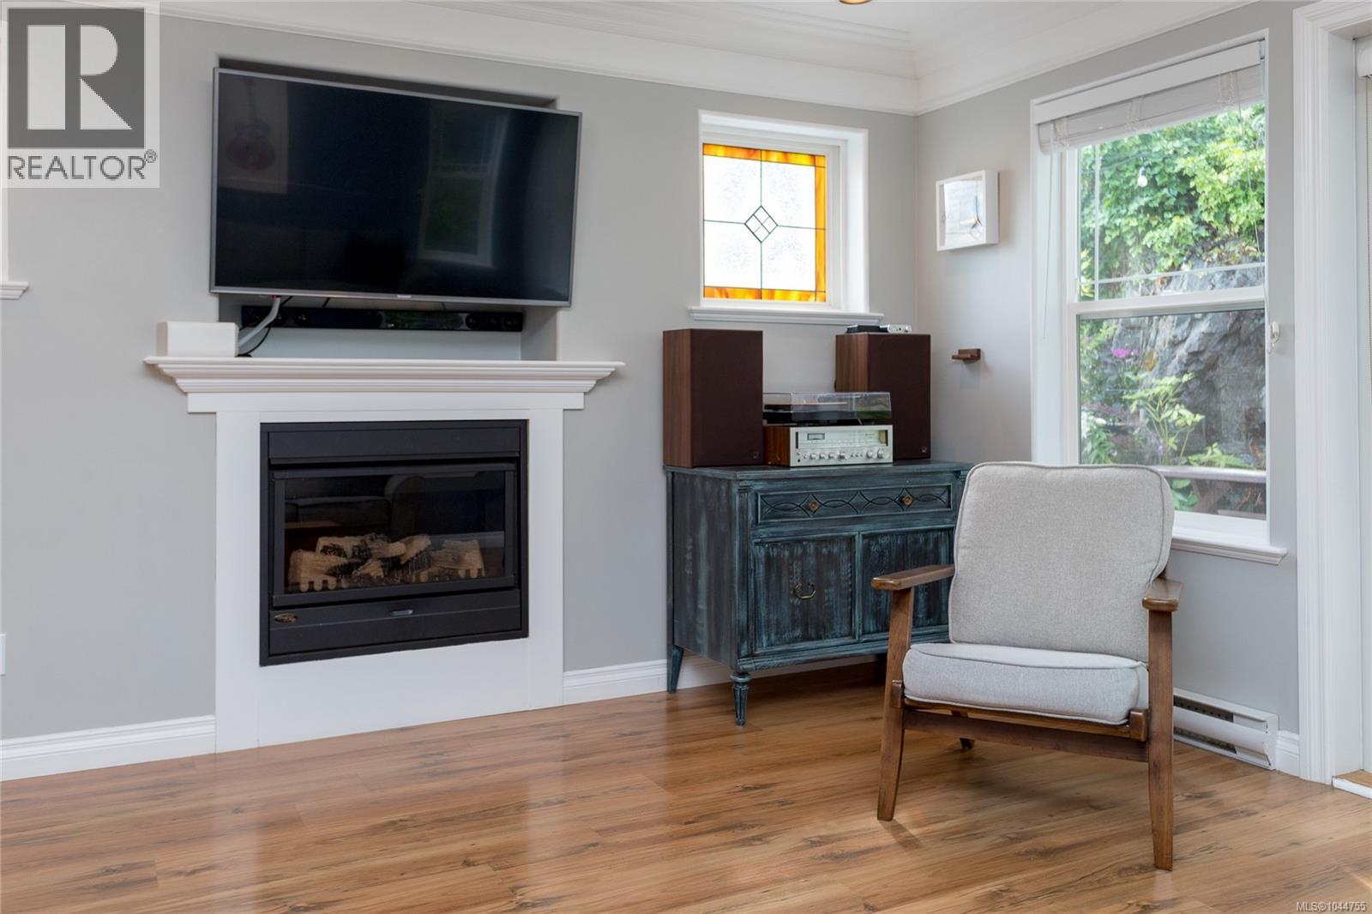
| Living room | Main level | 16' x 14' |
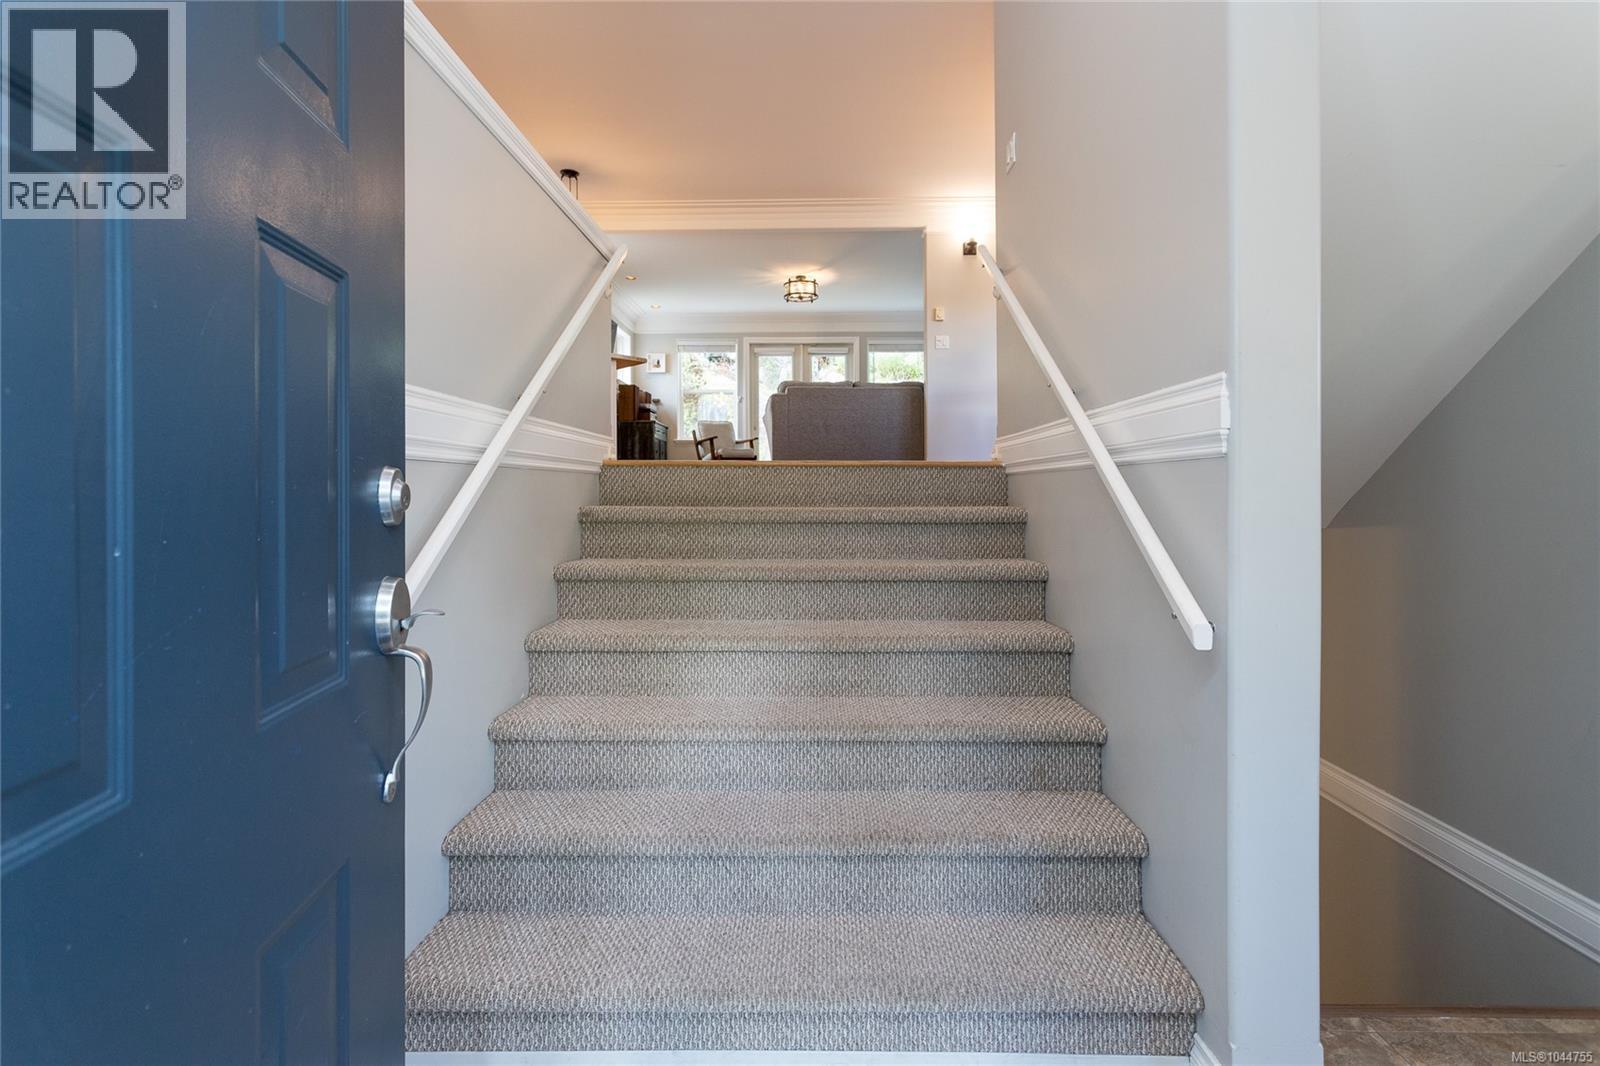
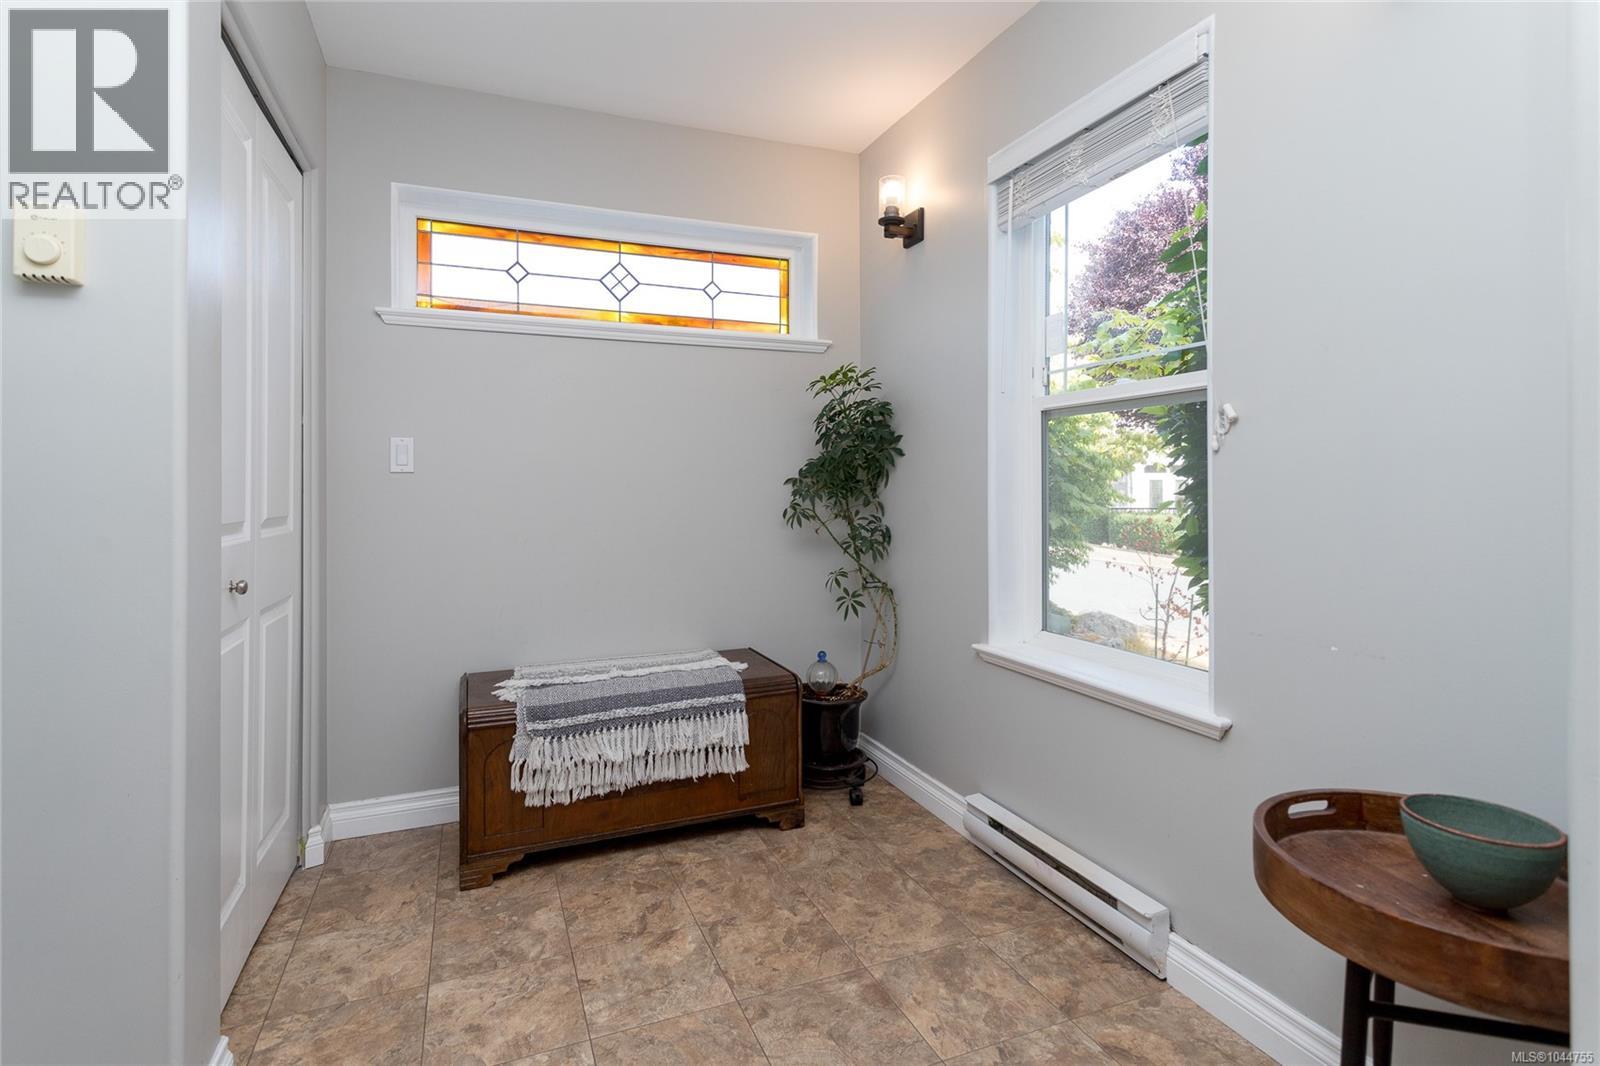
| Entrance | Main level | 14' x 7' |
Location
This REALTOR.ca listing content is owned and licensed by REALTOR® members of The Canadian Real Estate Association
Data provided by: Victoria Real Estate Board