- ©MLS R3151942
- Area 1045 sq ft
- Bedrooms 3
- Bathrooms 2
Description
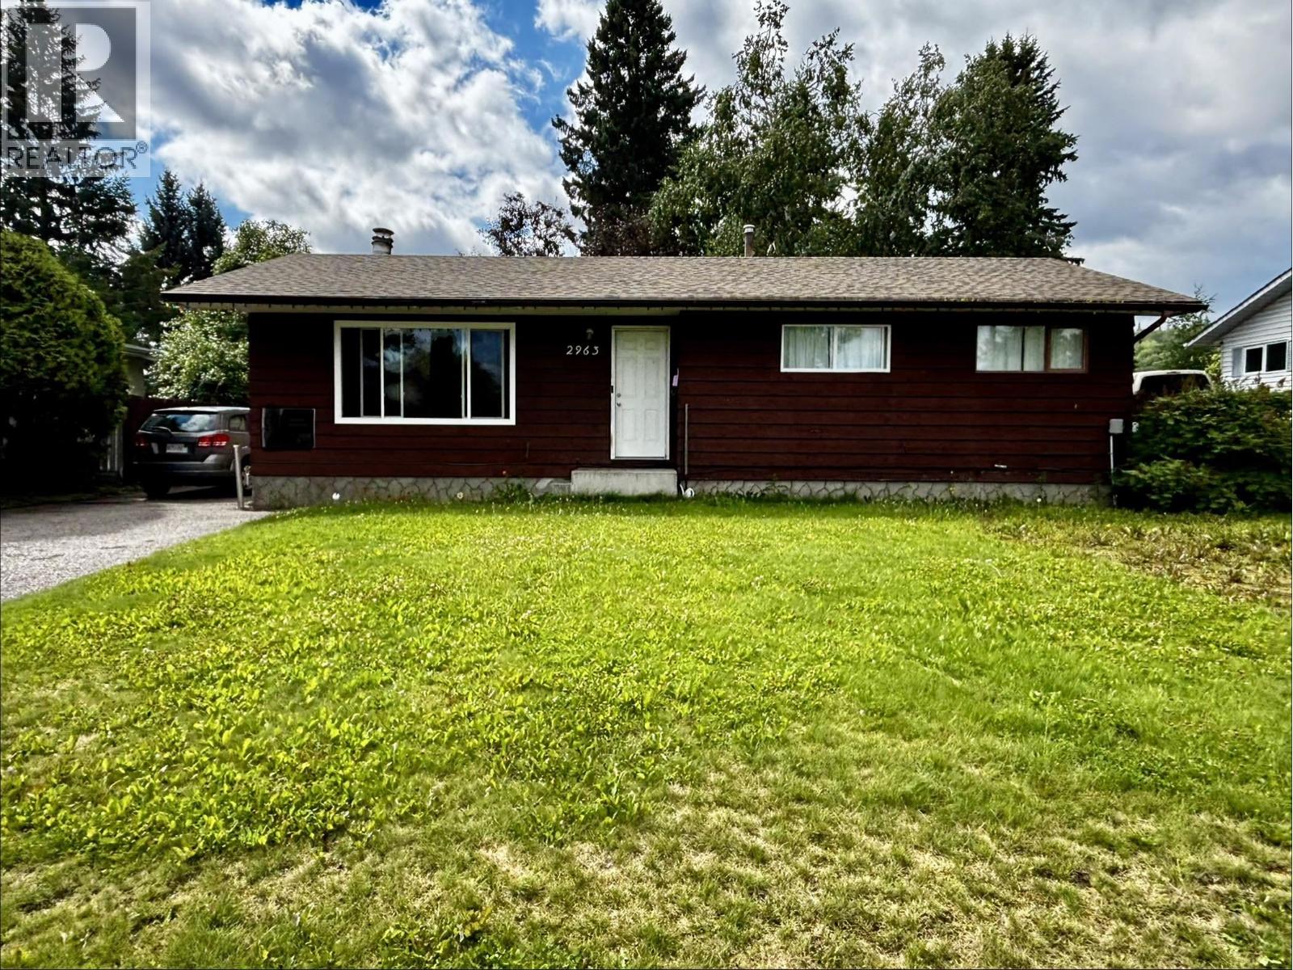
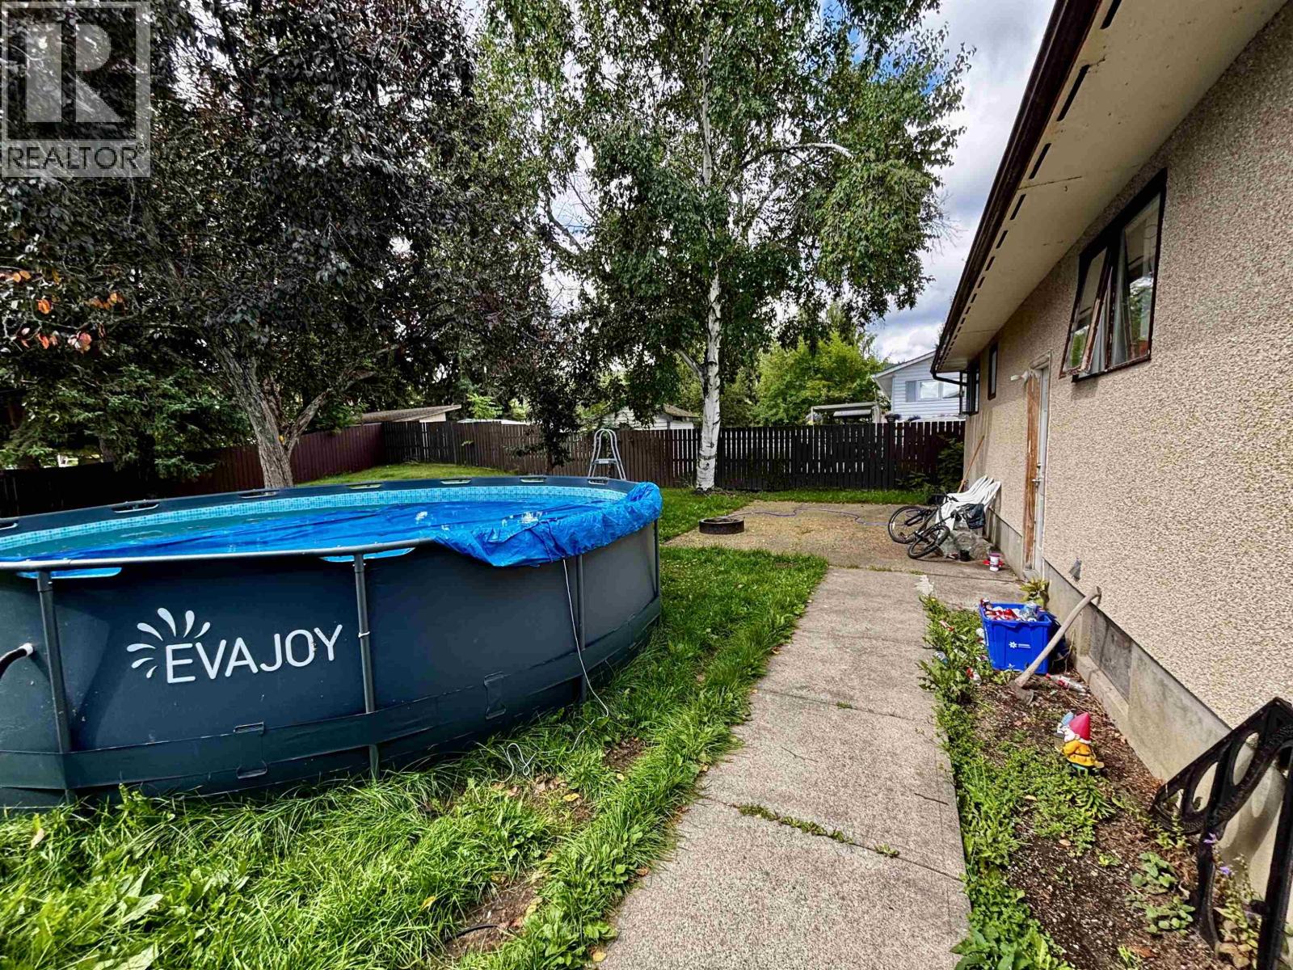
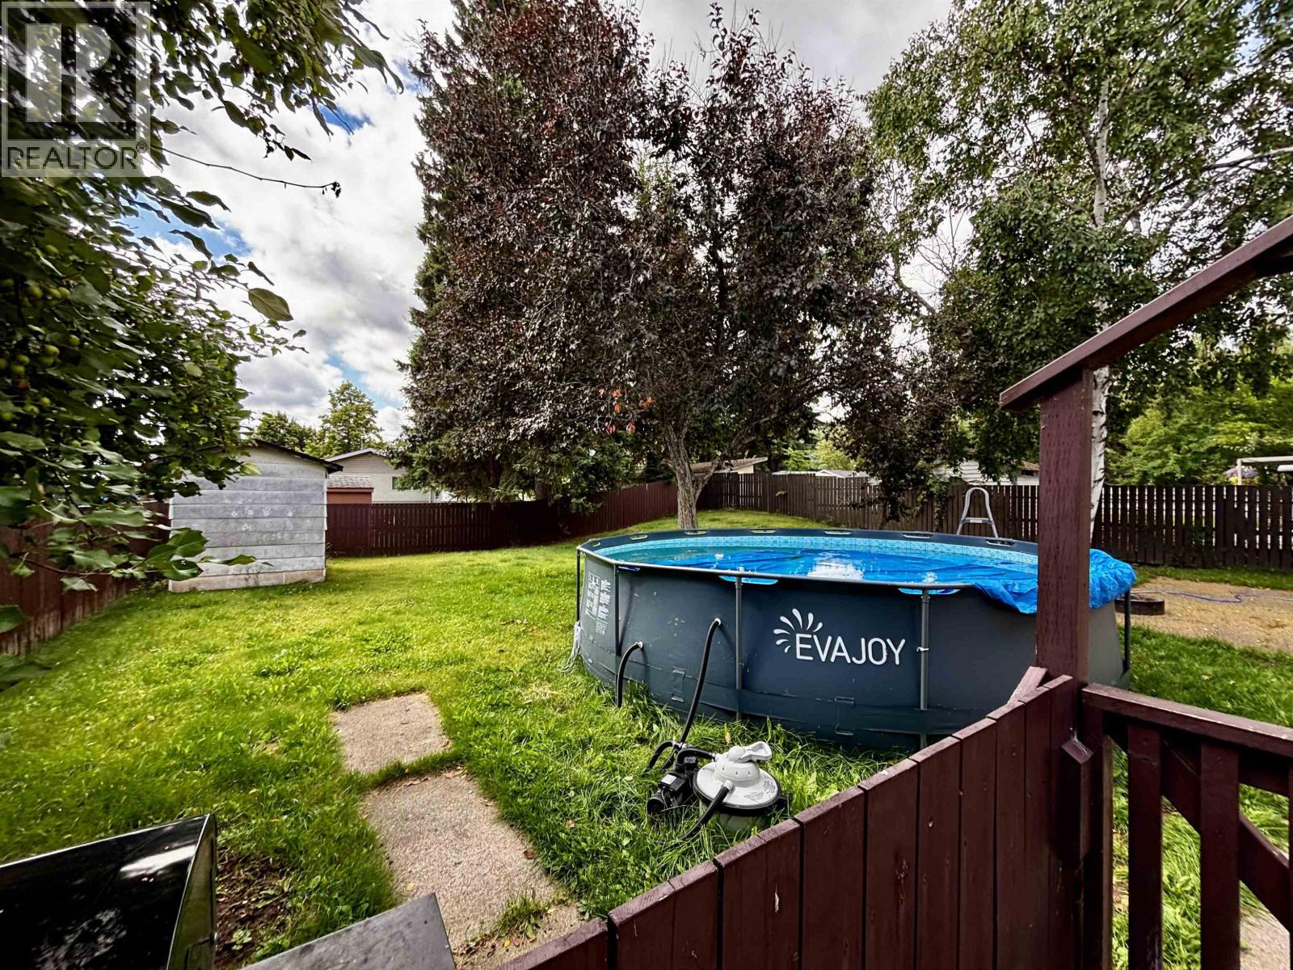
Discover the potential of 2963 Pinewood Avenue. This three-bedroom home is situated on a mature, tree-lined lot within a well-connected neighbourhood, offering easy access to Massey Drive and Ospika Blvd. The main floor hosts three bedrooms and a full bathroom. Below, the expansive lower level includes a large unfinished recreation room, a secondary bathroom, and dedicated laundry and storage spaces. Outside, the fully fenced backyard with an asphalt patio provides a private retreat. With two-car parking and significant room for tactile improvements, this property represents a strategic opportunity to build equity through thoughtful renovation. (id:48970) Show More
Details
- Constructed Date: 1973
- Property Type: Single Family
- Type: House
- Total Finished Area: 1045 sqft
Features
- Washer/Dryer Combo
- Refrigerator
- Stove
- Forced air
Rooms Details For 2963 PINEWOOD AVENUE
| Type | Level | Dimension |
|---|---|---|
| Recreational, Games room | Basement | 29 ft ,7 in x 23 ft |
| Laundry room | Basement | 12 ft ,6 in x 9 ft ,7 in |
| Storage | Basement | 10 ft ,1 in x 5 ft ,9 in |
| Storage | Basement | 11 ft ,1 in x 10 ft ,1 in |
| Utility room | Basement | 8 ft ,9 in x 7 ft ,2 in |
| Living room | Main level | 16 ft ,1 in x 10 ft ,7 in |
| Kitchen | Main level | 11 ft ,7 in x 8 ft |
| Dining room | Main level | 11 ft ,7 in x 8 ft ,1 in |
| Bedroom 2 | Main level | 8 ft ,1 in x 9 ft ,7 in |
| Bedroom 3 | Main level | 9 ft ,8 in x 9 ft ,8 in |
| Bedroom 4 | Main level | 9 ft ,6 in x 8 ft ,1 in |
Location
This REALTOR.ca listing content is owned and licensed by REALTOR® members of The Canadian Real Estate Association
Data provided by: BC Northern Real Estate Board