- ©MLS 1044474
- Area 3714 sq ft
- Bedrooms 6
- Bathrooms 6
- Parkings 2
Description
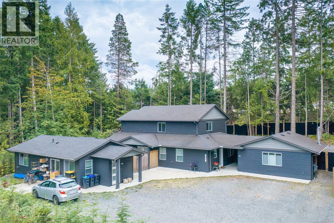
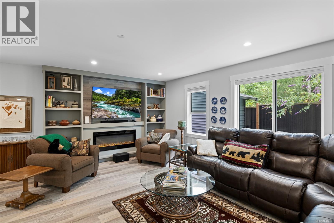
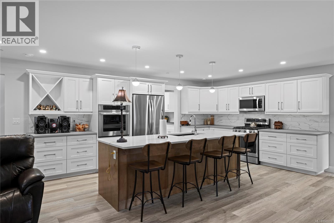
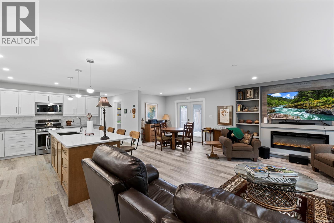
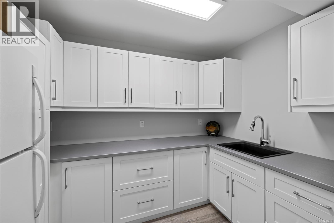
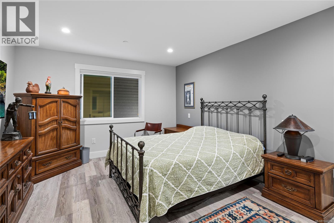
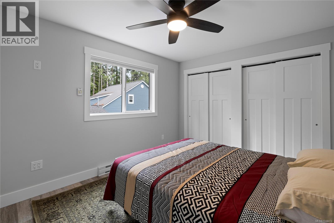
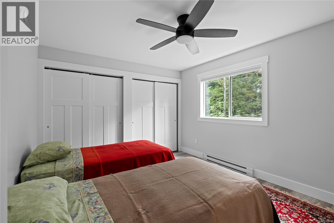
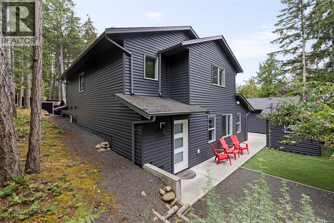
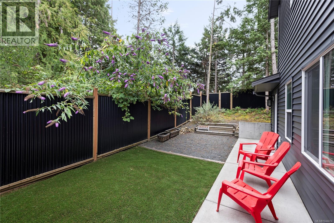
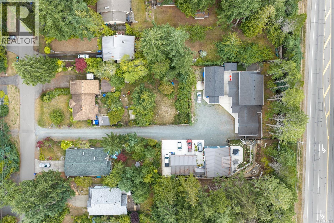
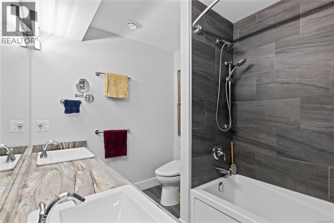
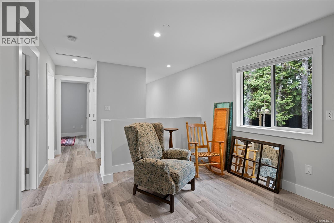
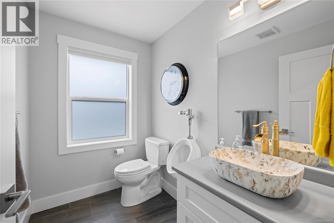
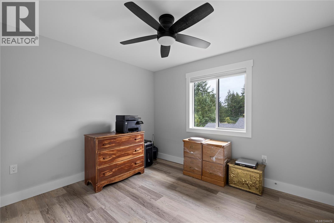
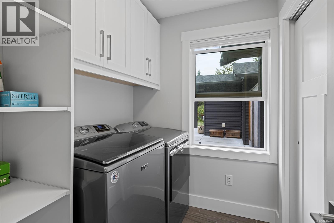
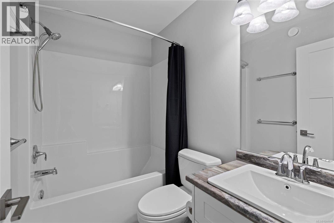
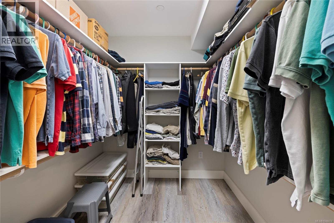
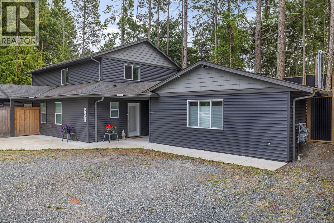
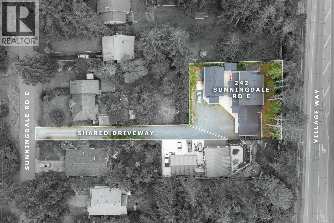
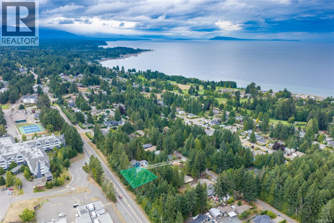
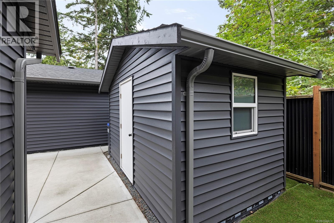
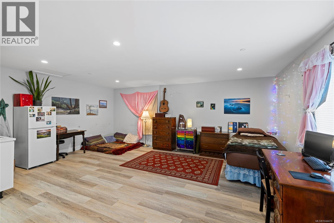
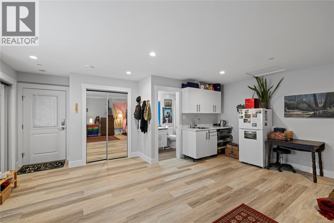
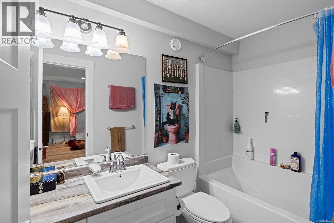
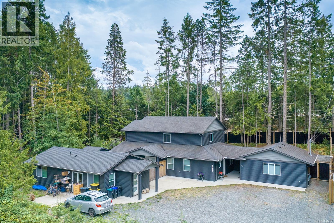
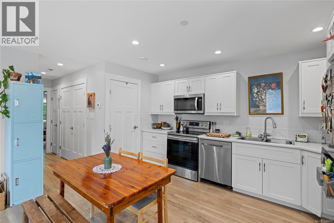
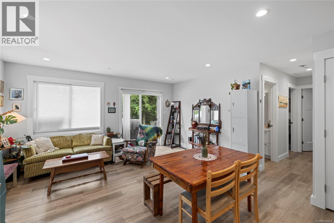
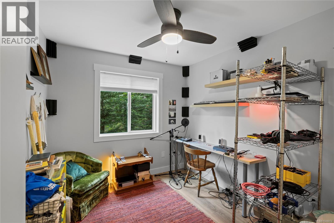
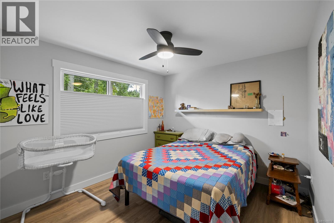
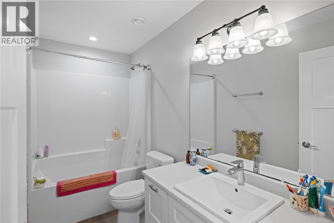
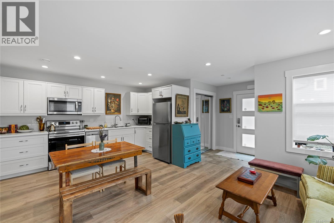
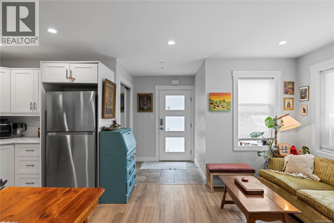
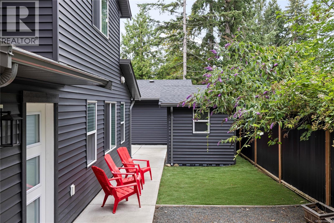
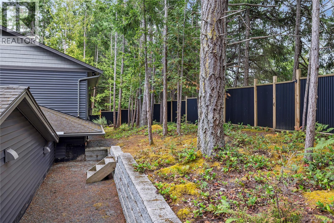
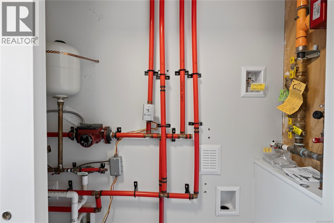
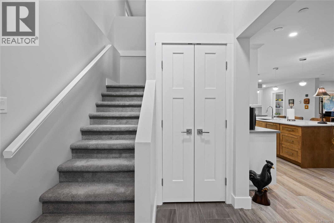
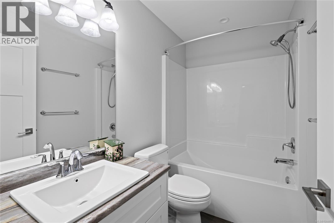
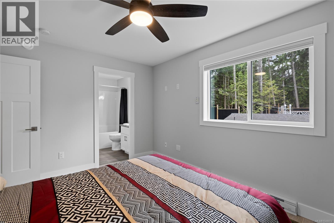
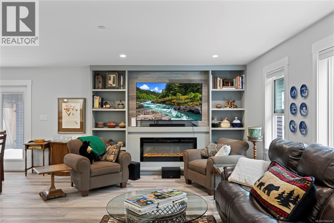
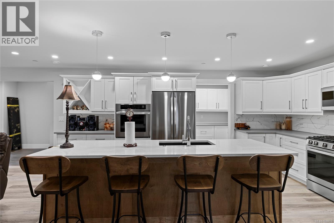
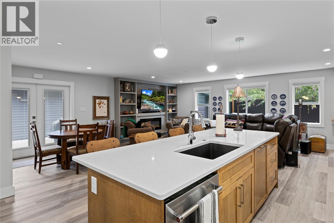
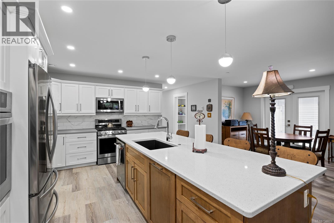
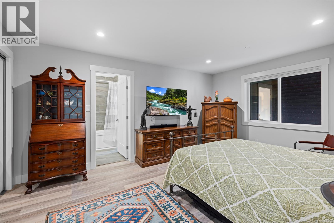
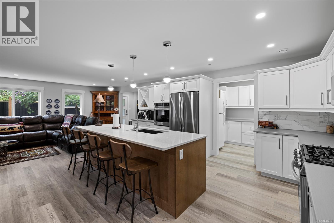
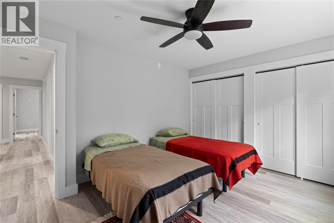
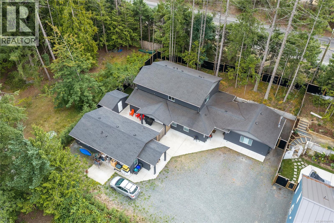
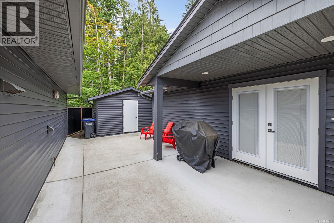
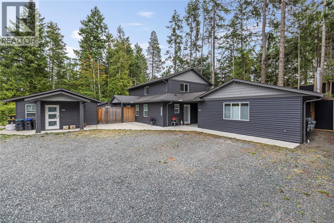
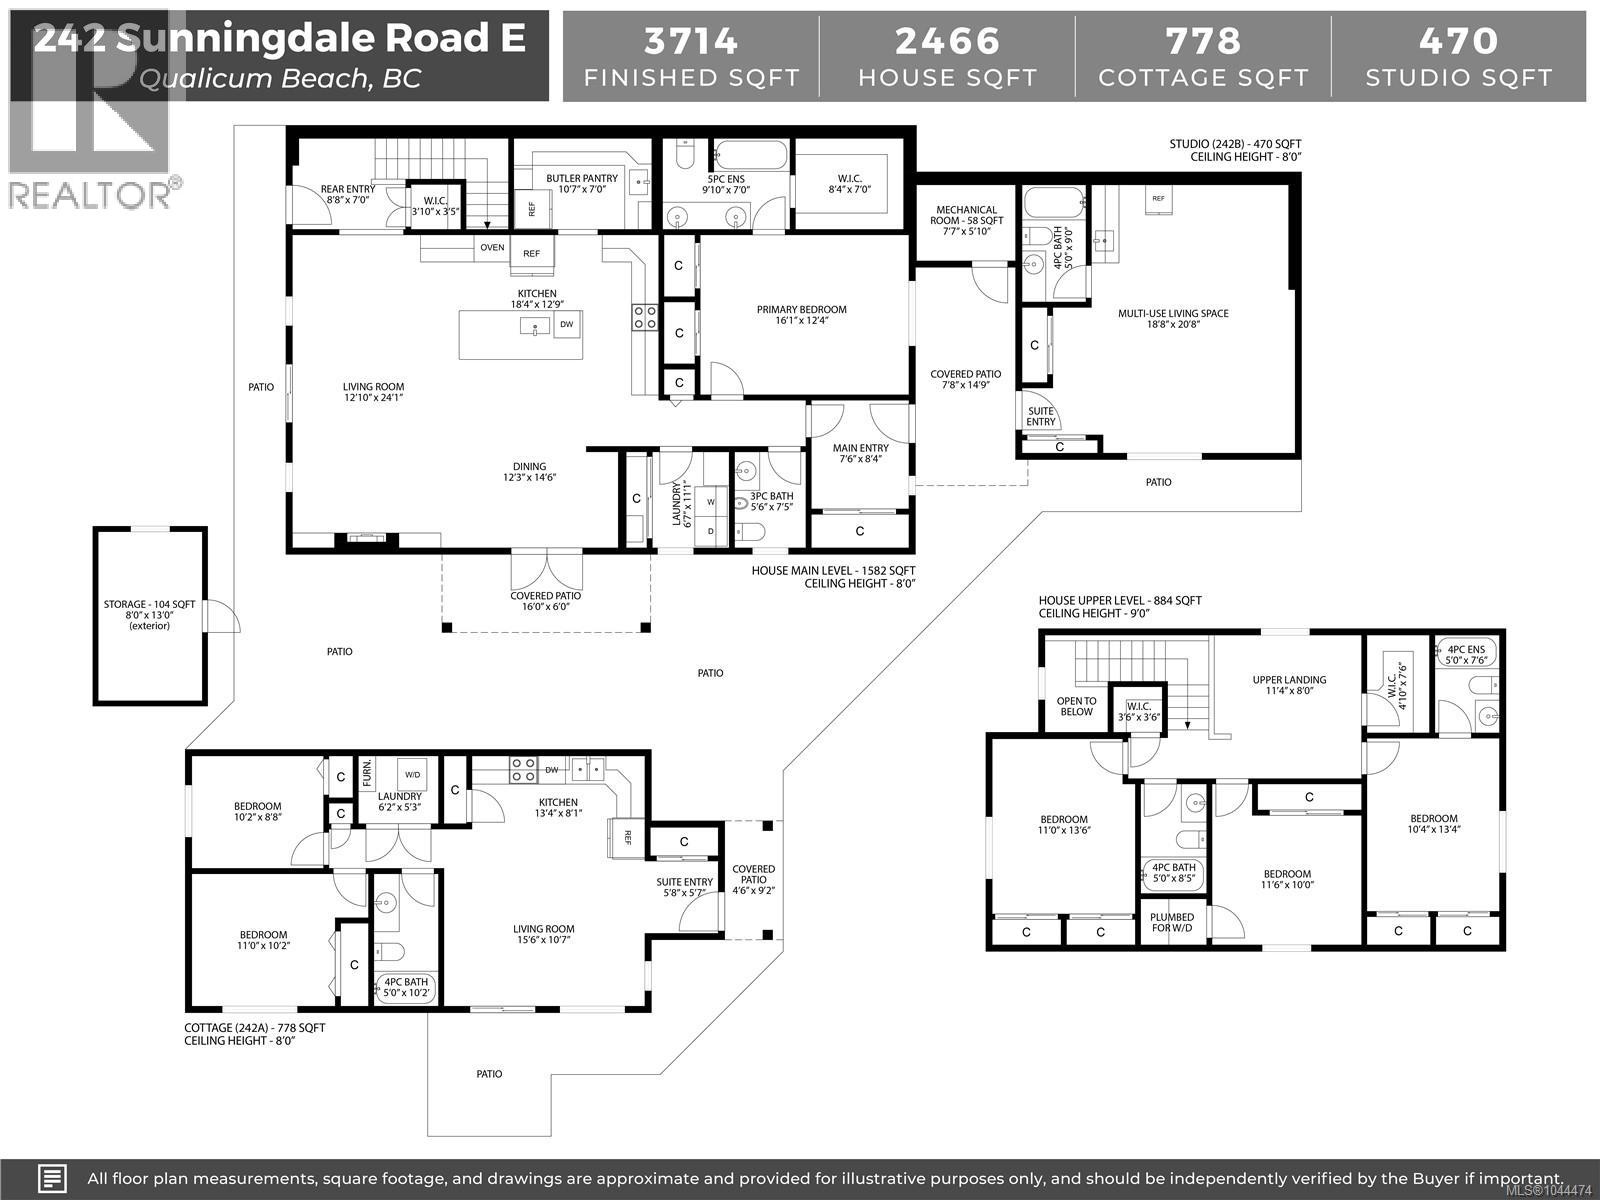
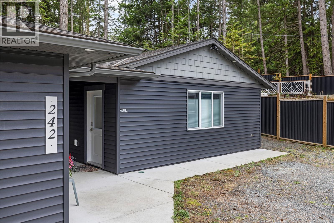
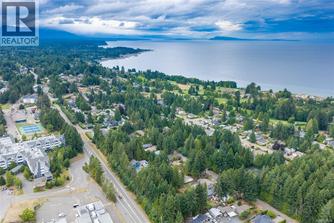
At almost 2500sf, this 5yr family home, offers a 778sf detached Garden Suite & a 470sf studio suite separated from the main house by a breezeway & storage room. The 4BR/3.5BA home offers open concept, main floor living w/3 BR & 2 full baths up (one w/4pc ensuite), W/D hook up & 2 large storage cupboards. The main floor boasts a giant kitchen with a quartz covered island w/plenty of counter space for the chefs in the family & a Butler’s Pantry w/extra cabinets, prep sink & 2nd fridge. The spacious Primary BR with walk in closet (+ 2 additional closets) enjoys a 5pc ensuite. Opposite the private courtyard, the 2BR/1BA Garden Suite has its own HW tank, HRV, radiant heated floors, stacking W/D & separate hydro/gas meters. With rents totaling 2700/mo, the additional mortgage helper in the Studio could mean your dream home is within reach! Located in a great neighbourhood in Qualicum Beach, an easy walk to the Beach, Golf Course, Town shops & restaurants as well as the local high school. (id:48970) Show More
Details
- Constructed Date: 2021
- Property Type: Single Family
- Type: House
- Neighbourhood: Qualicum Beach
Features
- Central location
- Private setting
- Southern exposure
- Marine Oriented
- Shed
- Dishwasher
- Dryer
- Garburator
- Microwave
- Oven - Built-In
- Range - Gas
- Refrigerator
- Washer
- Fully air conditioned
- Baseboard heaters
Rooms Details For 242 Sunningdale Rd E
| Type | Level | Dimension |
|---|---|---|
| Ensuite | Second level | 4-Piece |
| Bathroom | Second level | 4-Piece |
| Bedroom | Second level | 10'4 x 13'4 |
| Bedroom | Second level | 11'6 x 10'0 |
| Bedroom | Second level | 11'10 x 13'6 |
| Entrance | Main level | 7'6 x 8'4 |
| Bathroom | Main level | 3-Piece |
| Laundry room | Main level | 6'7 x 11'1 |
| Pantry | Main level | 10'7 x 7'0 |
| Ensuite | Main level | 5-Piece |
| Primary Bedroom | Main level | 16'1 x 12'4 |
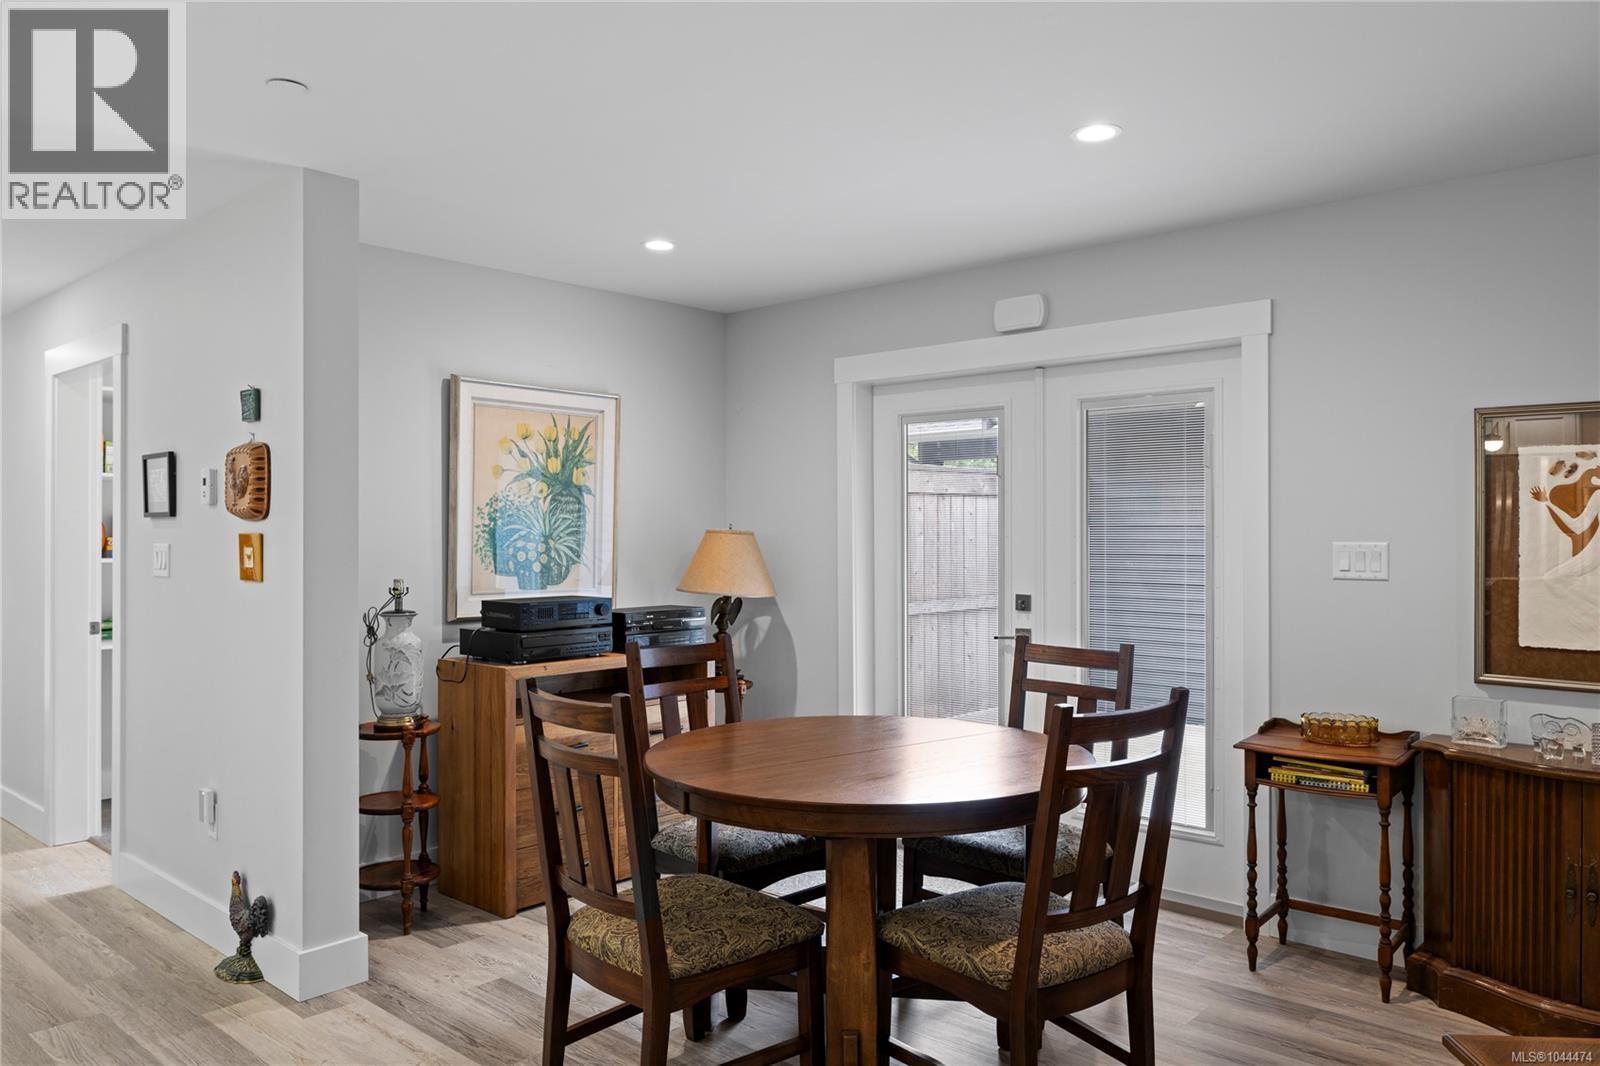
| Dining room | Main level | 12'3 x 14'6 |
| Living room | Main level | 12'10 x 24'1 |
| Kitchen | Main level | 18'4 x 12'9 |
| Storage | Other | 8'0 x 13'0 |
| Utility room | Other | 7'7 x 5'10 |
| Bedroom | Auxiliary Building | 11'0 x 10'2 |
| Bedroom | Auxiliary Building | 10'2 x 8'8 |
| Bathroom | Auxiliary Building | 4-Piece |
| Other | Auxiliary Building | 6'2 x 5'3 |
| Kitchen | Auxiliary Building | 13'4 x 8'1 |
| Living room | Auxiliary Building | 15'6 x 10'7 |
Location
Similar Properties
For Sale
$ 1,850,000 $ 617 / Sq. Ft.
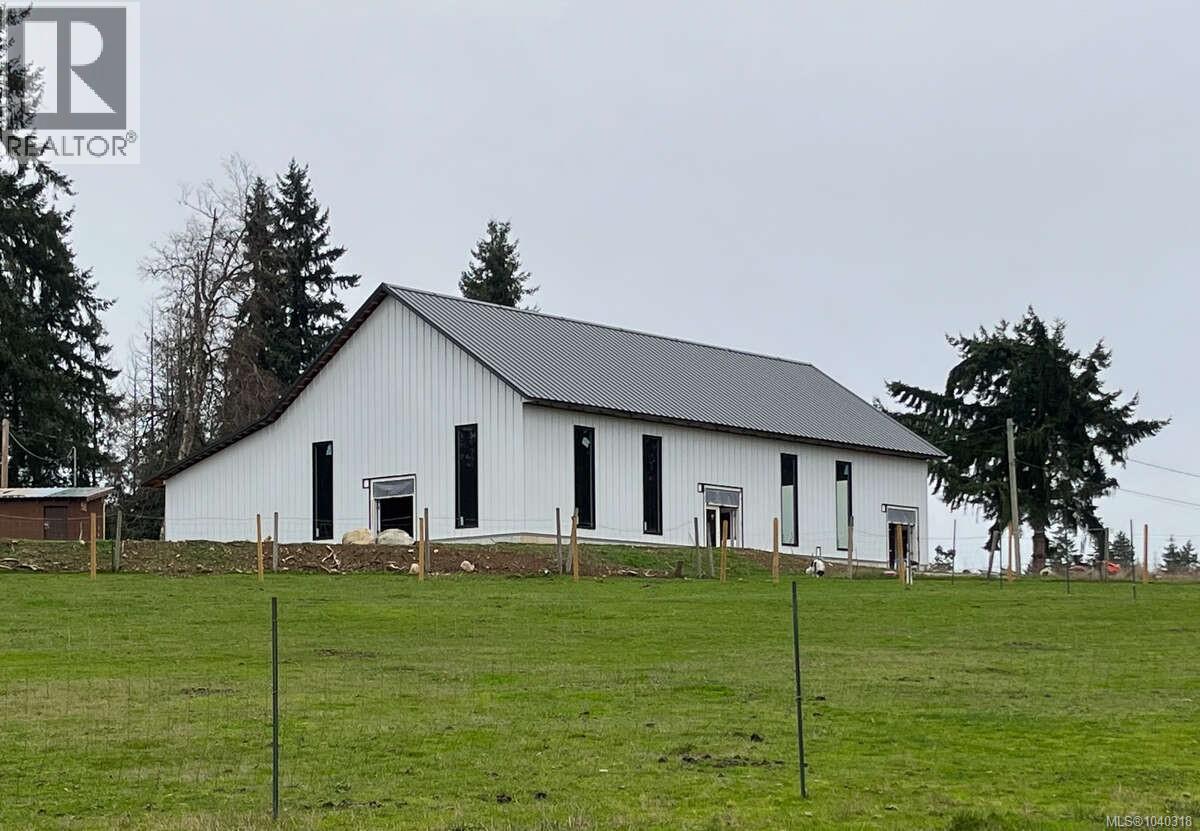
- 1040318 ©MLS
- 6 Bedroom
- 4 Bathroom
For Sale
$ 1,249,900 $ 375 / Sq. Ft.
- 1039476 ©MLS
- 6 Bedroom
- 3 Bathroom
For Sale
$ 1,399,999 $ 485 / Sq. Ft.
- 1028430 ©MLS
- 6 Bedroom
- 5 Bathroom
This REALTOR.ca listing content is owned and licensed by REALTOR® members of The Canadian Real Estate Association
Data provided by: Vancouver Island Real Estate Board