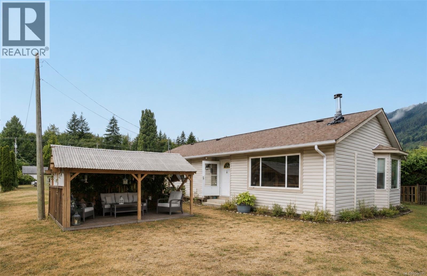
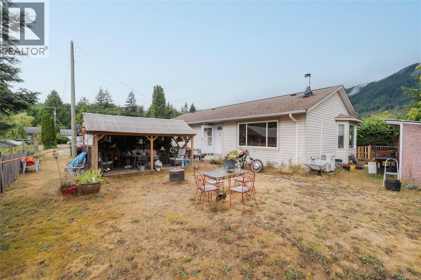
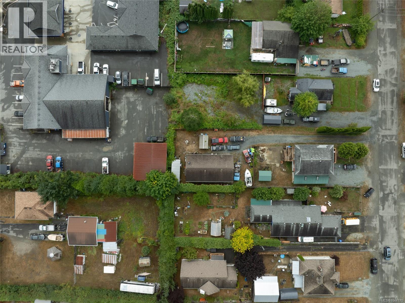
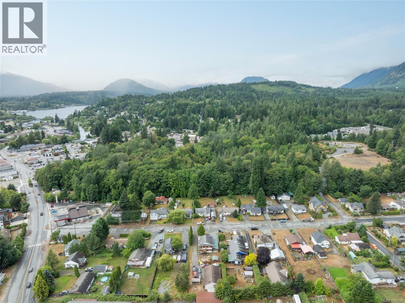
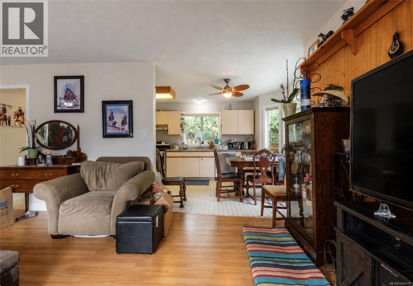
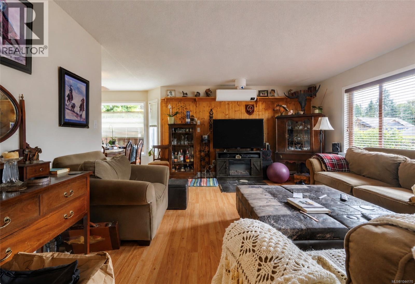
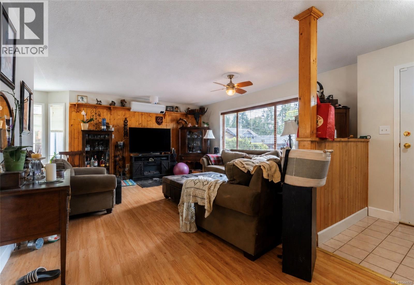
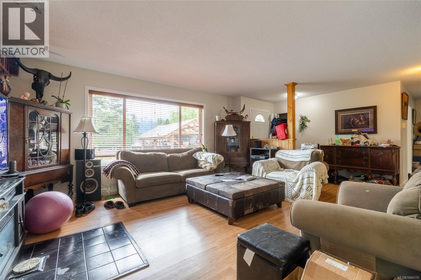
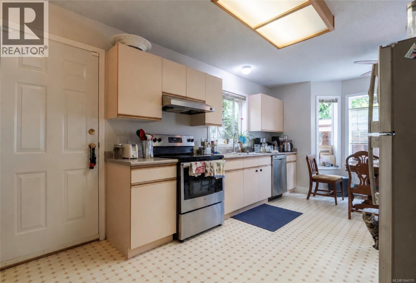
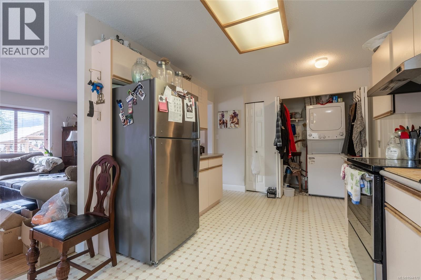
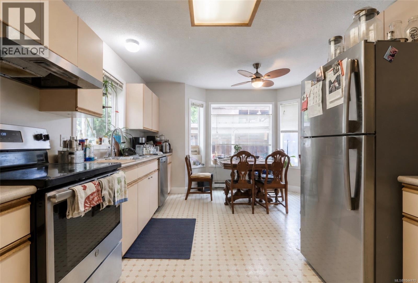
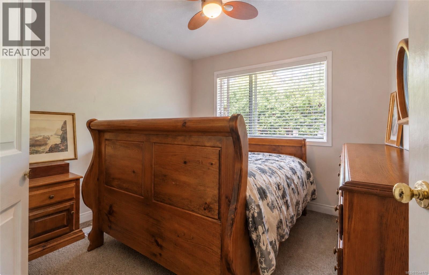
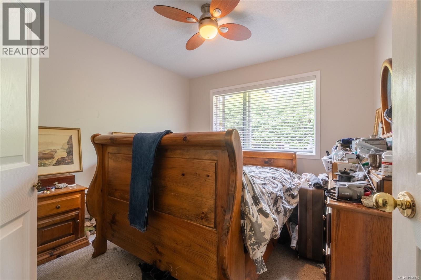
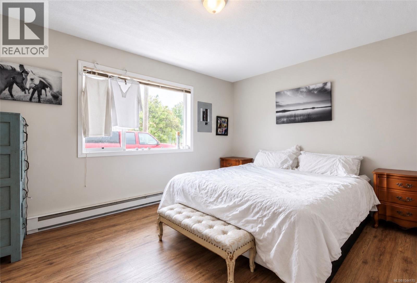
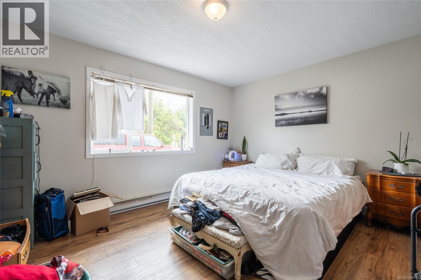
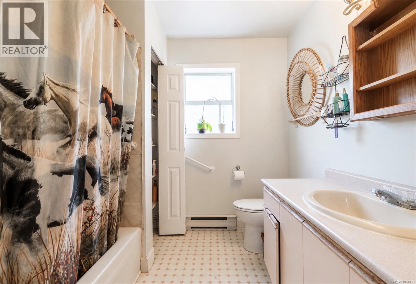
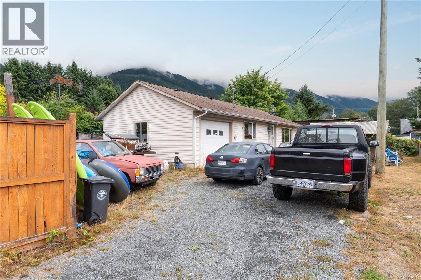
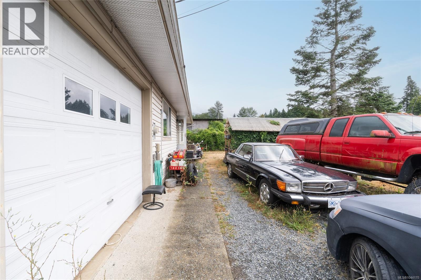
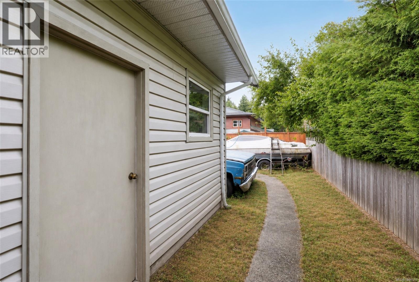
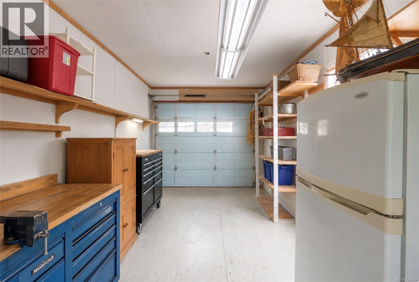
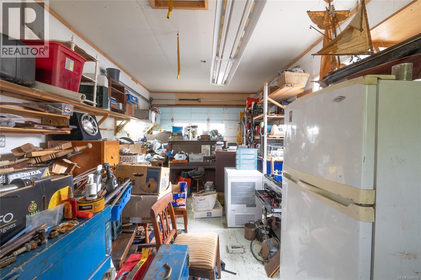
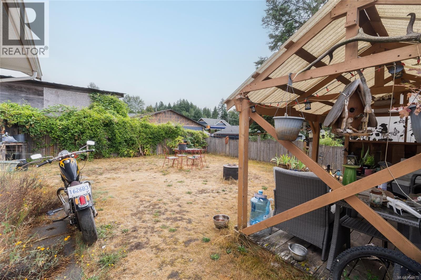
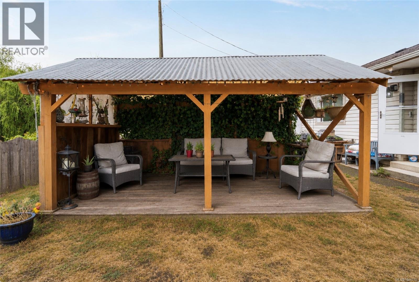
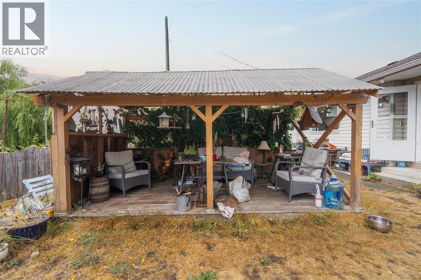
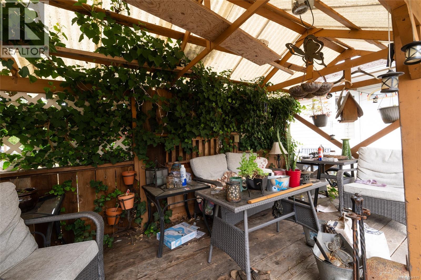
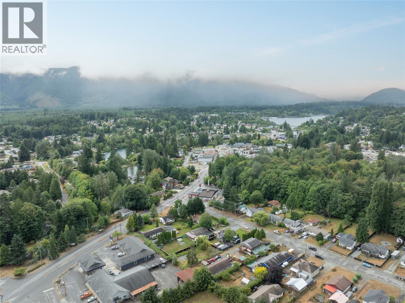
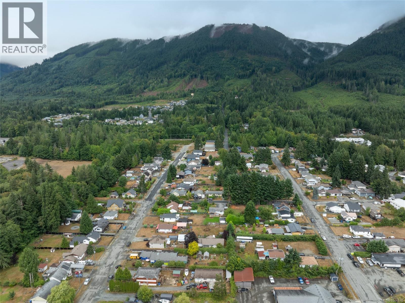
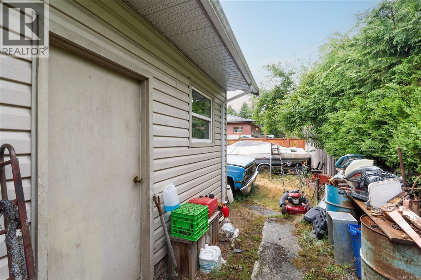
Nestled on a quiet no-through setting just off the main road, this charming 1,050 sqft rancher offers the perfect blend of privacy, convenience, and easy one-level living. Whether you're looking for your first home, downsizing, or searching for a comfortable place to raise a young family, this property checks all the boxes. Inside, you'll find a bright living room, functional kitchen with stainless steel appliances, dining area, two bedrooms, a 4-piece bathroom, and in-home laundry, all thoughtfully laid out on one level. The wood stove has been removed and replaced with an efficient heat pump, providing year-round comfort with economical heating in the winter and air conditioning in the summer. Situated on a partially fenced 0.17-acre lot, the outdoor space offers plenty of room to enjoy with a private front yard, gazebo, storage shed, ample parking, and an attached garage currently set up as a workshop—ideal for hobbyists, DIY enthusiasts, or additional storage. Located in the heart of Lake Cowichan, you'll love the walkable lifestyle this home offers. Just steps to convenience stores, a short stroll to the grocery store, schools, restaurants, local shops, and the post office, everything you need is within easy reach. Spend your weekends enjoying the world-famous Cowichan River, nearby parks, beaches, and an extensive network of hiking and biking trails. With an easy commute to Duncan and central Vancouver Island, this welcoming community offers the perfect balance of small-town charm and outdoor adventure. (id:48970)
Show More