- ©MLS 1044566
- Area 2583 sq ft
- Bedrooms 4
- Bathrooms 3
- Parkings 4
Description
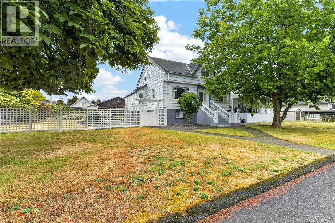
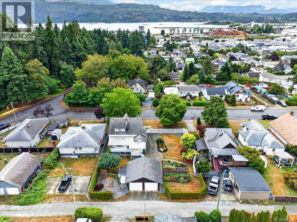
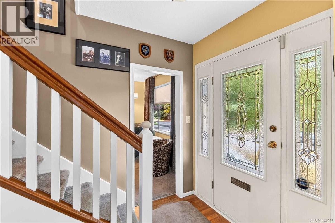
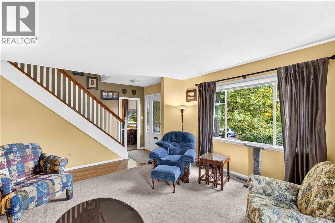
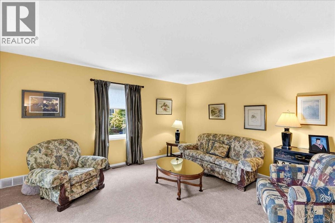
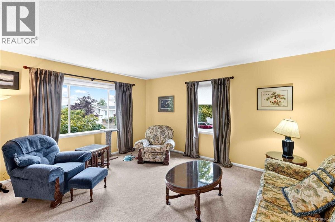
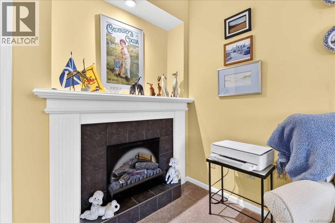
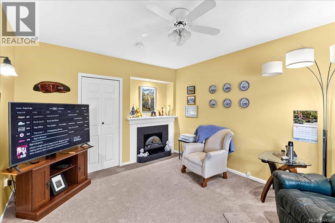
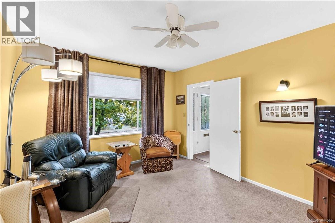
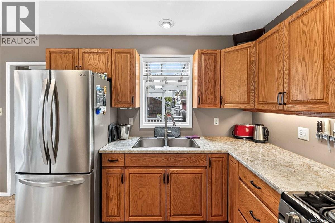
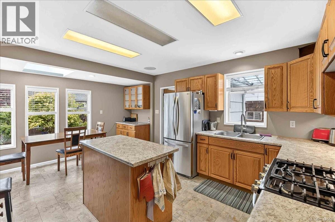
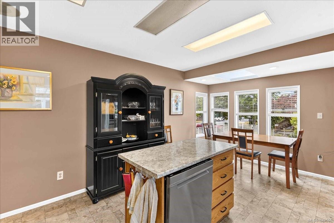
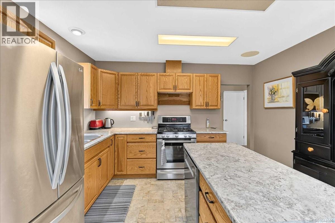
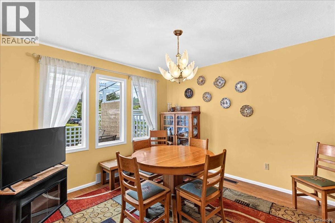
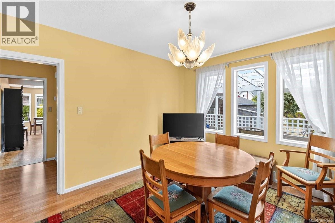
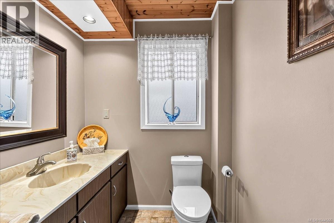
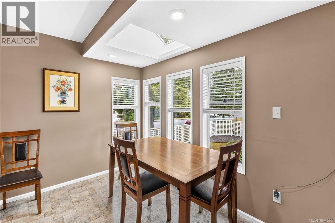
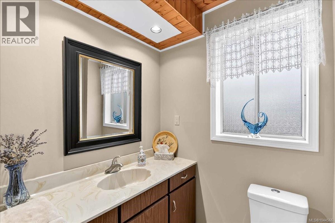
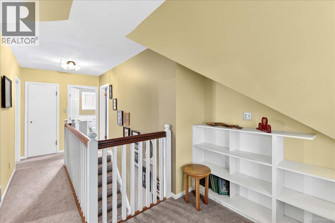
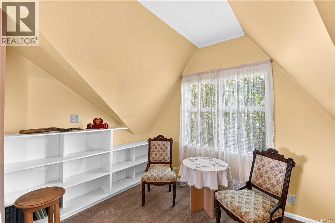
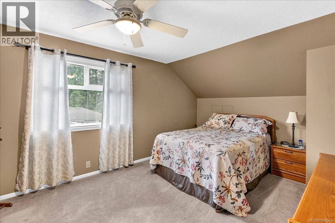
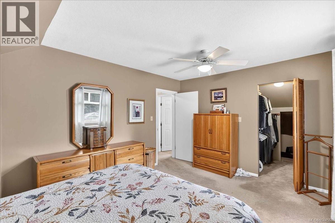
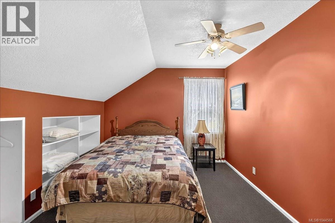
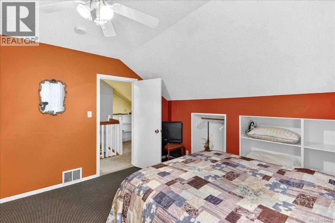
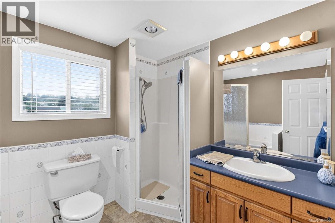
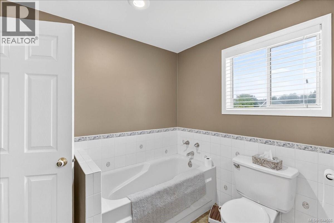
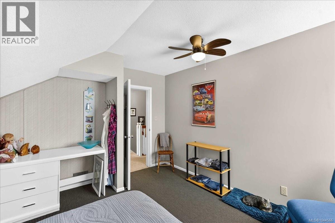
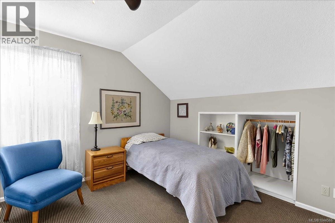
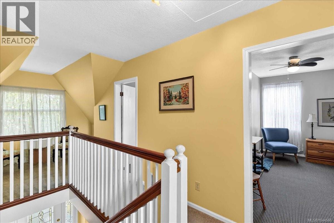
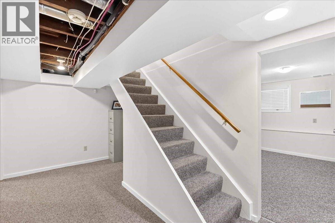
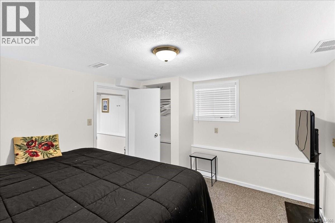
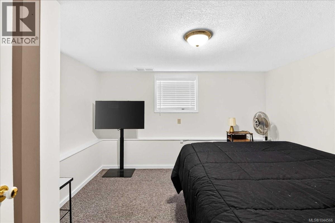
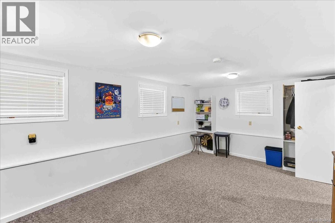
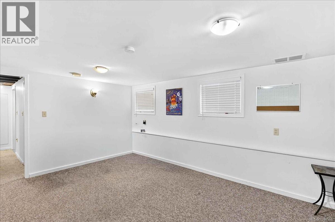
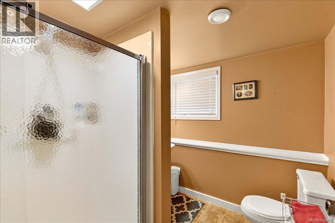
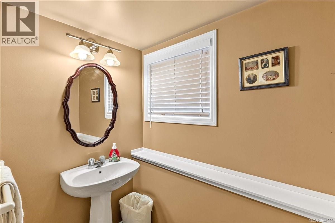
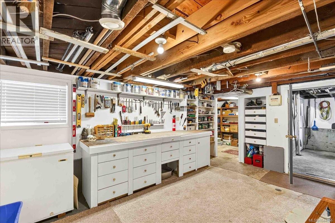
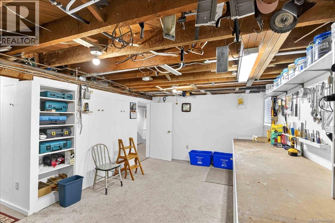
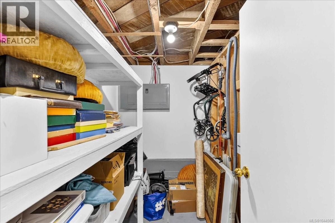
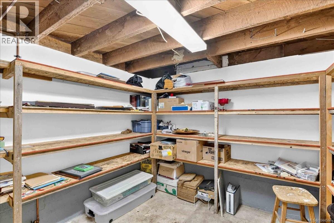
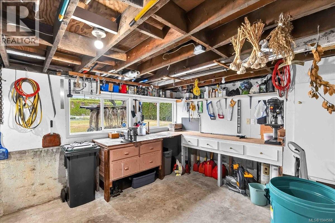
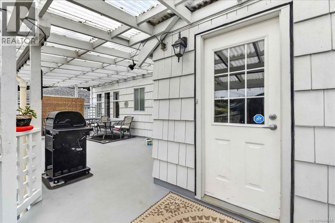
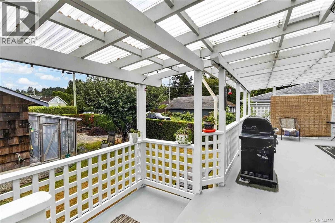
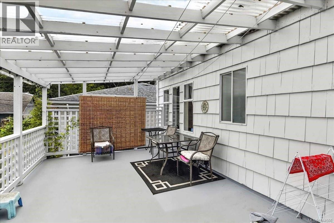
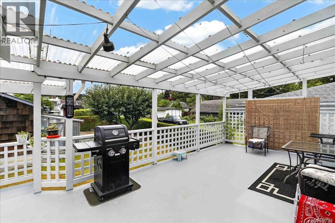
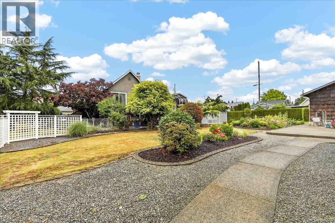
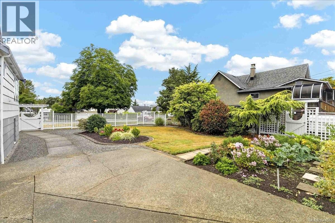
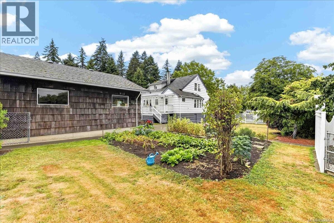
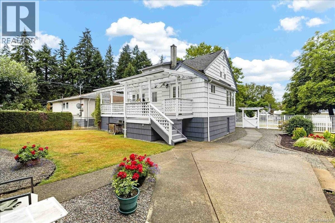
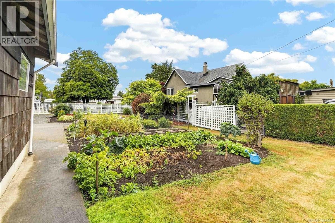
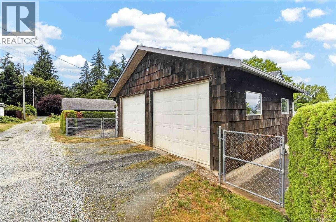
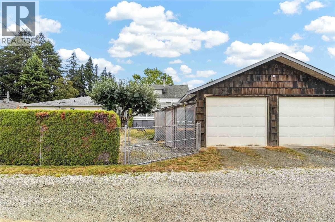
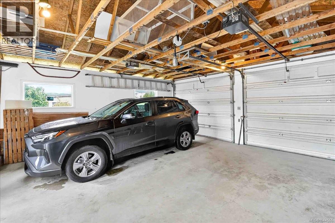
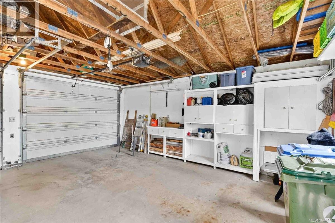
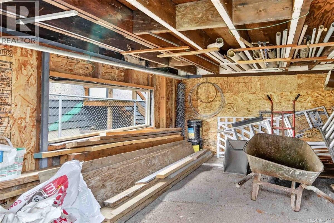
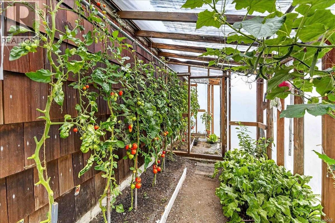
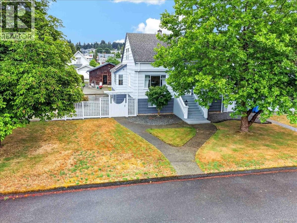
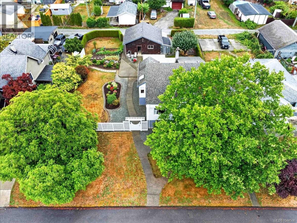
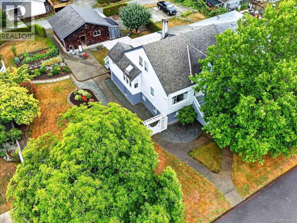
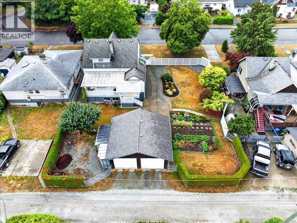
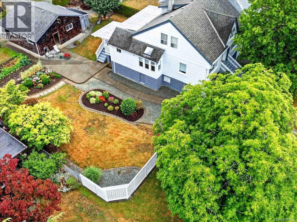
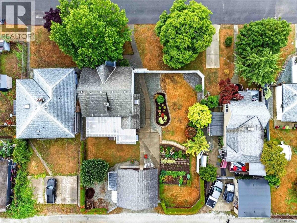
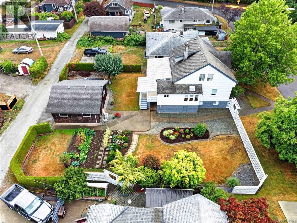
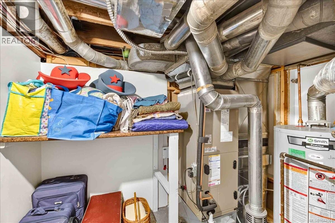
Exceptionally well maintained character home situated on a large, immaculately landscaped city lot. Originally built in 1946, this home features a large living room, a family room or den, spacious kitchen and a formal dining room, 2 piece bathroom and laundry on the main floor. Three bedrooms, a bathroom and a quiet sitting area are found upstairs upstairs. The lower walk out basement level contains a family room, a fourth bedroom and bathroom, a workshop and tons of storage. in the walk-out basement. A detached double garage off the back alley, a greenhouse, a covered back deck, a garden area and a fenced 88'X125'' lot with fruit trees, shrubbery and flower gardens completes this package. Updates include vinyl thermal windows, 200 amp electrical service, a gas furnace and a heat-pump. Centrally located yet very private; close to shopping, services, recreation facilities and park space. (id:48970) Show More
Details
- Constructed Date: 1946
- Property Type: Single Family
- Type: House
- Access Type: Road access
- Neighbourhood: Port Alberni
Features
- Curb & gutter
- Level lot
- Mountain view
- Dishwasher
- Dryer
- Range - Gas
- Refrigerator
- Washer
- Air Conditioned
- Forced air
- Heat Pump
Rooms Details For 3547 8th Ave
| Type | Level | Dimension |
|---|---|---|
| Sitting room | Second level | 10'1 x 20'0 |
| Bathroom | Second level | 3-Piece |
| Bedroom | Second level | 12'8 x 12'0 |
| Bedroom | Second level | 12'8 x 12'7 |
| Primary Bedroom | Second level | 11'4 x 15'7 |
| Bathroom | Lower level | 3-Piece |
| Bedroom | Lower level | 10'10 x 12'5 |
| Family room | Lower level | 11'4 x 16'7 |
| Family room | Main level | 11'4 x 13'11 |
| Dining room | Main level | 11'4 x 14'1 |
| Bathroom | Main level | 2-Piece |
| Laundry room | Main level | 10'6 x 8'1 |
| Kitchen | Main level | 17'4 x 12'6 |
| Living room | Main level | 13'8 x 16'7 |
Location
This REALTOR.ca listing content is owned and licensed by REALTOR® members of The Canadian Real Estate Association
Data provided by: Vancouver Island Real Estate Board