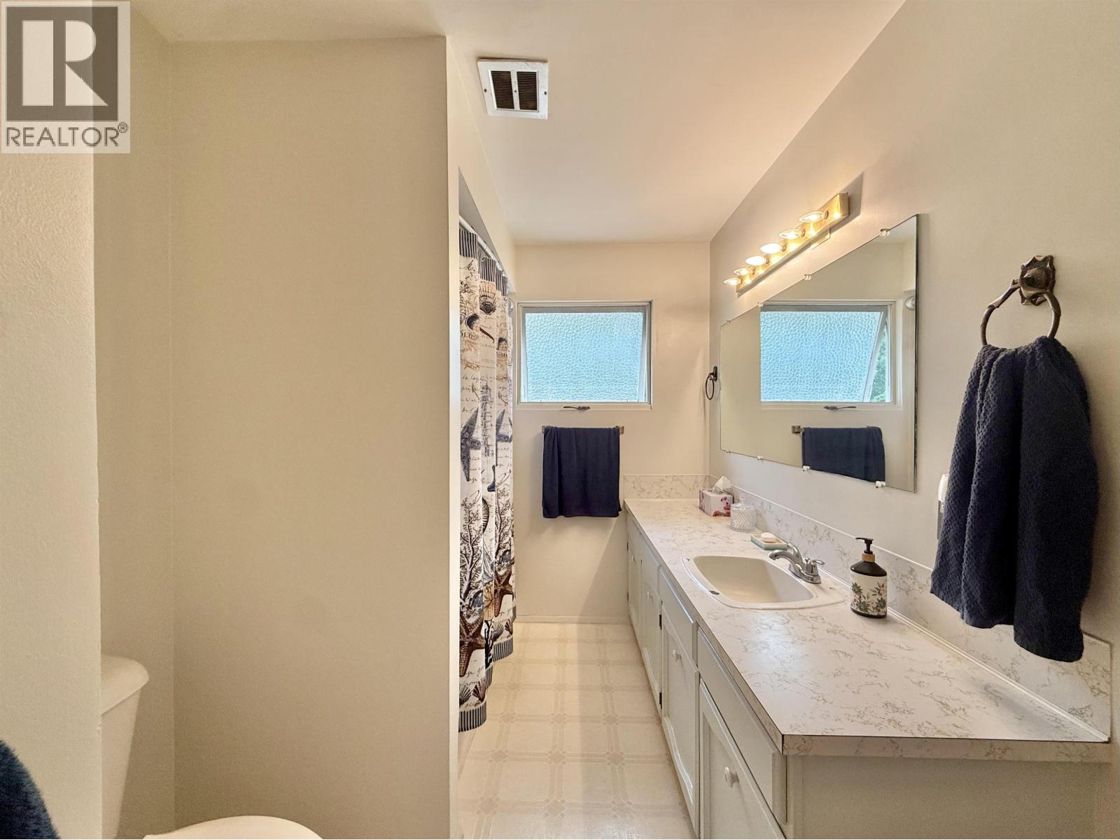
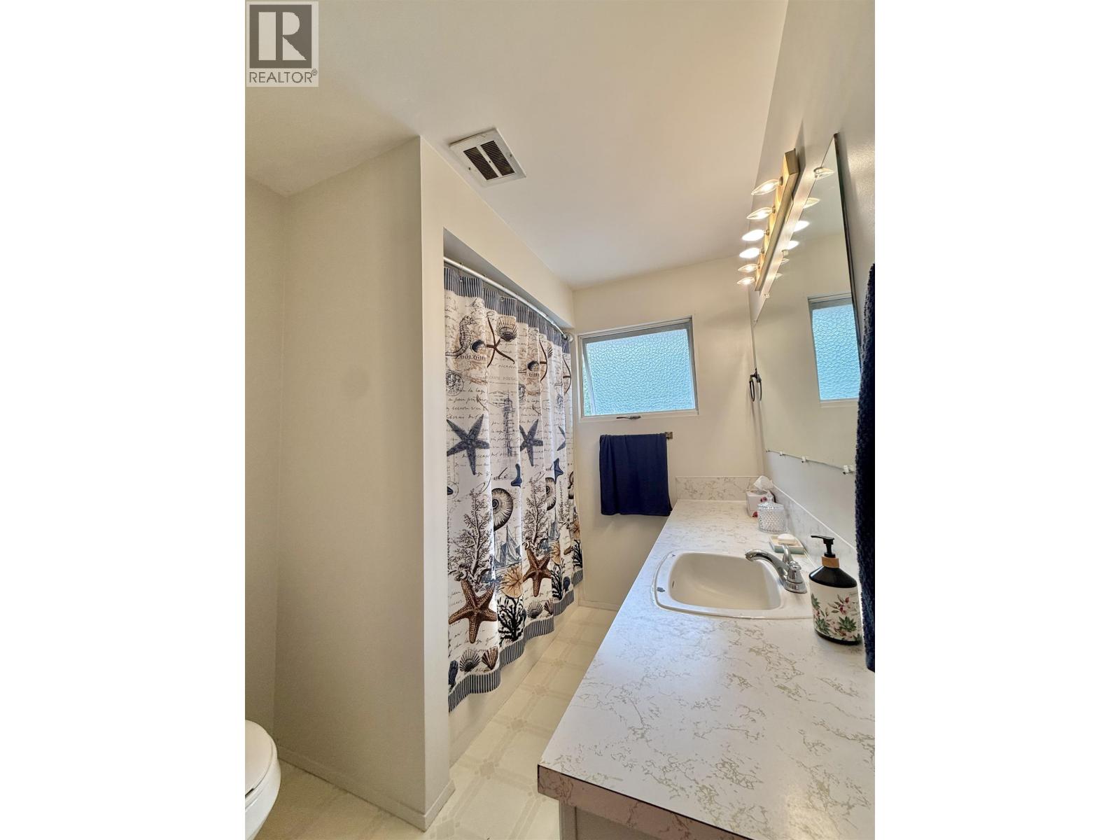
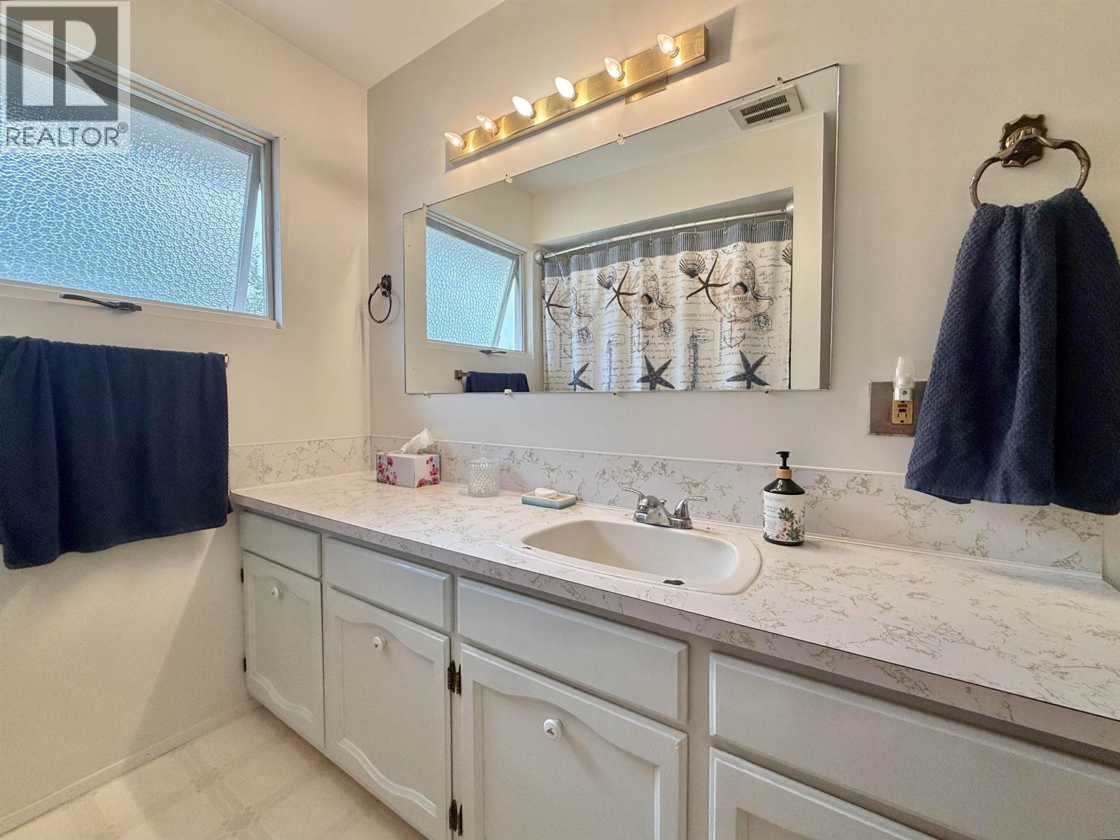
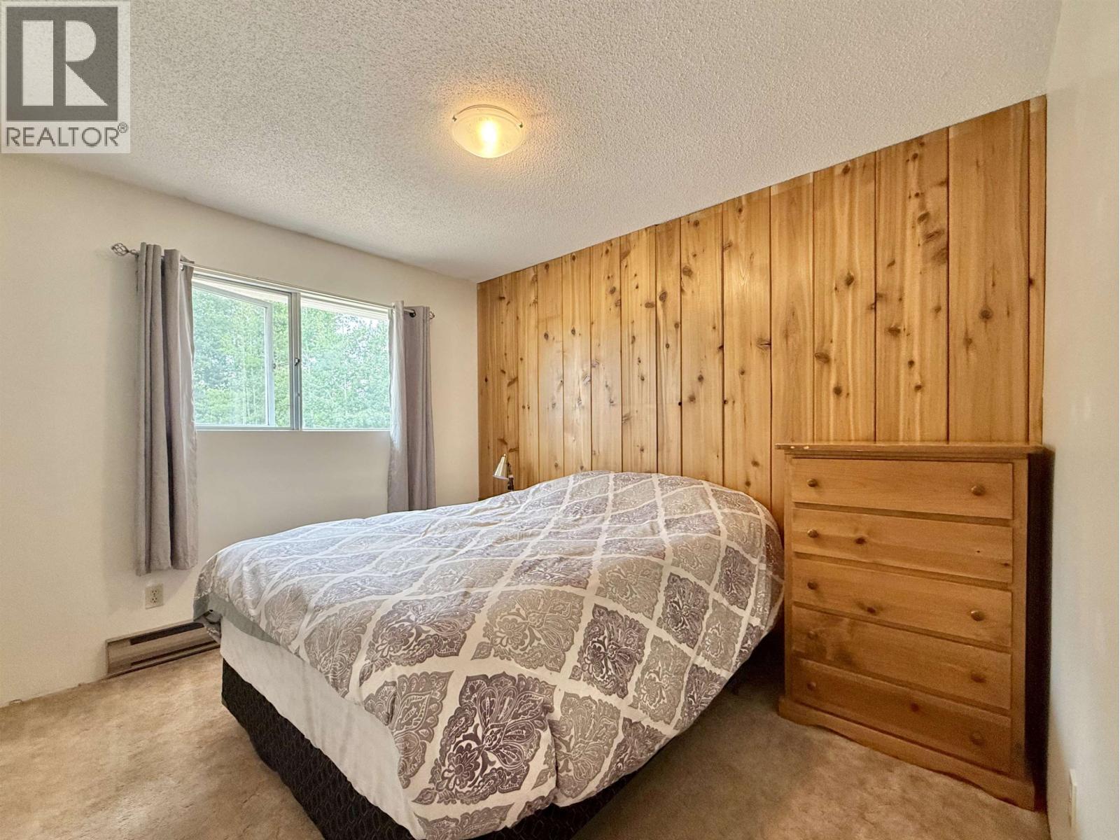


- ©MLS R3151263
- Area 2354 sq ft
- Bedrooms 4
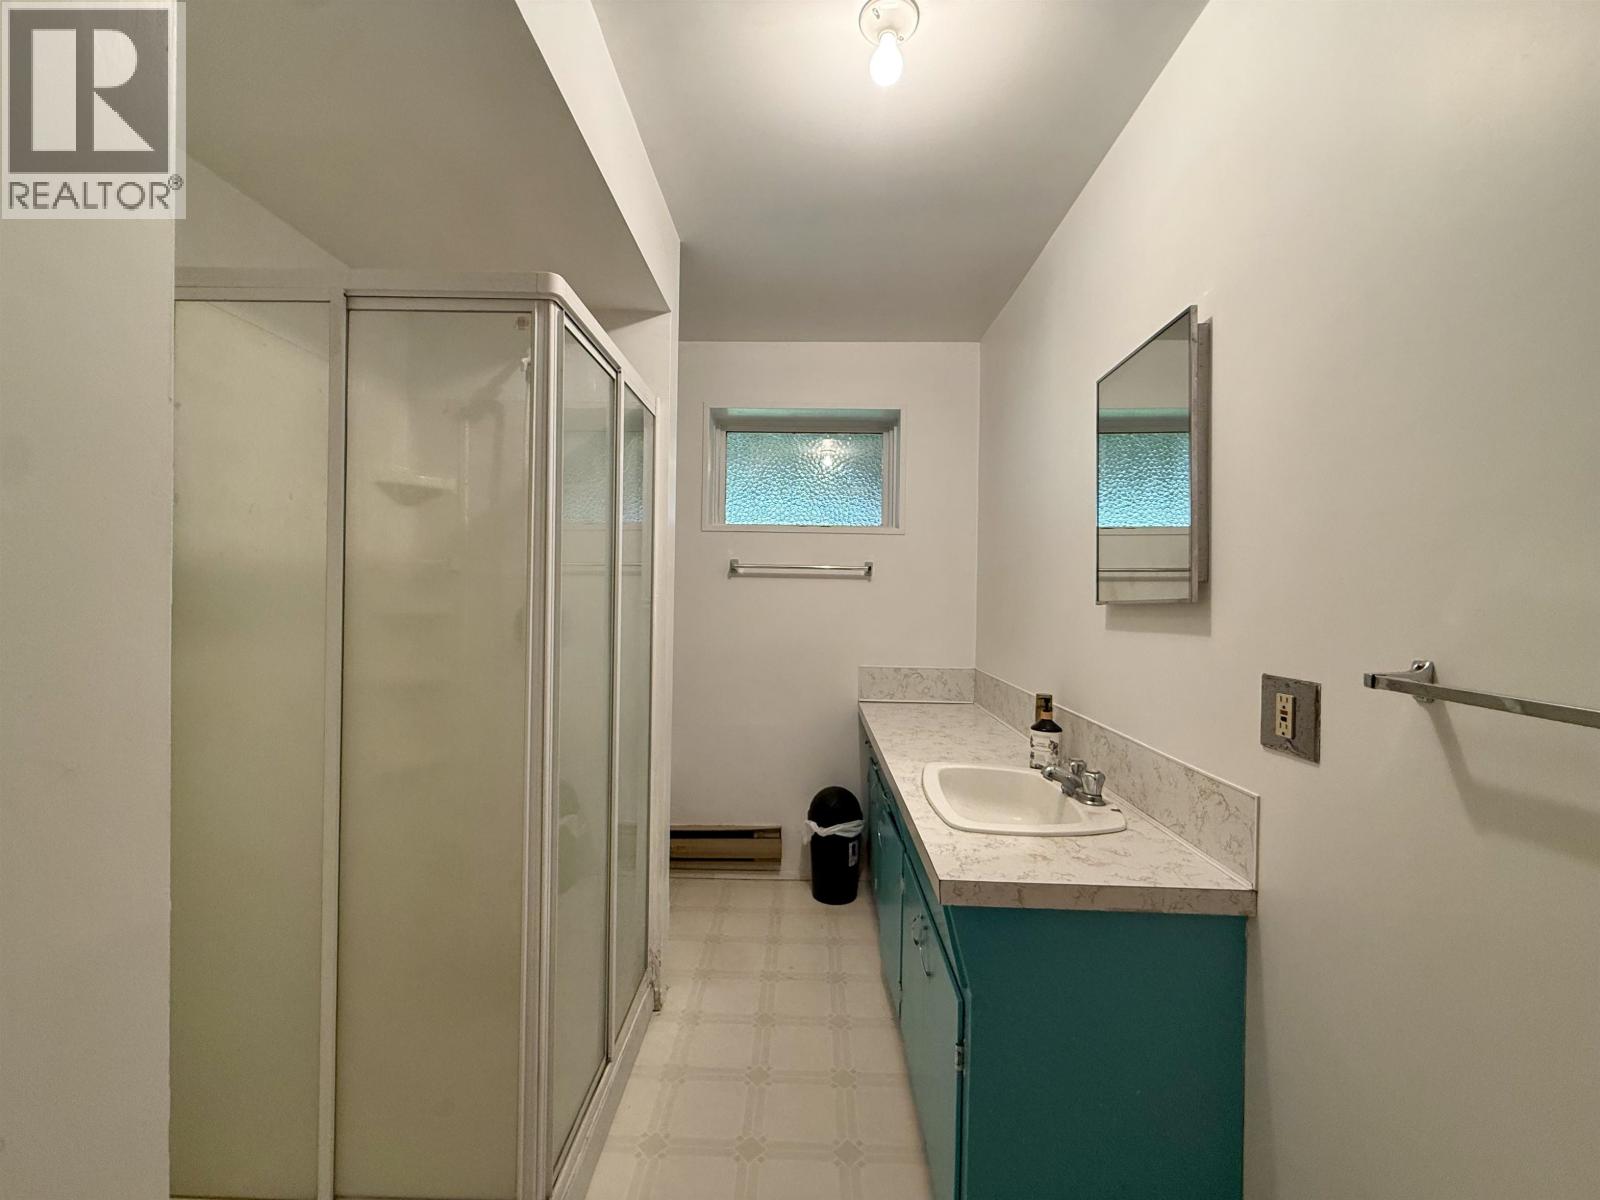
- Bathrooms 2
Description
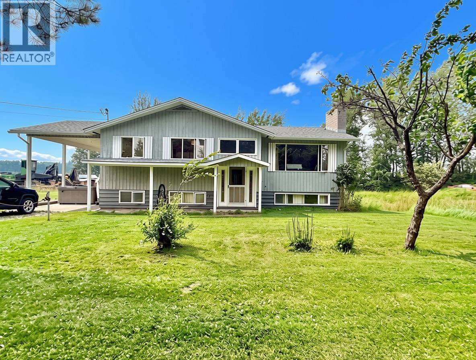
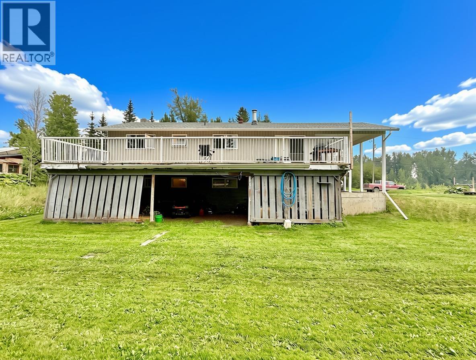
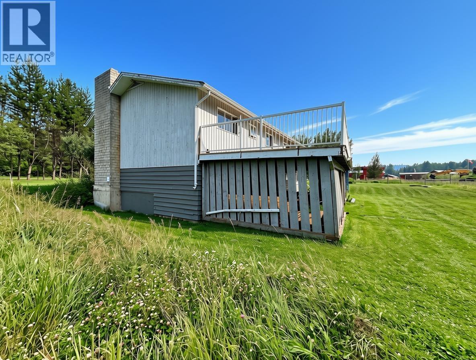
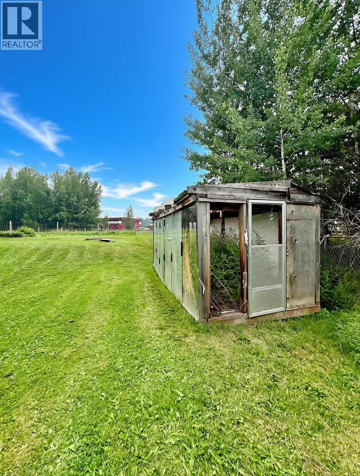
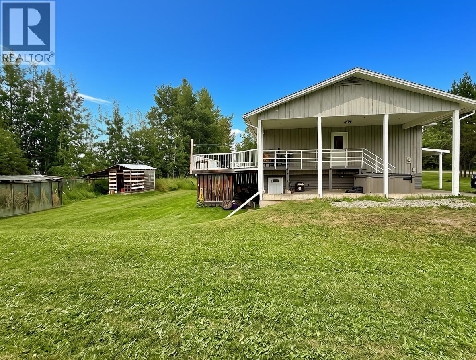
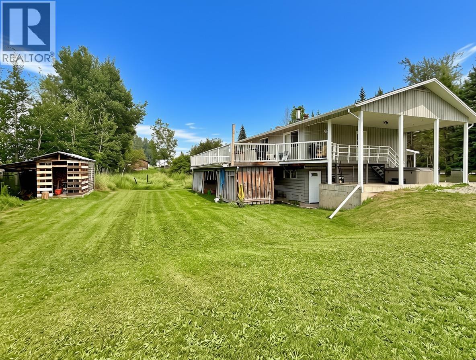
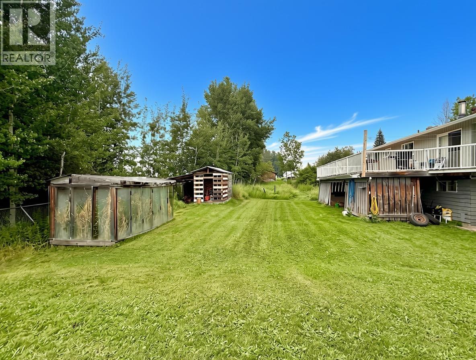
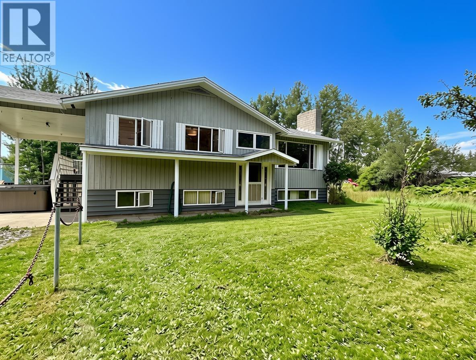
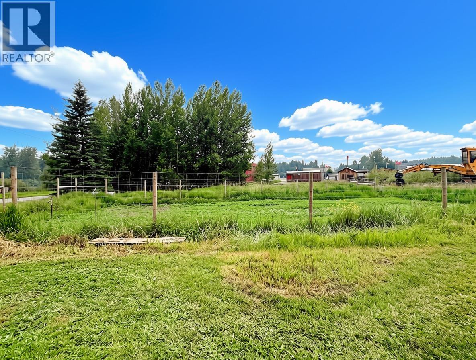
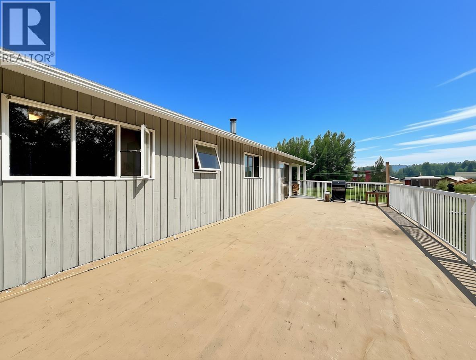
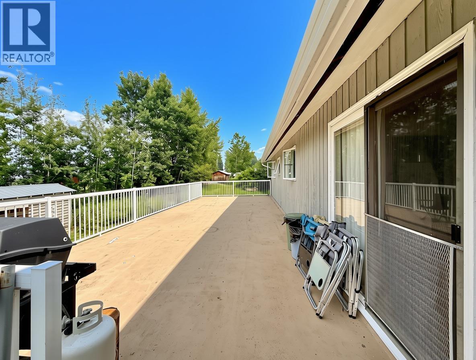
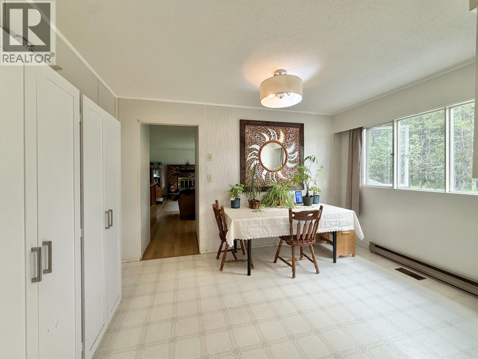
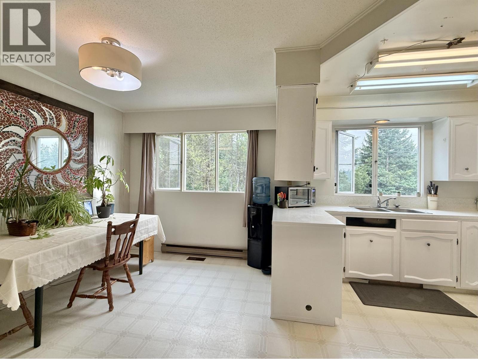
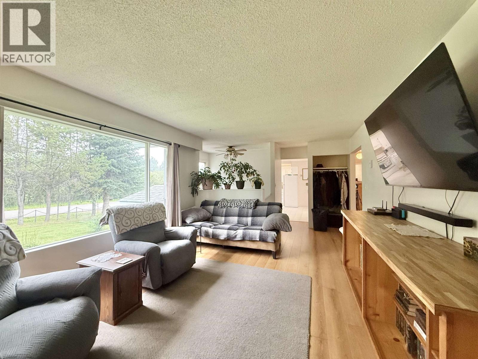
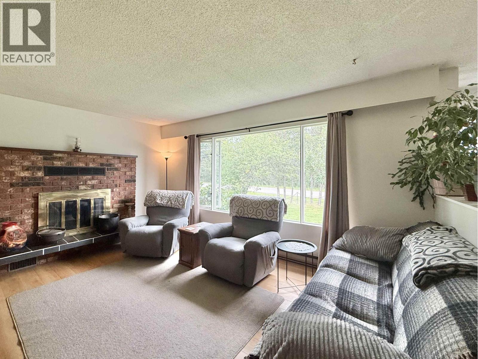
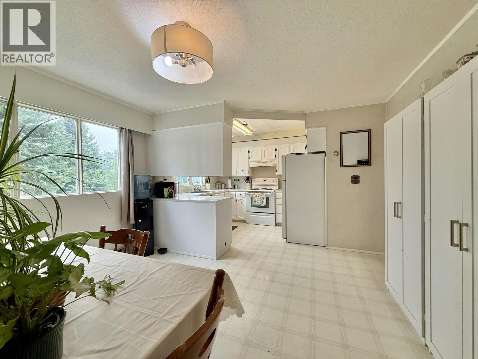
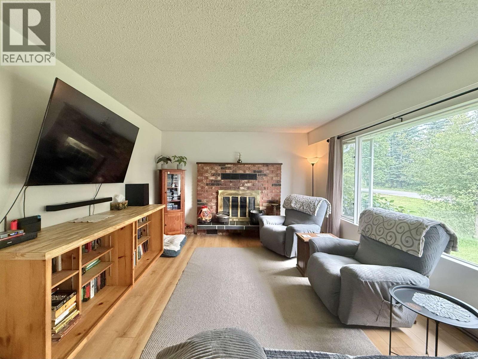
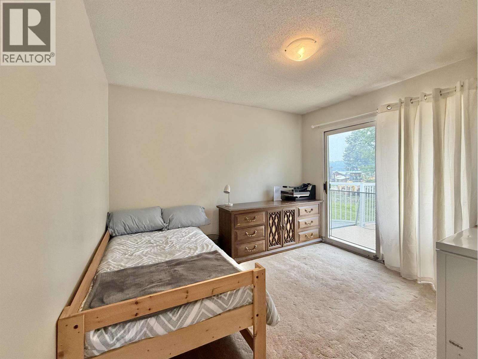
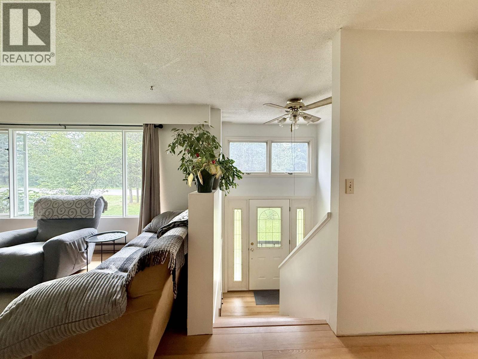
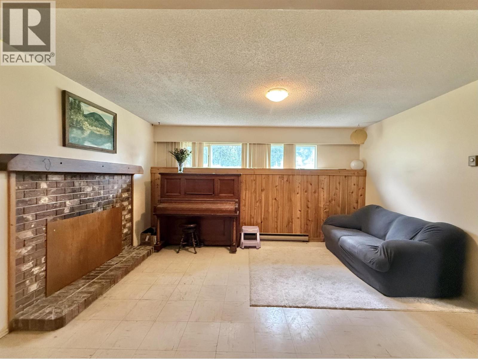
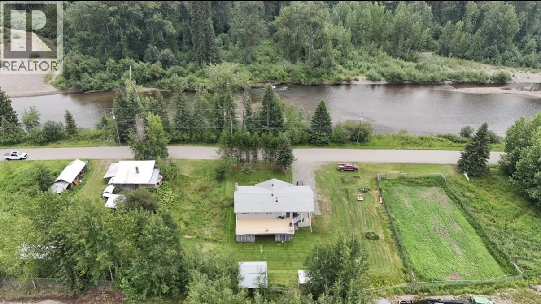
Welcome to the peaceful community of Horsefly, where small-town charm meets the beauty of rural living. This well-maintained 4-bedroom, 2-bathroom home offers plenty of space for families and those looking to embrace a quieter lifestyle. Enjoy a large sundeck overlooking the expansive garden and greenhouse-perfect for growing your own produce or relaxing outdoors. The adjacent property listing -3051 Campbell Road, featuring a workshop, barn, storage shed, and separate power, providing endless opportunities for projects, livestock, or additional storage is to be sold along with this home. Located just across the road from the scenic Horsefly River and within walking distance to local amenities, this unique package offers the perfect balance of convenience and country living. (id:48970) Show More
Details
- Constructed Date: 1982
- Property Type: Single Family
- Type: House
- Total Finished Area: 2354 sqft
Features
- Washer/Dryer Combo
- Refrigerator
- Stove
- Baseboard heaters
Rooms Details For 3049 CAMPBELL AVENUE
| Type | Level | Dimension |
|---|---|---|
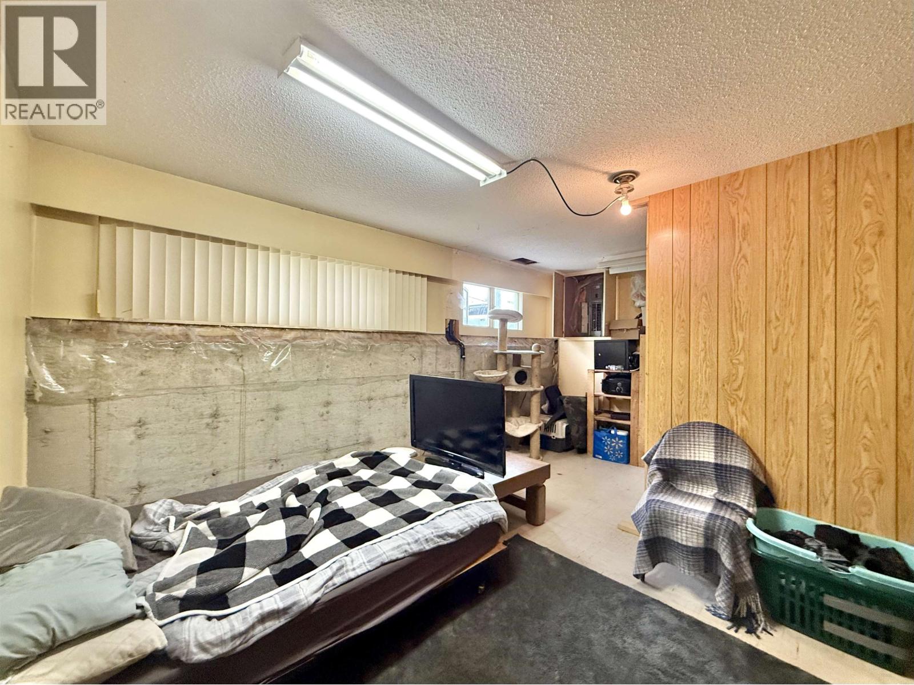
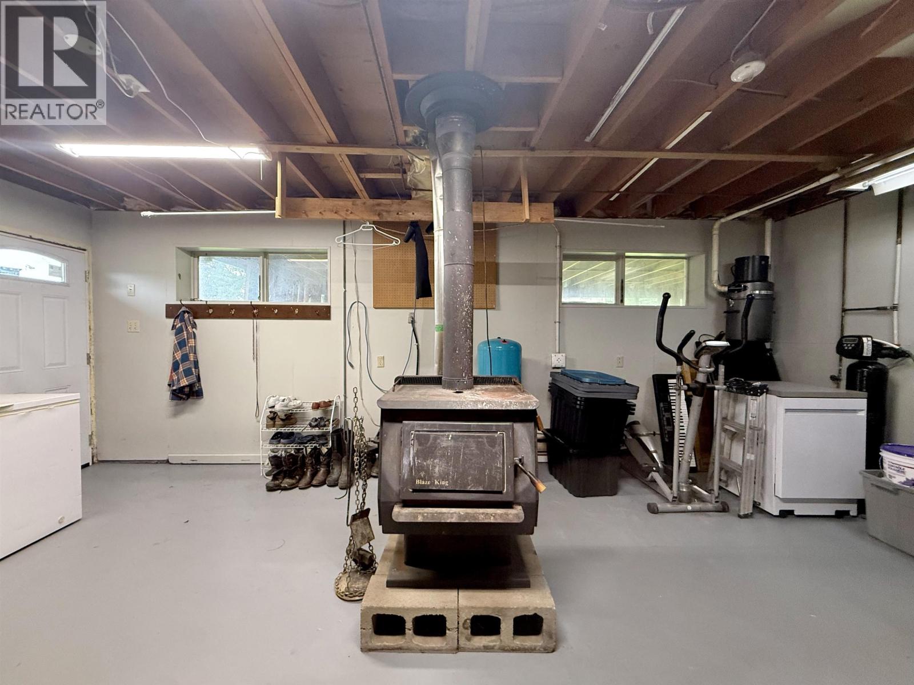
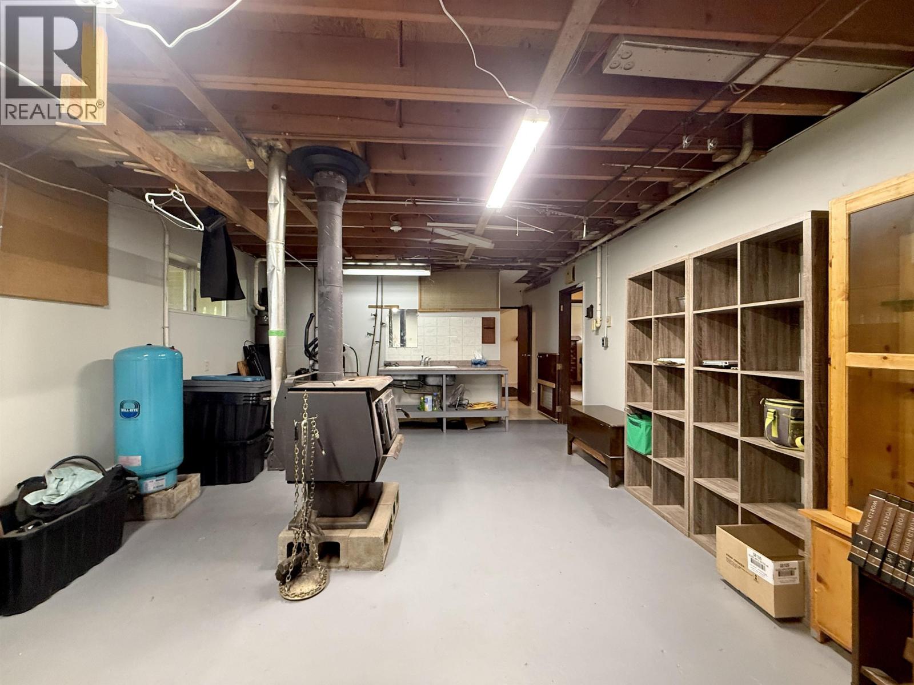
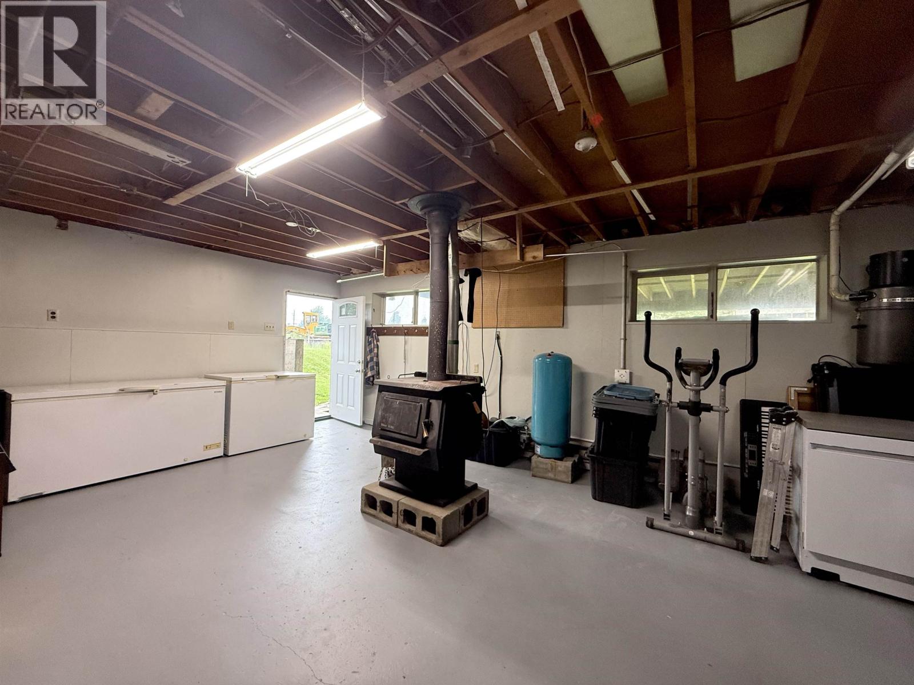
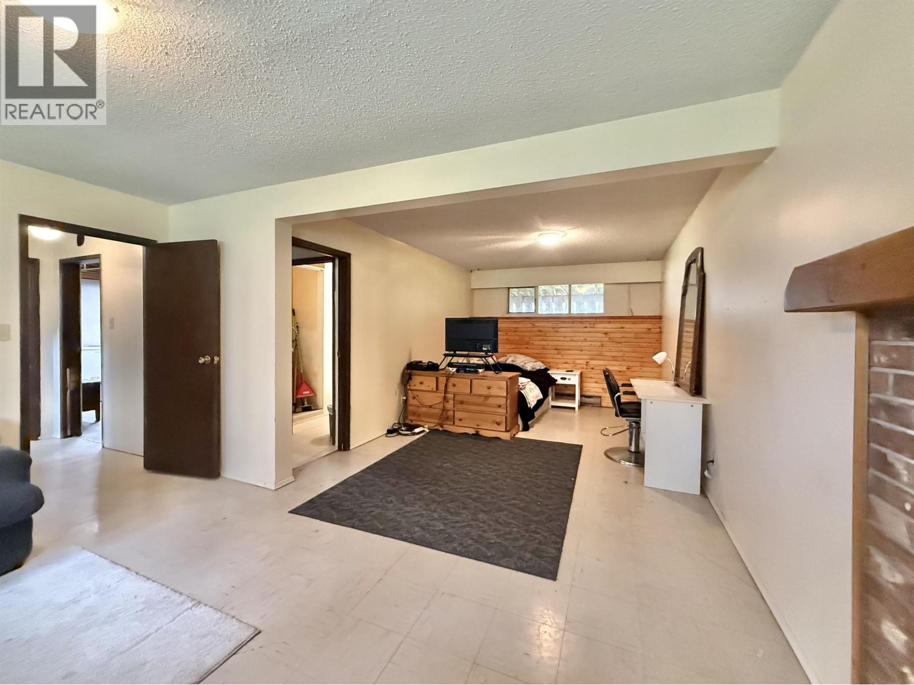
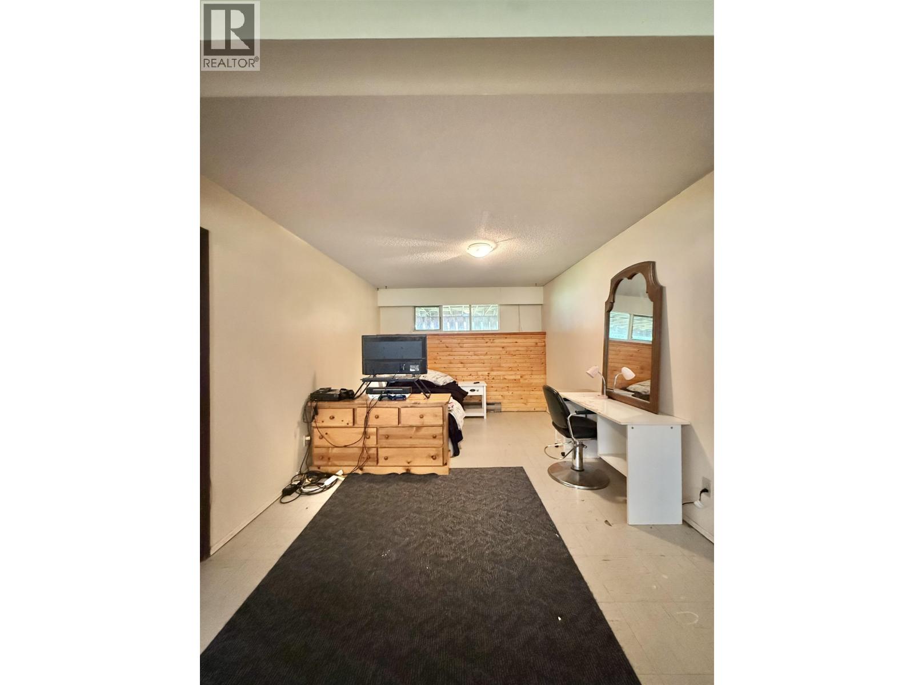
| Bedroom 4 | Basement | 13 ft ,1 in x 17 ft ,1 in |
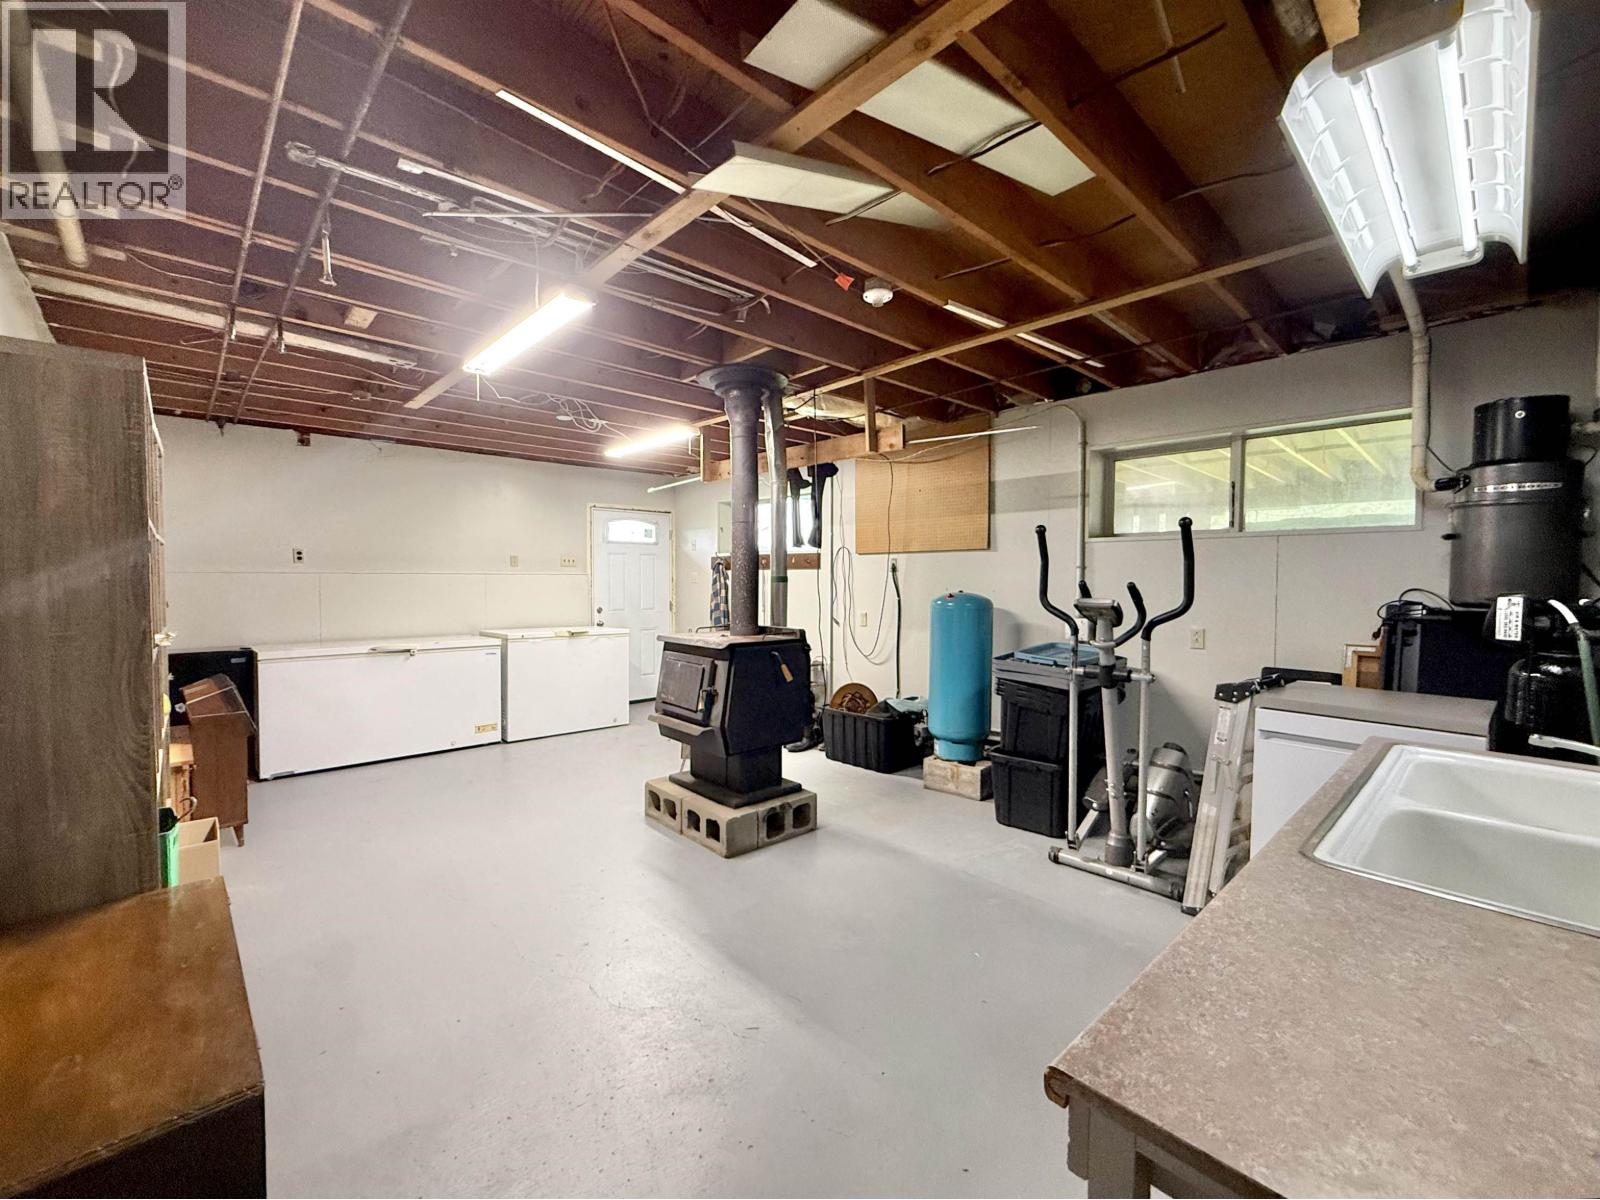
| Flex Space | Basement | 14 ft ,1 in x 21 ft ,9 in |
| Family room | Basement | 10 ft ,6 in x 14 ft ,1 in |
| Family room | Basement | 10 ft ,5 in x 15 ft ,2 in |
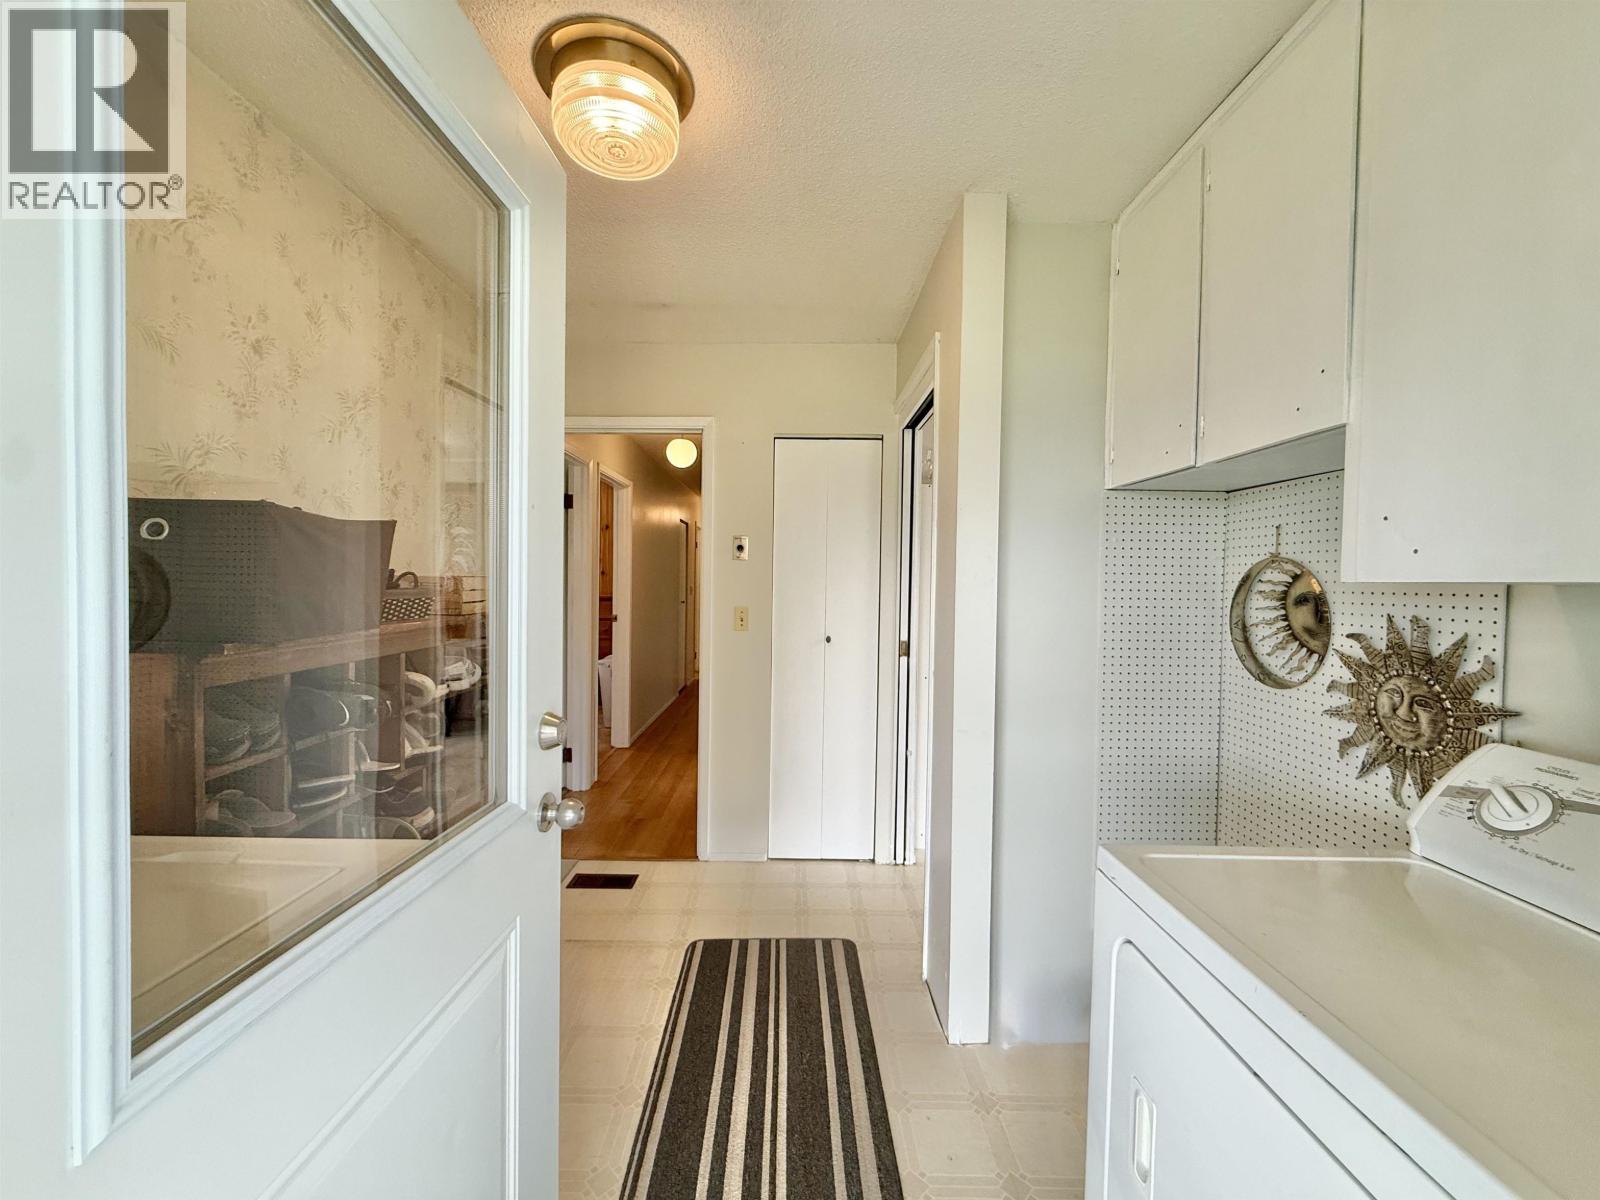
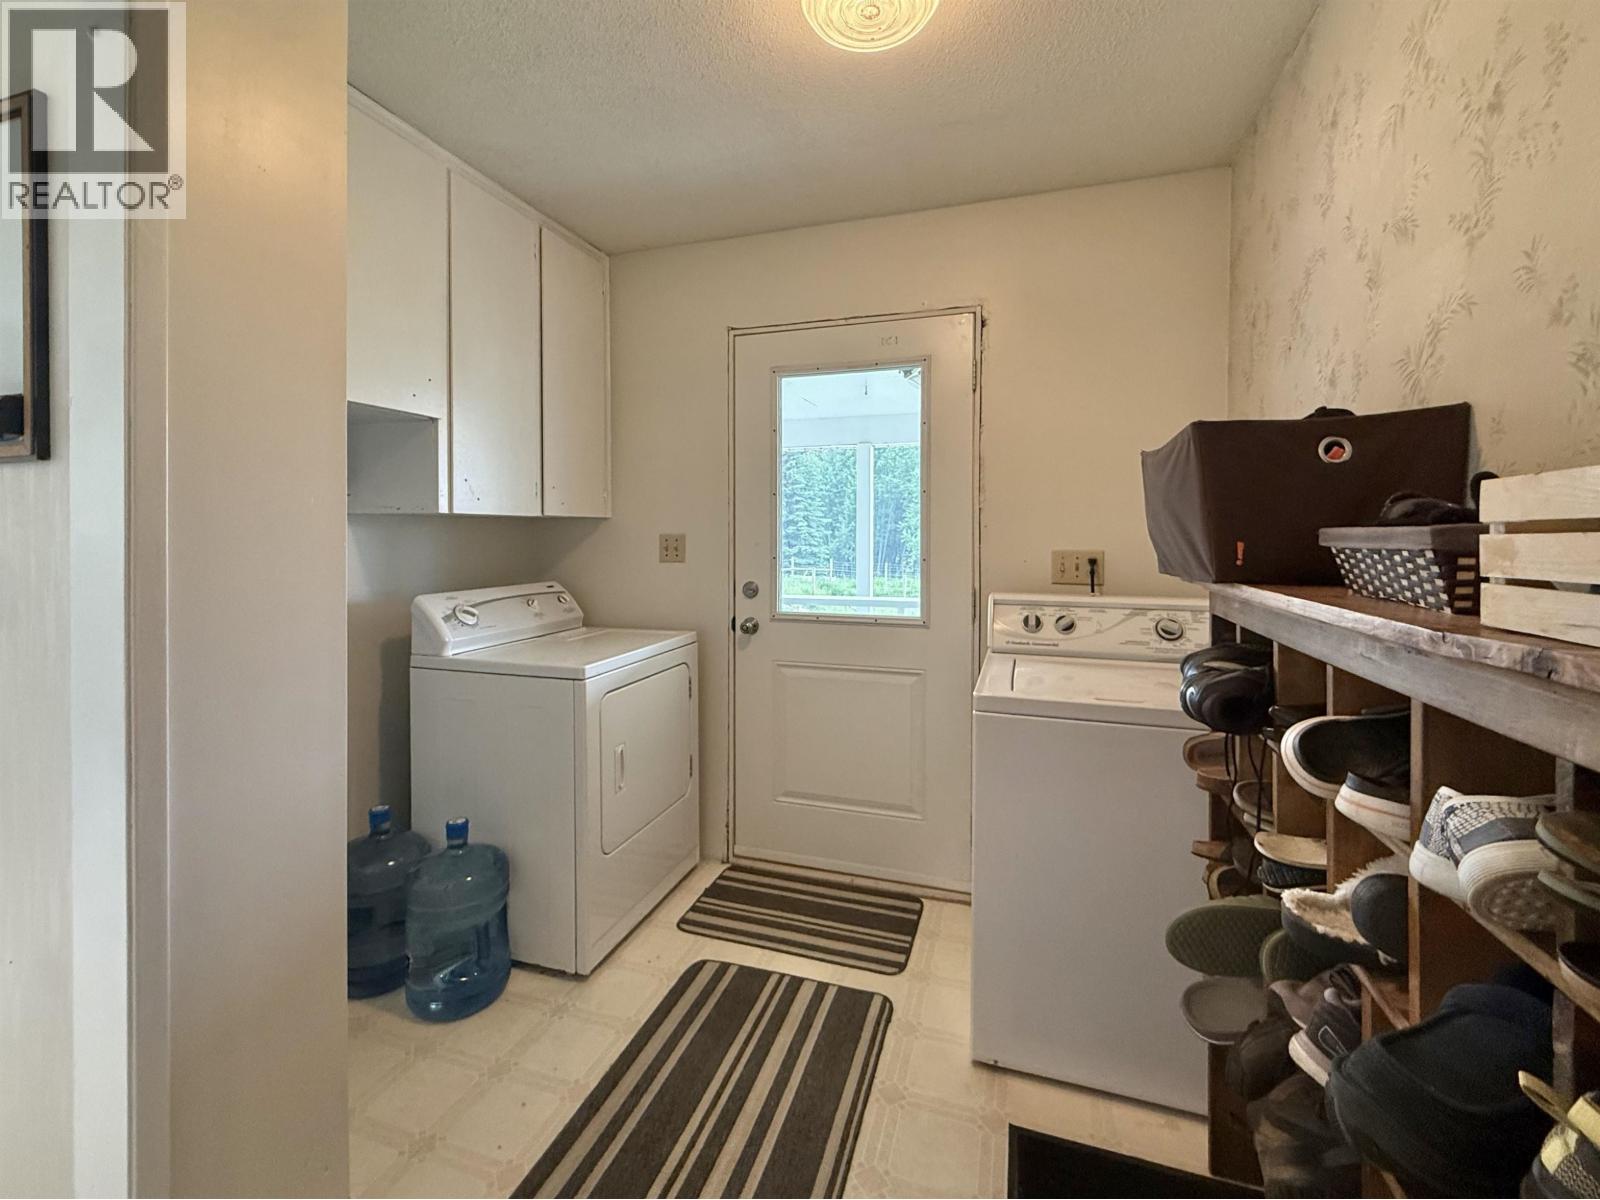
| Laundry room | Main level | 8 ft ,7 in x 9 ft |
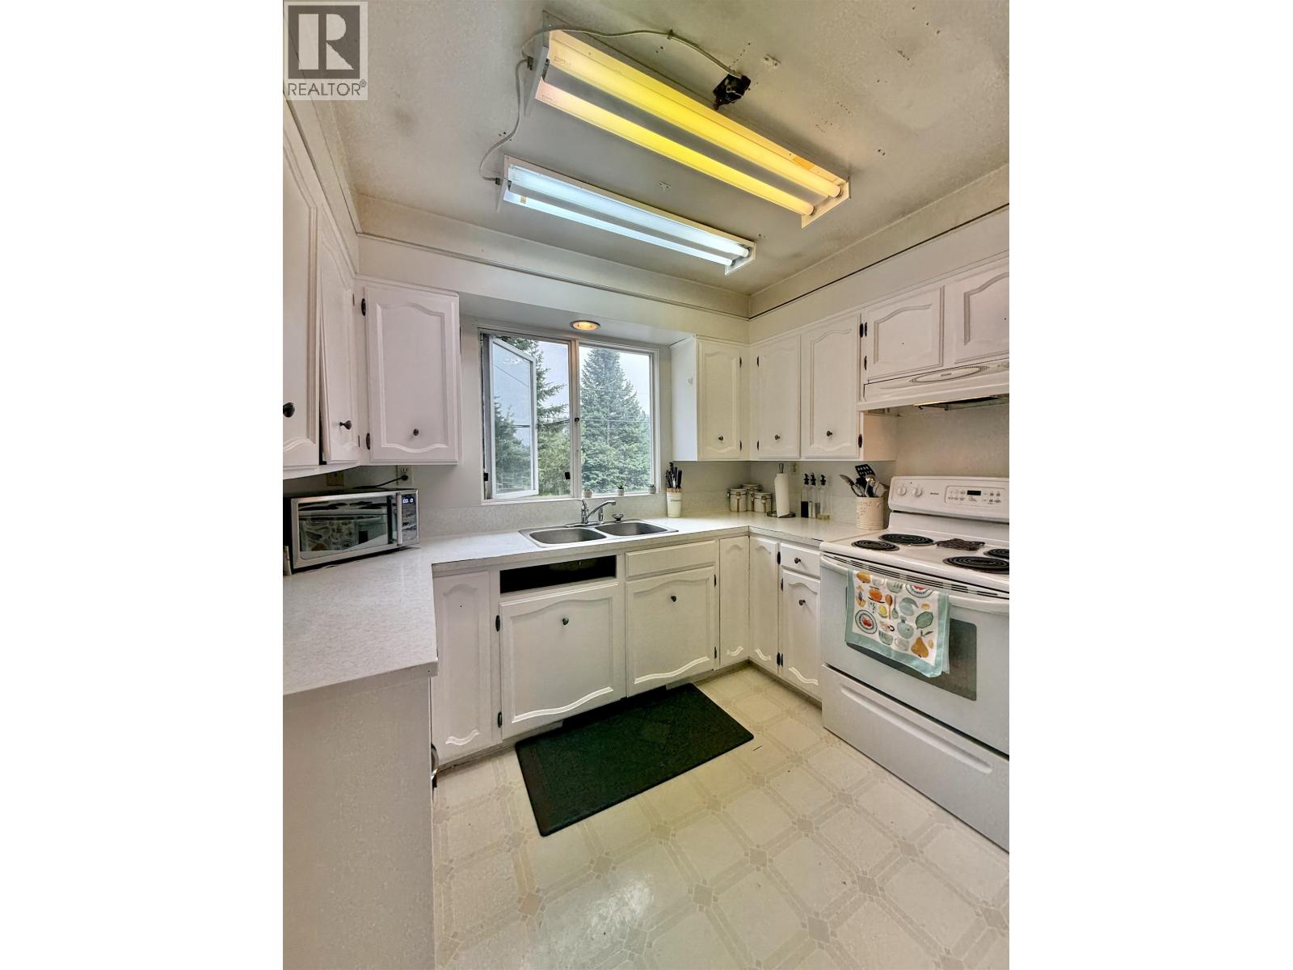
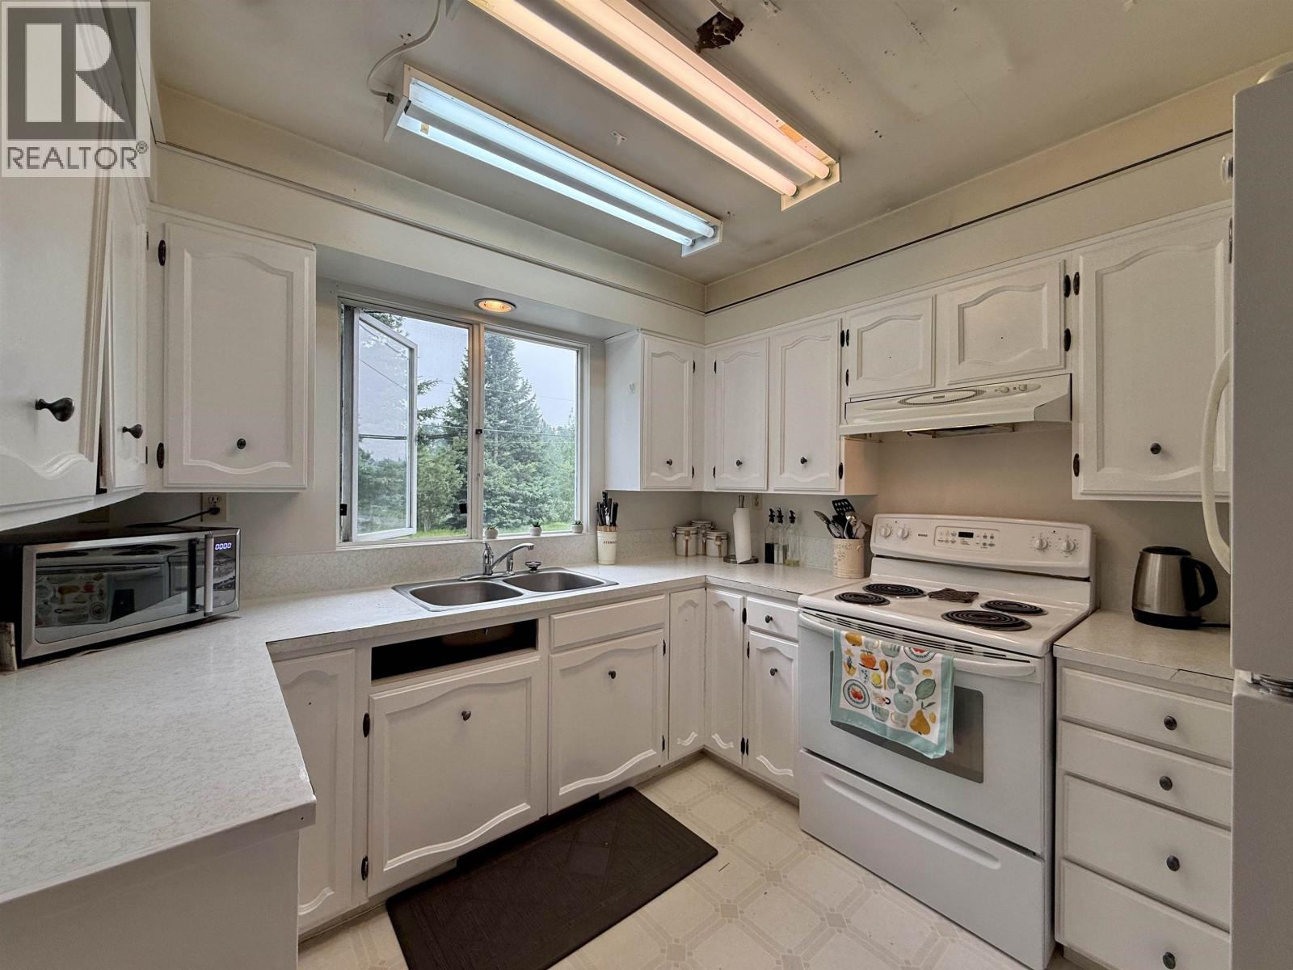
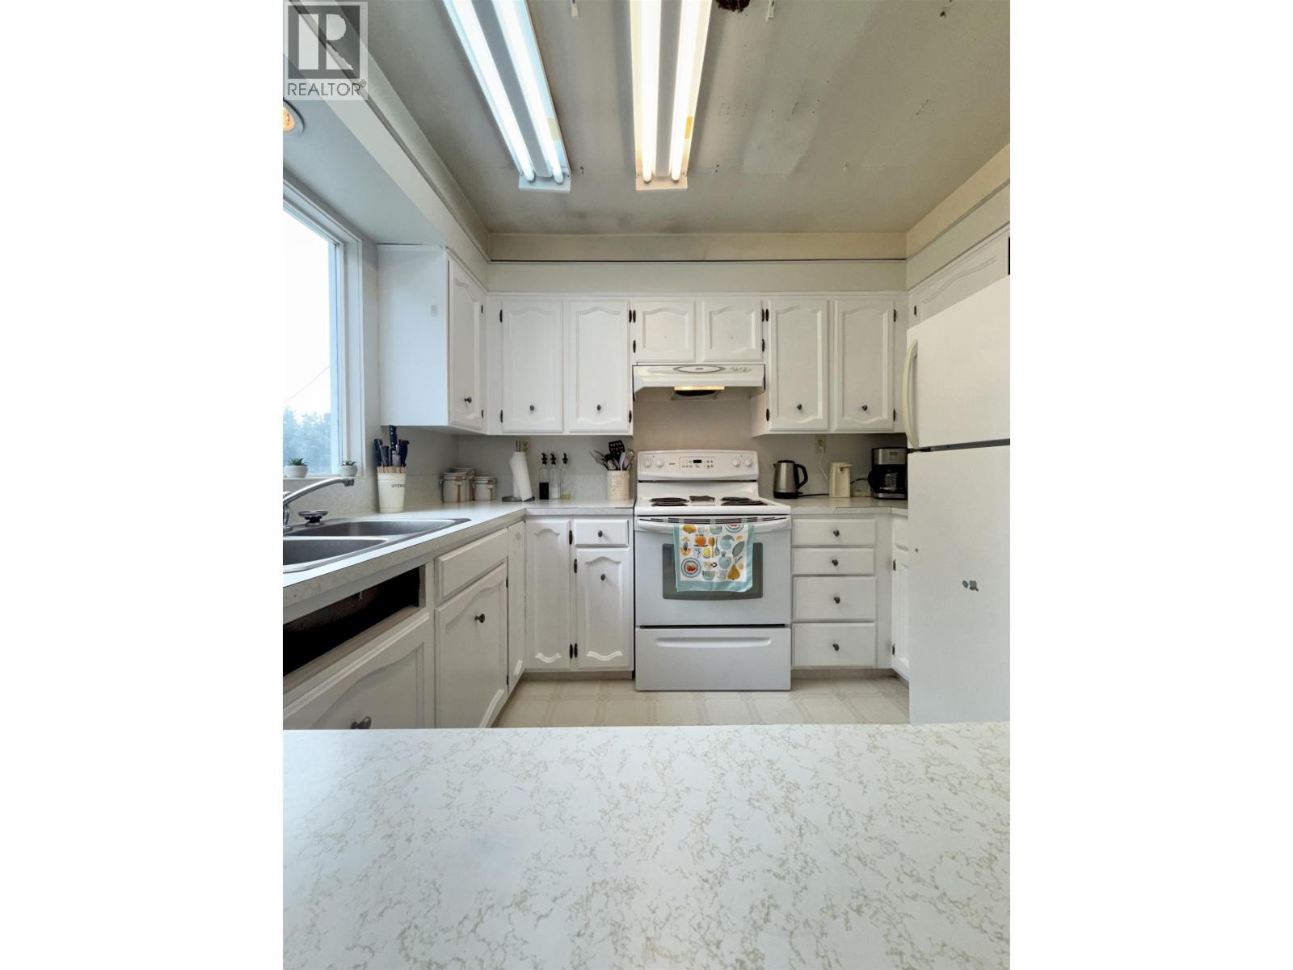
| Kitchen | Main level | 10 ft x 9 ft ,7 in |
| Dining room | Main level | 8 ft ,3 in x 12 ft ,1 in |
| Living room | Main level | 15 ft ,5 in x 12 ft ,3 in |
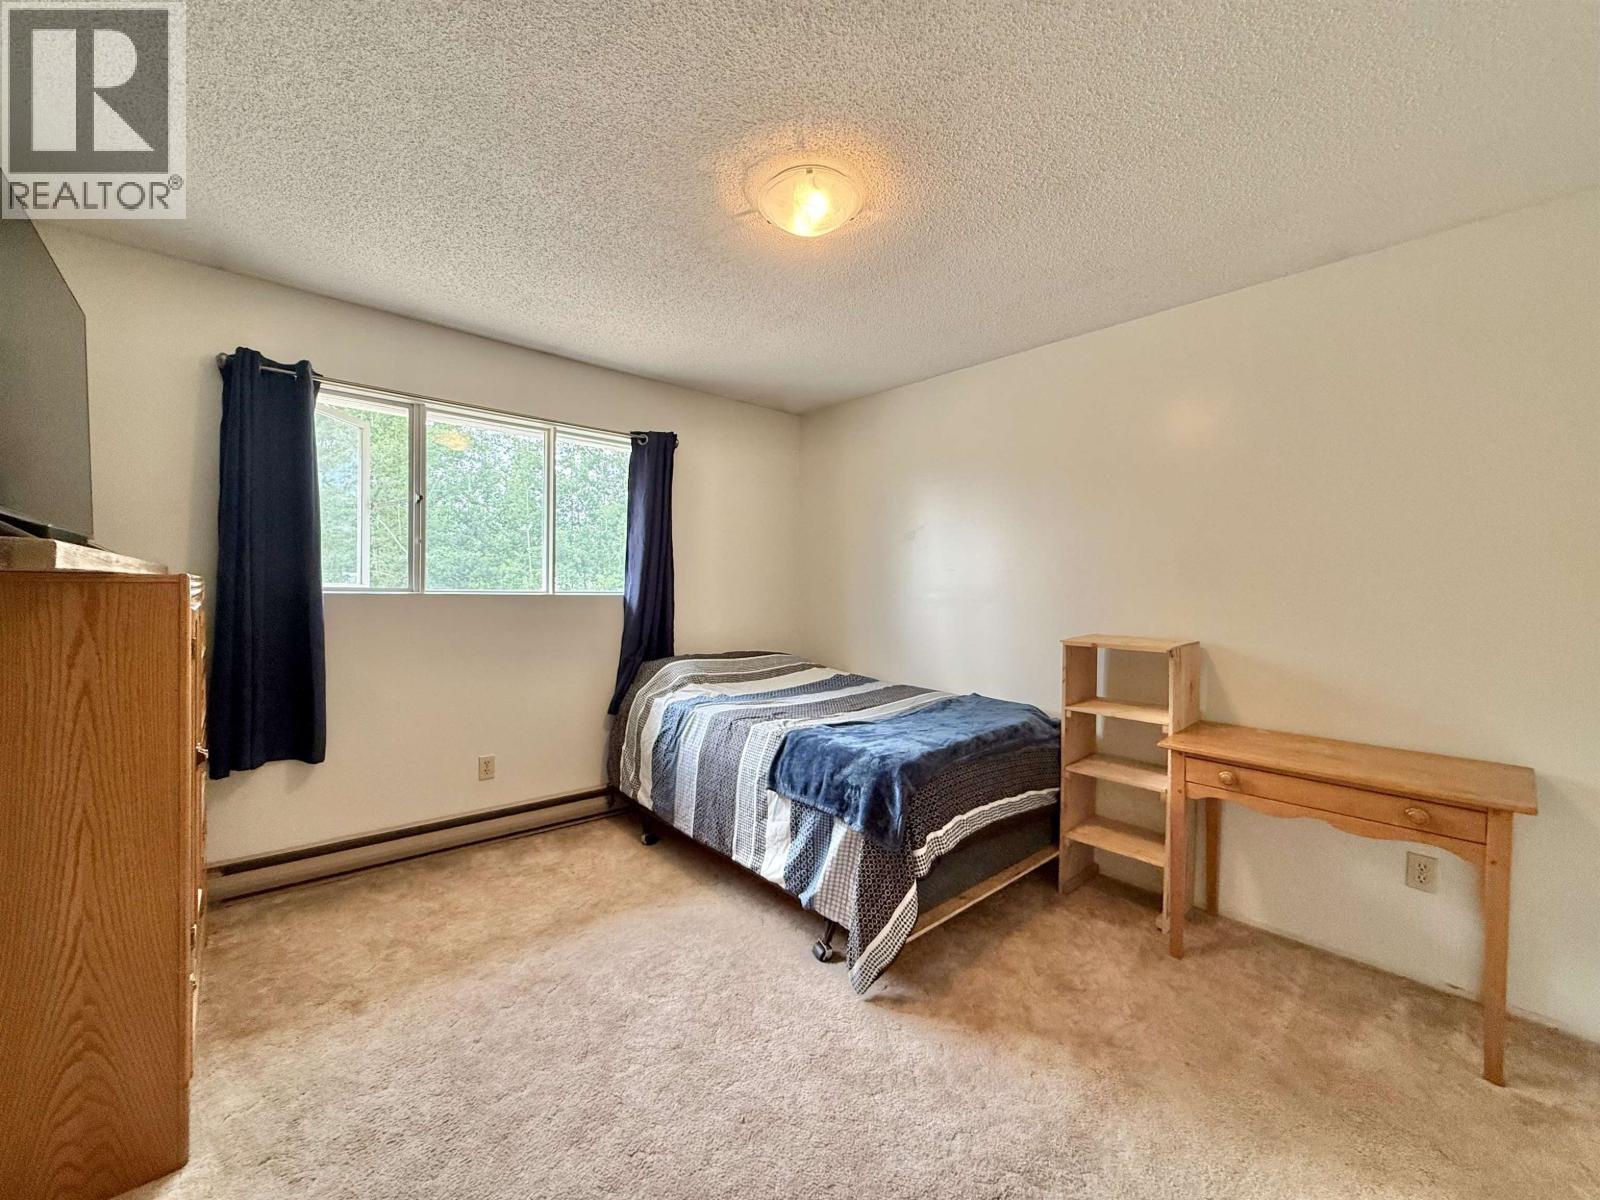
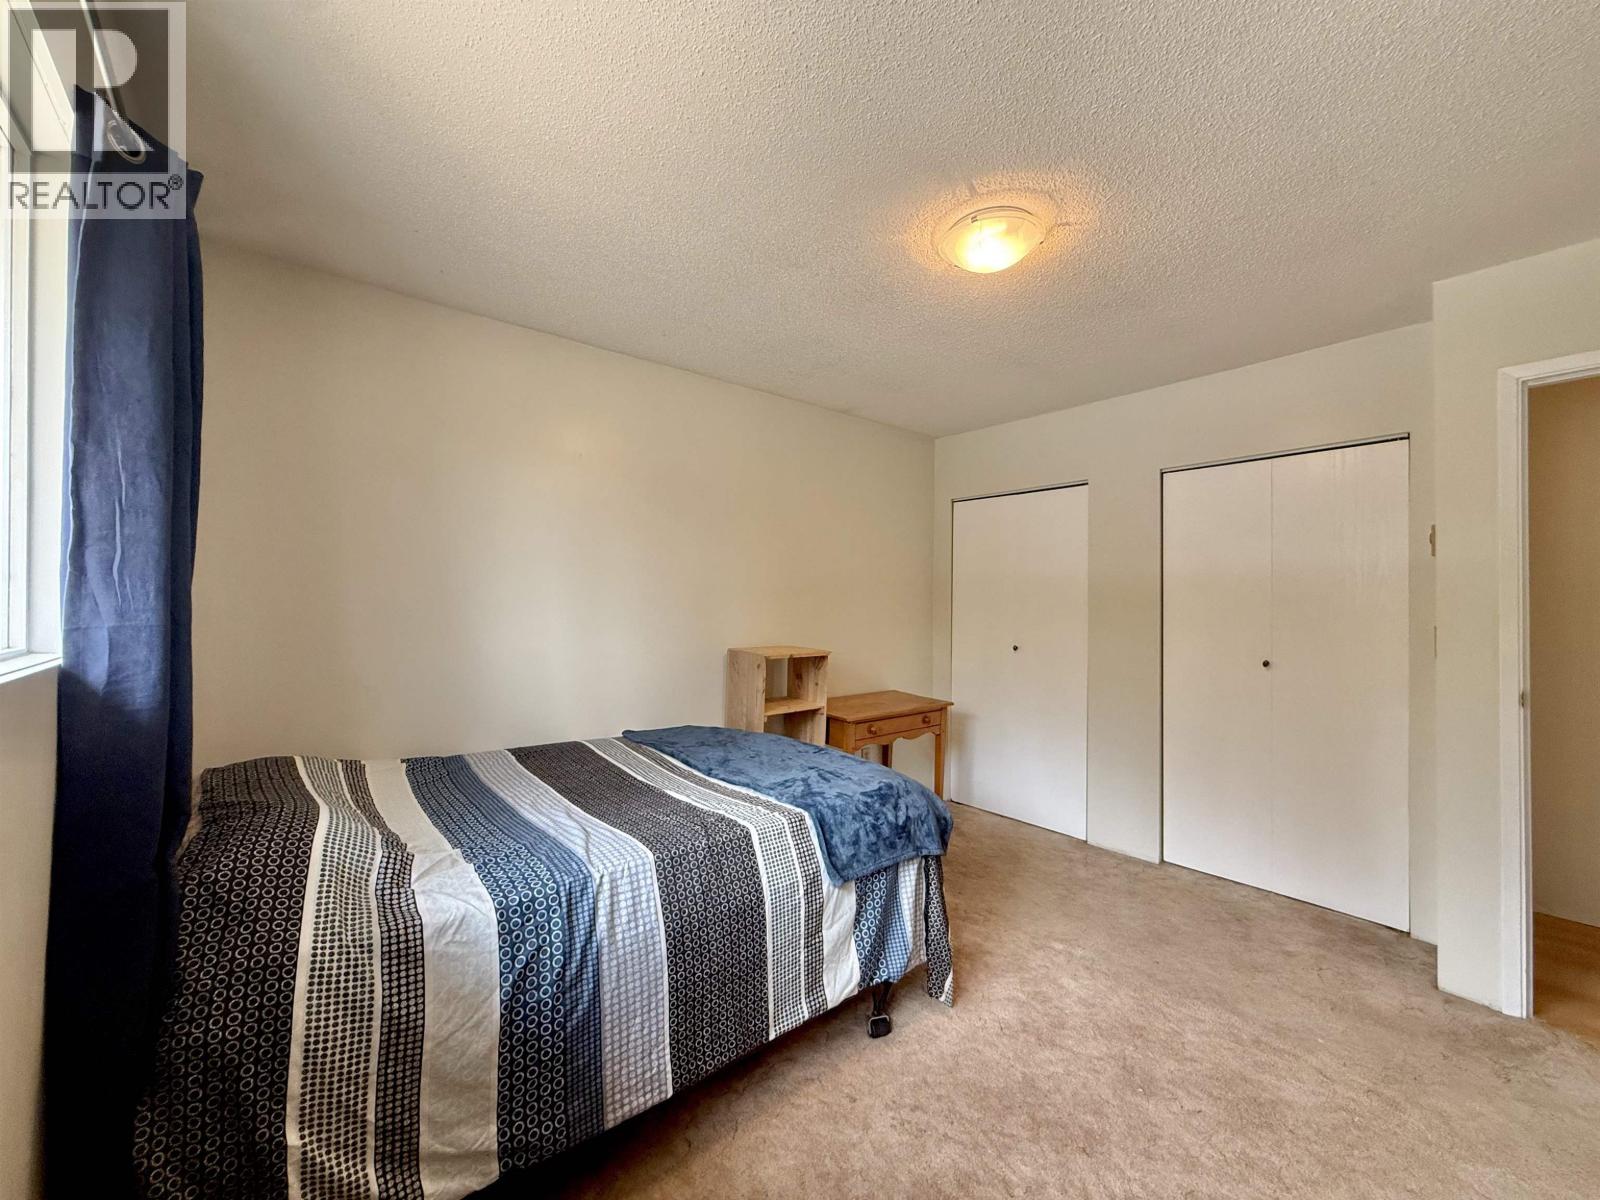
| Bedroom 2 | Main level | 10 ft ,1 in x 12 ft ,3 in |
| Bedroom 3 | Main level | 10 ft ,1 in x 9 ft ,4 in |
| Primary Bedroom | Main level | 12 ft ,3 in x 11 ft ,5 in |
| Foyer | Main level | 7 ft x 3 ft ,4 in |

Location
This REALTOR.ca listing content is owned and licensed by REALTOR® members of The Canadian Real Estate Association
Data provided by: BC Northern Real Estate Board


