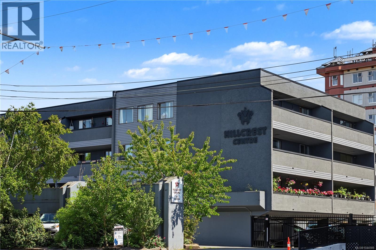
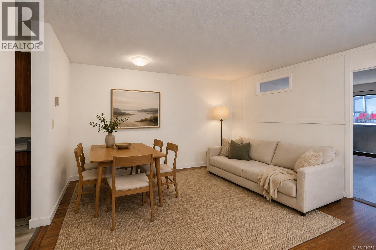
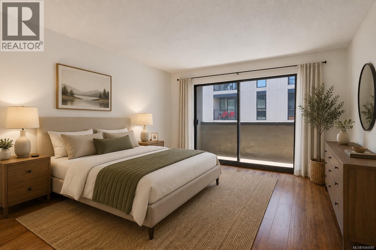
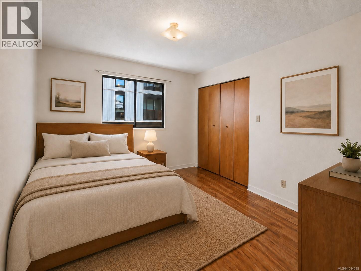
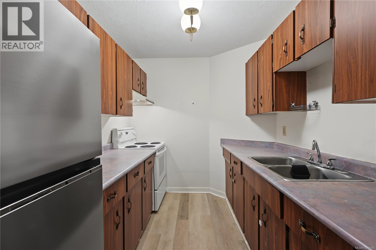
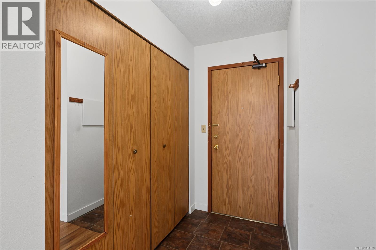
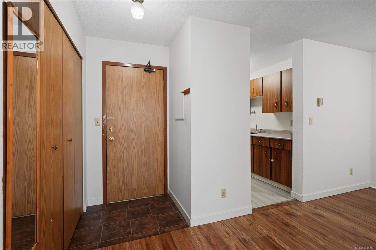
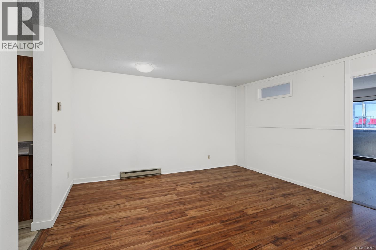
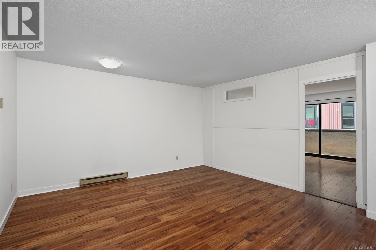
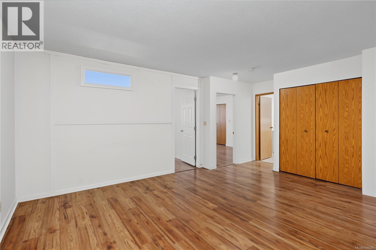
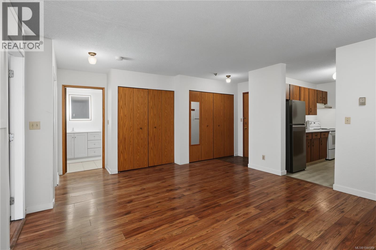
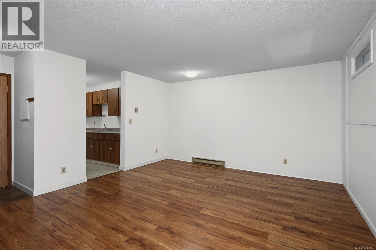
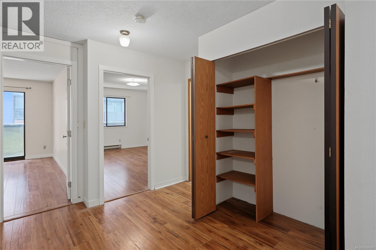
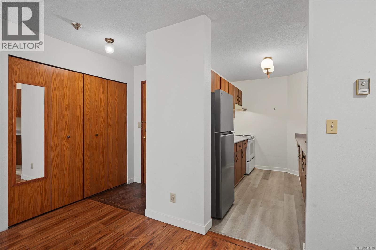
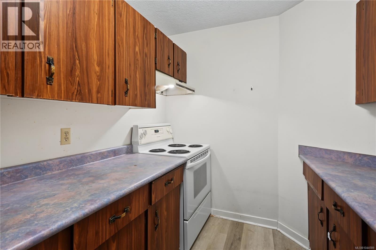
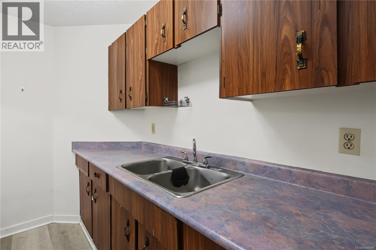
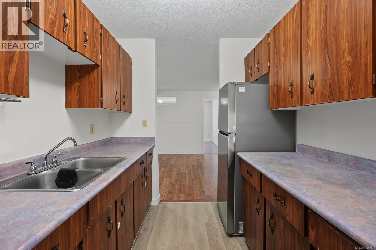
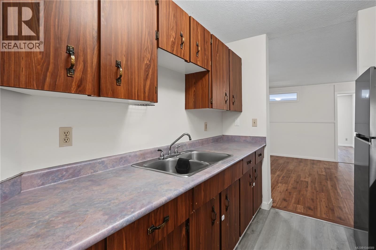
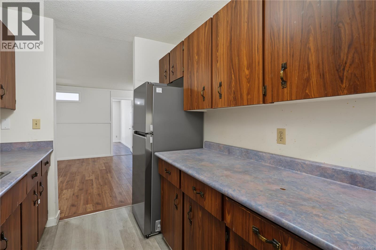
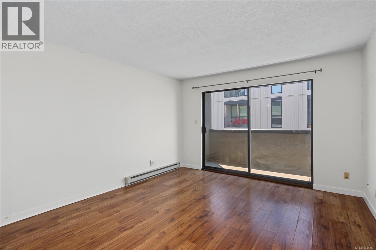
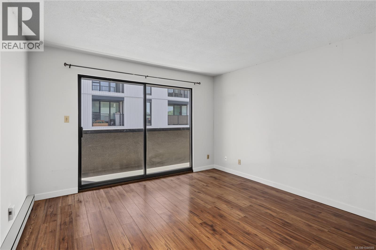
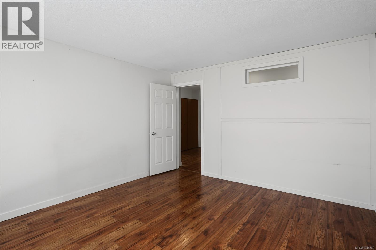
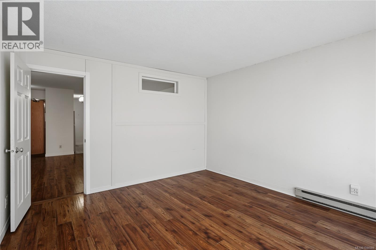
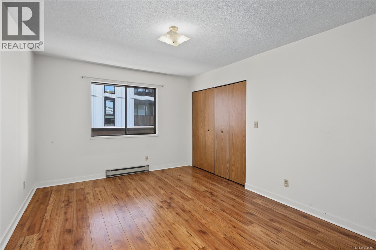
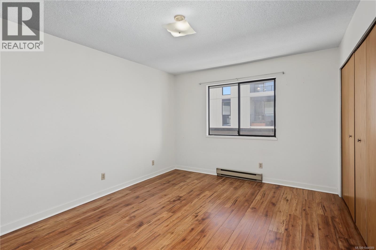
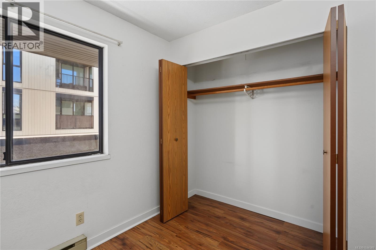
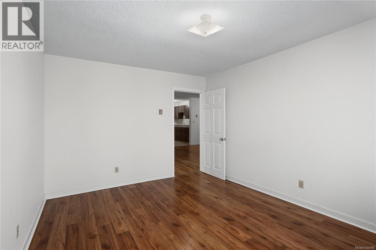
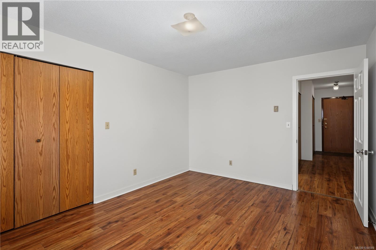
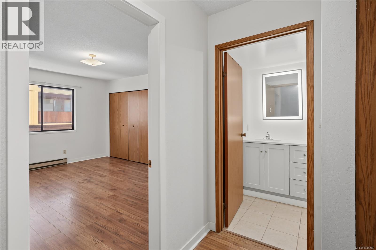
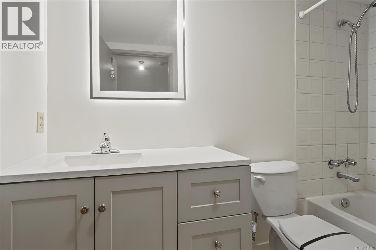
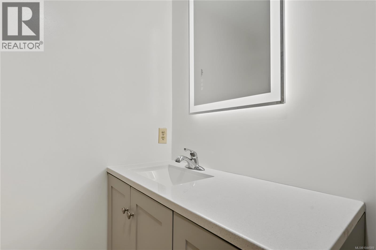
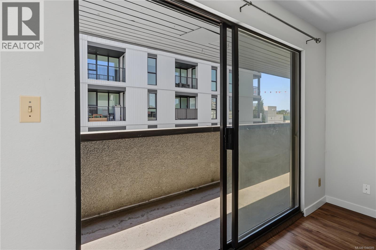
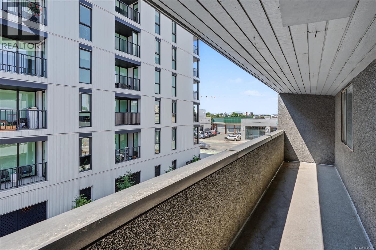
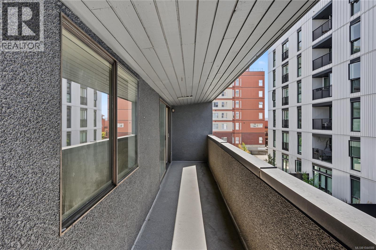
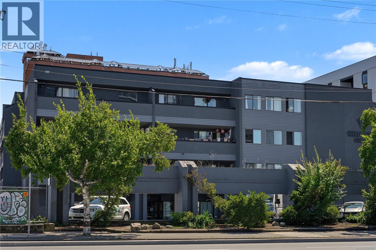
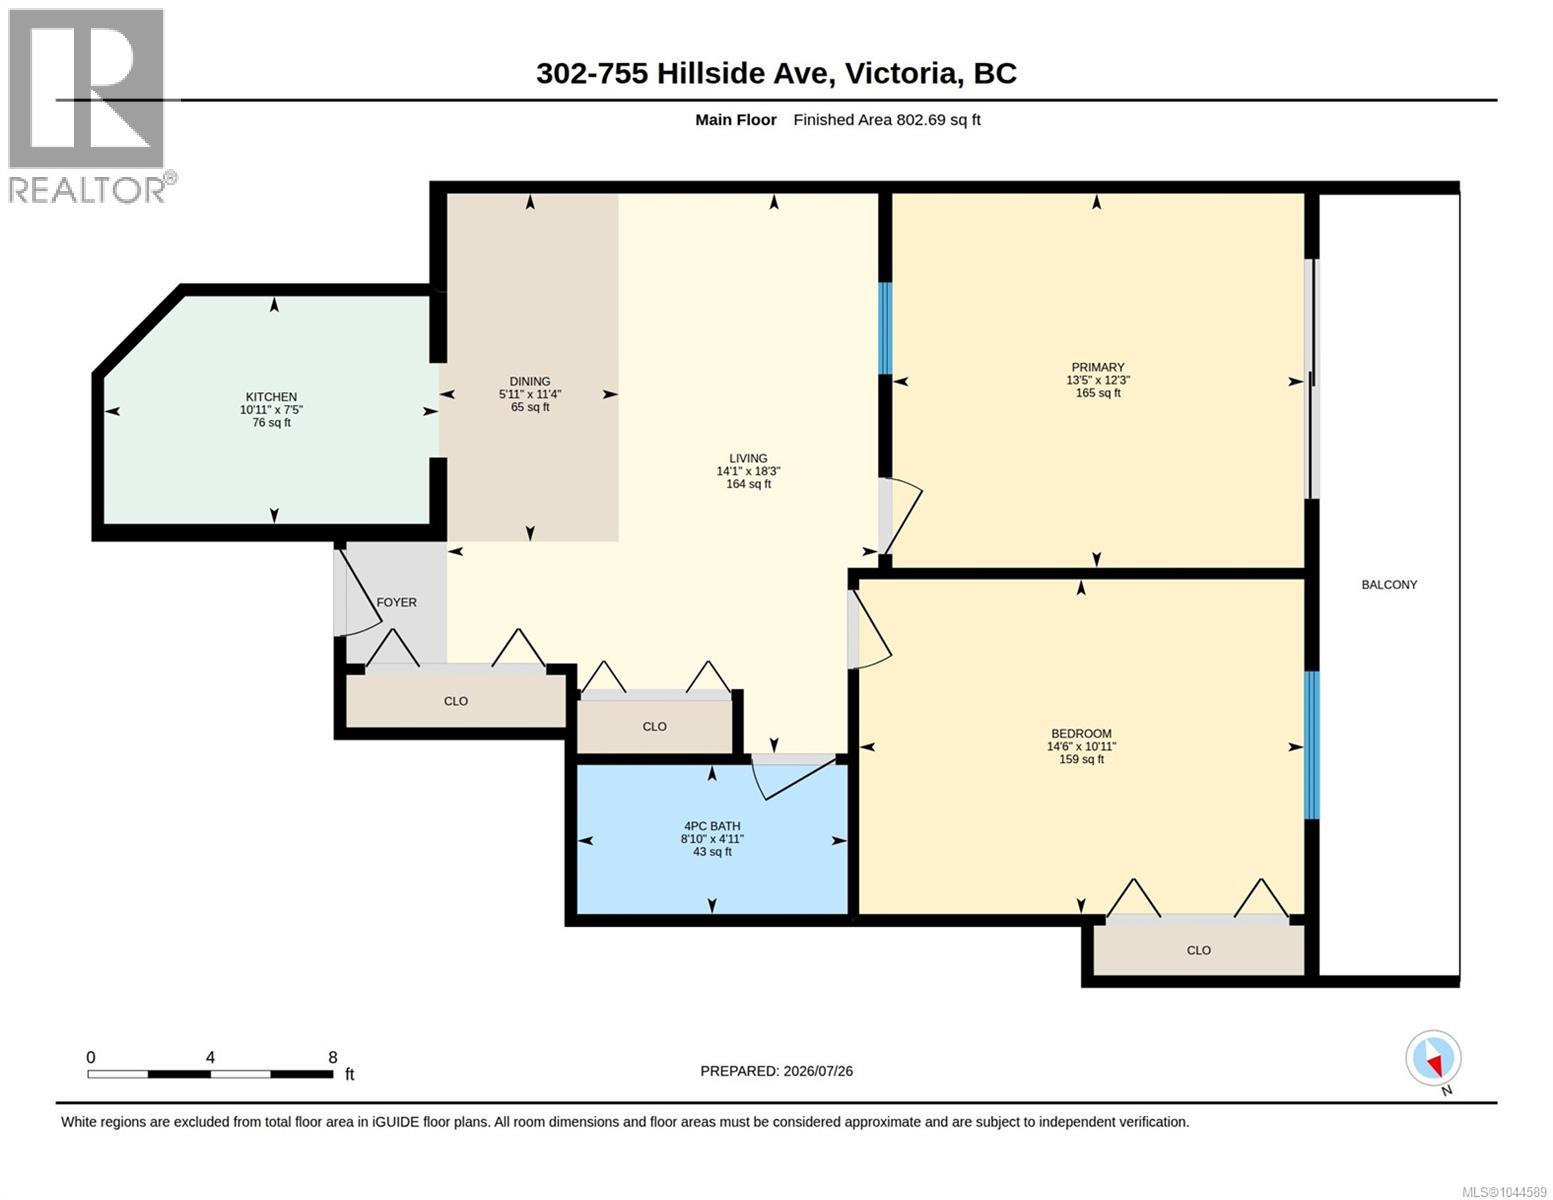
Prime location near Victoria! Welcome to Unit 302 at 755 Hillside Avenue, a bright and well-designed two-bedroom home offering comfortable living in an exceptionally convenient location. The open-concept living and dining area creates an inviting sense of space with natural light from both bedrooms. Upon entry, you will find a generous front hall closet, along with a second storage closet in the main living area. The kitchen is positioned just off the entry and features ample cabinetry, a stainless steel LG refrigerator, and an electric range with oven. Both bedrooms are thoughtfully located across the living area. The primary bedroom includes sliding glass doors that open directly onto the balcony, bringing in plenty of natural light and extending the living space outdoors. The second bedroom also enjoys a large window overlooking the balcony and includes a well-sized closet. An updated four-piece bathroom completes the home. Set just off the Douglas Street corridor, this central location places Mayfair Shopping Centre, Quadra Village, cafés, groceries, services, and frequent transit close at hand. Downtown Victoria, Chinatown, recreation, and major employment centres are only minutes away, making this an ideal choice for those seeking a connected, low-maintenance urban lifestyle. (id:48970)
Show More