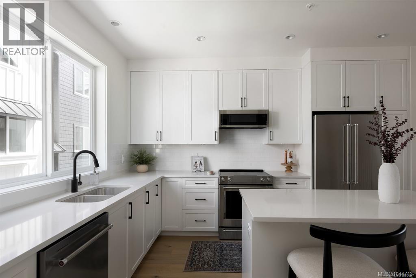
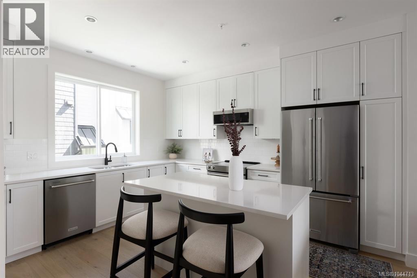
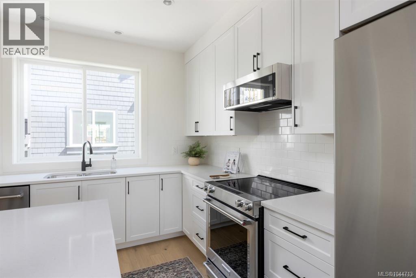
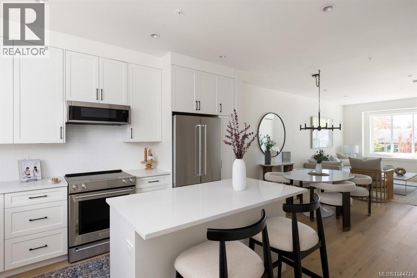
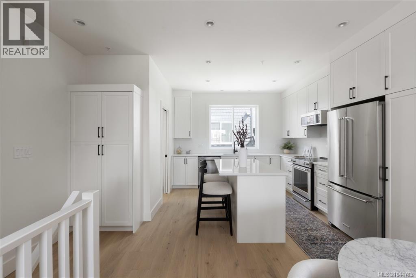
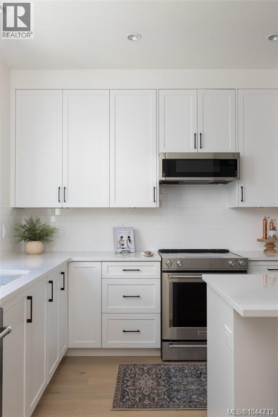
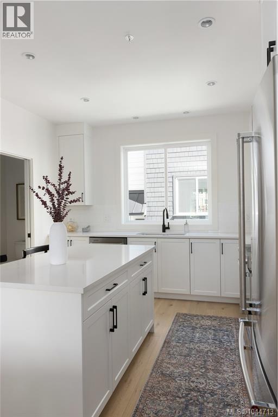
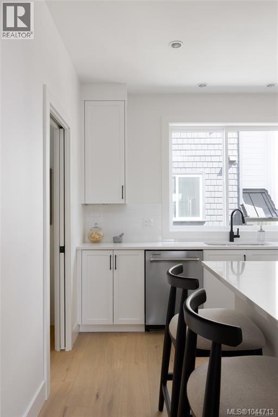
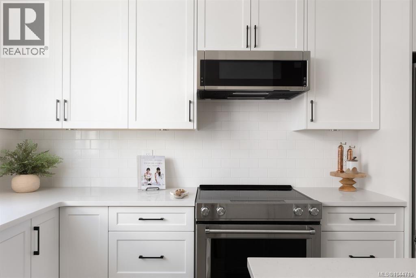
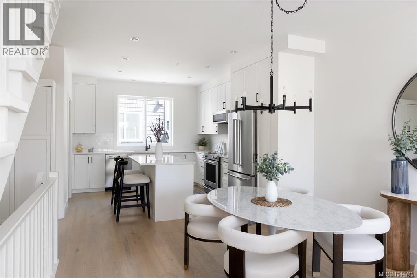
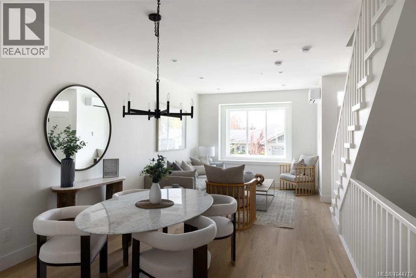
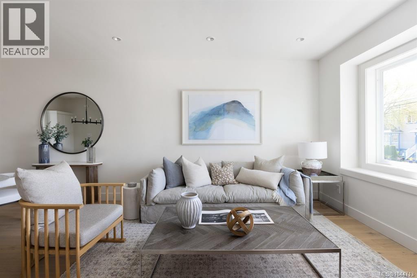
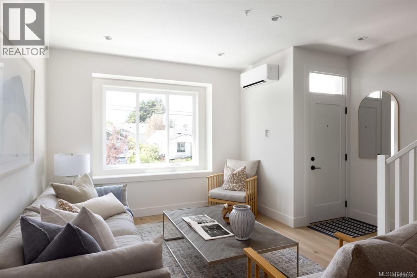
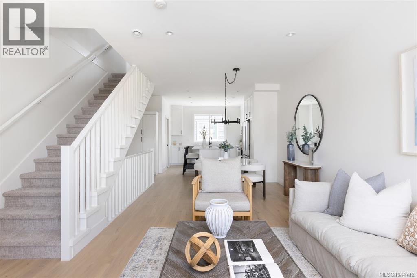
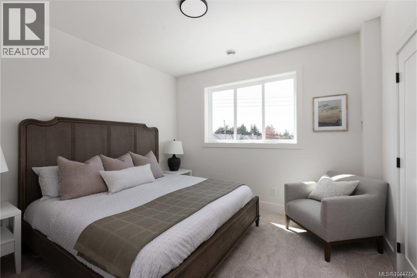
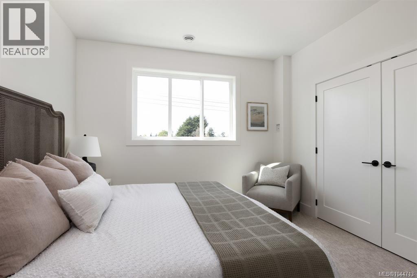
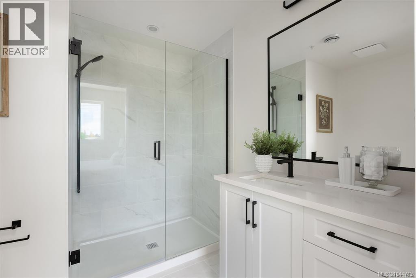
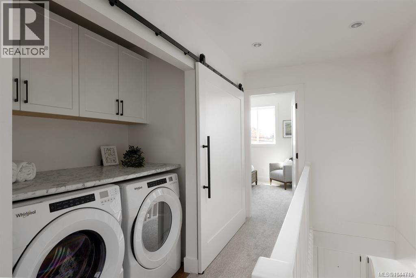
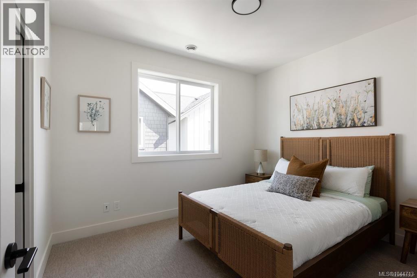
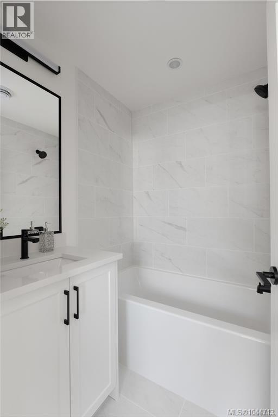
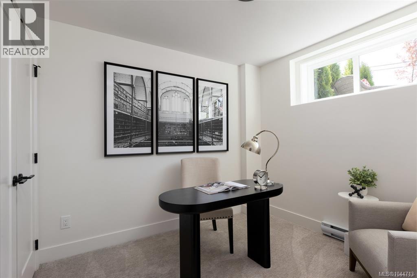
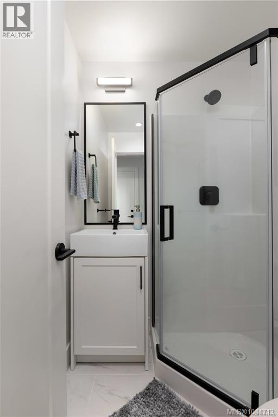
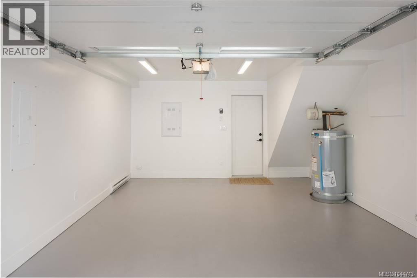
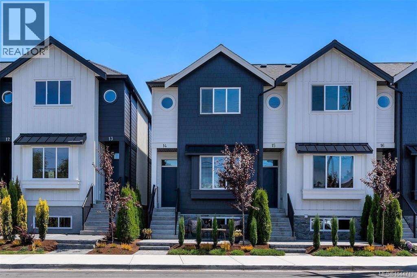
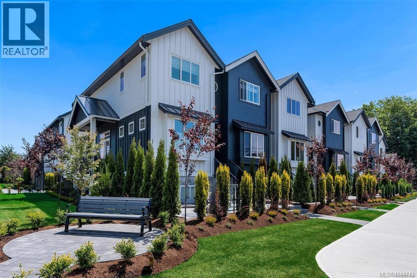
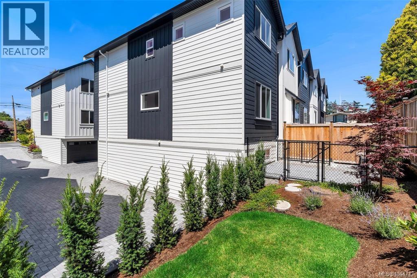
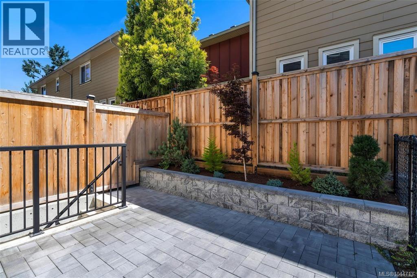
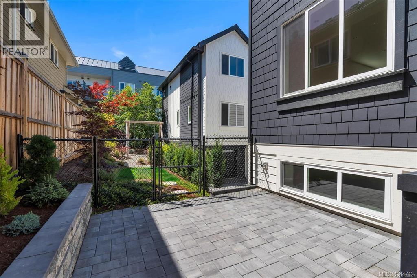
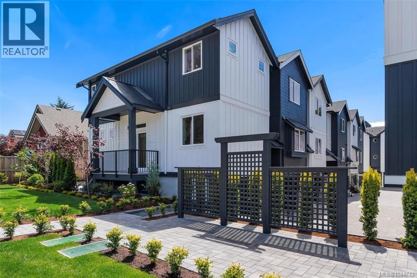
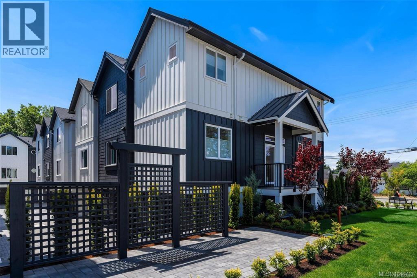
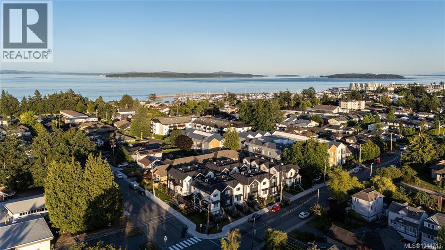
Experience elevated coastal living at Bayside Towns on Fifth – a boutique collection of 16 thoughtfully designed townhomes in Sidney’s highlight sought-after Robert’s Bay Neighbourhood. This 3 bed, 4 bath unit offers 9’ ceilings on both the main & upper floor, oversized single car garage, & a bright open-concept layout filled with natural light from expansive picture windows. The main level features wide plank hardwood flooring & a beautifully appointed kitchen with custom white cabinetry, quartz countertops, stainless appliances, & spacious island. Upstairs, both bedrooms enjoy their own ensuite, alongside dedicated laundry w/ charming barn door. Enjoy efficient year-round comfort with a heat pump plus heated tile floors in upper & lower bathrooms. The patio offers a comfortable outdoor space with interlocking brick & irrigation. Just steps to beaches, trails, & an easy walk to Beacon Ave, this is one of Sidney’s most desirable locations. Additional homes available & now over 80% sold! (id:48970)
Show More