- ©MLS 10395844
- Area 1567 sq ft
- Bedrooms 2
- Bathrooms 2
- Parkings 4
Description
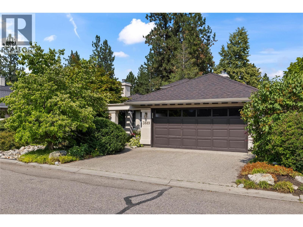
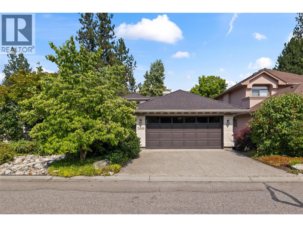
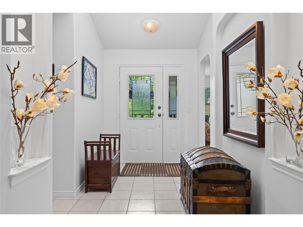
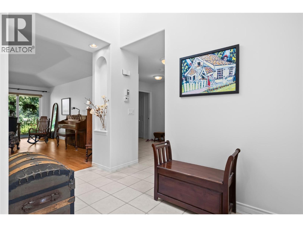
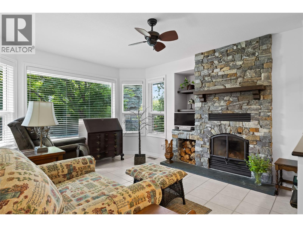
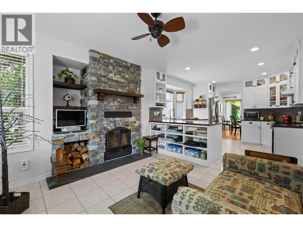
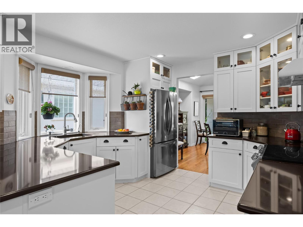
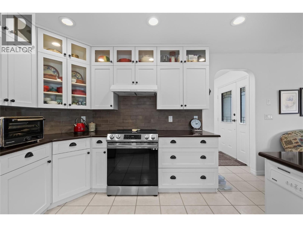
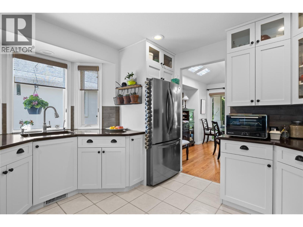
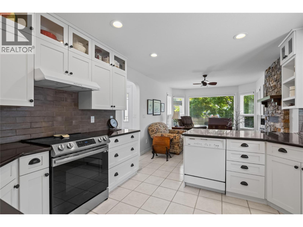
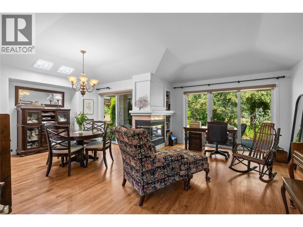
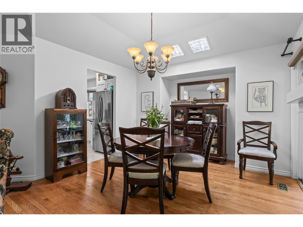
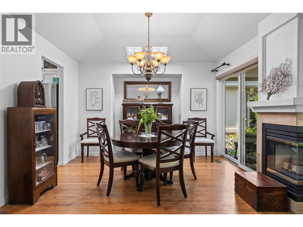
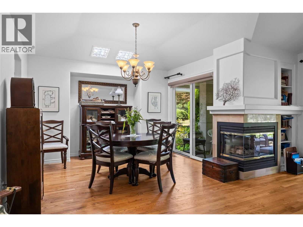
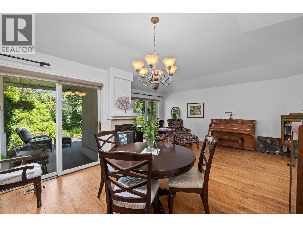
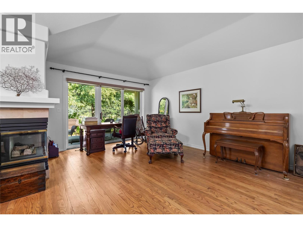
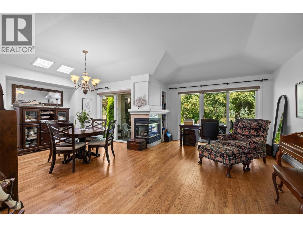
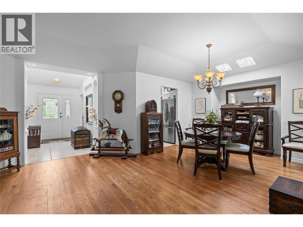
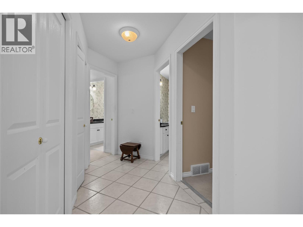
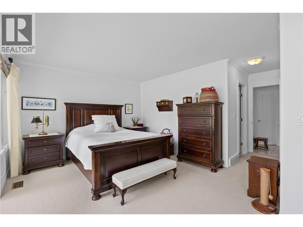
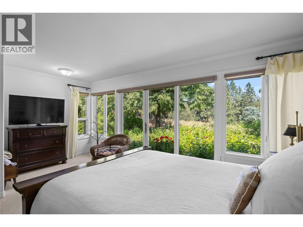
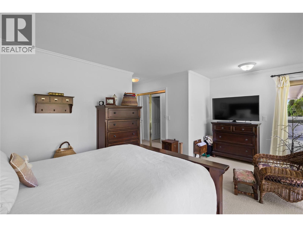
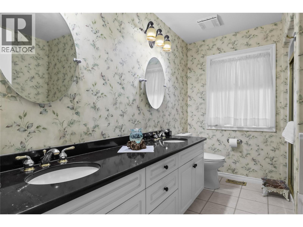
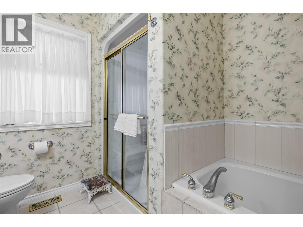
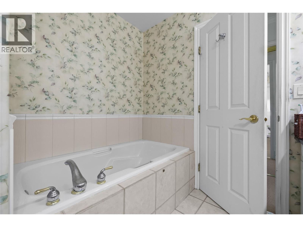
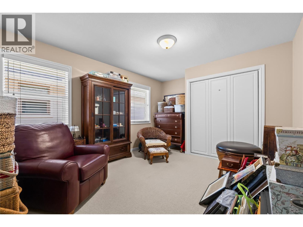
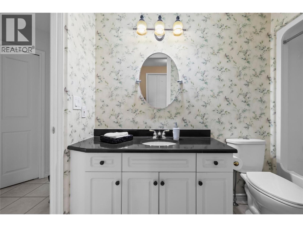
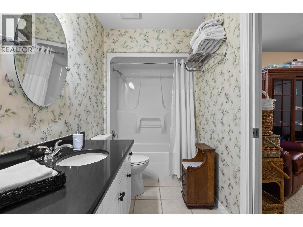
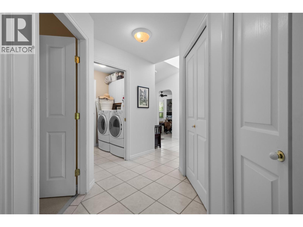
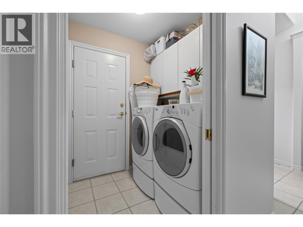
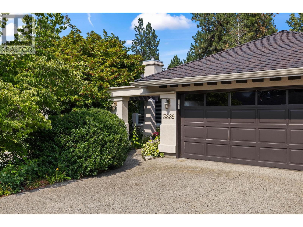
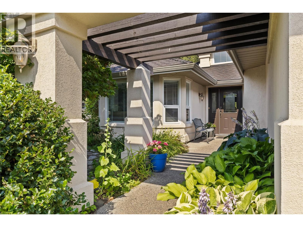
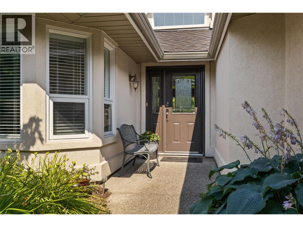
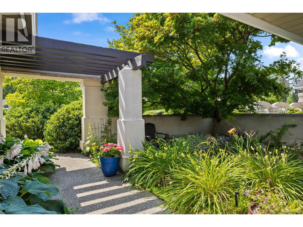
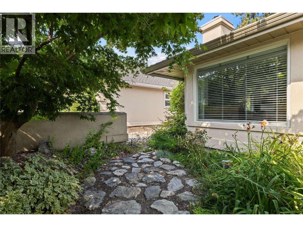
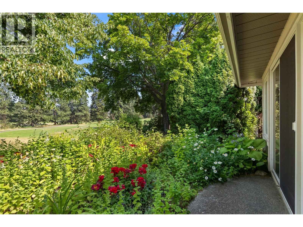
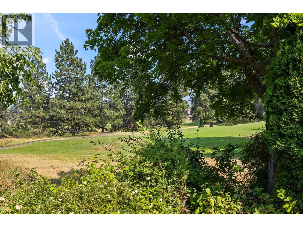
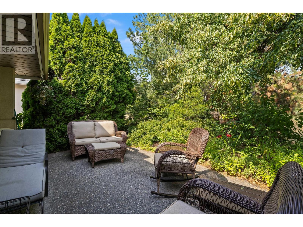
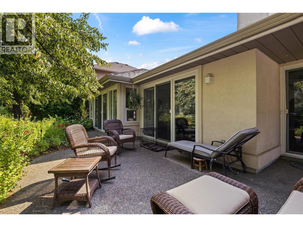
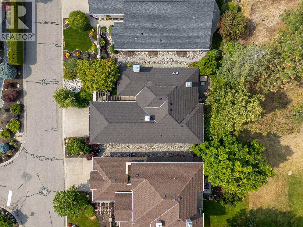
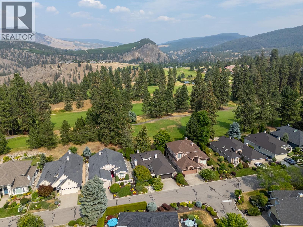
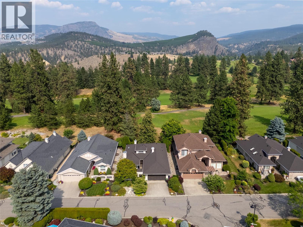
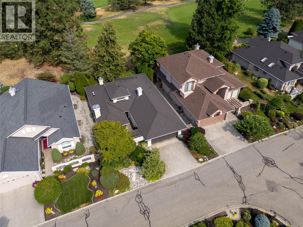
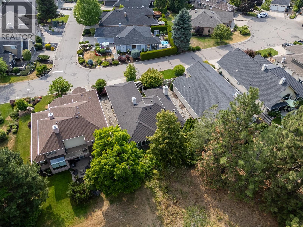
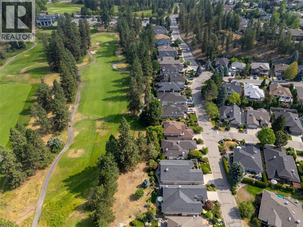
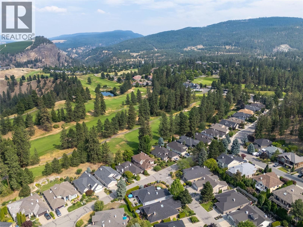
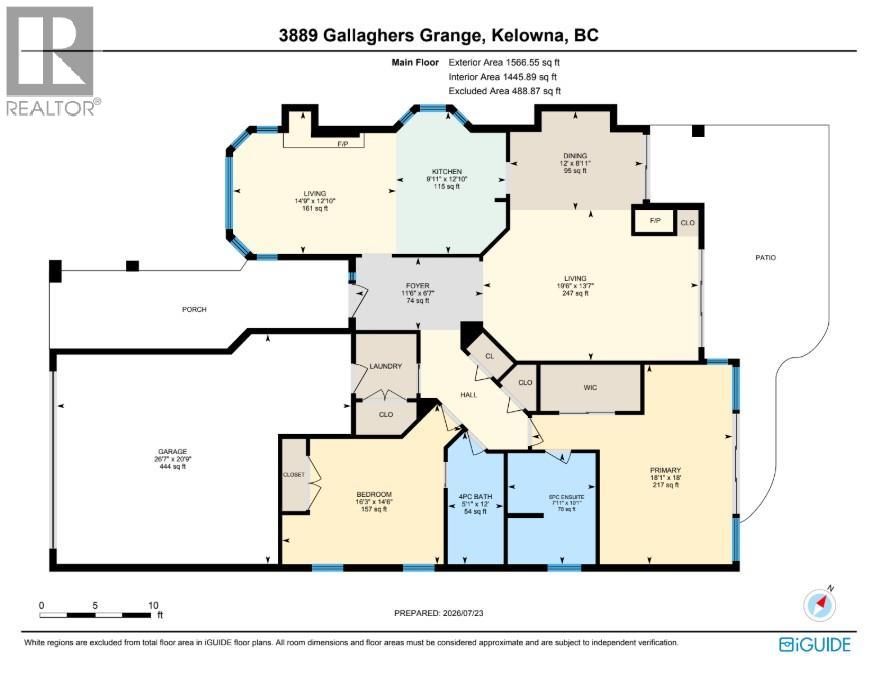
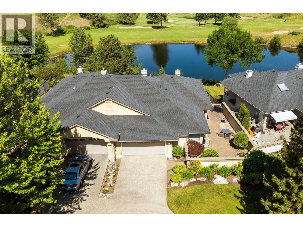
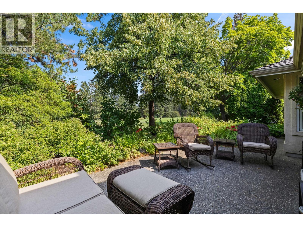
Wake up to peaceful views of the 2nd fairway at world-class Gallagher's Canyon Golf Course in this executive rancher. Filled with natural light, this spacious 2-bedroom home features vaulted ceilings, large windows, and a one-level layout designed for comfortable everyday living. The kitchen overlooks the family room with its striking rock fireplace and bright bay window, while the separate living and dining room provide a second gathering space with direct access to the private, oversized patio surrounded by mature landscaping and overlooking the golf course. The primary bedroom offers patio access, a walk-in closet, and a spacious ensuite with a separate soaker tub and shower. A second bedroom and full bathroom are thoughtfully positioned at the front of the home. Complete with a laundry room and double garage, this is an exceptional opportunity for anyone seeking peaceful, low-maintenance living. Located within Gallagher's Canyon Golf Course, enjoy the country club lifestyle with access to the Village Centre featuring an indoor pool, whirlpool, fitness centre, sports courts, billiards, library, lounge, meeting rooms, and a vibrant social community. (id:48970) Show More
Details
- Constructed Date: 1995
- Property Type: Single Family
- Type: House
- Architectural Style: Ranch
- Community: Gallagher's Canyon
- Neighbourhood: South East Kelowna
- Maintenance Fee: 319.00/Monthly
Ammenities + Nearby
- Clubhouse
- Whirlpool
Features
- Clubhouse
- Refrigerator
- Dishwasher
- Dryer
- Range - Electric
- Washer
- Central air conditioning
- Controlled entry
- Smoke Detector Only
- Forced air
- See remarks
Rooms Details For 3889 Gallaghers Grange
| Type | Level | Dimension |
|---|---|---|
| Living room | Main level | 13'7'' x 19'6'' |
| Living room | Main level | 12'10'' x 14'9'' |
| Kitchen | Main level | 12'10'' x 9'11'' |
| Foyer | Main level | 6'7'' x 11'6'' |
| Dining room | Main level | 8'11'' x 12' |
| Primary Bedroom | Main level | 18' x 18'1'' |
| Bedroom | Main level | 14'6'' x 16'3'' |
| Full ensuite bathroom | Main level | 10'1'' x 7'11'' |
| Full bathroom | Main level | 12' x 5'1'' |
Location
Similar Properties
For Sale
$ 779,900 $ 503 / Sq. Ft.
- 10393170 ©MLS
- 2 Bedroom
- 2 Bathroom
For Sale
$ 209,900 $ 178 / Sq. Ft.
- 10384195 ©MLS
- 2 Bedroom
- 1 Bathroom
For Sale
$ 739,900 $ 379 / Sq. Ft.
- 10394799 ©MLS
- 2 Bedroom
- 2 Bathroom
This REALTOR.ca listing content is owned and licensed by REALTOR® members of The Canadian Real Estate Association
Data provided by: Okanagan-Mainline Real Estate Board