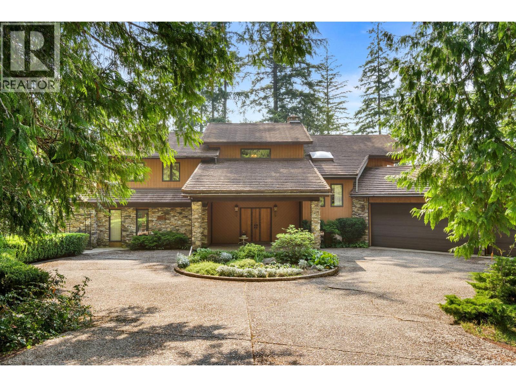
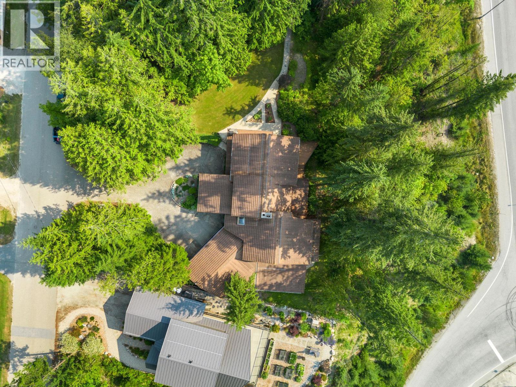
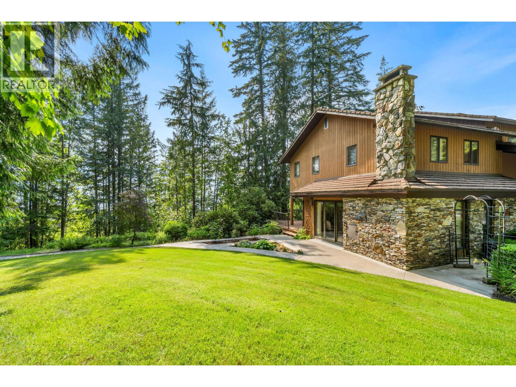
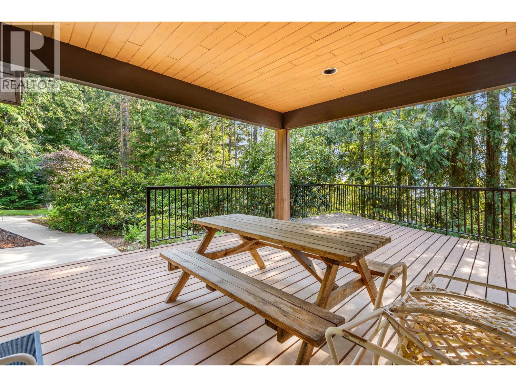
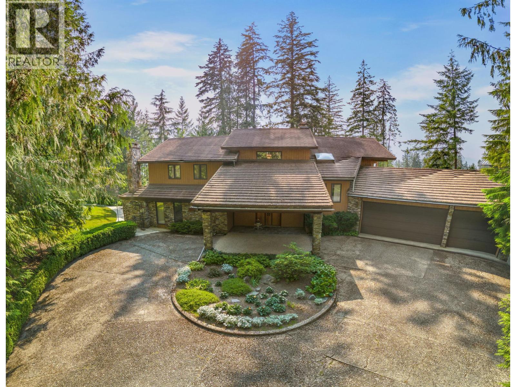
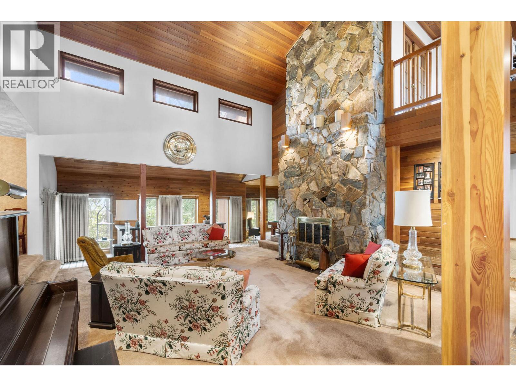
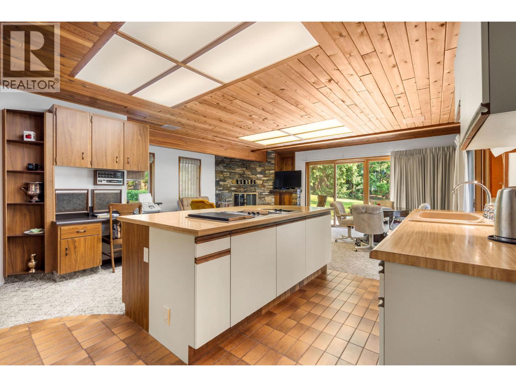
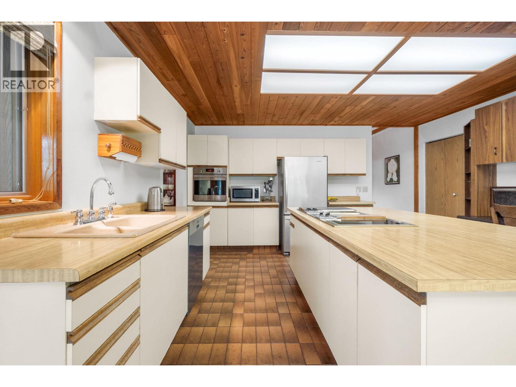
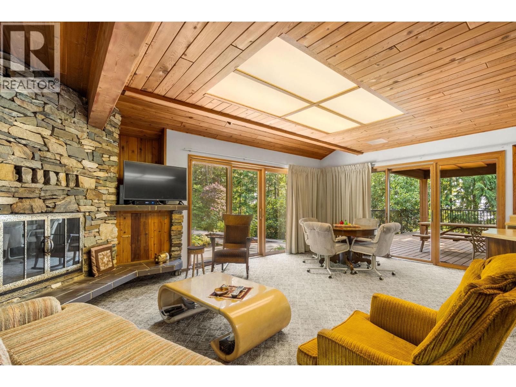
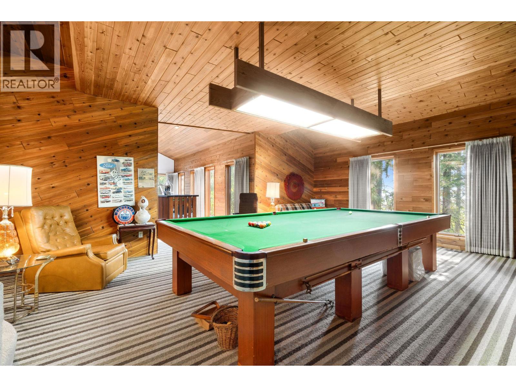
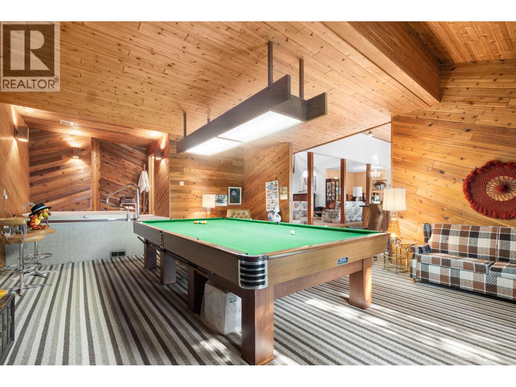
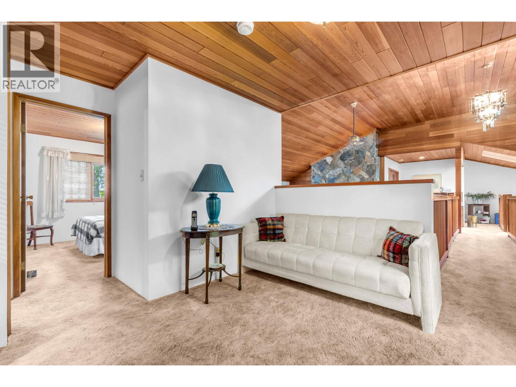
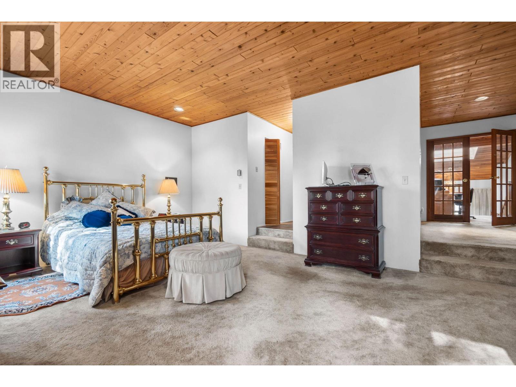
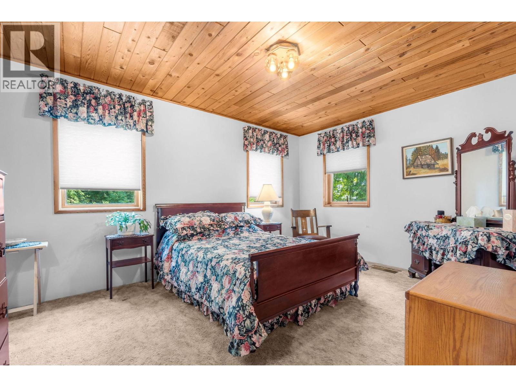
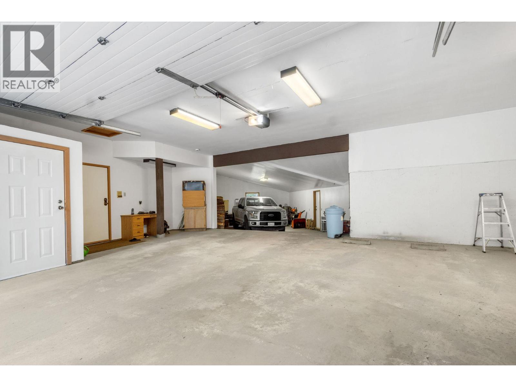
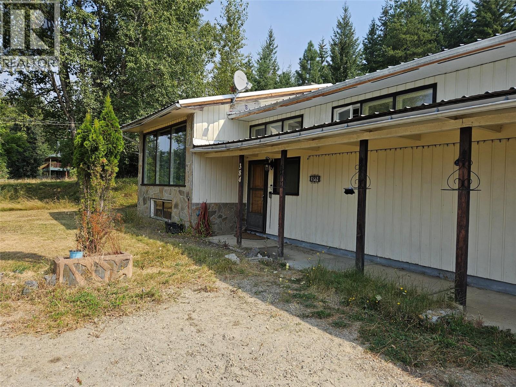
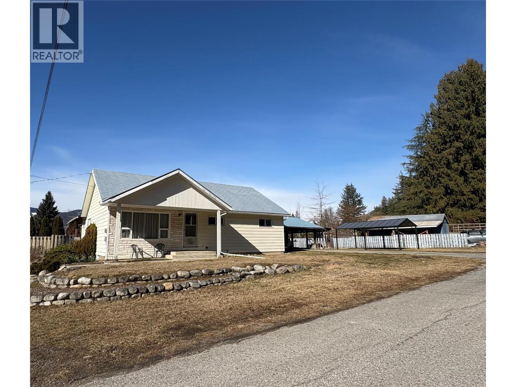
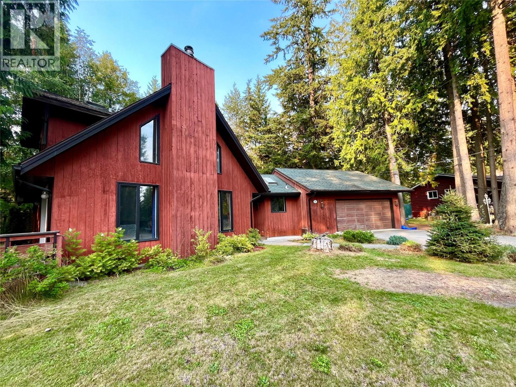
Welcome to 231 Glenacres Road — a custom-built estate offering nearly 4,000 sq. ft. of beautifully crafted living space in a beautiful setting. Ideally located between Revelstoke, the Okanagan and Rossland, this exceptional property puts world-class skiing, wineries and year-round recreation within easy reach. From the moment you walk through the impressive entrance, the quality and scale of this home are undeniable. The open-concept main floor features soaring cedar ceilings, a dramatic 22-foot stone fireplace and an inviting layout designed for both everyday living and entertaining. A wet bar, games room with pool table and built-in hot tub make hosting friends and family effortless. Upstairs, three oversized bedrooms offer generous space and walk-in closets, including an impressive primary suite with dual walk-ins and a spa-inspired ensuite. Step outside to enjoy a blend of forested and open green space, with the opportunity to further open up the property and capture expansive lake and mountain views. The home is exceptionally well equipped with a five-car garage, 400-amp service, Trane heat pump, Decra steel roof and a full-height partial basement with workshop space. The property is currently in the process of being subdivided, with the home being offered together with approximately two-thirds of the original property — providing a generous and private setting around the estate. Priced below both assessed and appraised value, this is a rare opportunity to own a home of this quality and scale at a price that would be difficult to replicate in today's construction market. Come see it for yourself — the craftsmanship, space and setting truly need to be experienced in person. (id:48970)
Show More