- ©MLS R3150498
- Area 2349 sq ft
- Bedrooms 4
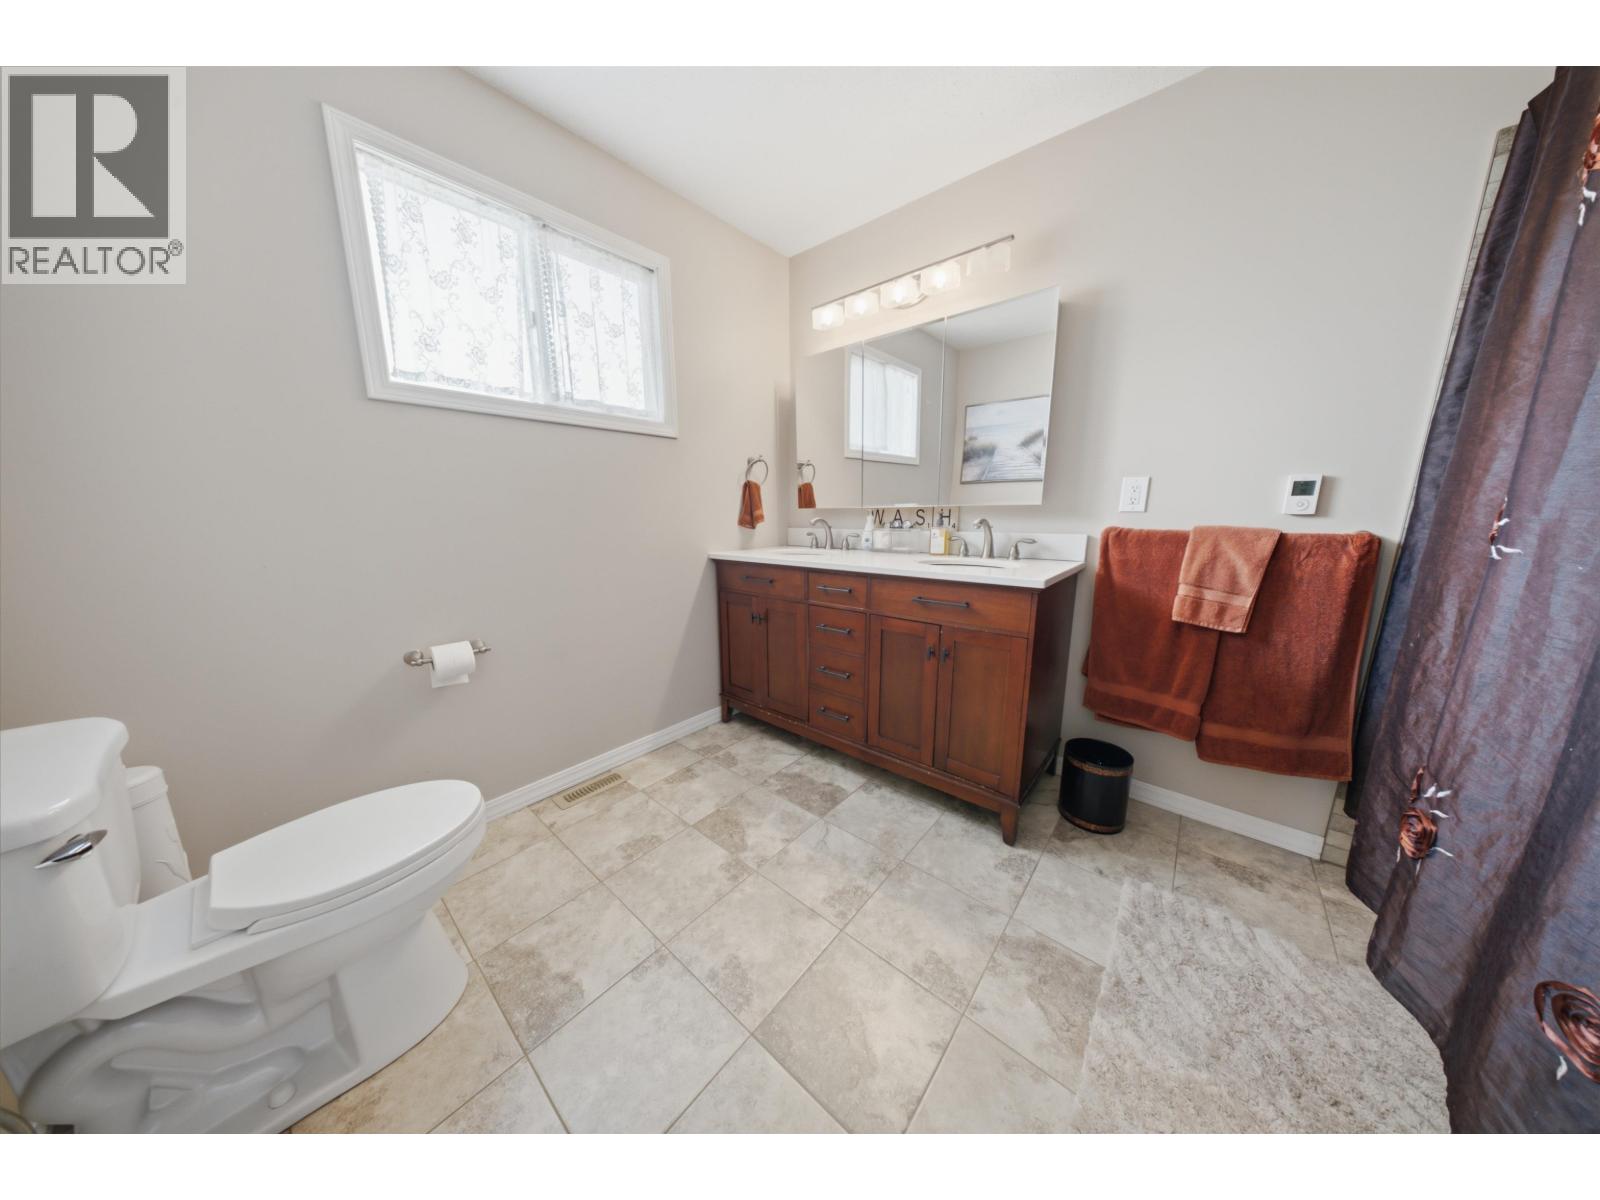
- Bathrooms 2
Description
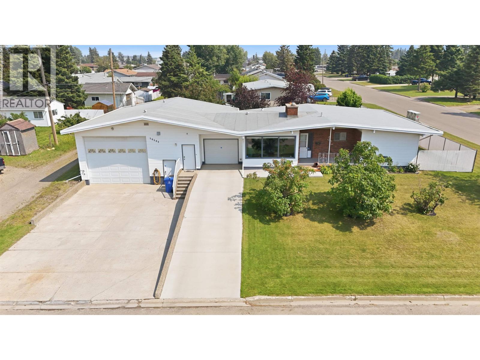
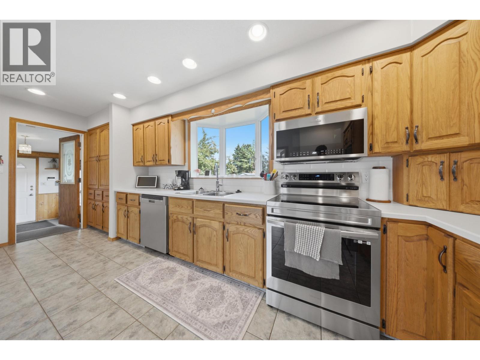
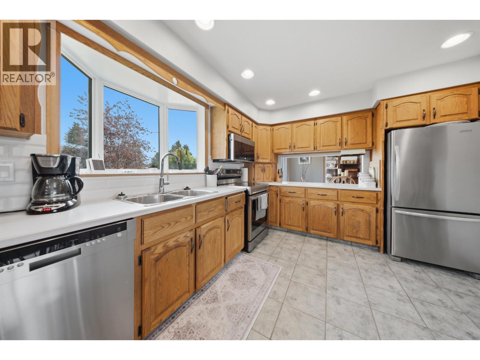
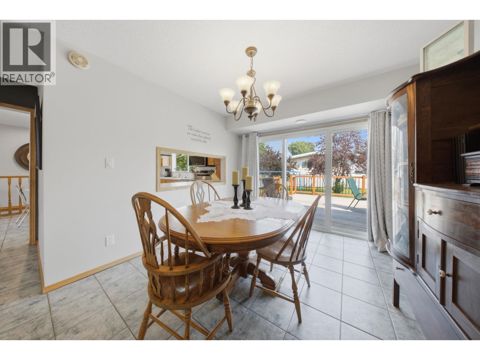
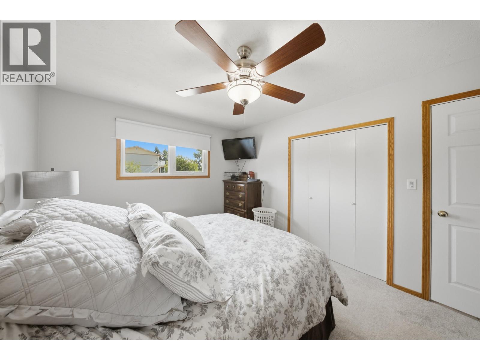
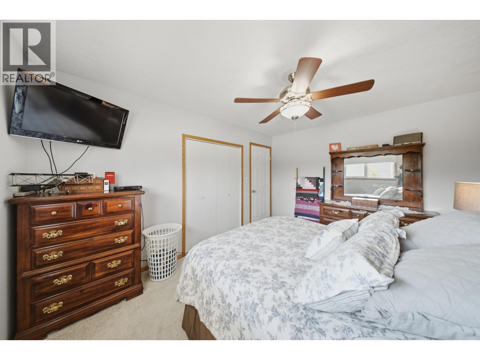
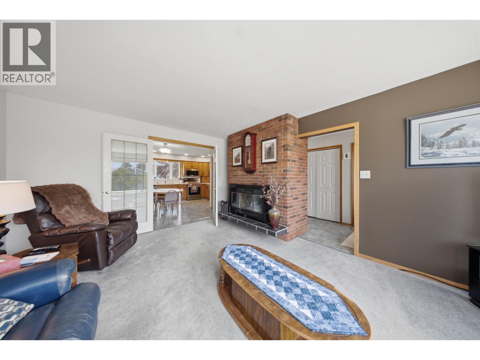
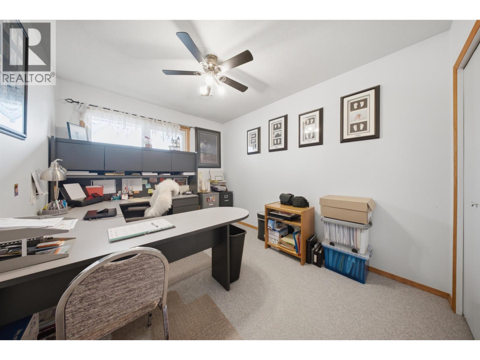
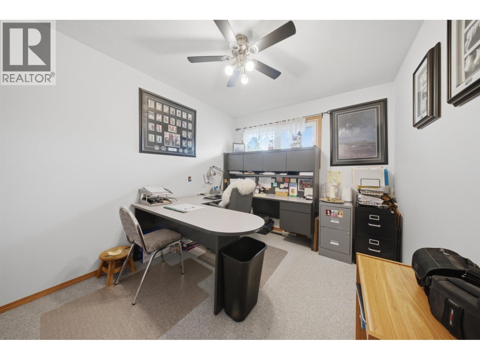
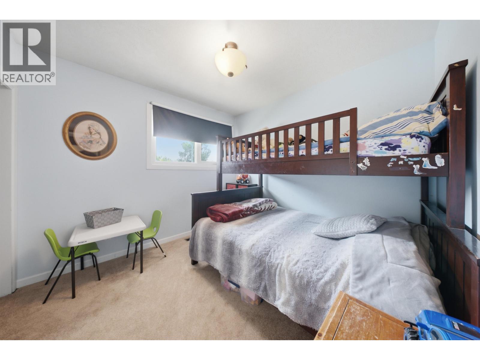
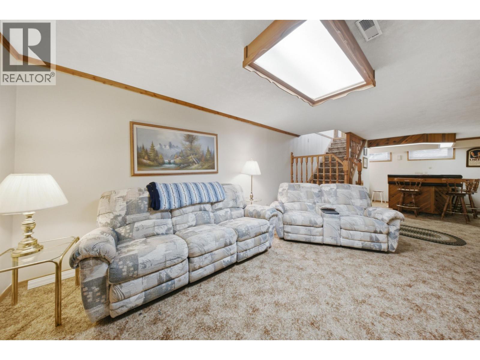
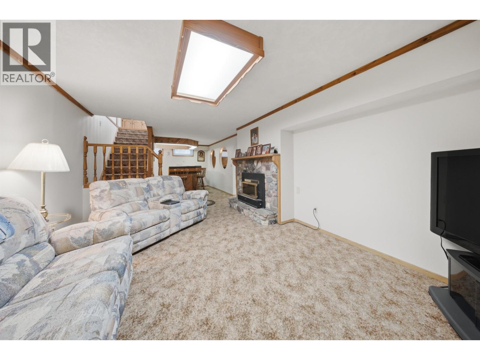
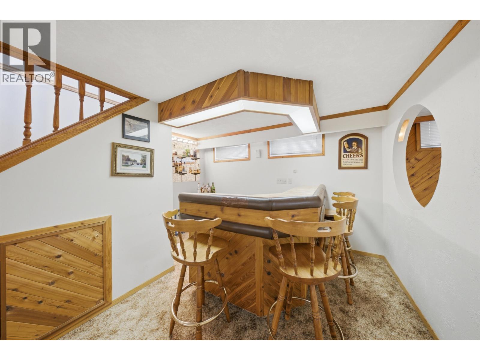
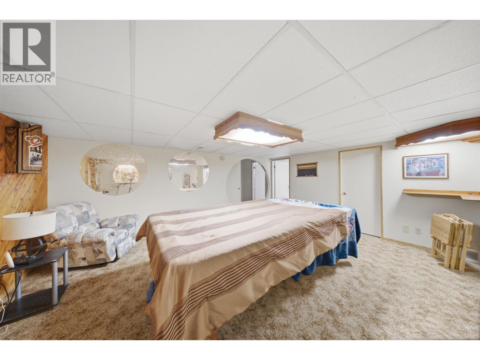
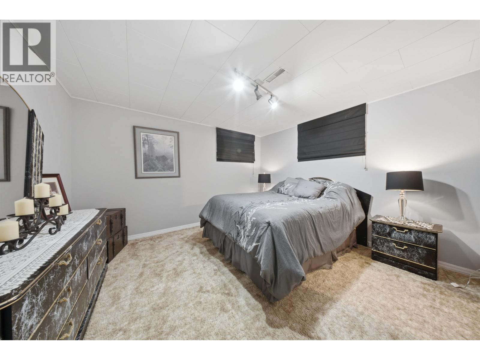
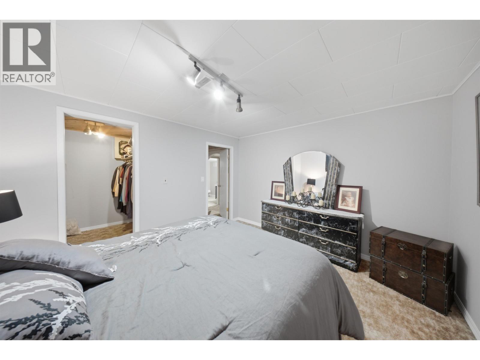
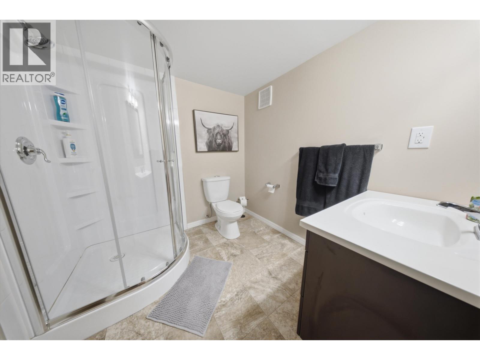
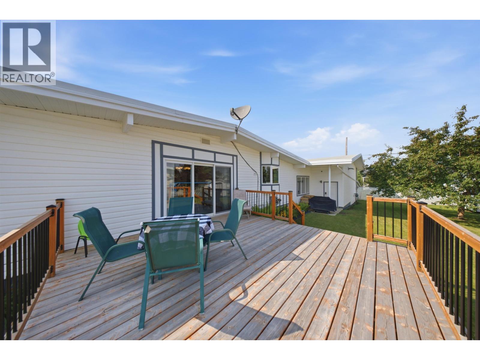
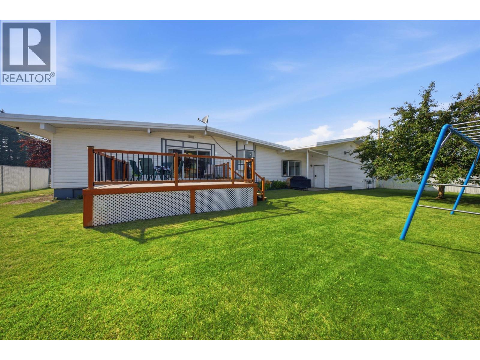
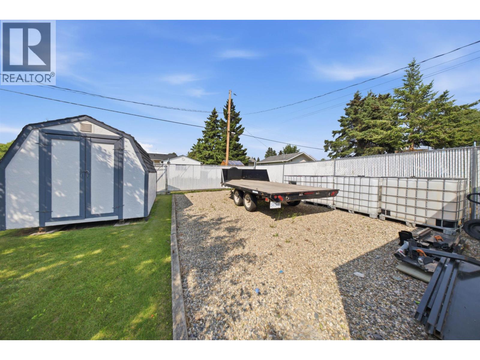
Four bedrooms, two full bathrooms, two wood-burning fireplaces, & both a double & single attached garage: this rancher on 94 Street offers rare space in Fort St. John. This 1,343-square-foot bungalow sits on a 120 x 106-foot lot, nearly a third of an acre, with alley access & a finished basement adding 1,007 square feet of extra living space. Vinyl siding, a brick-accented covered porch, & an oversized concrete driveway complete the exterior, with room for multiple vehicles or a trailer. The double attached garage offers year-round vehicle storage, & the single attached garage adds space for a home shop, extra vehicle, or additional storage. Several mature trees shade the fully fenced backyard, which features a deck, two storage sheds, & a large gravel parking pad with rear alley access. This is a rare combination of space, storage, & garage capacity. Good homes move fast, reach out today to book your private tour. (id:48970) Show More
Details
- Constructed Date: 1962
- Property Type: Single Family
- Type: House
- Total Finished Area: 2349 sqft
Features
- Washer
- Dryer
- Refrigerator
- Stove
- Dishwasher
- Forced air
Rooms Details For 10403 94 STREET
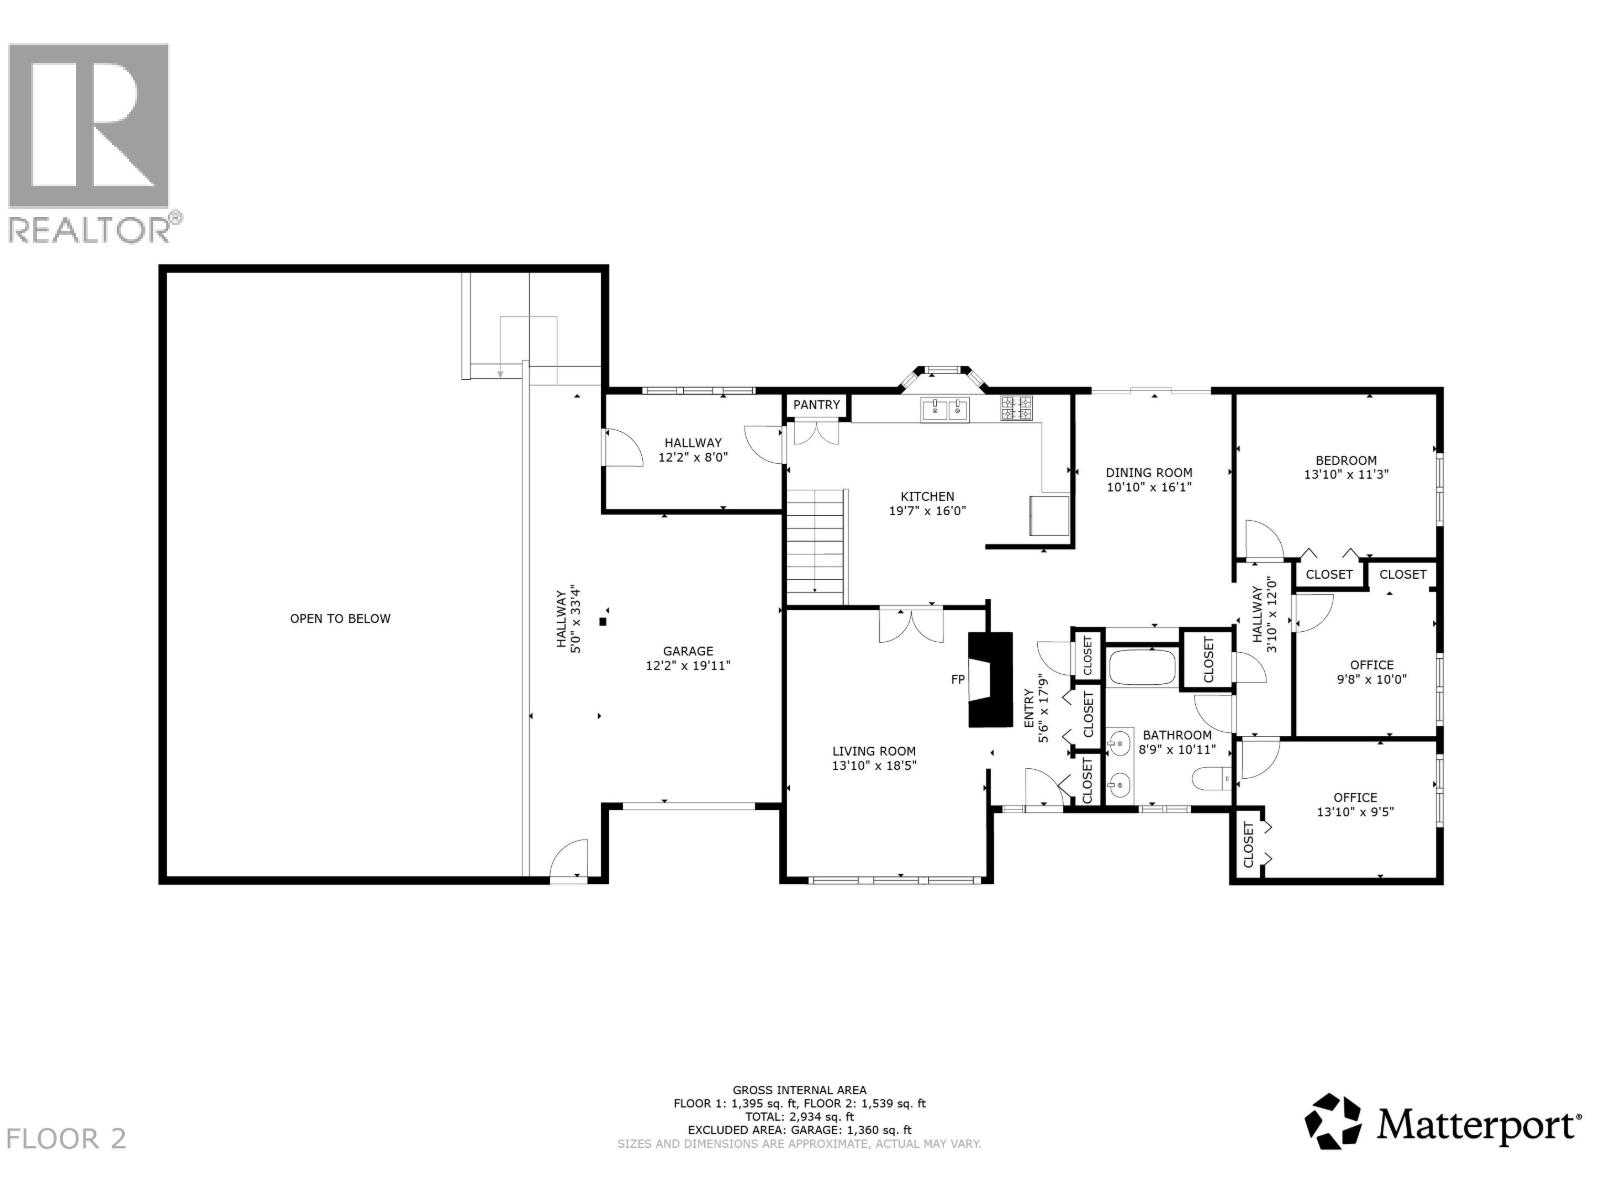
| Type | Level | Dimension |
|---|---|---|
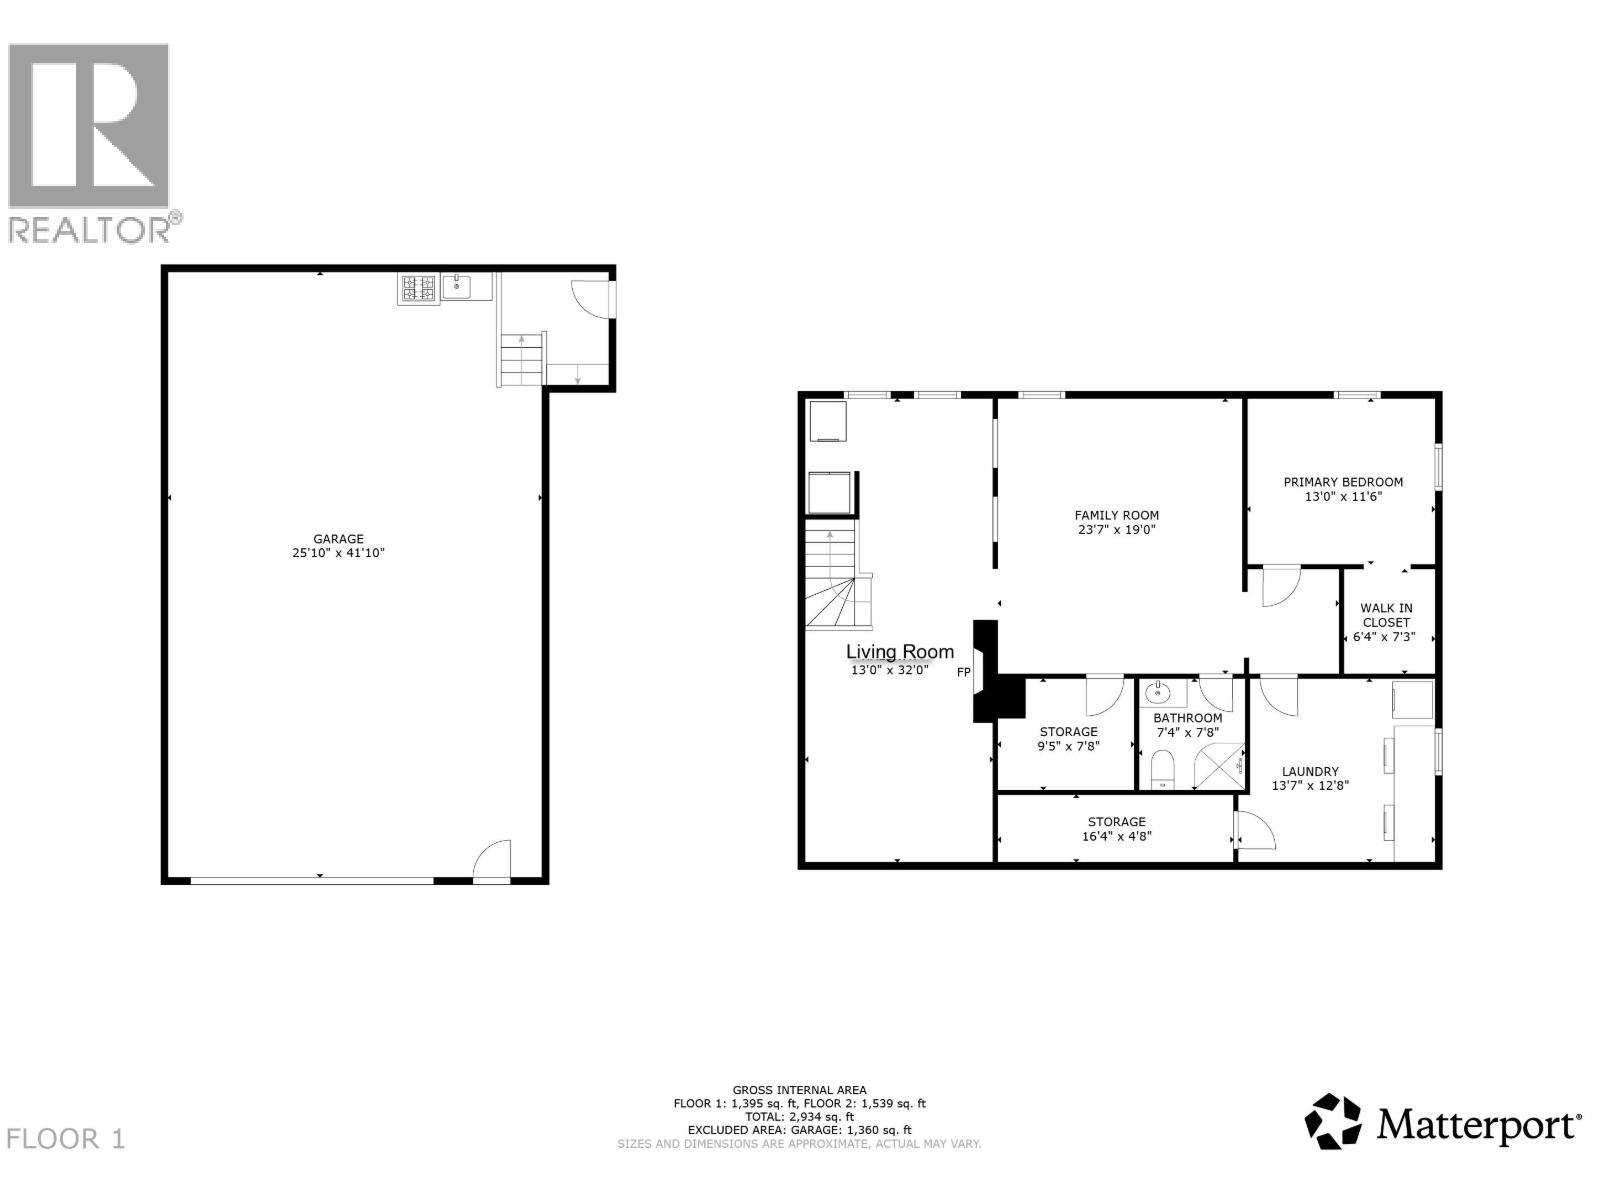
| Family room | Lower level | 23 ft ,7 in x 19 ft |
| Primary Bedroom | Lower level | 13 ft x 11 ft ,6 in |
| Other | Lower level | 6 ft ,4 in x 7 ft ,3 in |
| Laundry room | Lower level | 13 ft ,7 in x 12 ft ,8 in |
| Storage | Lower level | 9 ft ,5 in x 7 ft ,8 in |
| Storage | Lower level | 16 ft ,4 in x 4 ft ,8 in |
| Living room | Lower level | 13 ft x 32 ft |
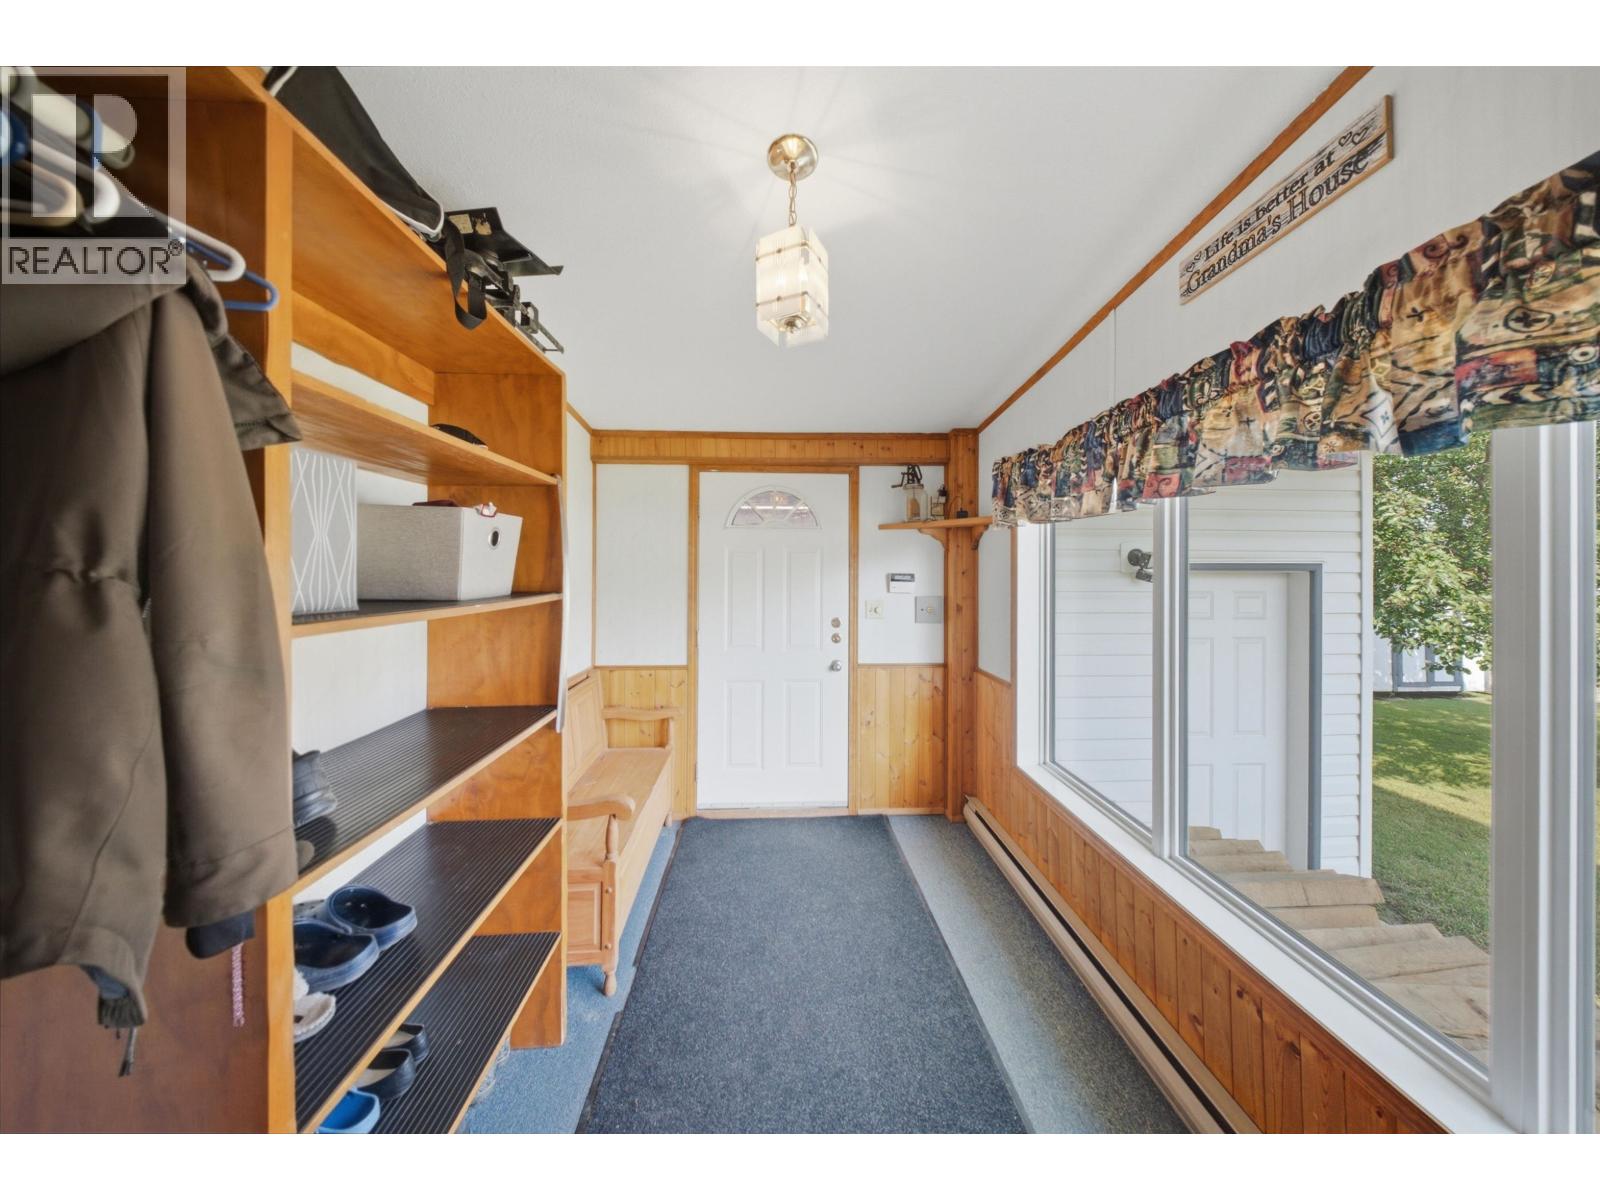
| Foyer | Main level | 5 ft ,6 in x 17 ft ,9 in |
| Living room | Main level | 13 ft ,1 in x 18 ft ,5 in |
| Kitchen | Main level | 19 ft ,7 in x 16 ft |
| Dining room | Main level | 10 ft ,1 in x 16 ft ,1 in |
| Bedroom 2 | Main level | 13 ft ,1 in x 11 ft ,3 in |
| Bedroom 3 | Main level | 13 ft ,1 in x 9 ft ,5 in |
| Bedroom 4 | Main level | 9 ft ,8 in x 10 ft |
Location
This REALTOR.ca listing content is owned and licensed by REALTOR® members of The Canadian Real Estate Association
Data provided by: BC Northern Real Estate Board