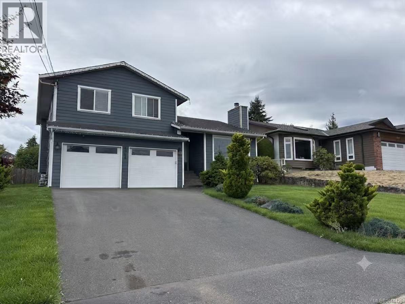
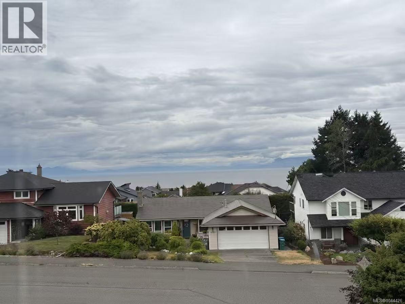
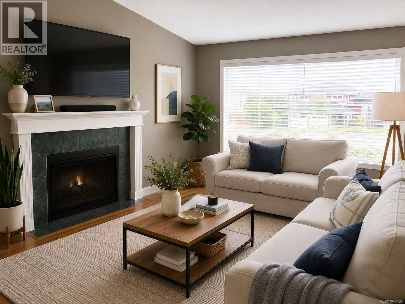
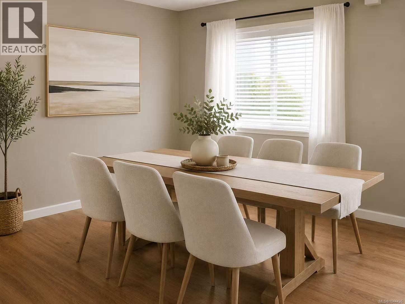
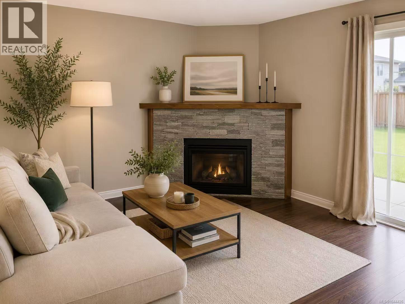
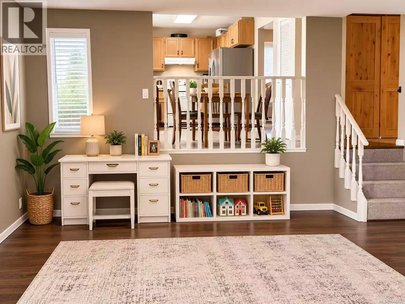
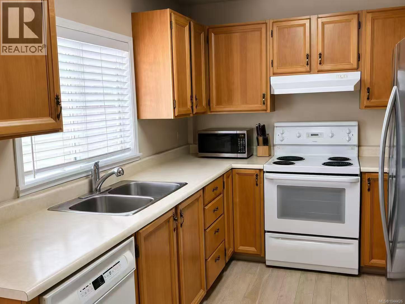
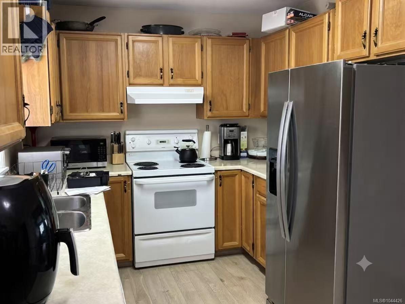
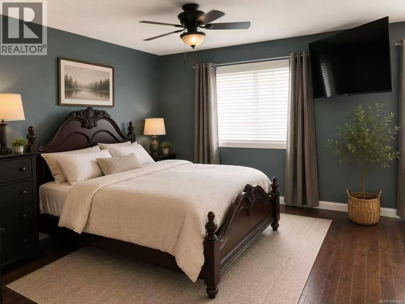
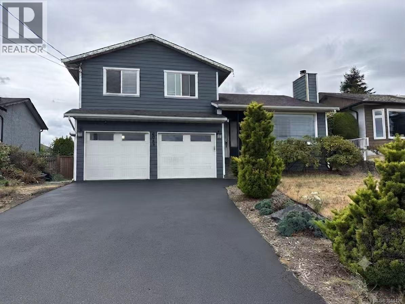
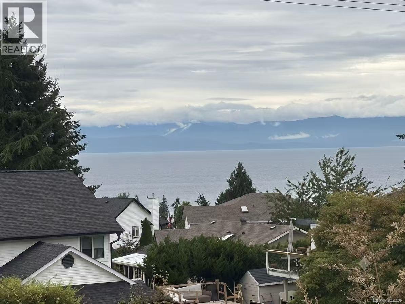
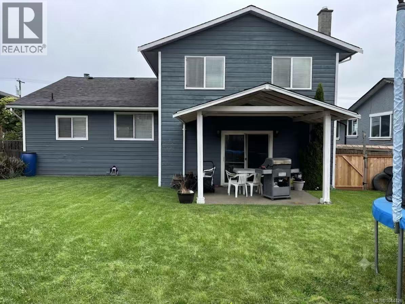
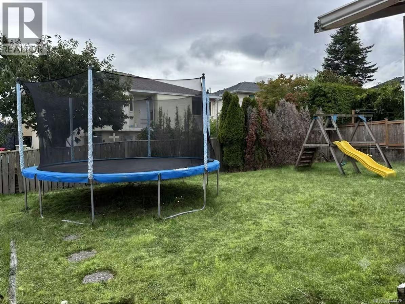
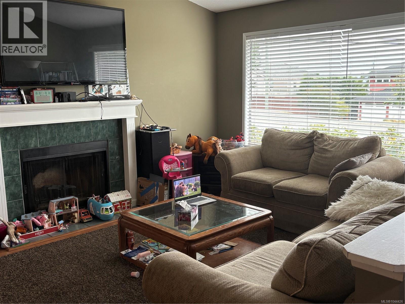
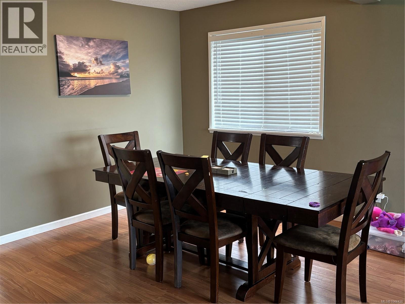
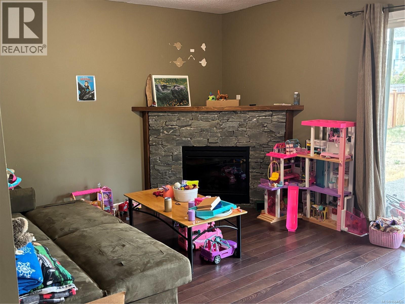
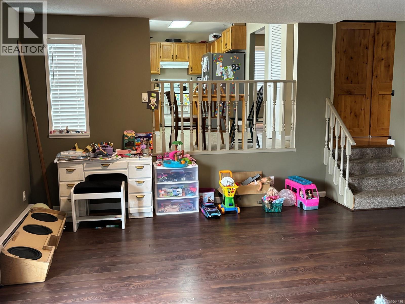
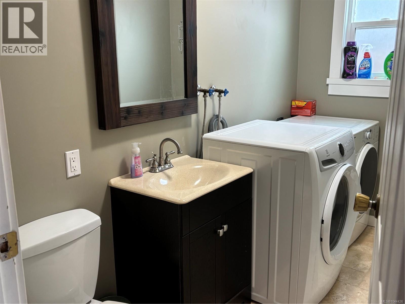
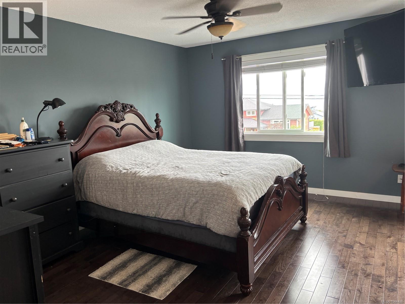
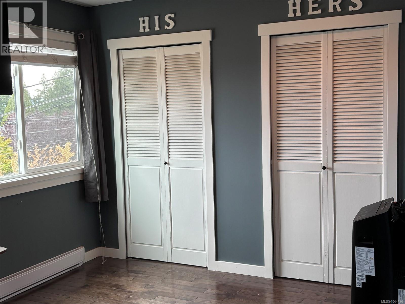
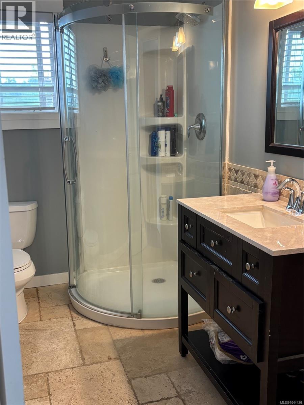
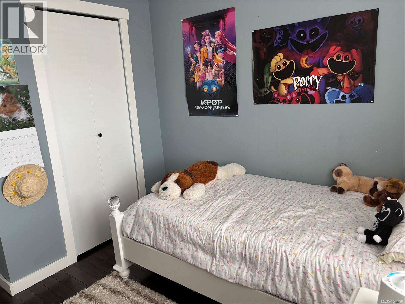
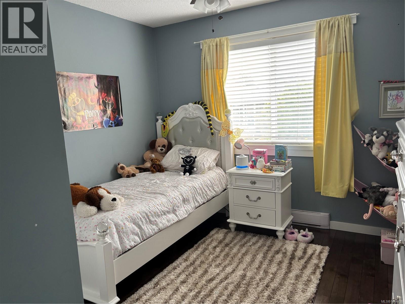
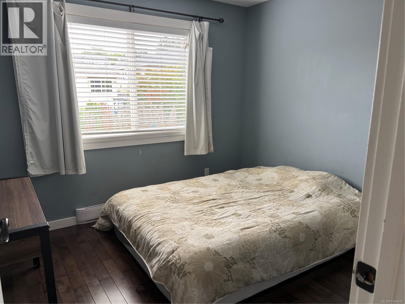
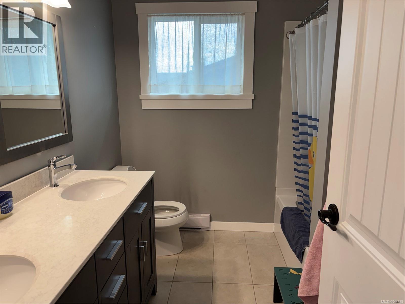
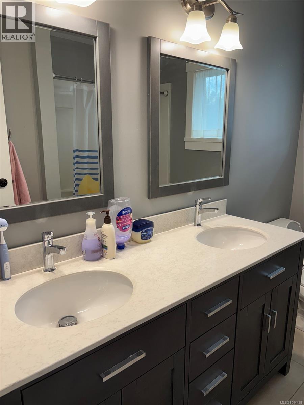
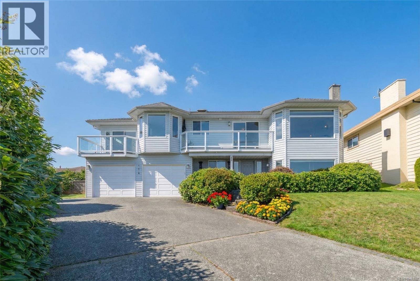
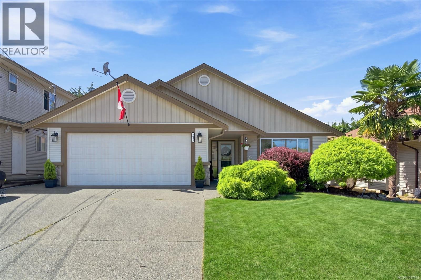
Exceptional location in North Nanaimo! Just three houses away from McGirr Elementary School, offering unbeatable convenience for families. Enjoy beautiful ocean views from both the main level and upper floor, with stunning vistas of the Georgia Strait and distant mountains. The main level entry welcomes you into a bright and spacious living room featuring a cozy wood-burning fireplace, where you can relax and enjoy the ocean view from your sofa. The open-concept living and dining area provides an excellent space for entertaining, with a generously sized dining area perfect for family gatherings. The kitchen features oak cabinetry, ample workspace, and a convenient dining nook overlooking the backyard. A split-level design offers a comfortable family room with an electric fireplace and direct access through sliding doors to the flat, fully fenced backyard — ideal for children, pets, and outdoor enjoyment. This level also includes a 2-piece bathroom and a laundry room with a window for natural light. Upstairs features three bedrooms, including a spacious primary suite with a private ensuite bathroom and heated flooring. Wake up to breathtaking ocean and mountain views from the primary bedroom. The additional two bedrooms overlook the peaceful backyard, and a 5-piece main bathroom completes this level. A large skylight above the staircase fills the upper floor with abundant natural light. Additional features include a double garage, functional family-friendly layout, and a prime North Nanaimo location close to schools, parks, shopping, and amenities. A rare opportunity to own a home with outstanding views and an exceptional location. Measurement is approximate, pls verify if important. (id:48970)
Show More