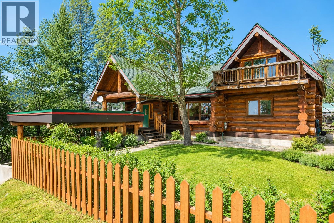
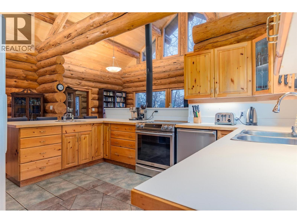
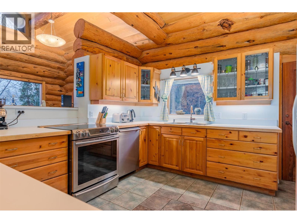
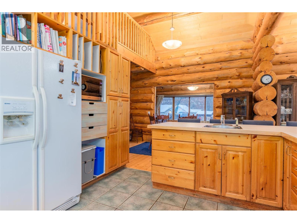
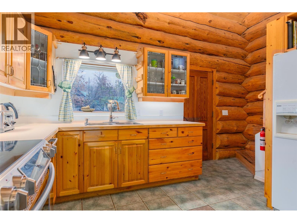
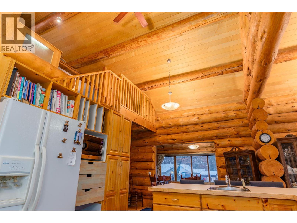
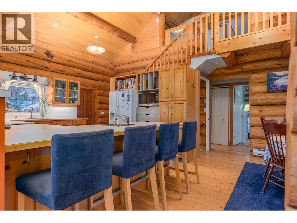
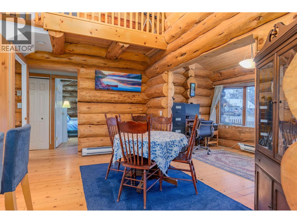
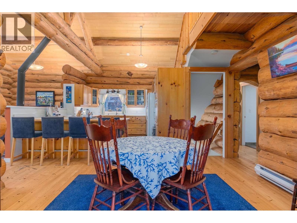
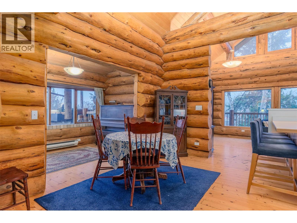
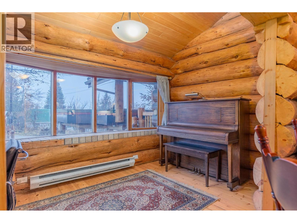
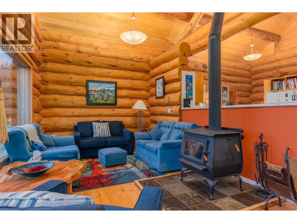
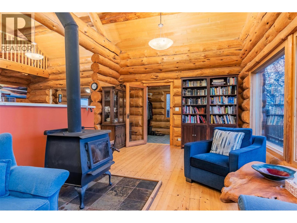
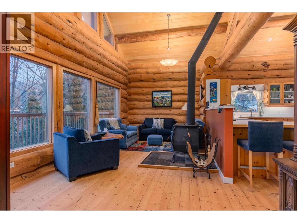
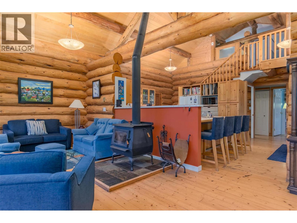
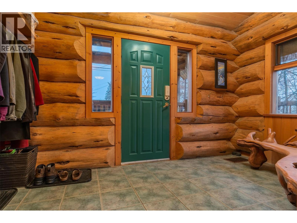
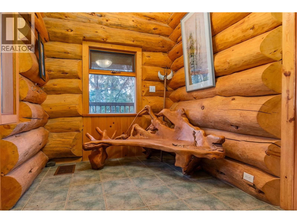
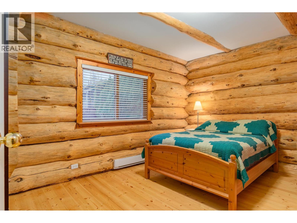
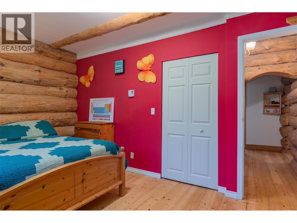
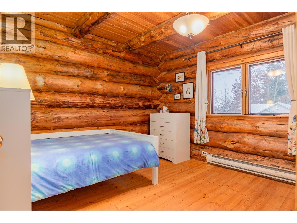
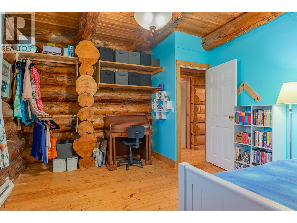
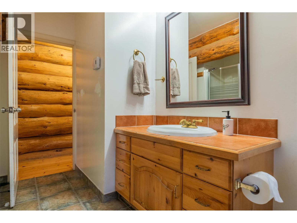
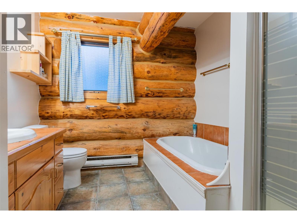
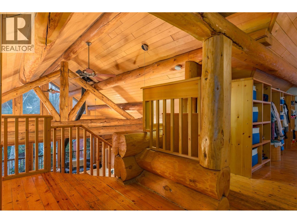
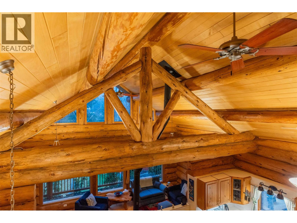
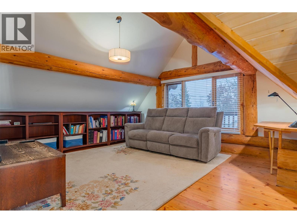
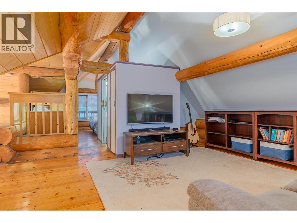
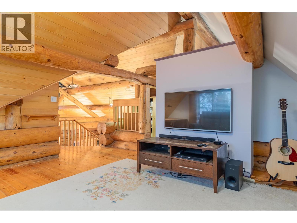
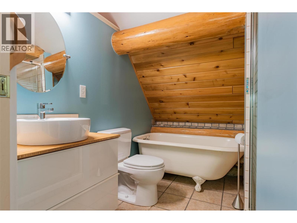
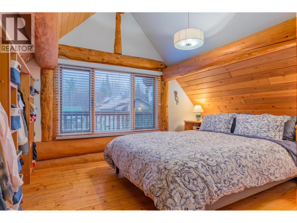
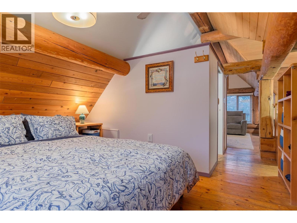
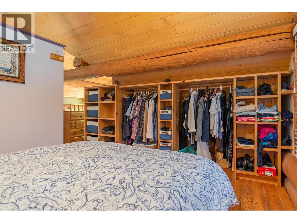
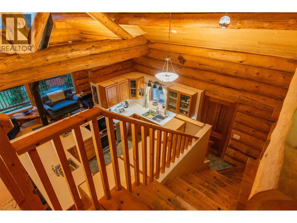
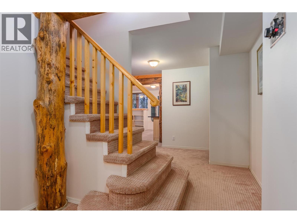
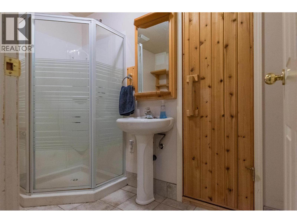
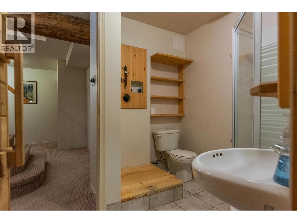
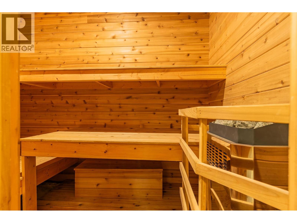
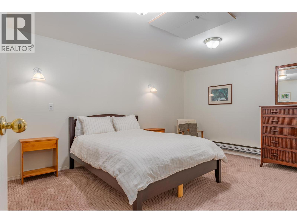
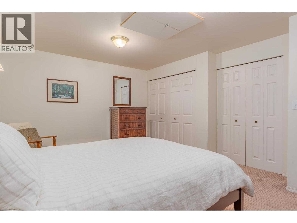
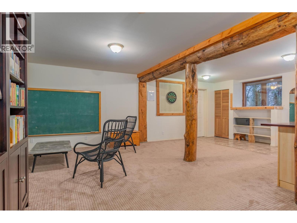
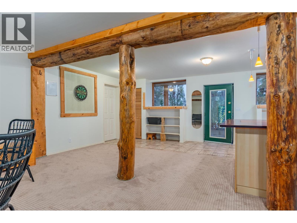
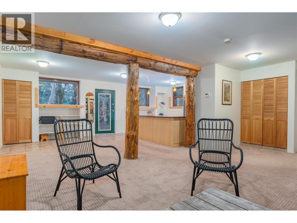
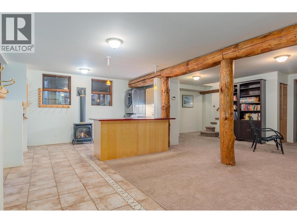
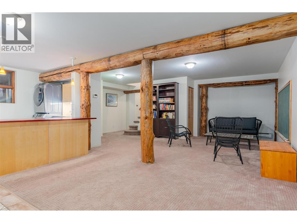
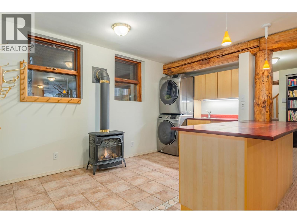
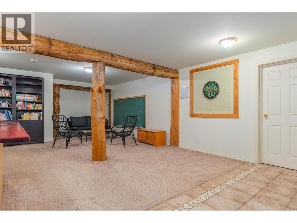
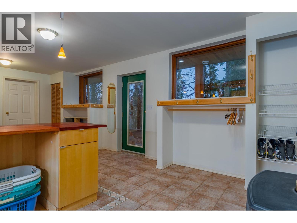
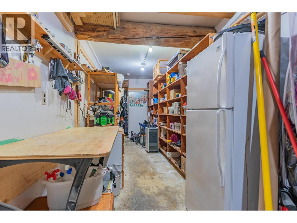
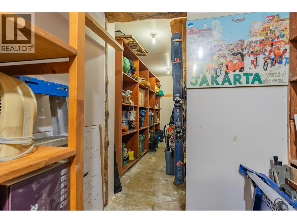
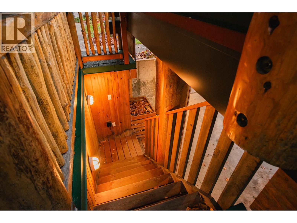
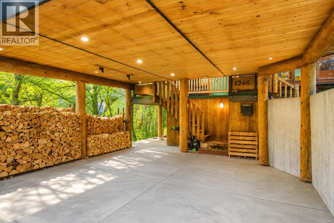
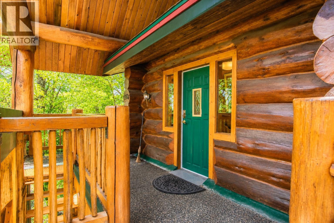
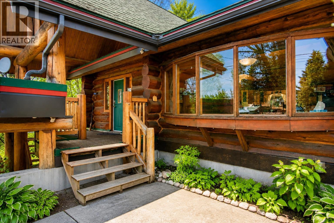
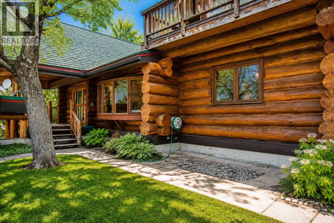
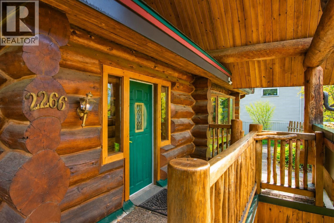
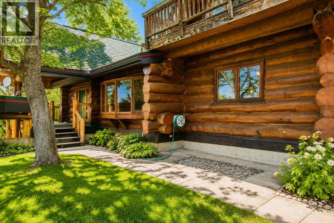
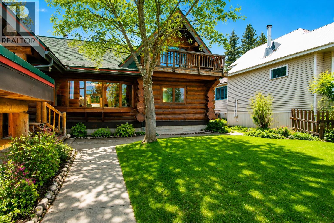
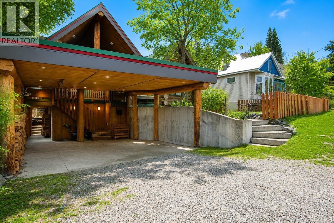
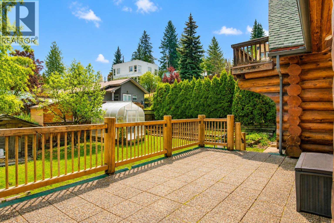
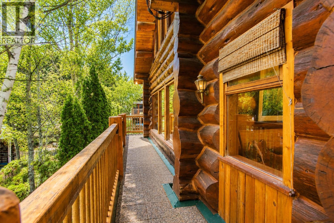
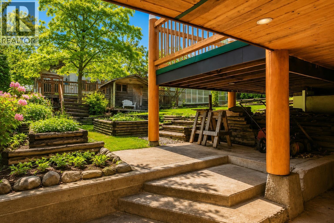
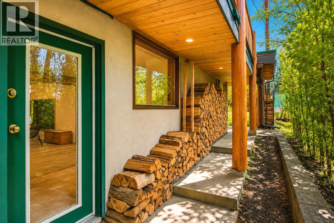
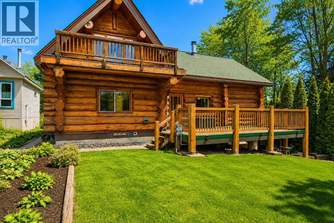
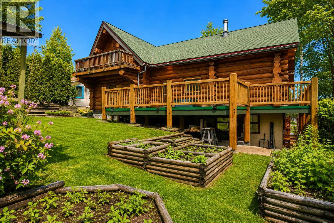
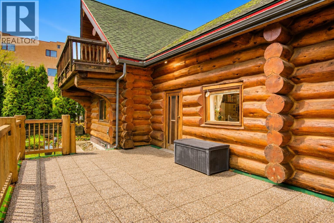
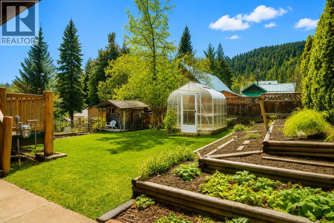
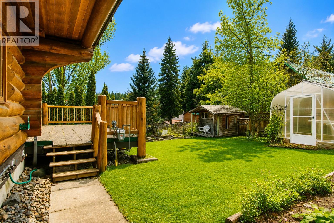
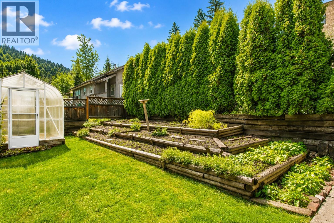
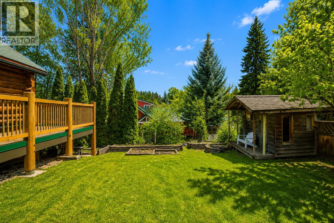
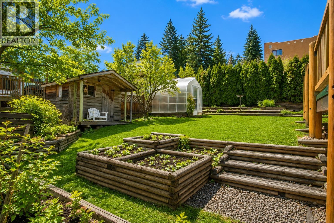
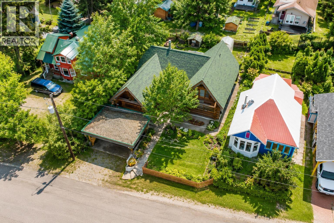
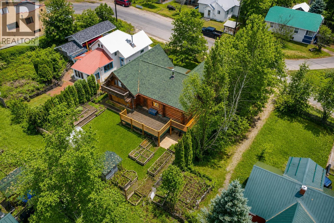
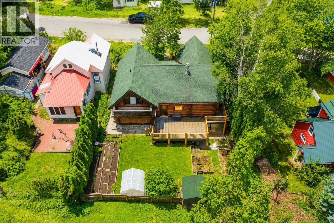
Nestled in the heart of Rossland's sought-after mountain community, this stunning log home offers the perfect blend of rustic charm, modern comfort, and the year-round lifestyle the area is known for. Just minutes from Red Mountain Resort, world-class mountain biking, hiking trails, and downtown amenities, this exceptional property is the ideal retreat for families and outdoor enthusiasts alike. Step inside to a warm and inviting main floor where soaring windows flood the living space with natural light while showcasing beautiful mountain views. The spacious open-concept design features a cozy wood-burning stove, a generous kitchen with a large island and abundant workspace, a sunny breakfast nook, and a flexible dining area that can easily serve as a home office. Two spacious bedrooms, a full bathroom, and a welcoming mudroom complete the main level. Upstairs, the private primary retreat offers the perfect escape after a day of adventure. Enjoy a spacious bedroom, ample closet space, a cozy library and TV lounge, and a beautifully appointed bathroom featuring a timeless clawfoot soaker tub. The fully finished lower level adds incredible versatility with a large recreation room, guest bedroom, full bathroom complete with a relaxing sauna, dedicated laundry area, and an oversized storage room. A natural gas stove and exterior access make this level ideal for storing and drying all your outdoor gear after a day on the slopes or trails. Outside, the fully fenced yard is equally impressive with raised garden beds, a greenhouse, and plenty of space to enjoy the outdoors. A double attached carport provides ample covered parking and storage for vehicles and recreational equipment. Offering warmth, character, exceptional living space, and an unbeatable Rossland location, this remarkable log home is ready to welcome its next family to enjoy everything mountain living has to offer. (id:48970)
Show More