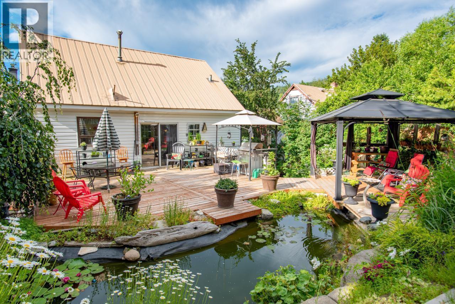
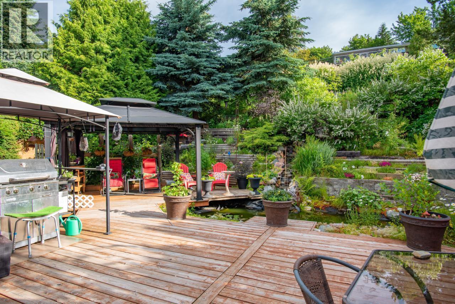
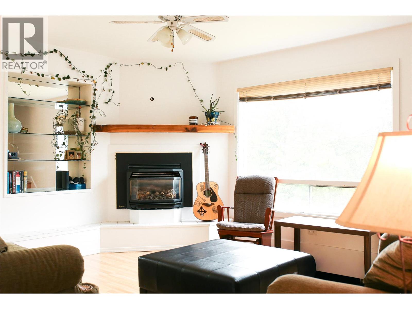
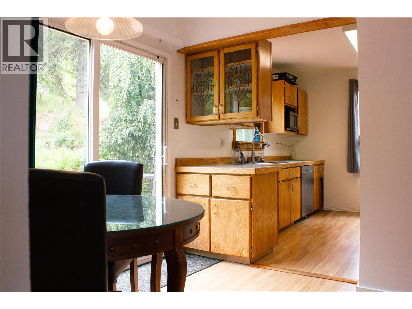
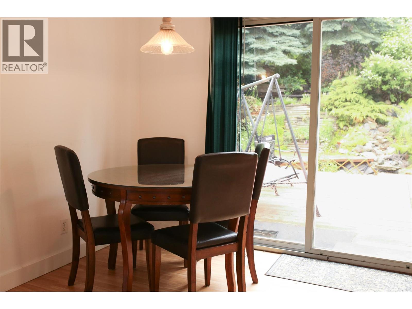
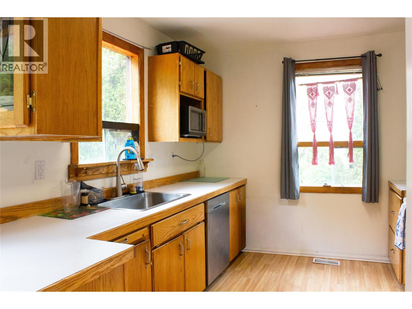
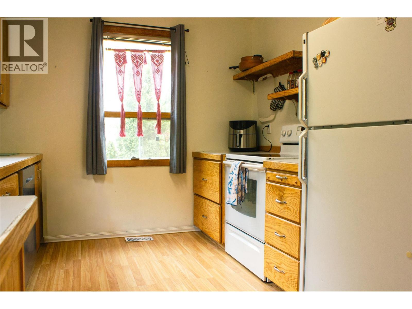
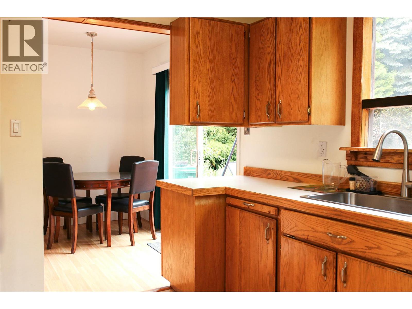
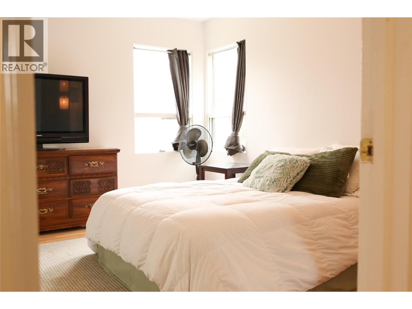
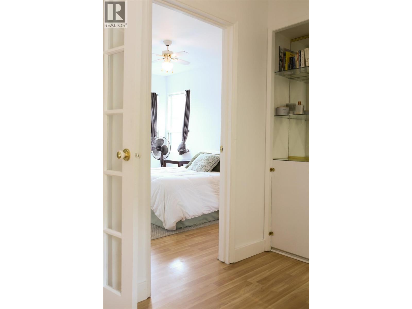
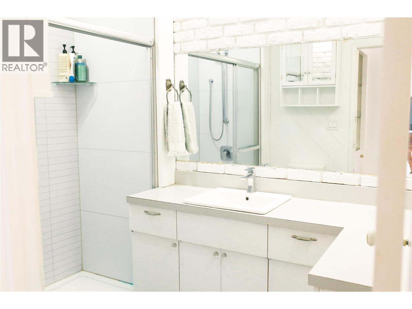
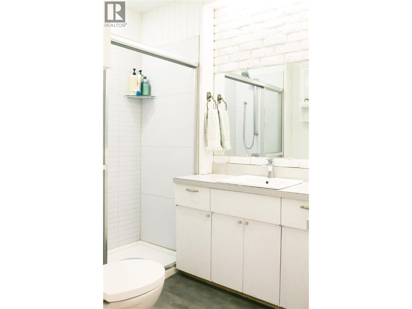
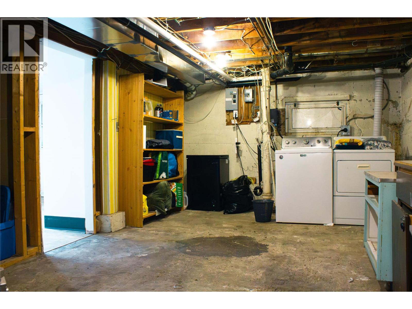
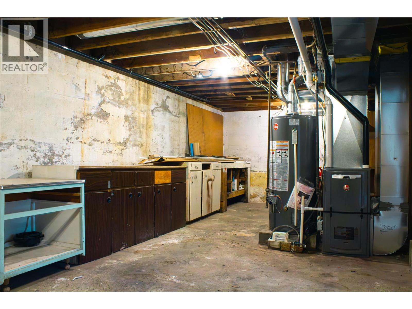
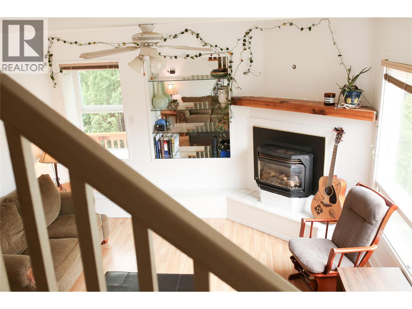
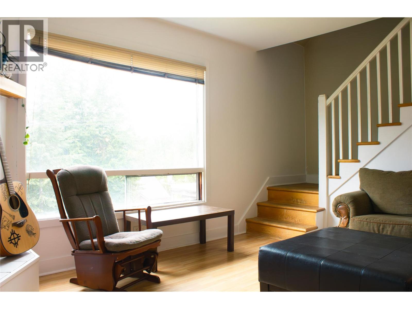
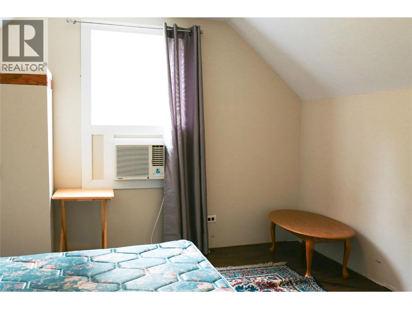
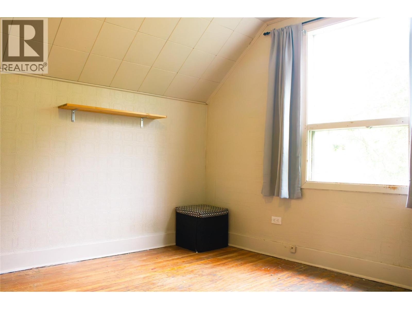
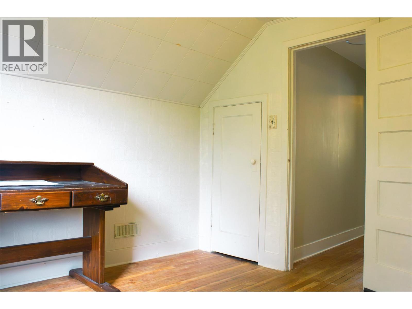
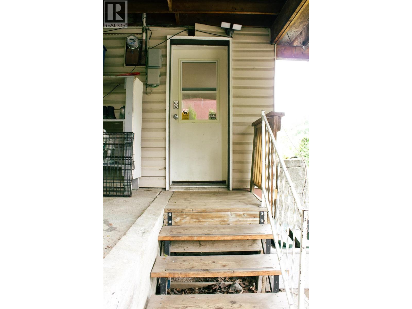
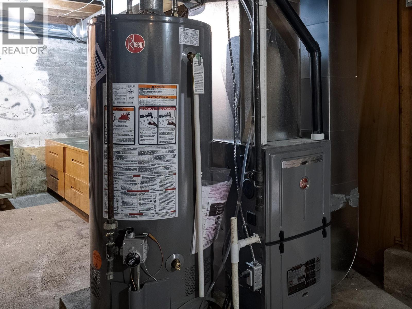
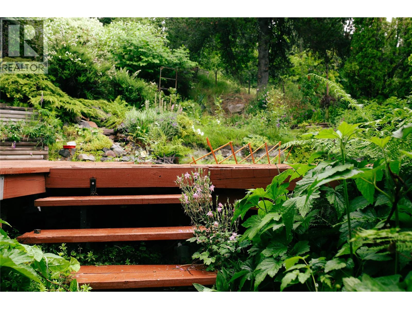
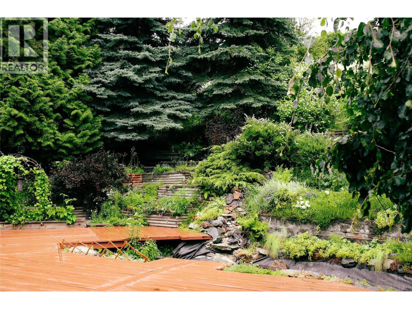
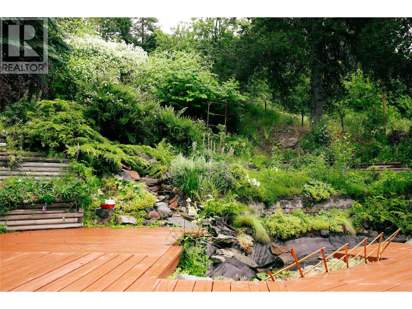
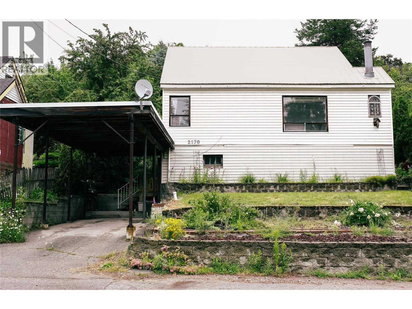
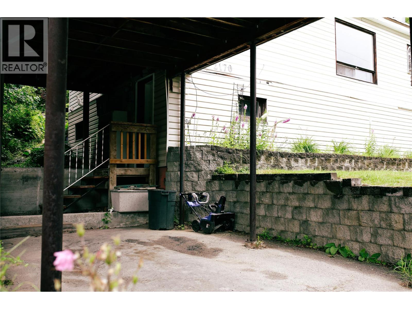
Imagine coming home to your own private backyard retreat. A winding trail circles the property, leading you through mature trees, vibrant perennial gardens, and a peaceful pond before connecting back to the front of the home. The serene views from the dining room invite you to slide open the patio door and let nature extend your living space. The generous deck offers plenty of space for summer BBQs, family gatherings, or entertaining friends while overlooking your own peaceful oasis. (incl. Some pics were taken in 2022 for reference) Conveniently located on the main road in lower Rossland, this home offers easy year-round access without navigating downtown traffic. Pull straight into the carport, catch the nearby bus, or enjoy an easy walk to downtown shops, restaurants, and amenities. The home also offers peace of mind with important mechanical updates, including a new furnace (2022), ductwork less than 5 years old, and a hot water tank (2021). Now vacant and move-in ready, it's available for quick possession so you can start enjoying your own backyard oasis right away. Don't miss this unique opportunity to own a home where nature, convenience, and comfort come together. (id:48970)
Show More