- ©MLS R3148616
- Area 1880 sq ft
- Bedrooms 3
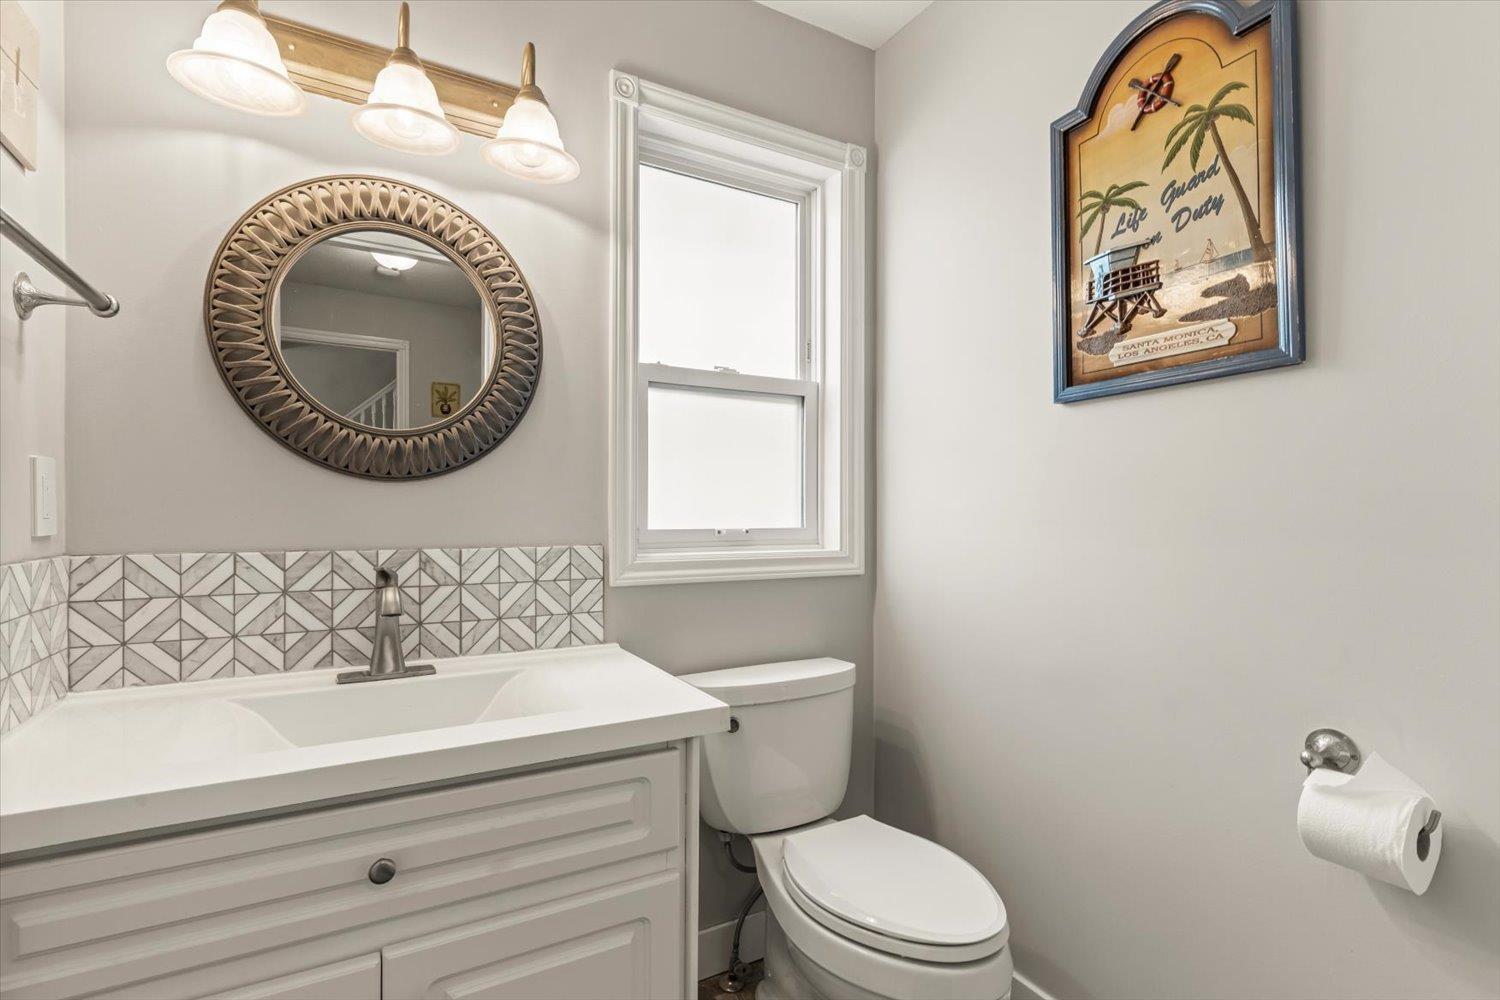
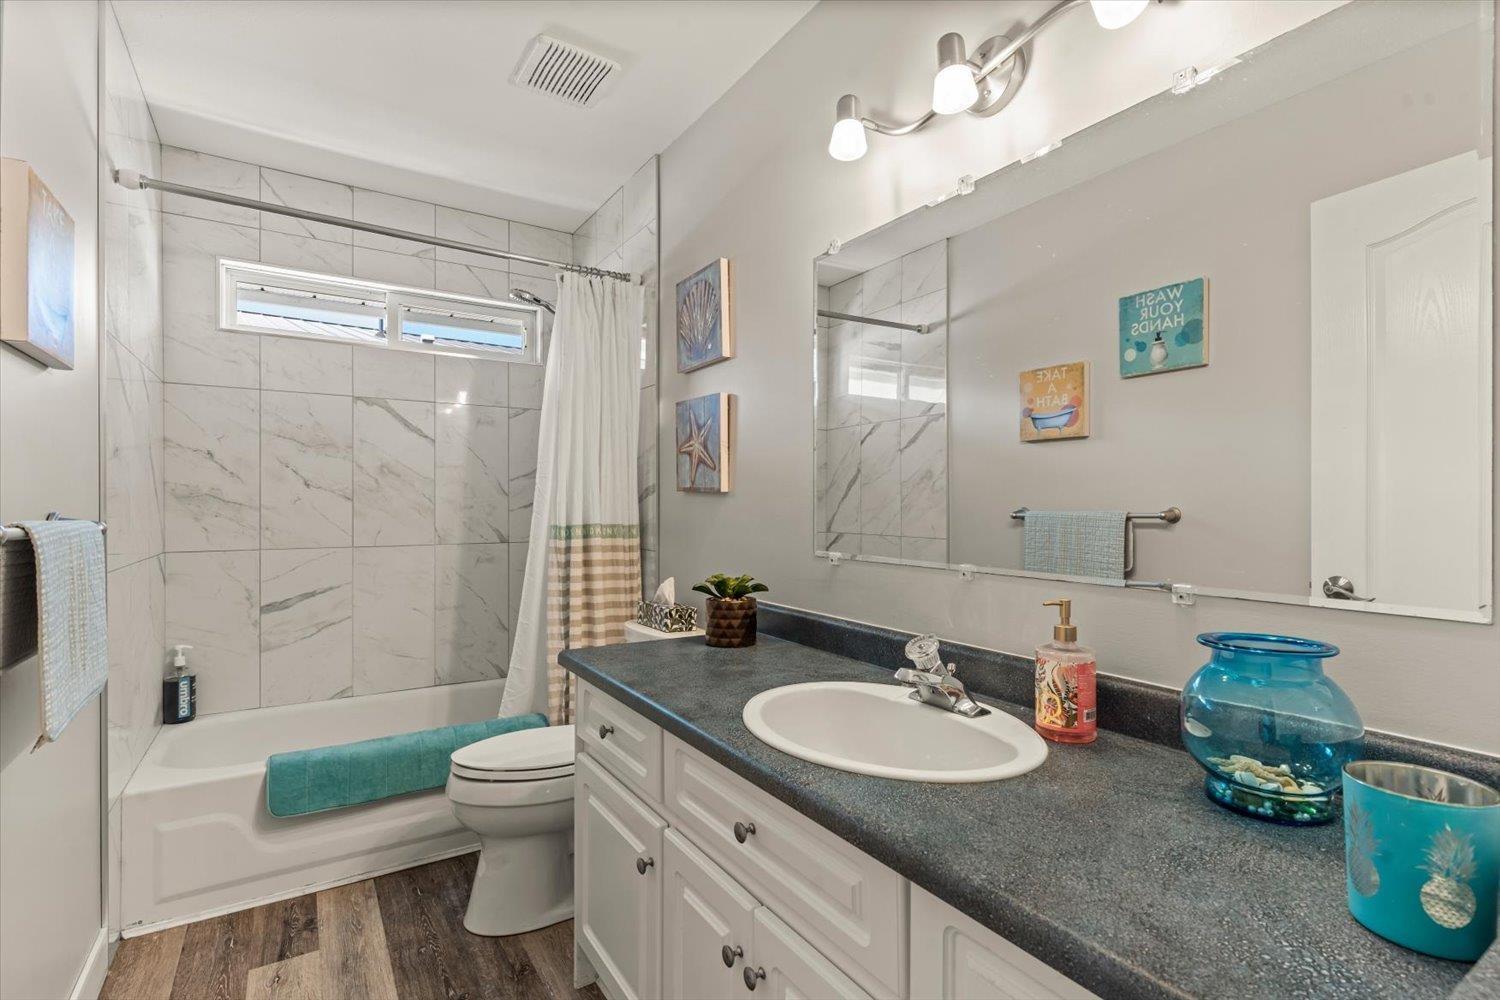
- Bathrooms 2
Description
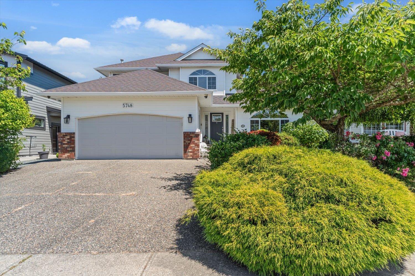
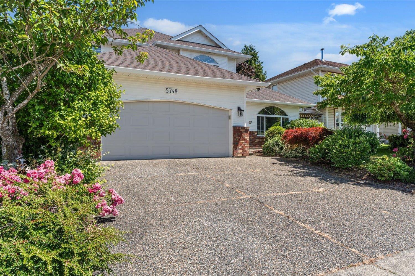
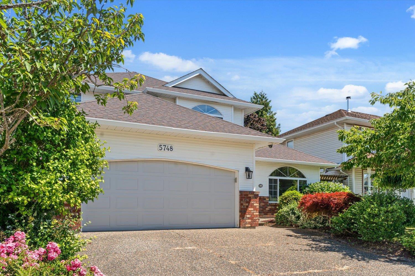
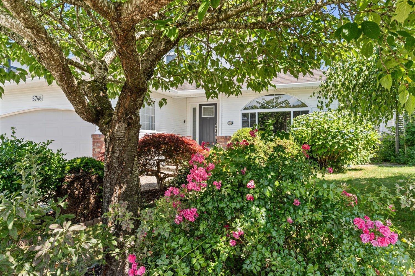
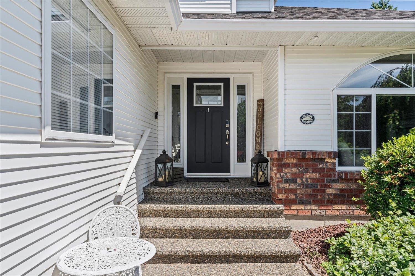
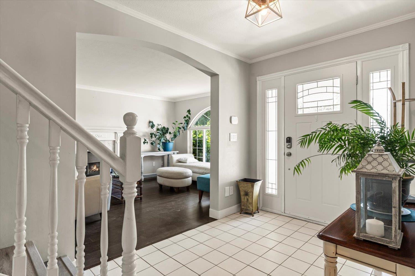
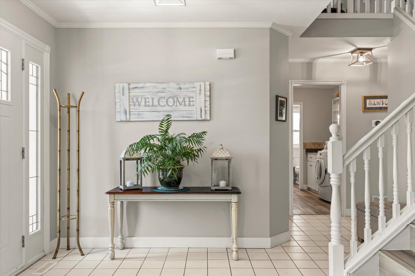
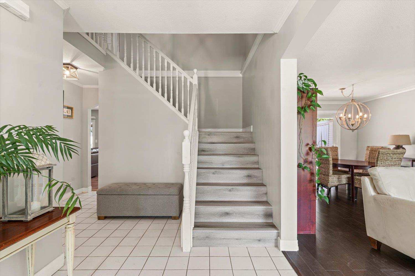
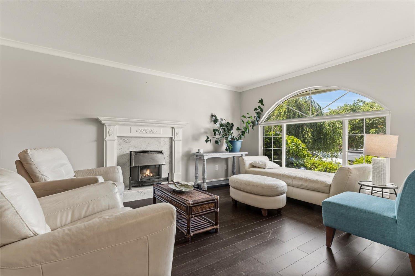
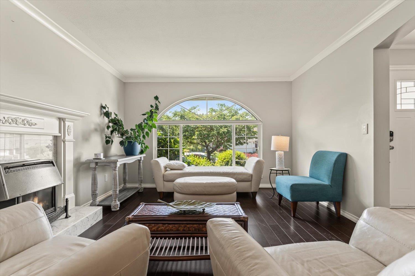
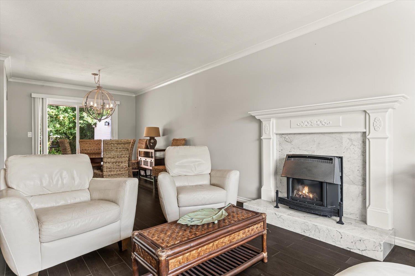
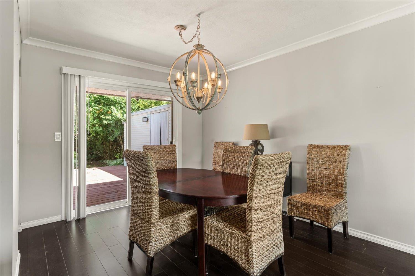
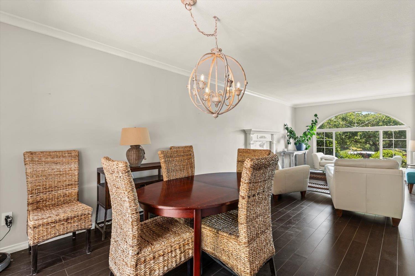
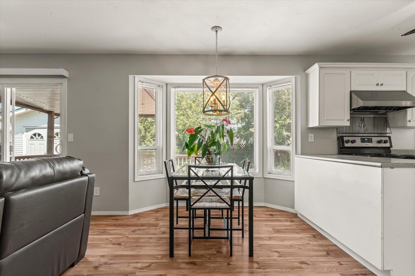
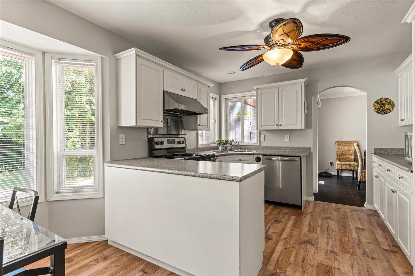
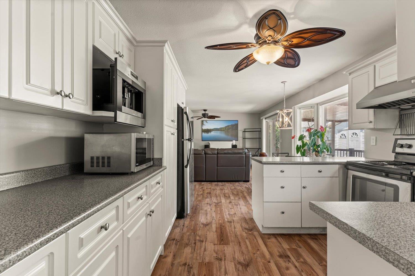
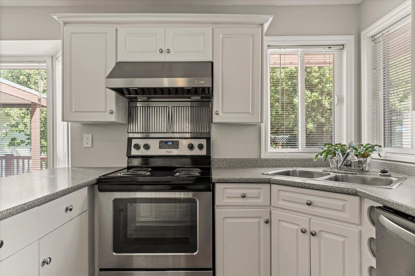
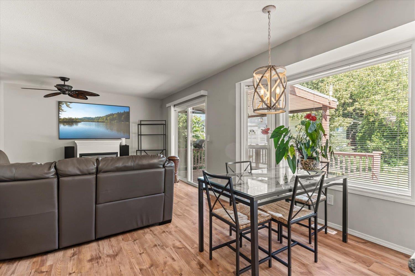
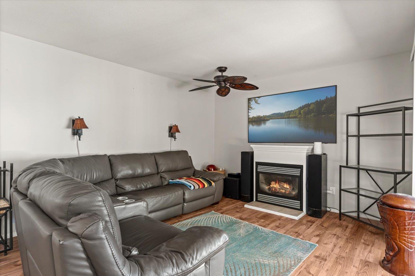
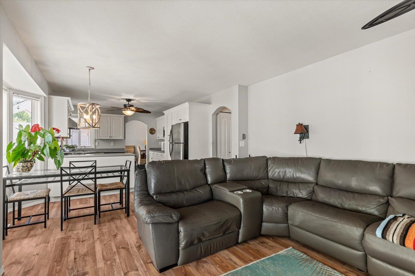
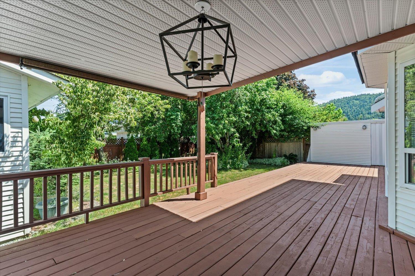
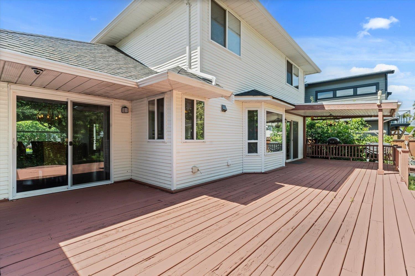
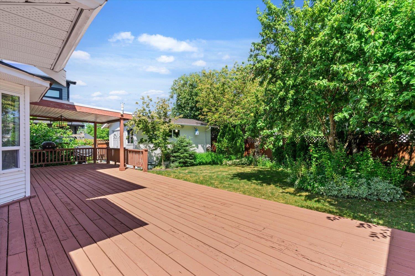
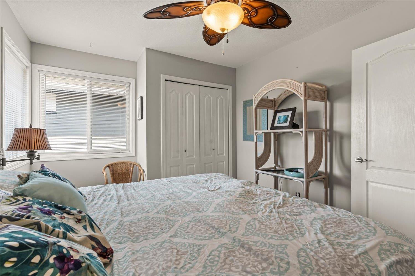
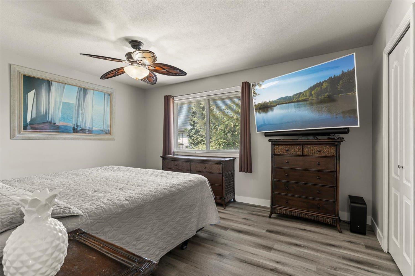
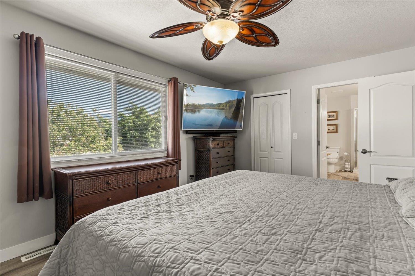
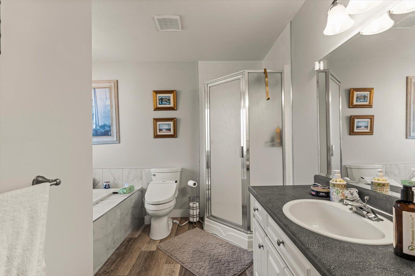
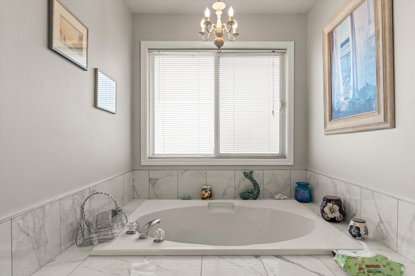
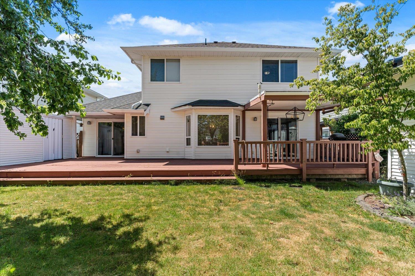
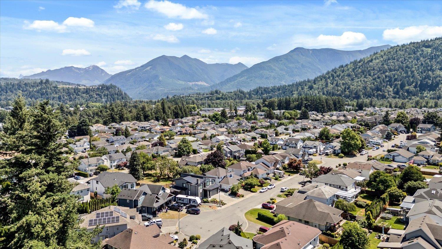
Welcome to one of Sardis' most sought-after addresses! Nestled away at the end of a quiet, safe cul de sac, this spacious 2-storey home features a bright entry, generous living room with fireplace, a kitchen with spacious eating area and seperate dinningroom opening to a family room with 2nd cozy gas fireplace. Sliding patio doors lead to a massive covered deck overlooking beautifully landscaped gardens and mature trees that offer exceptional privacy. The fully fenced yard includes a 12x16 insulated workshop "- perfect for hobbyists. Upstairs, the primary suite offers a 4-piece ensuite with soaker tub. Smart home automation adds modern convenience throughout. 3 bed 3 bath Sardis gem. * PREC - Personal Real Estate Corporation (id:48970) Show More
Details
- Constructed Date: 1993
- Property Type: Single Family
- Type: House
Features
- Workshop
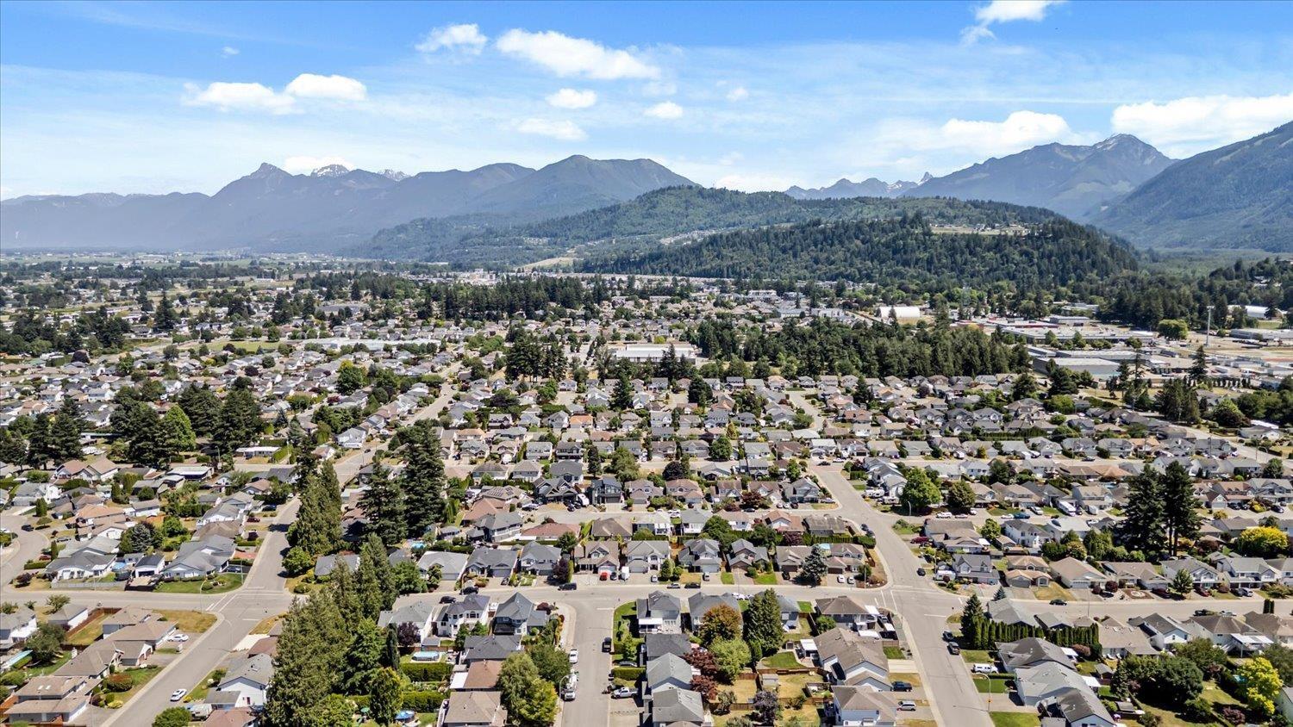
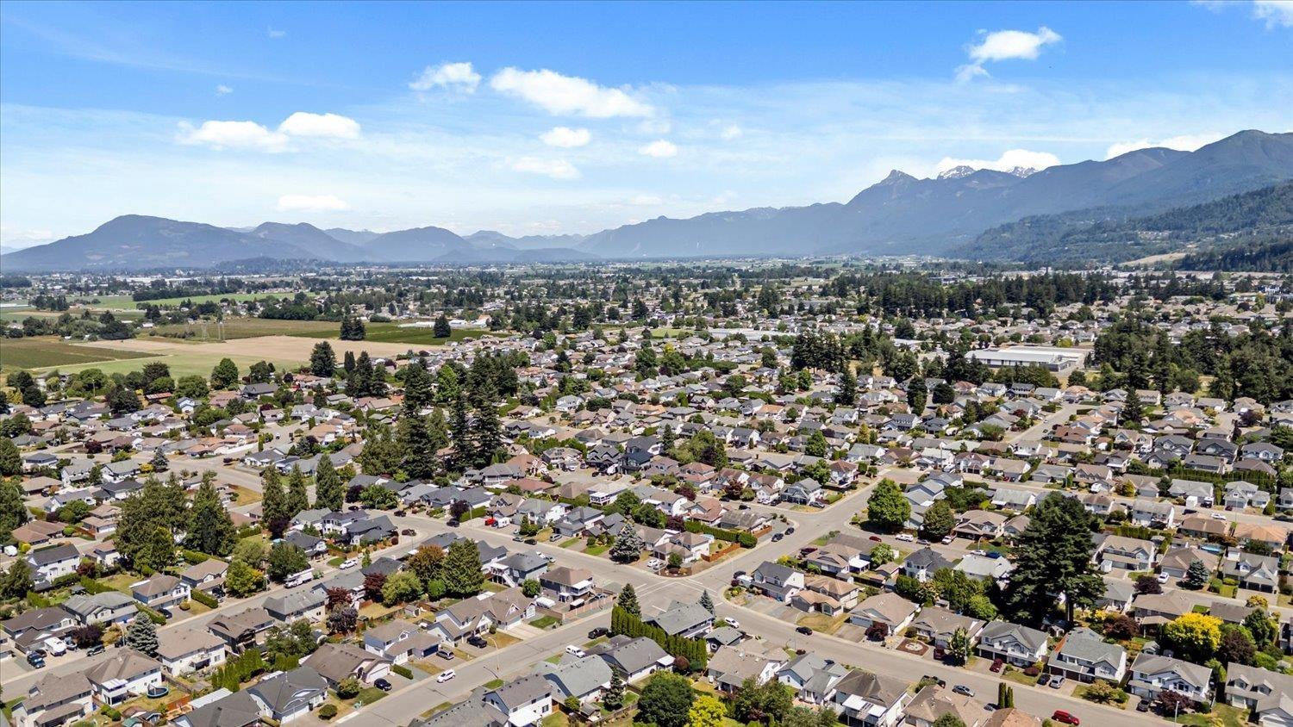
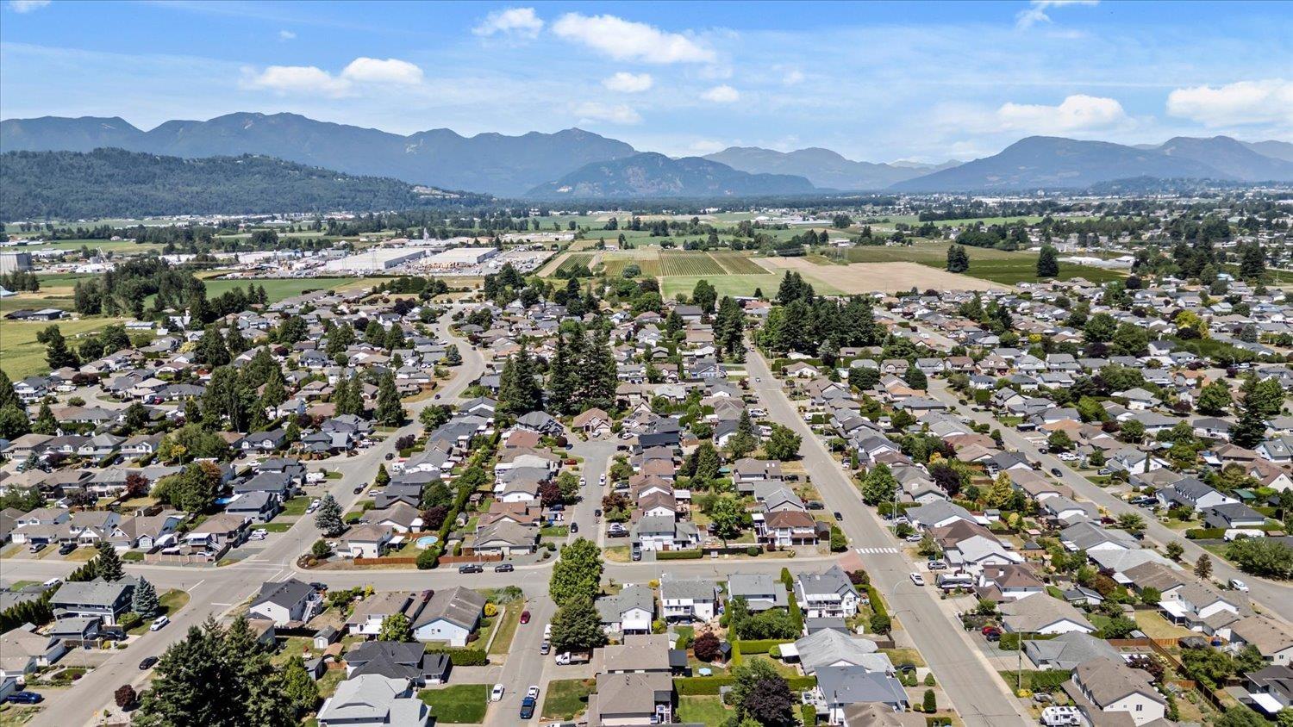
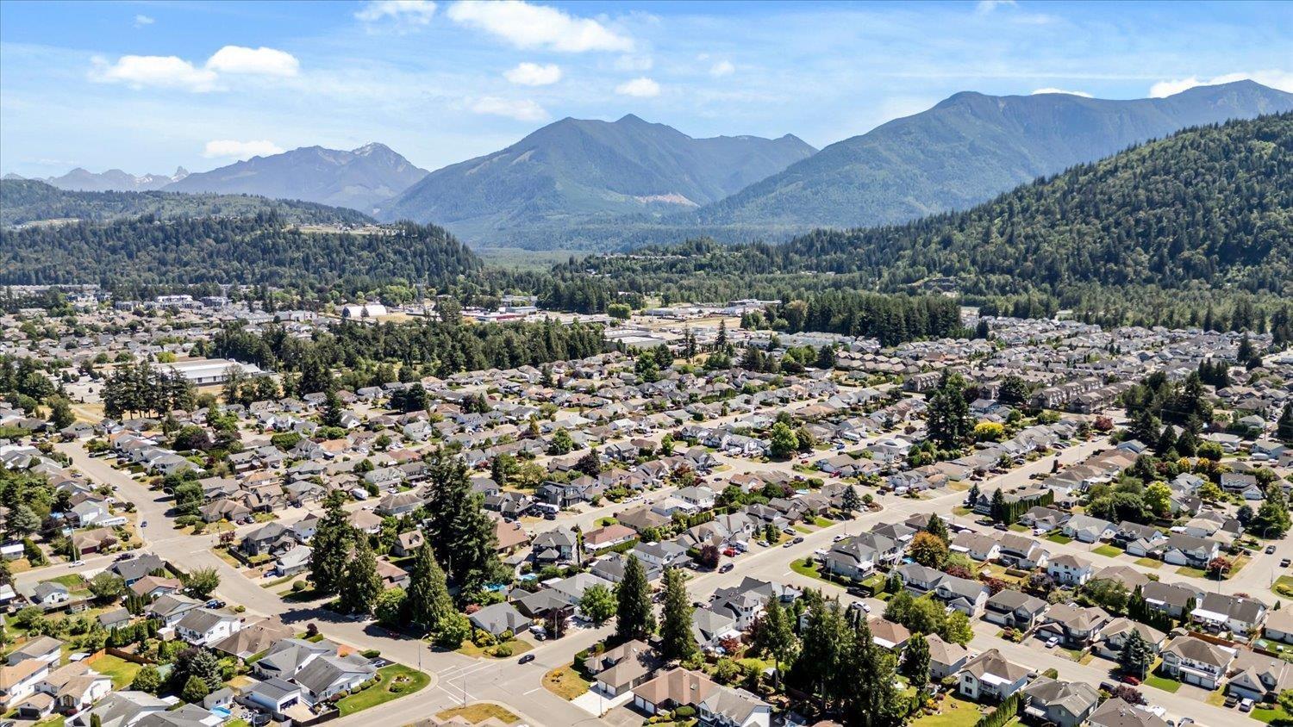
- Mountain view
- Washer
- Dryer
- Refrigerator
- Stove
- Dishwasher
- Satellite Dish
- Central air conditioning
- Security system
- Forced air
Rooms Details For 5748 MONTESINA PLACE|Sardis South
| Type | Level | Dimension |
|---|---|---|
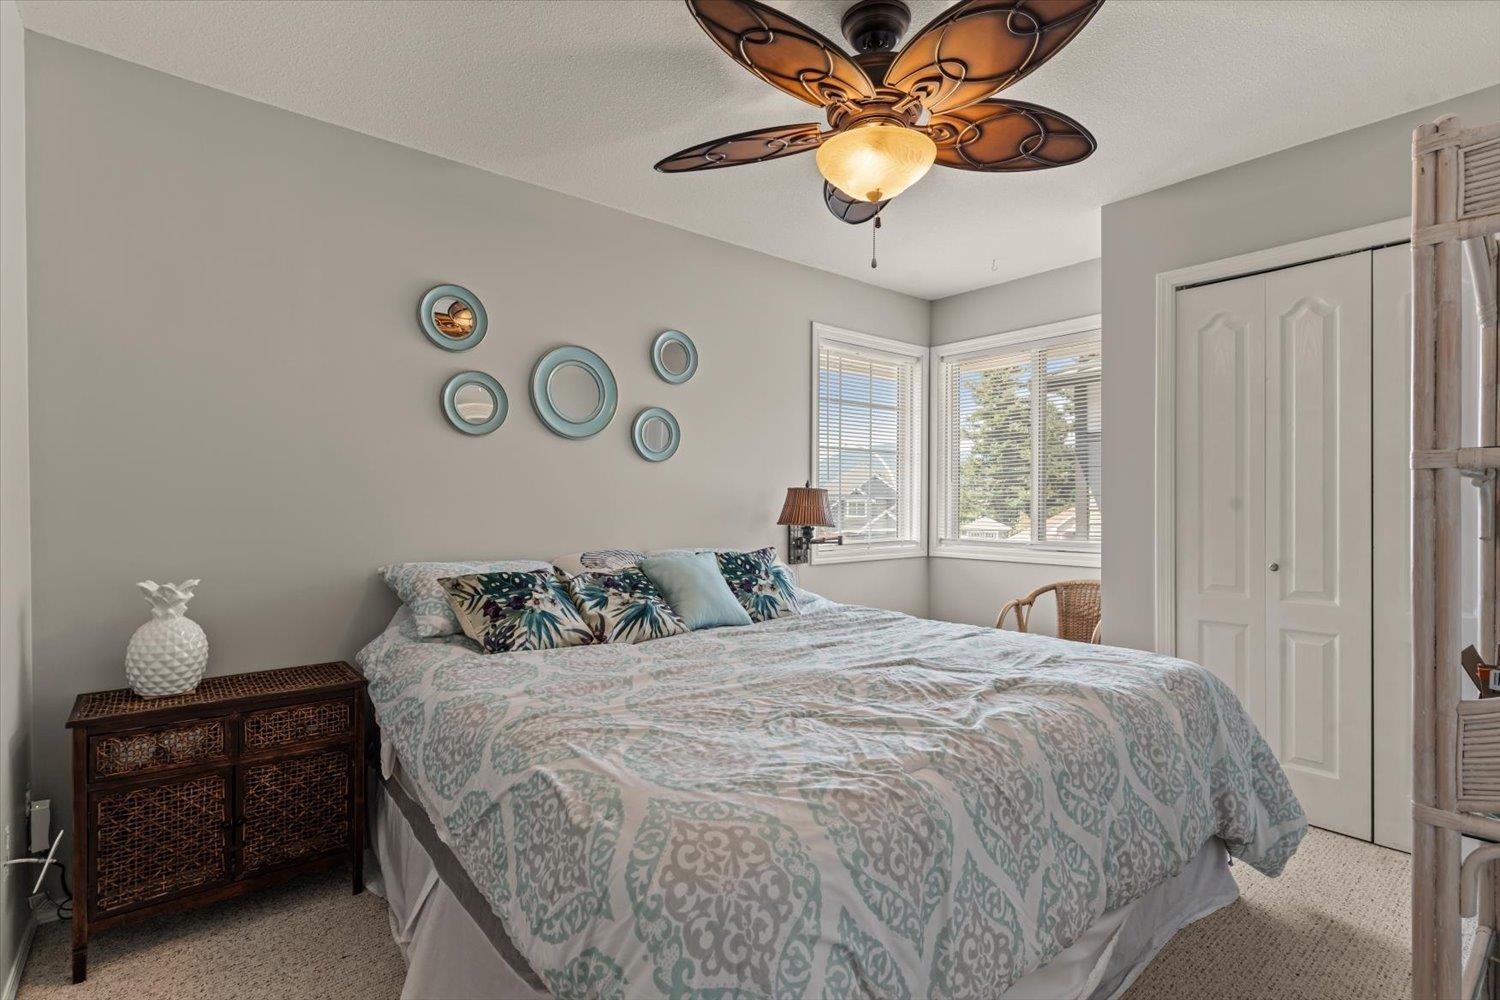
| Primary Bedroom | Above | 14 ft ,8 in x 11 ft |
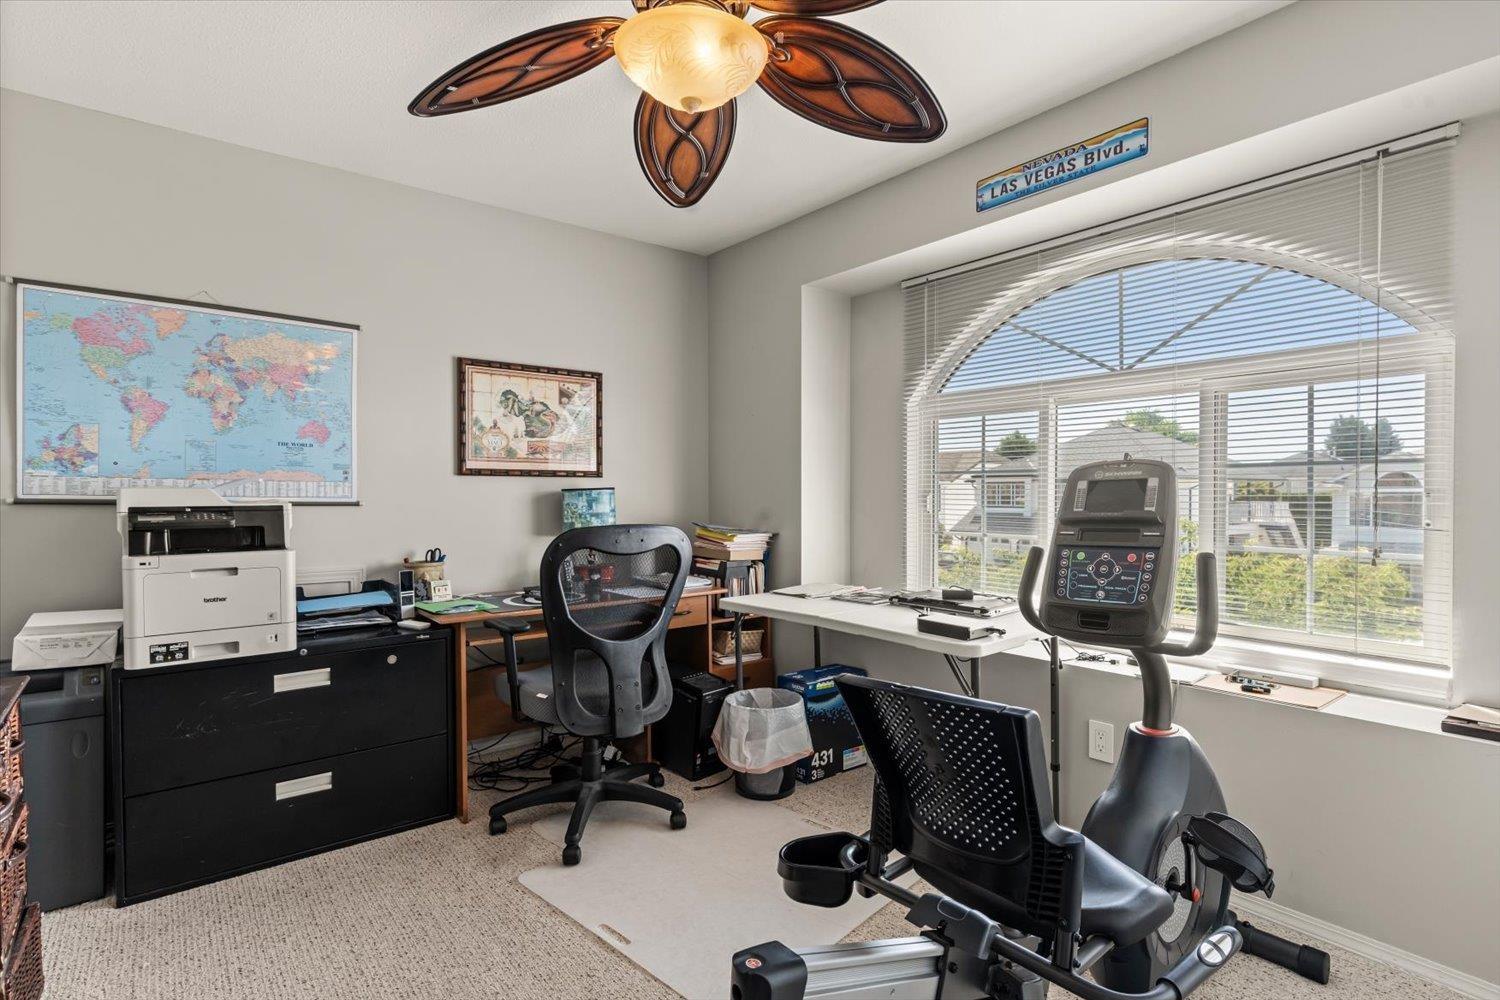
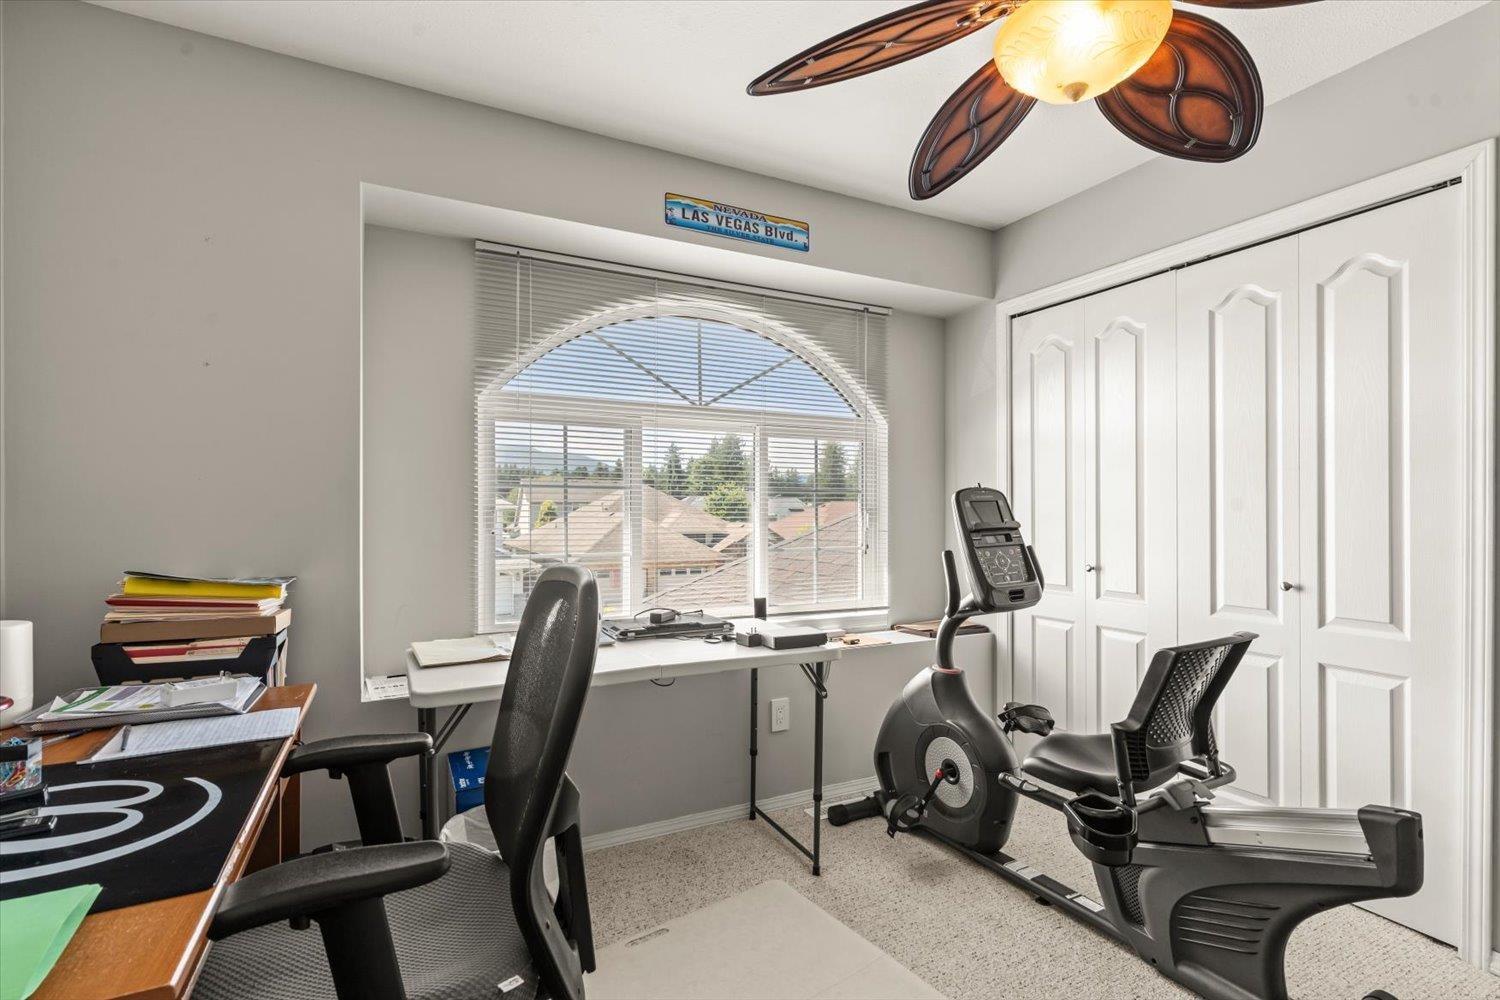
| Bedroom 2 | Above | 11 ft x 10 ft |
| Bedroom 3 | Above | 11 ft x 10 ft |
| Living room | Main level | 16 ft x 12 ft |
| Kitchen | Main level | 16 ft x 9 ft |
| Dining room | Main level | 11 ft x 12 ft |
| Family room | Main level | 12 ft x 14 ft |
| Foyer | Main level | 12 ft x 7 ft |
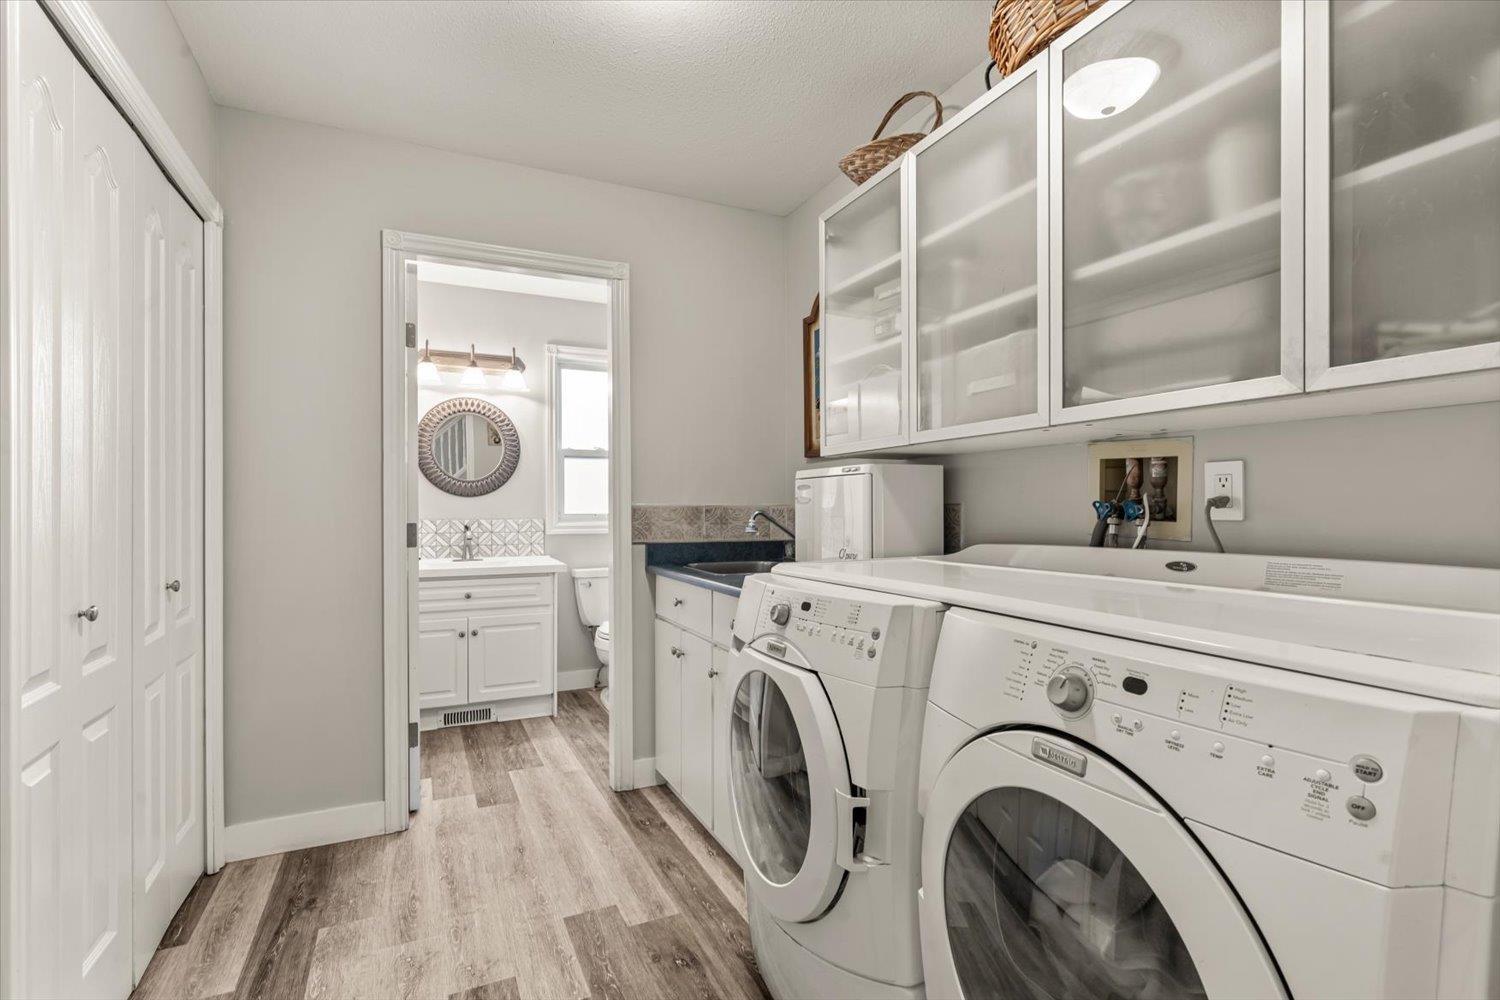
| Laundry room | Main level | 8 ft ,6 in x 6 ft ,6 in |
Location
This REALTOR.ca listing content is owned and licensed by REALTOR® members of The Canadian Real Estate Association
Data provided by: Chilliwack & District Real Estate Board