- ©MLS R3150229
- Area 2928 sq ft
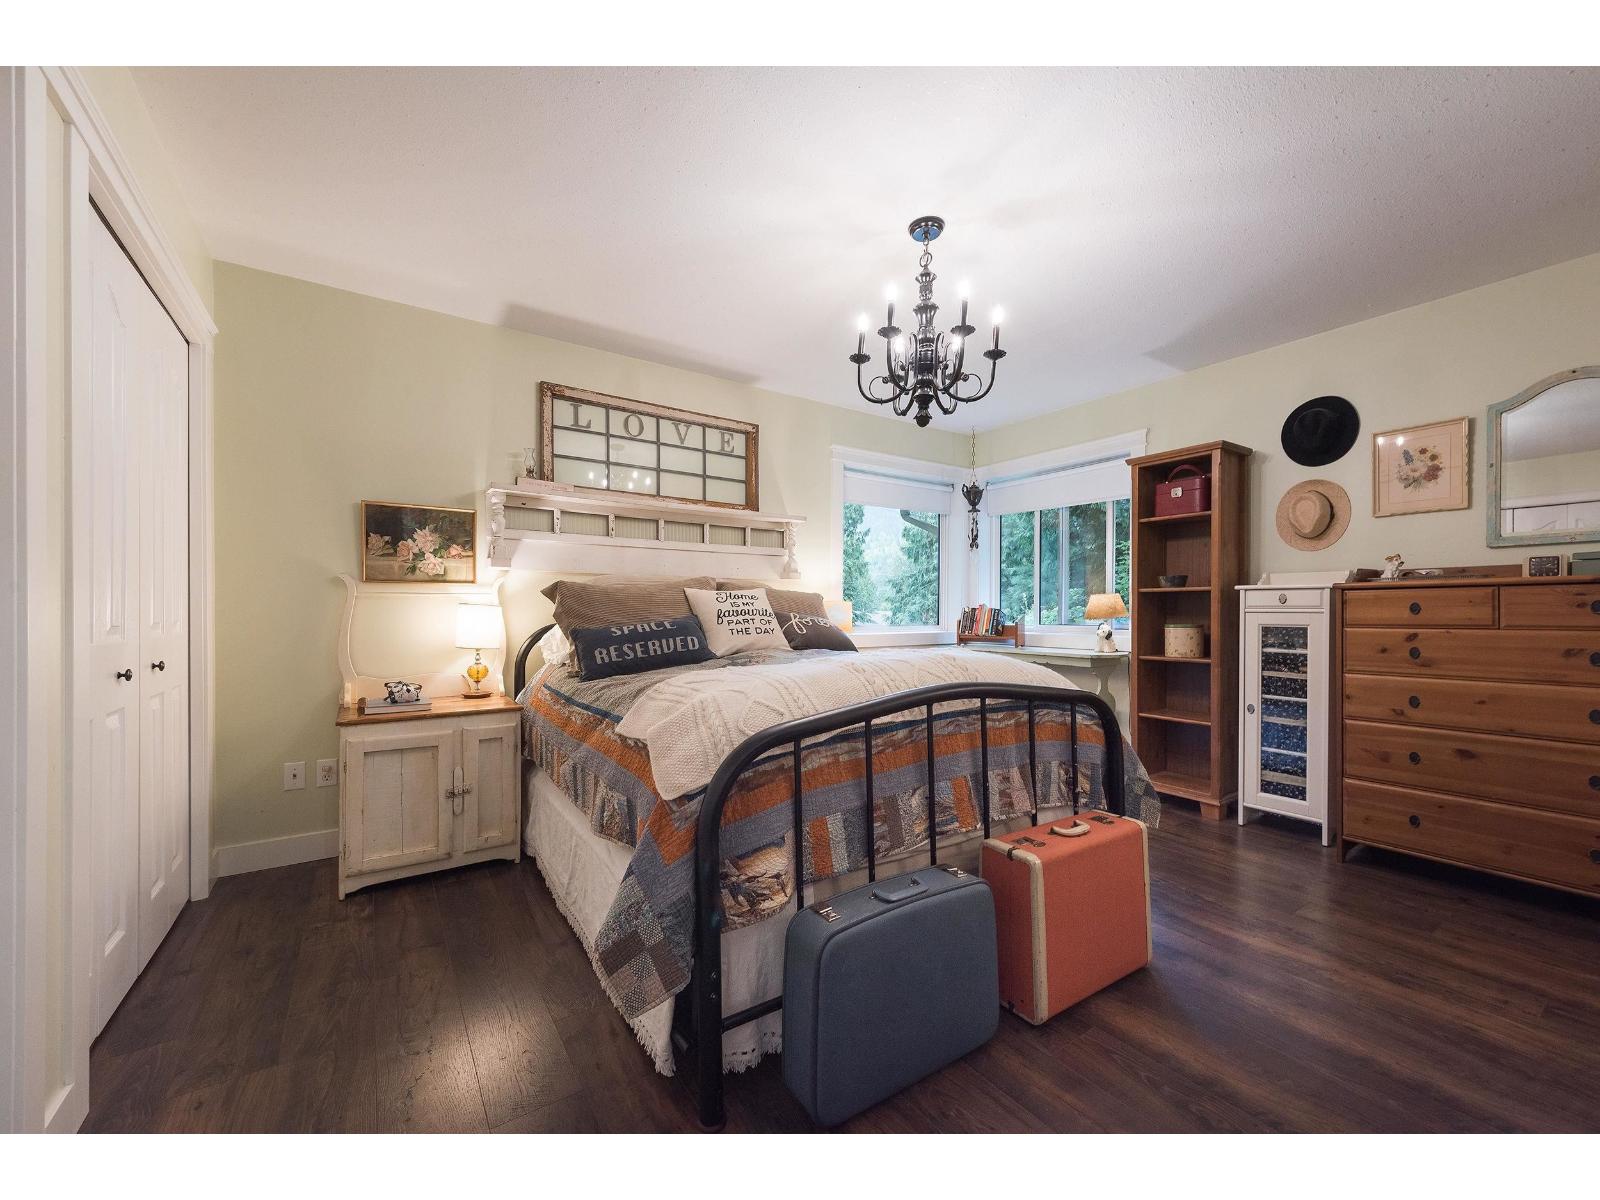
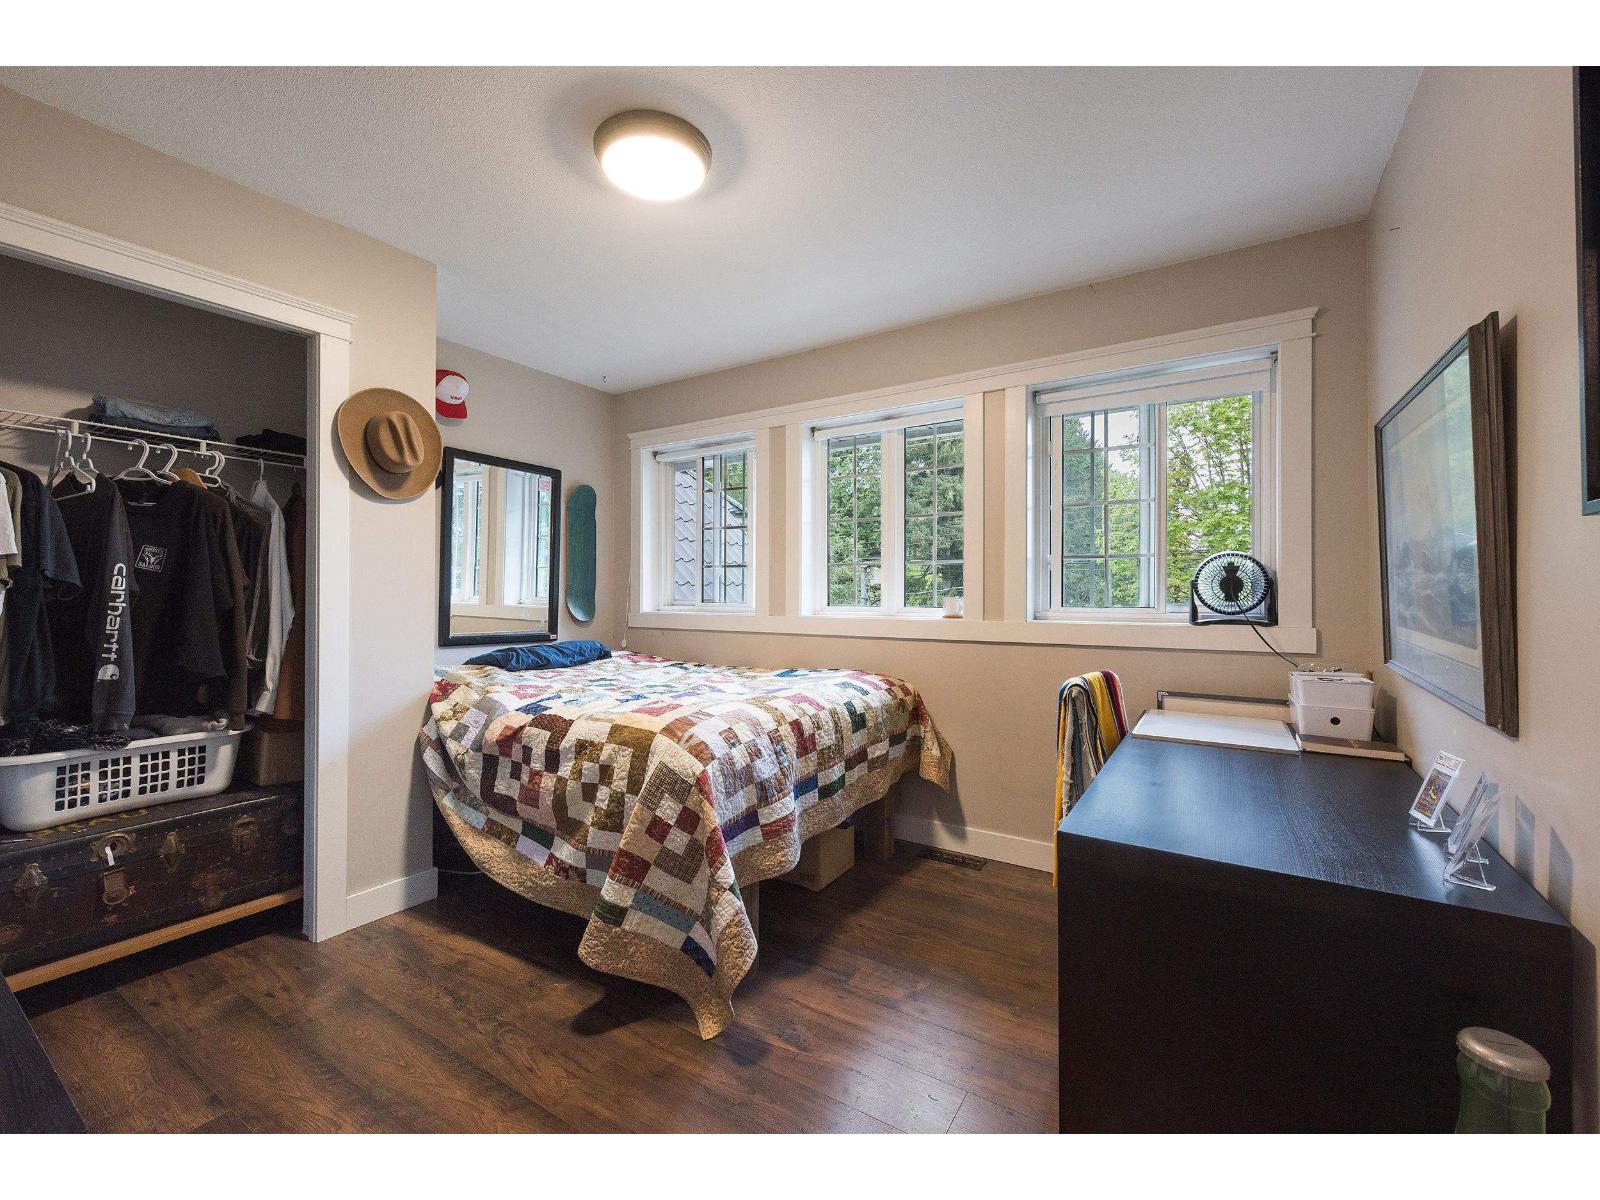
- Bedrooms 4
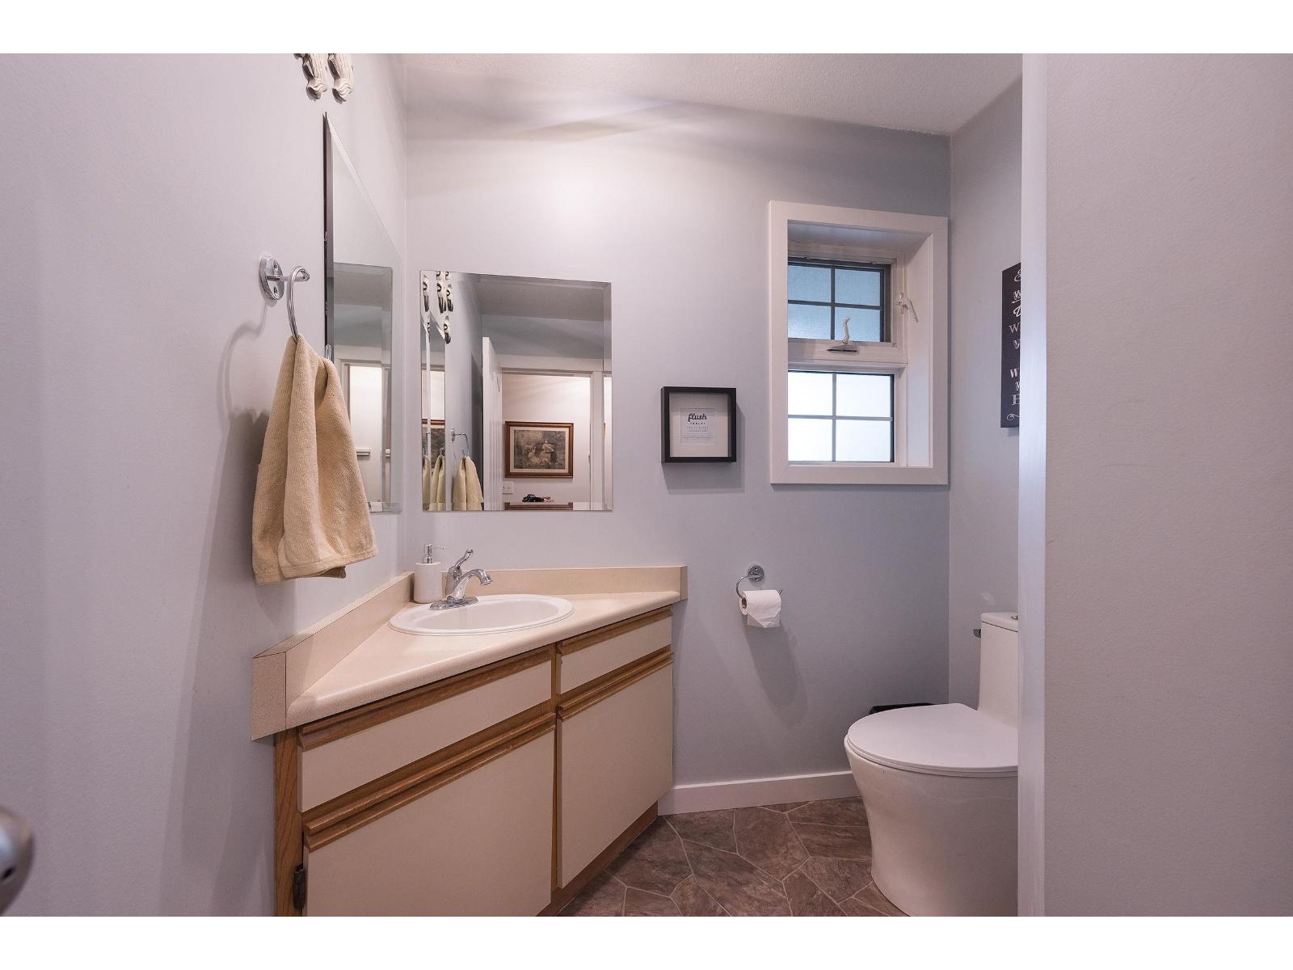
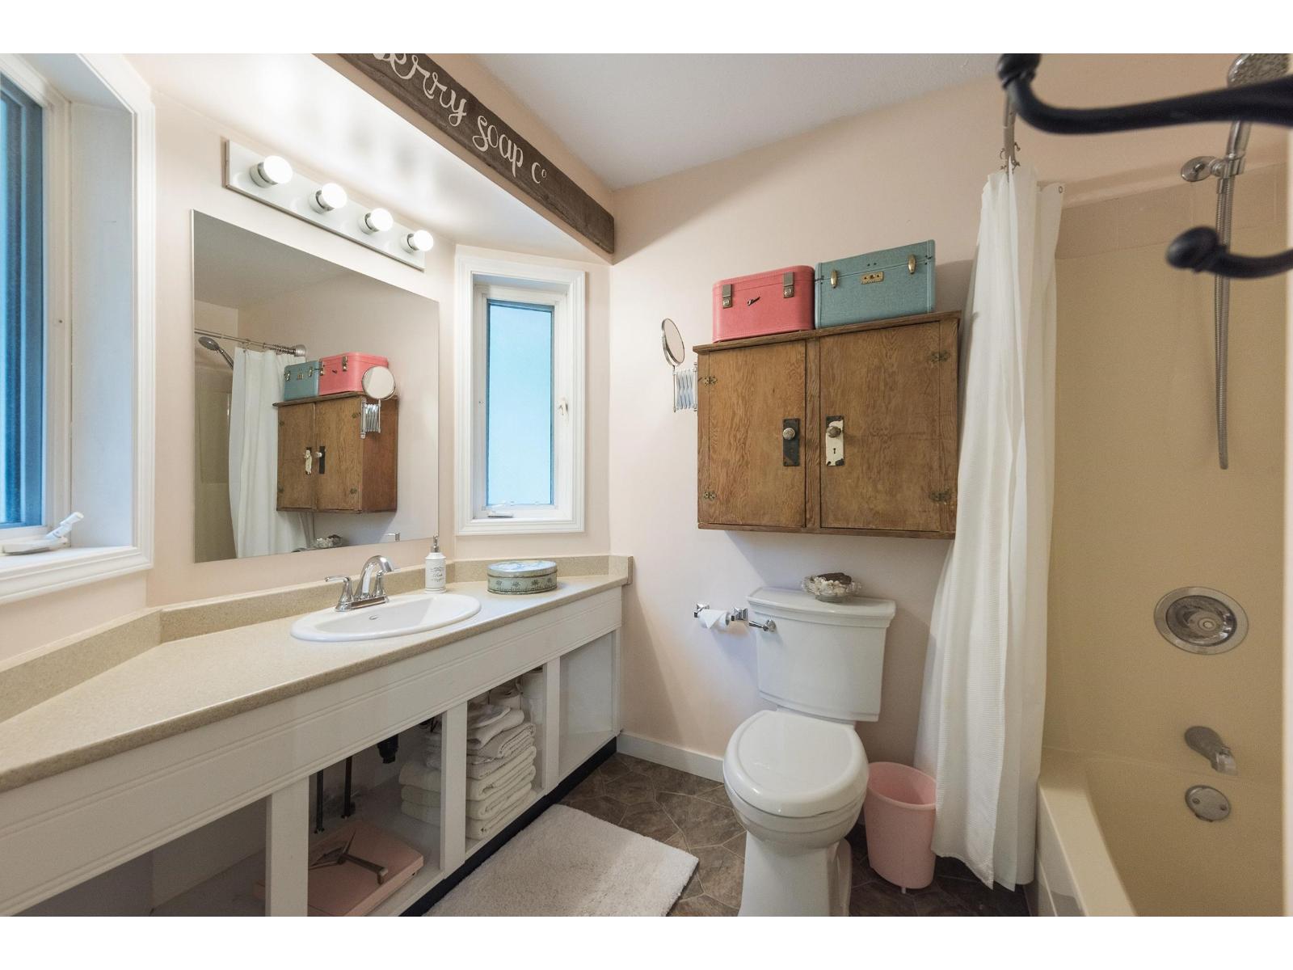
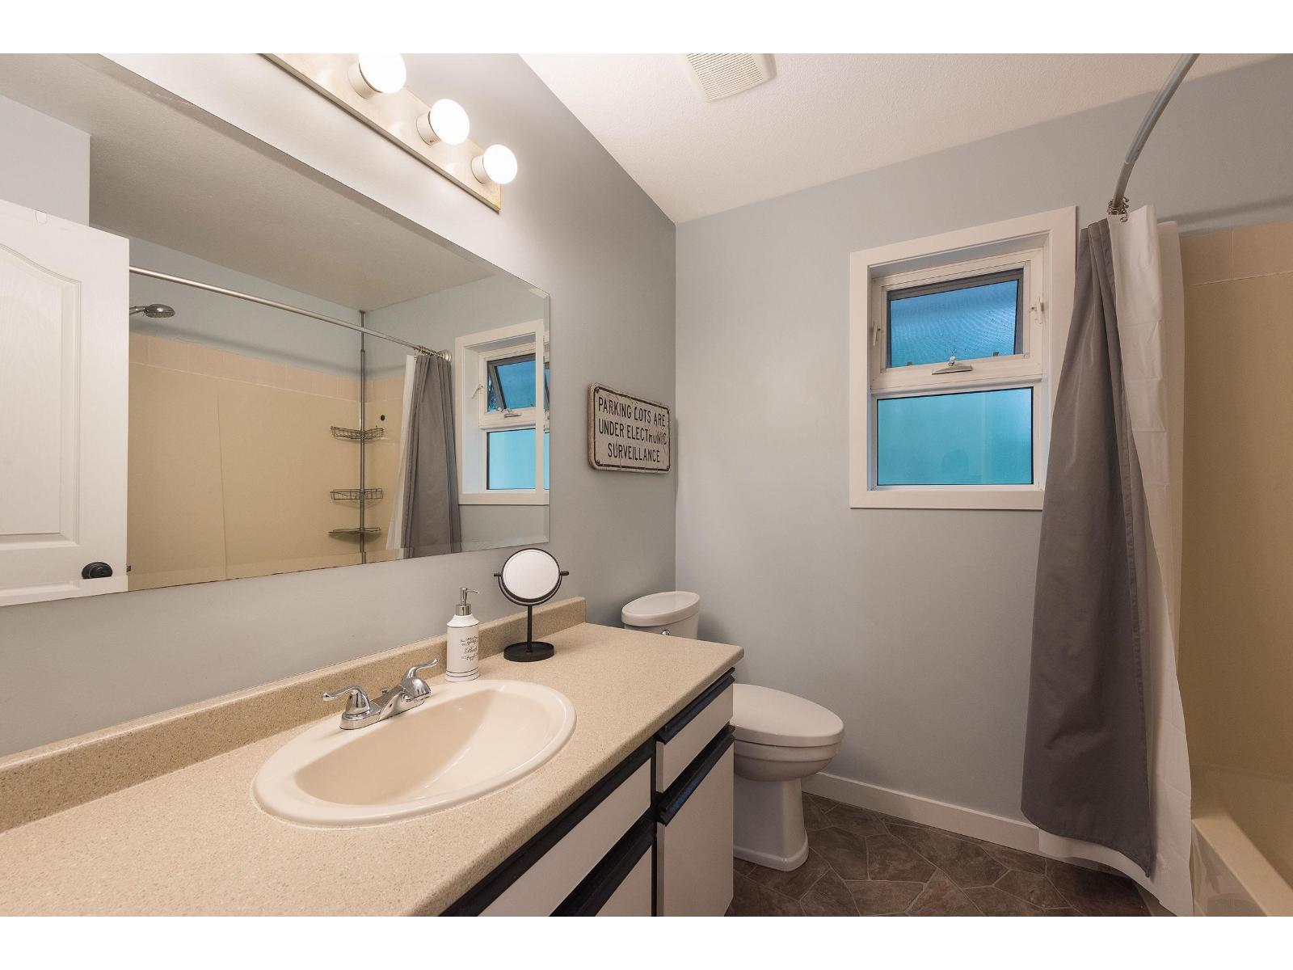
- Bathrooms 3
Description
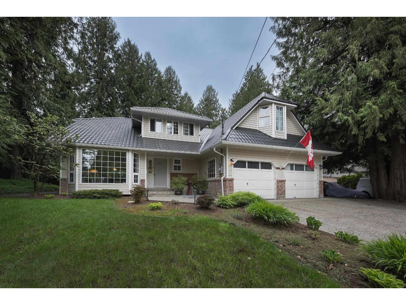
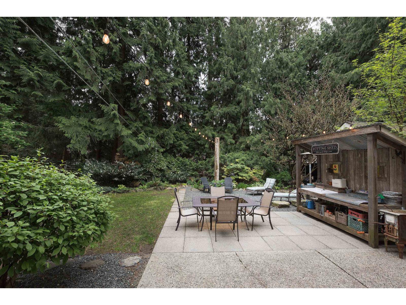
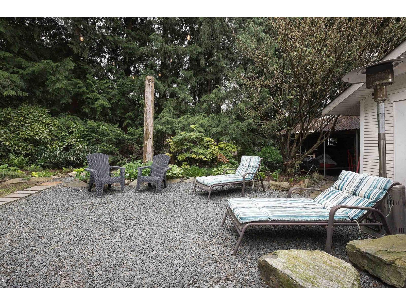
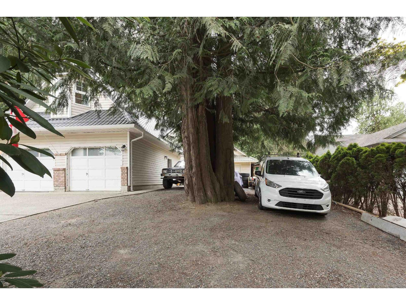
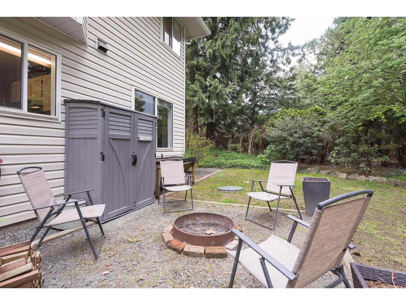
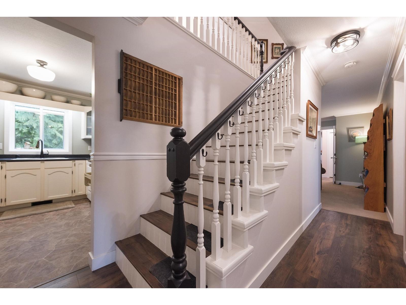
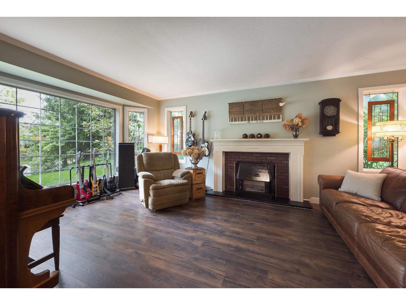
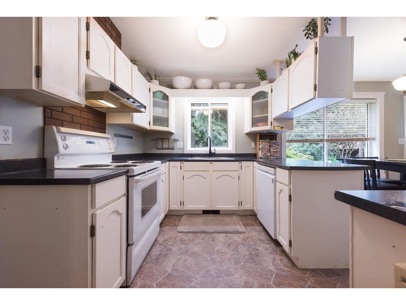
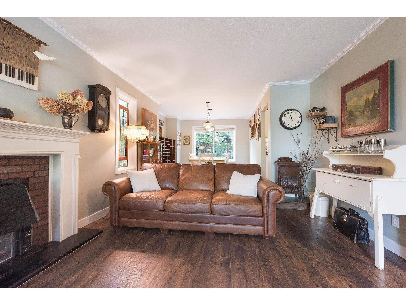
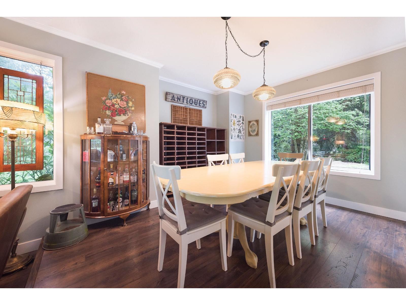
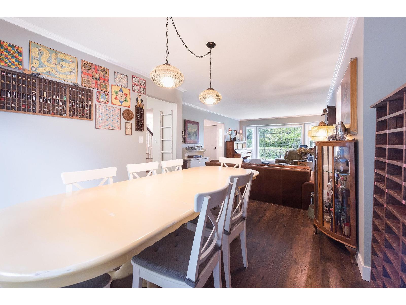
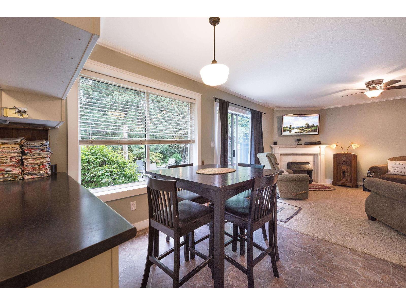
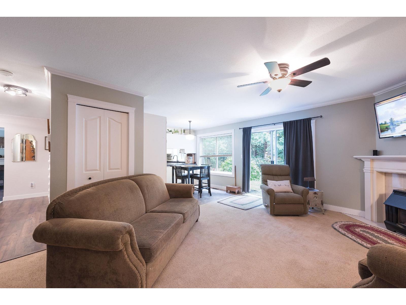
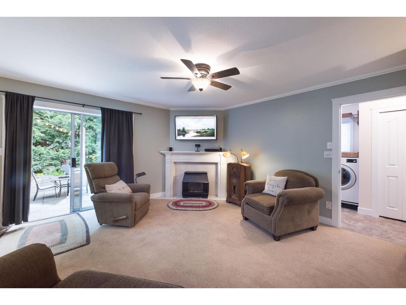
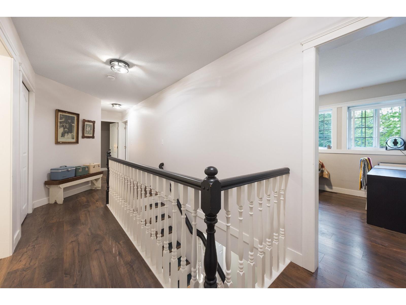
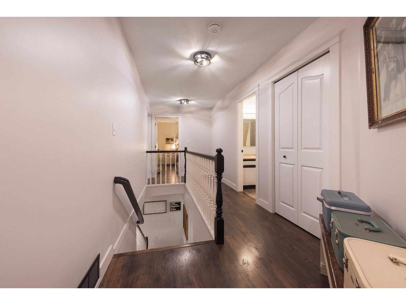
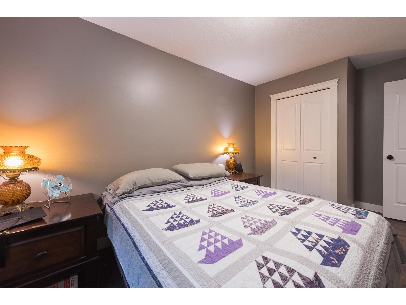
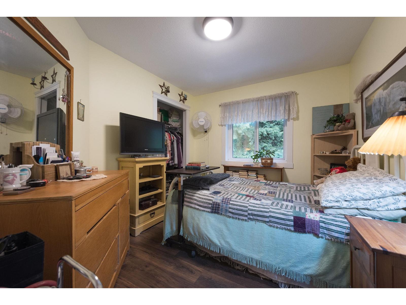
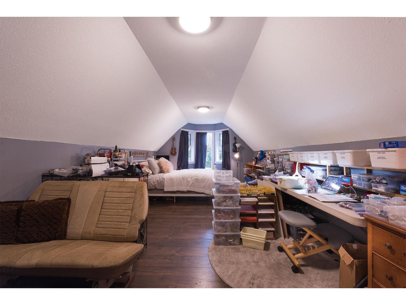
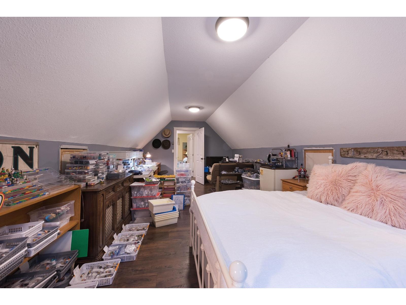
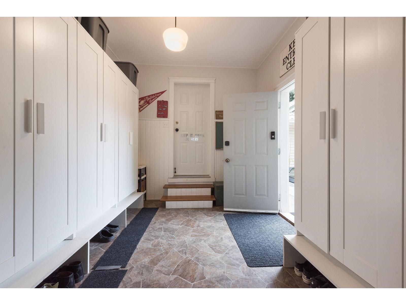
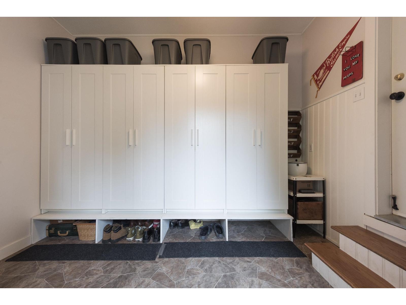
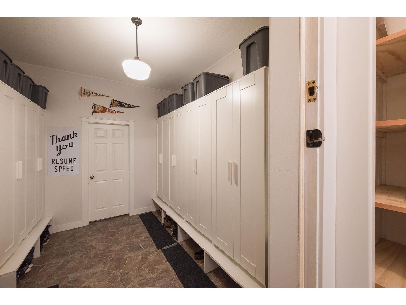
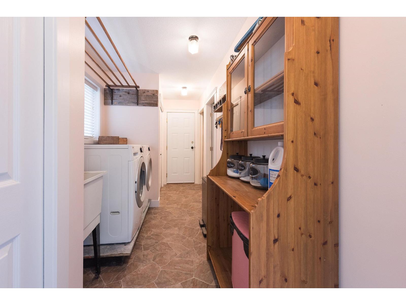
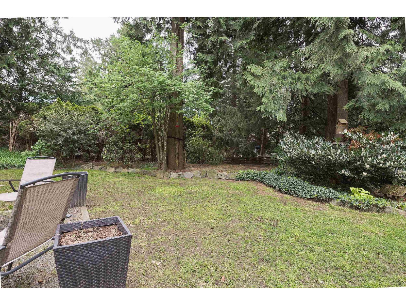
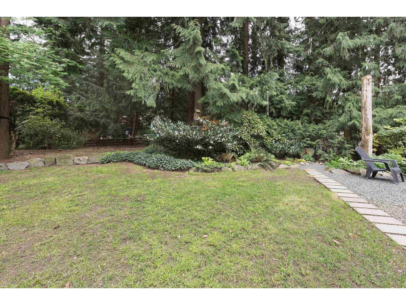
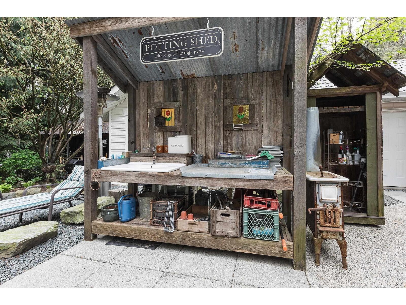
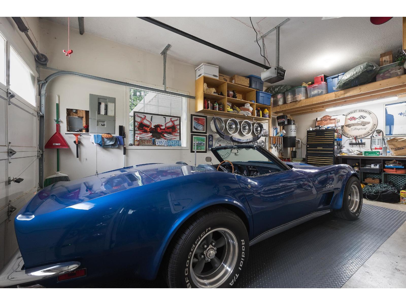
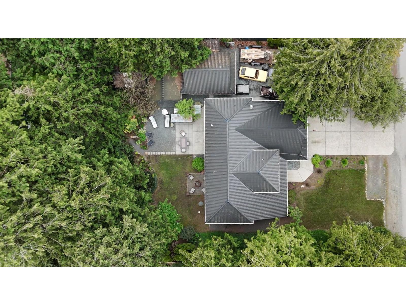
Welcome to this exceptional family home in the heart of sought-after Rosedale, where comfort, functionality, and lifestyle come together. Offering 4 bedrooms, 3 bathrooms, and a huge bonus room above the garage, there's room for every stage of family life. Outside, discover your own private, park-like retreat with mature perennial gardens, a cozy fire pit, natural gas BBQ hookup, and space to relax or entertain. Car enthusiasts, hobbyists, and outdoor adventurers will love the attached garage with storage mezzanine, detached garage/shop, additional workshop, drying shelter, and abundant parking for RVs, trailers, and all the toys. Thoughtful features include a durable metal tile roof, A/C, hot water on demand, forced air natural gas, two gas fireplaces, built-in vacuum, and a spacious mudroom with six custom storage cubbies. Located close to excellent schools and just a short walk to Rosedale's charming village amenities, this is a property you'll want to experience in person, call today! (id:48970) Show More

Details
- Constructed Date: 1990
- Property Type: Single Family

- Type: House
Ammenities + Nearby
- Laundry - In Suite
Features
- Workshop
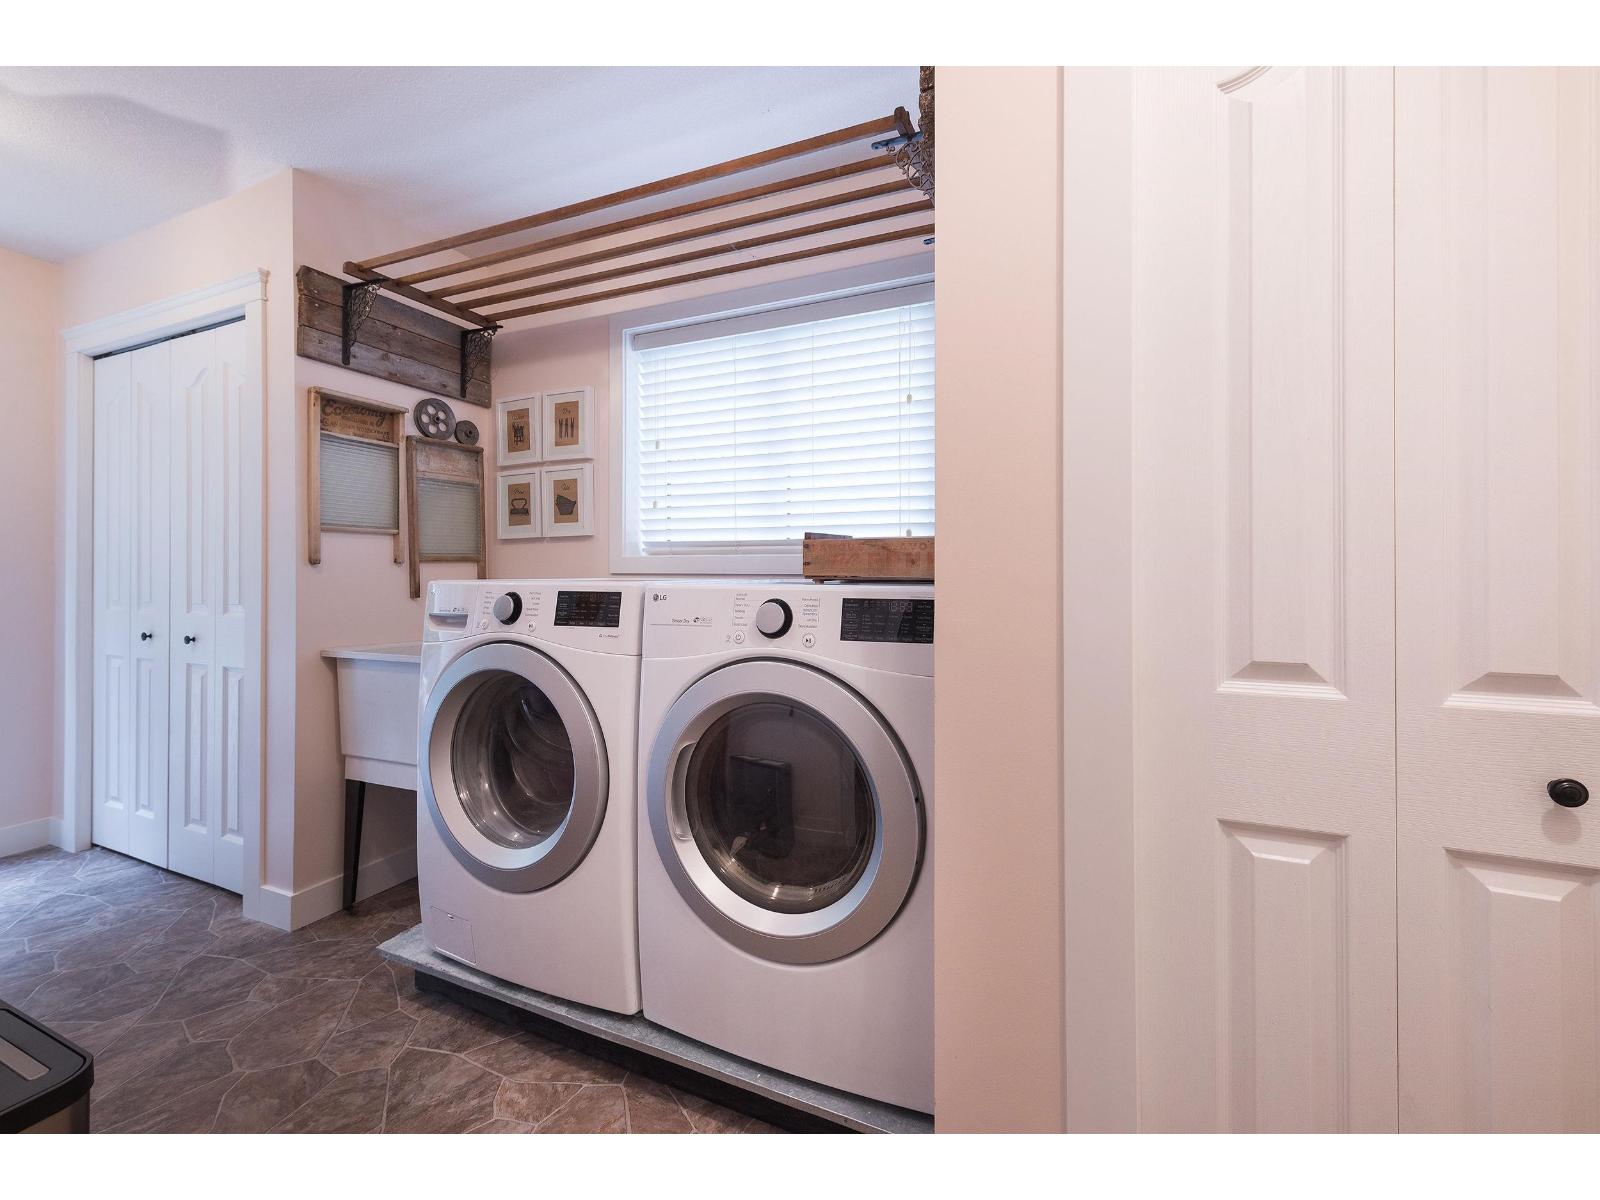
- Washer
- Dryer
- Refrigerator
- Stove
- Dishwasher
- Central air conditioning
- Forced air
- Heat Pump
- Storage
Rooms Details For 52394 YALE ROAD|Rosedale
| Type | Level | Dimension |
|---|---|---|
| Primary Bedroom | Above | 14 ft ,6 in x 12 ft ,3 in |
| Bedroom 2 | Above | 12 ft ,3 in x 10 ft ,9 in |
| Bedroom 3 | Above | 14 ft ,7 in x 8 ft ,6 in |
| Bedroom 4 | Above | 11 ft x 9 ft ,4 in |
| Flex Space | Above | 23 ft ,6 in x 11 ft ,11 in |
| Living room | Main level | 20 ft ,6 in x 14 ft ,1 in |
| Dining room | Main level | 11 ft ,6 in x 11 ft ,1 in |
| Kitchen | Main level | 10 ft ,9 in x 8 ft ,11 in |
| Eating area | Main level | 11 ft ,1 in x 7 ft ,4 in |
| Family room | Main level | 18 ft ,1 in x 13 ft ,6 in |
| Laundry room | Main level | 18 ft ,2 in x 6 ft ,11 in |
| Foyer | Main level | 14 ft ,11 in x 7 ft ,1 in |
| Mud room | Main level | 11 ft ,9 in x 10 ft |
Location
This REALTOR.ca listing content is owned and licensed by REALTOR® members of The Canadian Real Estate Association
Data provided by: Chilliwack & District Real Estate Board