- ©MLS 1044234
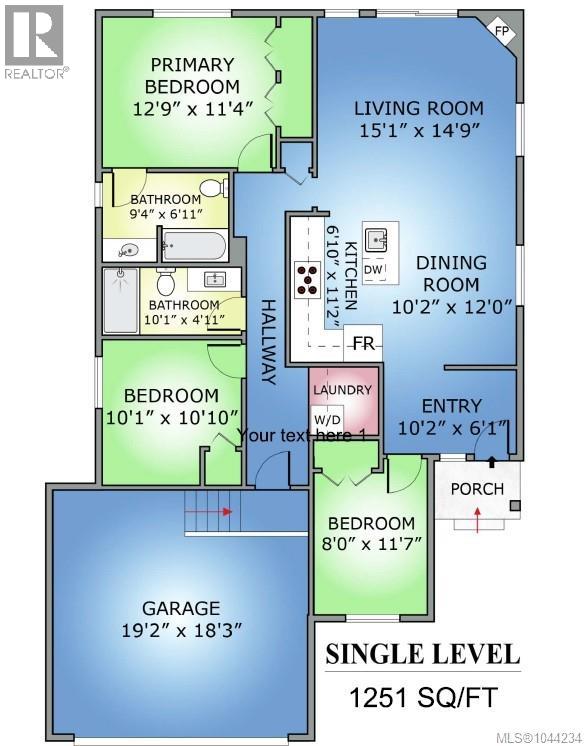
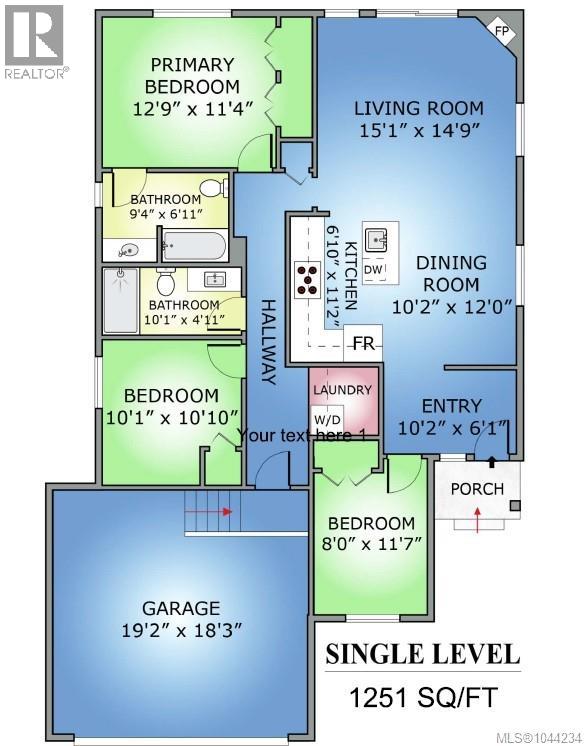
- Area 1251 sq ft
- Bedrooms 3
- Bathrooms 2
- Parkings 4
Description
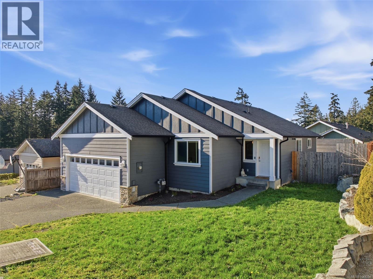
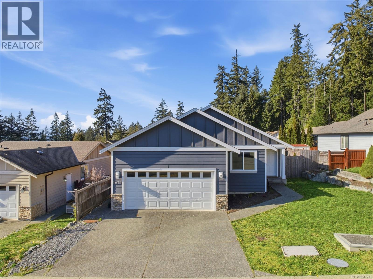
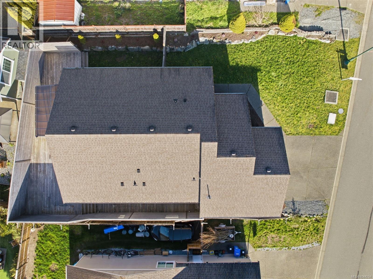
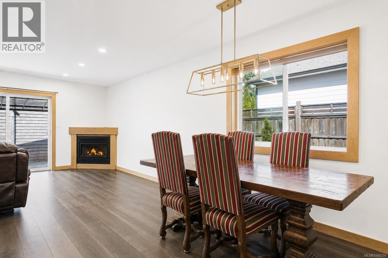
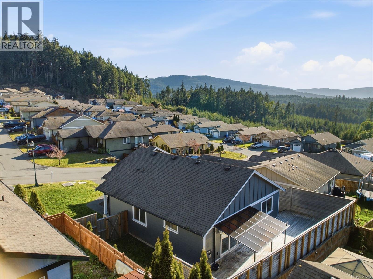
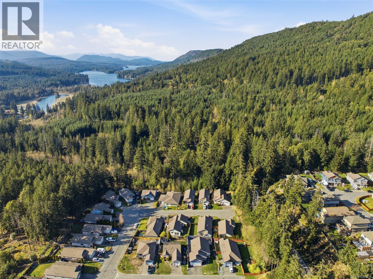
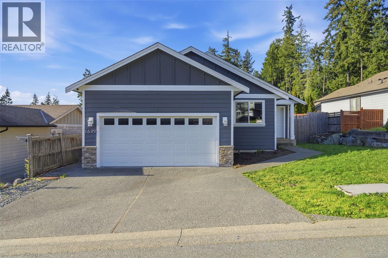
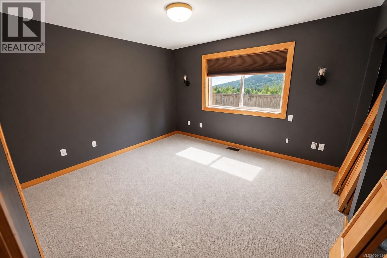
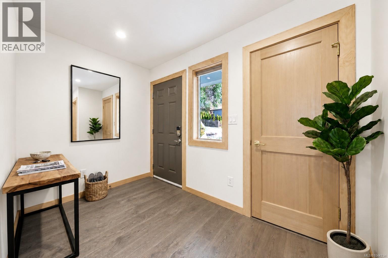
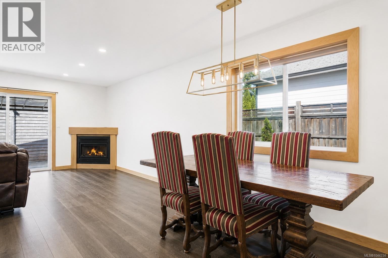
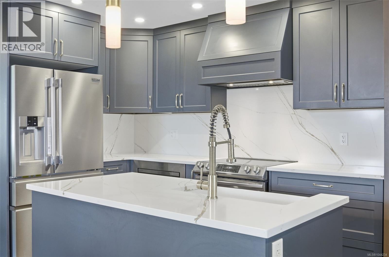
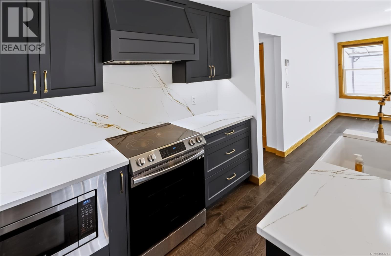
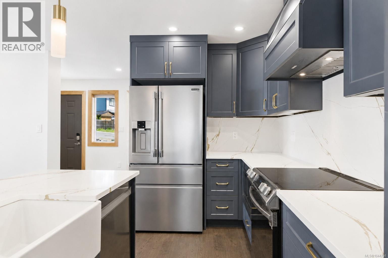
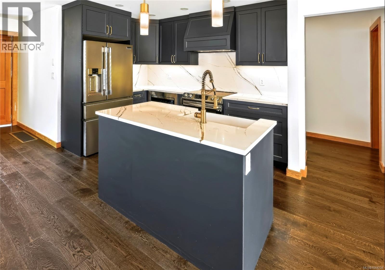
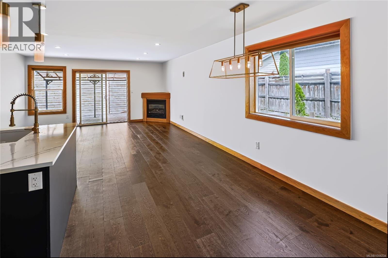
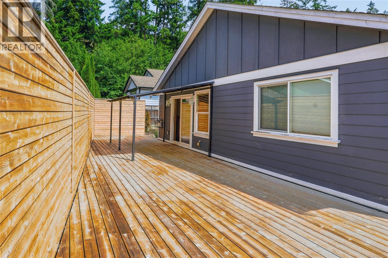
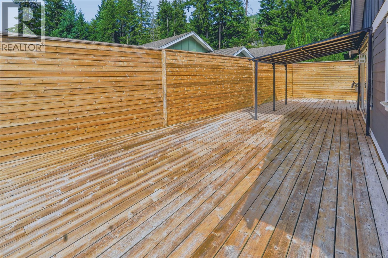
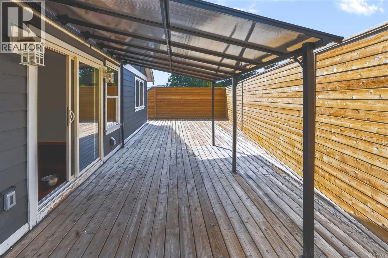
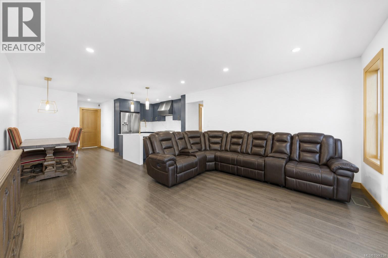
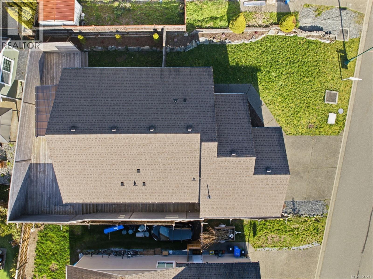
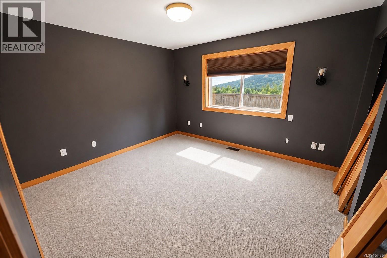
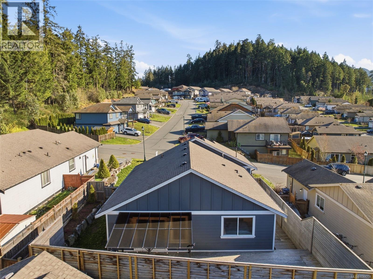
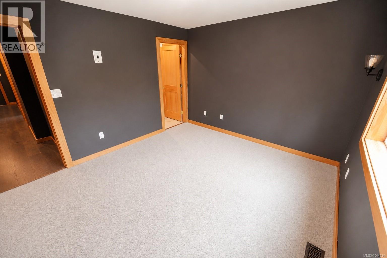
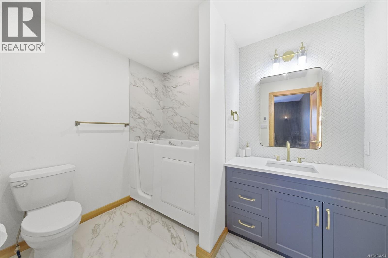
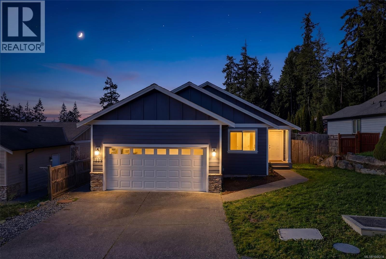
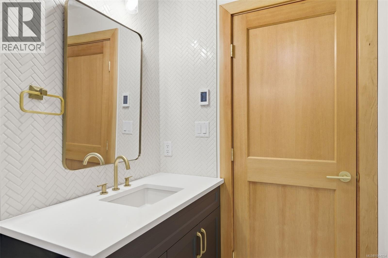
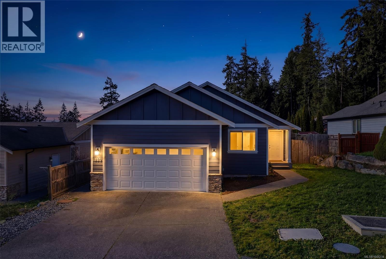
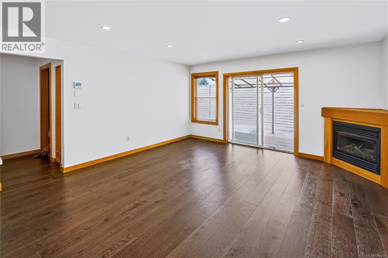
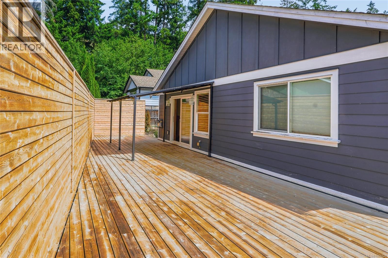
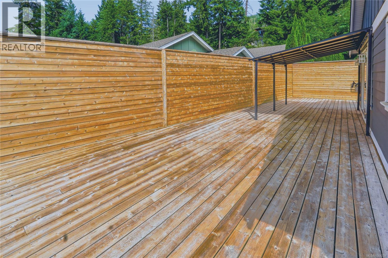
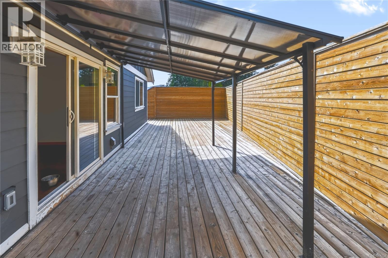
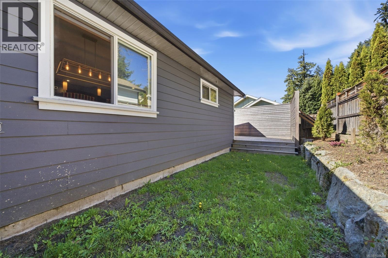
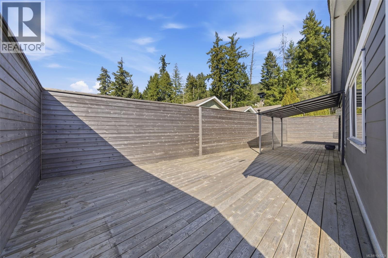
Move-in ready and made for living! This bright 3-bed, 2-bath rancher in the sought-after Estates at Shawnigan Station delivers the lifestyle buyers are searching for — minutes to Shawnigan Lake Village, schools, trails & Mason's Beach, and just 15 minutes to Langford. Step inside to vaulted ceilings, oversized windows, and open-concept living warmed by a cozy gas fireplace. The entertainer's kitchen shines with a large island, stainless appliances, and abundant cabinetry, flowing to a private rear deck with gas BBQ hookup and hot tub-ready setup — summer nights sorted! Retreat to a spacious primary with his-and-her closets and 4-pc ensuite. The over-height double garage is a blank canvas: workshop, gym, or storage galore. All on a landscaped, fully fenced 5,000 sq.ft. lot with mountain views. A heat pump plus gas forced-air keep you comfortable year-round. Family-friendly community, unbeatable location, turn-key condition — this is Shawnigan Lake value at its best. Don't wait! (id:48970) Show More
Details
- Constructed Date: 2009
- Property Type: Single Family
- Type: House
- Neighbourhood: Shawnigan
- Management Company: Pemberton Holmes
- Maintenance Fee: 87.00/Monthly
Features
- Private setting
- Rectangular
- Pets Allowed
- Family Oriented
- Dishwasher
- Dryer
- Range - Electric
- Refrigerator
- Washer
- Air Conditioned
- Forced air
- Heat Pump
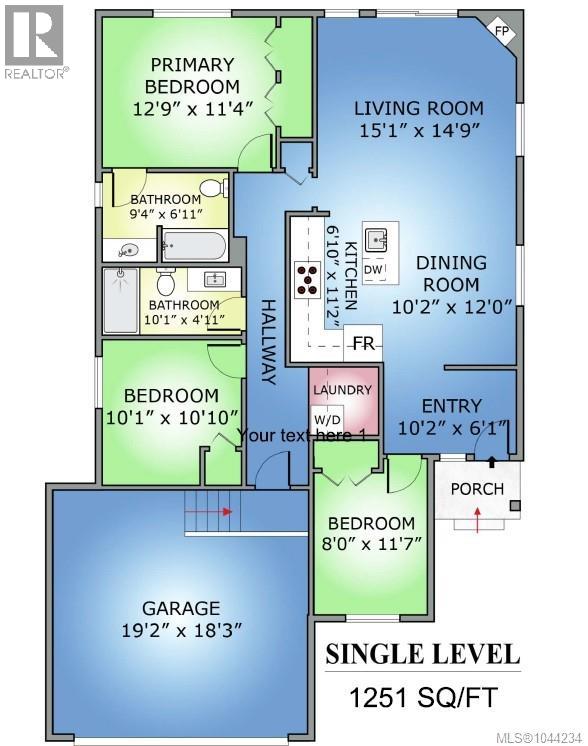
Rooms Details For 1629 Kristin Way
| Type | Level | Dimension |
|---|---|---|
| Porch | Main level | 7'0 x 3'5 |
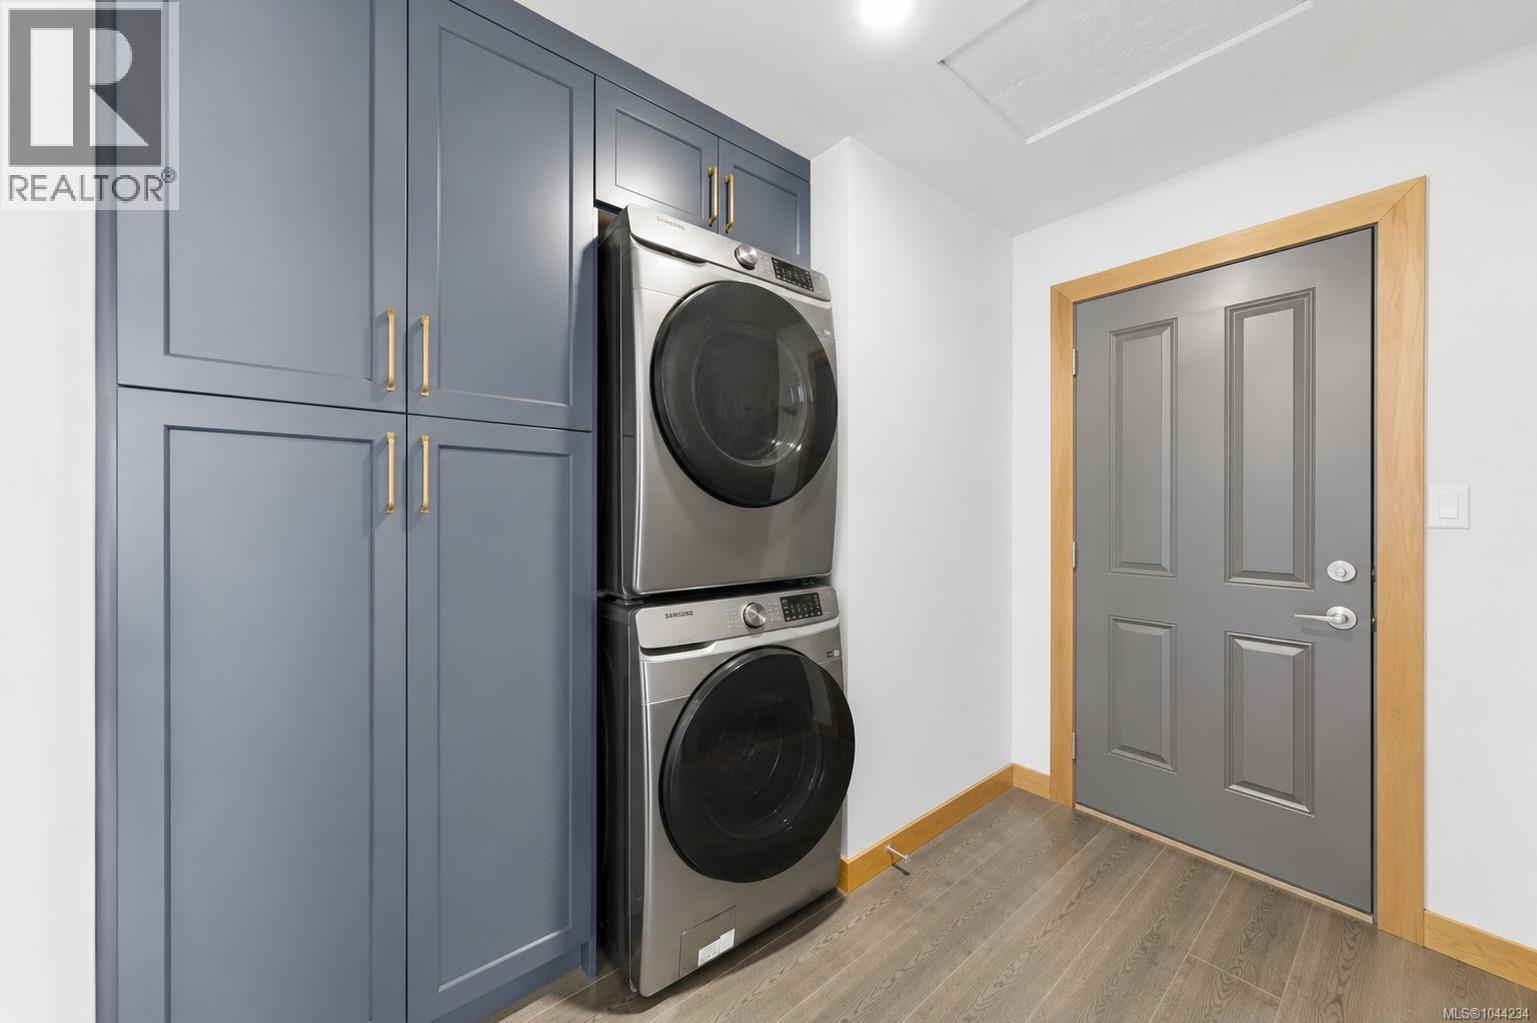
| Laundry room | Main level | 7'2 x 8'10 |
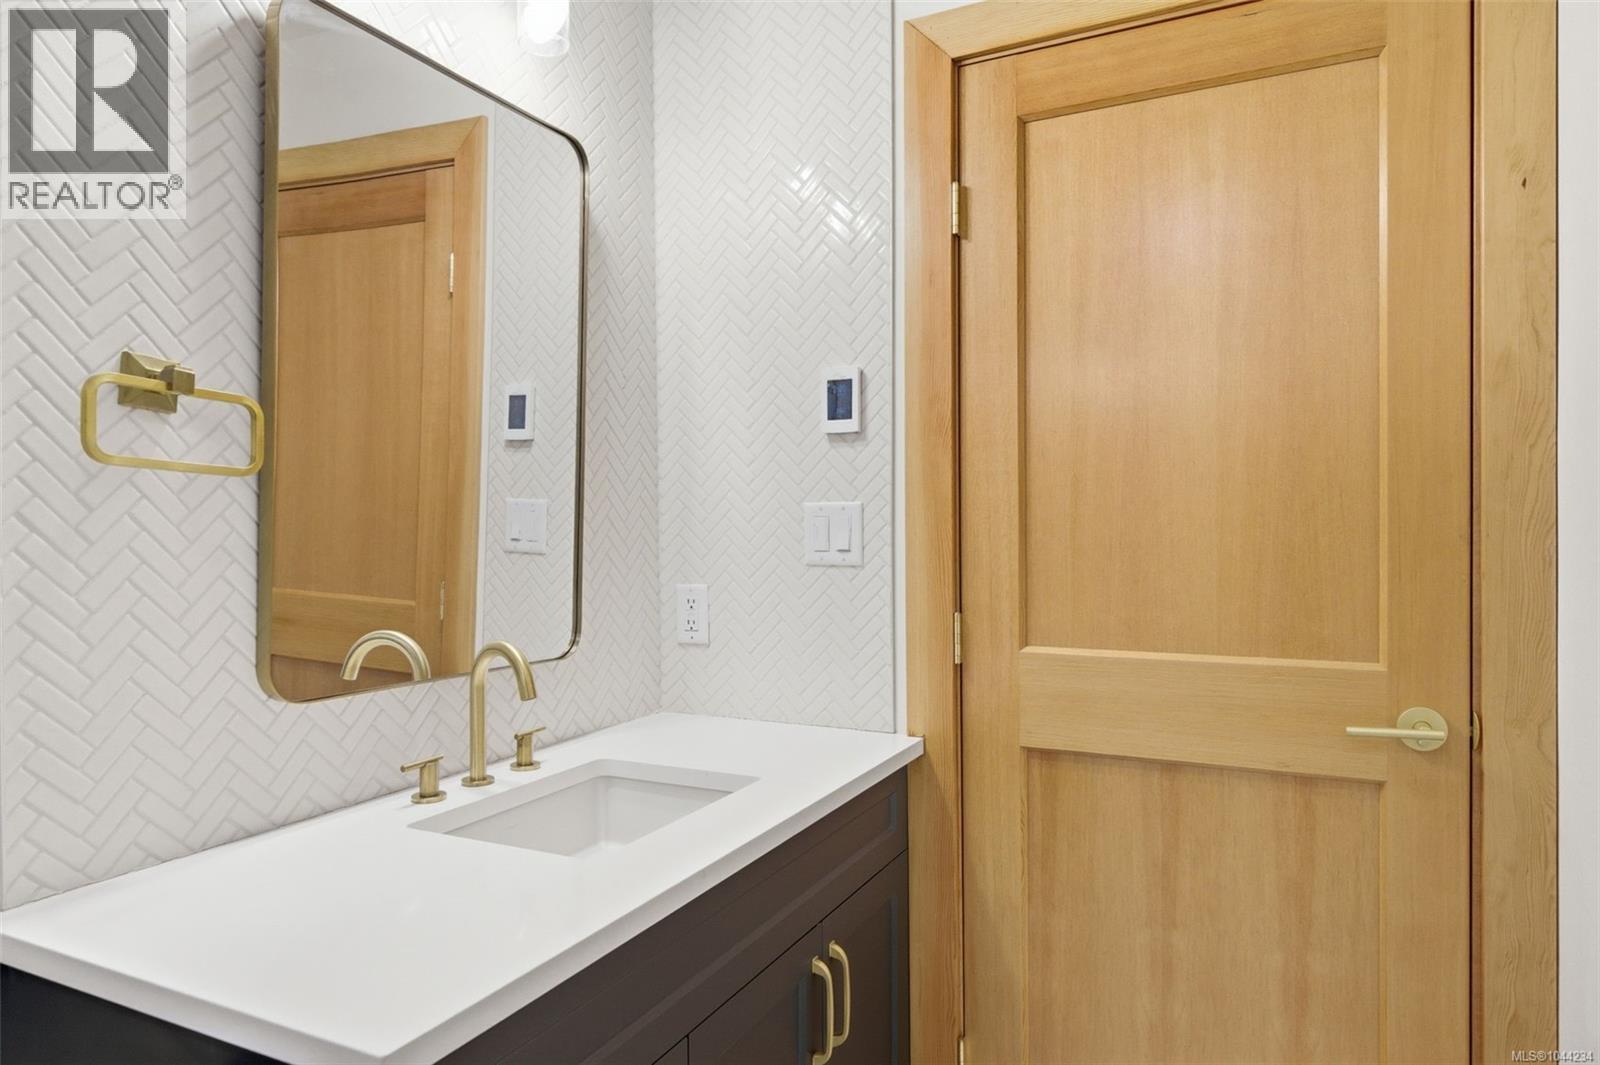
| Bathroom | Main level | 4-Piece |
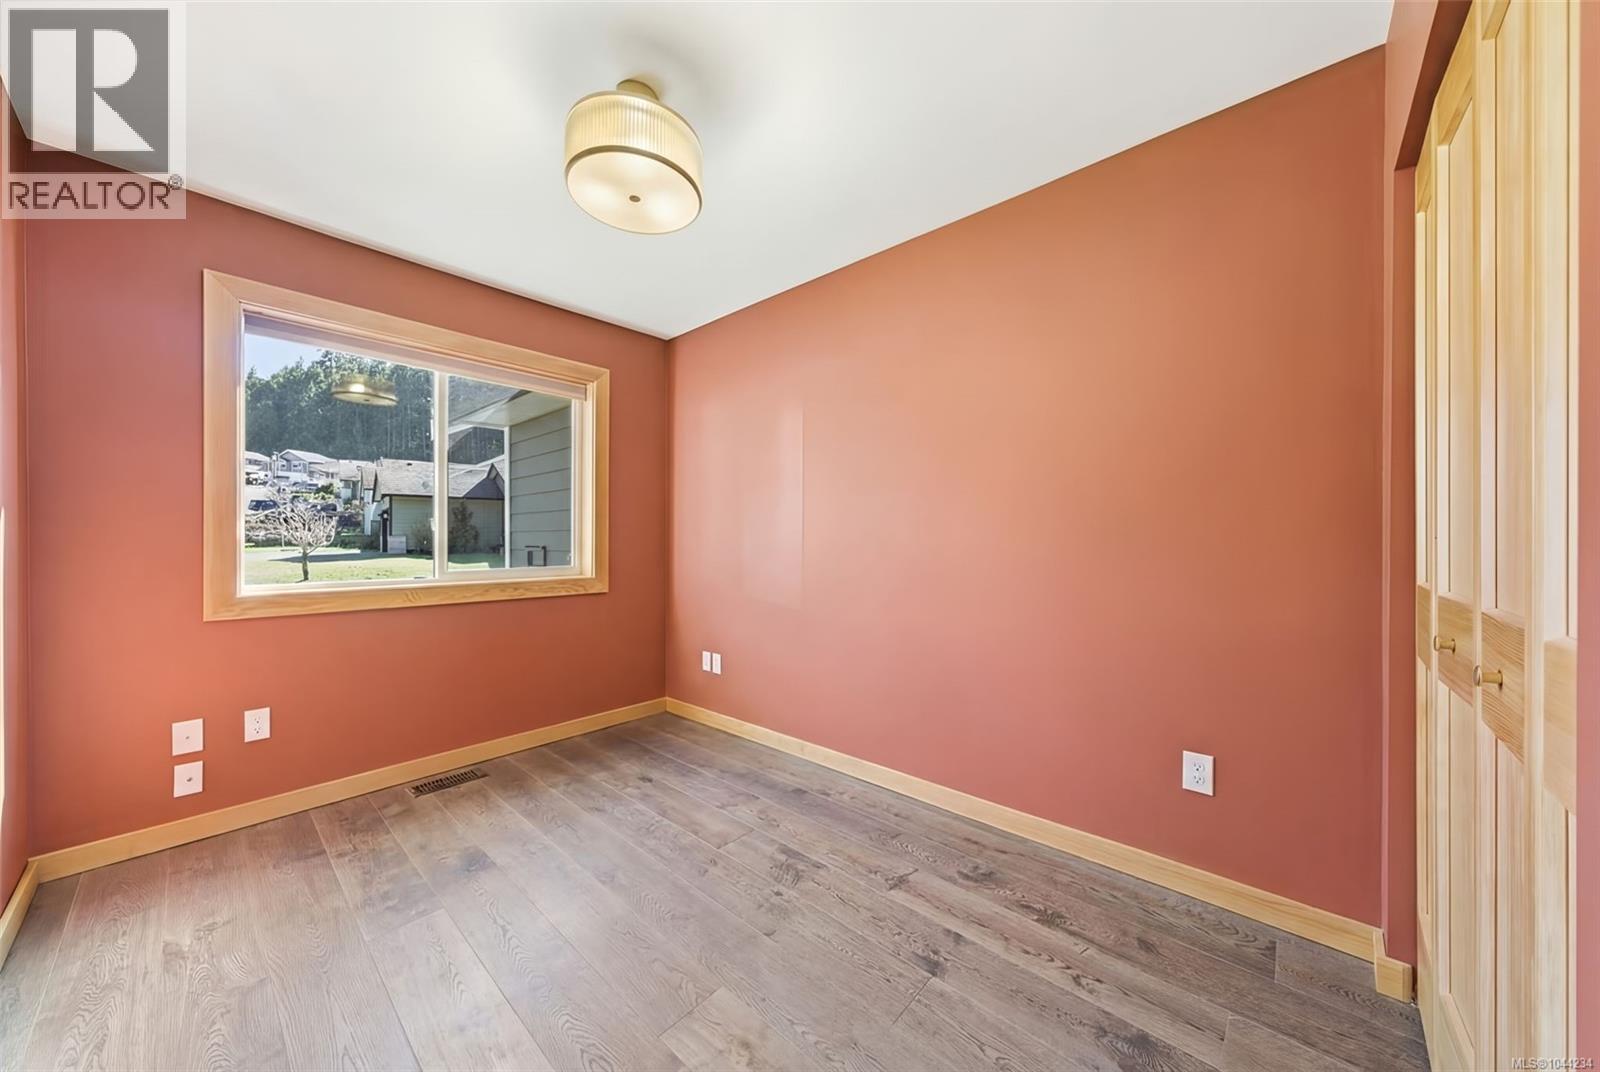
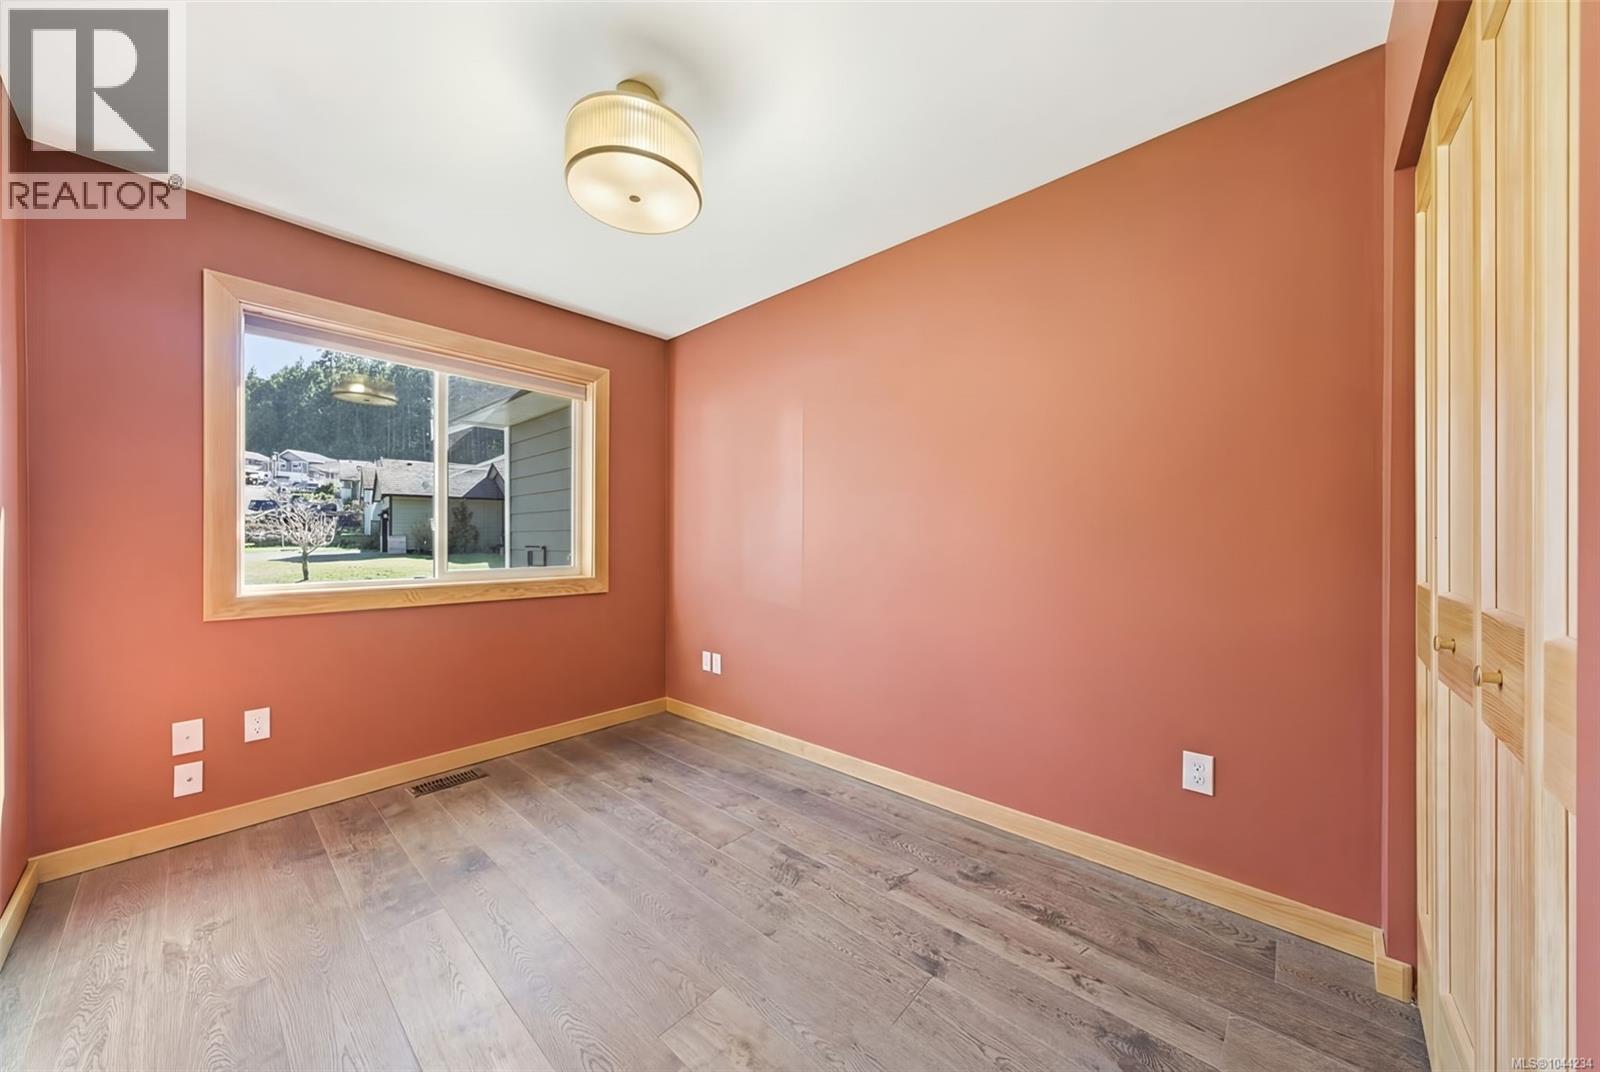
| Bedroom | Main level | 10'2 x 10'1 |
| Ensuite | Main level | 4-Piece |
| Primary Bedroom | Main level | 12'11 x 11'6 |
| Living room | Main level | 15'3 x 12'2 |
| Kitchen | Main level | 8'7 x 14'1 |
| Dining room | Main level | 8'8 x 14'0 |
| Bedroom | Main level | 8'2 x 10'9 |
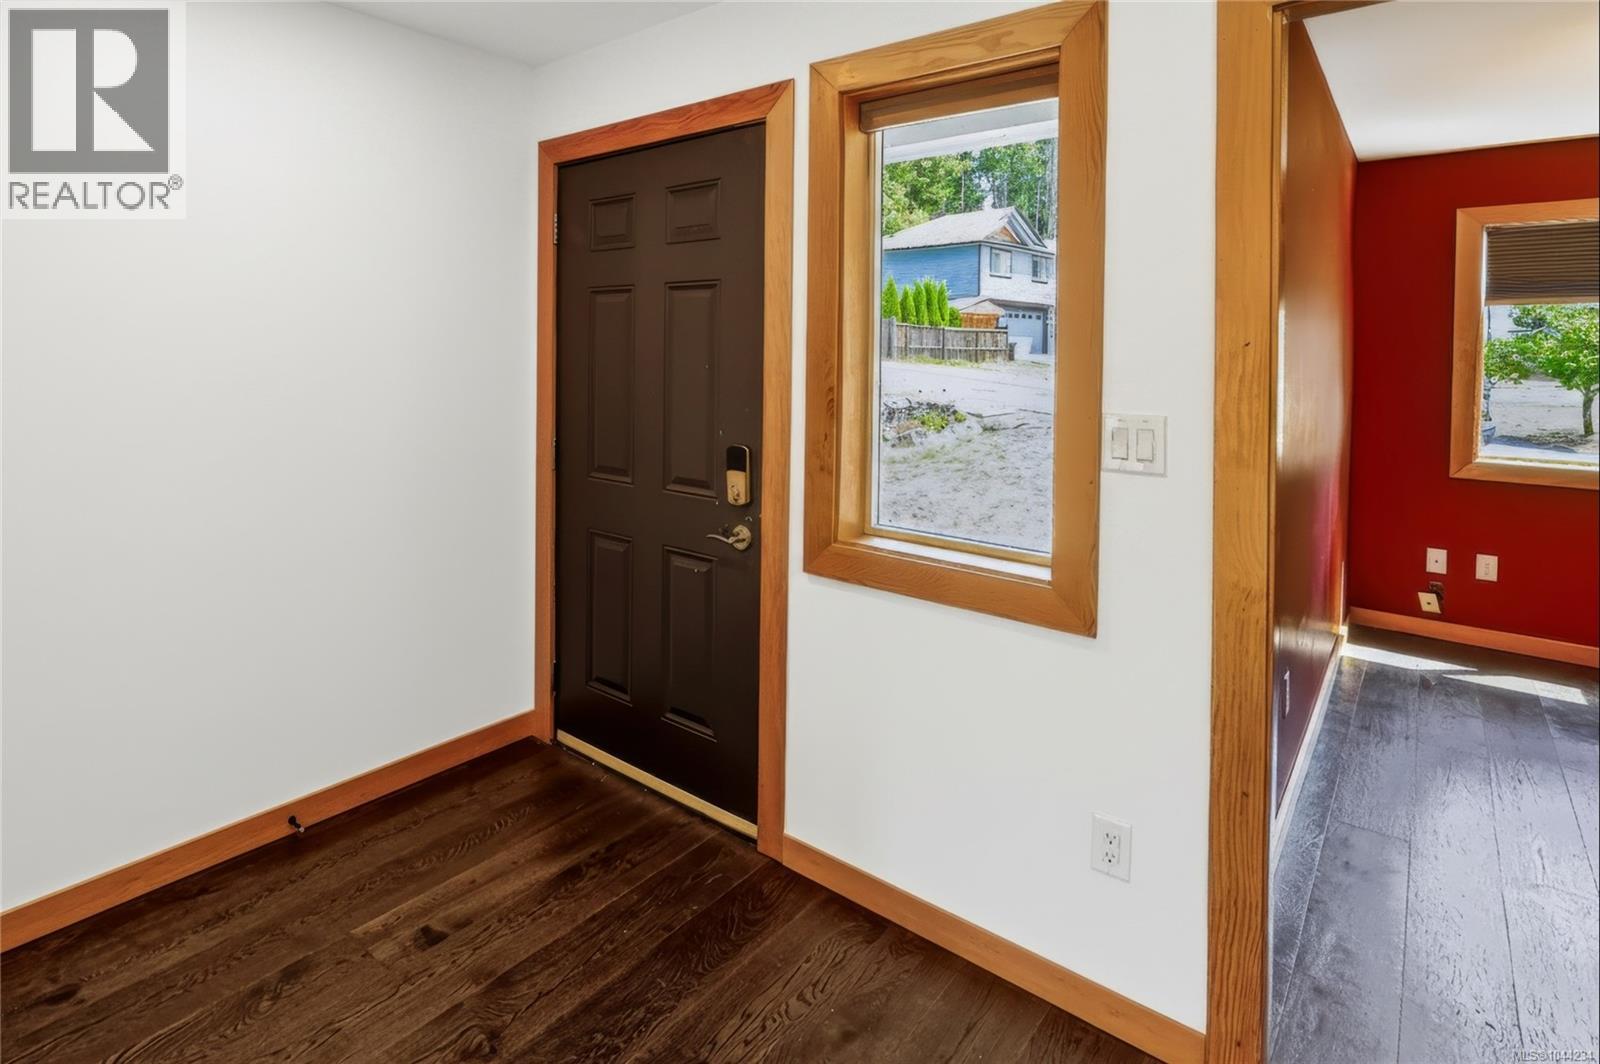
| Entrance | Main level | 10'2 x 6'5 |
Location
This REALTOR.ca listing content is owned and licensed by REALTOR® members of The Canadian Real Estate Association
Data provided by: Victoria Real Estate Board