- ©MLS 1044230
- Area 2257 sq ft
- Bedrooms 5
- Bathrooms 3
- Parkings 5
Description
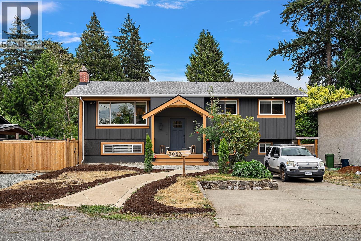
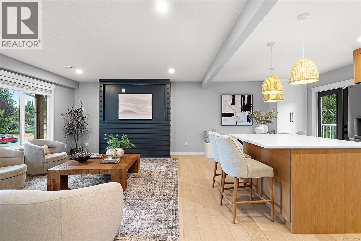
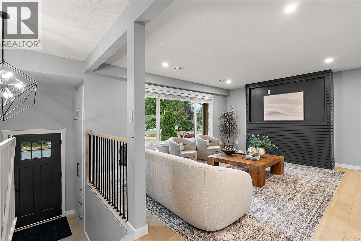
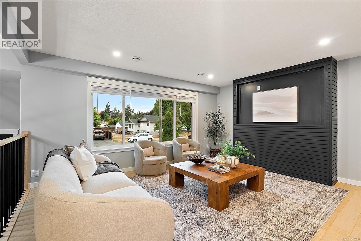
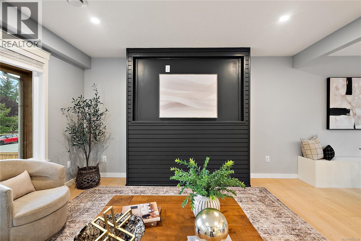
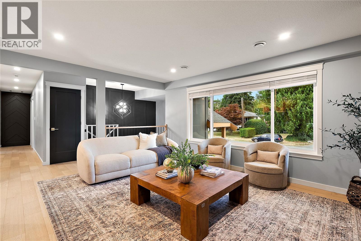
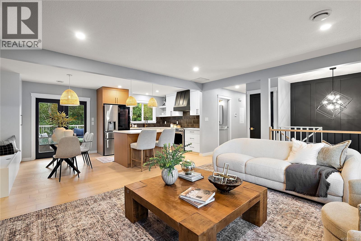
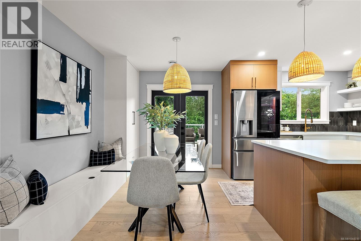
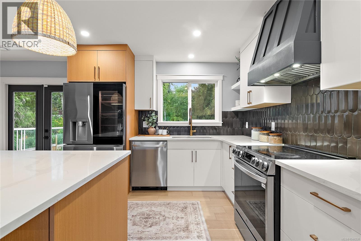
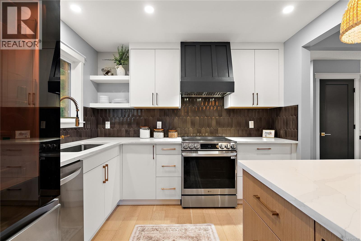
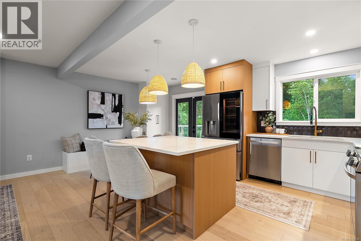
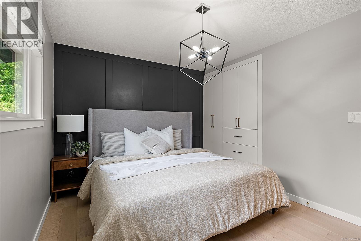
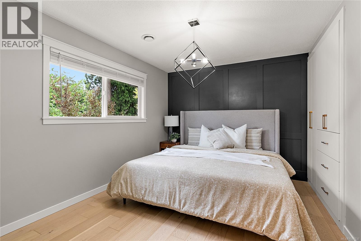
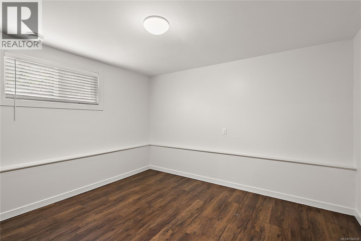
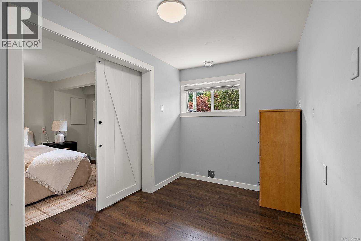
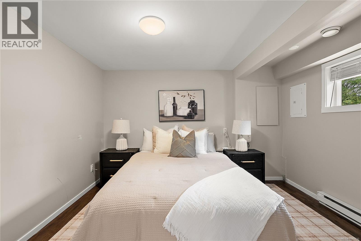
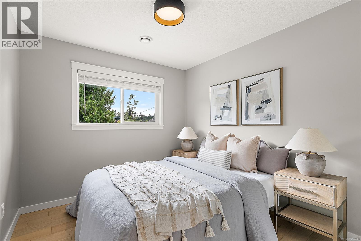
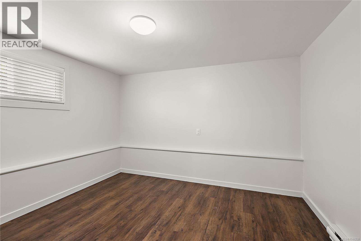
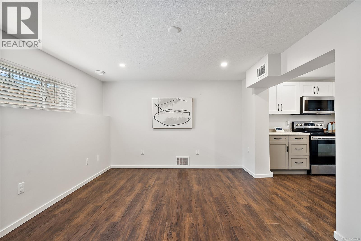
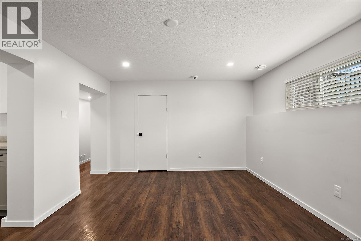
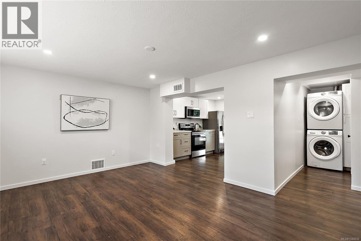
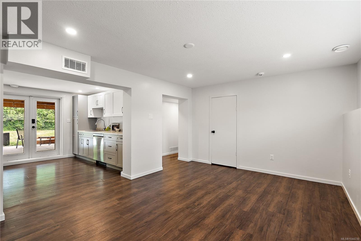
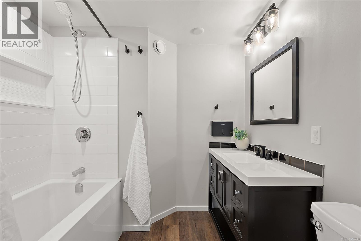
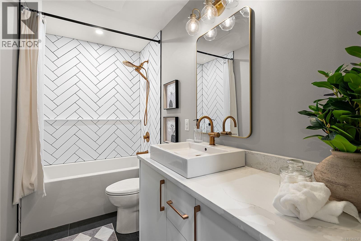
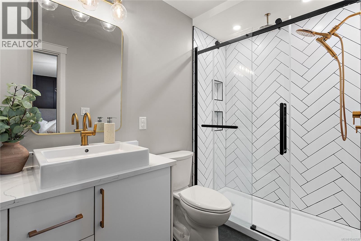
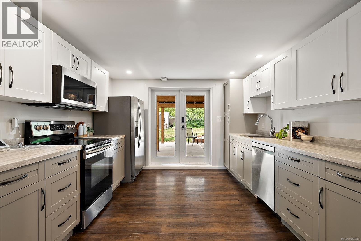
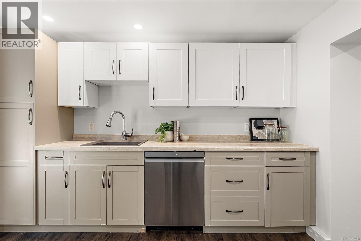
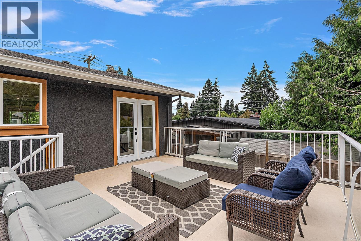
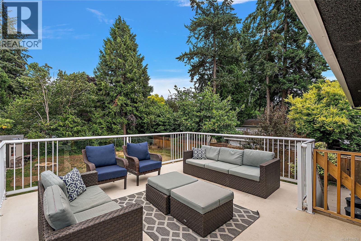
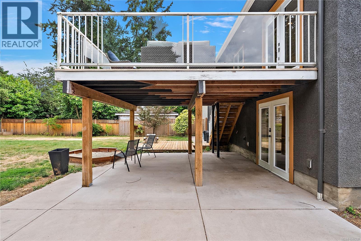
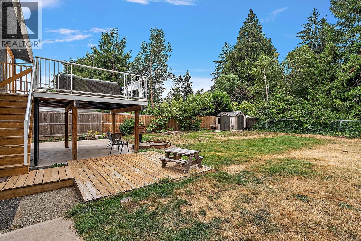
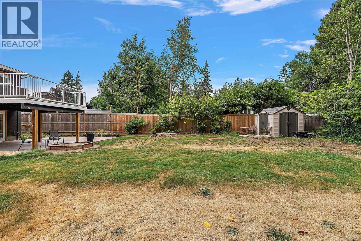
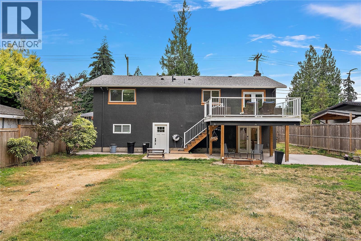
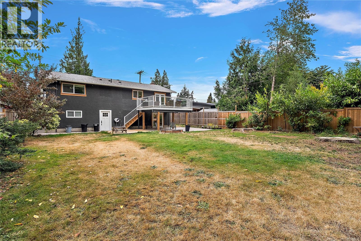
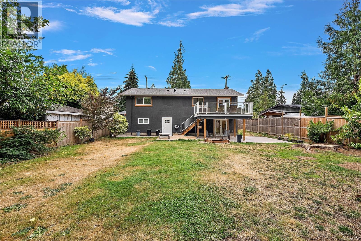
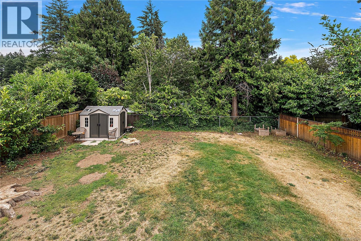
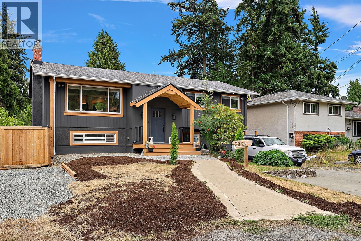
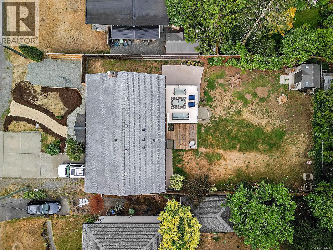
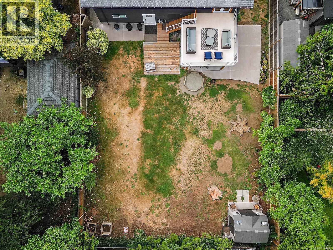
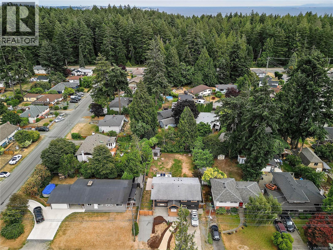
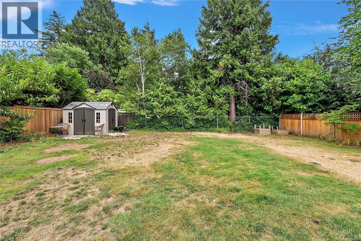
Tucked onto a quiet Colwood street under tall Douglas firs, this home has been renovated top to bottom and is ready to move into. The main level is bright and open, with a new kitchen built around a quartz island and stainless appliances, air conditioning for the warm months, and a large deck off the back for morning coffee and summer dinners. The living room is pre-wired for a fireplace whenever you want to add one. The primary bedroom has its own ensuite, with two more bedrooms, a full bath, and laundry on this level. Downstairs is a complete 1,091 sq ft suite with a separate entry, eat-in kitchen, its own laundry, full bath, and living room, set up to work as a one or two bedroom with a home office, all opening to a large covered patio. Outside is a big, level, fully fenced yard with mature trees, a shed, and room for RV parking. Walking distance to Colwood Elementary, with Royal Bay, Colwood Corners, and Esquimalt Lagoon close by. (id:48970) Show More
Details
- Constructed Date: 1966
- Property Type: Single Family
- Type: House
- Neighbourhood: Wishart North
Features
- Patio(s)
- Dishwasher
- Dryer
- Microwave
- Range - Electric
- Refrigerator
- Washer
- Air Conditioned
- Forced air
- Heat Pump
Rooms Details For 3053 Jenner Rd
| Type | Level | Dimension |
|---|---|---|
| Patio | Lower level | 12' x 18' |
| Office | Lower level | 7' x 12' |
| Bedroom | Lower level | 11' x 12' |
| Bedroom | Lower level | 11' x 11' |
| Entrance | Lower level | 6' x 11' |
| Bathroom | Lower level | 4-Piece |
| Kitchen | Lower level | 11' x 11' |
| Living room | Lower level | 16' x 11' |
| Primary Bedroom | Main level | 13' x 10' |
| Bedroom | Main level | 9' x 12' |
| Bedroom | Main level | 9' x 10' |
| Bathroom | Main level | 3-Piece |
| Bathroom | Main level | 4-Piece |
| Kitchen | Main level | 10' x 10' |
| Dining room | Main level | 8' x 10' |
| Living room | Main level | 16' x 15' |
| Entrance | Main level | 7' x 7' |
| Porch | Main level | 9' x 5' |
Location
This REALTOR.ca listing content is owned and licensed by REALTOR® members of The Canadian Real Estate Association
Data provided by: Victoria Real Estate Board