- ©MLS 1044021
- Area 2874 sq ft
- Bedrooms 4
- Bathrooms 3
- Parkings 5
Description
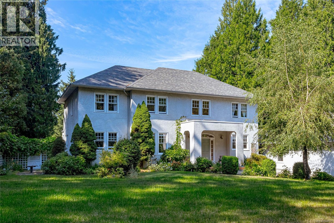
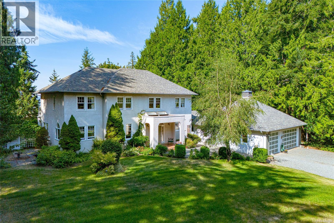
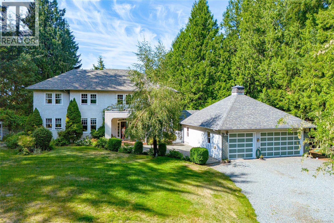
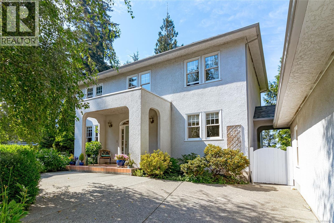
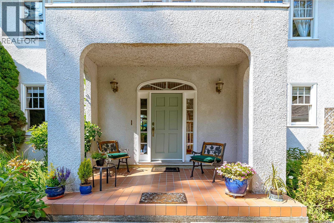
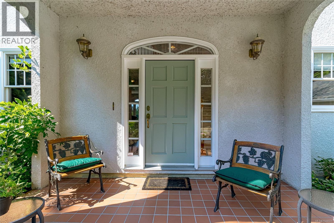
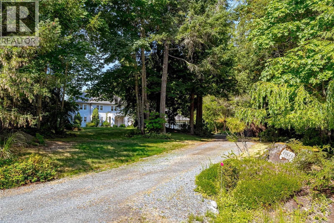
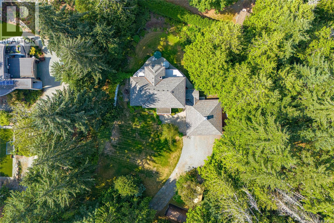
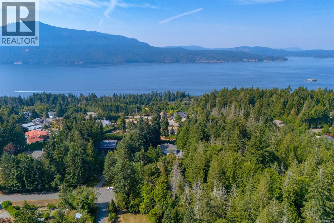
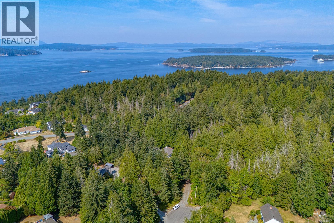
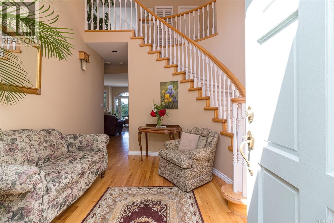
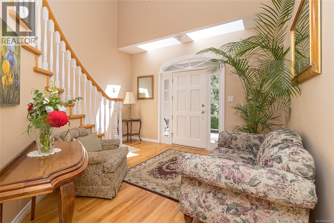
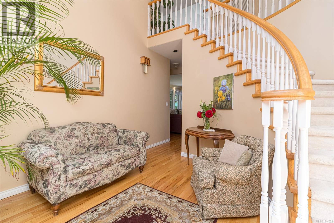
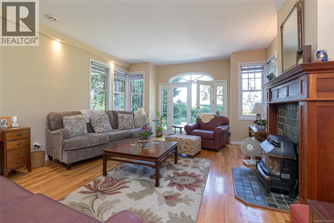
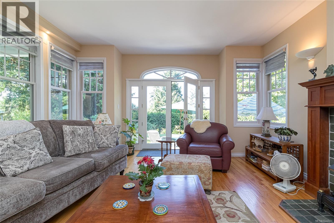
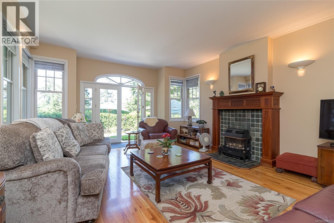
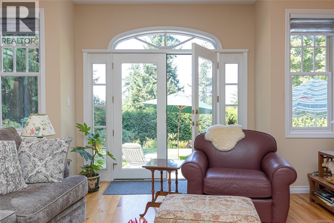
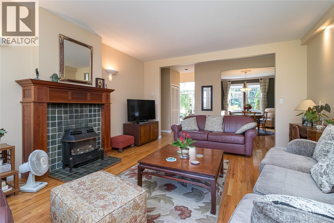
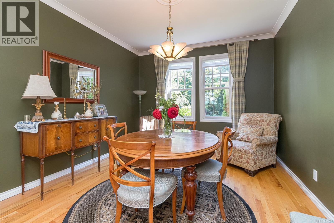
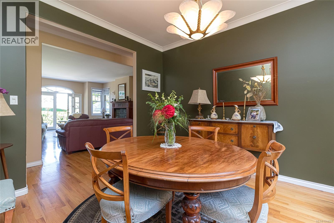
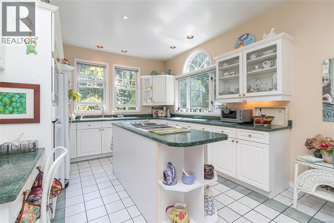
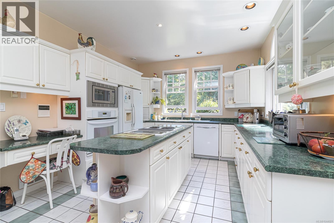
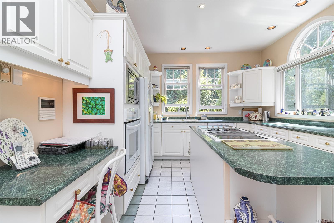
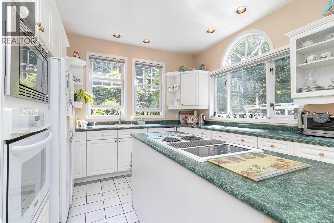
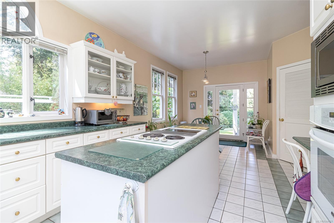
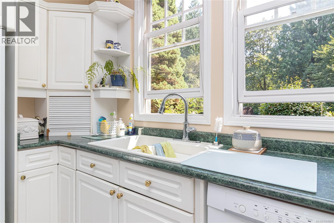
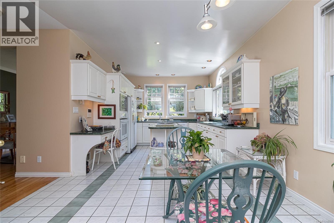
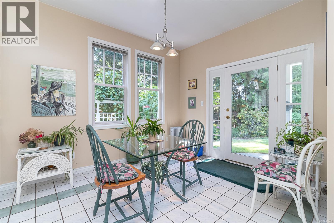
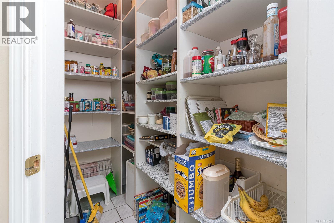
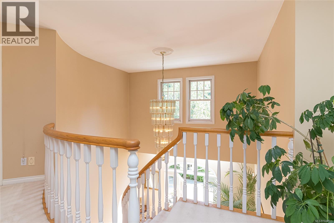
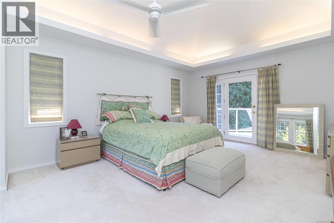
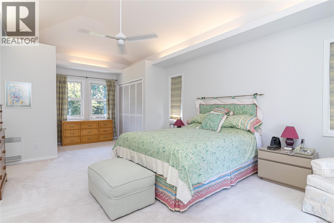
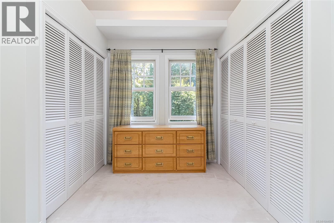
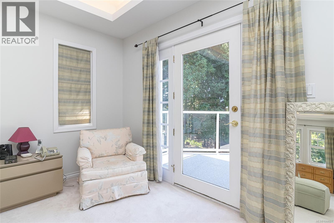
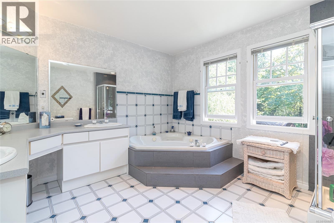
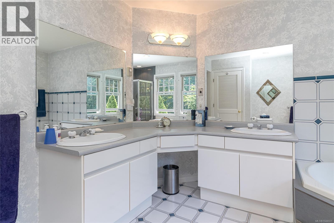
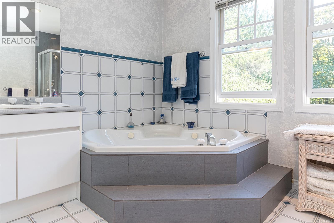
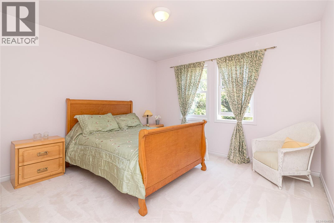
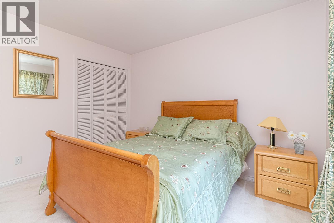
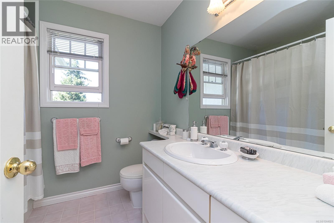
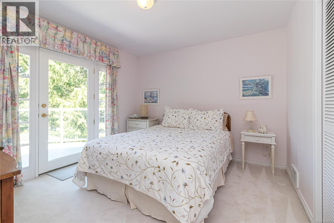
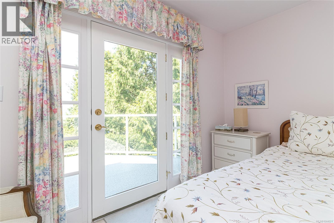
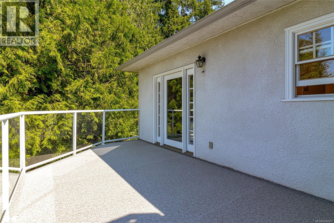
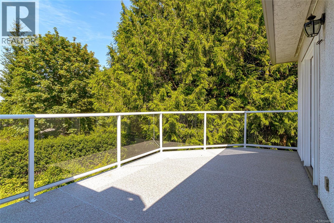
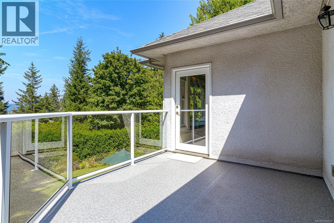
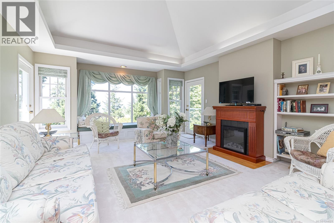
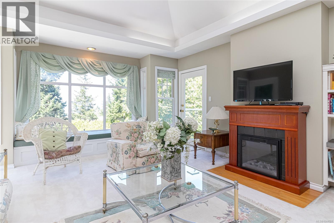
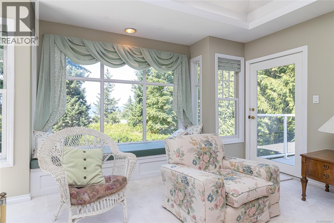
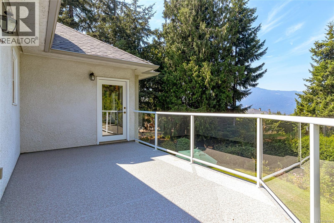
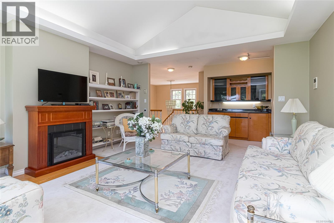
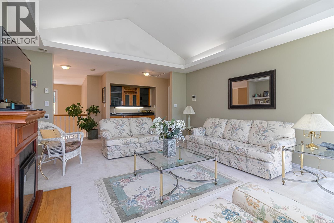
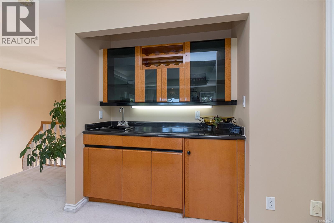
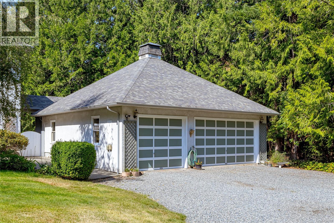
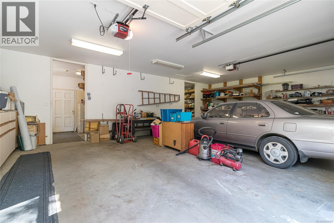
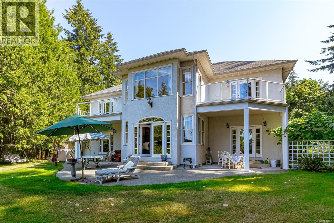
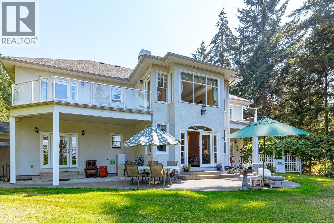
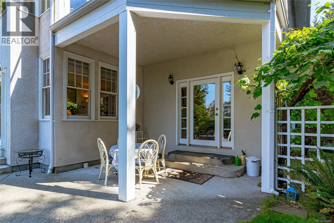
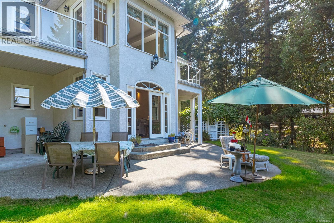
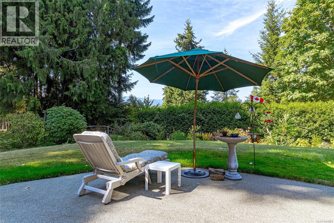
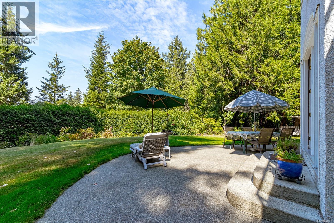
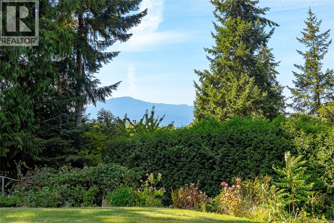
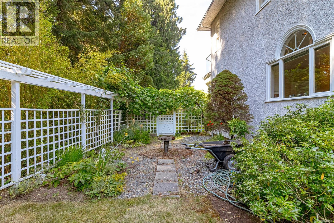
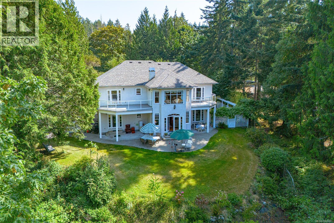
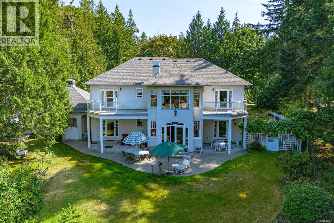
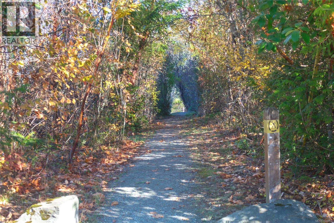
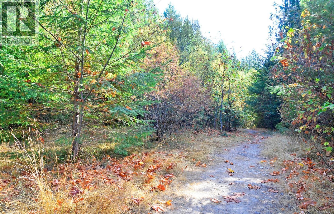
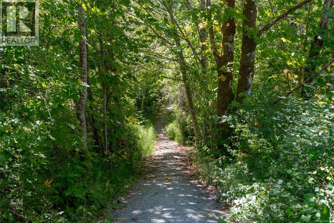
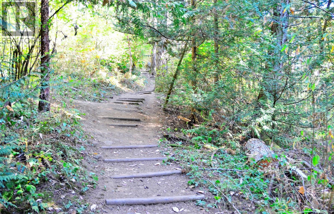
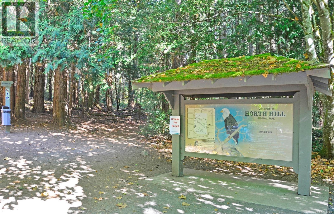
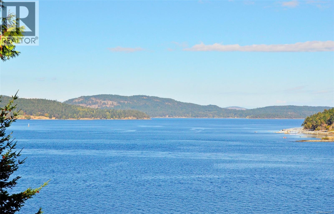
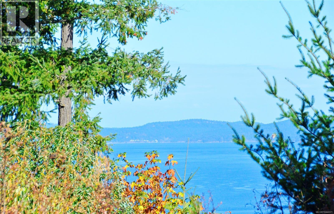
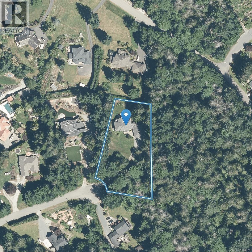
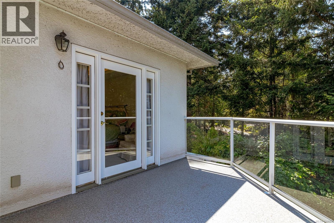
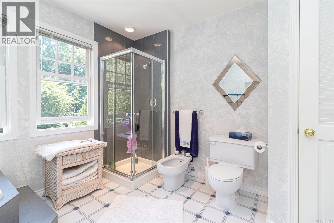
This beautiful Georgian style home was designed by an architect designer, combined with the wish list of the owners who've lived in it for 35 years. Features include a covered porch, stunning entrance with a spiral staircase & 2 skylights, 9' ceilings on the main level, living room with fireplace, French doors, hardwood floors. Separate dining room, well designed kitchen with an island, pantry & eating area. Upstairs are 3 of the 4 bedrooms & a family room with vaulted ceiling, bar & fireplace. The primary bedroom has double closets & a 6-piece ensuite. This 1 acre property is private with southern exposure & located just steps from a park. Water glimpses from the upper level, exceptional outdoor living space with a 50 x 28' circular patio at the back, 2 balconies on the upper level with access from several areas in the house. Quality construction, all windows & doors solid wood with thermal glass. Triple car garage w/workshop. *Carriage house may be possible. Check with the District of North Saanich. An exceptional home in a desirable neighborhood. (id:48970) Show More
Details
- Constructed Date: 1991
- Property Type: Single Family
- Type: House
- Access Type: Road access
- Neighbourhood: Lands End
Features
- Acreage
- Cul-de-sac
- Level lot
- Park setting
- Private setting
- Partially cleared
- Marine Oriented
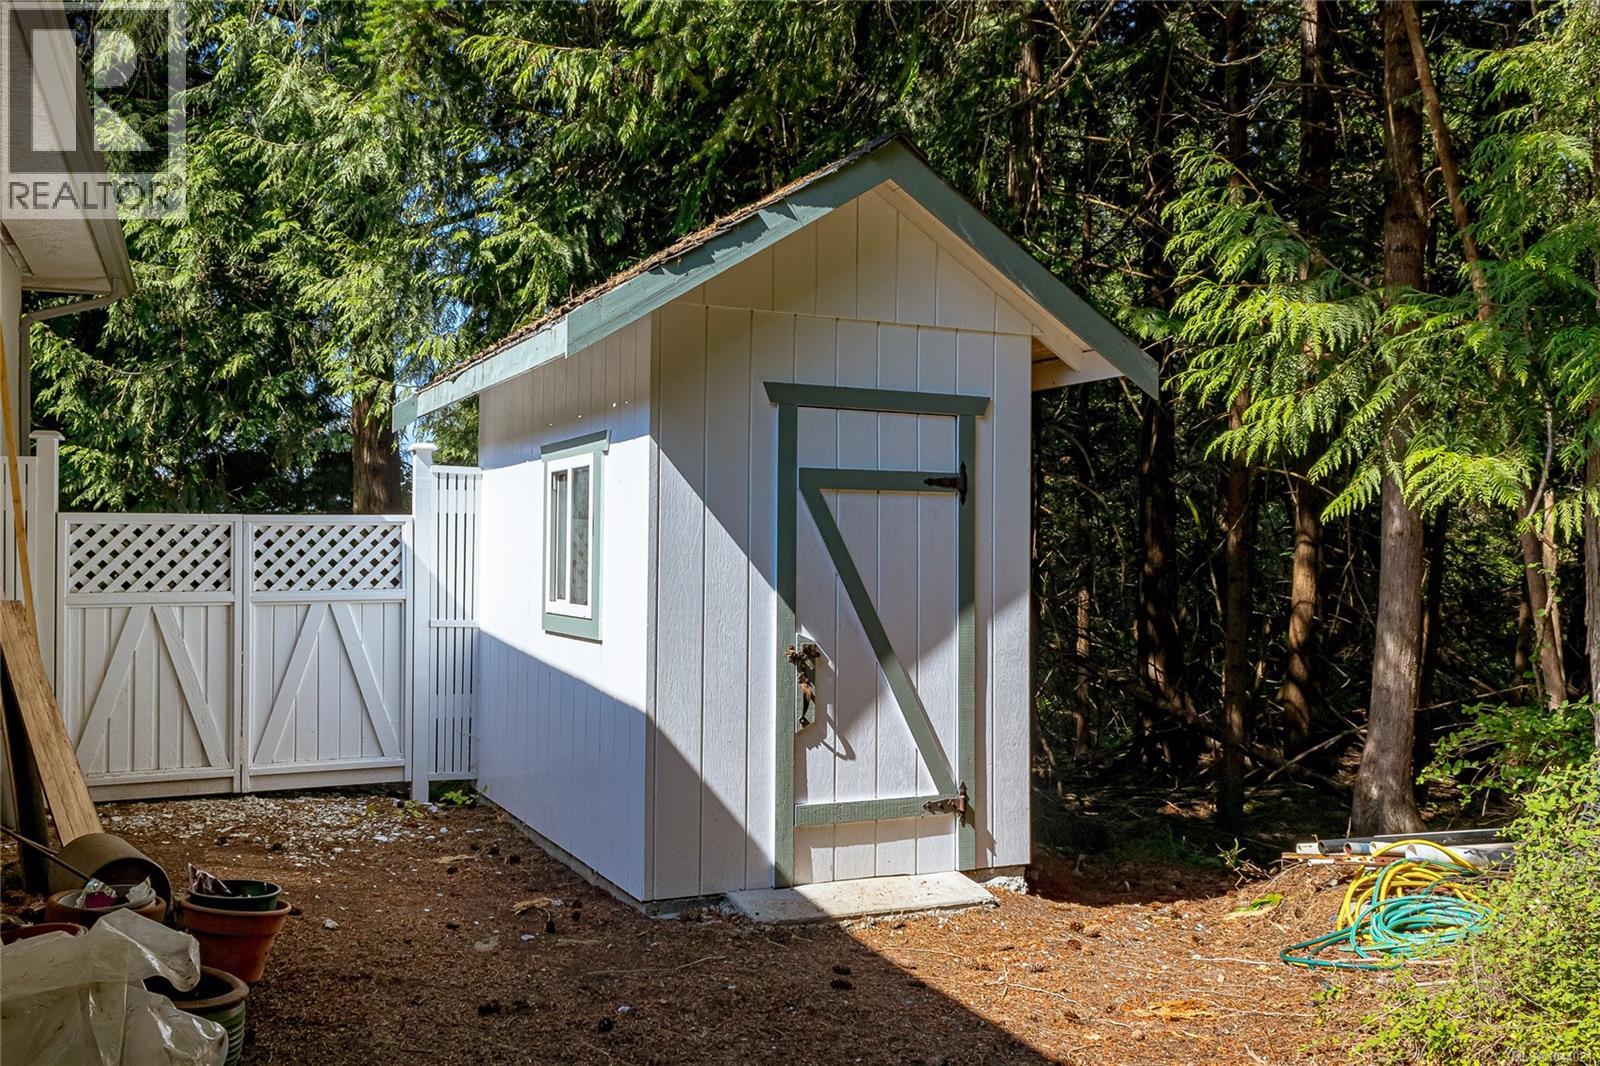
- Shed
- Workshop
- Patio(s)
- Range
- Dishwasher
- Dryer
- Jetted Tub
- Microwave
- Oven - Built-In
- Refrigerator
- Washer
- Forced air
Rooms Details For 11418 Sycamore Pl
| Type | Level | Dimension |
|---|---|---|
| Bedroom | Second level | 14 ft x 14 ft |
| Balcony | Second level | 20 ft x 10 ft |
| Bedroom | Second level | 12 ft x 11 ft |
| Bathroom | Second level | 4-Piece |
| Balcony | Second level | 14 ft x 10 ft |
| Ensuite | Second level | 6-Piece |
| Primary Bedroom | Second level | 23 ft x 14 ft |
| Family room | Second level | 19 ft x 15 ft |
| Other | Main level | 15 ft x 11 ft |
| Patio | Main level | 50 ft x 28 ft |
| Kitchen | Main level | 12 ft x 12 ft |
| Eating area | Main level | 11 ft x 10 ft |
| Pantry | Main level | 7 ft x 4 ft |
| Dining room | Main level | 14 ft x 12 ft |
| Living room | Main level | 19 ft x 15 ft |
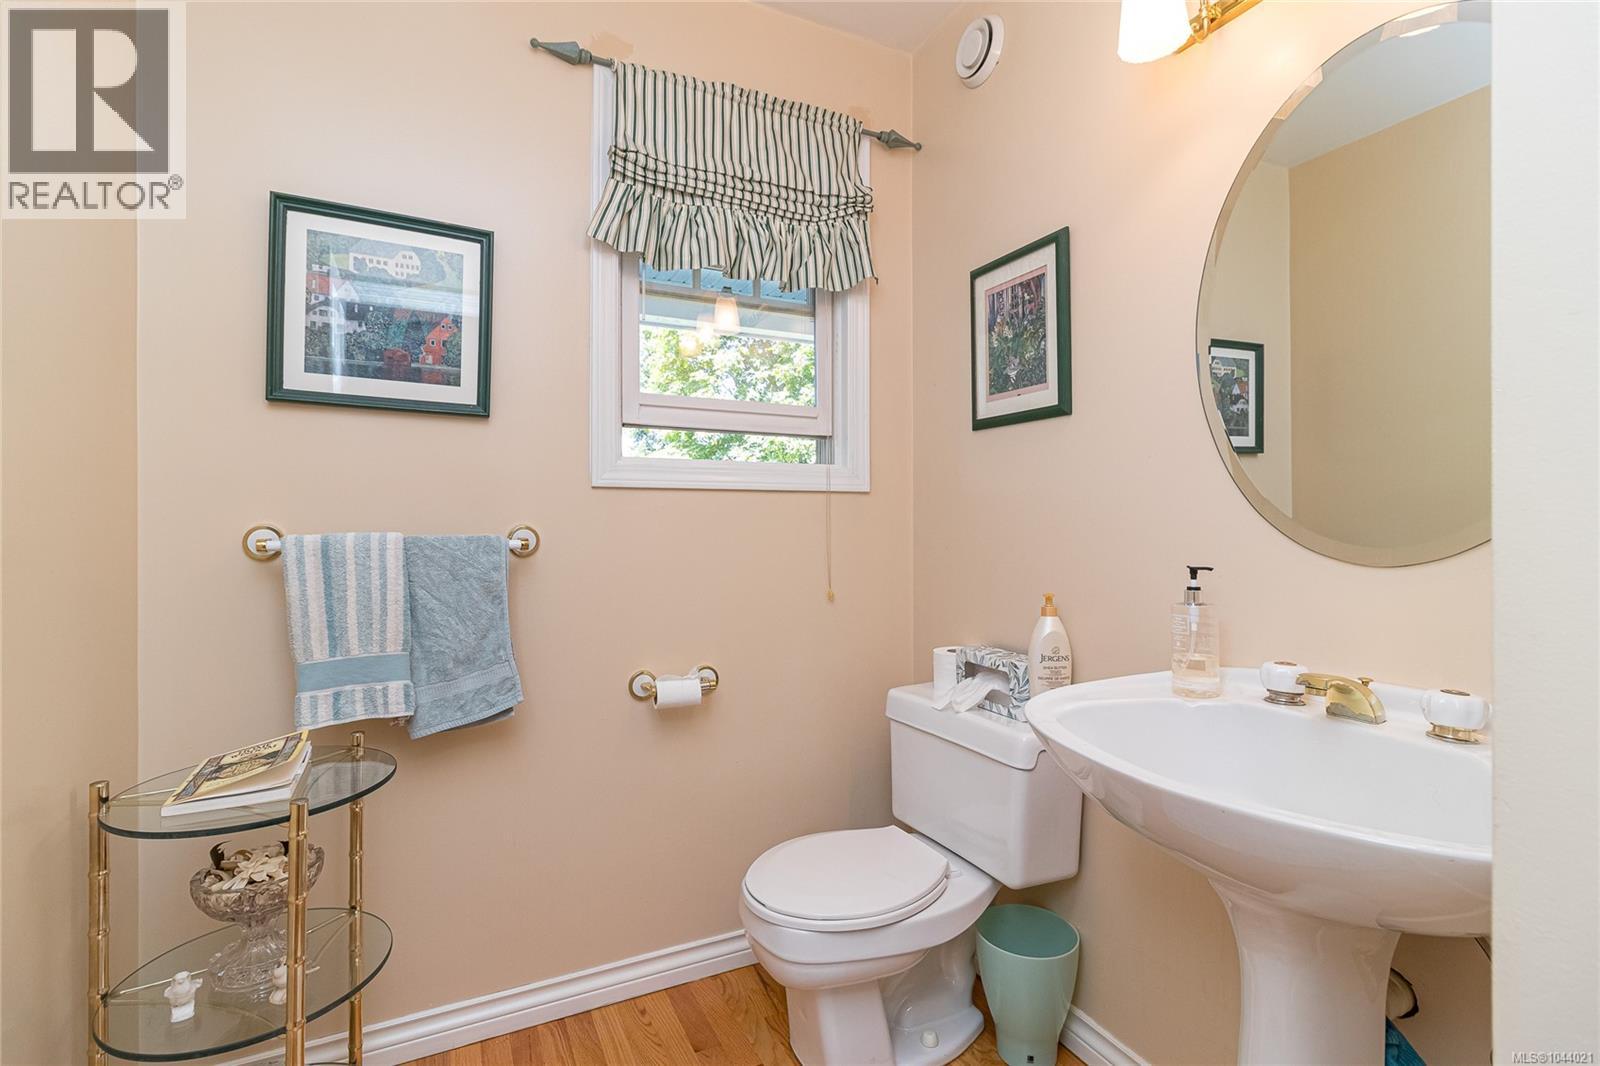
| Bathroom | Main level | 2-Piece |
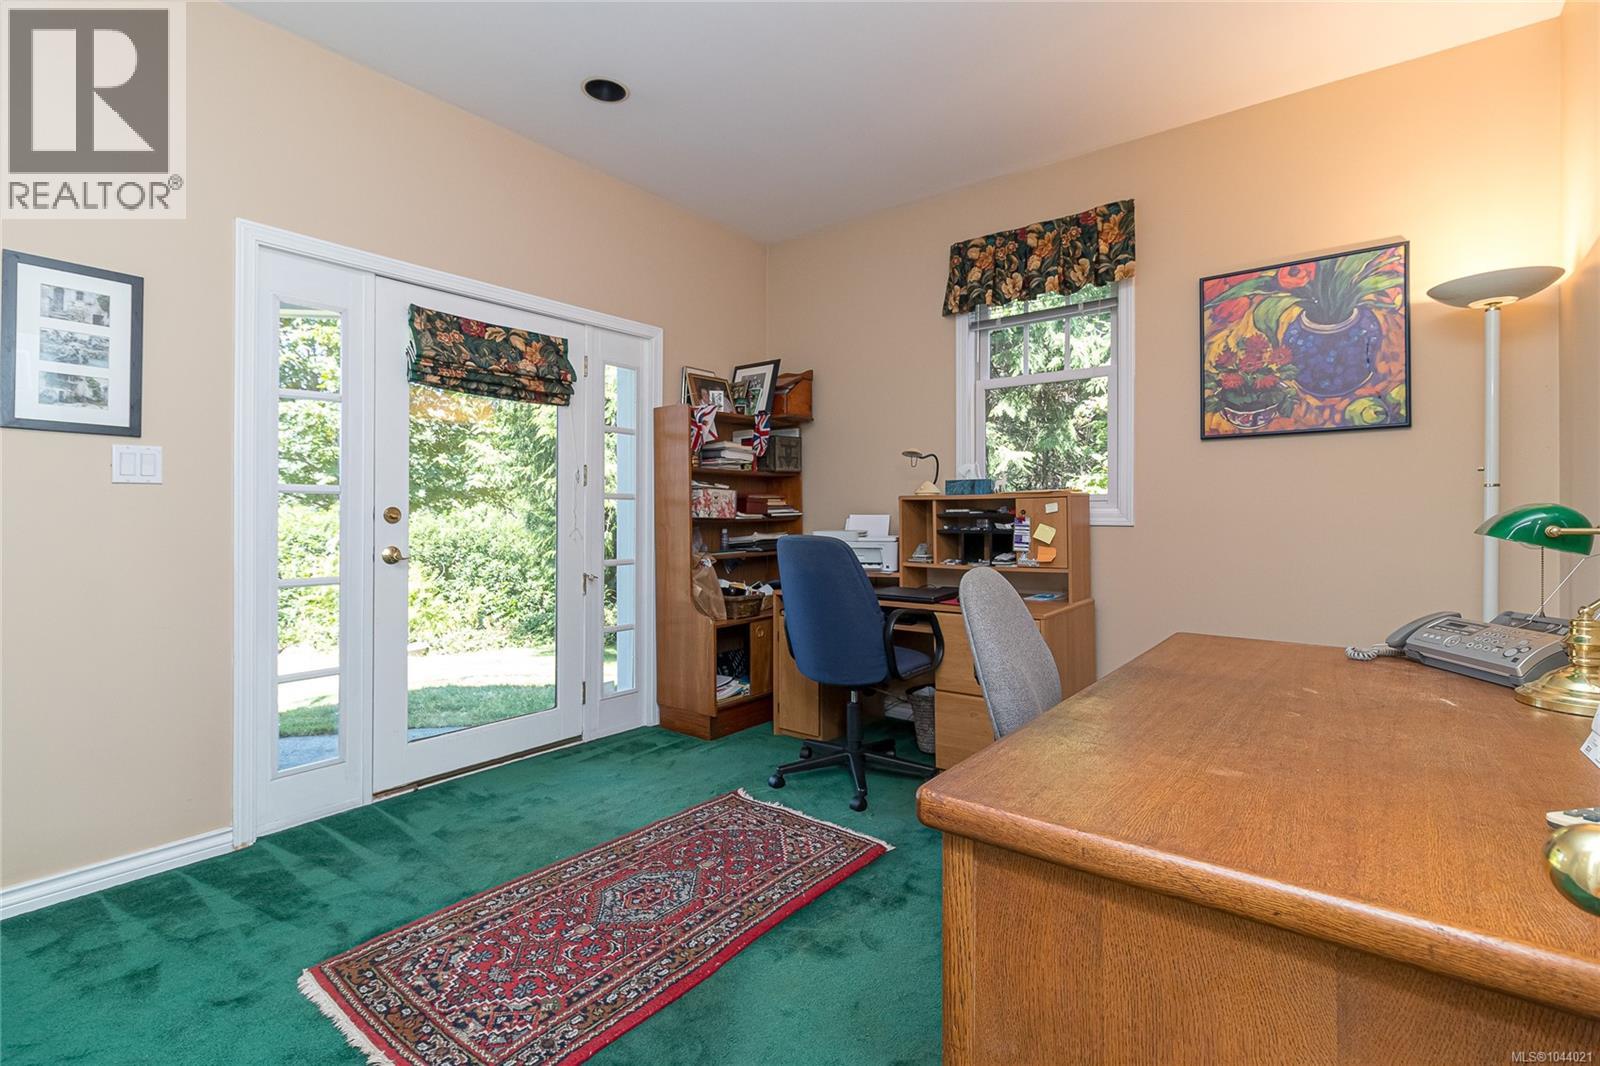
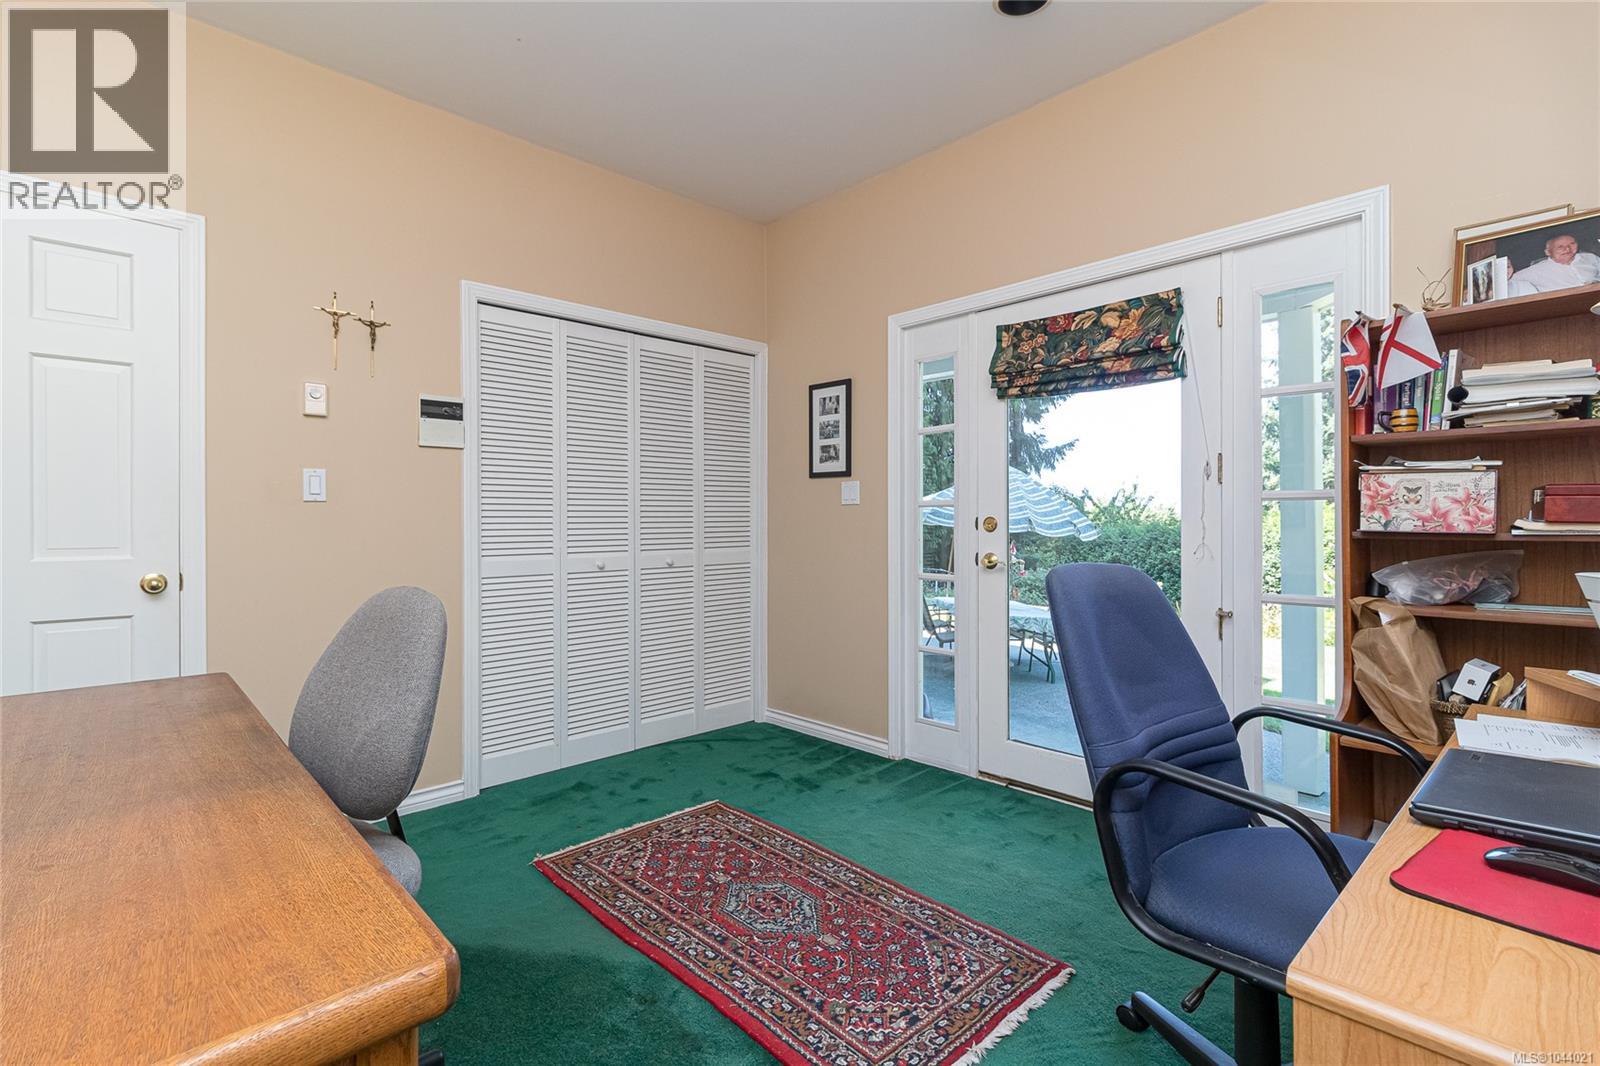
| Bedroom | Main level | 12 ft x 11 ft |
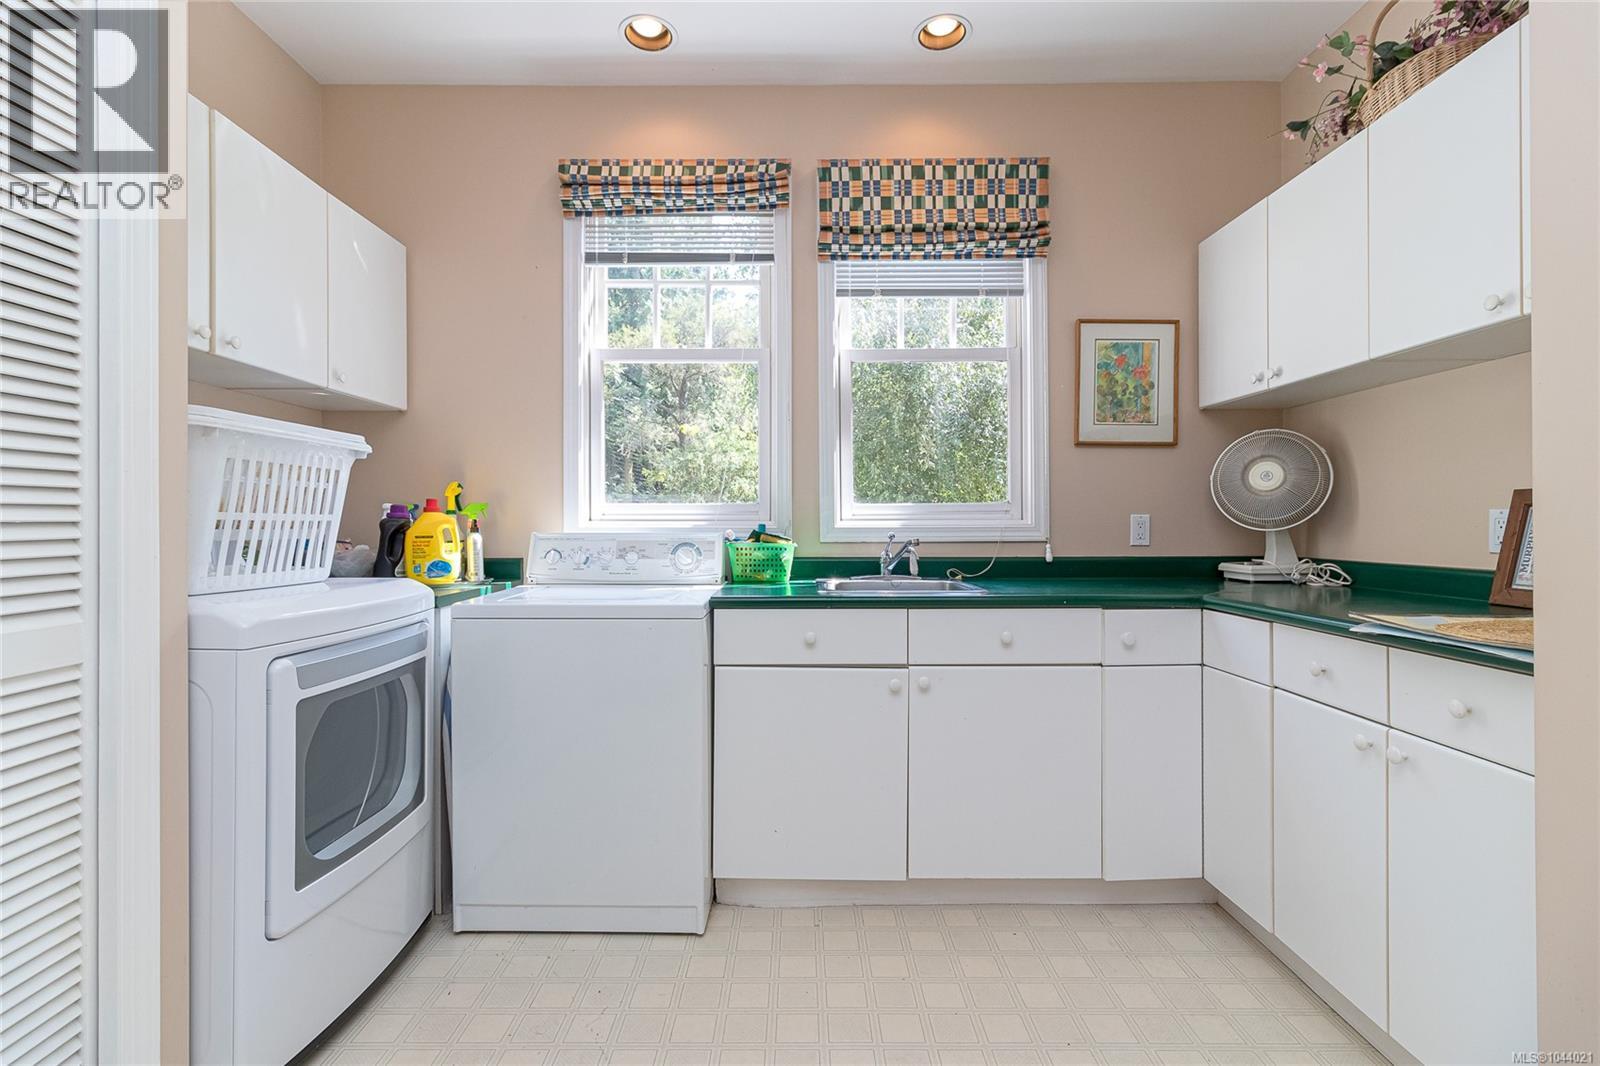
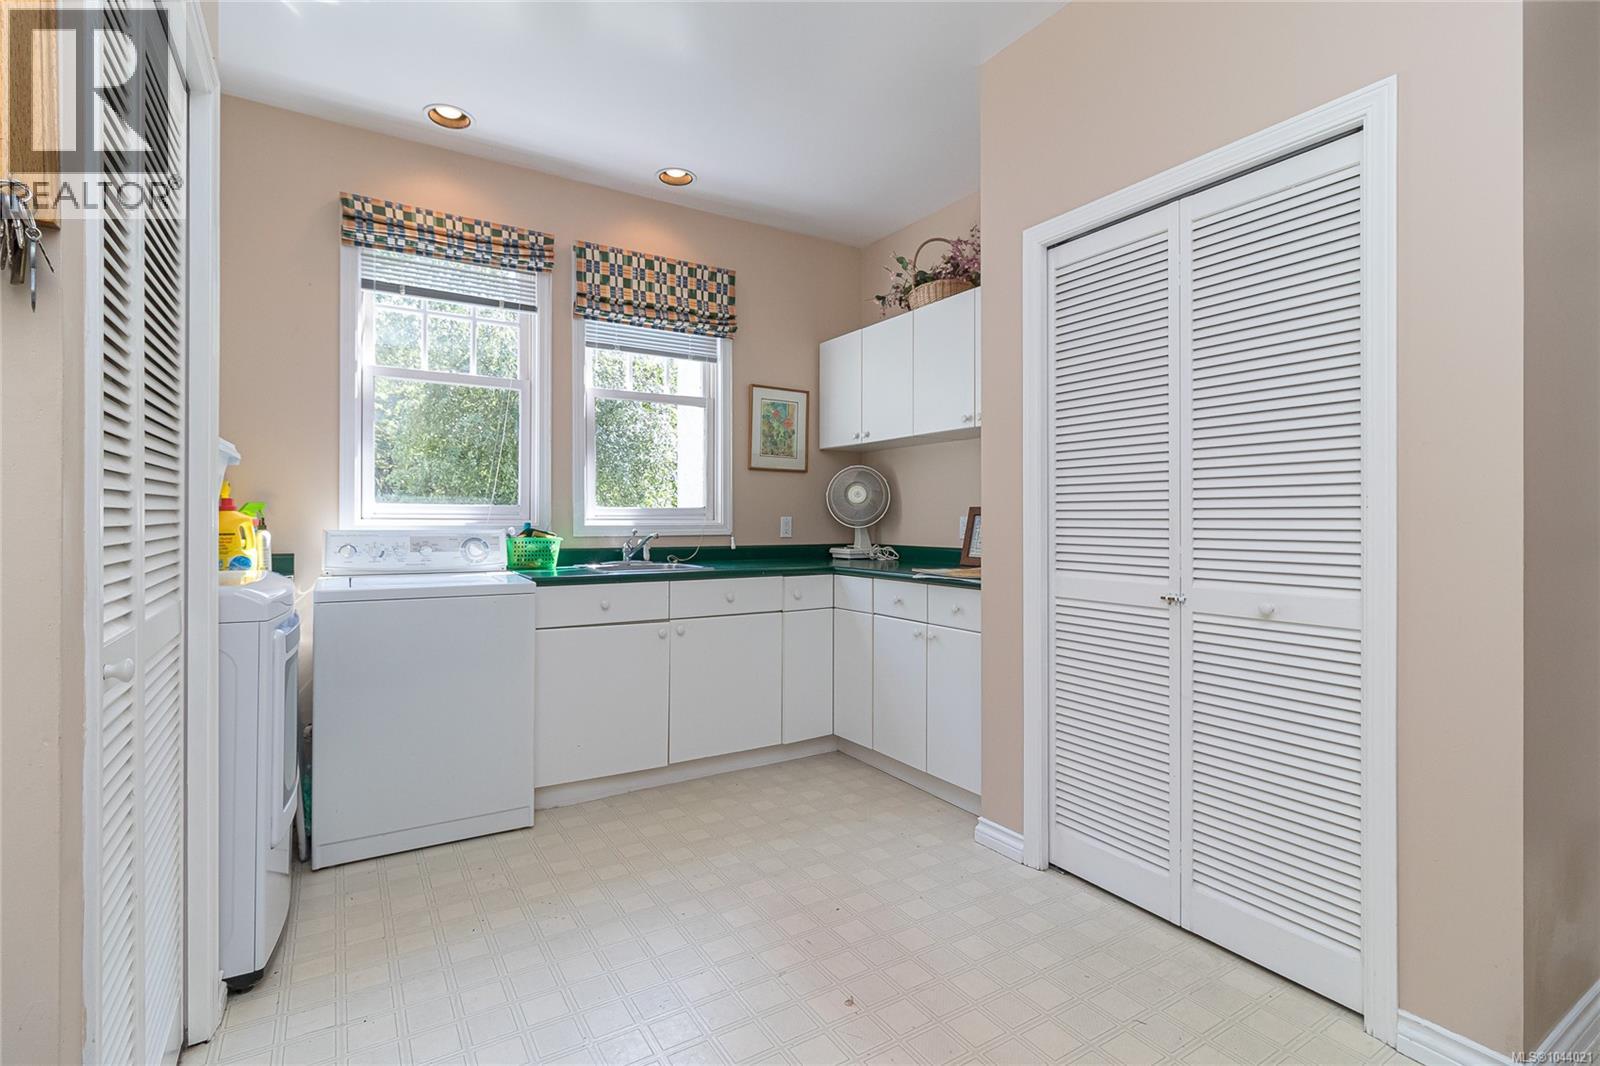
| Laundry room | Main level | 14 ft x 12 ft |
| Entrance | Main level | 16 ft x 13 ft |
| Porch | Main level | 14 ft x 8 ft |
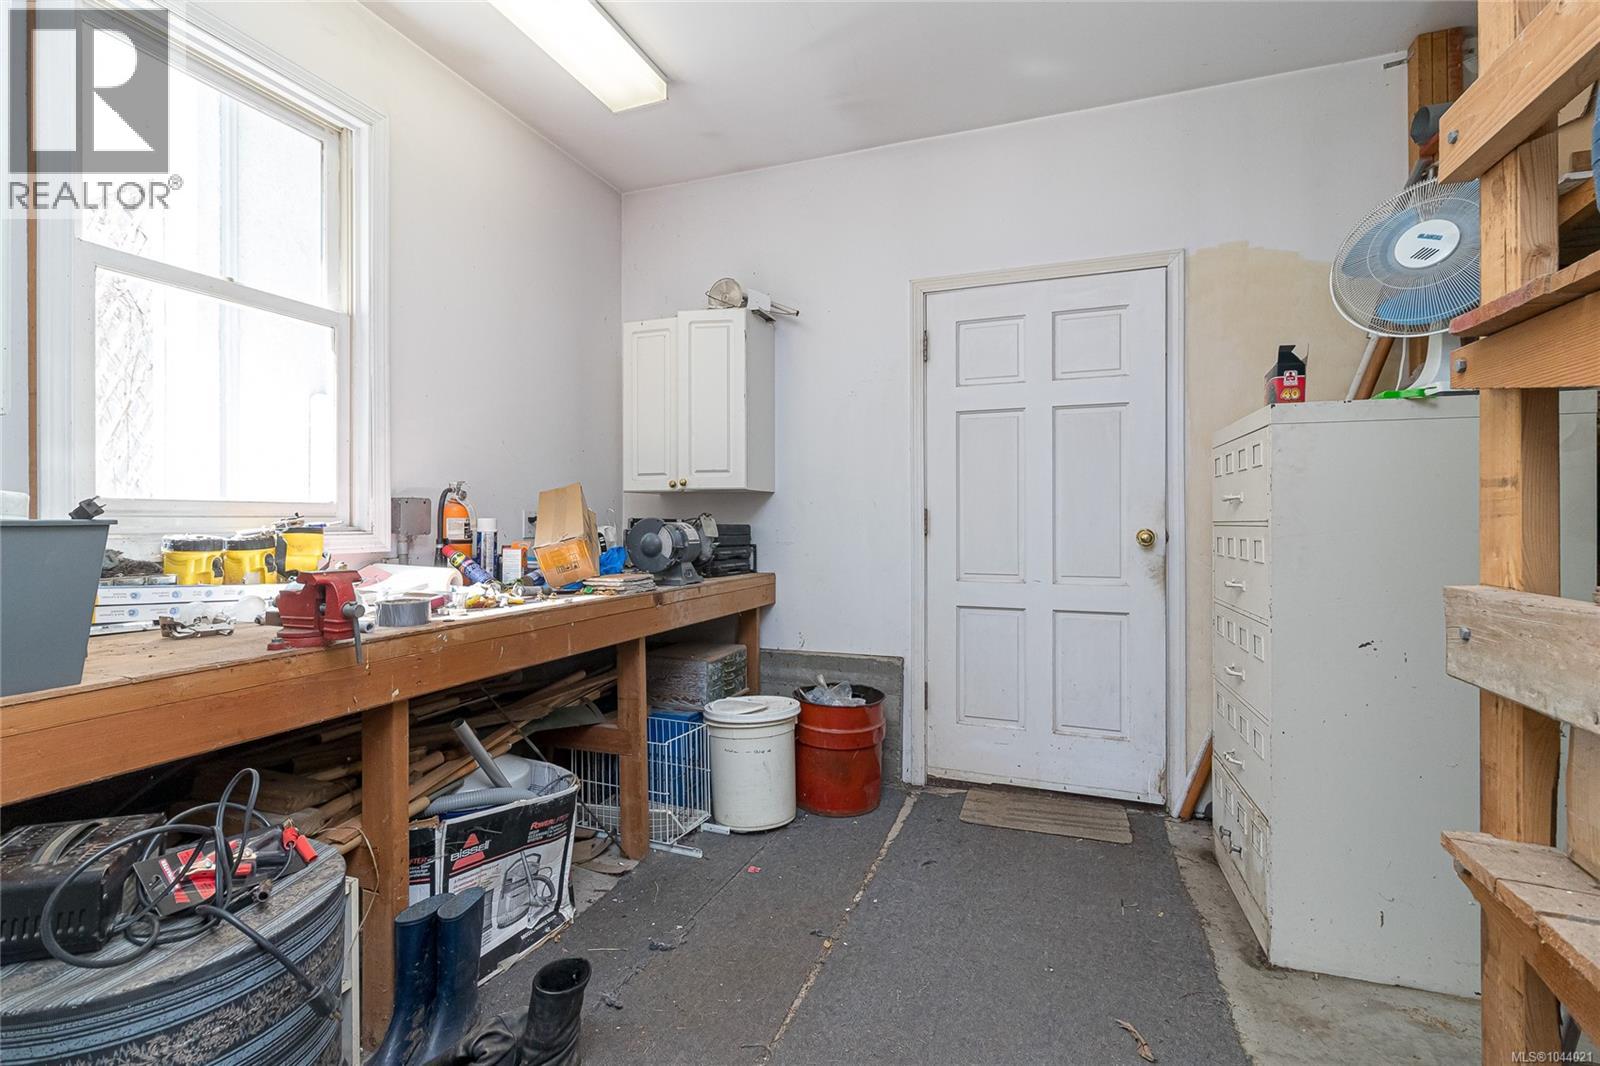
| Workshop | Other | 31 ft x 10 ft |
| Other | Auxiliary Building | 10 ft x 6 ft |
Location
This REALTOR.ca listing content is owned and licensed by REALTOR® members of The Canadian Real Estate Association
Data provided by: Victoria Real Estate Board