- ©MLS 10395531
- Area 3303 sq ft
- Bedrooms 5
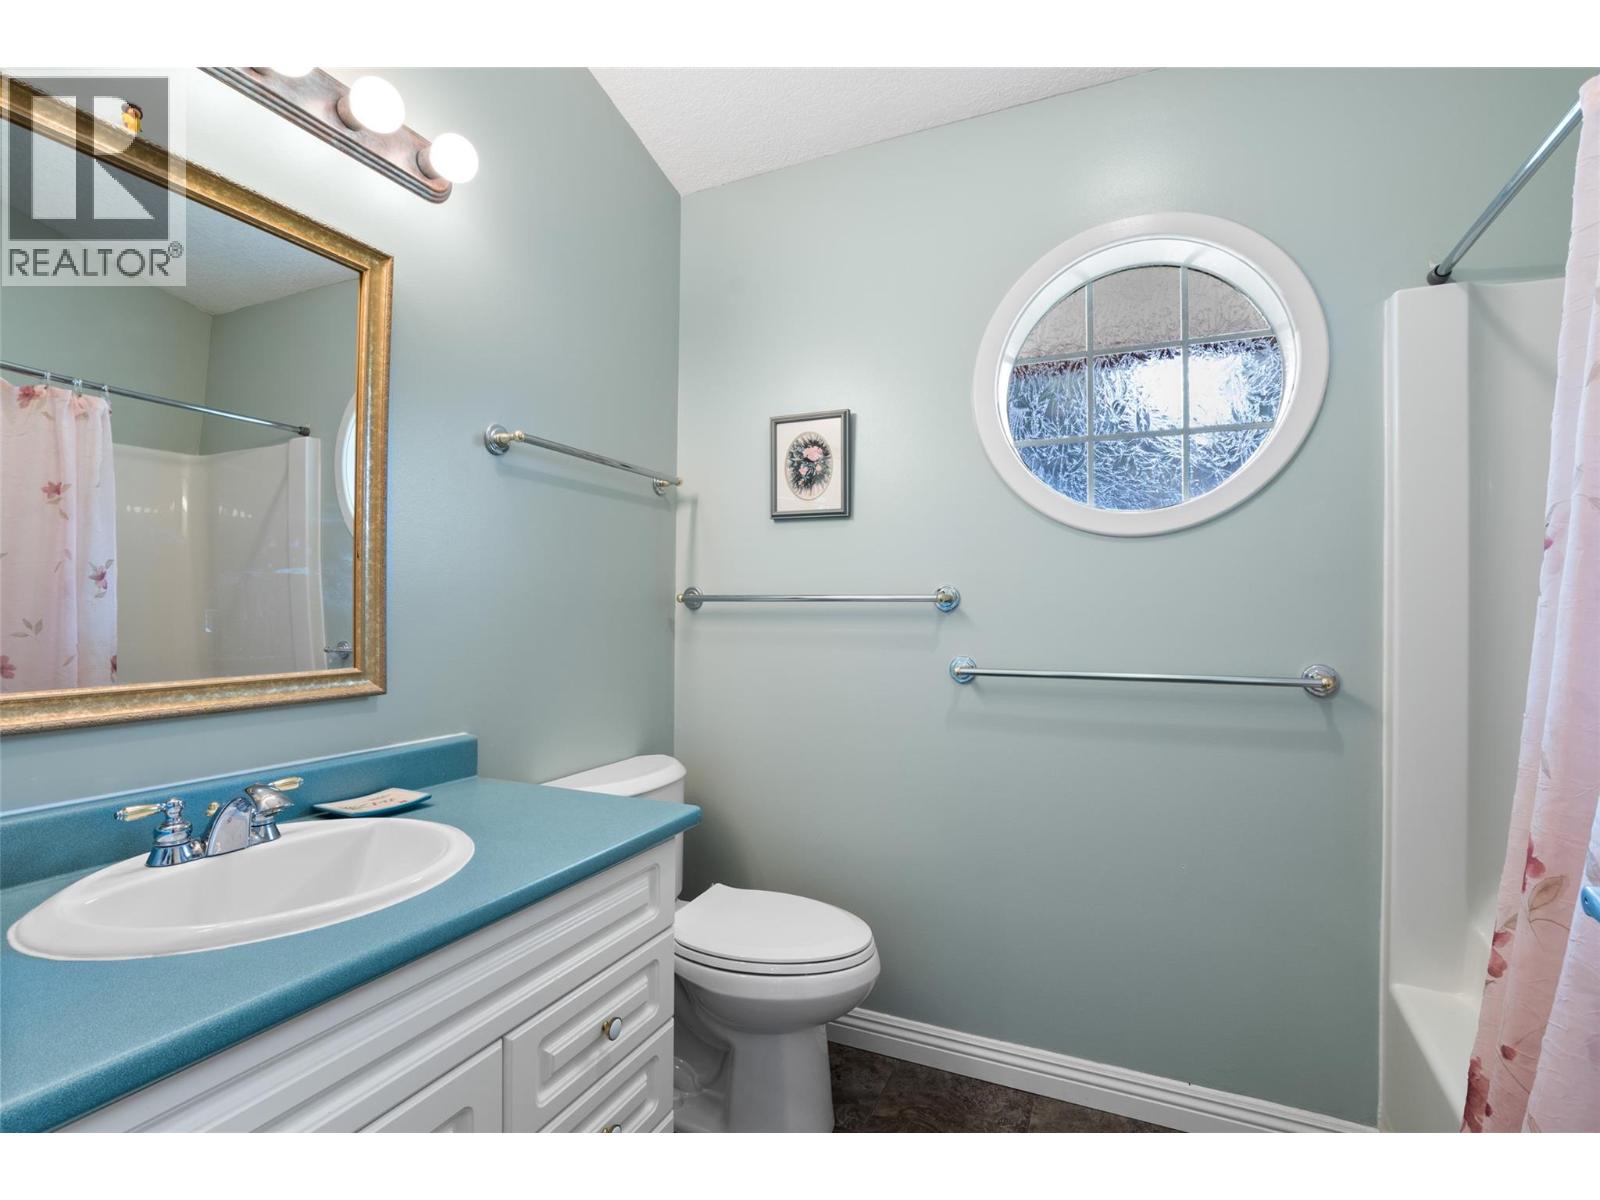
- Bathrooms 4
- Parkings 2
Description
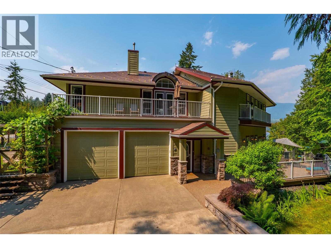
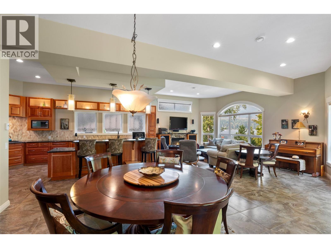
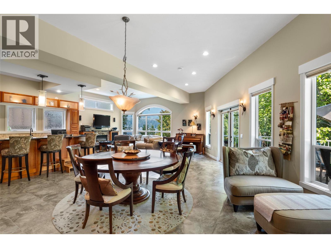
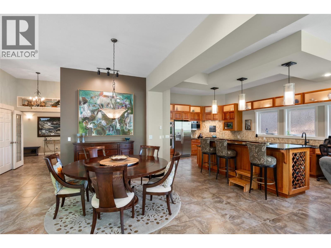
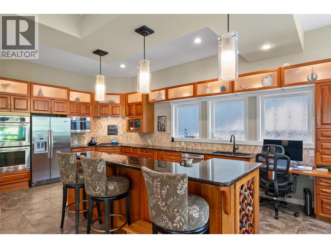
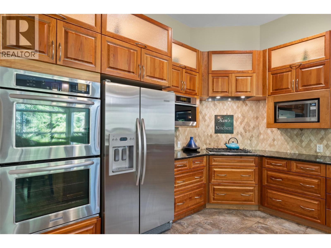
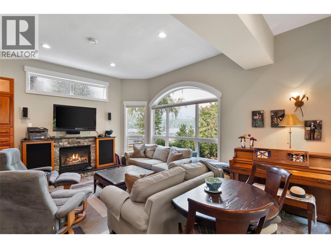
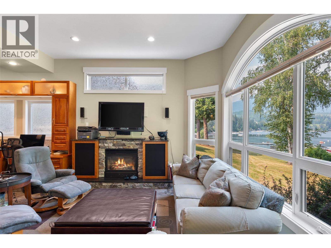
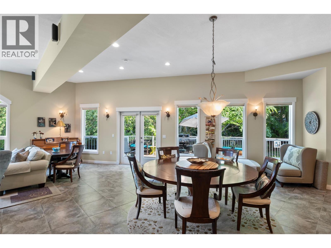
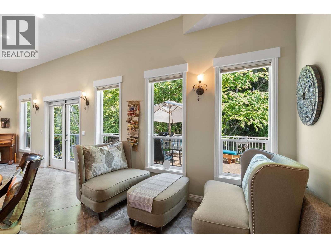
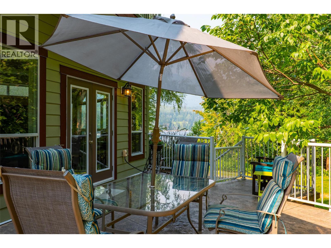
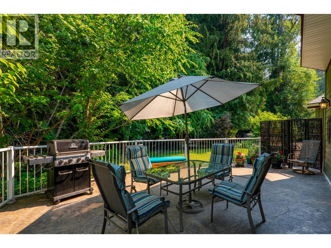
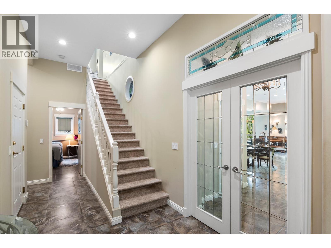
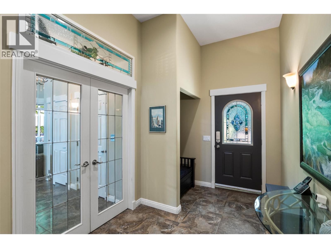
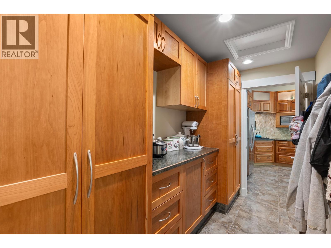
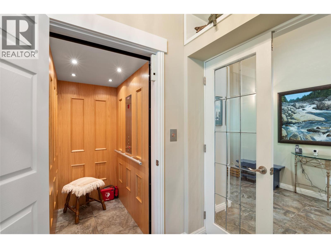
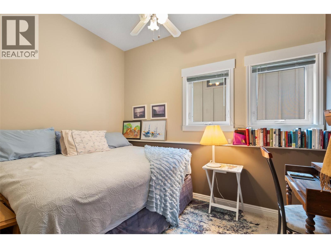
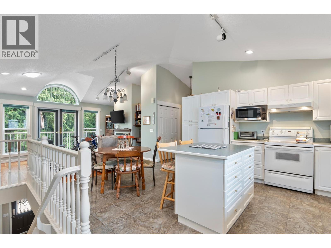
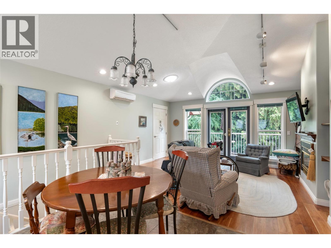
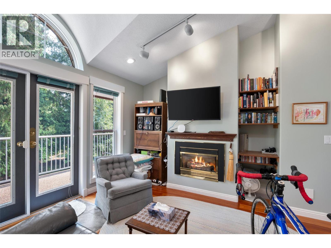
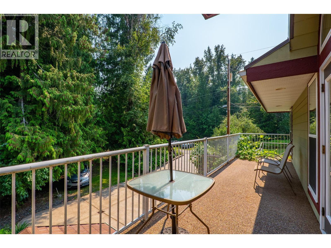
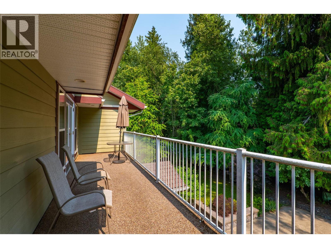
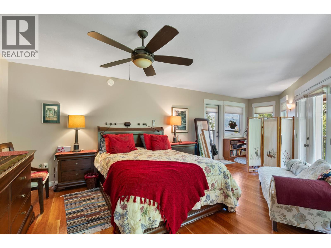
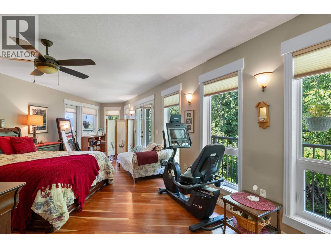
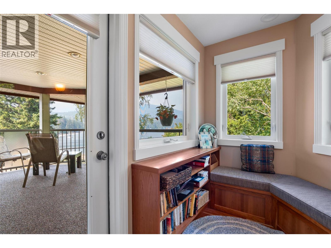
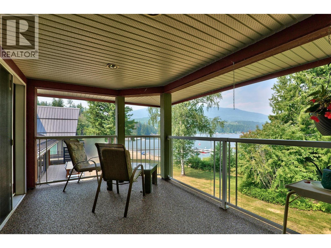
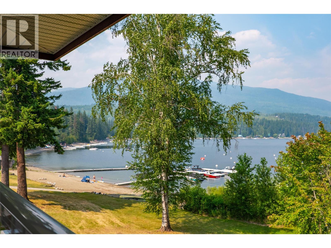
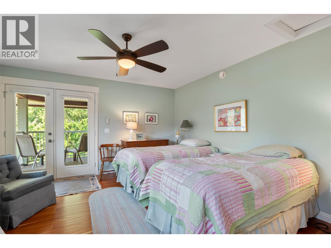
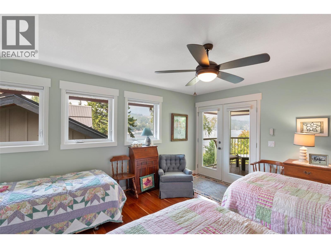
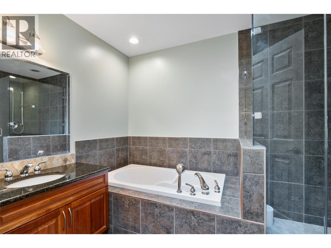
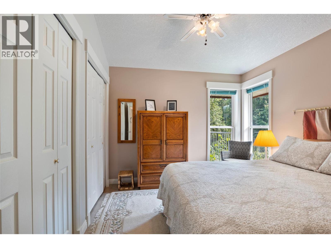
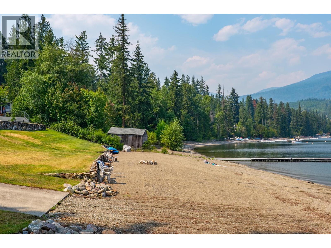
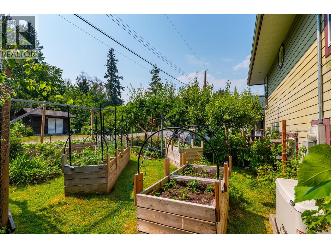
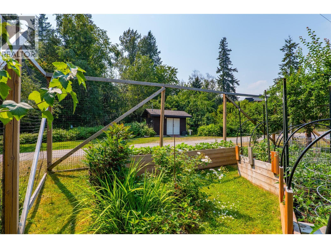
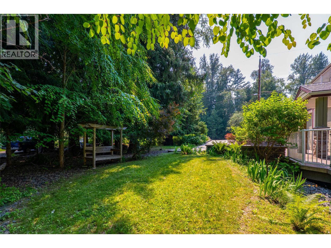
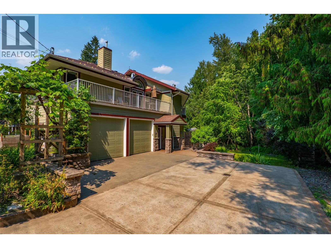
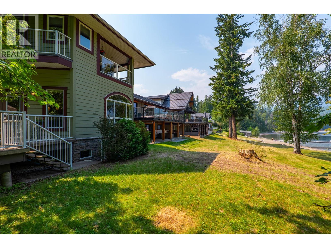
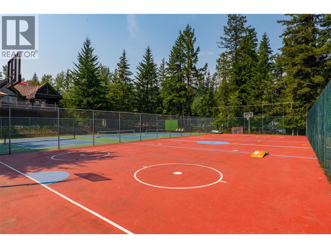
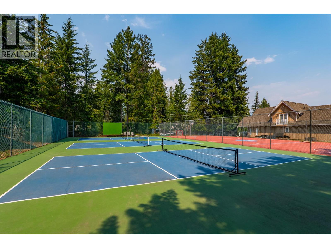
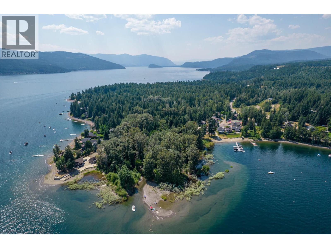
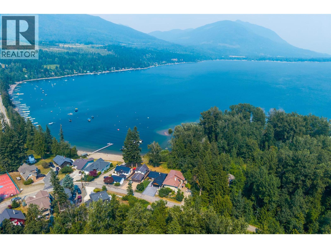
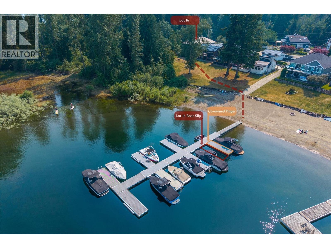
Welcome to 16 Blake Point, a premium waterfront community on the Shuswap Lake. Offering 3,300sq. ft. across two well-finished levels, this spacious 5-bedroom, 4-bathroom home is ideally configured for extended family or shared lake living, with two kitchens and two generous great rooms. The main level features an 11-ft ceiling, custom cherrywood cabinetry, polished black granite counters, a large island, Wolf gas cooktop, double wall ovens and a striking stone and cherrywood fireplace. Upstairs, cherry hardwood enhances the great room and two spacious bedrooms, while an elevator provides easy access between levels. Outside are three decks, including a covered deck and sheltered BBQ area, plus a productive deer-protected garden with raised beds and mature fruit trees. An oversized double garage with 11-ft ceilings and boat-height doors, exterior-access basement storage, allows plenty of room to store your recreational gear. Residents enjoy extensive common grounds, including shared beach access, a dock, boat launch, tennis and pickleball courts. See listing for video & 3D tours. (id:48970) Show More

Details
- Constructed Date: 1996
- Property Type: Single Family
- Type: House
- Community: Blake Point
- Neighbourhood: North Shuswap
- Maintenance Fee: 3500.00/Yearly
Ammenities + Nearby
- Recreation Centre
- Racquet Courts
Features
- Wheelchair access
- Recreational Facilities
- Pets Allowed
- Tennis Court
- Dock
- Lake view
- Refrigerator
- Dishwasher
- Range - Gas
- Microwave
- See remarks
- Washer & Dryer
- Wall unit
- Radiant heat
- See remarks
Rooms Details For 6172 Squilax-Anglemont Road Unit# 16
| Type | Level | Dimension |
|---|---|---|
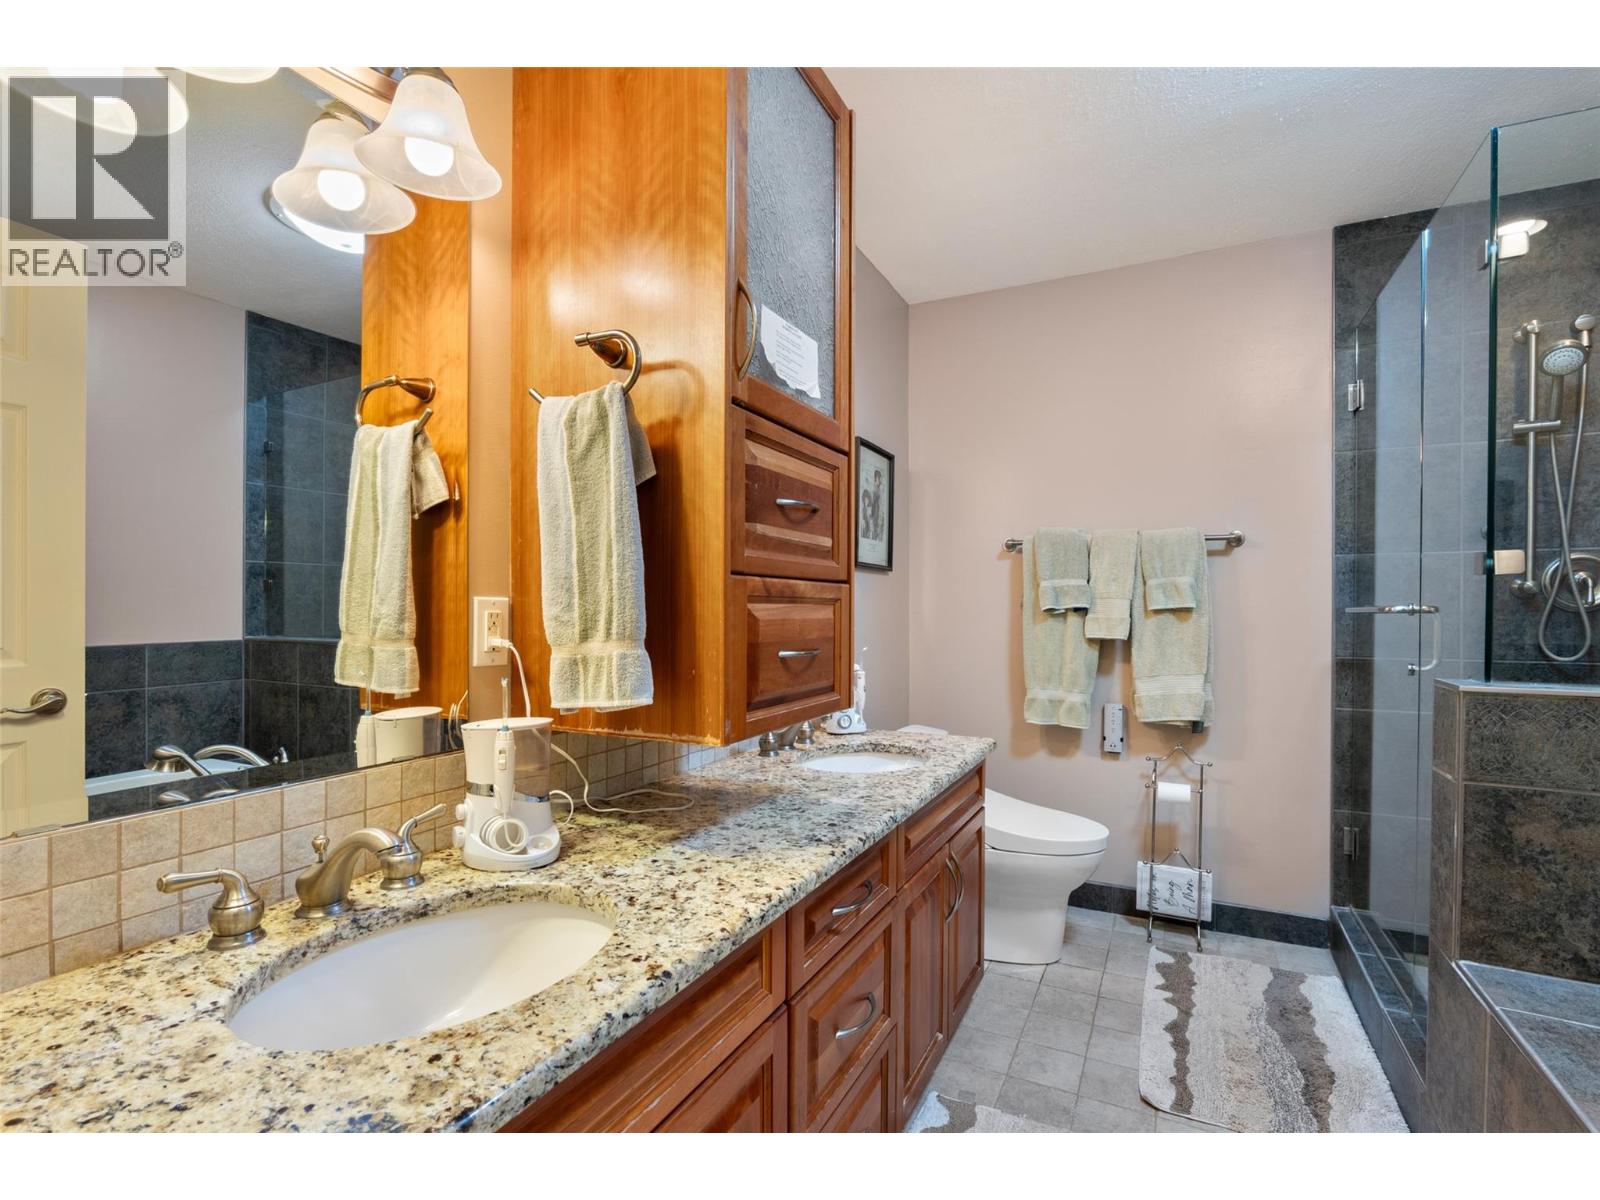
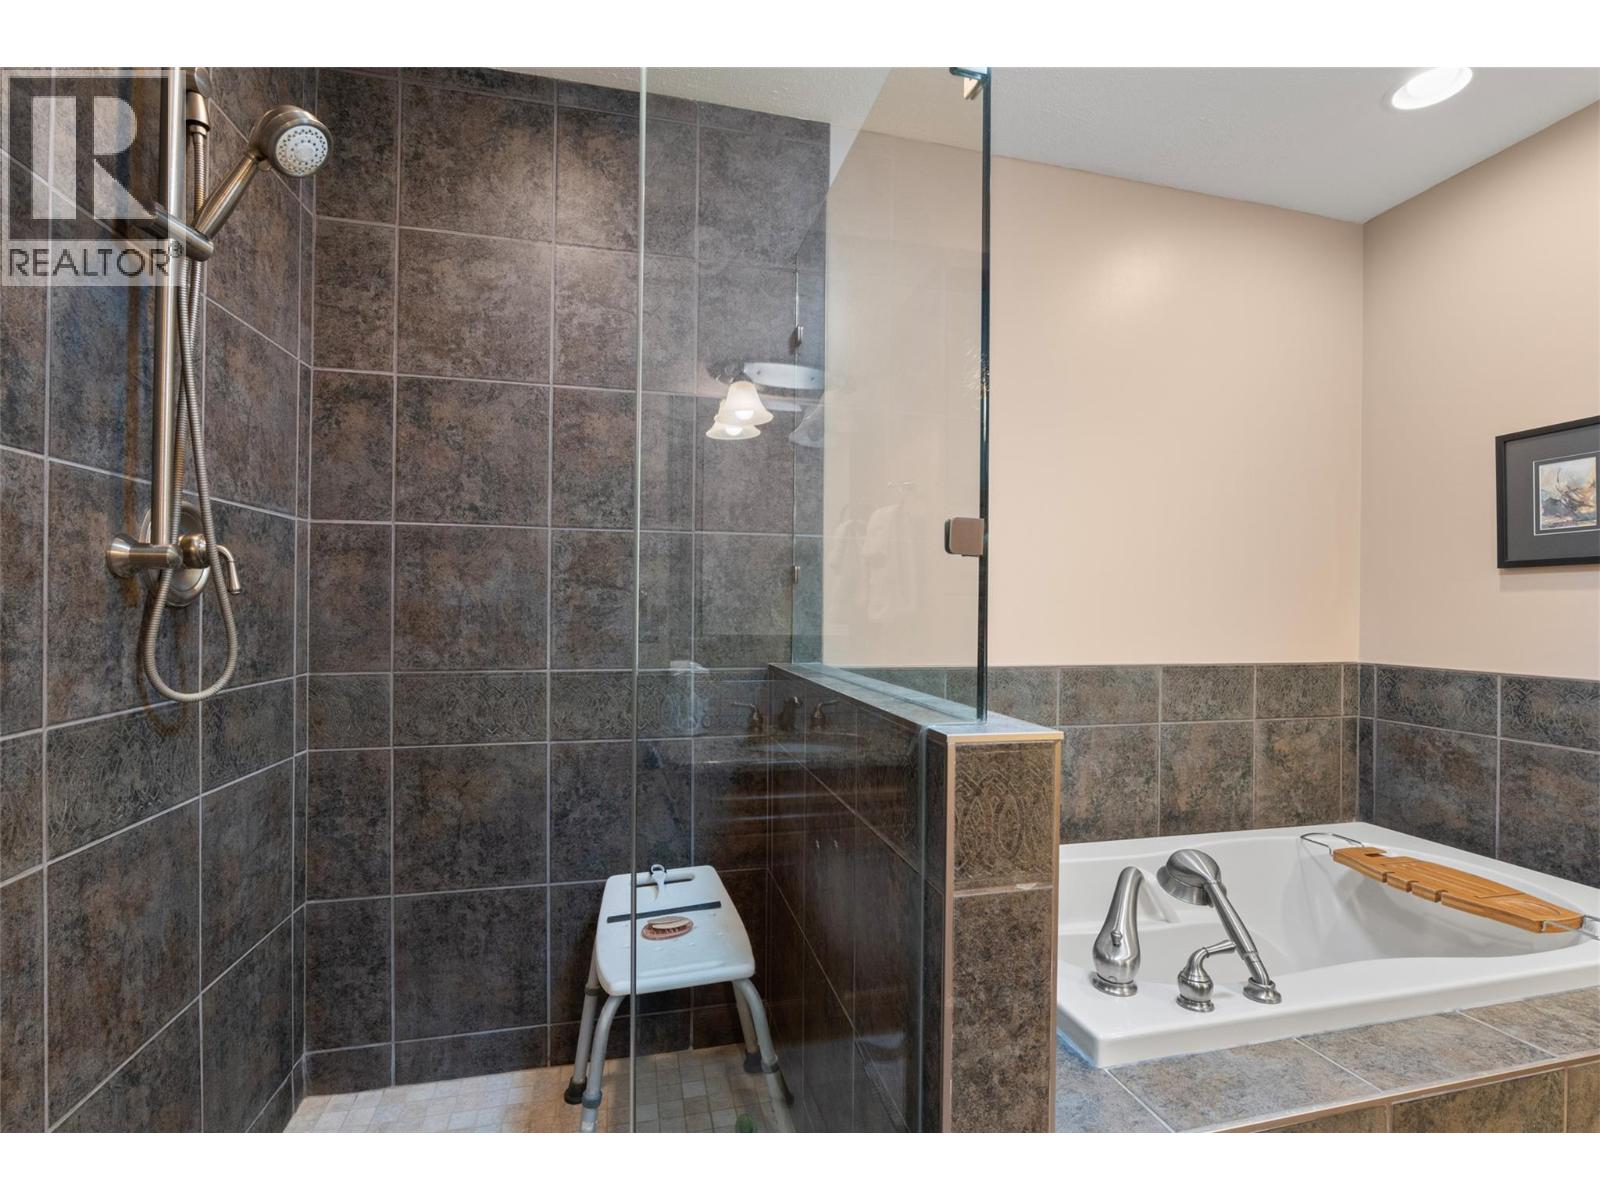
| 5pc Ensuite bath | Second level | Measurements not available |
| Primary Bedroom | Second level | 24'5'' x 18'3'' |
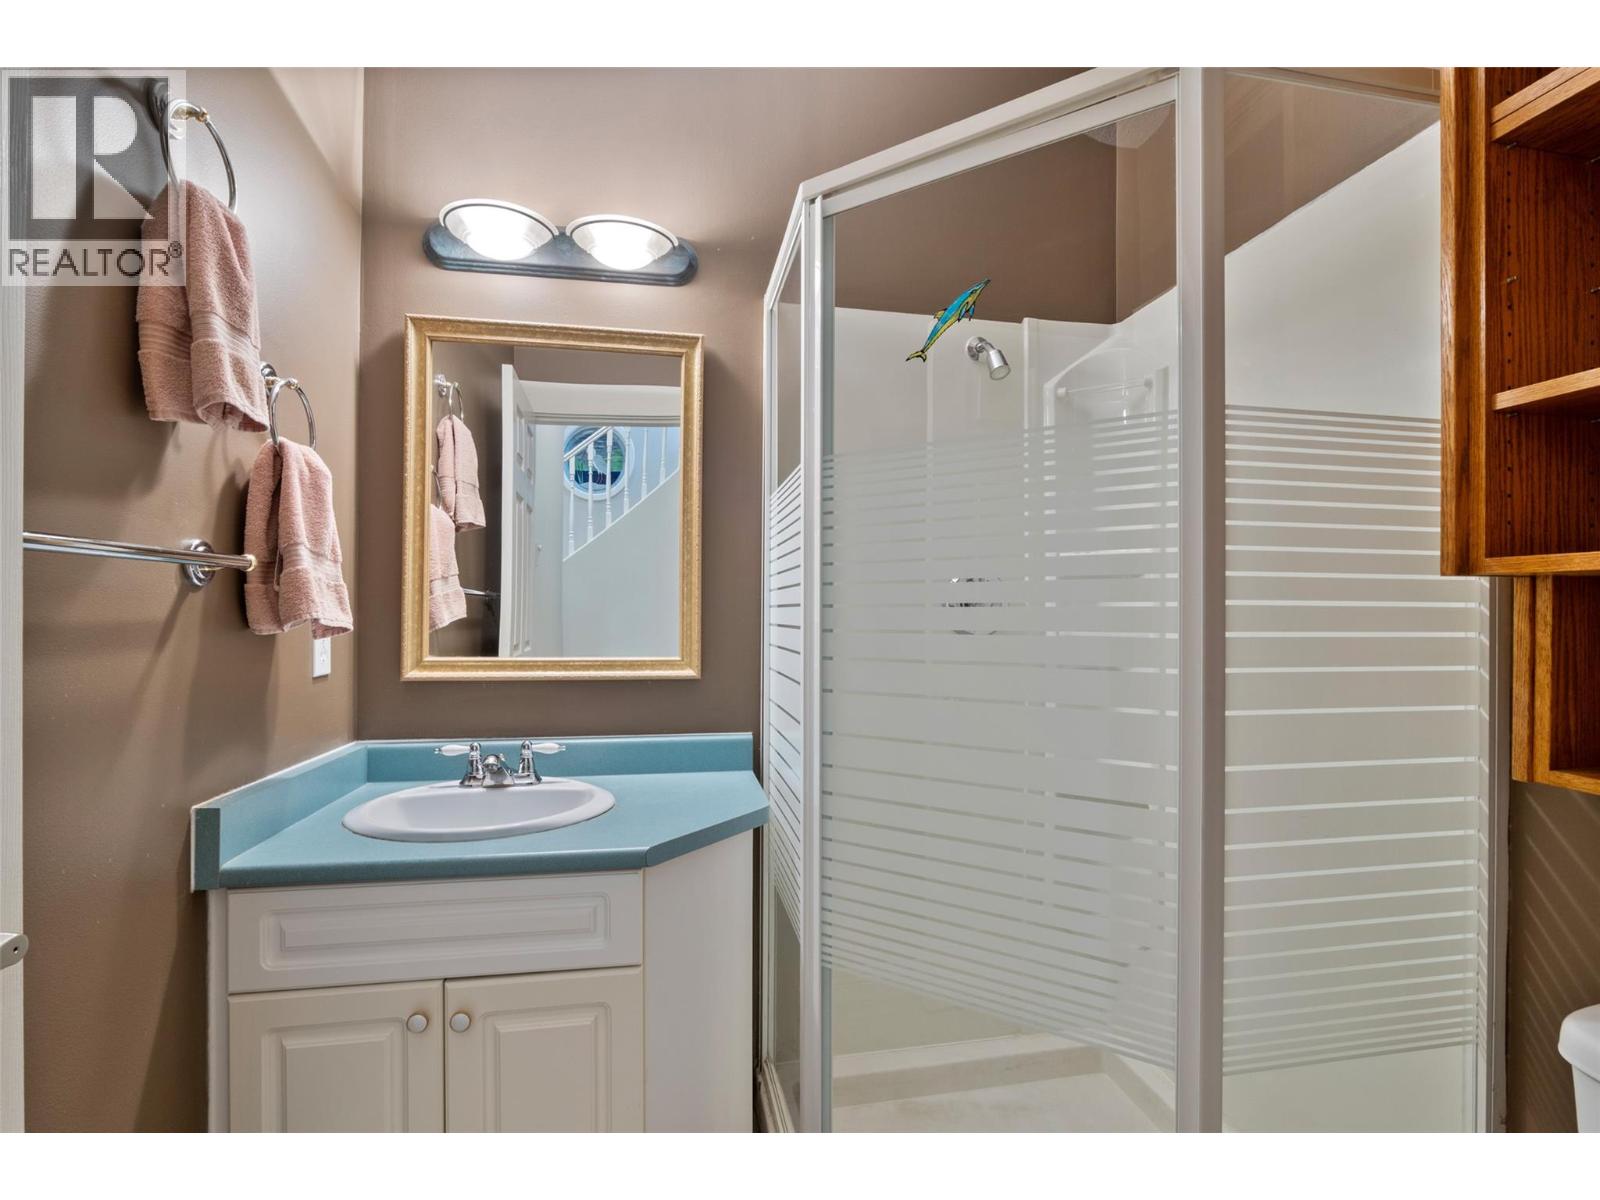
| 4pc Bathroom | Second level | Measurements not available |
| Bedroom | Second level | 15'5'' x 13'5'' |
| 4pc Bathroom | Second level | Measurements not available |
| Bedroom | Second level | 9'9'' x 12'3'' |
| Bedroom | Second level | 9'10'' x 12'4'' |
| Kitchen | Second level | 16'1'' x 10'5'' |
| Dining room | Second level | 12'8'' x 5'8'' |
| Family room | Second level | 16'2'' x 12'9'' |
| 3pc Bathroom | Main level | Measurements not available |
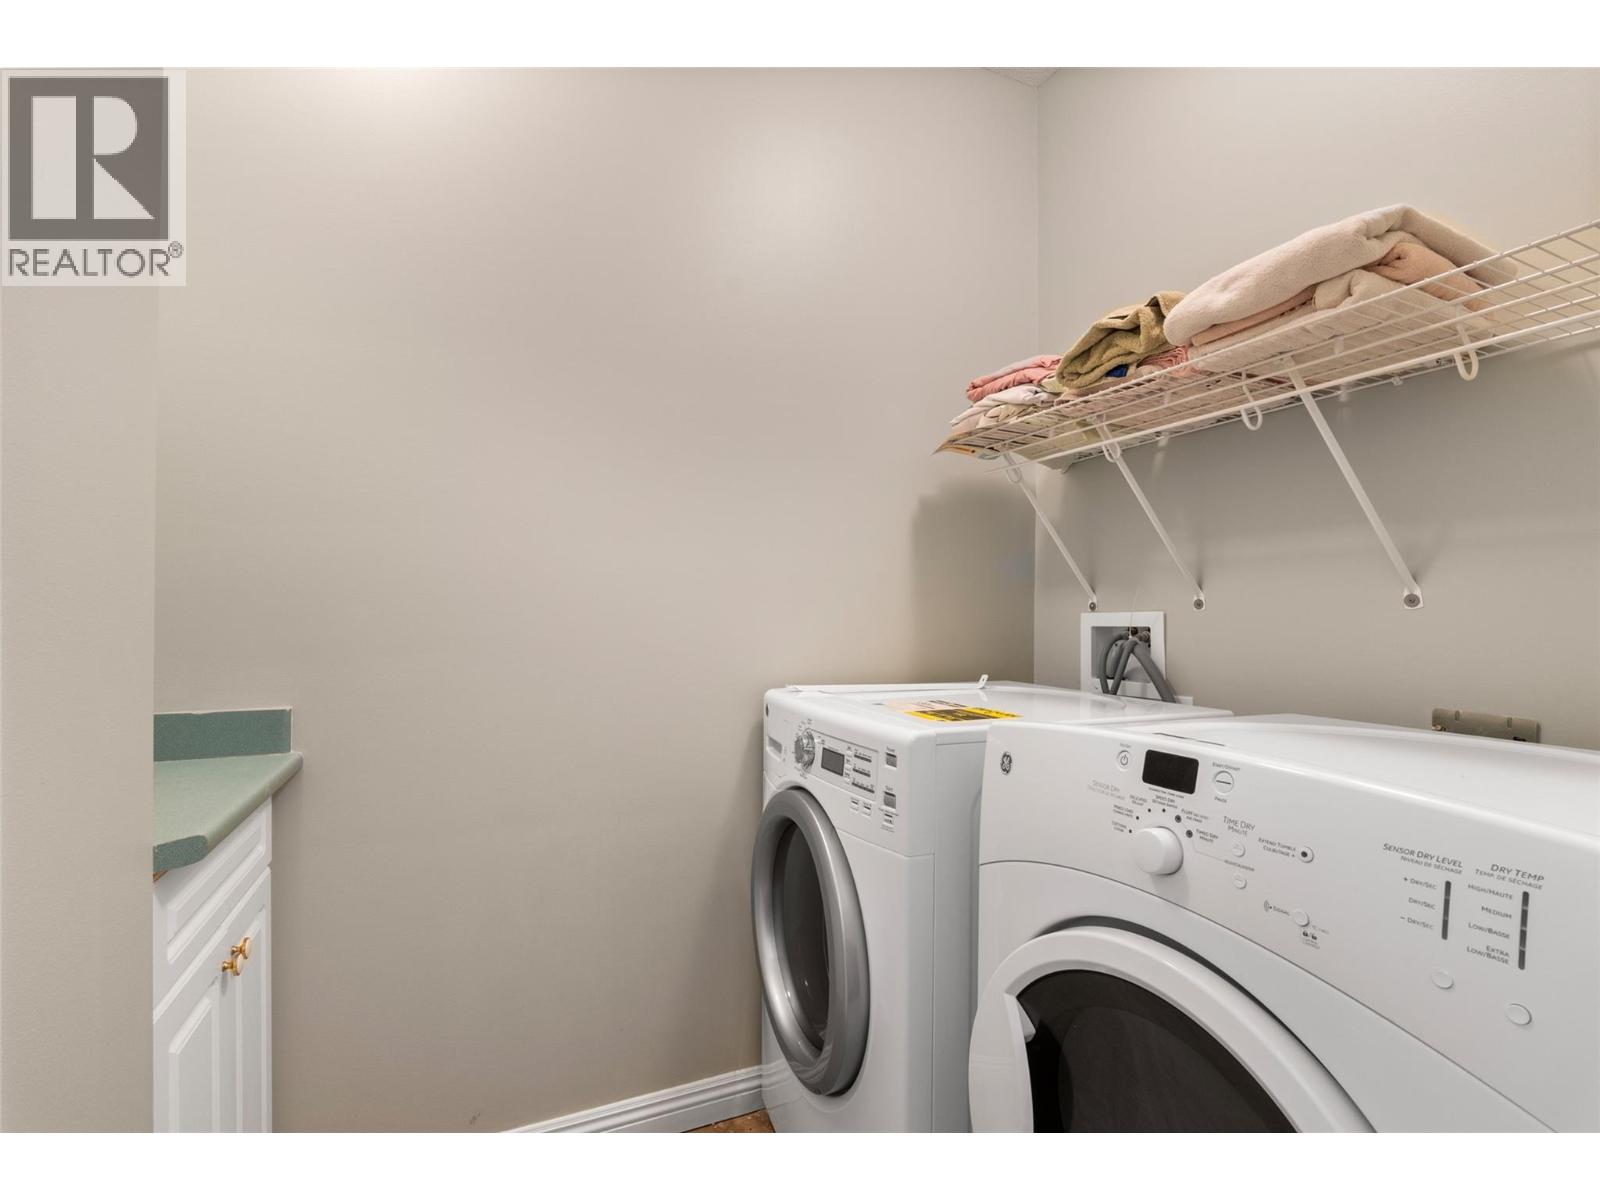
| Laundry room | Main level | 7'10'' x 5' |
| Bedroom | Main level | 10'10'' x 13'3'' |
| Living room | Main level | 25'10'' x 11'10'' |
| Dining room | Main level | 15'1'' x 20'6'' |
| Kitchen | Main level | 21'4'' x 23'6'' |
Location
This REALTOR.ca listing content is owned and licensed by REALTOR® members of The Canadian Real Estate Association
Data provided by: Okanagan-Mainline Real Estate Board