- ©MLS R3149541
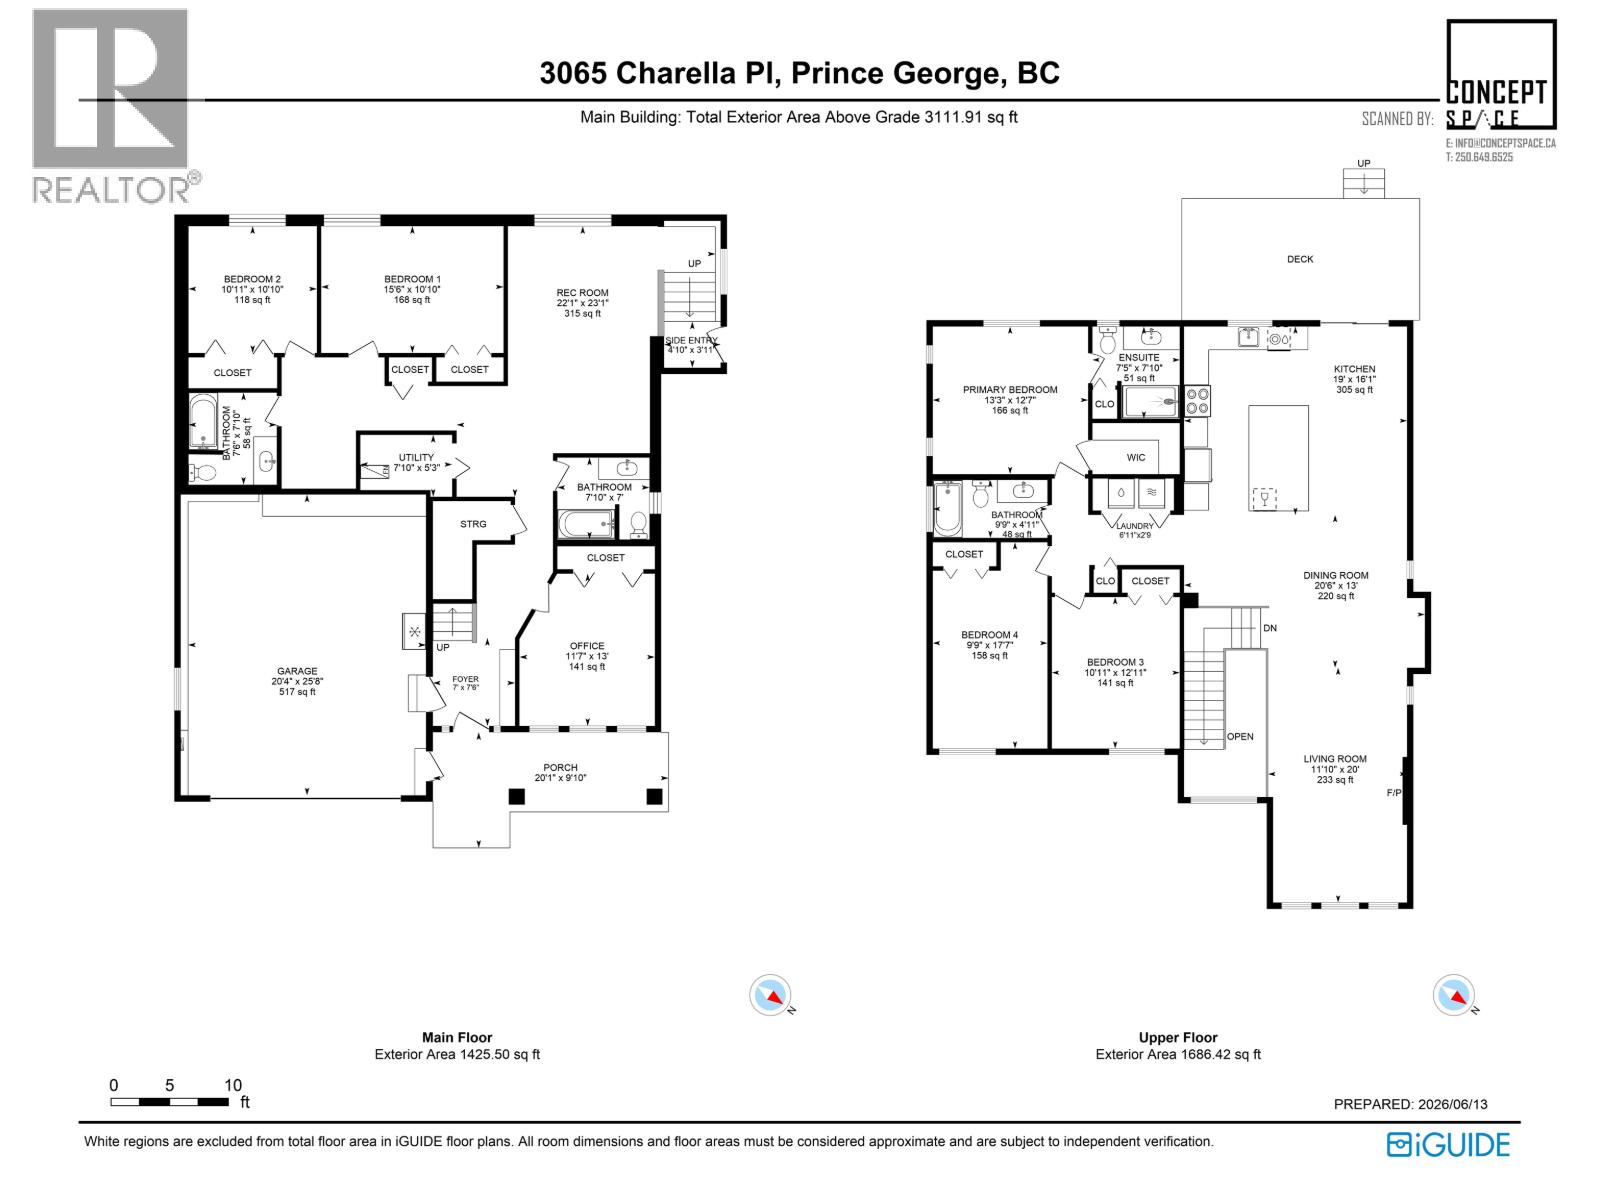
- Area 3111 sq ft
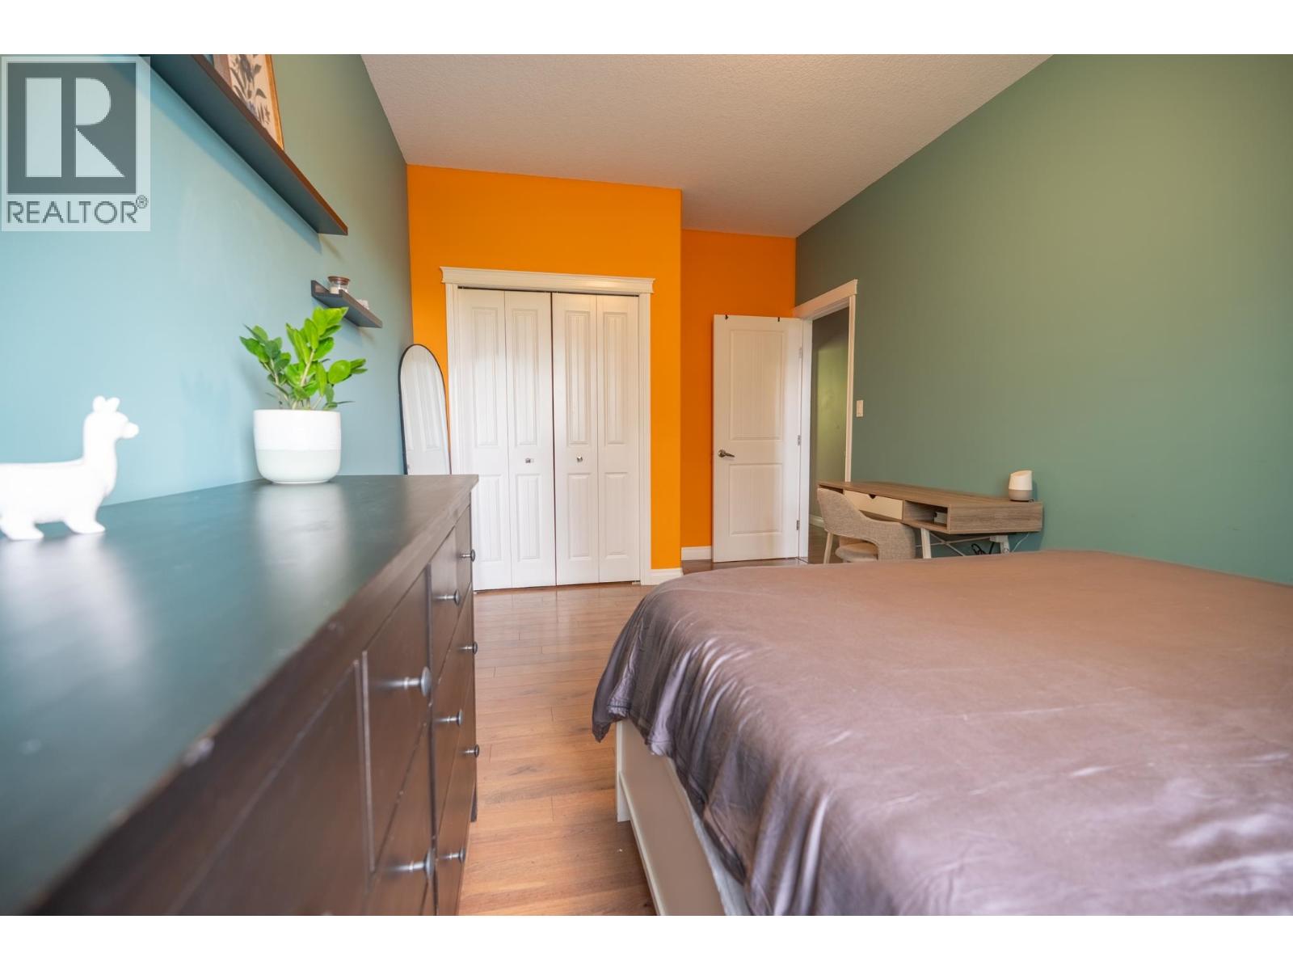
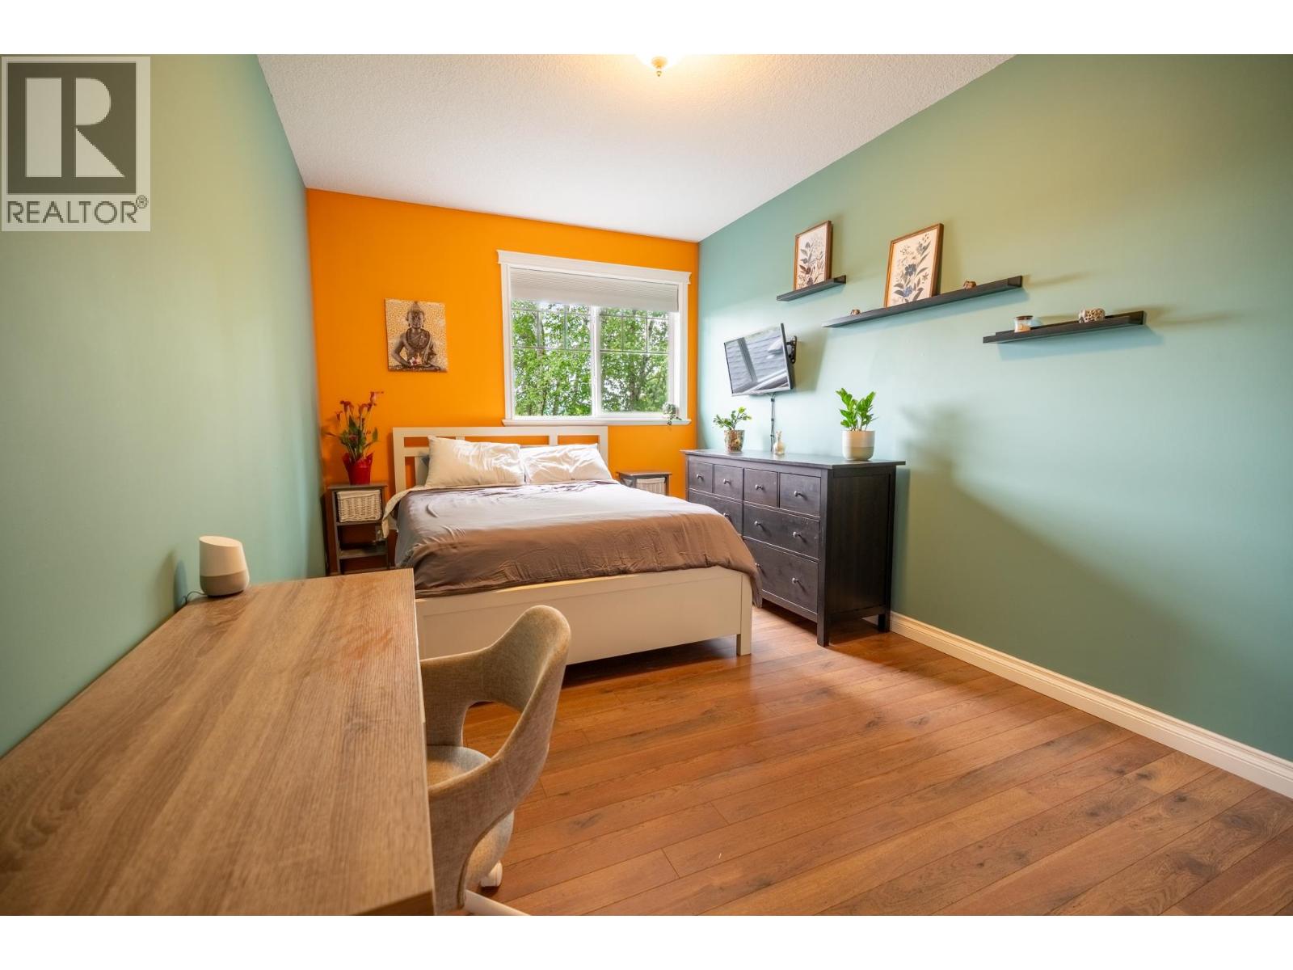
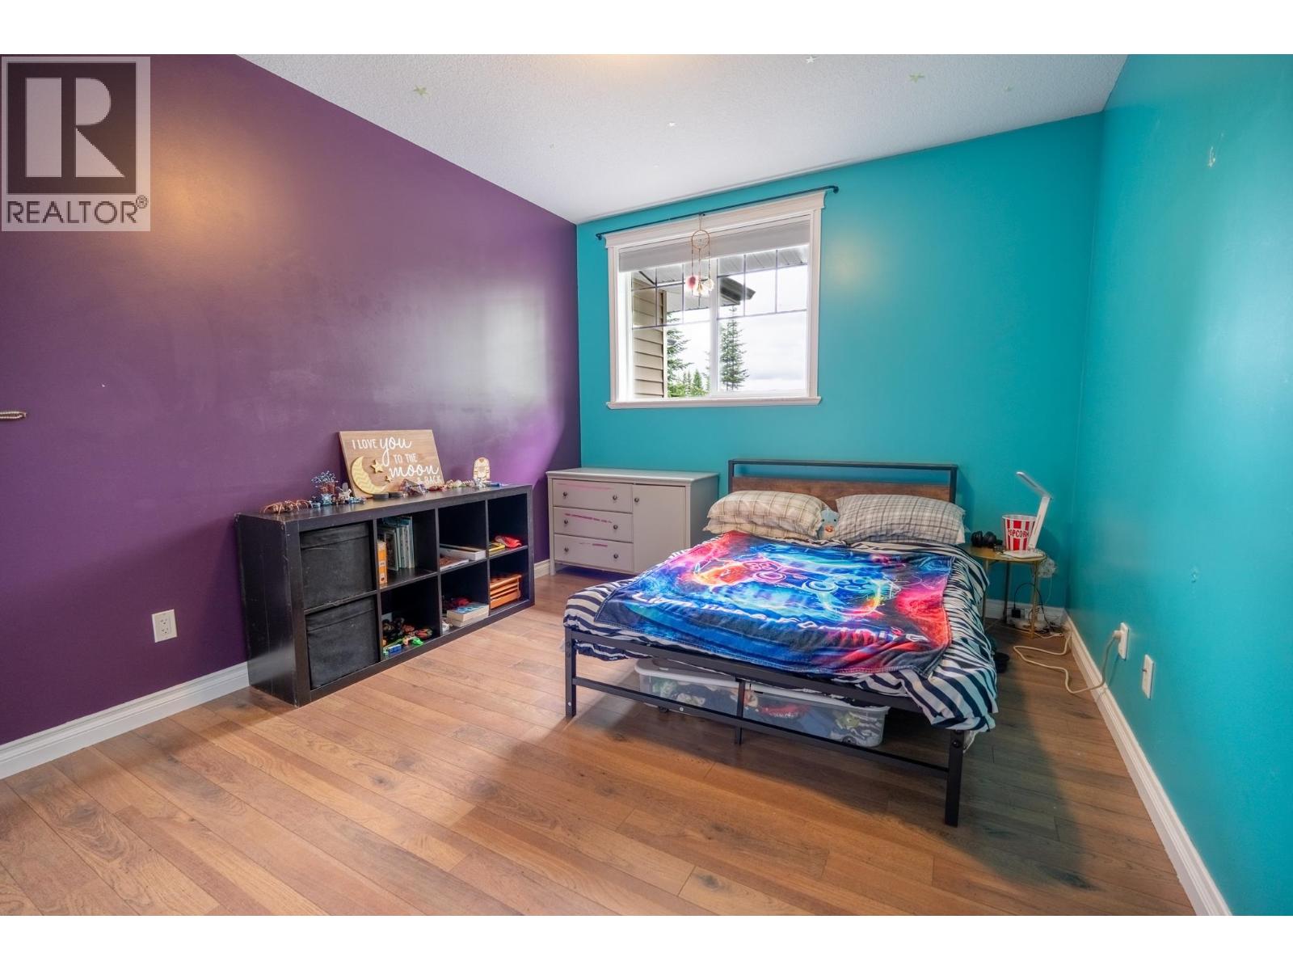
- Bedrooms 5
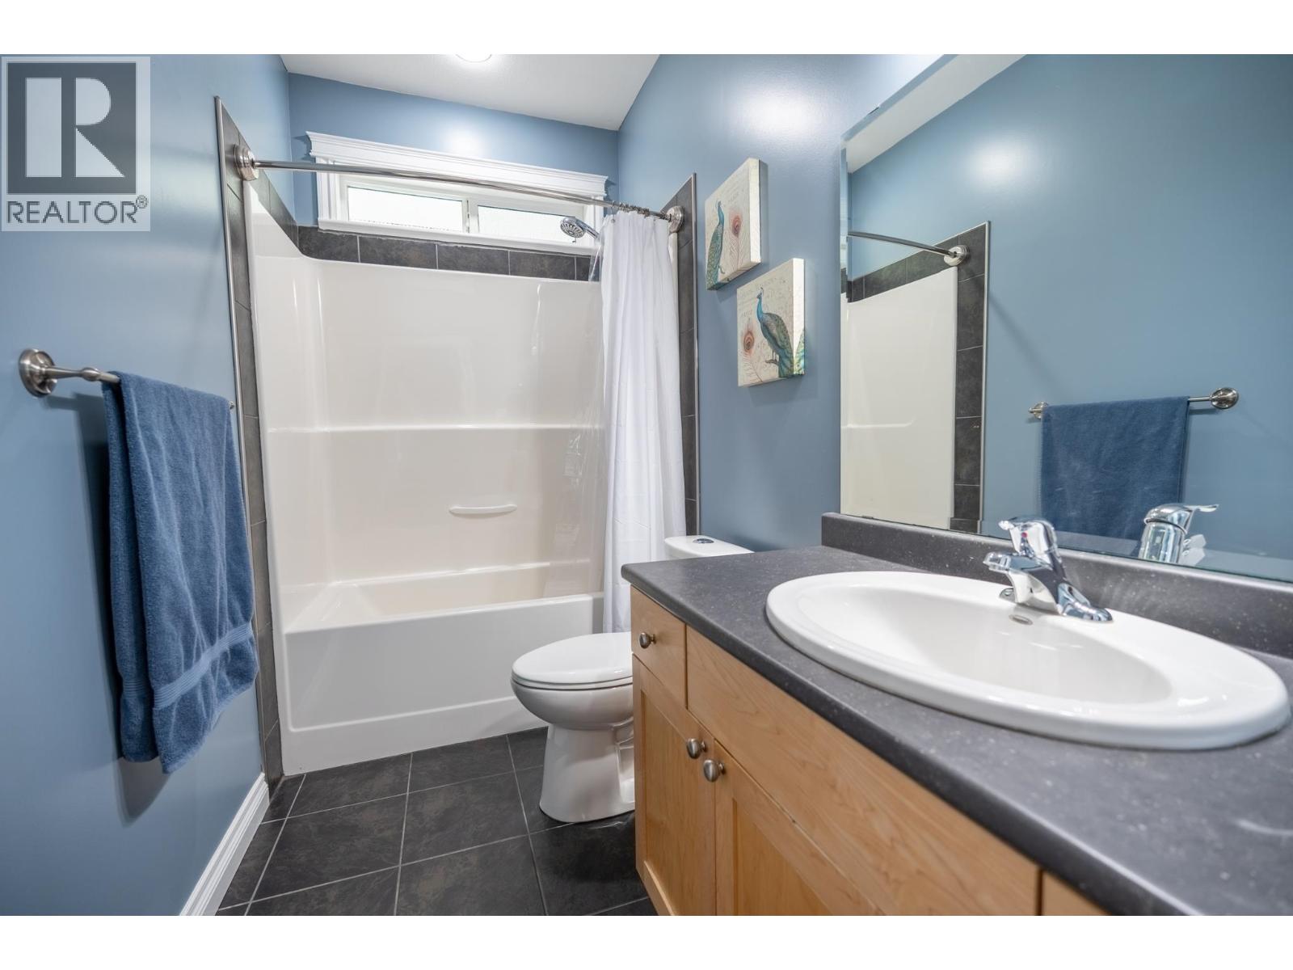
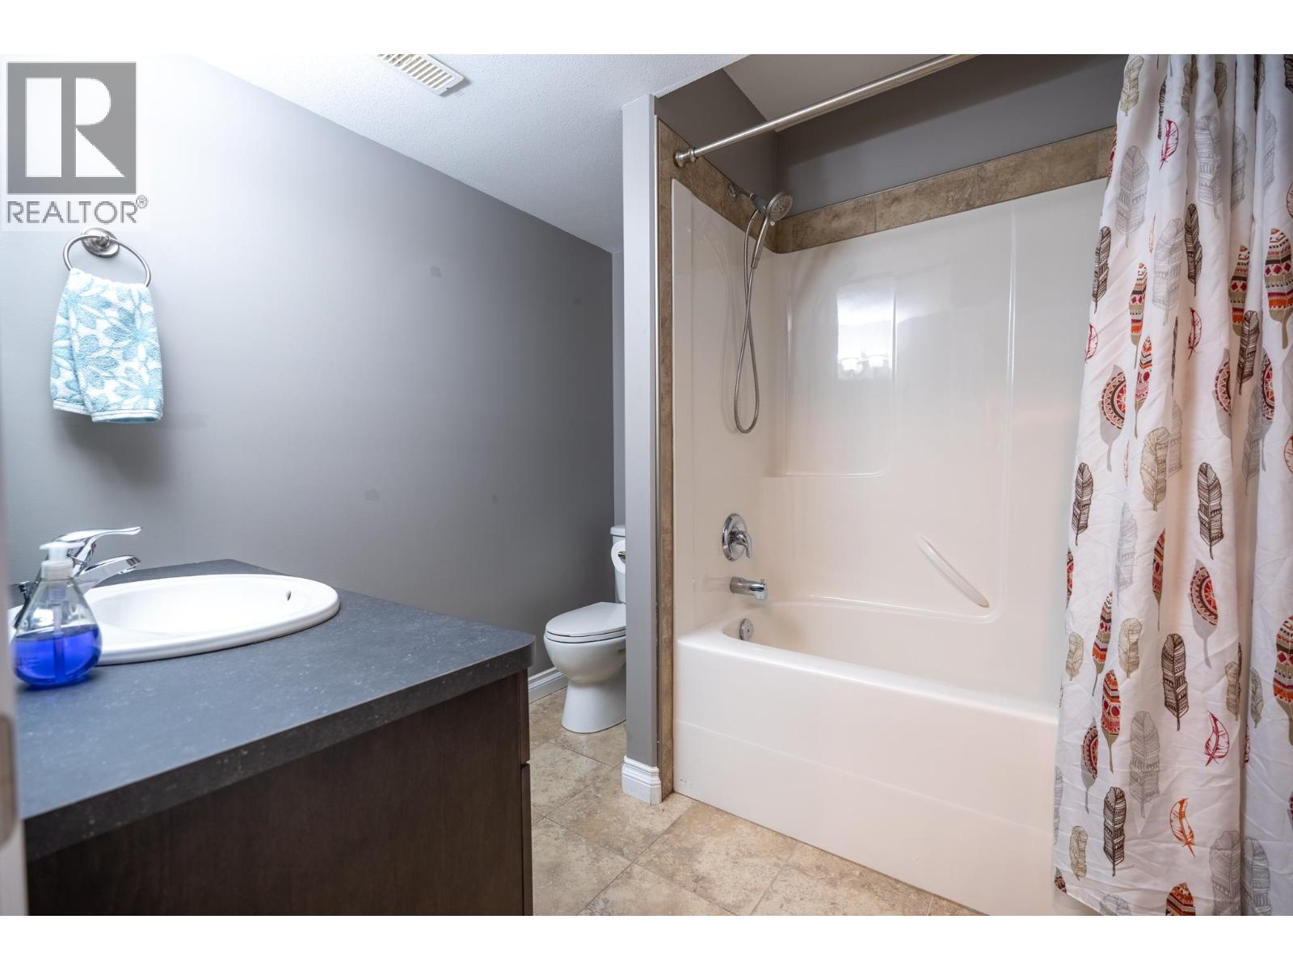
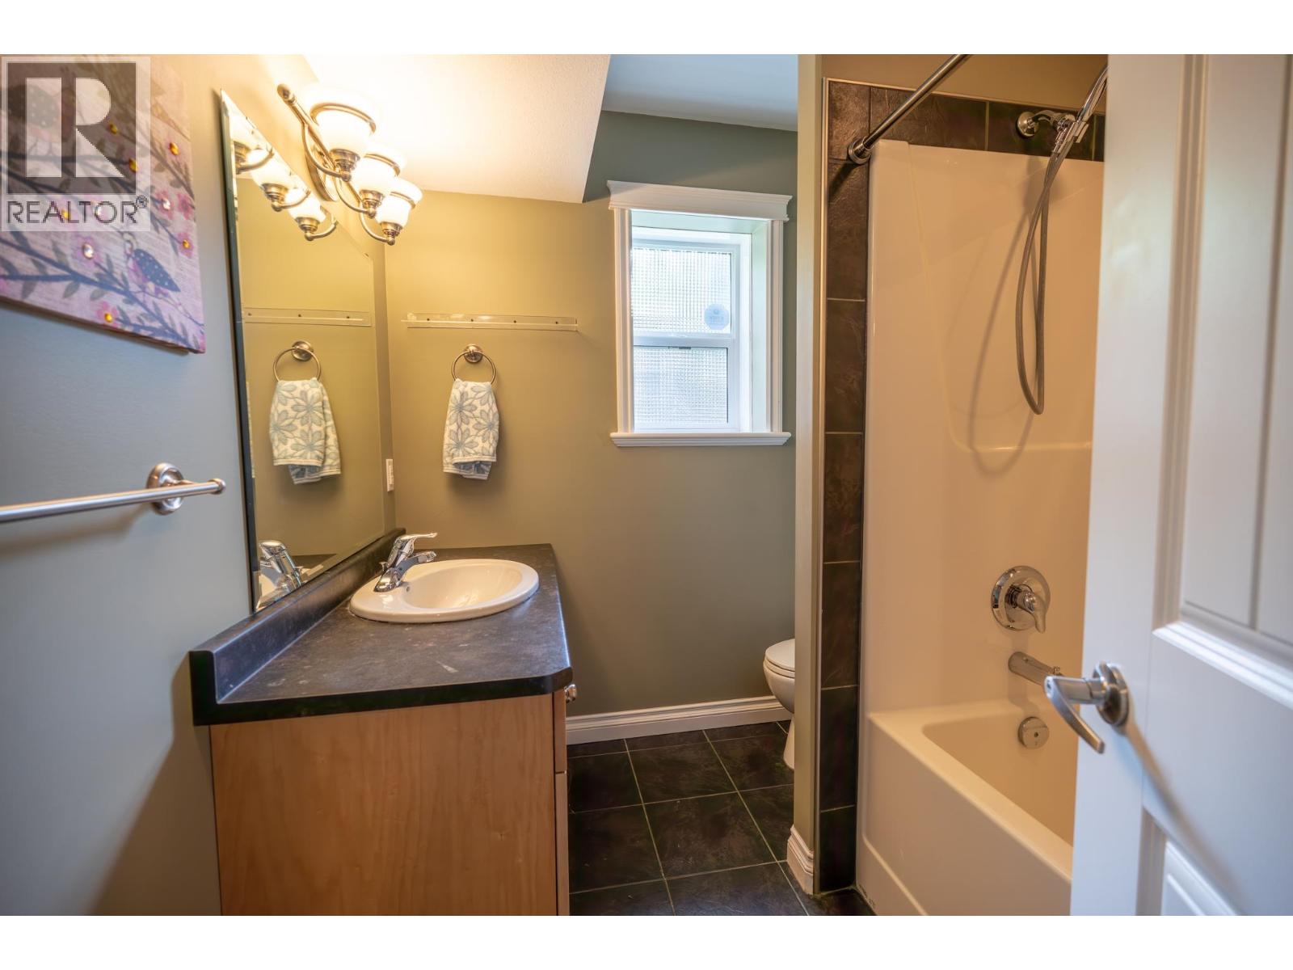
- Bathrooms 4
Description
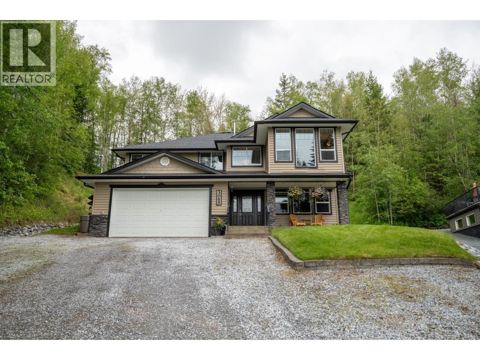
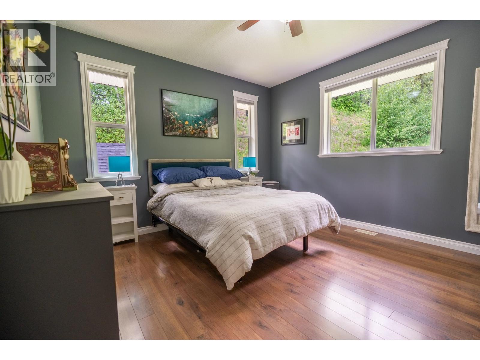
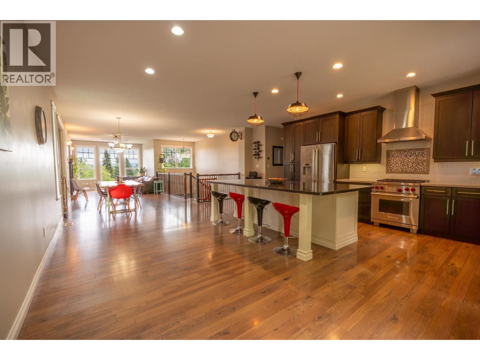
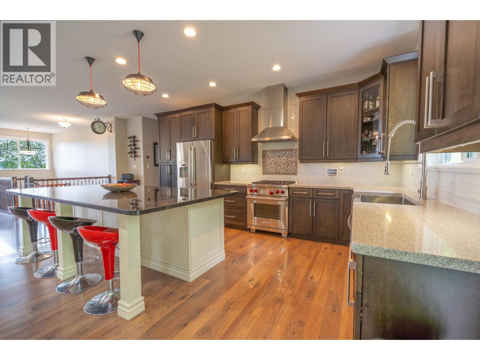
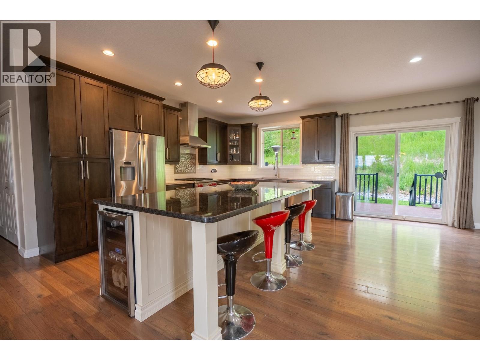
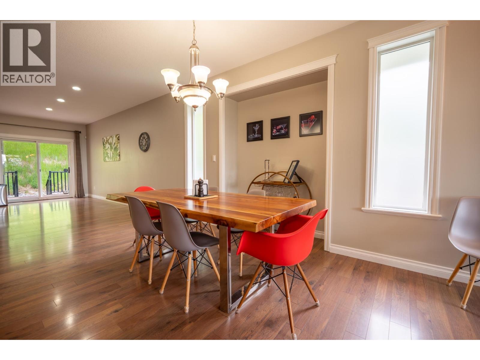
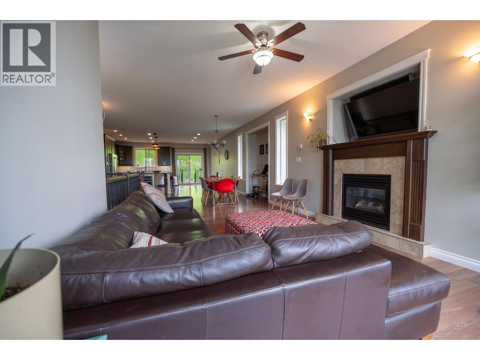
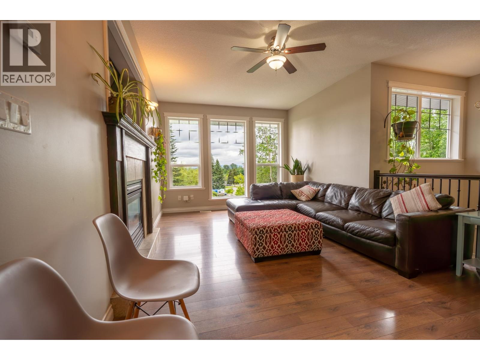
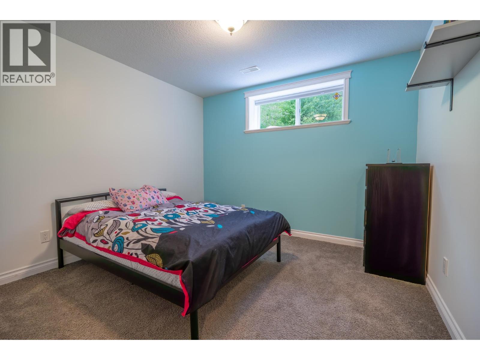
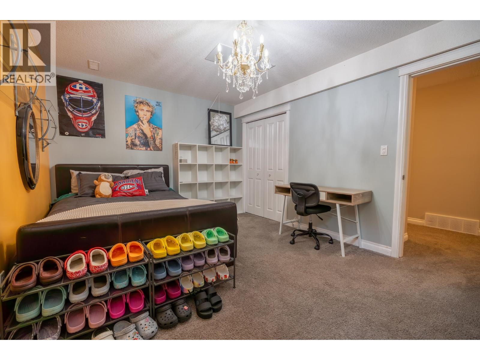
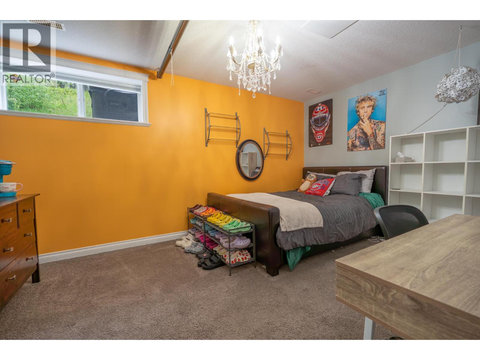
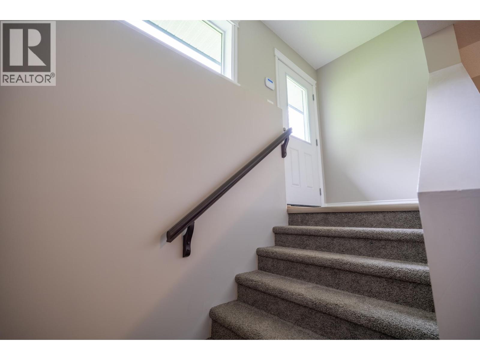
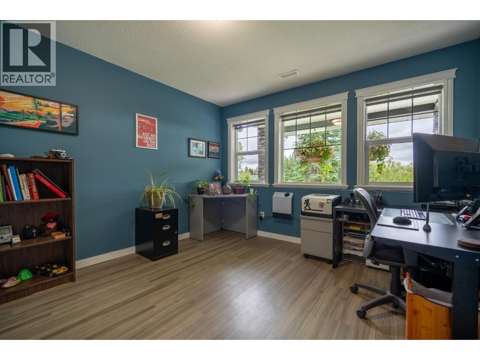
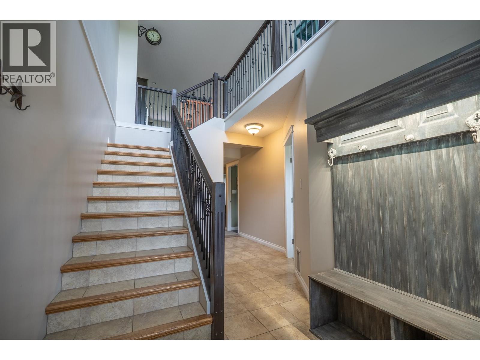
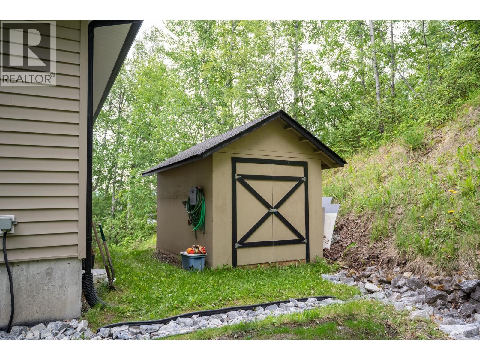
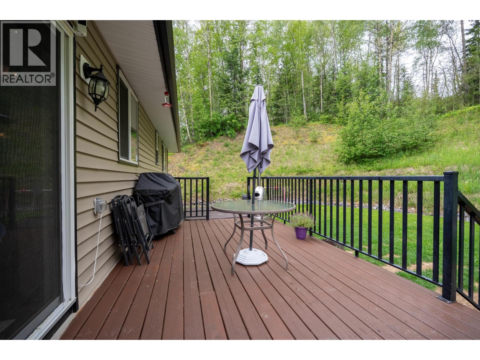
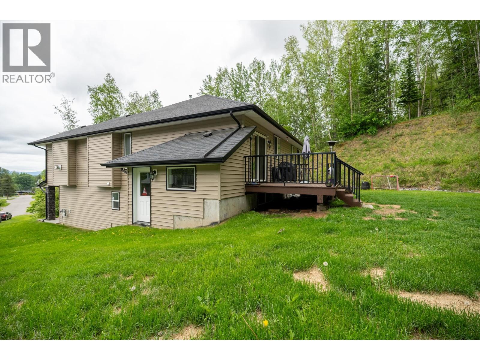
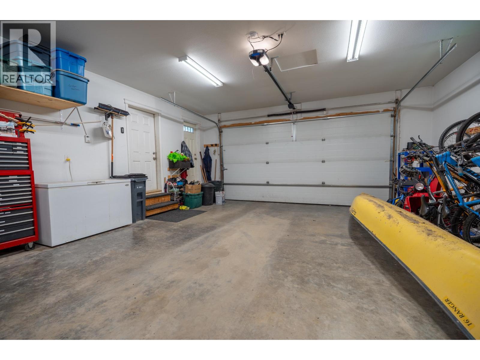
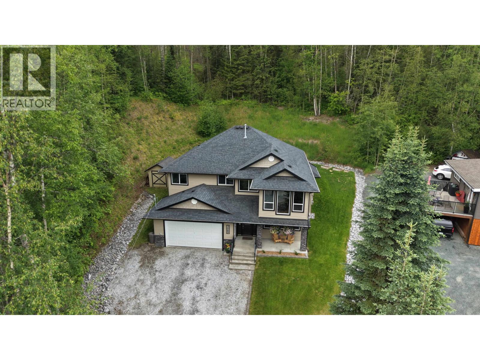
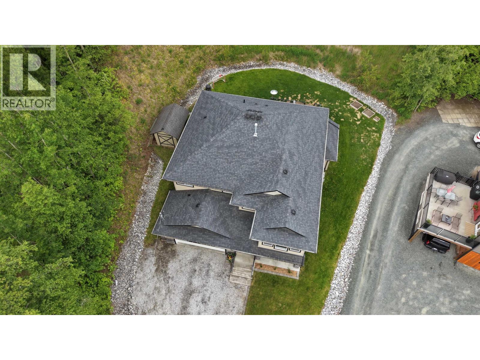
Executive family home located on a quiet cul-de-sac, offering 5 bedrooms and 4 bathrooms with a functional layout designed for comfortable family living. This spacious home provides room for everyone, with generous areas for entertaining, relaxing, and everyday enjoyment with the kitchen featuring an oversized island and Wolf gas range. Laundry on the main floor, open concept living/dining, great back deck, 9’ ceilings and a lovely view. OSBE offers suite potential. The peaceful setting adds to the appeal, backing onto green belt and creating a private and welcoming atmosphere in a desirable location on a nearly 0.48 acre lot. Double attached garage for parking or those seeking extra space for storage. This home combines comfort, flexibility, and convenience in one attractive package. (id:48970) Show More
Details
- Constructed Date: 2011
- Property Type: Single Family

- Type: House
- Total Finished Area: 3111 sqft
Features
- Forced air
Rooms Details For 3065 CHARELLA PLACE
| Type | Level | Dimension |
|---|---|---|
| Foyer | Lower level | 7 ft x 7 ft ,6 in |
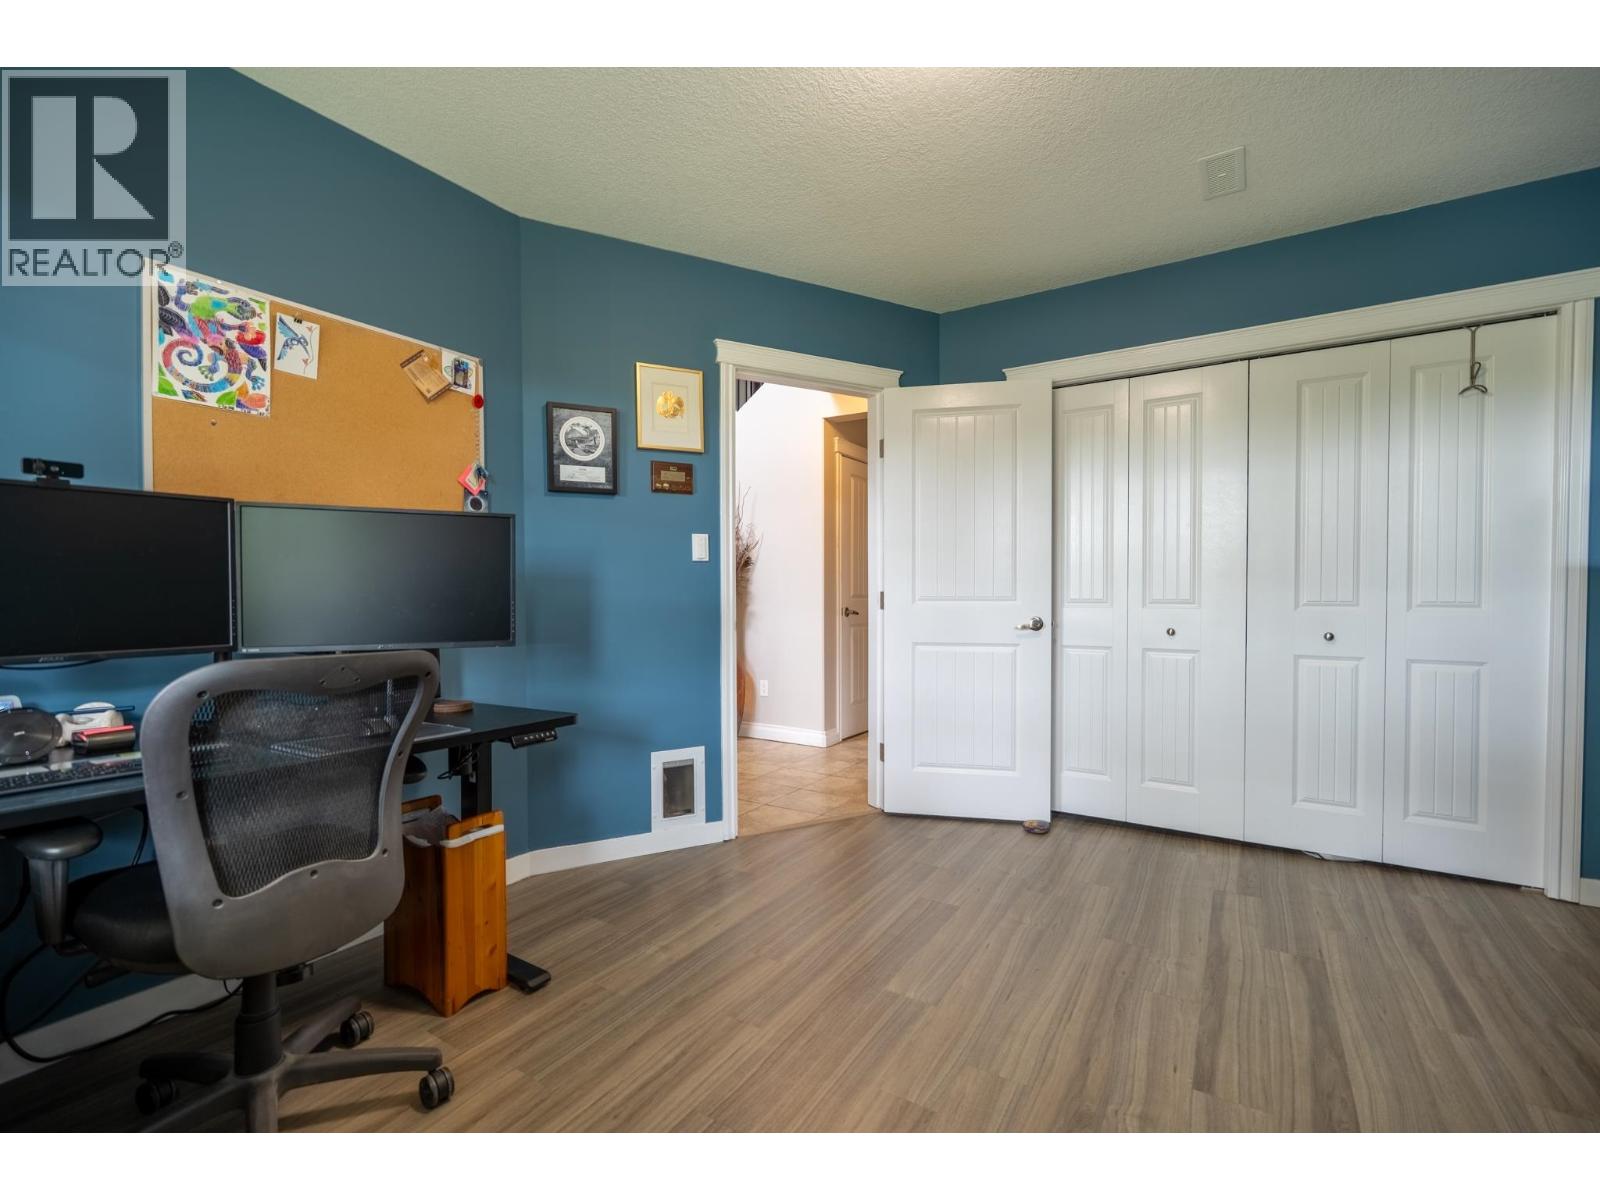
| Office | Lower level | 11 ft ,7 in x 13 ft |
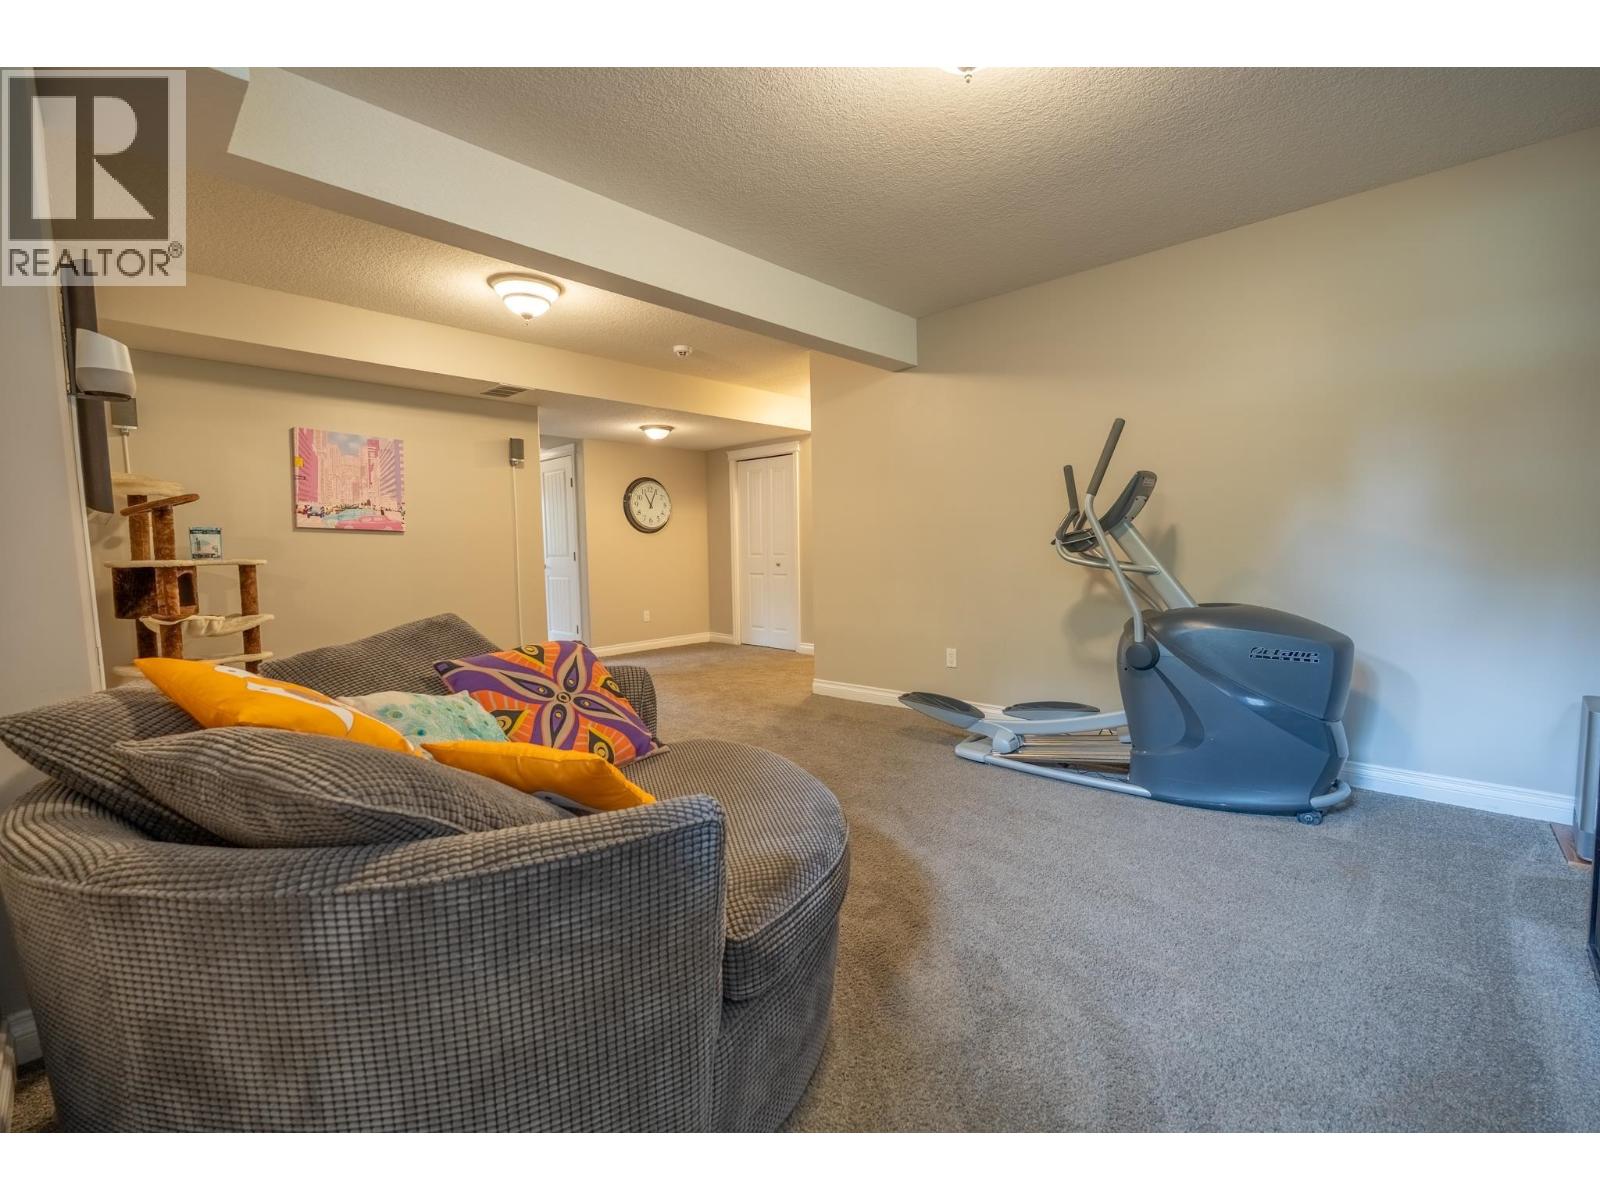
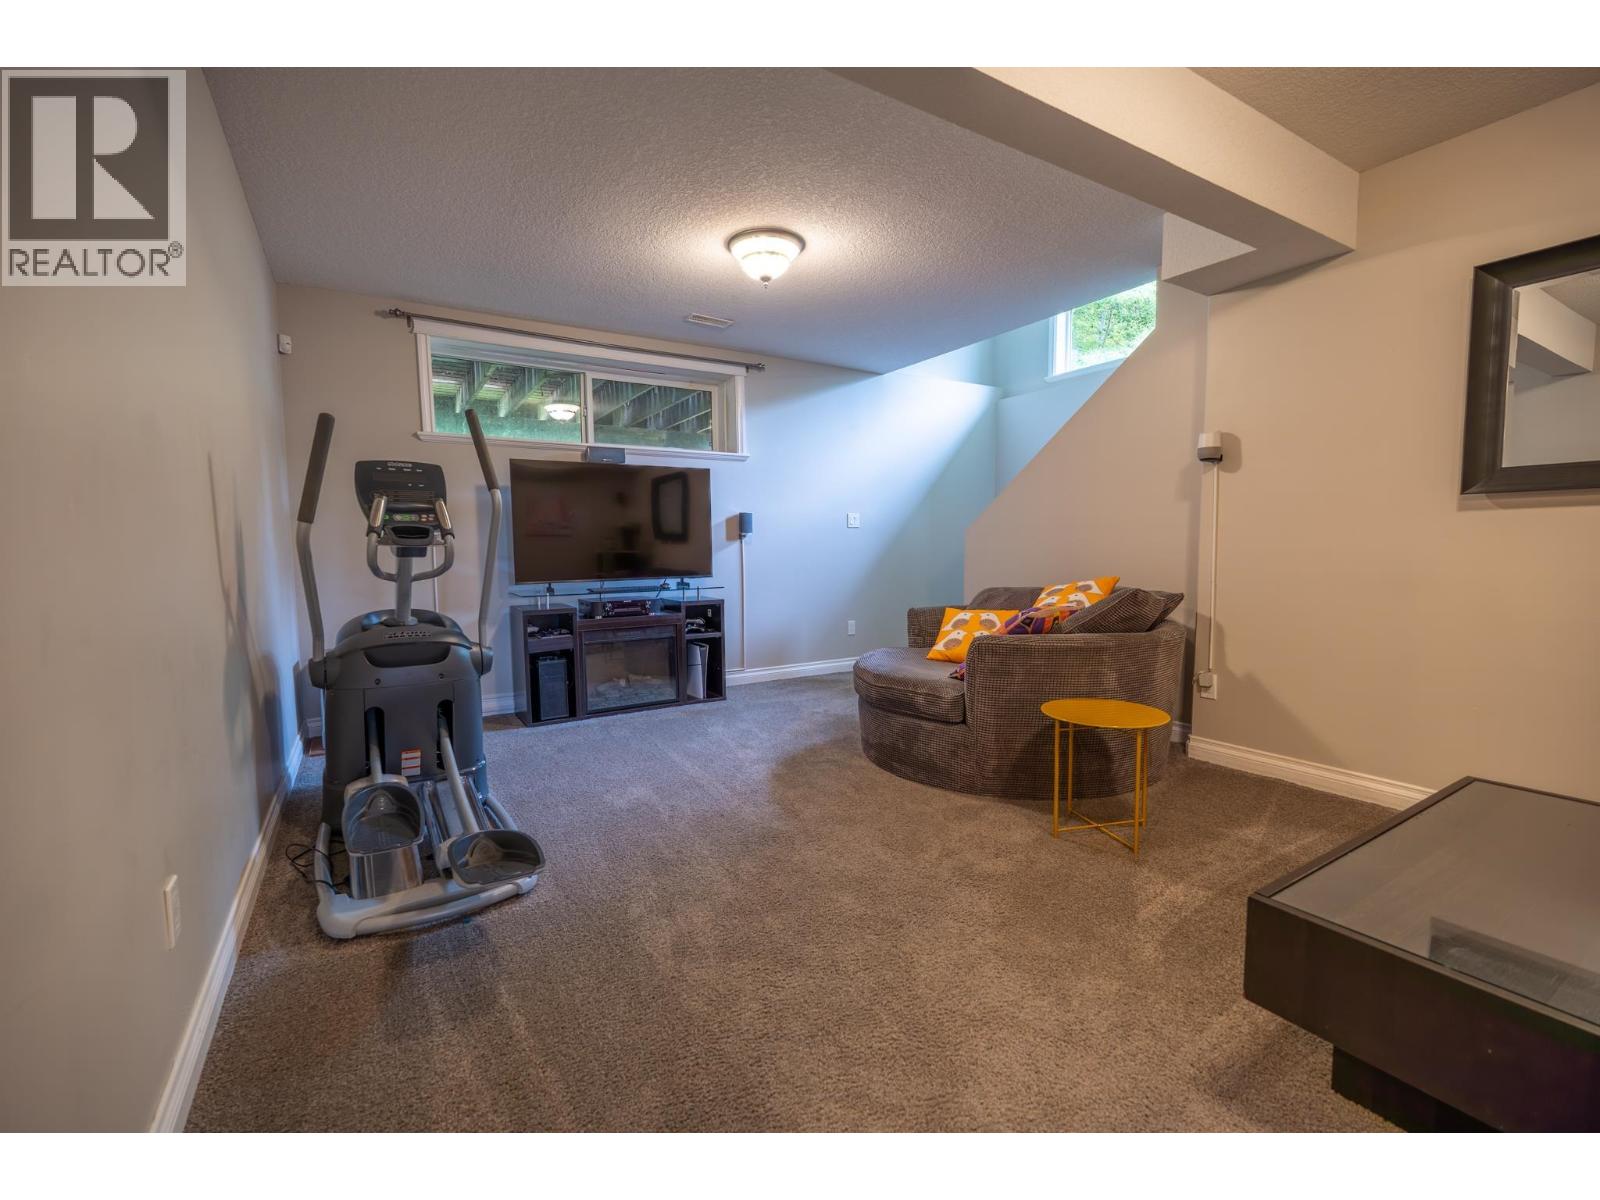
| Recreational, Games room | Lower level | 22 ft ,1 in x 23 ft ,1 in |
| Bedroom 2 | Lower level | 15 ft ,6 in x 10 ft ,1 in |
| Bedroom 3 | Lower level | 10 ft ,1 in x 10 ft ,1 in |
| Utility room | Lower level | 7 ft ,1 in x 5 ft ,3 in |
| Living room | Main level | 11 ft ,1 in x 20 ft |
| Dining room | Main level | 20 ft ,6 in x 13 ft |
| Kitchen | Main level | 19 ft x 16 ft ,1 in |
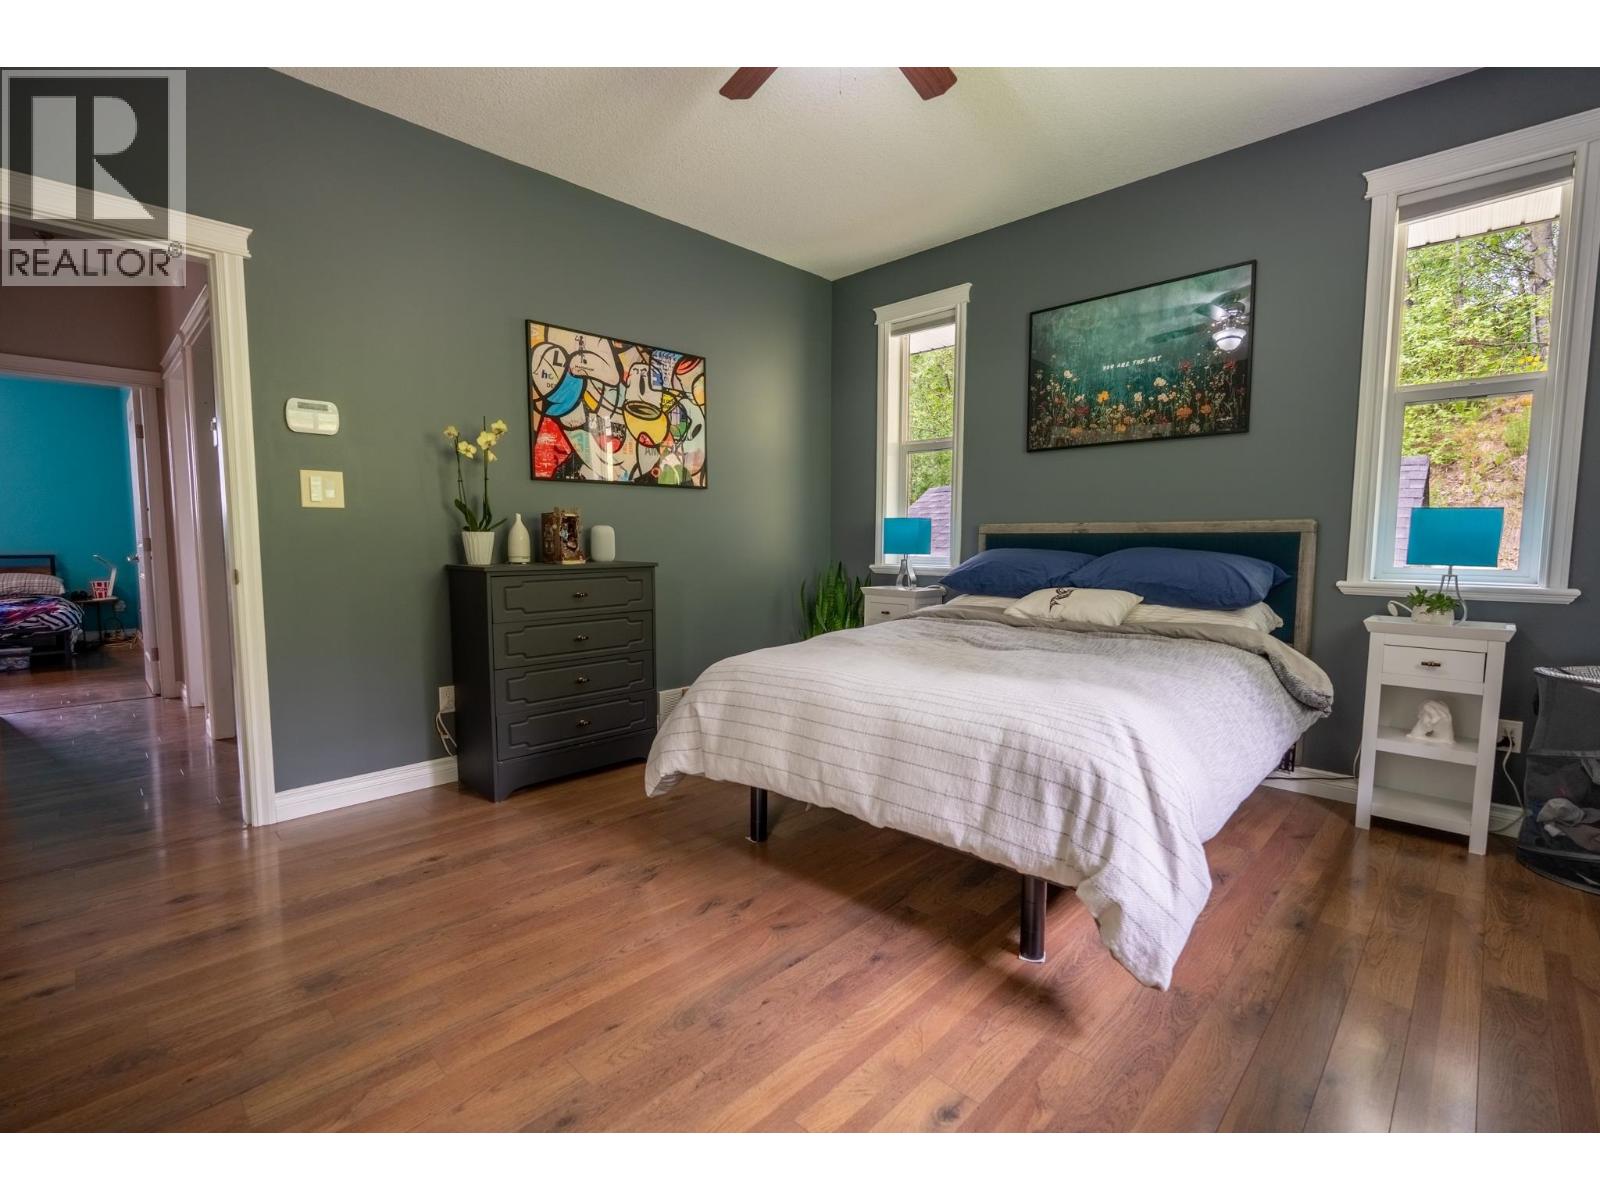
| Primary Bedroom | Main level | 13 ft ,3 in x 12 ft ,7 in |
| Bedroom 4 | Main level | 9 ft ,9 in x 17 ft ,7 in |
| Bedroom 5 | Main level | 10 ft ,1 in x 12 ft ,1 in |
Location
This REALTOR.ca listing content is owned and licensed by REALTOR® members of The Canadian Real Estate Association
Data provided by: BC Northern Real Estate Board