- ©MLS 1043859
- Area 3641 sq ft
- Bedrooms 7
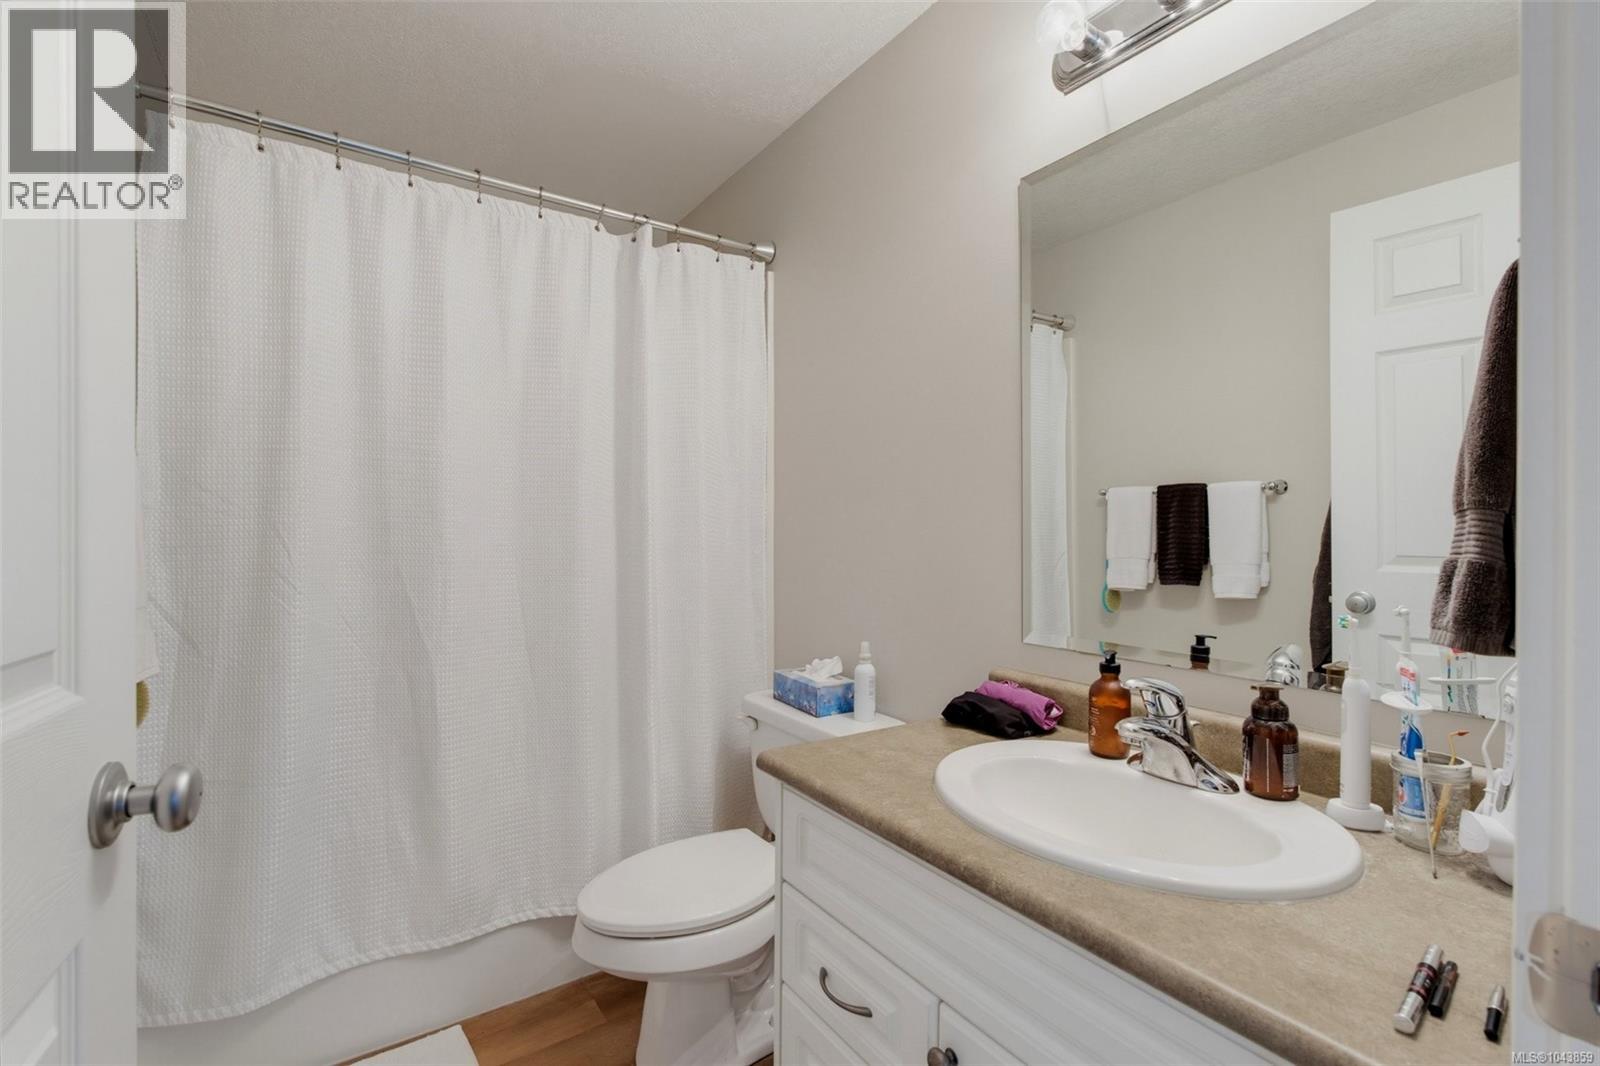
- Bathrooms 5
- Parkings 6
Description
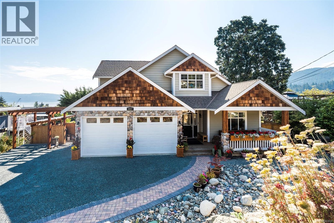
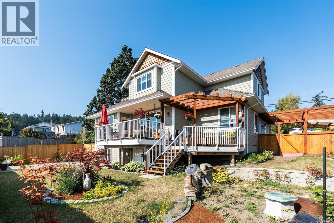
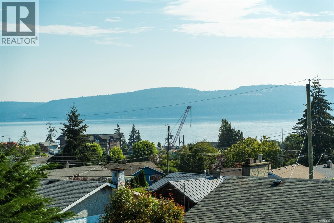
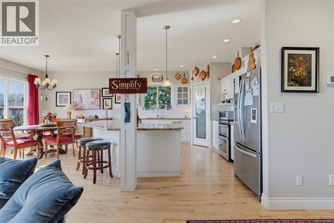
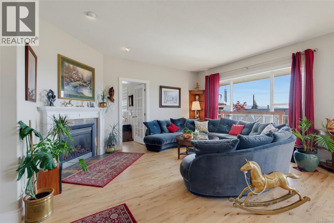
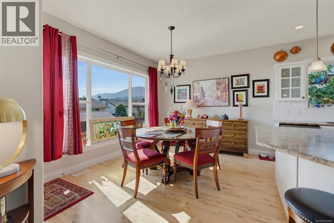
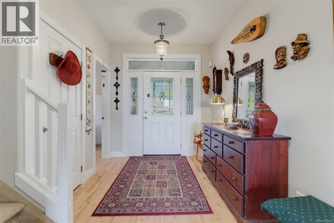
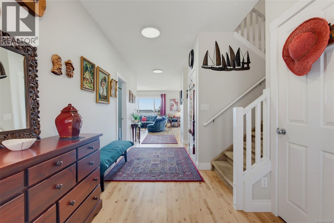
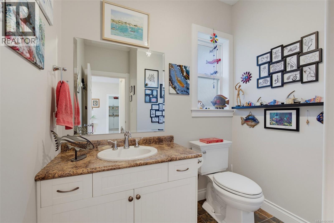
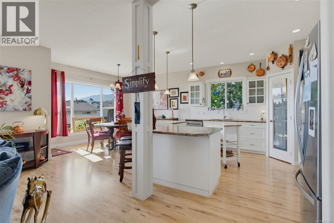
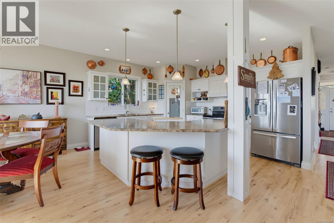
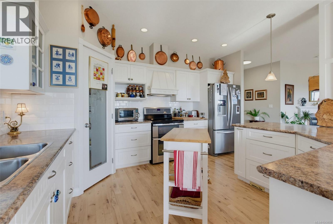
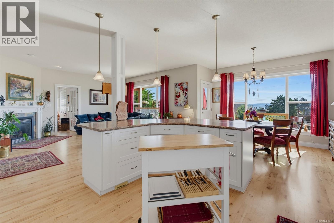
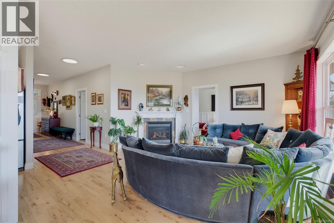
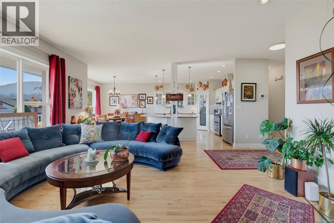
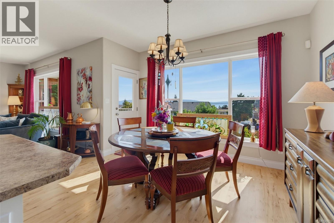
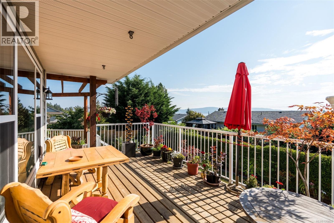
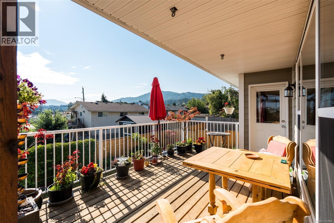
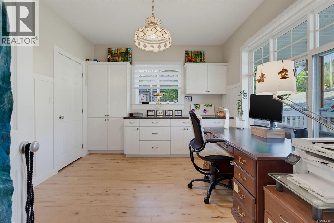
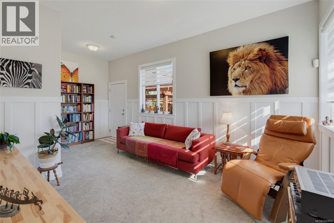
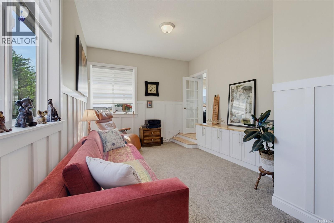
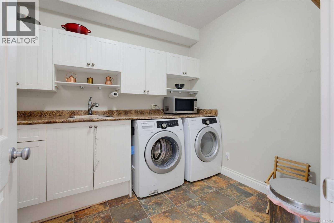
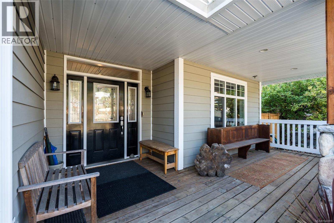
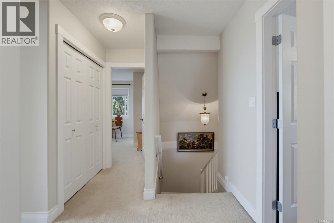
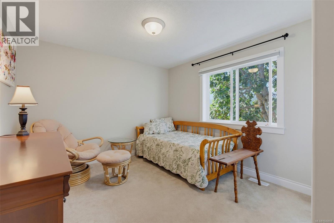
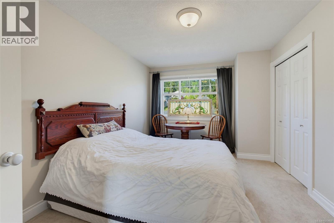
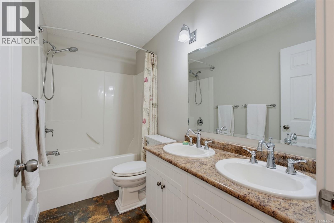
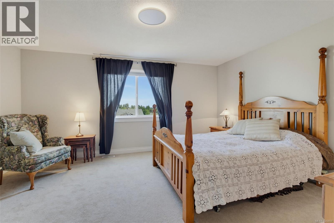
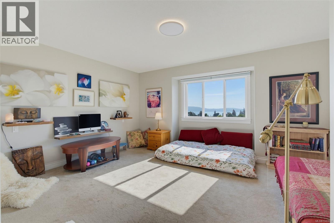
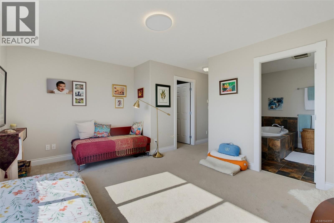
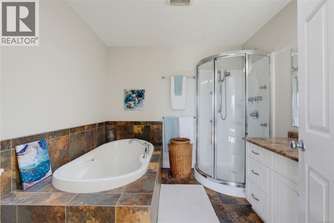
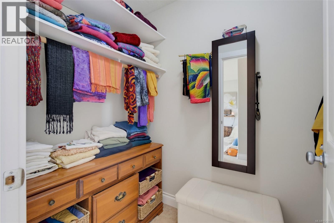
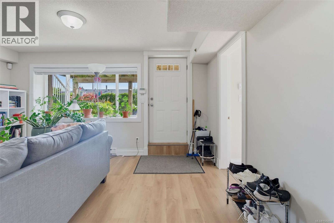
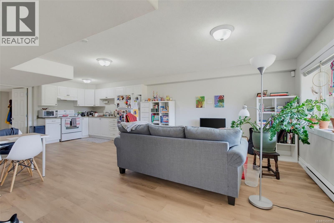
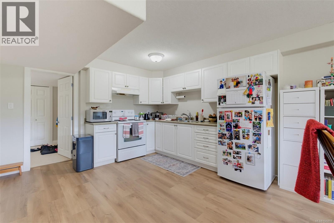
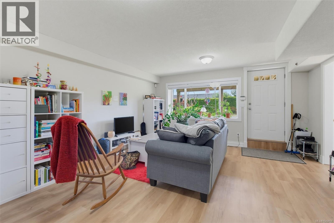
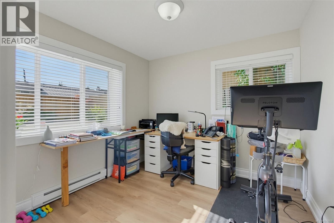
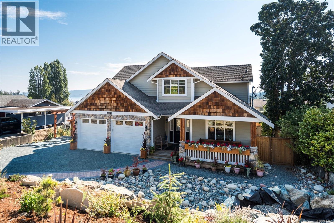
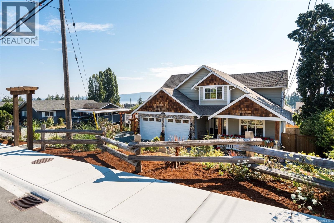
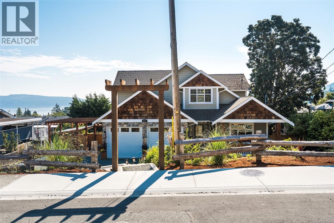
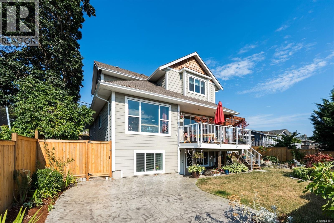
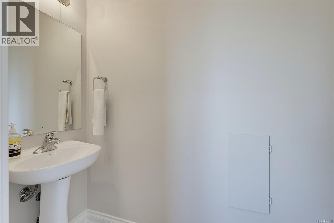
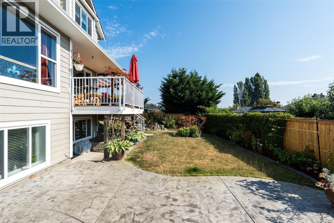
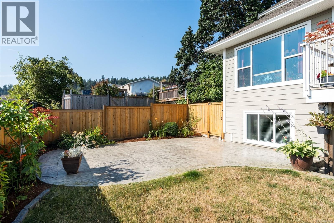
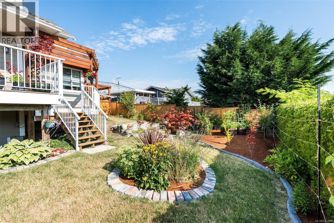
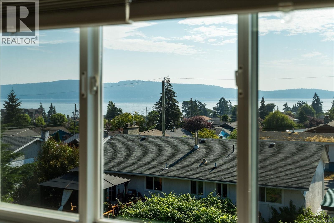
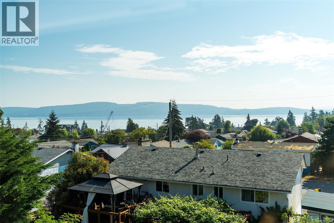
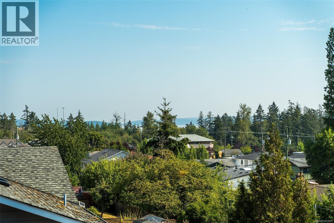
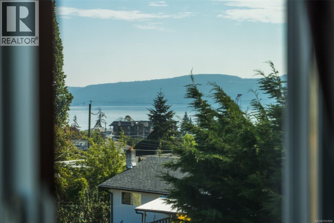
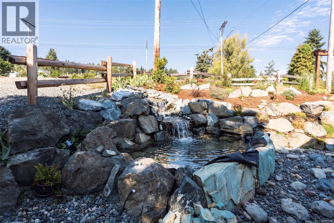
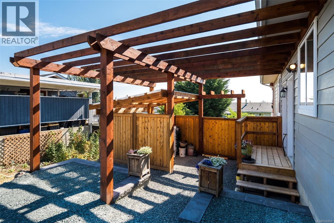
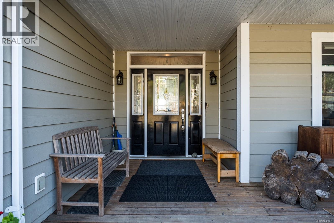
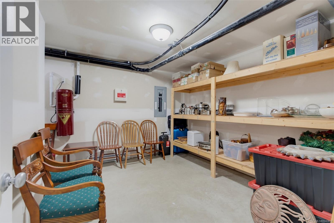
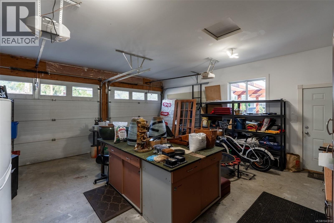
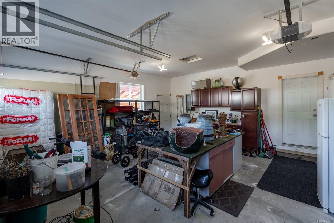
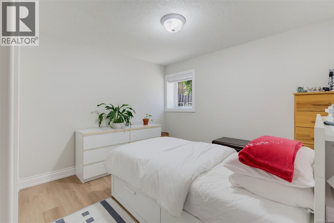
Welcome to 8067 York Ave, a stunning 3,580 sq ft custom oceanview home in seaside Crofton ... with it's impressive front rock wall garden, water-feature, and xeriscaping design. This 7 bed, 5-bath executive home offers an open-concept main floor with a chef's kitchen, walk-in pantry, stainless appliances, and a large island for entertaining. The step-down family room has built-ins, powder room and outside entrance (ideal me-based business). Enjoy maple hardwood floors throughout... an office/bdrm (with more built-ins), living room fireplace, and laundry room (with laundry chute) Upstairs: the oceanview primary suite features a spa ensuite with soaker tub and walk-in closet, three more bedrooms and a full bathroom. Downstairs: is a bright and spacious 818 sf 2-bedroom legal suite with separate entrance - perfect for rental income or extended family suite. Outside: multiple decks with a pergola, stamped patio, pool pad/fire-pit area, and full fencing. Large cedar pergola over side-entrance porch, garden shed and gate to the back garden; and gardeners will appreciate the full property in-ground irrigation system. The large double garage has more built ins, and the newer heat pump is perfect for efficient, comfortable living. (id:48970) Show More
Details
- Constructed Date: 2007
- Property Type: Single Family
- Type: House
- Neighbourhood: Crofton
Features
- Marine Oriented
- Shed
- Mountain view
- Ocean view
- Dishwasher
- Dryer
- Refrigerator
- Washer
- Air Conditioned
- Baseboard heaters
- Heat Pump
Rooms Details For 8067 York Ave
| Type | Level | Dimension |
|---|---|---|
| Bedroom | Second level | 16'0 x 12'6 |
| Ensuite | Second level | 4-Piece |
| Primary Bedroom | Second level | 13'7 x 15'5 |
| Bedroom | Second level | 15' x 10' |
| Bathroom | Second level | 3-Piece |
| Bedroom | Second level | 13'5 x 10'9 |
| Kitchen | Lower level | 14'6 x 14'10 |
| Bathroom | Lower level | 4-Piece |
| Bedroom | Lower level | 11' x 12' |
| Bedroom | Lower level | 9'3 x 12'3 |
| Living room/Dining room | Lower level | 14'6 x 14'10 |
| Porch | Main level | 11'0 x 12'5 |
| Bedroom | Main level | 11'0 x 12'7 |
| Bathroom | Main level | 2-Piece |
| Kitchen | Main level | 13'3 x 14'6 |
| Dining room | Main level | 9'6 x 12'6 |
| Living room | Main level | 16' x 16' |
| Laundry room | Main level | 10'2 x 8'0 |
| Bathroom | Main level | 2-Piece |
| Family room | Main level | 19'8 x 11'6 |
Location
This REALTOR.ca listing content is owned and licensed by REALTOR® members of The Canadian Real Estate Association
Data provided by: Vancouver Island Real Estate Board