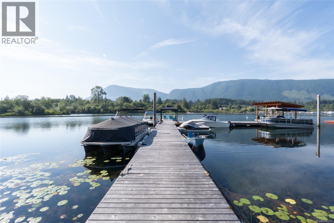
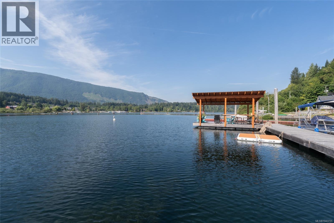
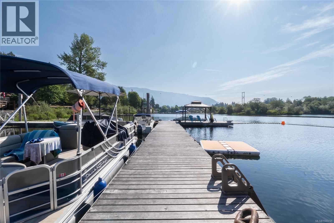
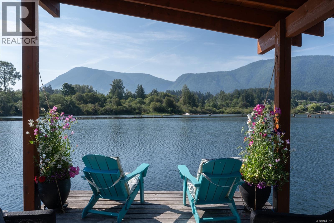
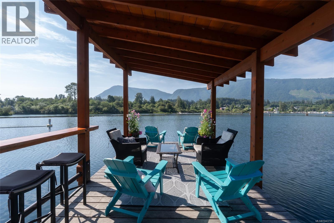
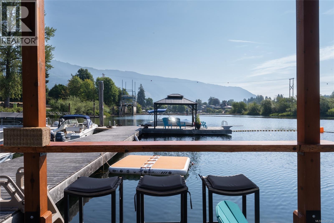
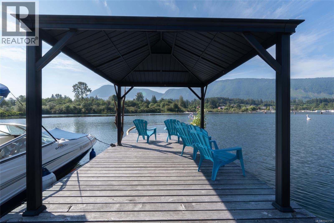
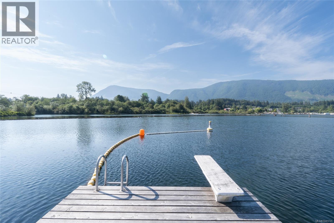
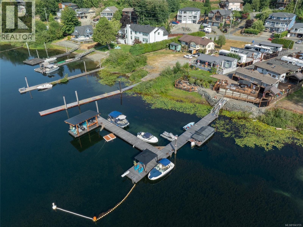
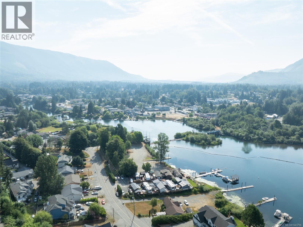
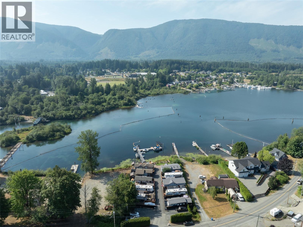
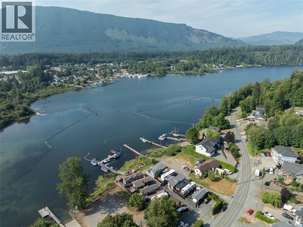
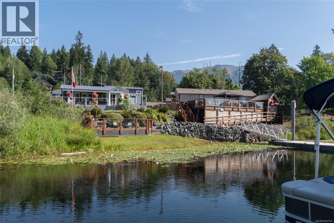
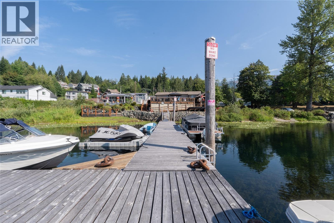
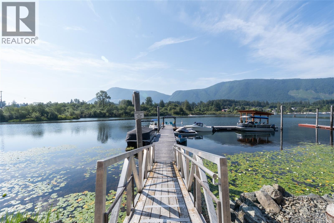
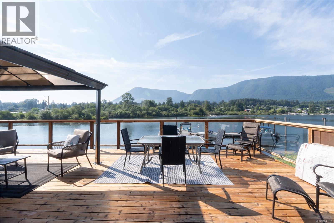
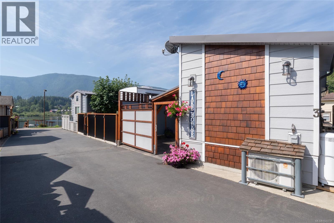
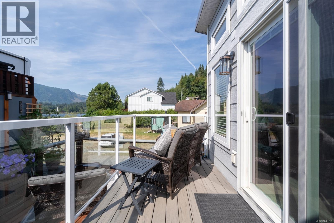
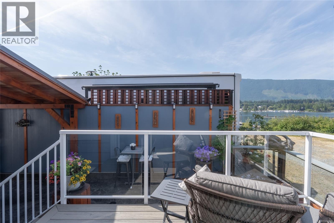
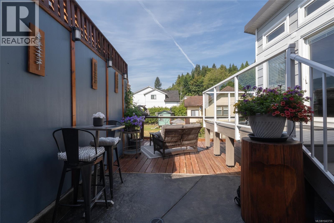
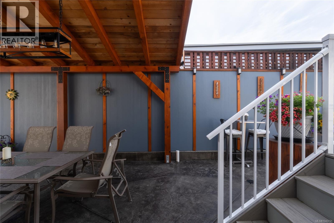
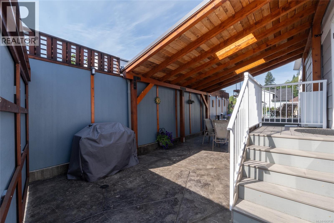
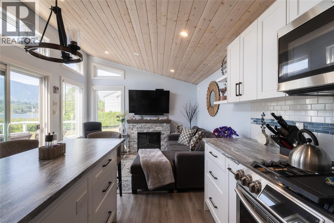
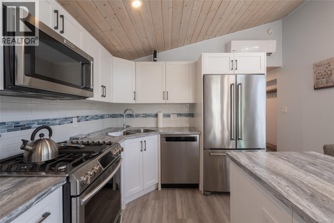
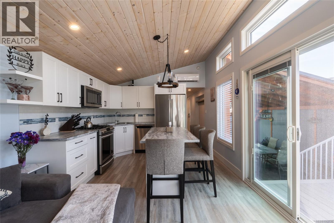
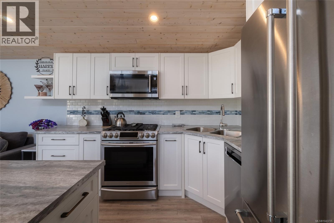
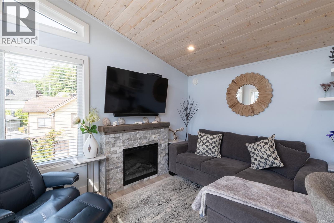
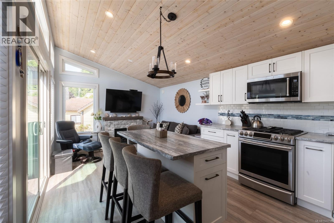
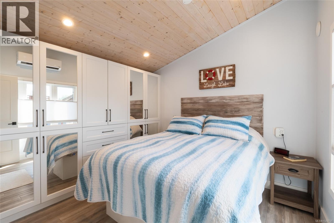
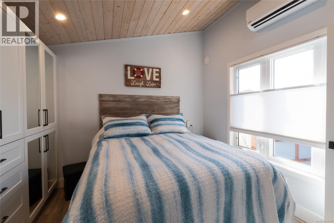
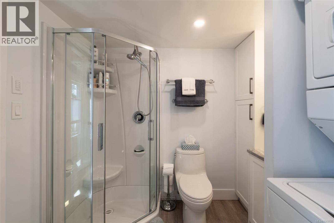
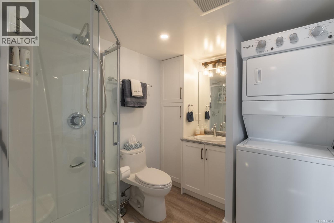
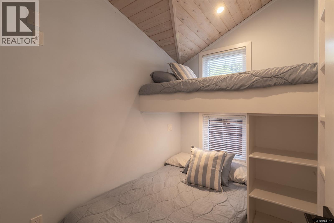
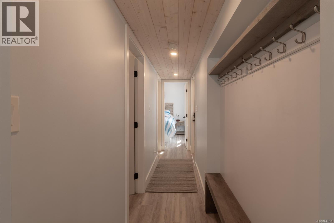
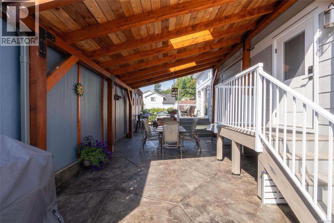
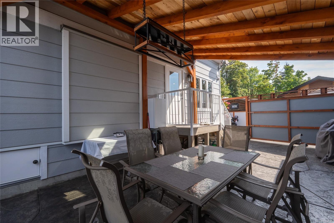
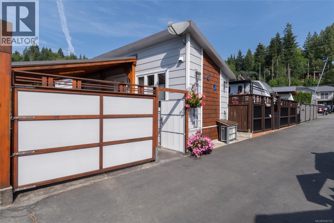
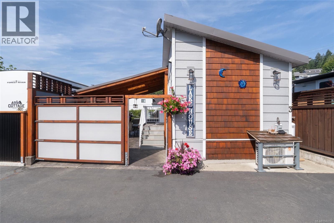
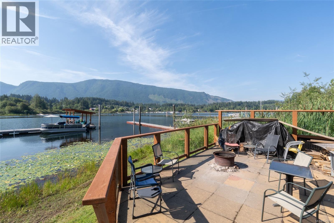
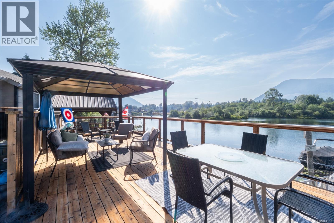
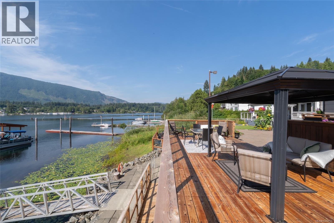
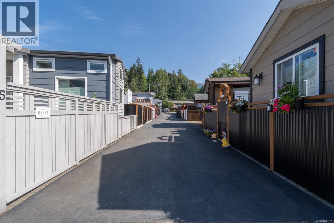
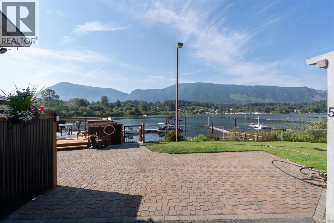
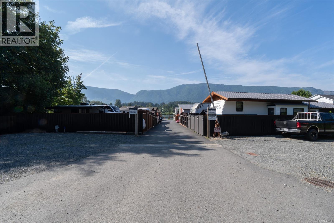
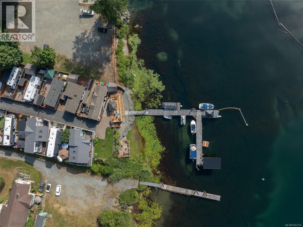
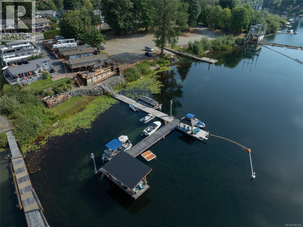
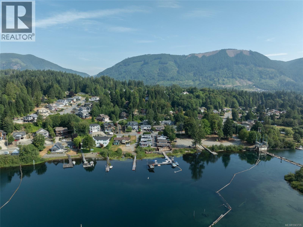
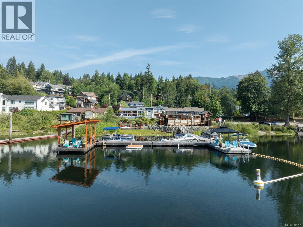
Your Own Slice of Cowichan Lake—Without the Million-Dollar Price Tag. Discover one of the area's best-kept secrets at this unique 10-unit bare land strata offering titled ownership on the shores of Cowichan Lake with the convenience of municipal water and sewer. Whether you're searching for the perfect recreational getaway or a low-maintenance lakeside retreat, this property checks all the boxes. This lot features a beautifully maintained 2020 CSA-certified park model lake home with vaulted ceilings, two bedrooms with built-in beds and clever storage, a stunning kitchen with full-sized appliances, and a heated, lake views and a well-lit crawl space for added functionality. Step outside to enjoy the covered patio and stamped concrete outdoor living space, perfect for relaxing after a day on the lake. Owners enjoy shared access to a swim beach, fire pit area, private dock with moorage, and the convenience of the public boat launch right next door. Your own covered, fenced storage area provides the perfect place to keep your boat and lake toys secure between adventures. Best of all, you're just a short walk to the heart of Lake Cowichan, where you'll find restaurants, cafés, shopping, parks, and everything this vibrant lakeside community has to offer. A rare opportunity to own titled lakefront recreation with all the conveniences of town—just bring your paddleboard and start making memories. (id:48970)
Show More