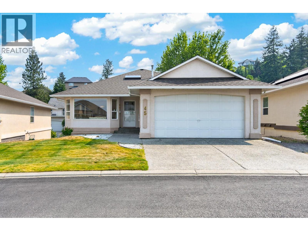
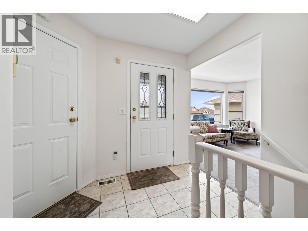
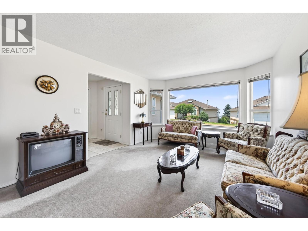
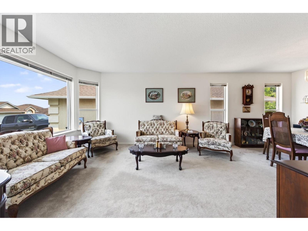
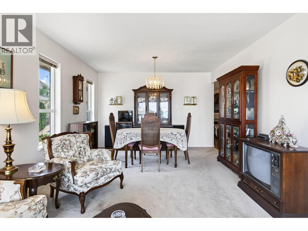
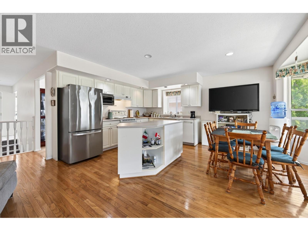
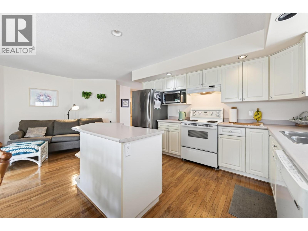
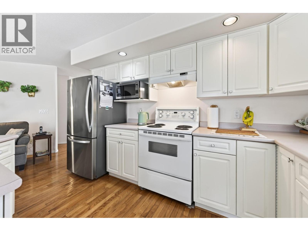
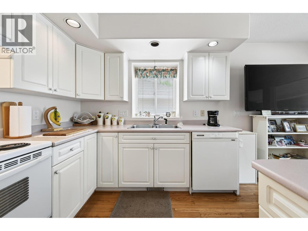
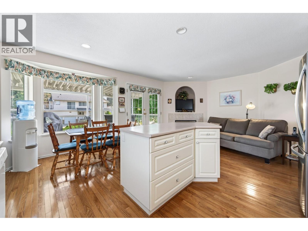
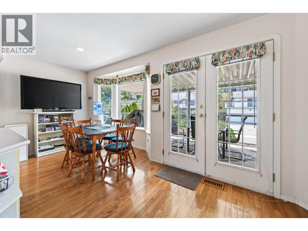
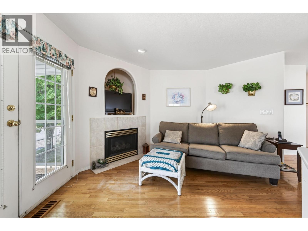
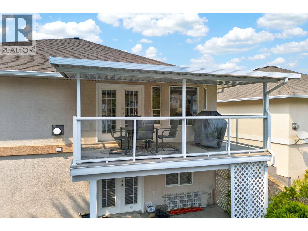
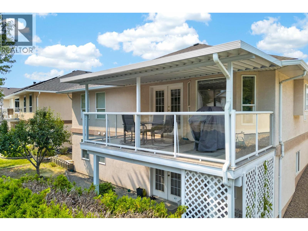
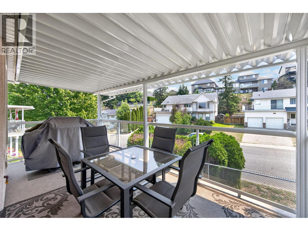
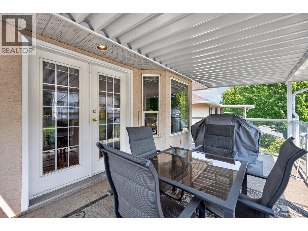
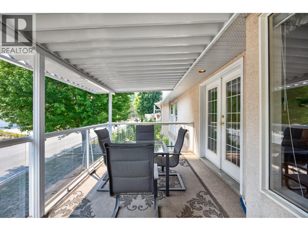
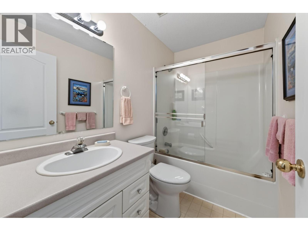
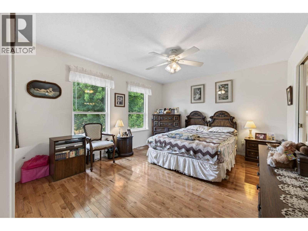
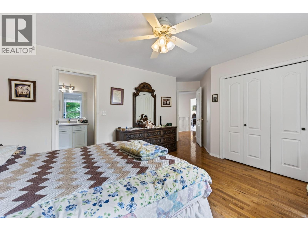
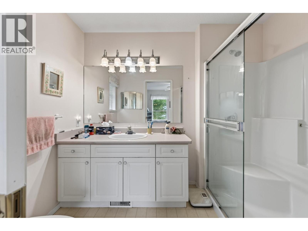
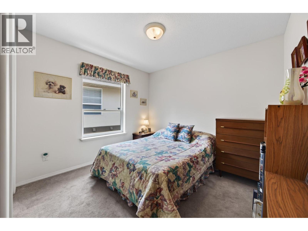
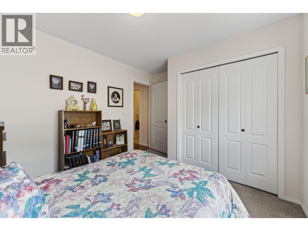
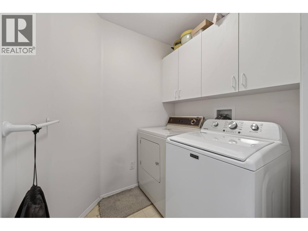
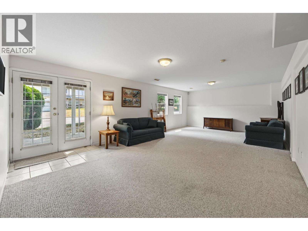
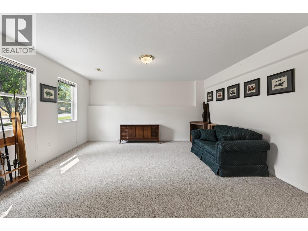
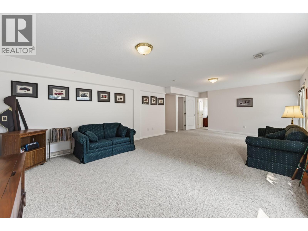
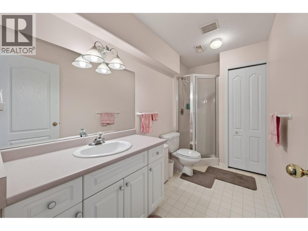
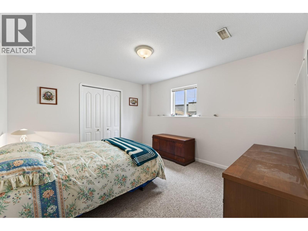
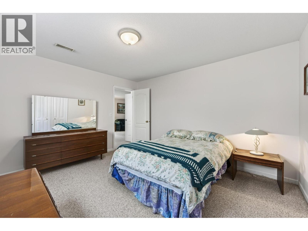
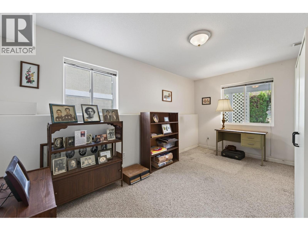
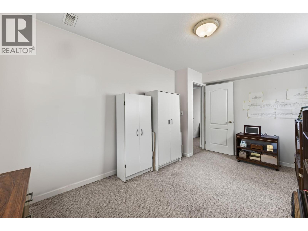
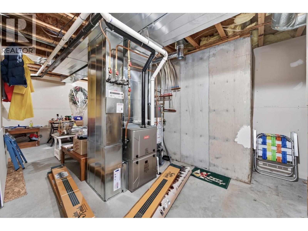
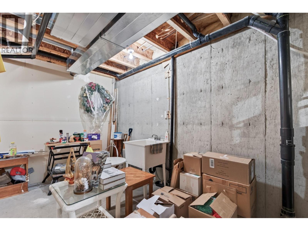
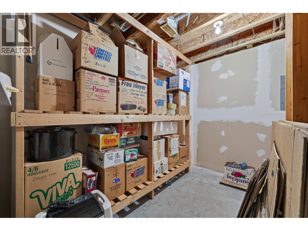
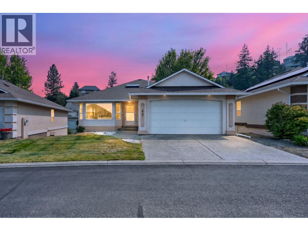
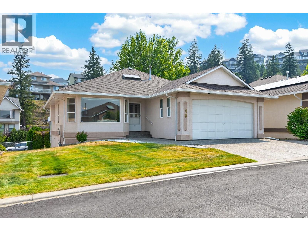
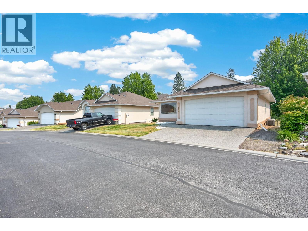
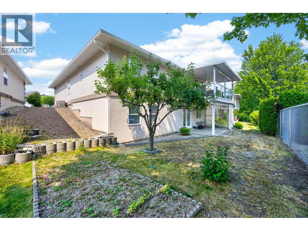
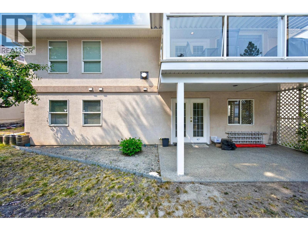
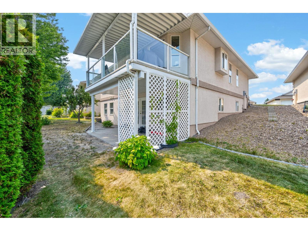
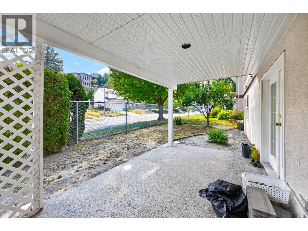
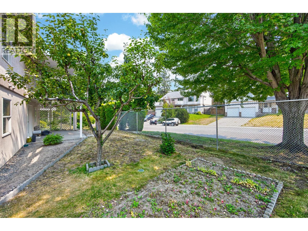
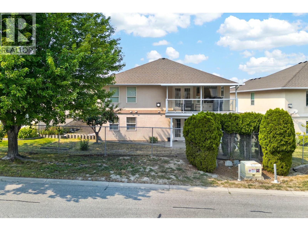
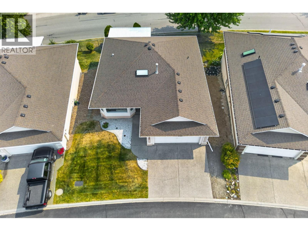
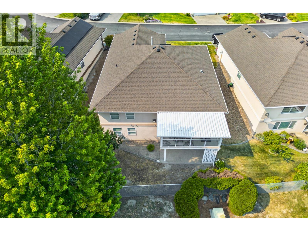
Located in one of Kamloops' most desirable gated communities, this level-entry home offers over 2,500 sq. ft. of comfortable living space in a quiet, well-maintained complex. With a functional floor plan, generous room sizes, and several important updates already completed, this home is an excellent opportunity to personalize while enjoying a low-maintenance lifestyle. The main floor features two bedrooms, two bathrooms, main floor laundry, hardwood flooring, and a bright living area with a gas fireplace. Sliding glass doors lead to the covered deck with a natural gas BBQ hookup, creating a comfortable space to relax or entertain. The spacious primary bedroom offers a large closet and a 3-piece ensuite with a walk-in shower. A formal living and dining room provide additional flexibility for everyday living or hosting family and friends. The daylight basement adds even more living space with a large rec room, third bedroom, den, full bathroom, and plenty of storage. Additional features include a double garage, spacious driveway, air conditioning, an updated furnace, and a newer roof for added peace of mind. This sought-after gated complex offers a quiet, secure setting with RV parking and is conveniently located close to shopping, amenities, and walking trails. A fantastic opportunity to move into a highly desirable community and make the home your own. (id:48970)
Show More