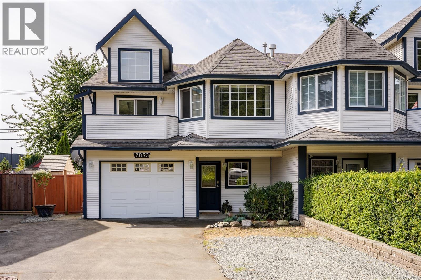
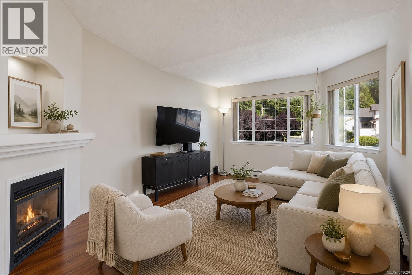
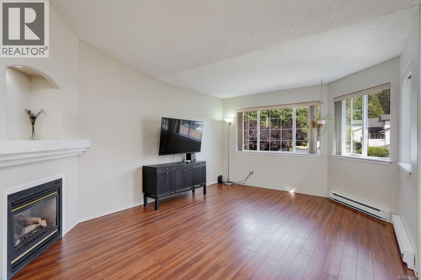
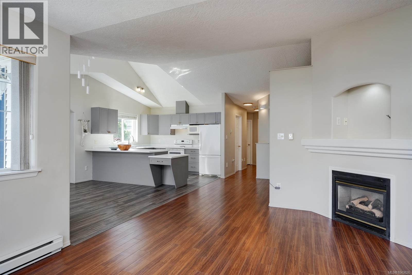
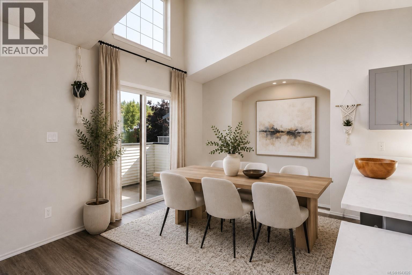
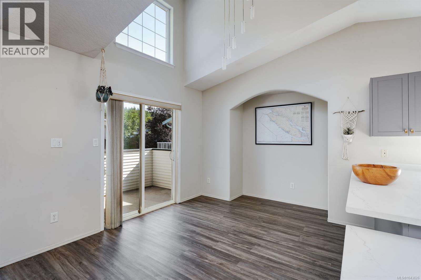
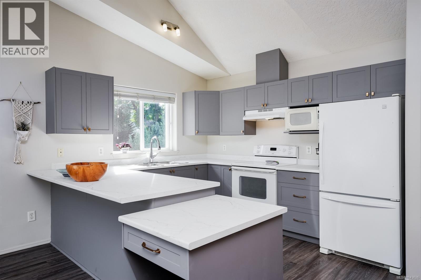
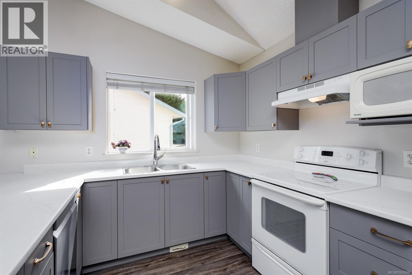
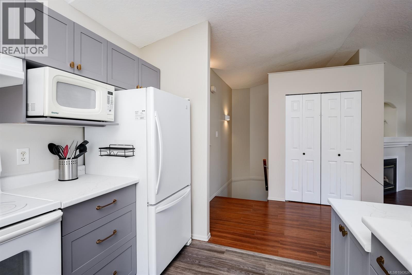
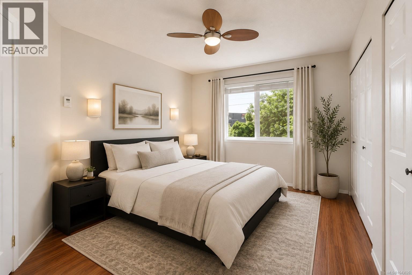
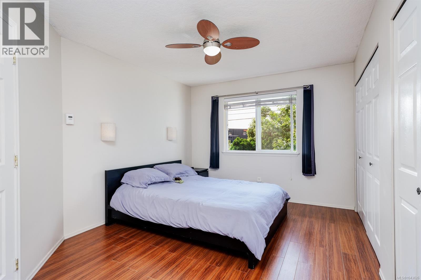
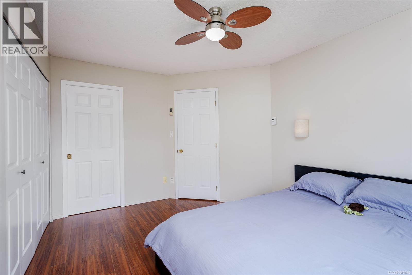
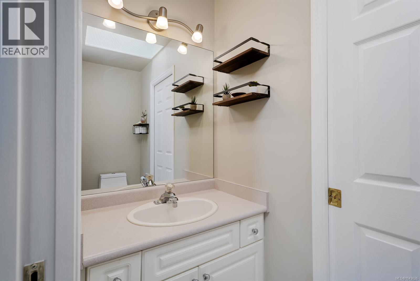
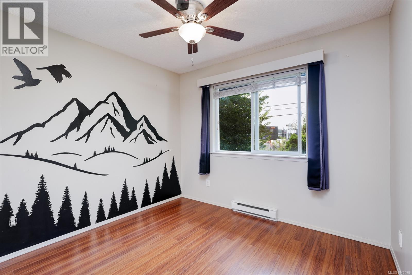
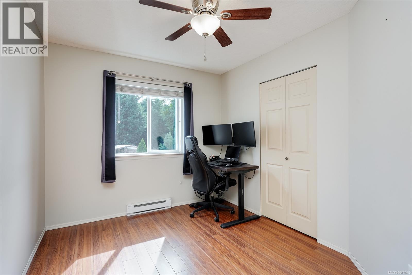
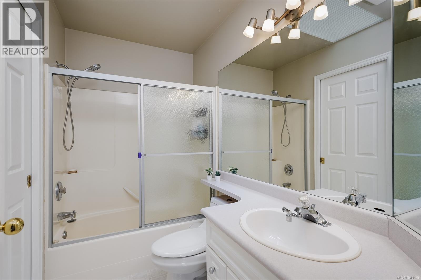
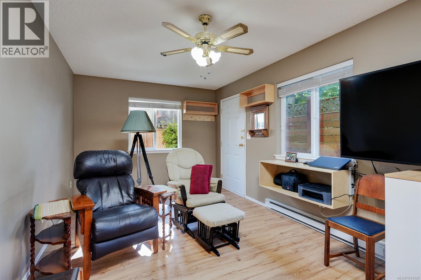
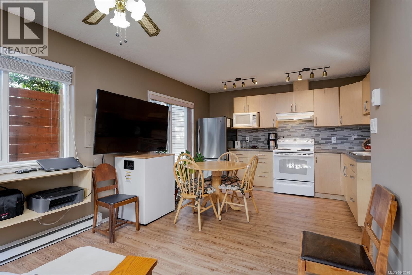
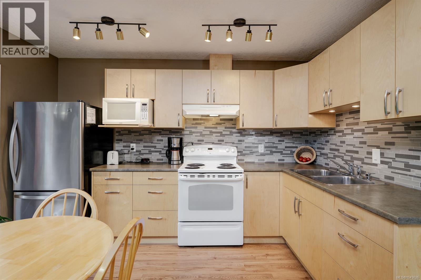
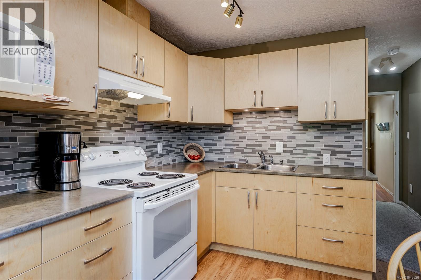
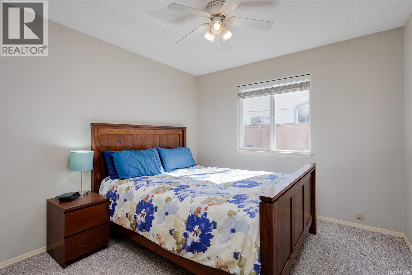
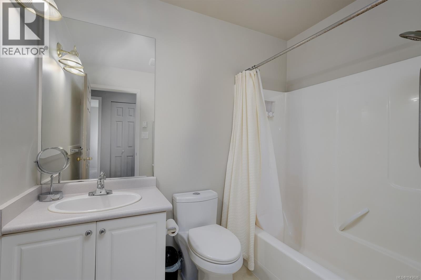
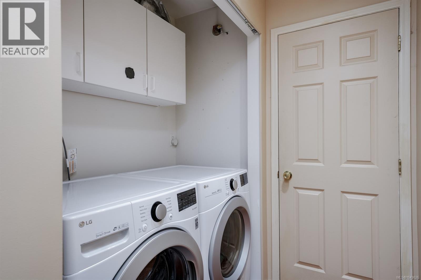
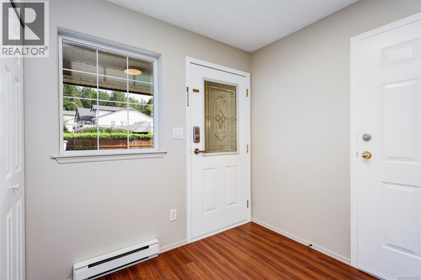
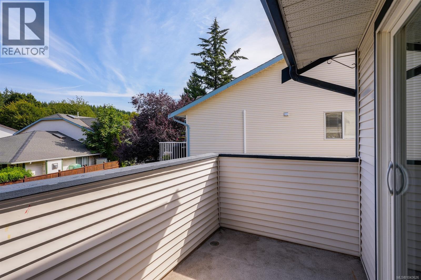
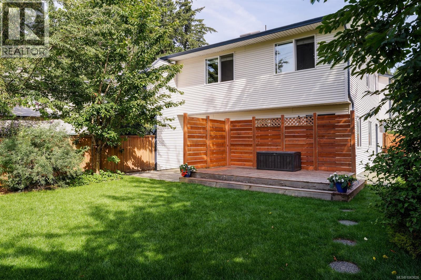
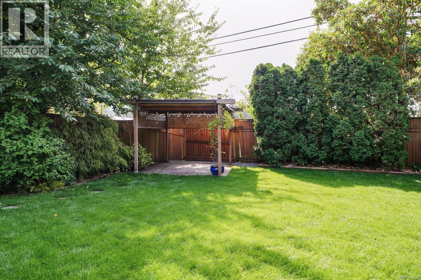
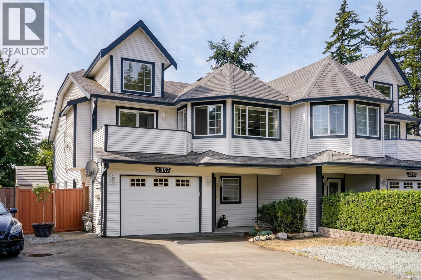
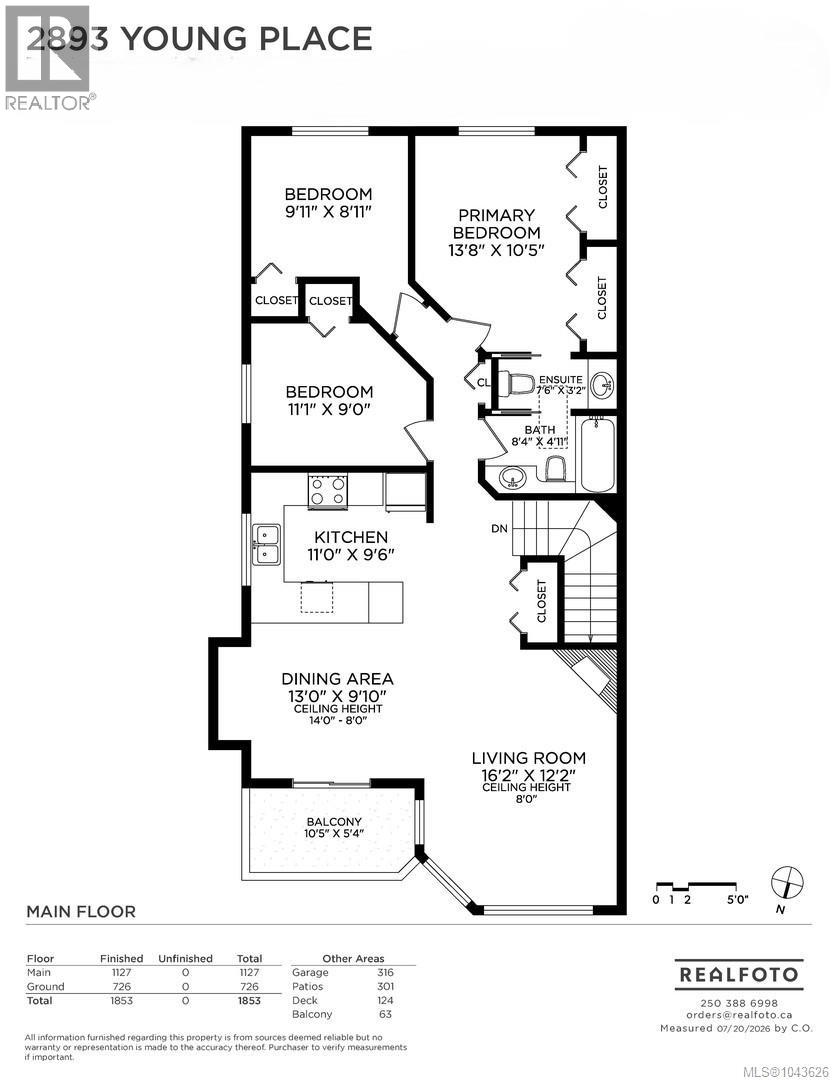
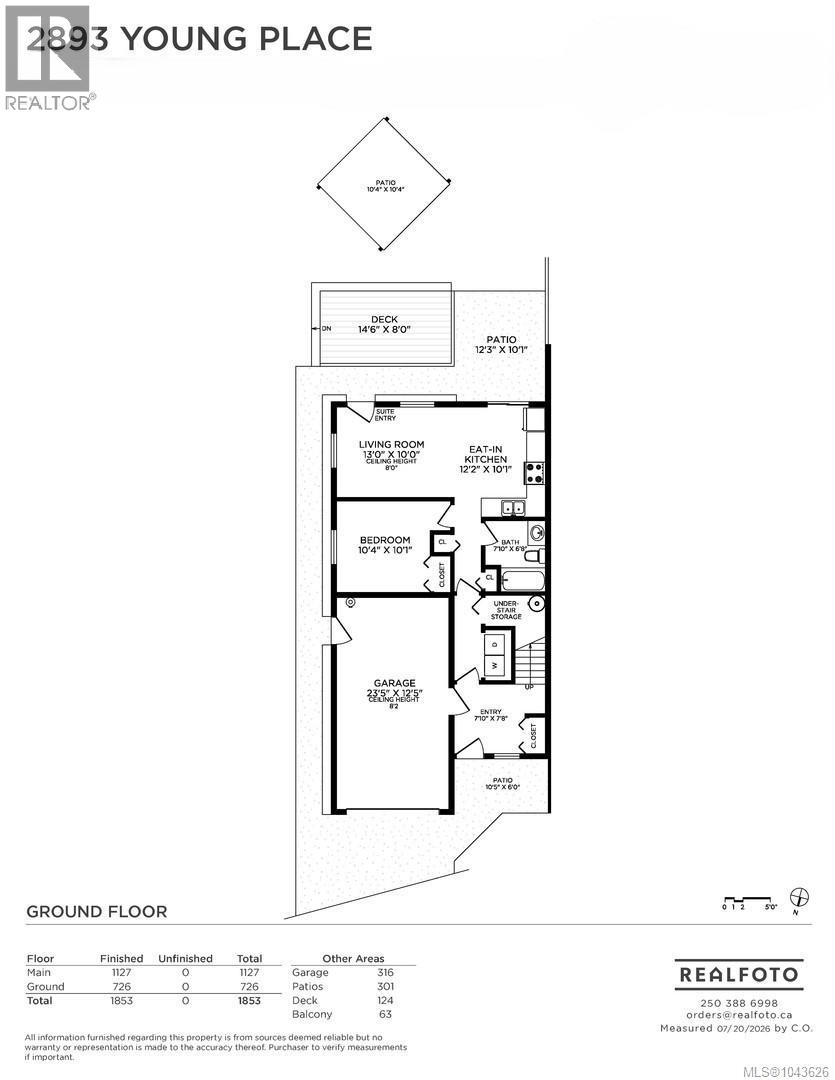
Discover the perfect balance of family living, flexibility, and outdoor adventure in this beautifully maintained 4-bedroom, 3-bathroom half duplex with in-law suite! Ideally situated on a quiet cul-de-sac in Langford's sought-after Glen Lake neighbourhood, offering over 1,850 sq. ft. of thoughtfully designed living space, this move-in ready home features three generous bedrooms on the main level, vaulted ceilings that create an open and airy feel, a cozy gas fireplace. You'll enjoy beautiful laminate flooring, and vinyl double-pane windows. Numerous updates over the years include refreshed kitchen cabinetry with updated countertops, a new dishwasher & hot water tank, updated interior and exterior light fixtures, fresh exterior trim paint, backyard landscaping, and select interior painting, reflecting the pride of ownership throughout. The fully finished walk-out lower level offers a self-contained 1-bedroom in-law suite with its own separate entrance—ideal for extended family, guests, or valuable mortgage-helper potential. Outside, the fully fenced and landscaped backyard is designed for both relaxation and entertaining, offering plenty of space for children and pets to play. Nature is truly at your doorstep, with the entrance to Parkdale Hill's 5-kilometre network of forested hiking, mountain biking, and disc golf trails just steps away, while the Galloping Goose Regional Trail and Luxton Fairgrounds are within easy walking distance for even more year-round recreation. Families will appreciate the quiet, family-oriented neighbourhood, with parks, playgrounds, and all levels of schooling just minutes away. Daily conveniences are also close at hand, including shopping, restaurants, recreation centres, and transit, while commuters will enjoy quick access to Highway 1, Sooke Road, and the Malahat. Combining an exceptional location, versatile floor plan, and outstanding lifestyle, this is a home that offers something for every stage of life. (id:48970)
Show More