- ©MLS 1042259
- Area 2180 sq ft
- Bedrooms 4
- Bathrooms 4
- Parkings 2
Description
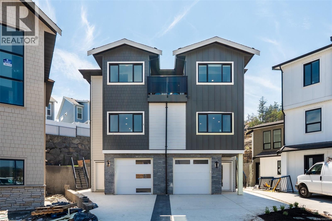
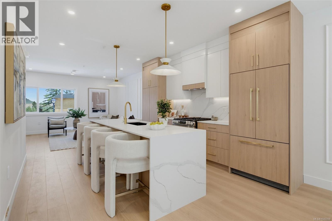
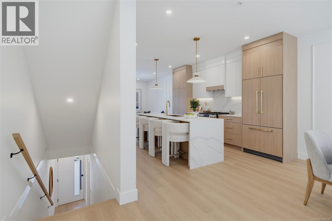
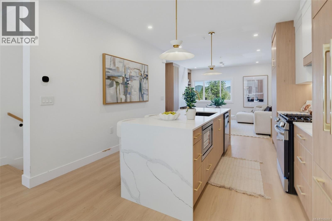
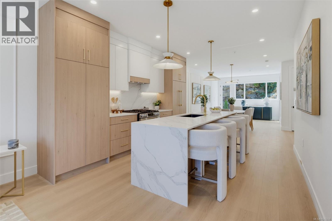
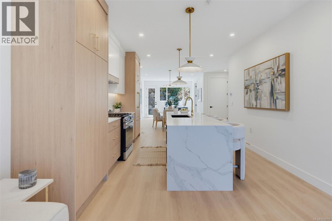
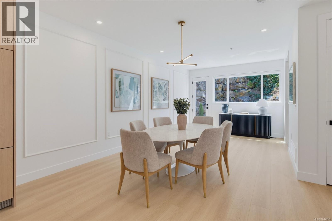
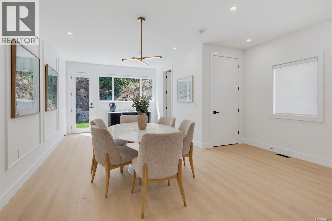
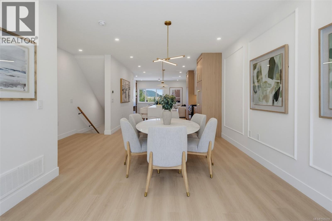
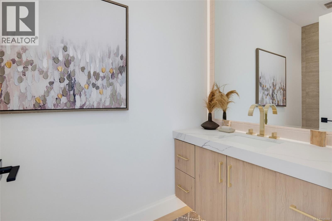
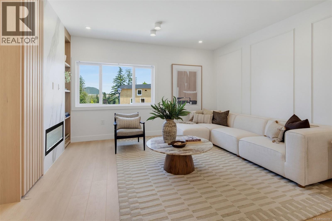
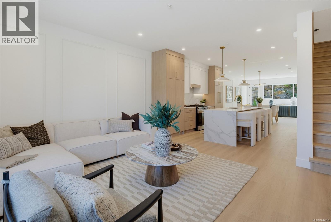
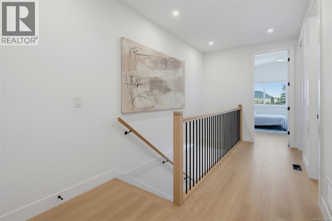
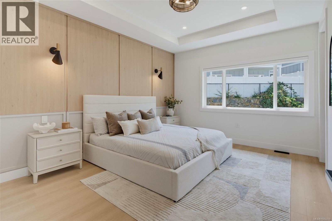
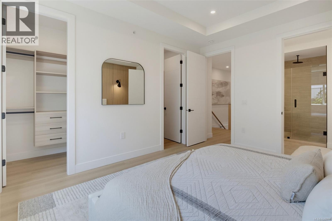
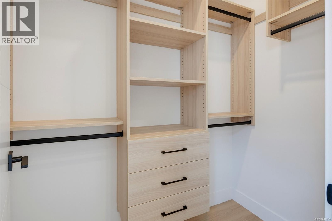
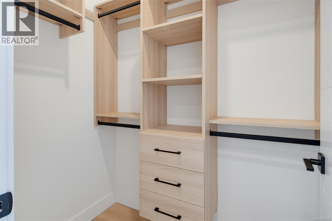
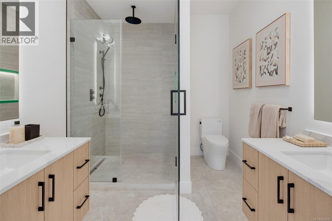
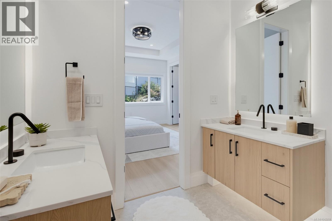
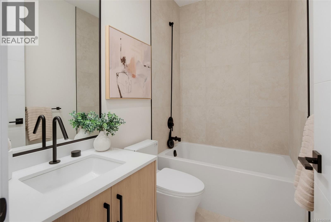
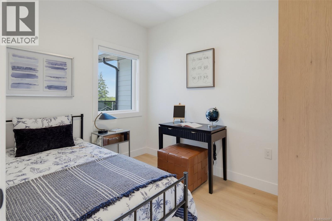
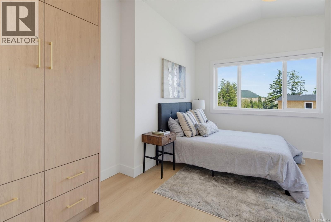
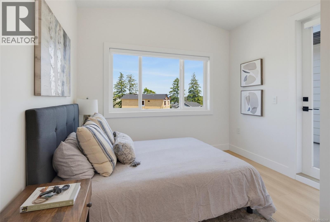
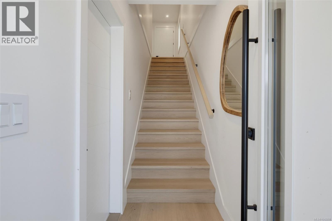
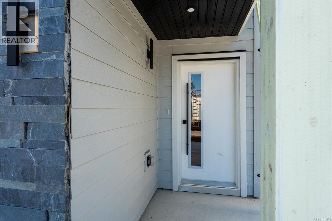
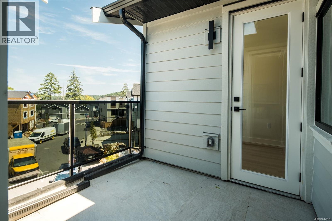
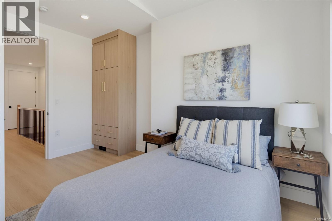
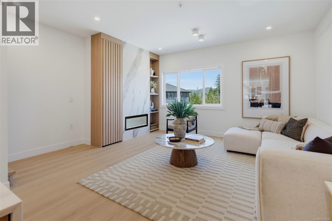
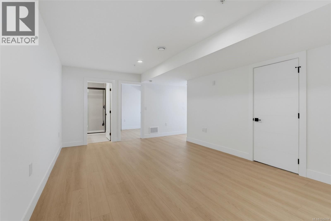
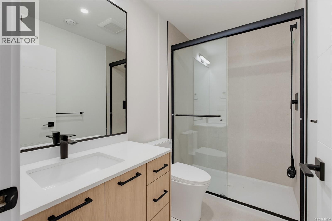
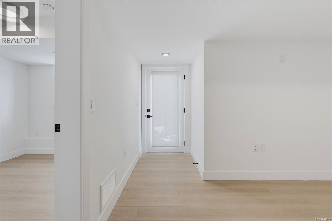
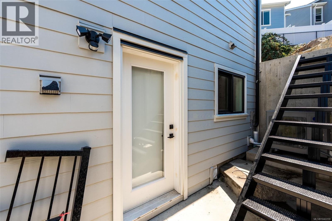
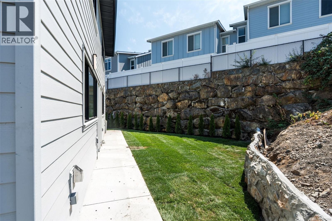
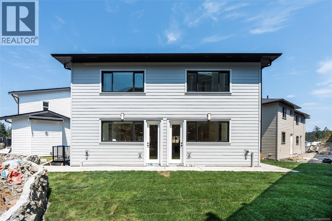
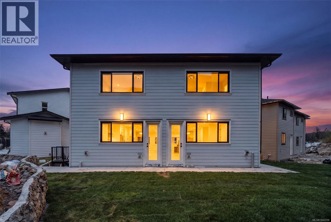
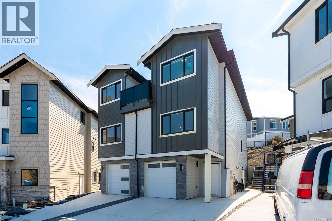
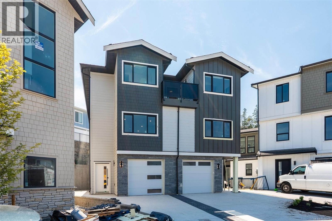
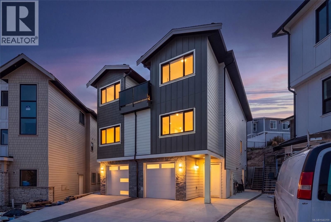
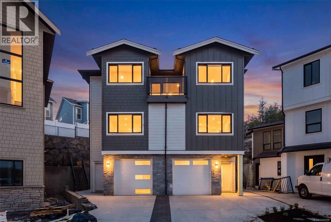
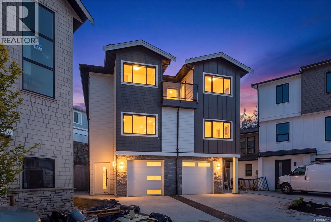
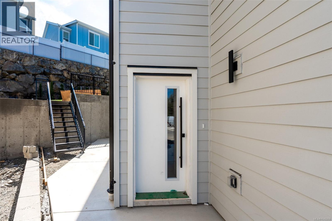
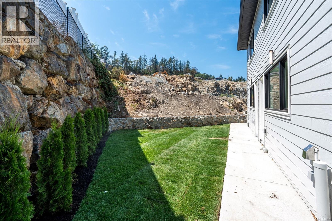
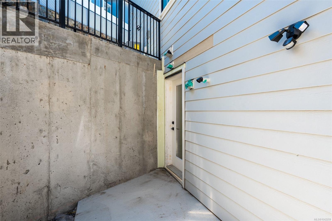
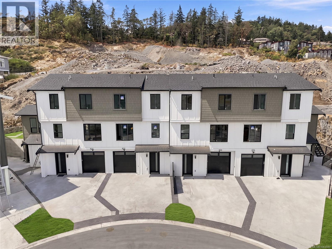
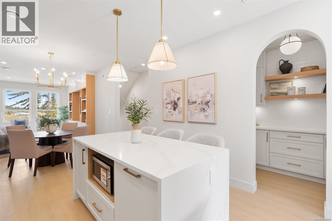
Open House July 25, Saturday 11:00am-1:30pm, July 26, Sunday 2:00pm-4:00pm. Welcome to 833 Blackbird Place, a striking new residence in one of Bear Mountain’s newest communities, where elevated design meets Step Code 4 performance. Natural stone, wood-tone metal, wood soffits, and a custom concrete driveway create impressive curb appeal, while direct backyard access adds everyday convenience. Inside, custom cabinetry with integrated LED lighting, wood-slat detailing, premium Italian tile, and solid-metal designer fixtures showcase a level of finish rarely found in the area. The two-tone kitchen is centred around a waterfall quartz island, while the living room features a dramatic designer focal wall. Upstairs, 10’ ceilings, custom closet systems, and a hotel-inspired primary suite with dual closets and a spa-style ensuite continue the refined design. Covered hot tub connections add year-round appeal. Ideal for first-time buyers, the self-contained one-bedroom suite offers valuable rental income to help offset monthly mortgage costs. (id:48970) Show More
Details
- Constructed Date: 2026
- Property Type: Single Family
- Type: Duplex
- Access Type: Road access
- Architectural Style: Westcoast
- Neighbourhood: Bear Mountain
Features
- Central location
- Cul-de-sac
- Level lot
- Corner Site
- Partially cleared
- Pets Allowed With Restrictions
- Family Oriented
- Mountain view
- Dishwasher
- Dryer
- Freezer
- Range - Gas
- Refrigerator
- Washer
- Air Conditioned
- Central air conditioning
- Forced air
- Heat Pump
Rooms Details For 833 Blackbird Pl
| Type | Level | Dimension |
|---|---|---|
| Bedroom | Second level | 7'7 x 8'0 |
| Bedroom | Second level | 10'0 x 7'9 |
| Bathroom | Second level | 5'0 x 7'8 |
| Ensuite | Second level | 9'5 x 7'9 |
| Primary Bedroom | Second level | 12'0 x 14'9 |
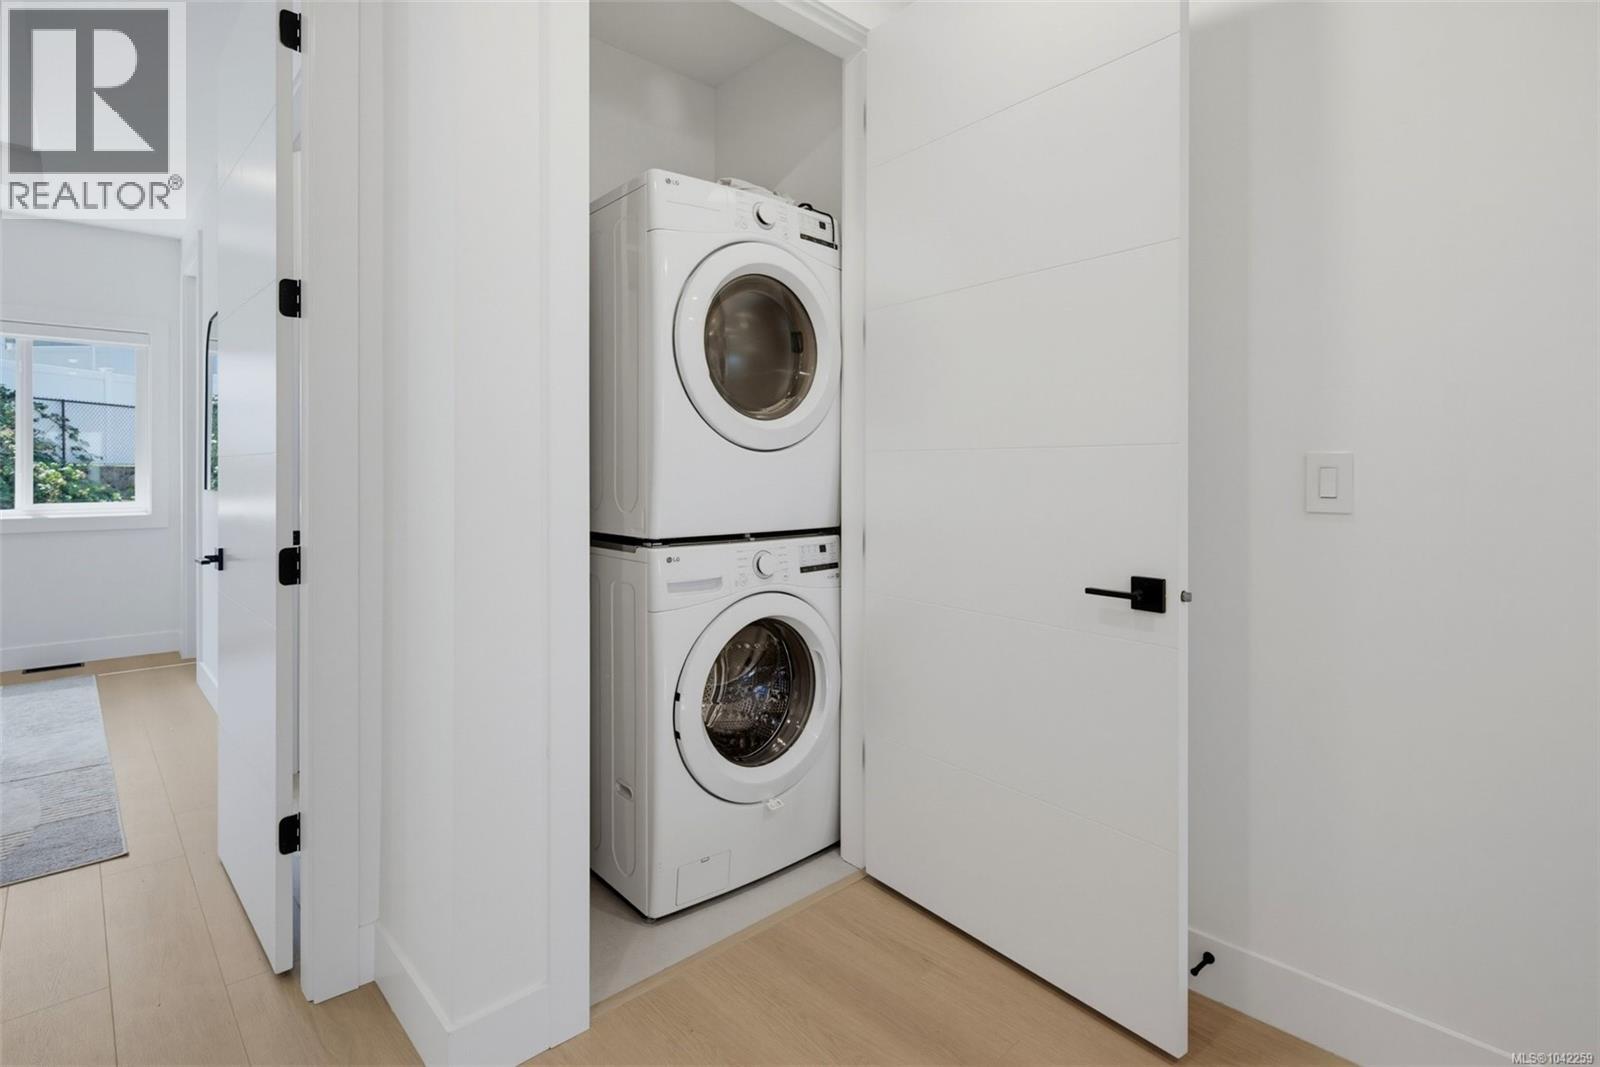
| Laundry room | Second level | 3'0 x 4'6 |
| Kitchen | Lower level | 8'0 x 8'0 |
| Living room | Lower level | 17'0 x 16'4 |
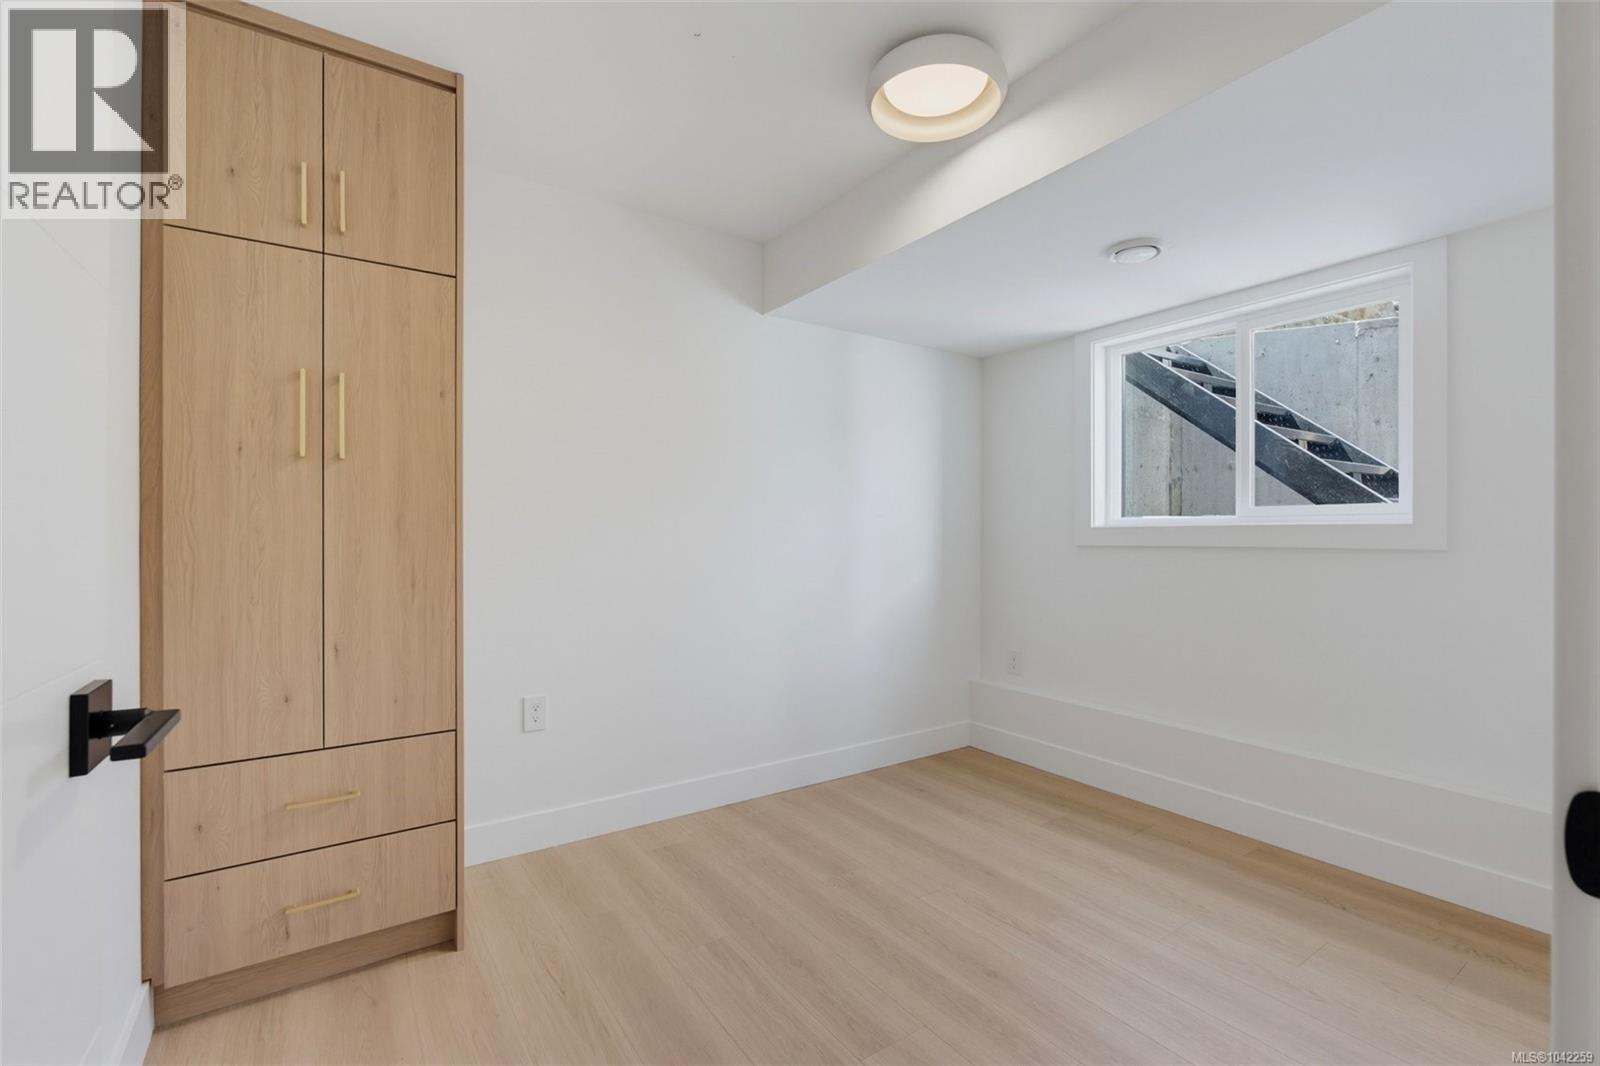
| Bedroom | Lower level | 8'5 x 10'6 |
| Bathroom | Lower level | 8'4 x 5'0 |
| Living room | Main level | 13'10 x 10'9 |
| Kitchen | Main level | 14'0 x 8'2 |
| Dining room | Main level | 20'5 x 11'7 |
| Bathroom | Main level | 4'6 x 8'0 |
Location
Similar Properties
For Sale
$ 825,000 $ 483 / Sq. Ft.
- 1041070 ©MLS
- 4 Bedroom
- 3 Bathroom
For Sale
$ 948,800 $ 493 / Sq. Ft.
- 1039209 ©MLS
- 4 Bedroom
- 4 Bathroom
For Sale
$ 949,000 $ 483 / Sq. Ft.
- 1042862 ©MLS
- 4 Bedroom
- 4 Bathroom
This REALTOR.ca listing content is owned and licensed by REALTOR® members of The Canadian Real Estate Association
Data provided by: Victoria Real Estate Board