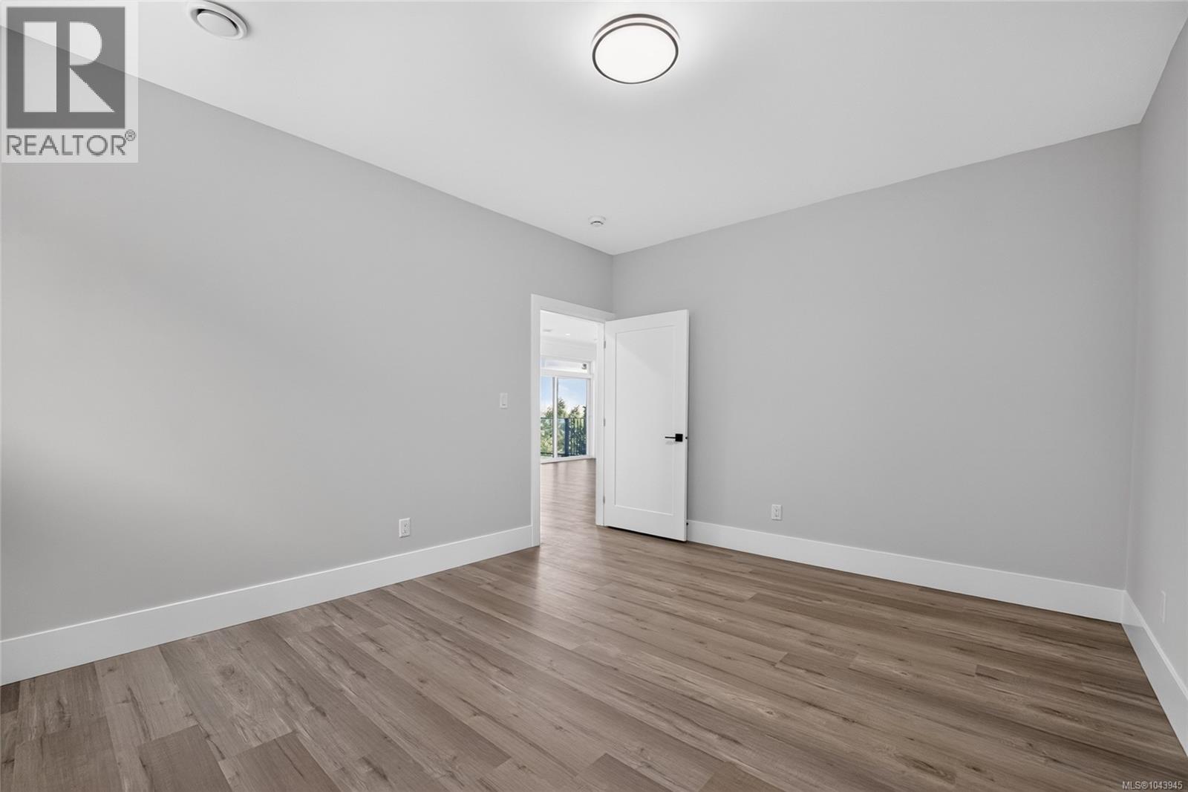
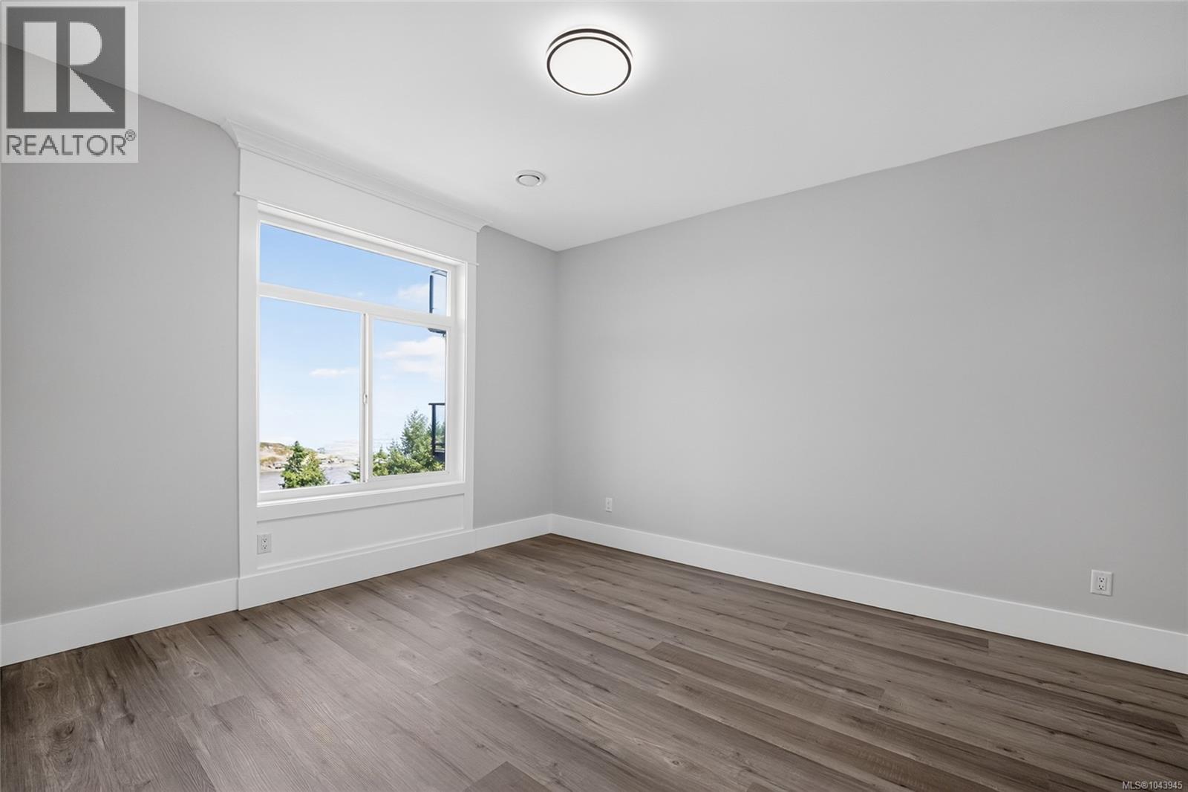
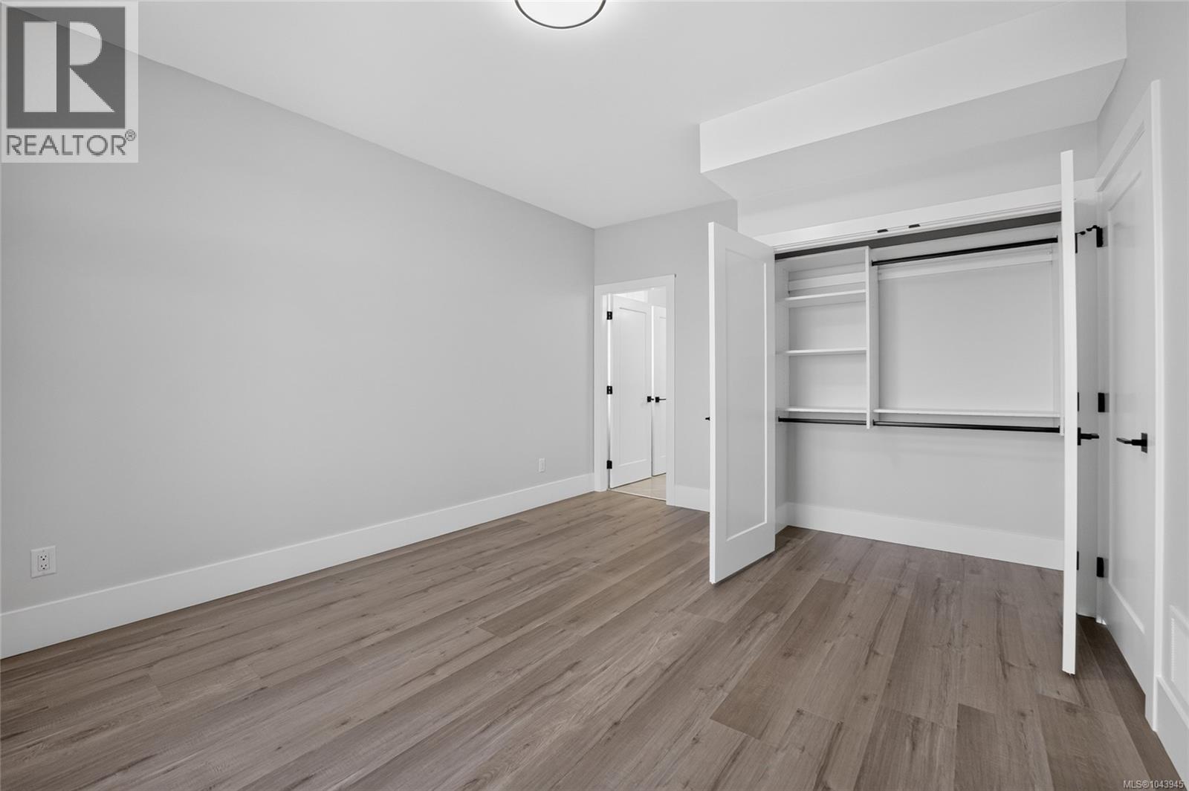
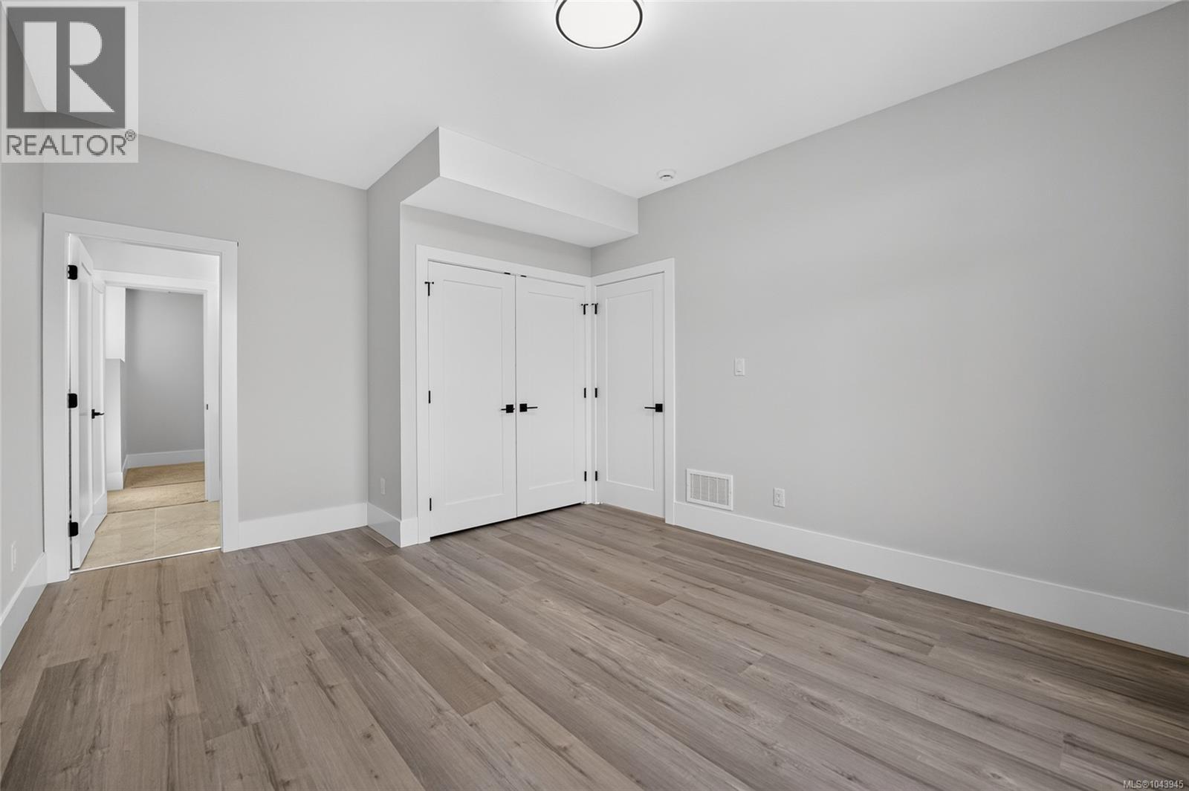
- ©MLS 1043945
- Area 4683 sq ft
- Bedrooms 8
- Bathrooms 6
- Parkings 4
Description
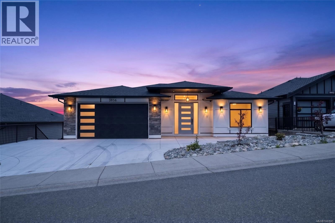
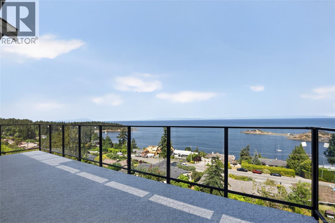
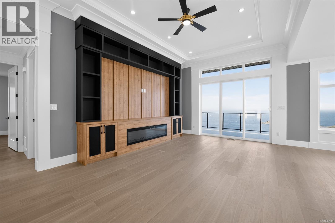
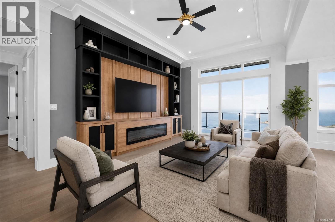
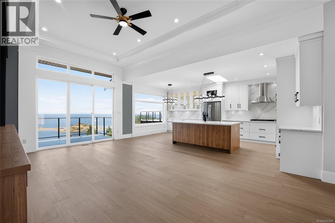
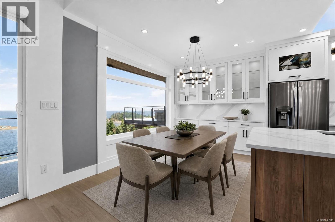
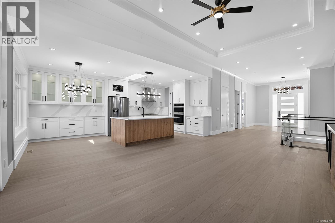
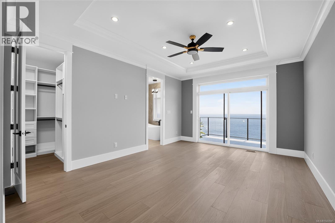
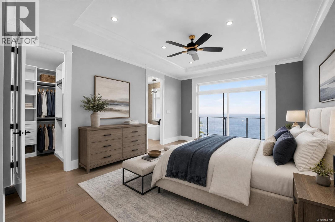
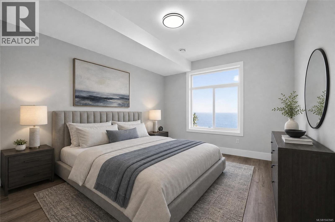
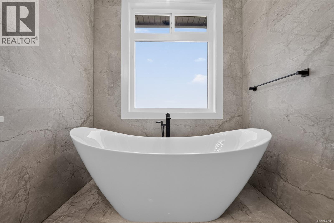
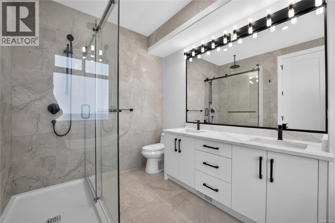
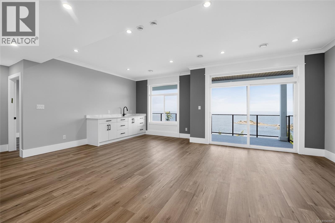
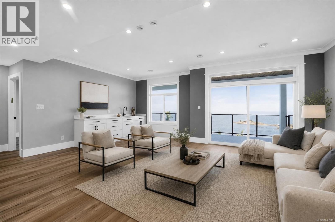
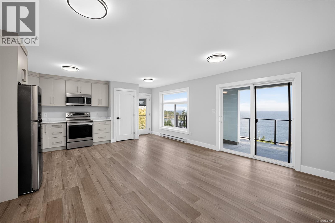
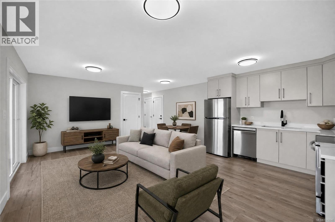
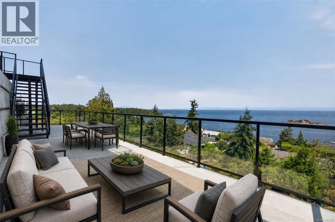
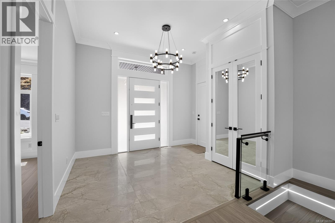
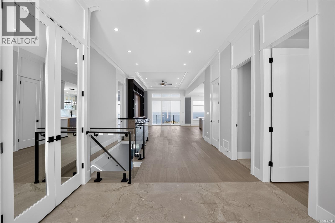
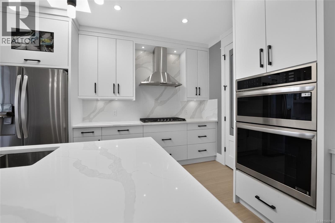
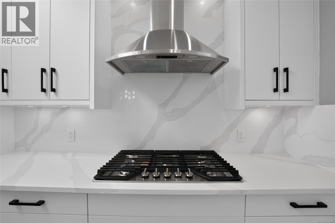
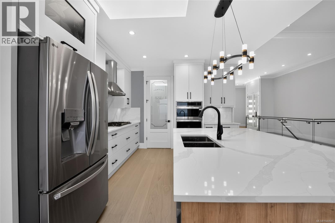
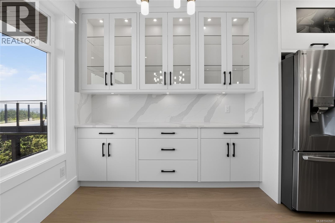
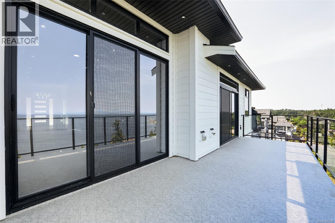
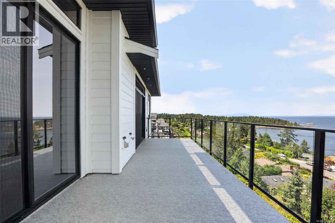
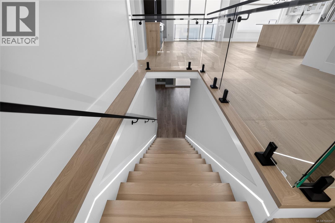
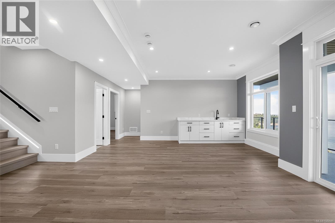
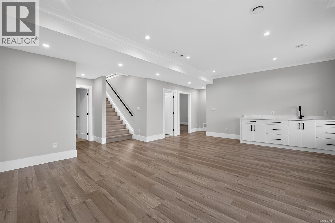
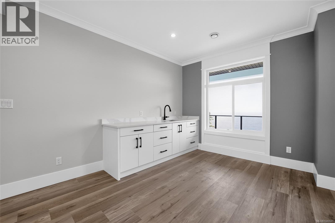
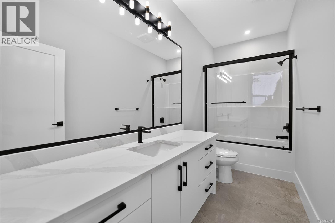
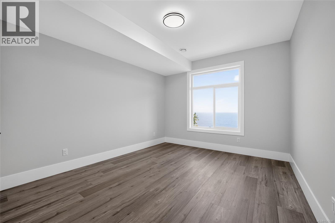
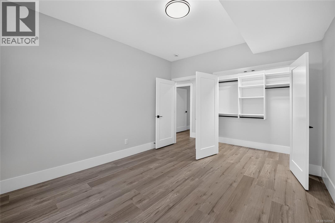
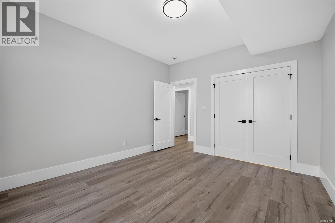
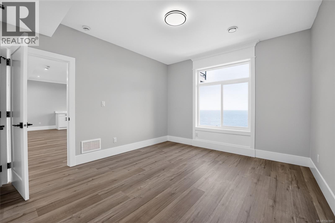
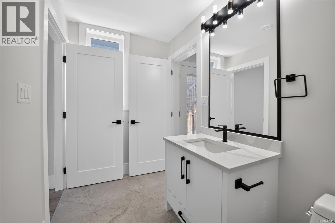
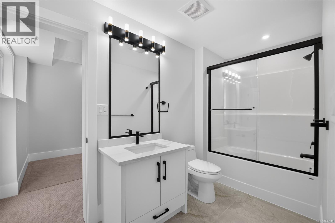
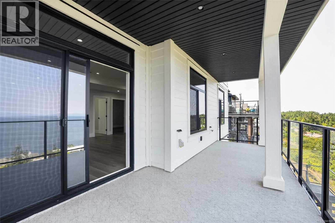
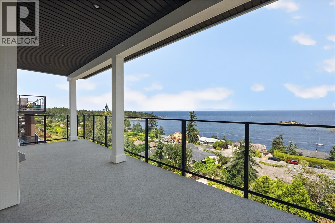
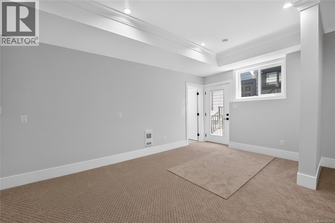
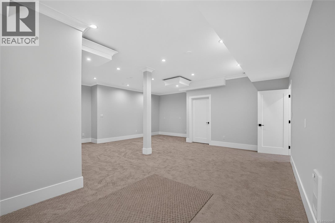
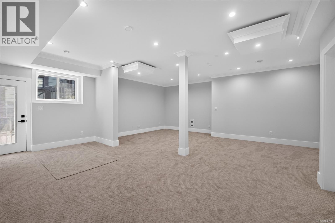
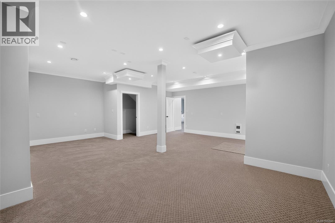
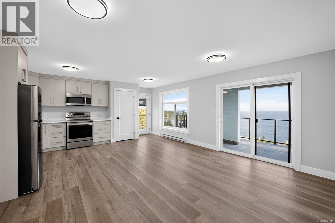
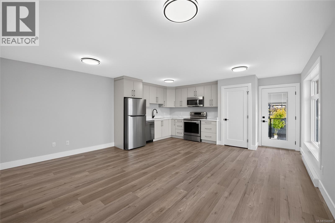
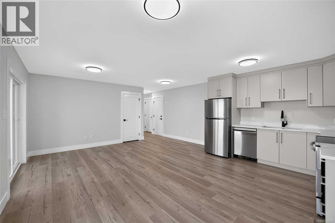
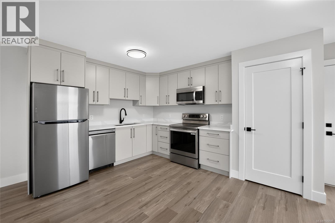
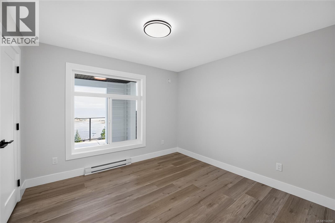
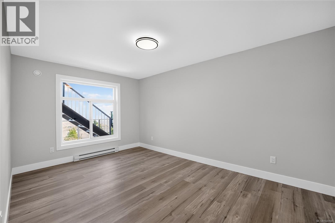
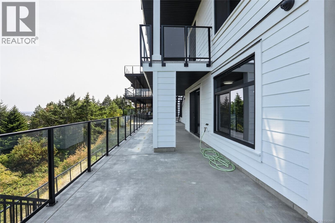
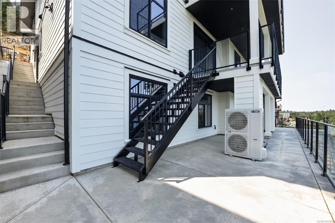
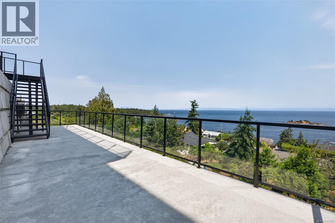
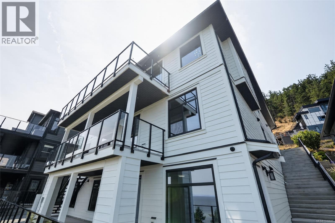
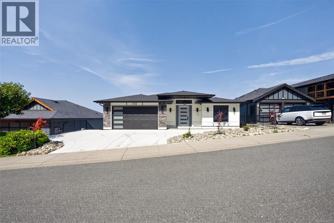
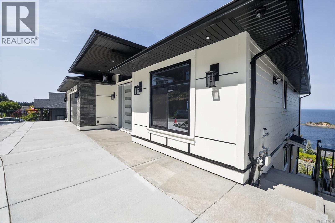
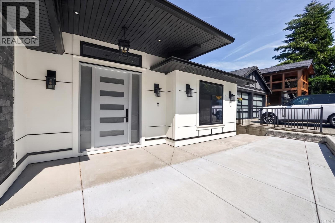
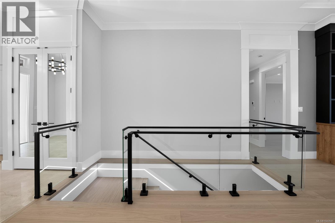
Set on sought-after Gulfview Drive, this impressive 8-bedroom, 6-bathroom residence showcases panoramic, unobstructed views of the Georgia Strait, Neck Point, Pipers lagoon and ironing shack island and the Coastal Mountains from all three levels. Thoughtfully designed for both everyday living and entertaining, the home welcomes you with a grand entry, rich hardwood flooring, soaring coffered ceilings, and an open-concept layout anchored by a sleek electric fireplace. The beautifully appointed kitchen features quartz countertops, stainless steel appliances, and generous prep space. The main-floor primary suite offers a relaxing retreat with a spa-inspired ensuite complete with a freestanding soaker tub, dual vanities, and a separate rain shower. Step onto the expansive deck to enjoy spectacular sunsets, passing cruise ships, naval activity, and even the occasional orca sighting. A fully self-contained 2-bedroom legal suite with its own entrance, hydro meter, and hot water tank adds outstanding flexibility for extended family or rental income. Protected by a 2-5-10 home warranty. Measurements are approximate, please verify if important. (id:48970) Show More
Details
- Constructed Date: 2025
- Property Type: Single Family
- Type: House
- Access Type: Road access
- Neighbourhood: North Nanaimo
Features
- Central location
- Mountain view
- Ocean view
- Valley view
- Dishwasher
- Dryer
- Oven - Built-In
- Range - Electric
- Refrigerator
- Washer
- Air Conditioned
- Baseboard heaters
- Forced air
- Heat Pump
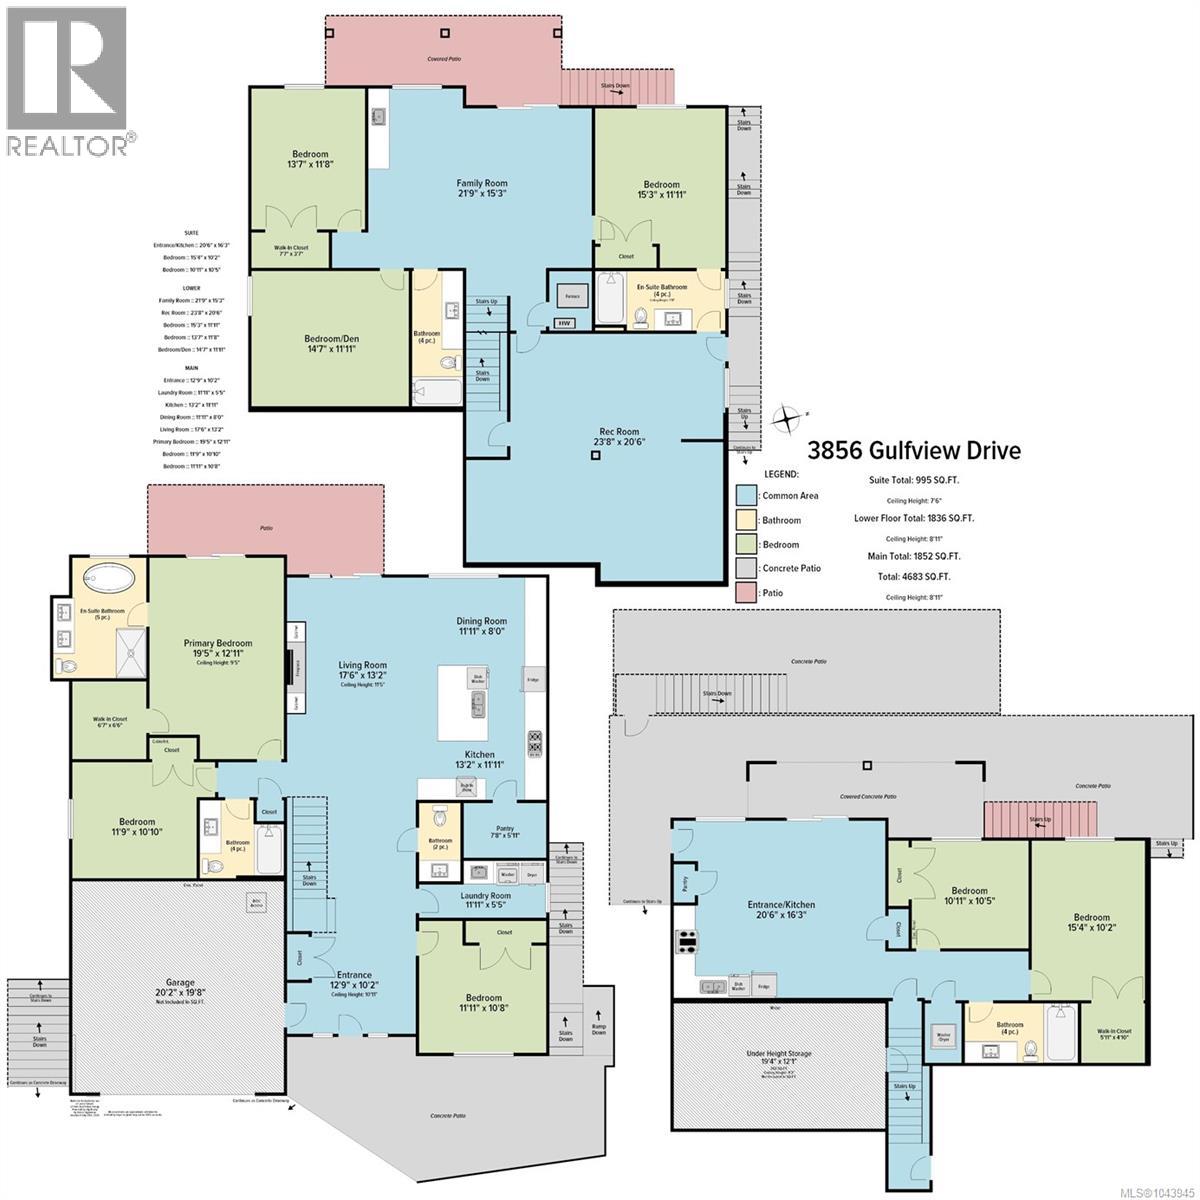
Rooms Details For 3856 Gulfview Dr
| Type | Level | Dimension |
|---|---|---|
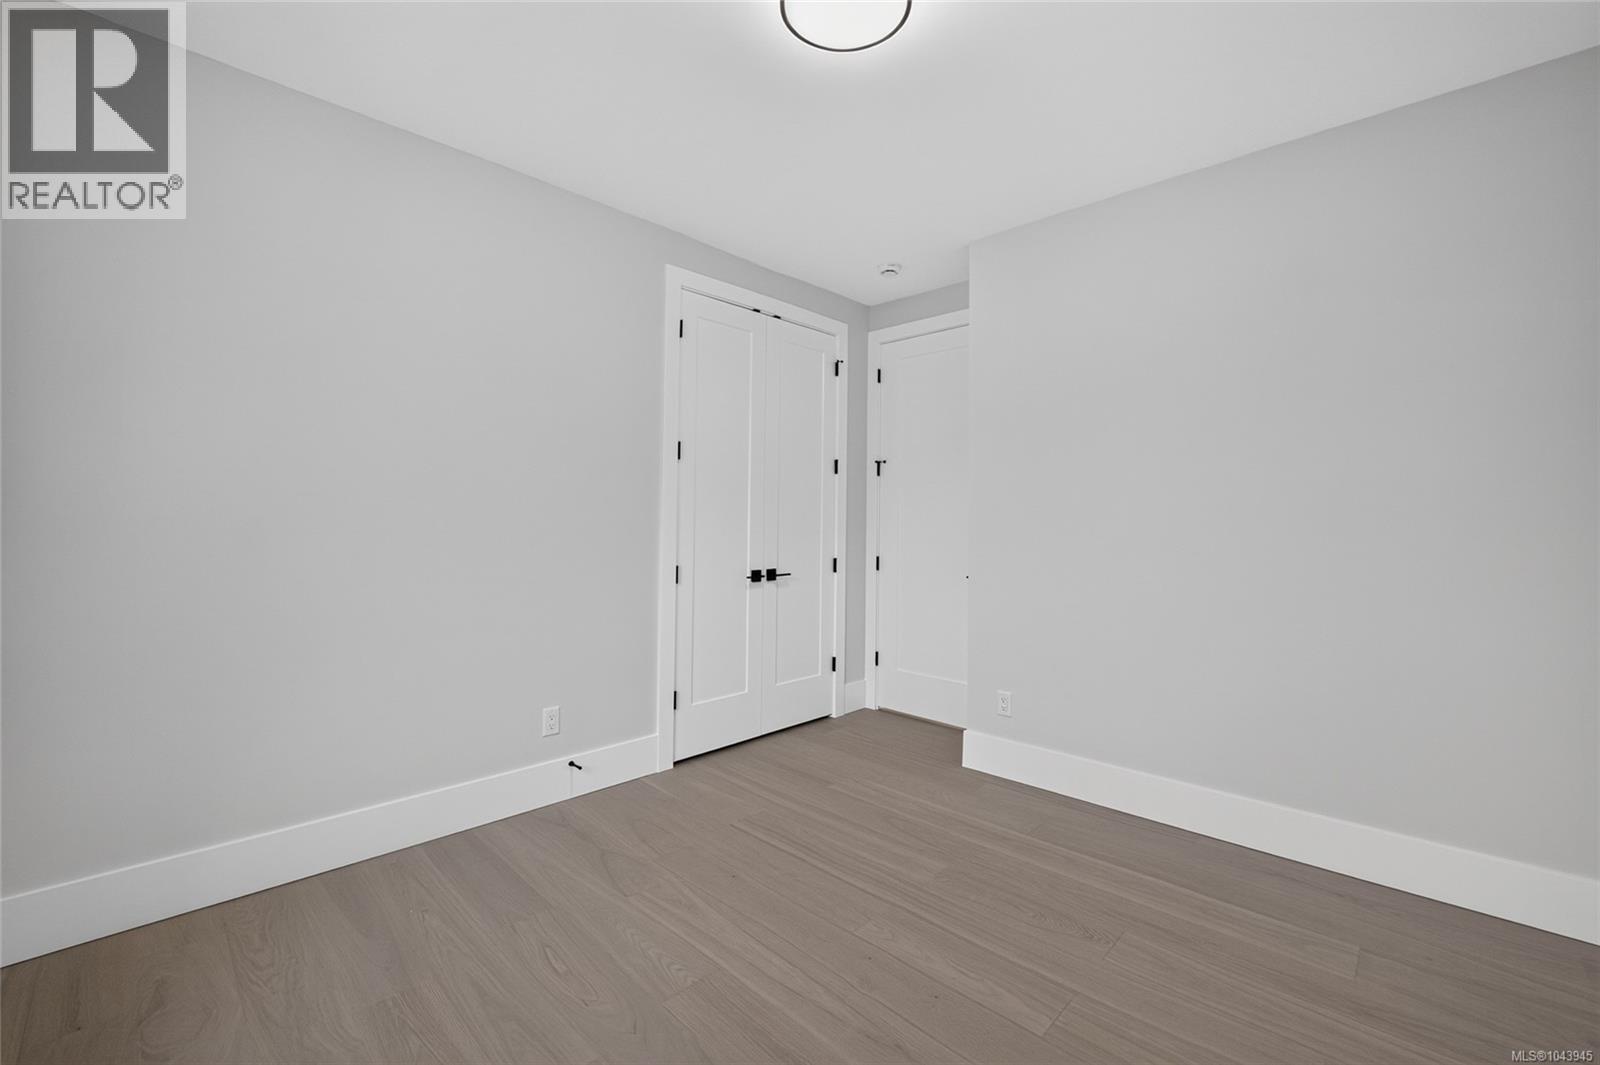
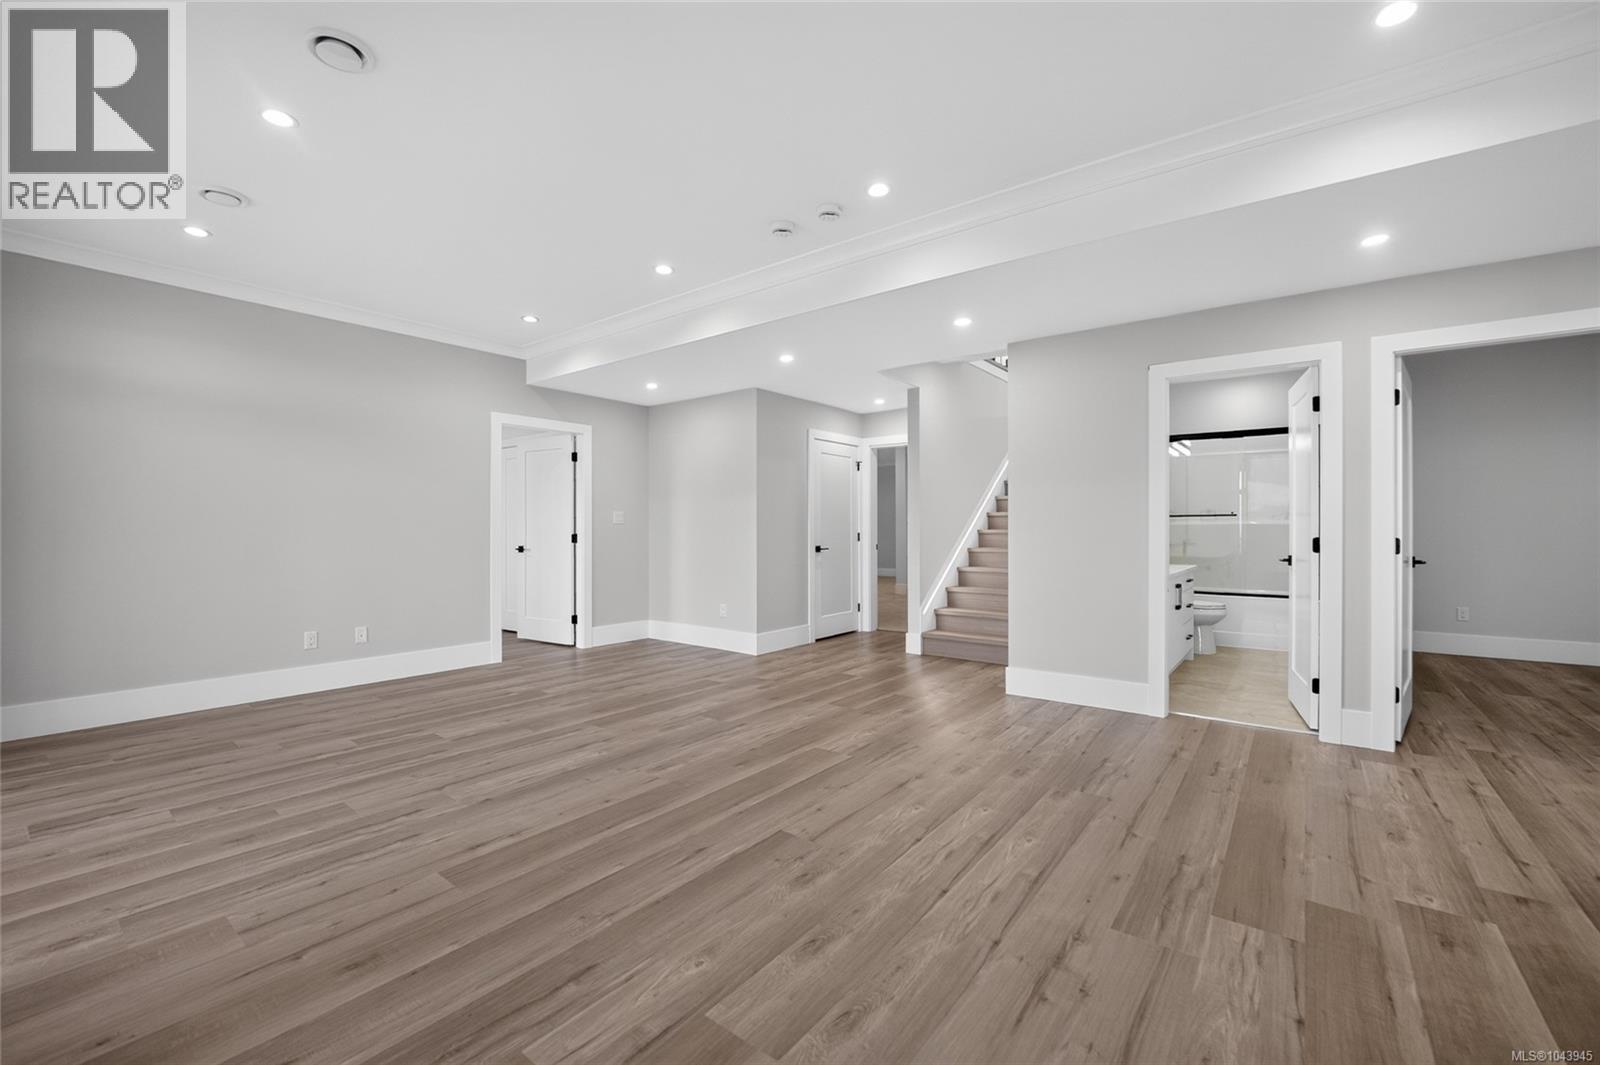
| Family room | Lower level | 21'9 x 15'3 |
| Recreation room | Lower level | 23'8 x 20'6 |
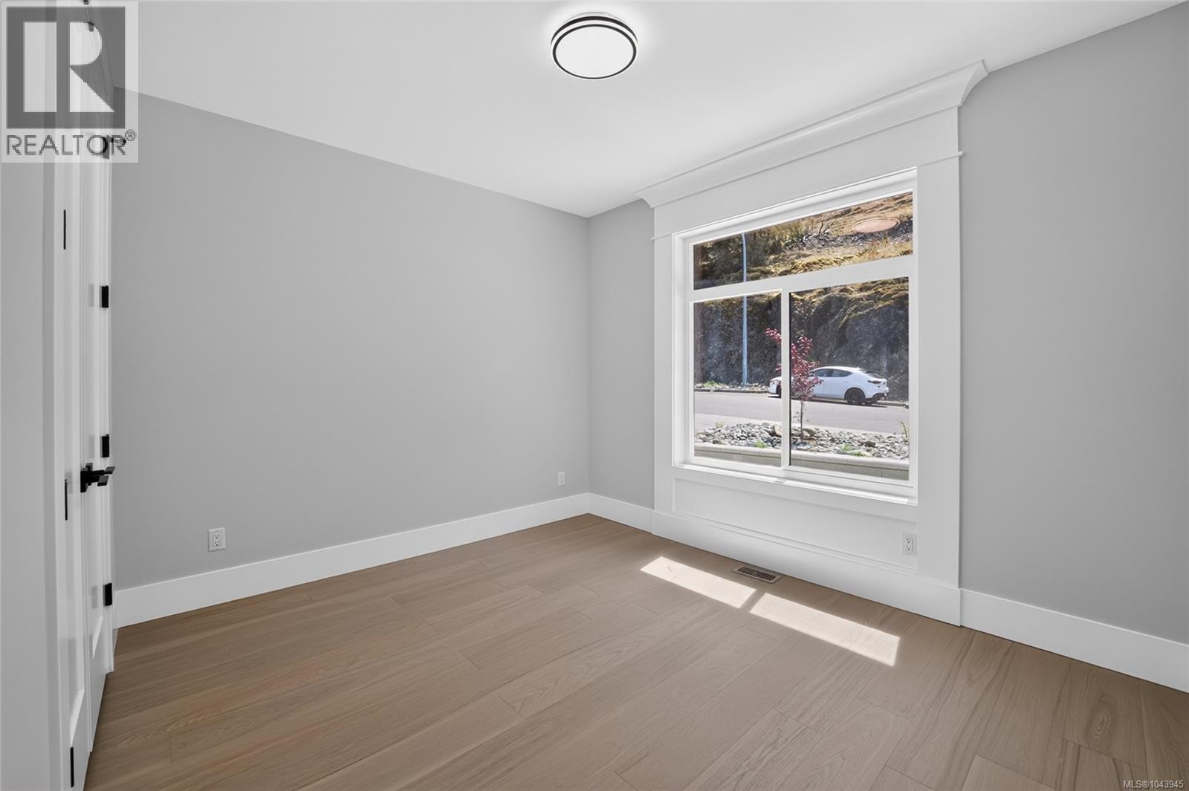
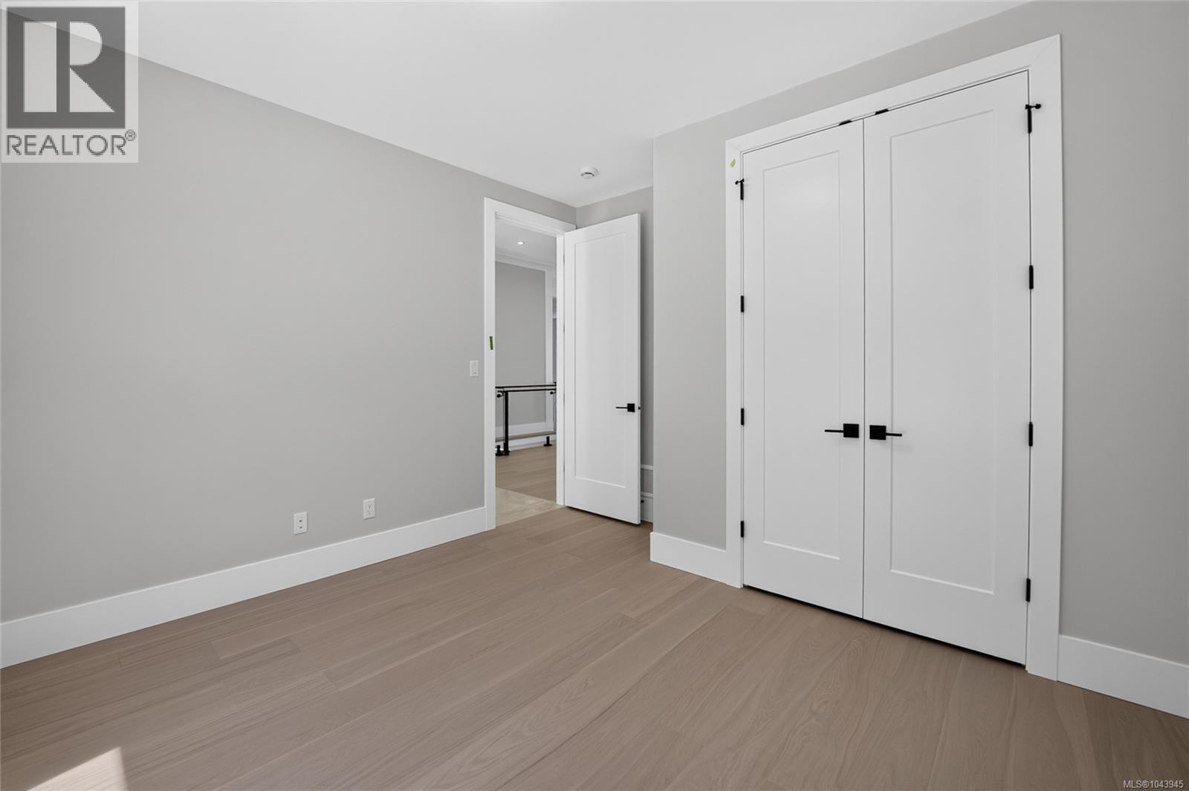
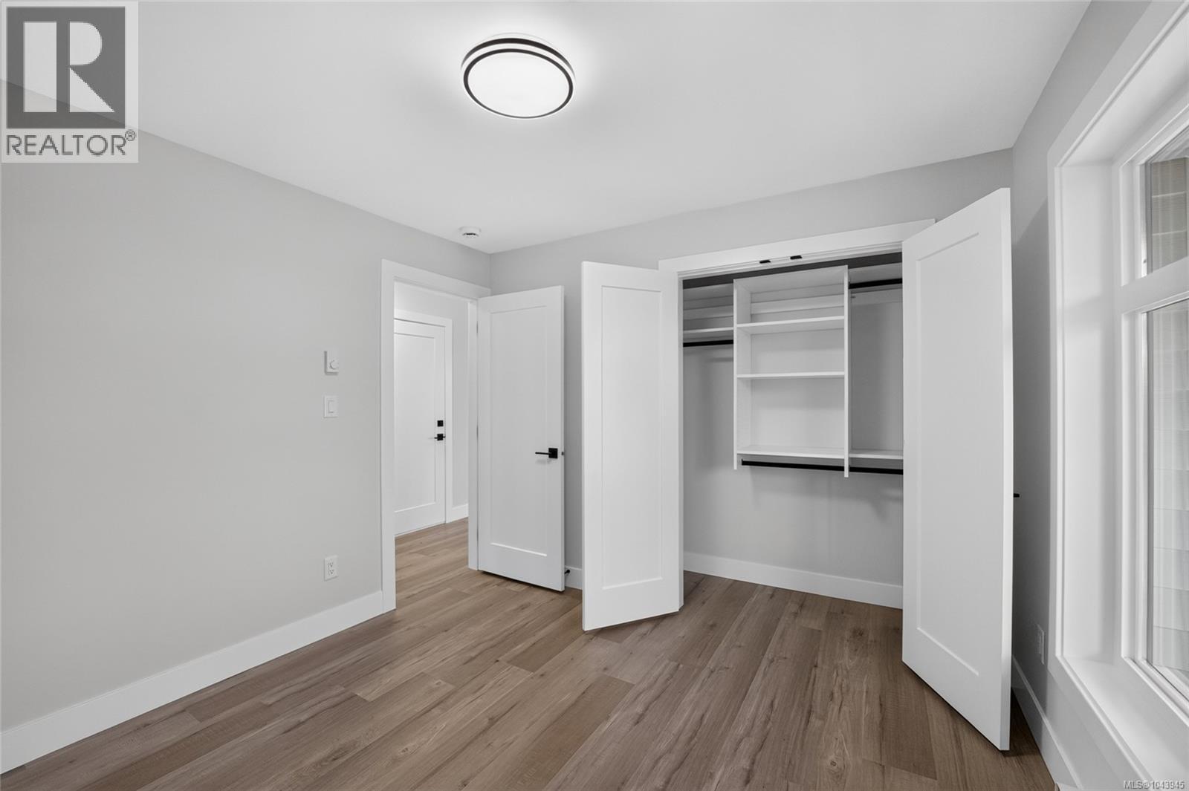
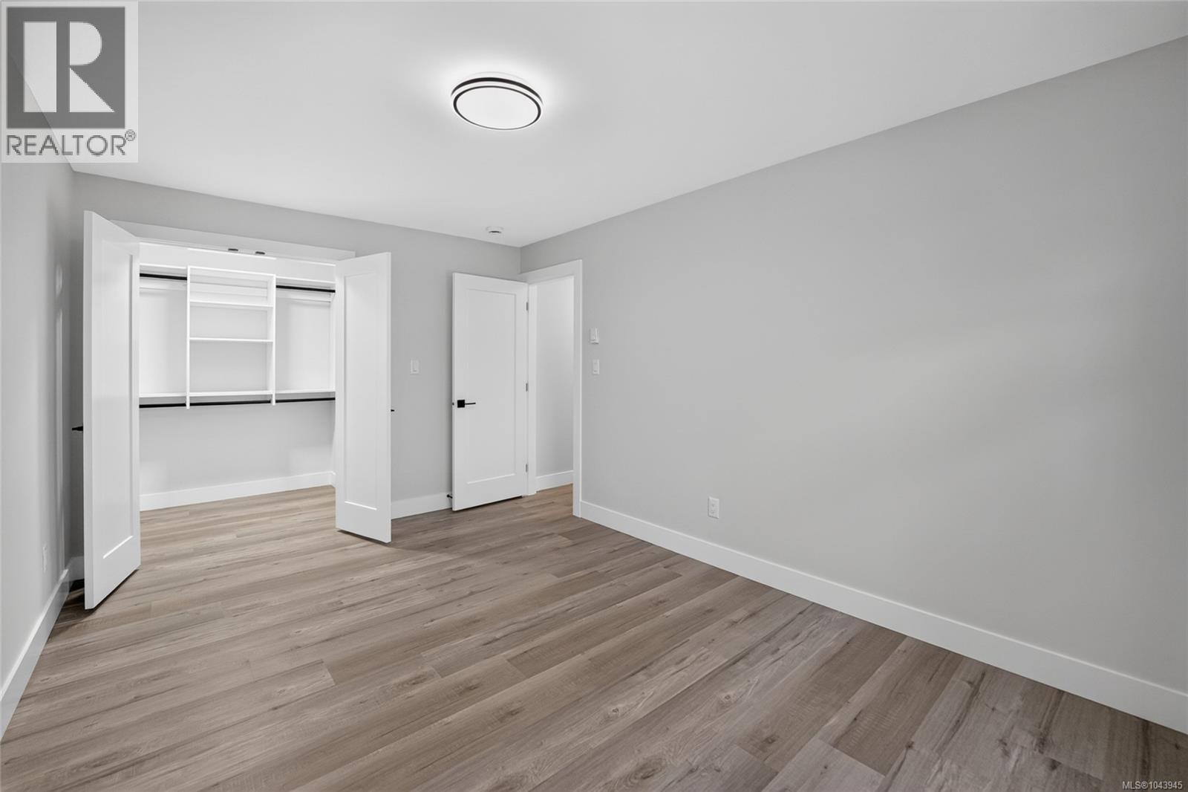
| Bedroom | Lower level | 15'3 x 11'11 |
| Bedroom | Lower level | 13'7 x 11'8 |
| Bedroom | Lower level | 14'7 x 11'11 |
| Ensuite | Lower level | 4-Piece |
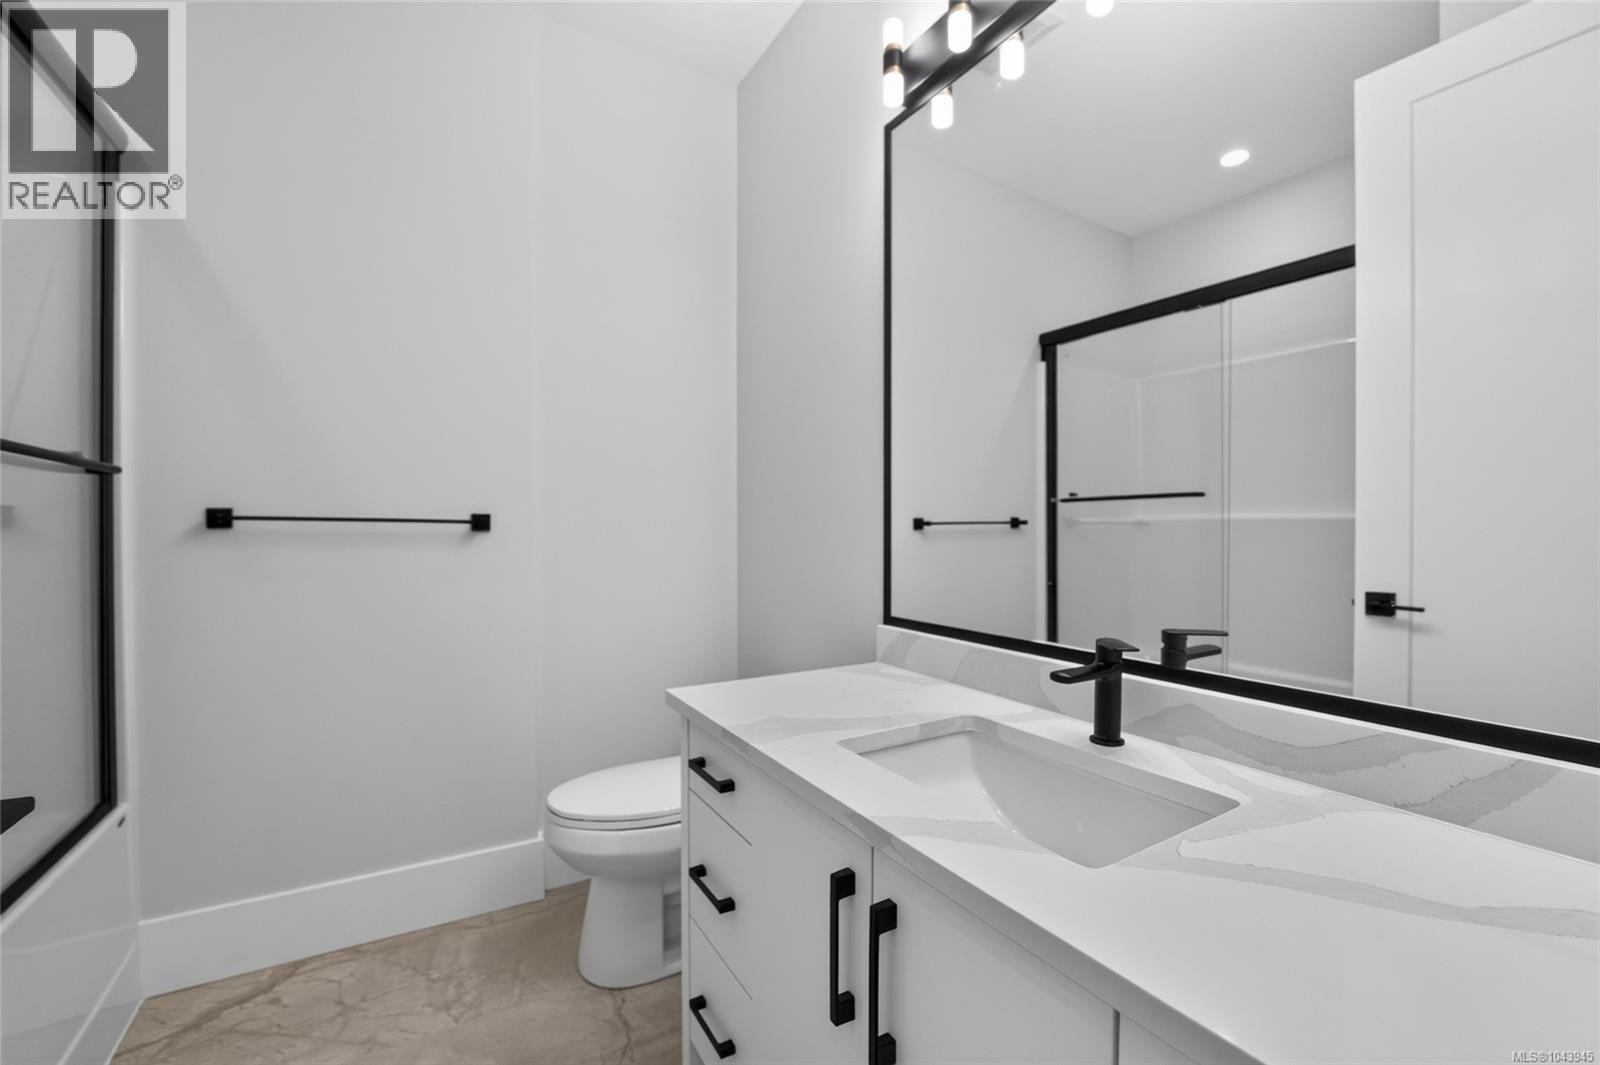
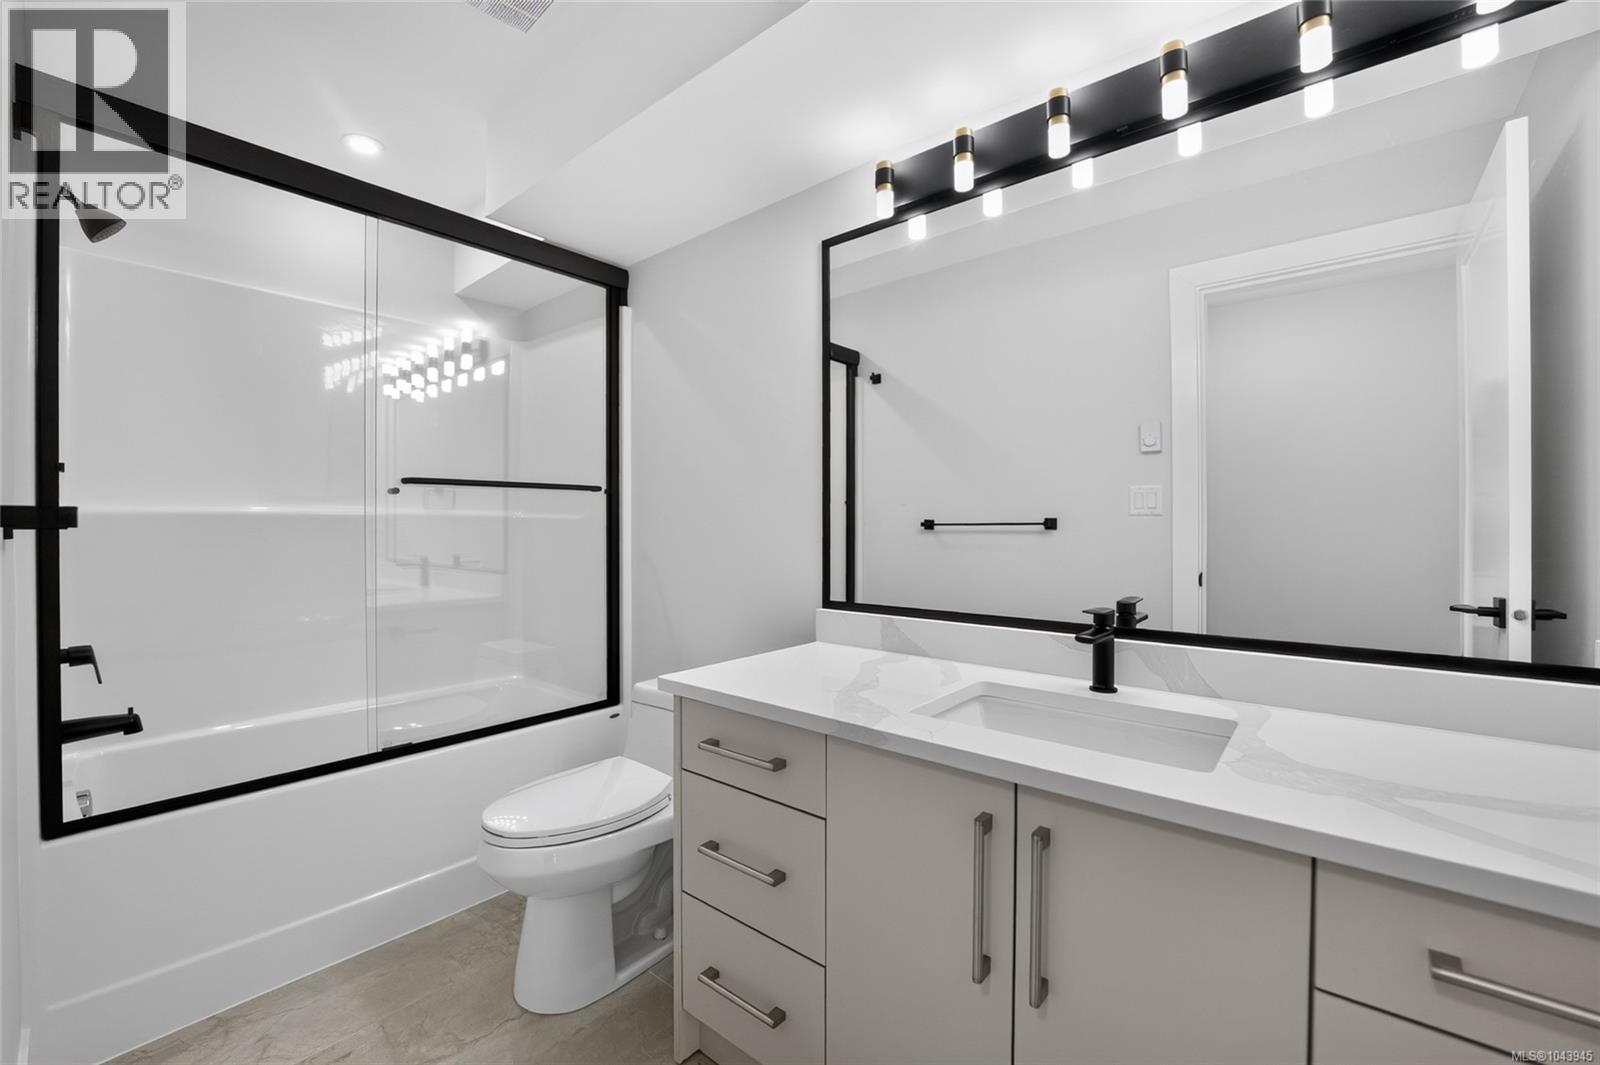
| Bathroom | Lower level | 4-Piece |
| Entrance | Main level | 12'9 x 10'2 |
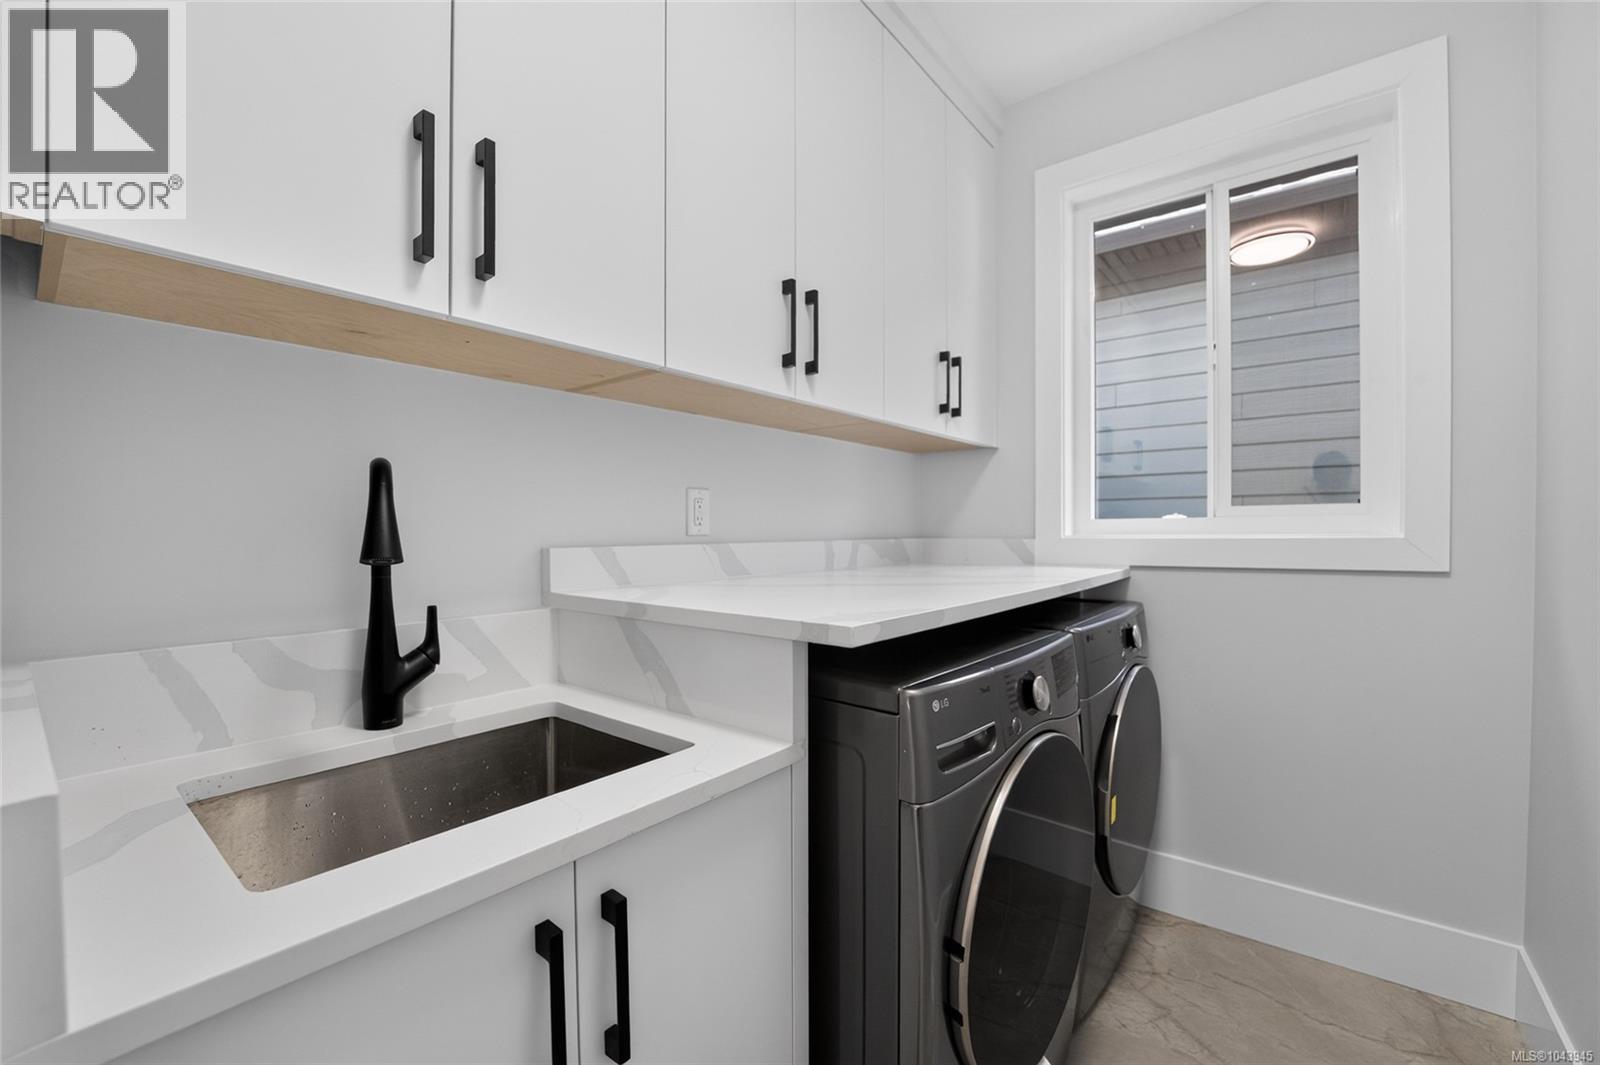
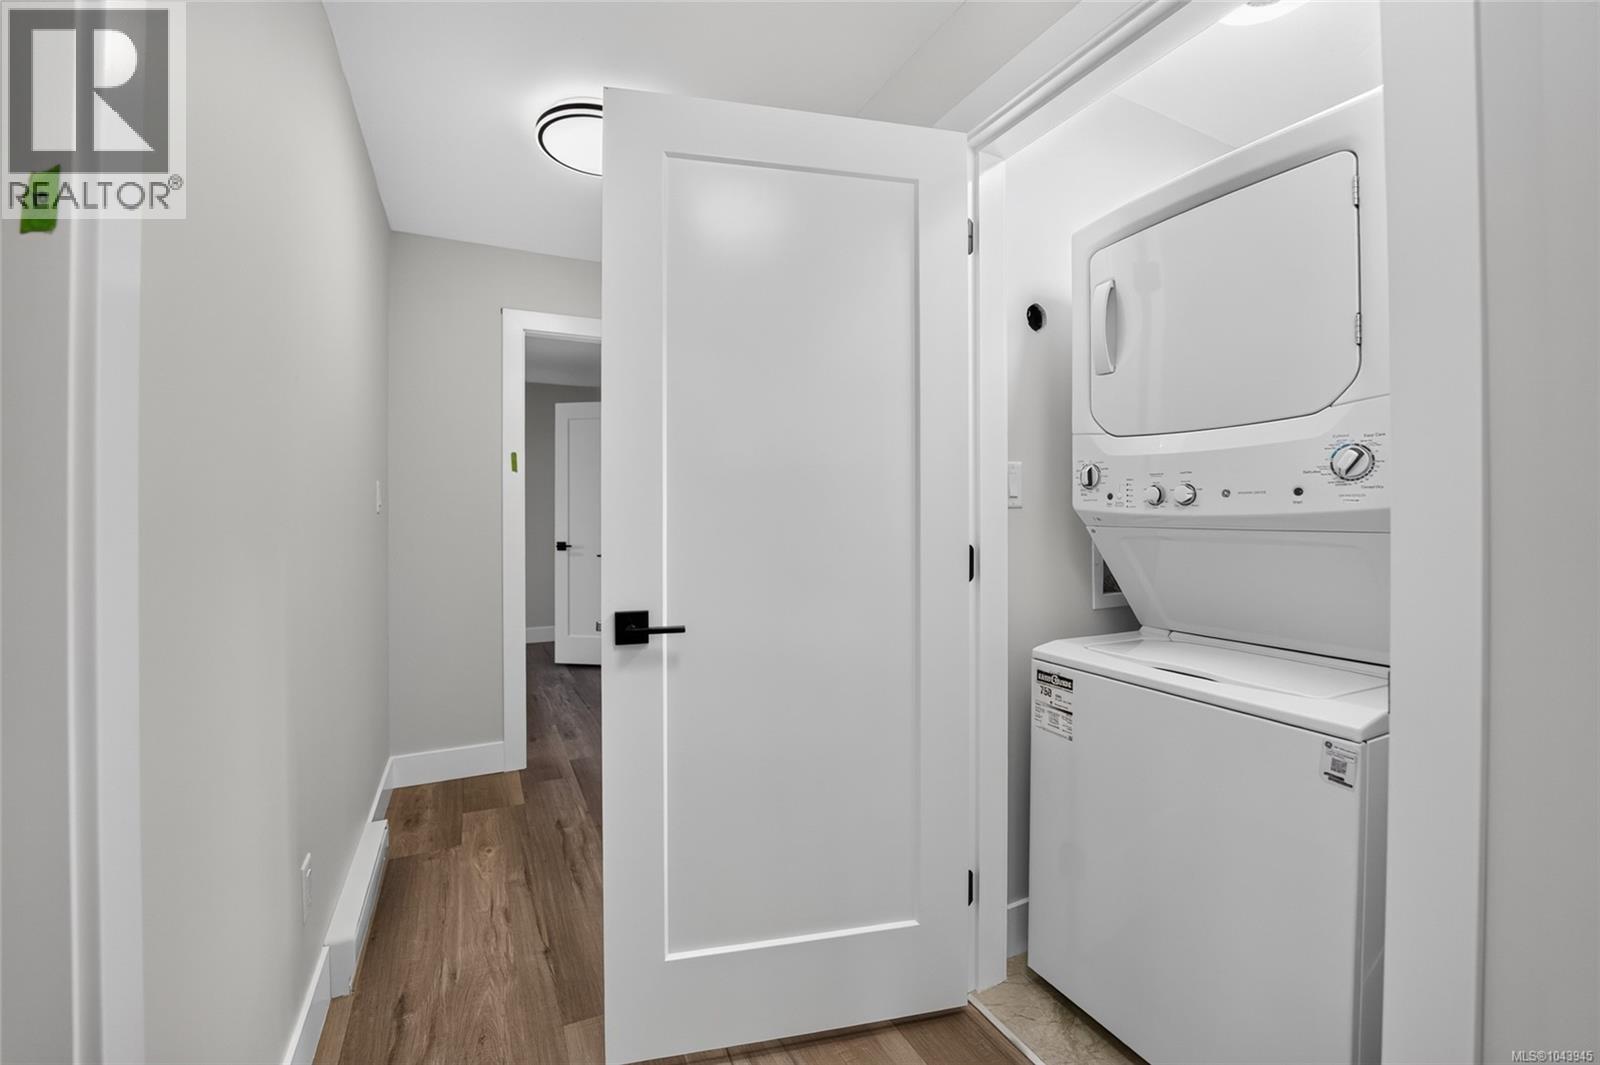
| Laundry room | Main level | 11'11 x 5'5 |
| Kitchen | Main level | 13'2 x 11'11 |
| Dining room | Main level | 11'11 x 8'0 |
| Living room | Main level | 17'6 x 13'2 |
| Primary Bedroom | Main level | 19'5 x 12'11 |
| Bedroom | Main level | 11'9 x 10'10 |
| Bedroom | Main level | 11'11 x 10'8 |
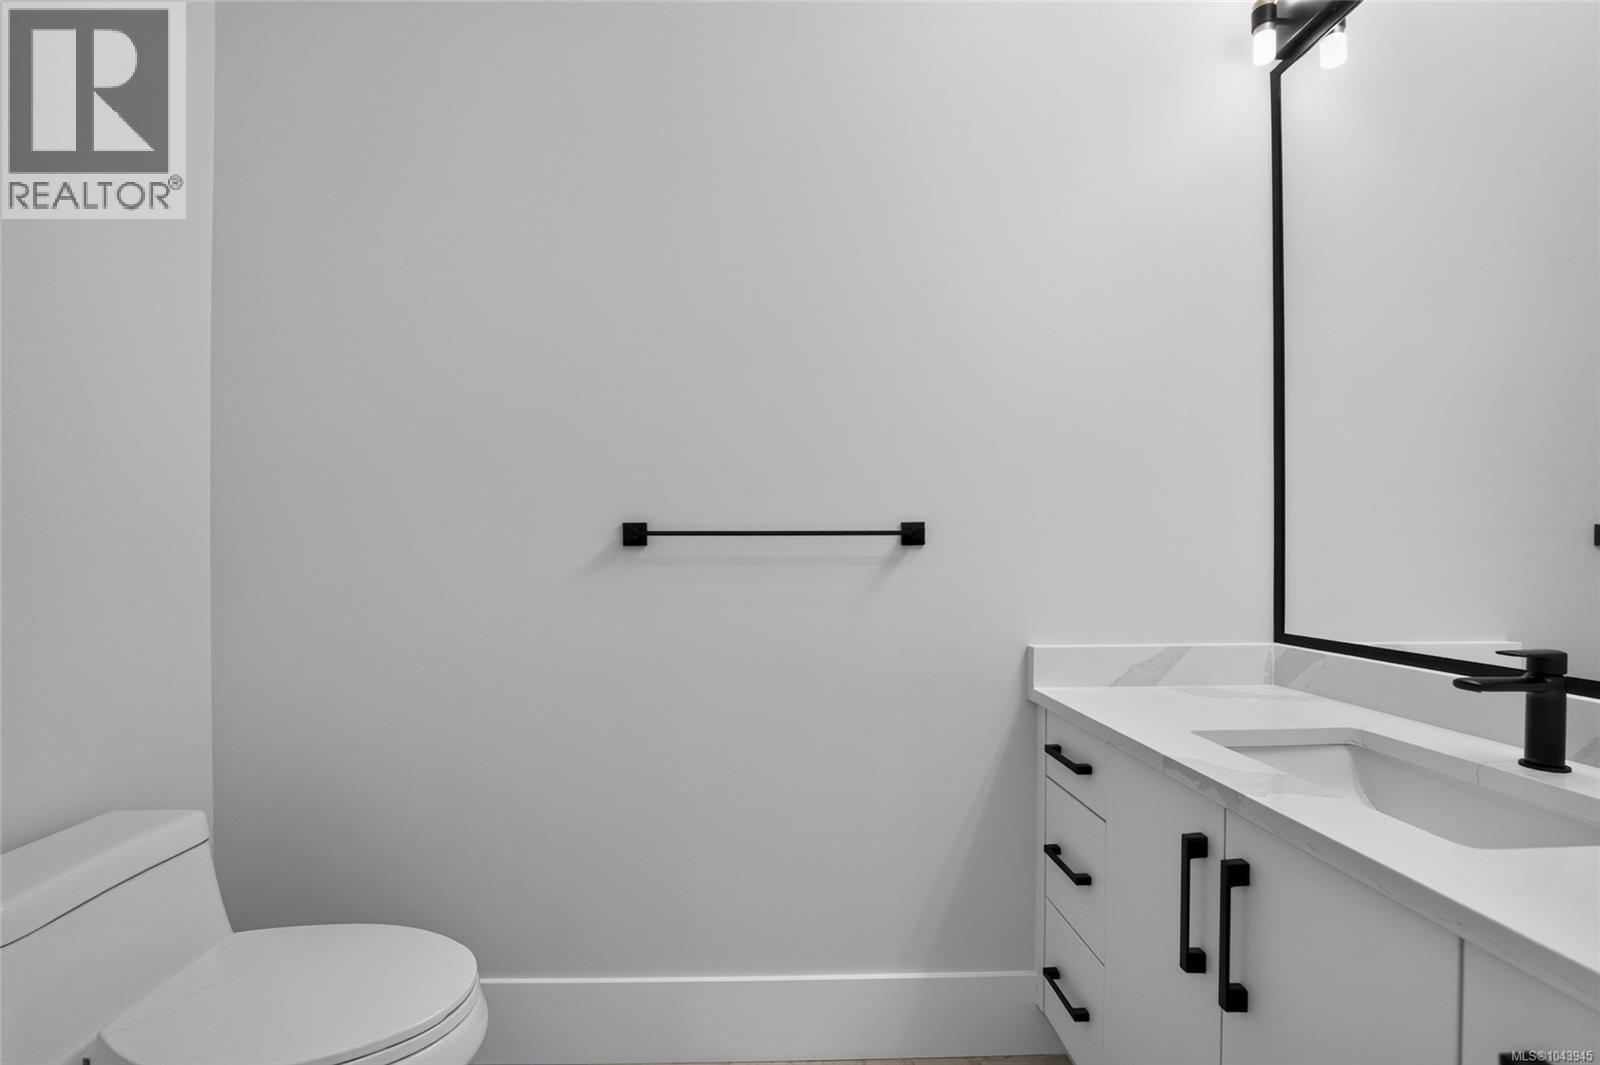
| Bathroom | Main level | 2-Piece |
| Bathroom | Main level | 4-Piece |
| Ensuite | Main level | 5-Piece |
| Kitchen | Other | 20'6 x 16'3 |
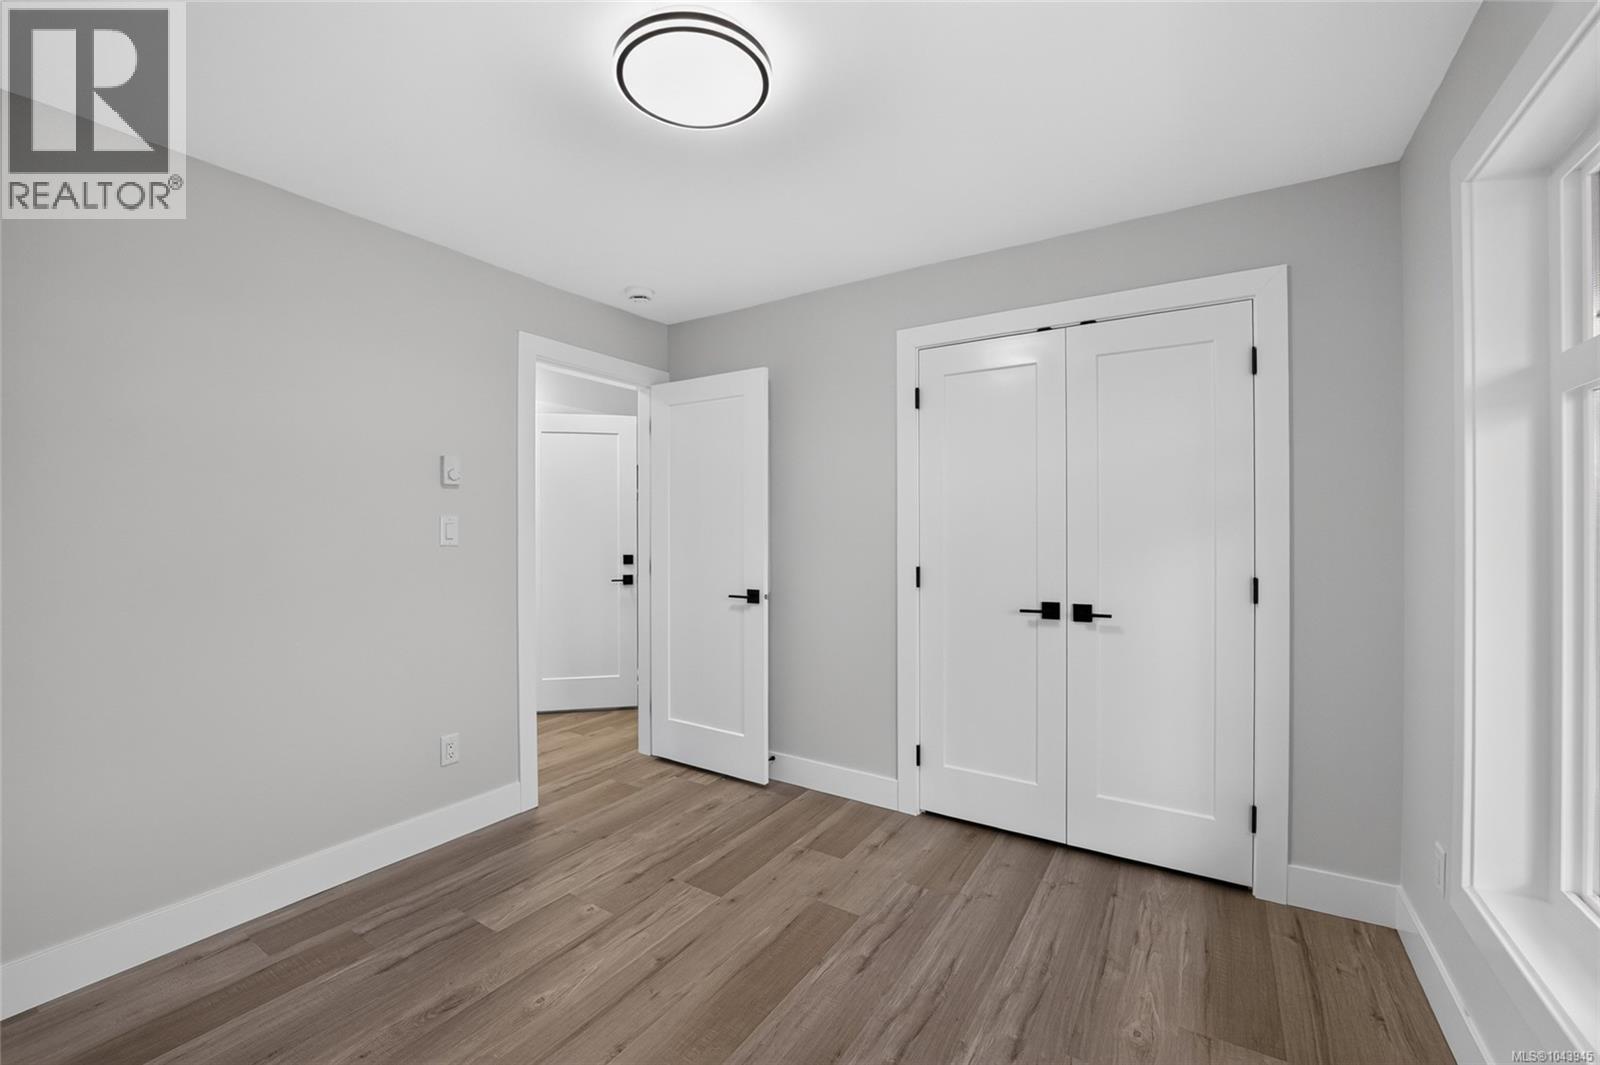
| Bedroom | Other | 15'4 x 10'2 |
| Bedroom | Other | 10'11 x 10'5 |
| Bathroom | Other | 4-Piece |
Location
This REALTOR.ca listing content is owned and licensed by REALTOR® members of The Canadian Real Estate Association
Data provided by: Vancouver Island Real Estate Board