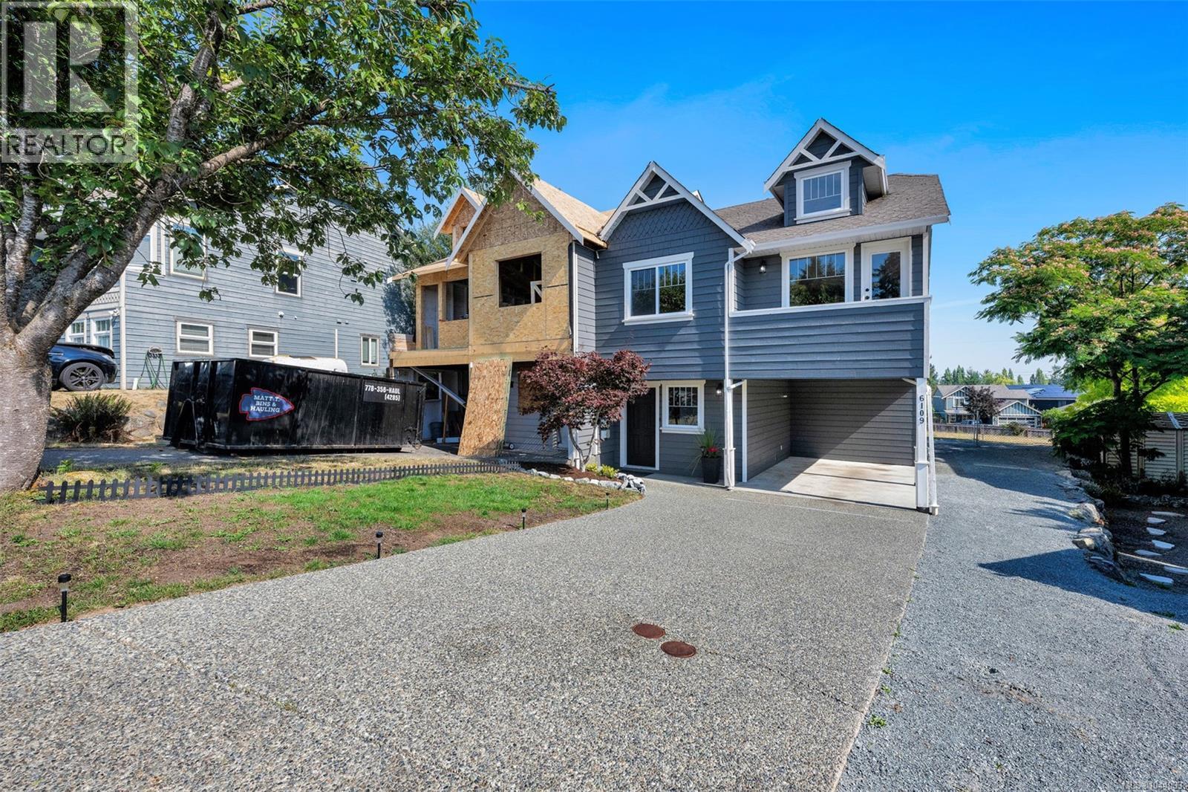
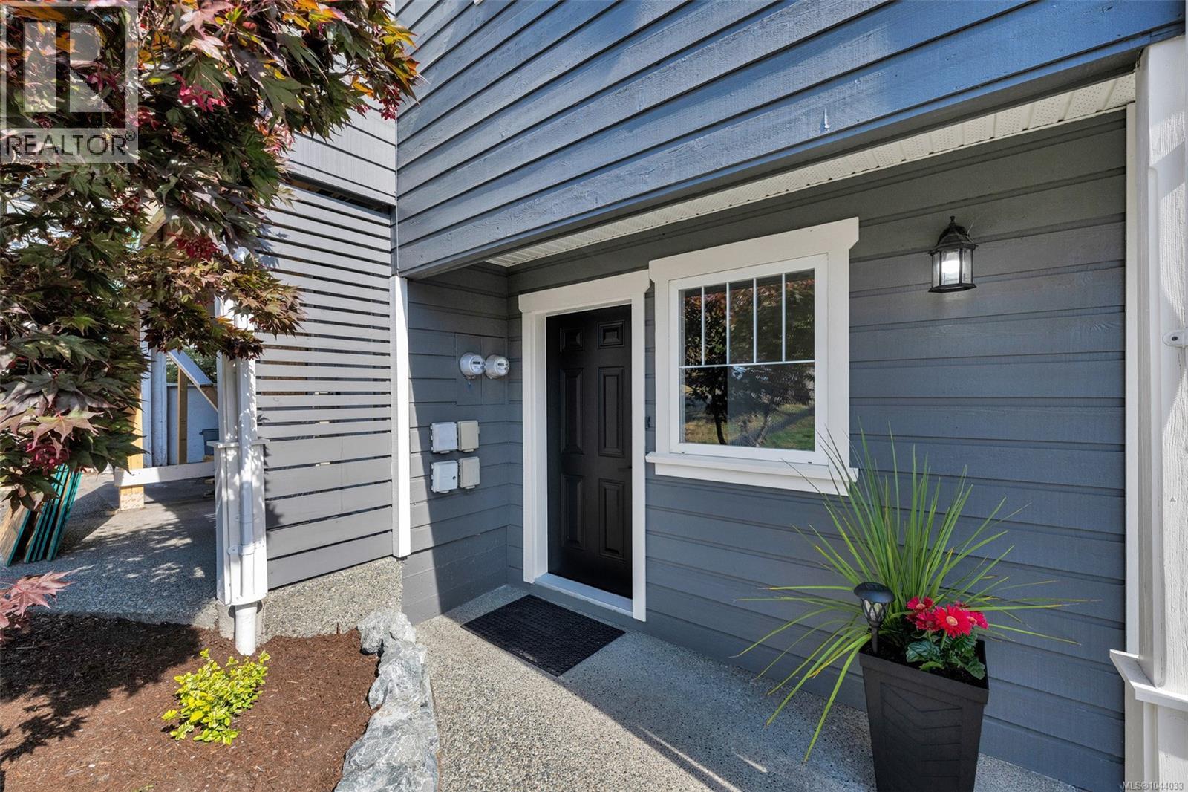
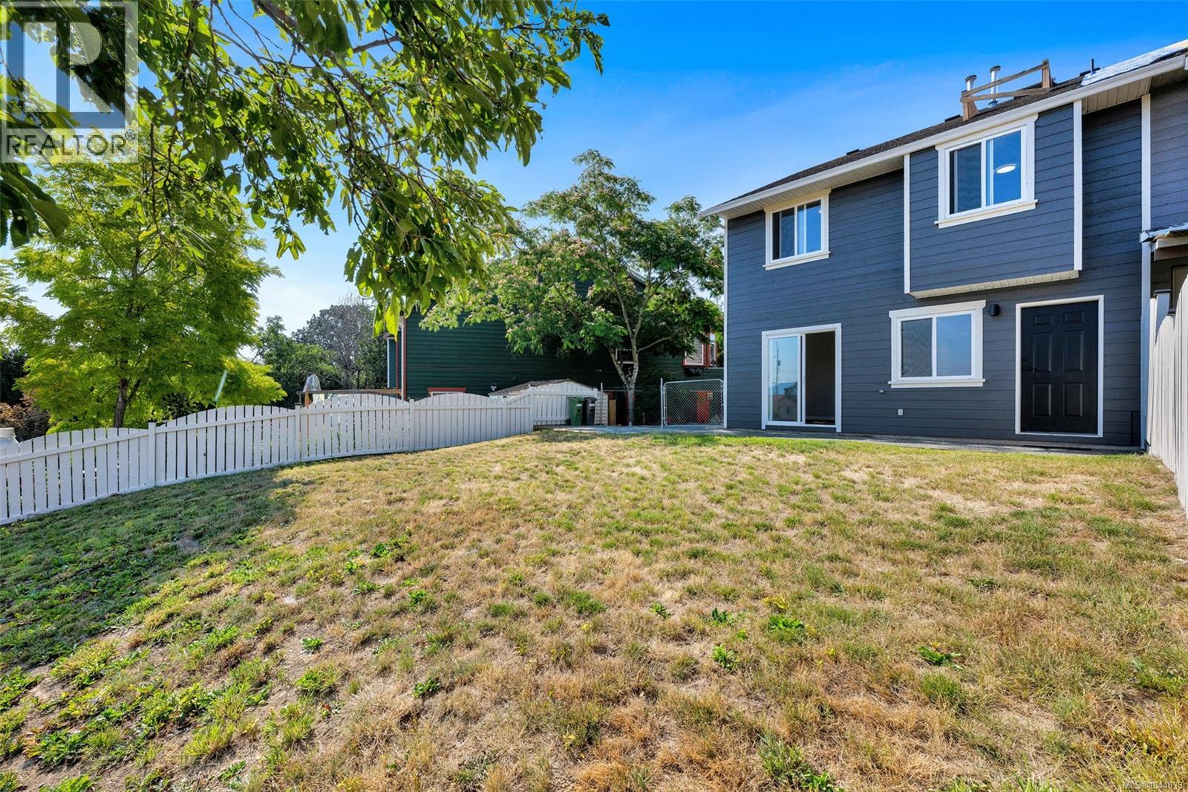
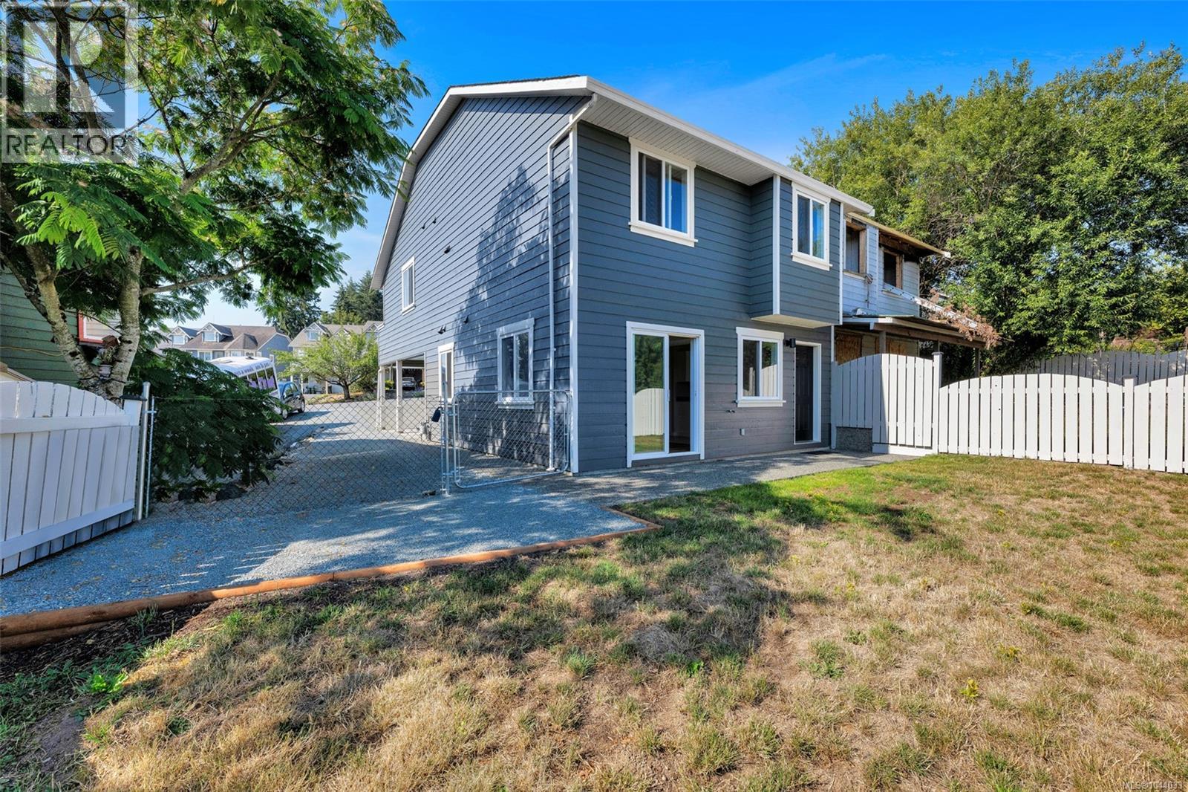
- ©MLS 1044033
- Area 1542 sq ft
- Bedrooms 3
- Bathrooms 2
- Parkings 3
Description
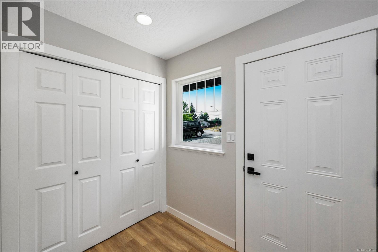
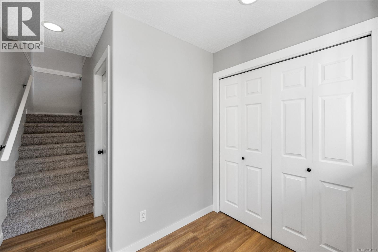
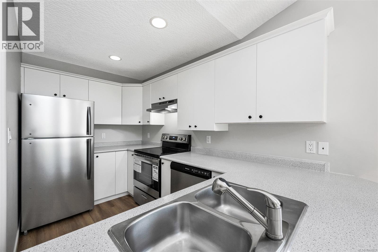
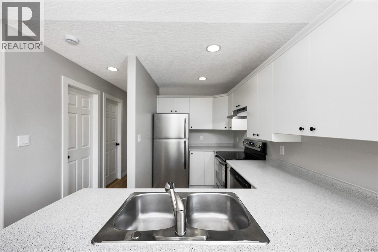
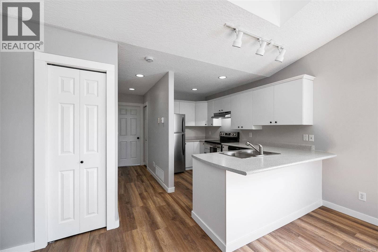
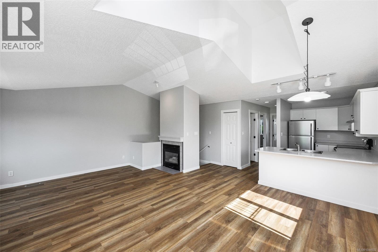
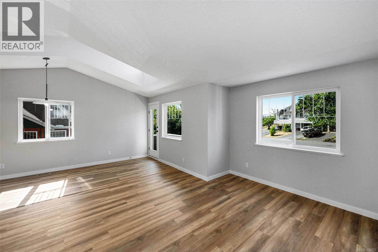
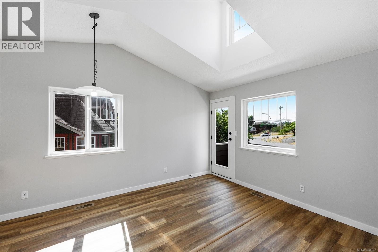
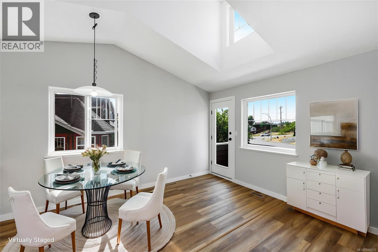
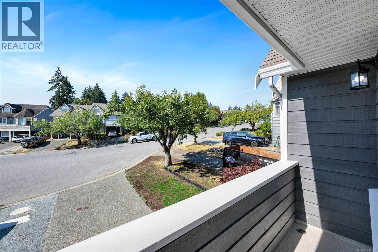
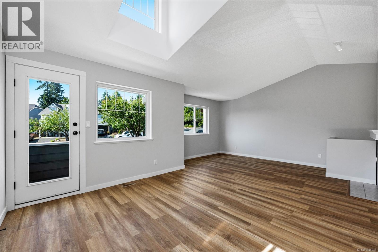
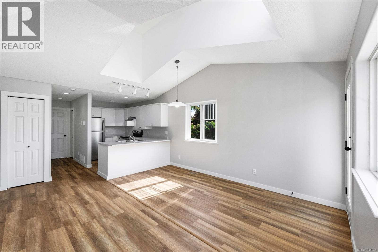
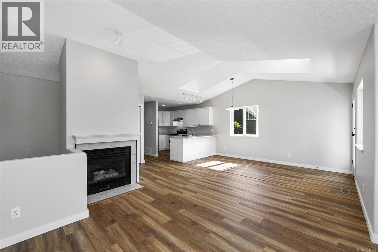
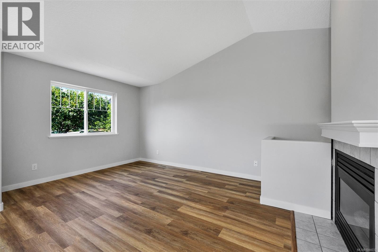
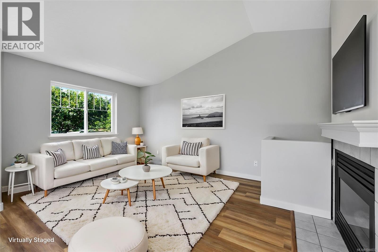
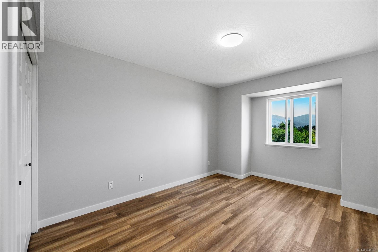
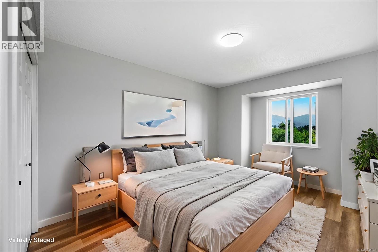
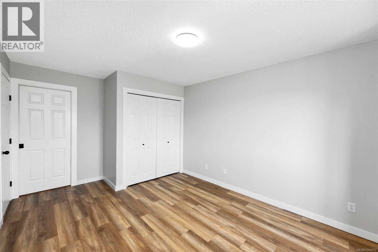
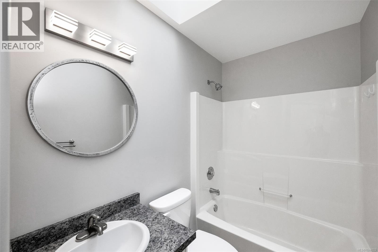
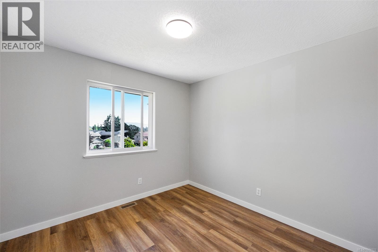
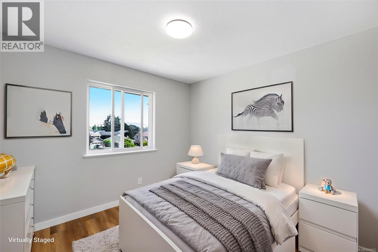
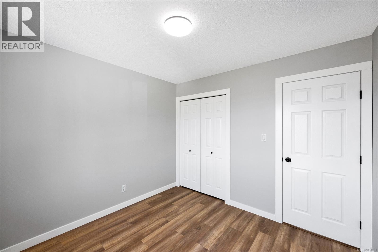
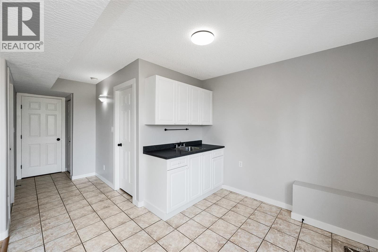
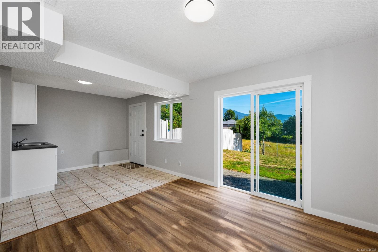
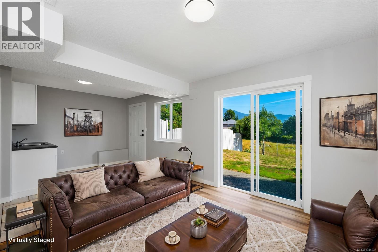
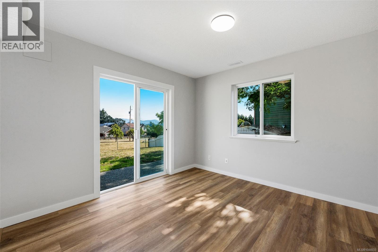
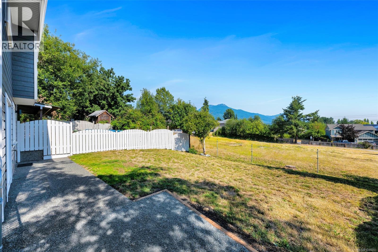
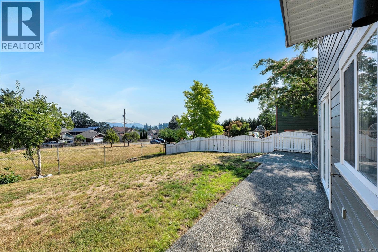
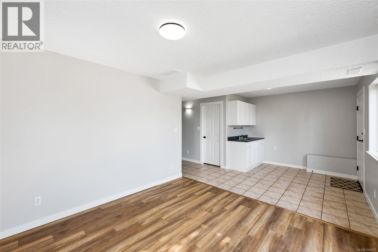
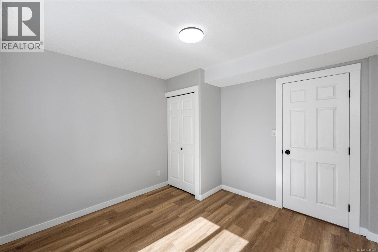
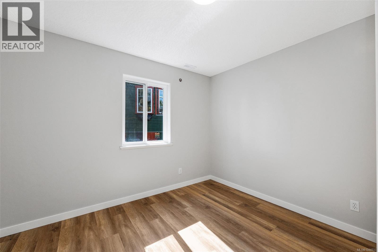
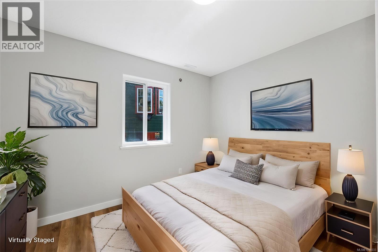
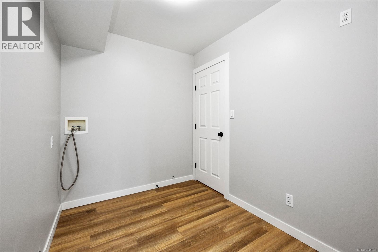
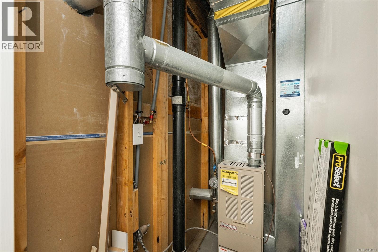
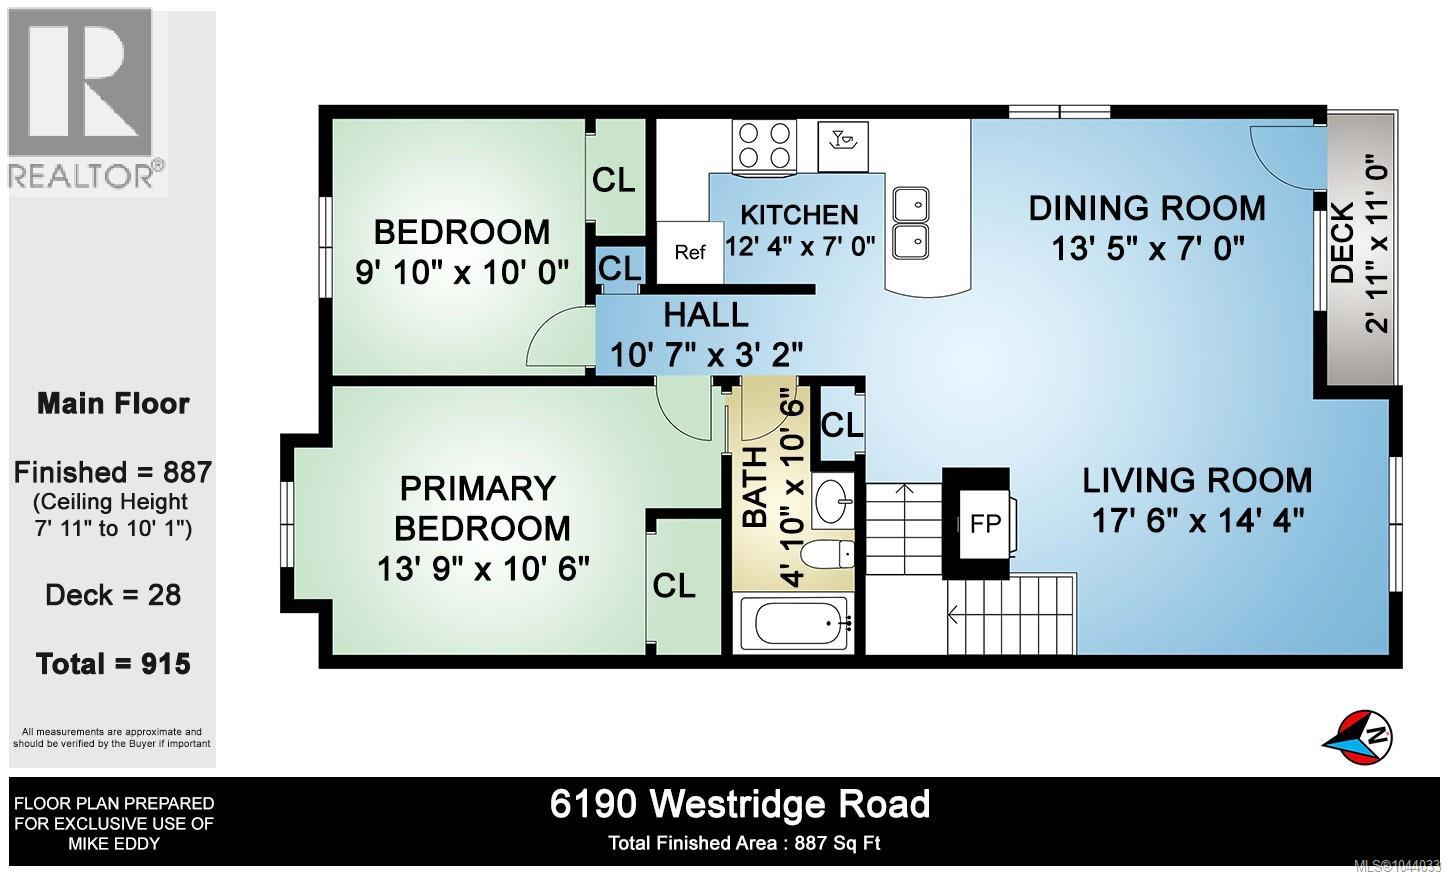
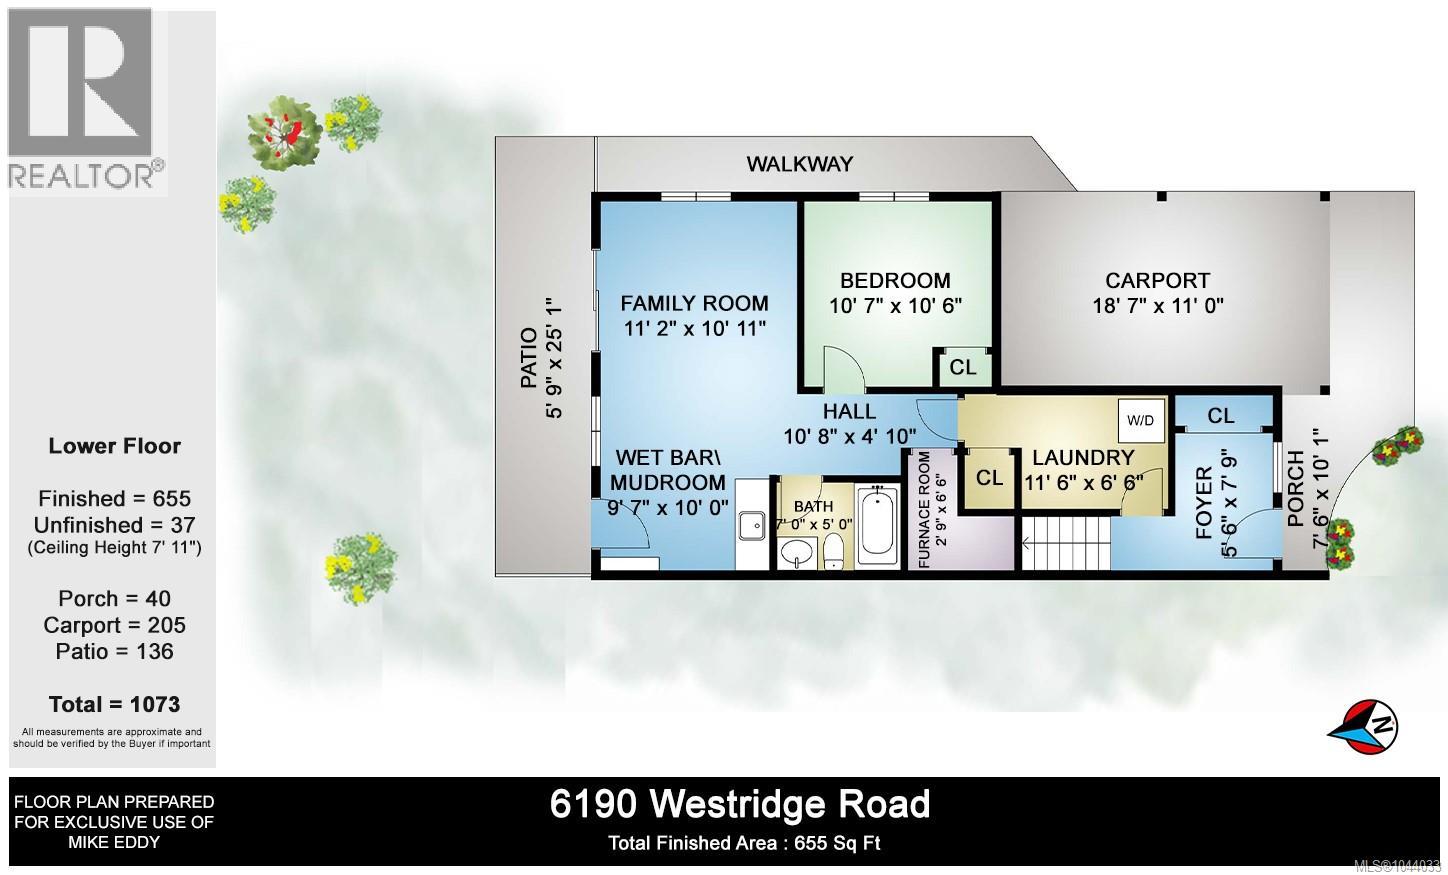
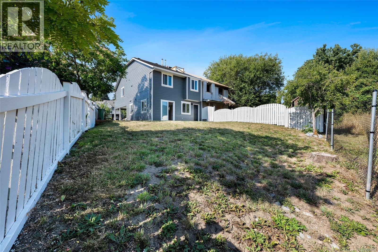
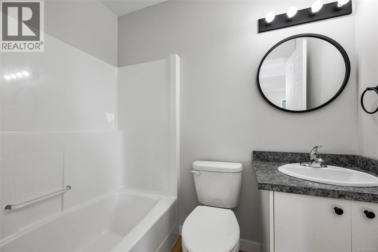
Beautifully updated, well designed 1,542 sqft., half duplex with 3 bedrooms & 2 full baths is move in ready! There is a new roof, fresh interior/exterior paint, brand-new laminate flooring, new light fixtures & more. The main level boasts an open design with vaulted ceilings, a cozy gas fireplace, & a kitchen with new cabinet doors, modern hardware, stove, fridge, near-new dishwasher & the dining room opens to a balcony with new vinyl decking. The primary bedroom features a ''cheater'' ensuite main bathroom with a new vanity, toilet & faucet. The lower level offers flexibility & potential with a wet bar, a family room opening to a patio in the private, fenced backyard, a 3rd bedroom, laundry, & a 2nd full bath with new vanity, toilet & faucet. This is a great location with excellent walkability close to Tansor & Mt. Prevost schools, trails, all the amenities at Berkey's Corner, & just minutes to downtown! With a natural gas furnace & hot water & a large carport, this home is a must-see! (id:48970) Show More

Details
- Constructed Date: 1996
- Property Type: Single Family
- Type: Duplex
- Access Type: Road access
- Neighbourhood: West Duncan
Features
- Cul-de-sac
- Pets Allowed
- Family Oriented
- Mountain view
- Dishwasher
- Range - Electric
- Refrigerator
- Forced air
Rooms Details For 6109 Westridge Rd
| Type | Level | Dimension |
|---|---|---|
| Laundry room | Lower level | 6'6 x 11'6 |
| Bathroom | Lower level | 4-Piece |
| Bedroom | Lower level | Measurements not available x 107 ft |
| Hobby room | Lower level | 9'7 x 10'0 |
| Family room | Lower level | 10'11 x 11'2 |
| Entrance | Lower level | 5'6 x 7'9 |
| Bedroom | Main level | 9'10 x 10'0 |
| Bathroom | Main level | 4-Piece |
| Primary Bedroom | Main level | 10'6 x 13'9 |
| Living room | Main level | 14'4 x 17'6 |
| Dining room | Main level | 7'0 x 13'5 |
| Kitchen | Main level | 7'0 x 12'4 |
Location
This REALTOR.ca listing content is owned and licensed by REALTOR® members of The Canadian Real Estate Association
Data provided by: Vancouver Island Real Estate Board