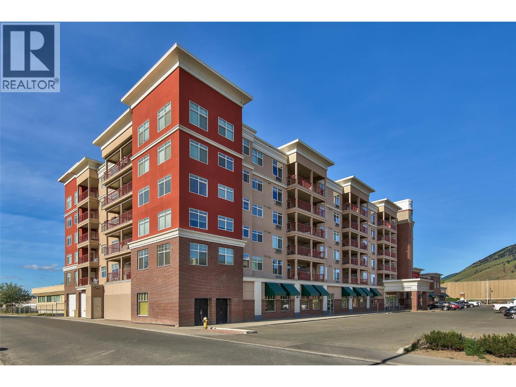
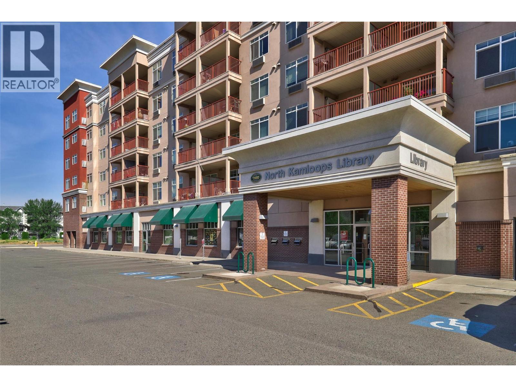
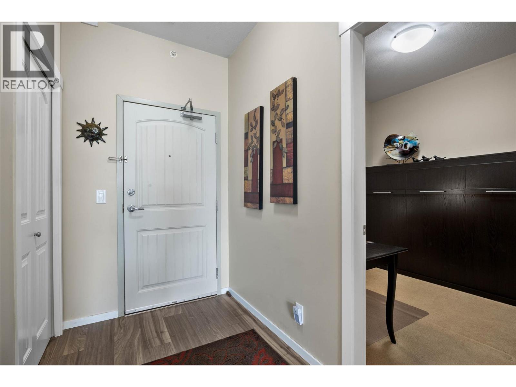
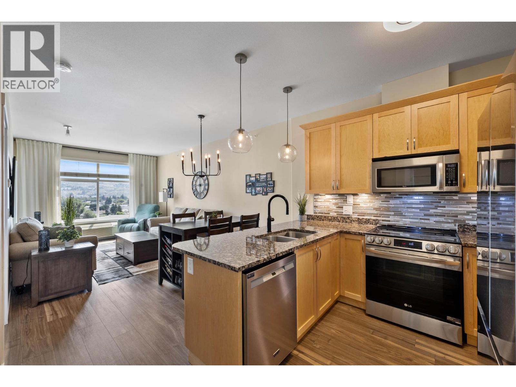
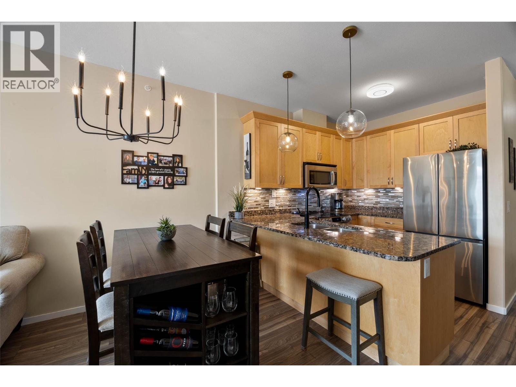
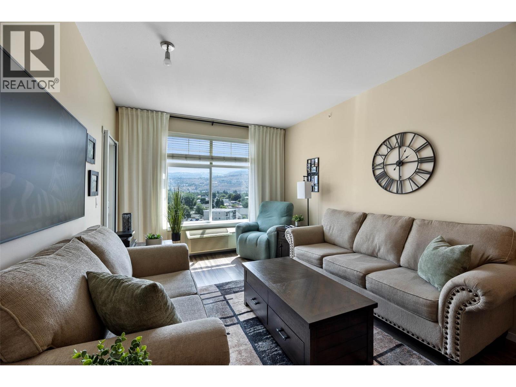
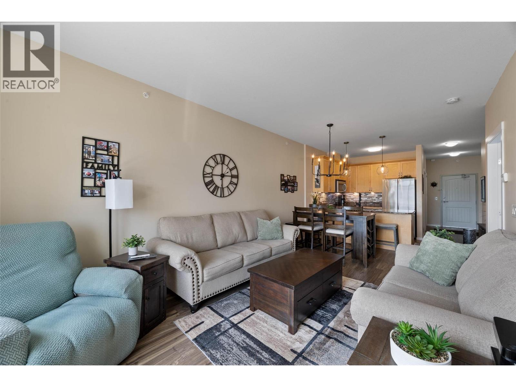
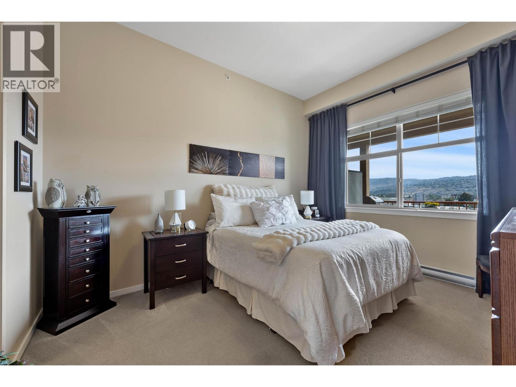
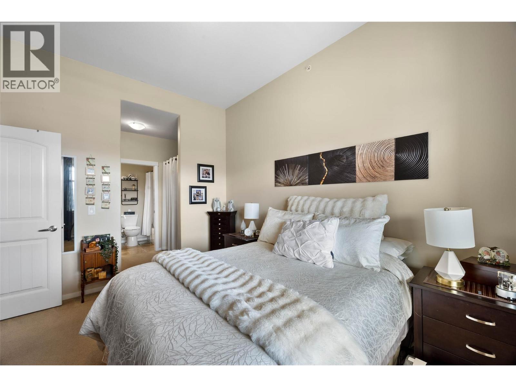
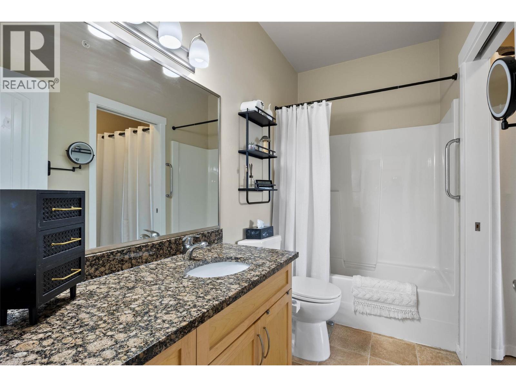
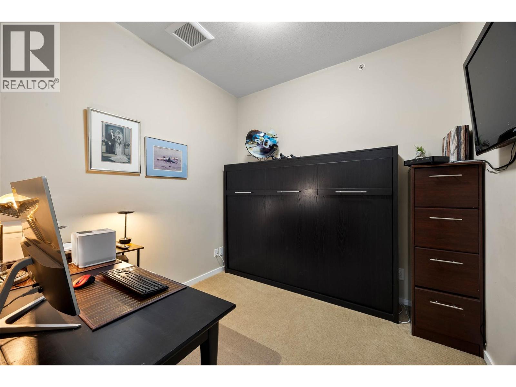
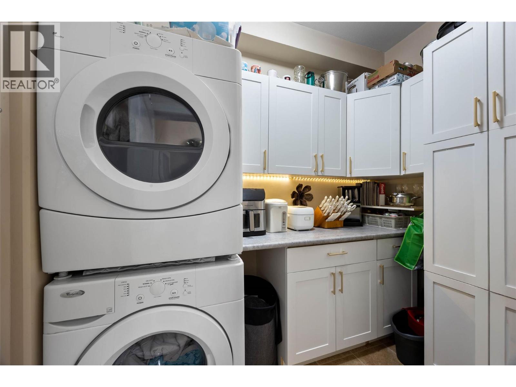
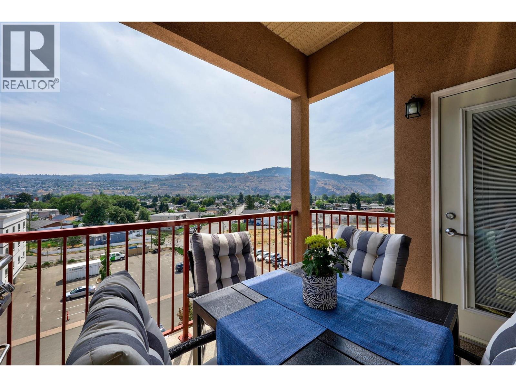
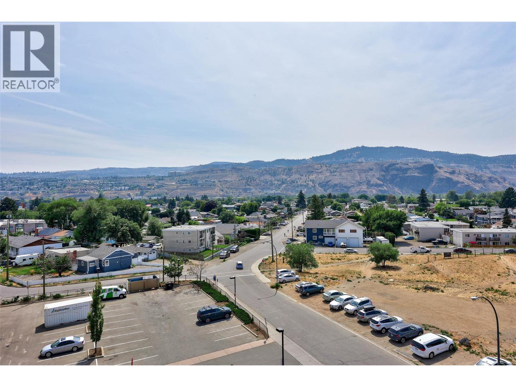
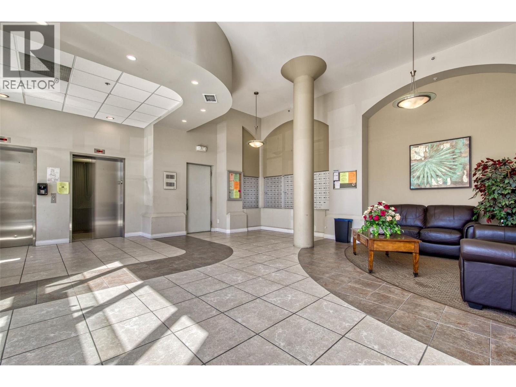
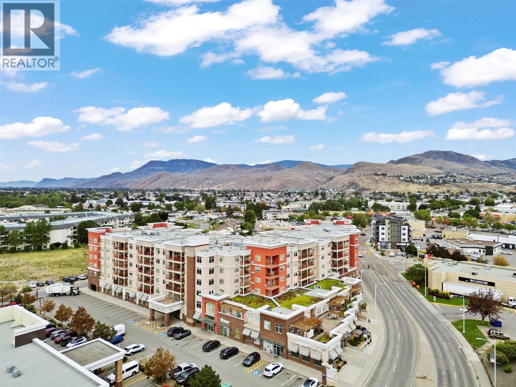
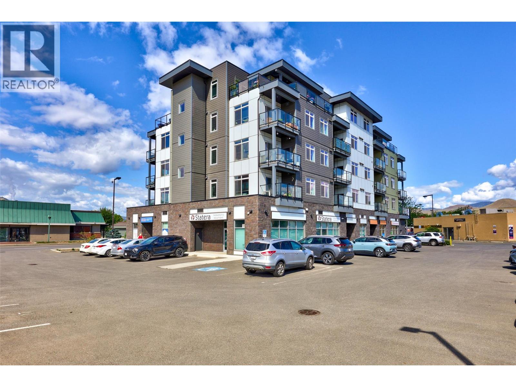
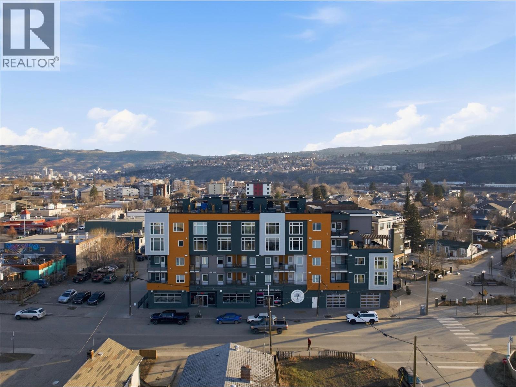
Perched above the North Shore with sweeping mountain and valley views, this beautifully finished 1 bedroom + den residence at Library Square offers an elevated lifestyle in the heart of Kamloops. The open-concept kitchen is finished with granite countertops, tile backsplash, and stainless steel appliances, flowing seamlessly into the dining and living areas — ideal for entertaining. Wide-plank flooring runs throughout, complemented by a versatile den, perfect for a home office or guest space. The primary bedroom offers picture windows framing panoramic views, while the covered balcony extends your living space outdoors, overlooking the city and surrounding hillsides. Additional features include in-suite laundry with additional cabinets, a wall-mounted cooling unit, secure underground parking, and a private storage locker. Library Square is ideally located within walking distance to shops, dining, and amenities on the North Shore, with the Kamloops city core just minutes away. A polished, low-maintenance home for the discerning buyer. (id:48970)
Show More