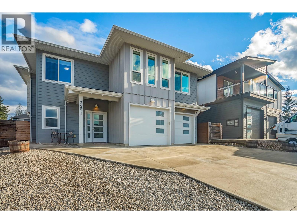
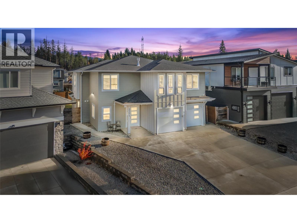
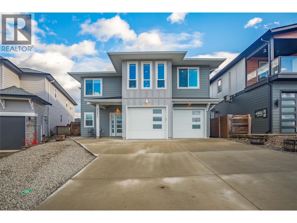
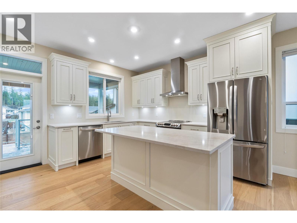
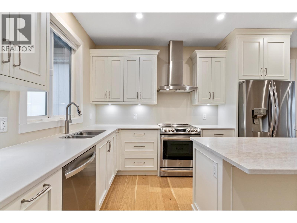
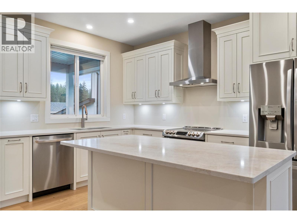
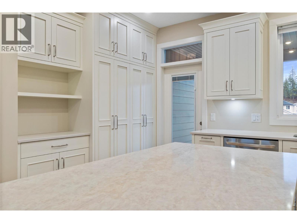
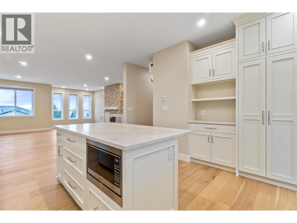
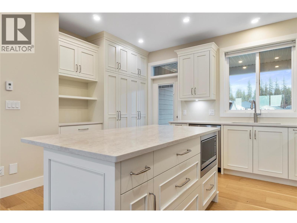
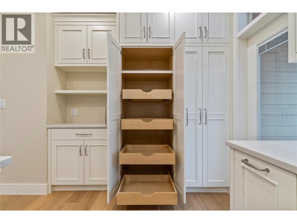
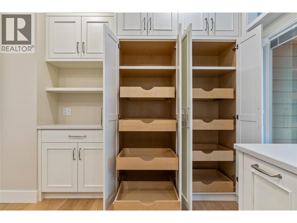
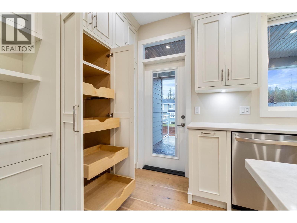
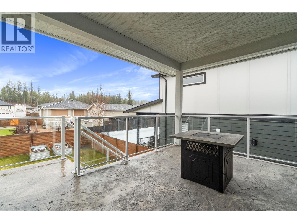
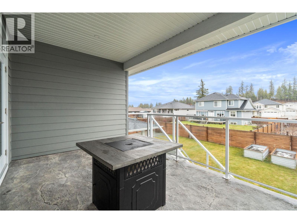
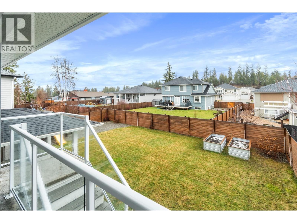
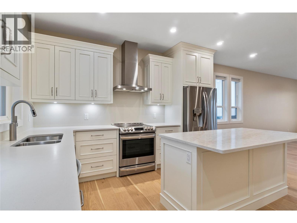
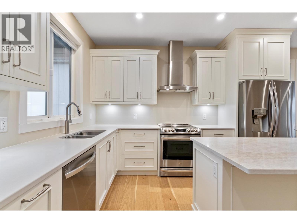
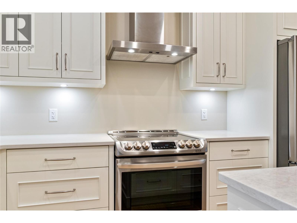
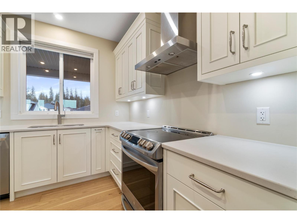
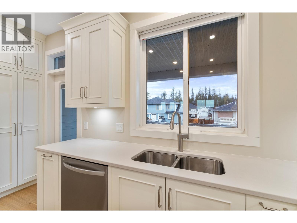
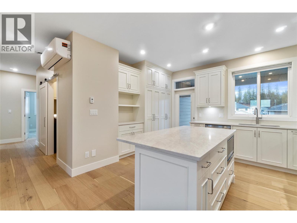
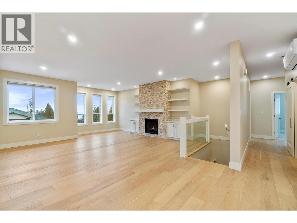
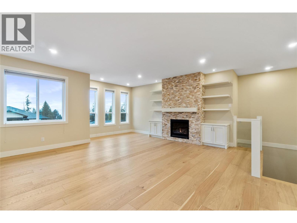
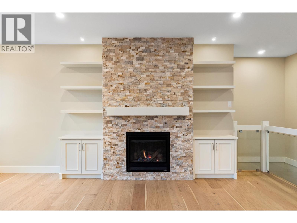
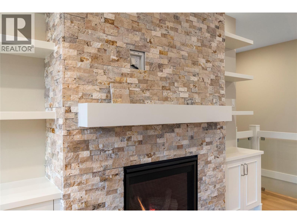
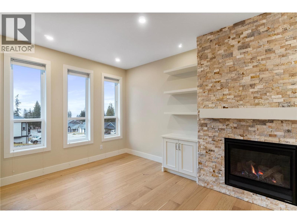
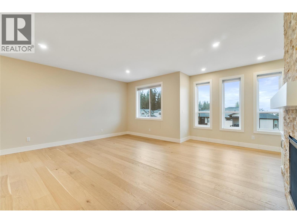
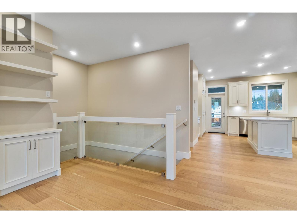
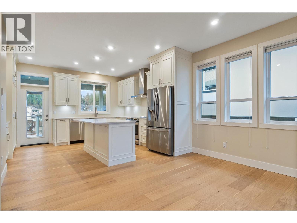
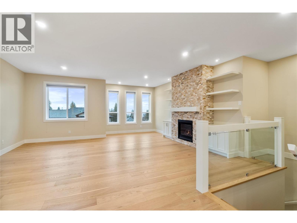
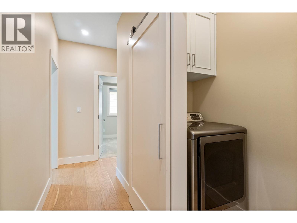
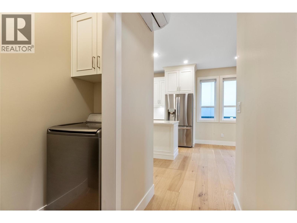
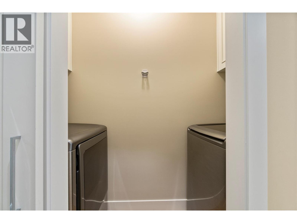
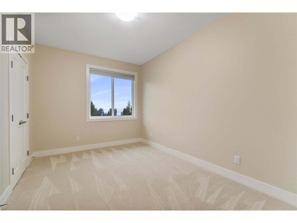
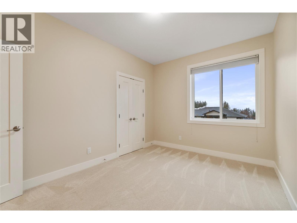
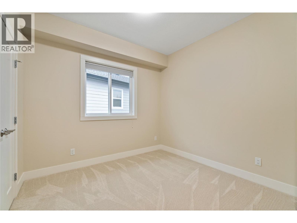
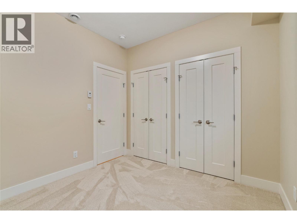
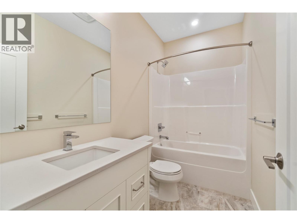
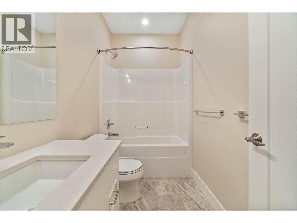
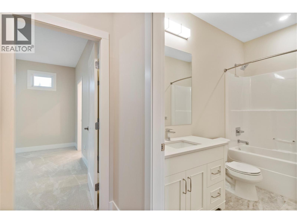
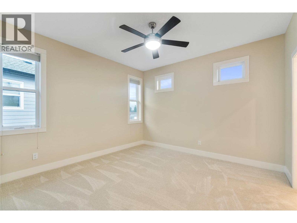
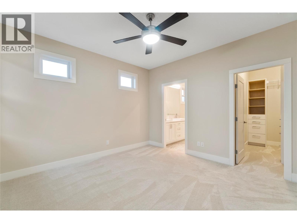
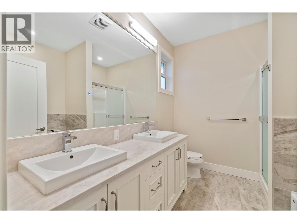
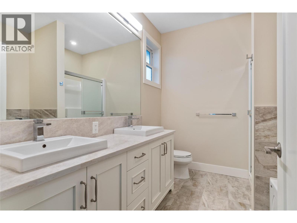
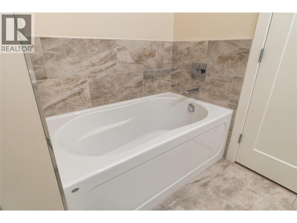
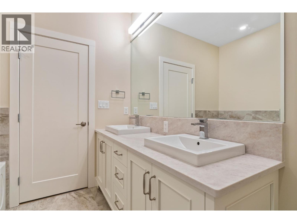
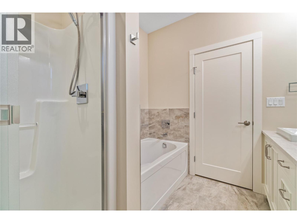
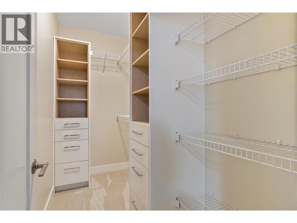
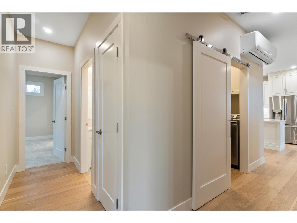
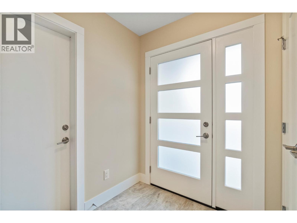
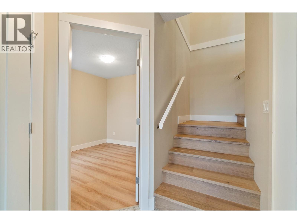
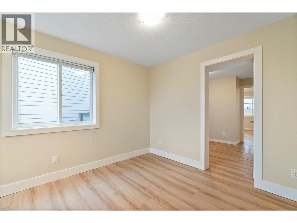
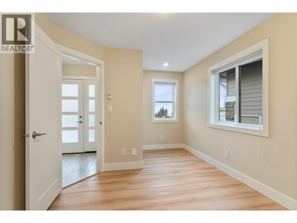
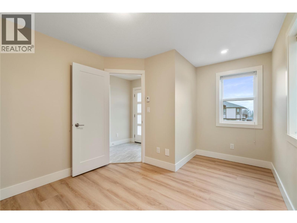
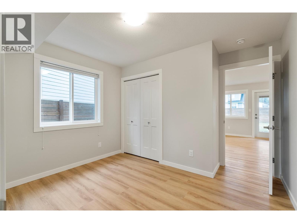
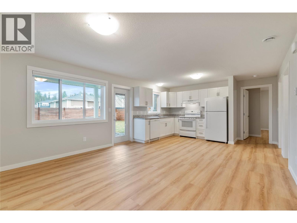
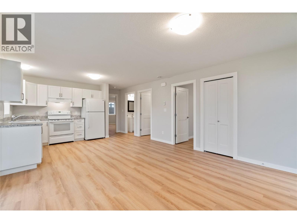
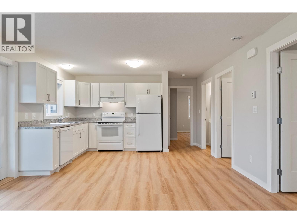
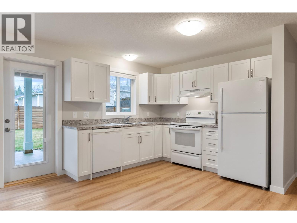
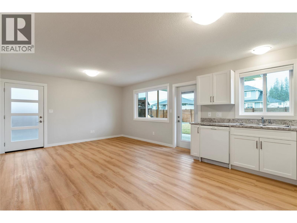
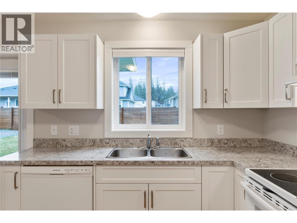
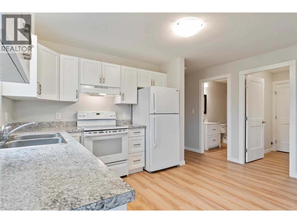
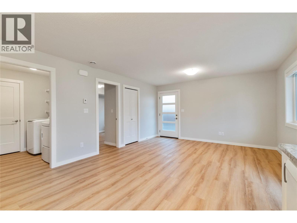
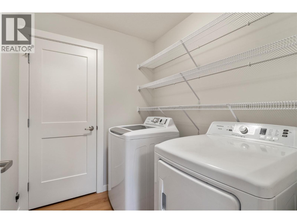
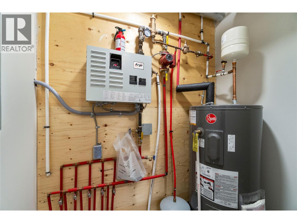
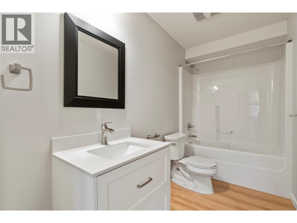
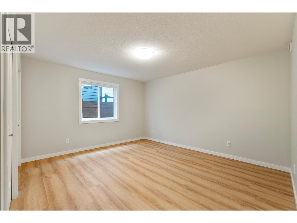
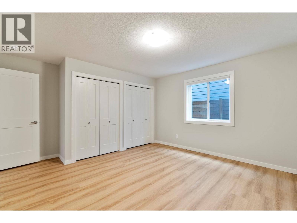
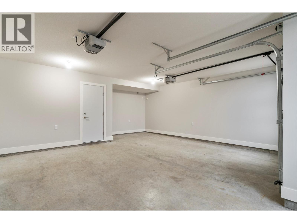
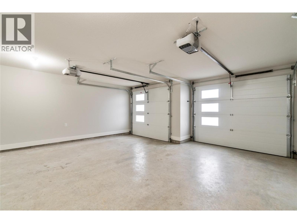
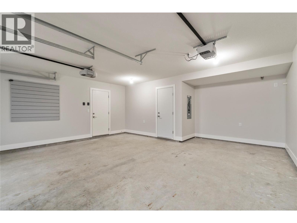
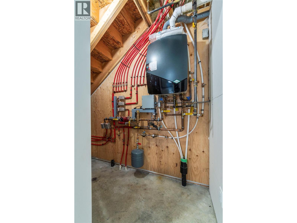
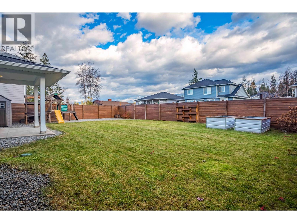
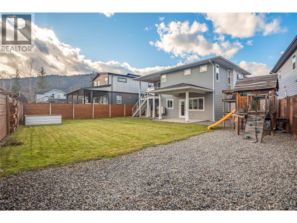
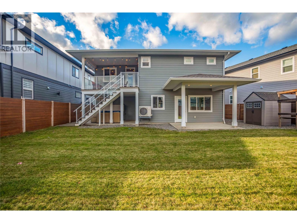
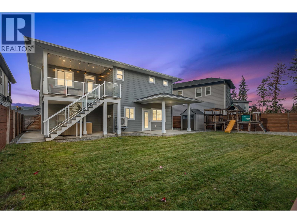
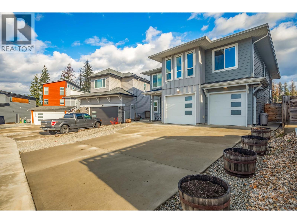
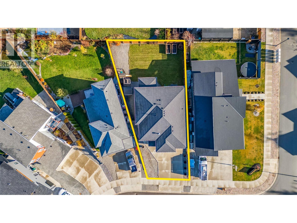
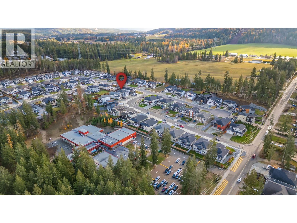
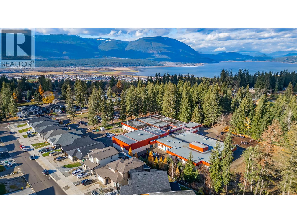
Welcome to this beautifully upgraded and impeccably maintained 5 bedrooms + den, 3 bathroom home offering exceptional space for family living, working from home, and everything in between. As a bonus, this property features a LEGAL BASEMENT SUITE, with an adjoining room that can be used as a fourth bedroom for the main home or incorporated into the suite to create a 2-bedroom revenue opportunity. Over $300,000 in recent upgrades transform this home into a bright, modern space that has never been lived in since completion, offering the feel of a brand-new home without the wait or added cost. In the updated kitchen, you'll find quartz countertops, ample storage, and a functional layout that flows into the bright living and dining areas, perfect for entertaining. A striking rock surround on the natural gas fireplace complements the hardwood flooring and finishes. Large windows fill the home with natural light, creating a warm, welcoming atmosphere. The primary bedroom offers a walk-in closet and a 5-piece ensuite. Off the kitchen, a deck overlooks the fully fenced backyard with a hot tub. Additional features include hot water on demand, in-floor heating, and a separate hot water tank for the suite. The vacant, self-contained basement suite includes its own laundry and private entrance, previously rented for $1,400 for one bedroom. Located next to Hillcrest Elementary School with nearby trail access. Move-in ready, vacant, flexible possession. What more could you ask for? (id:48970)
Show More