- ©MLS 10395247
- Area 2221 sq ft
- Bedrooms 3
- Bathrooms 4
- Parkings 2
Description
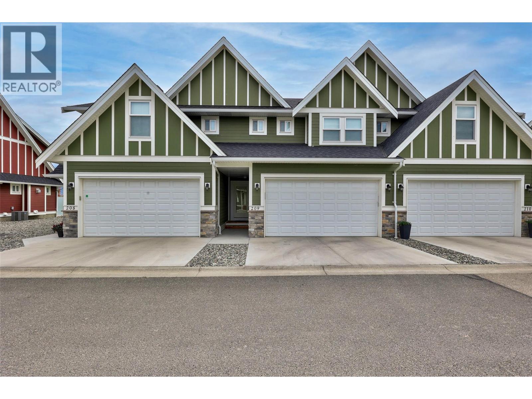
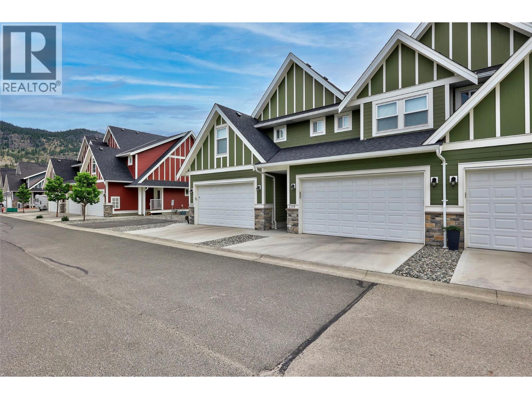
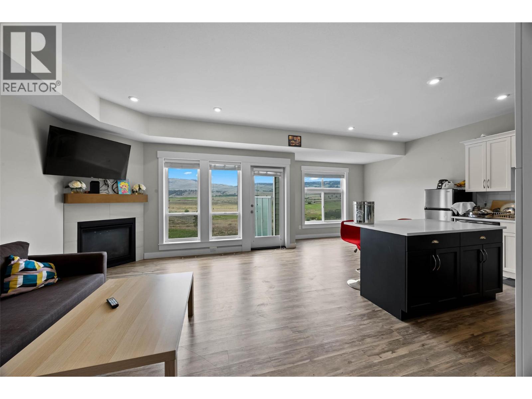
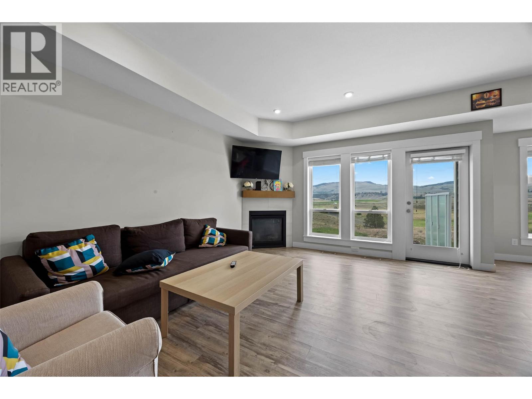
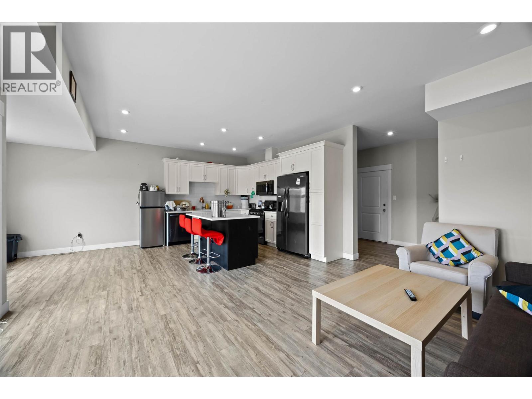
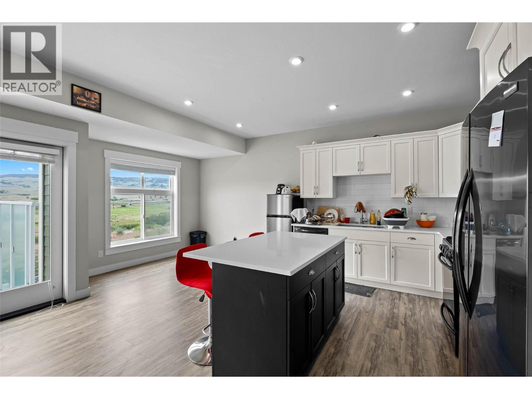
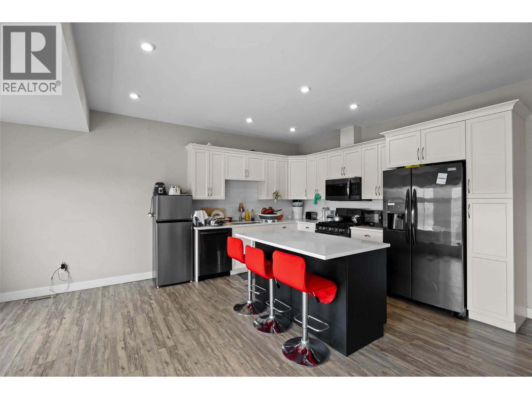
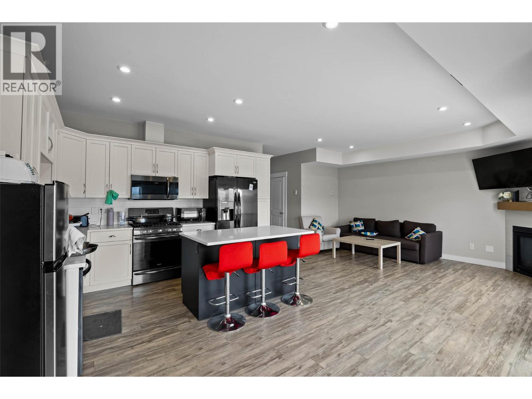
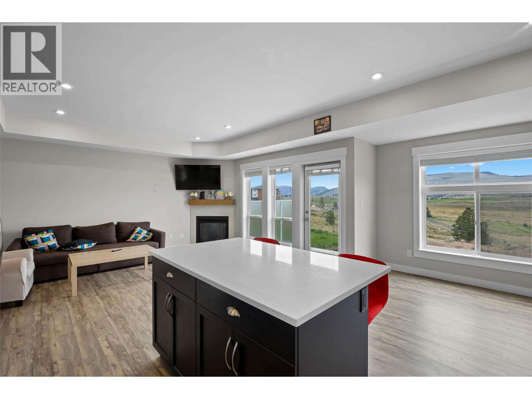
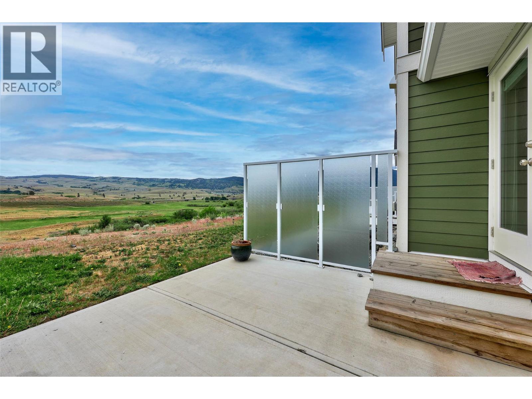
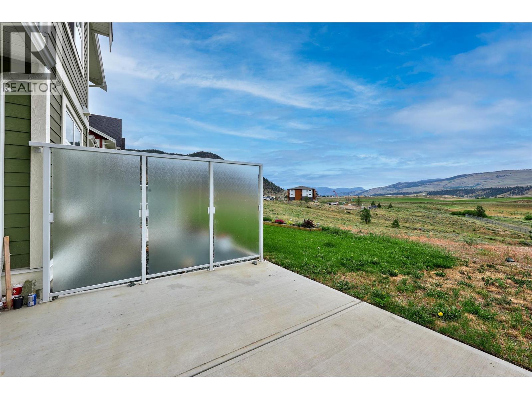
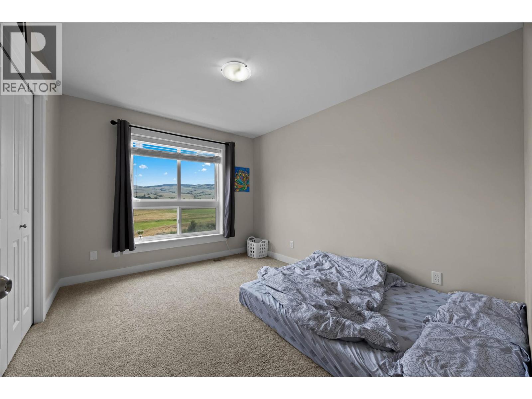
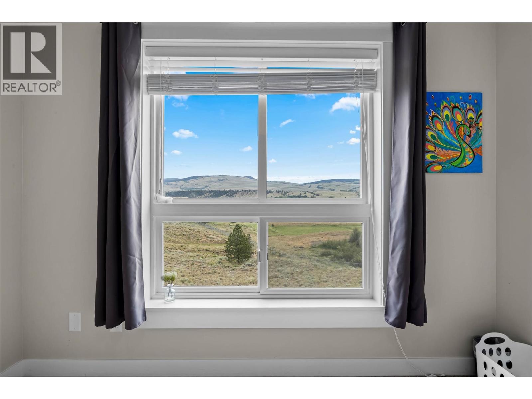
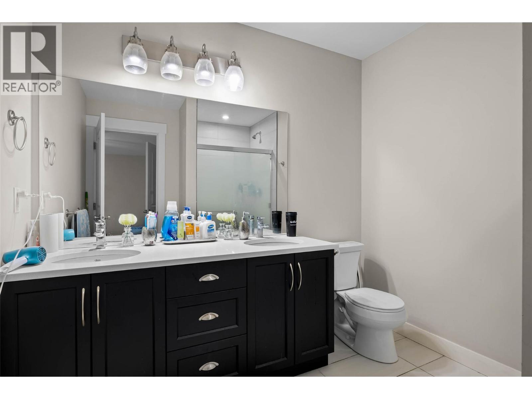
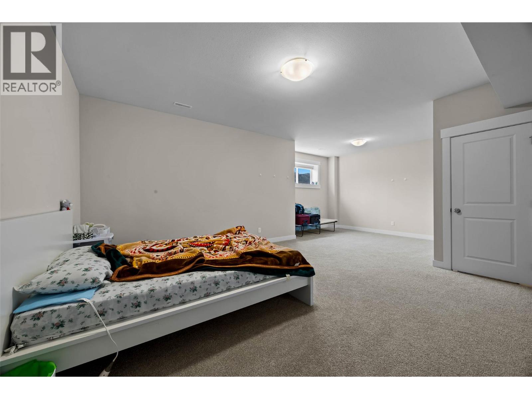
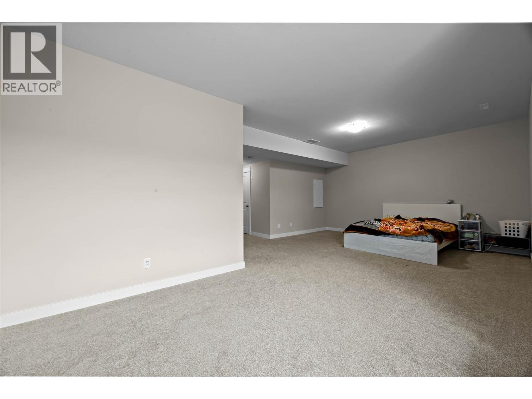
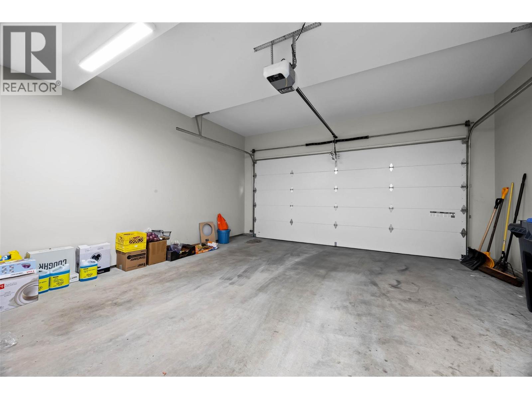
Perched to capture some of the most impressive views in Merritt, thi) 3-bedroom, 4-bathroom home offers over 2,100 sq ft of thoughtfully designed modern living. Expansive windows flood the space with natural light while framing breathtaking vistas—especially from the beautifully appointed kitchen, where sleek white cabinetry and quartz countertops create a refined culinary space. Upstairs, you’ll find three generous bedrooms, including a spacious primary suite complete with a walk-in closet and a spa-inspired ensuite featuring a double shower. The main floor offers an additional well-placed bathroom for added convenience. Downstairs, a large family room provides the perfect space to relax or entertain, complemented by a 3-piece bathroom with a stand-up shower. A double garage ensures ample room for parking and storage. Contact the listing agent today to arrange your private viewing of this exceptional home. Tenanted property 24 hours notice. (id:48970) Show More
Details
- Constructed Date: 2020
- Property Type: Single Family
- Type: Row / Townhouse
- Architectural Style: Multi-level
- Community: Nicola Bluffs
- Neighbourhood: Merritt
- Maintenance Fee: 529.79/Monthly
Ammenities + Nearby
- Shopping
- Shopping
Features
- Level lot
- Pets Allowed With Restrictions
- View (panoramic)
- Range
- Refrigerator
- Dishwasher
- Microwave
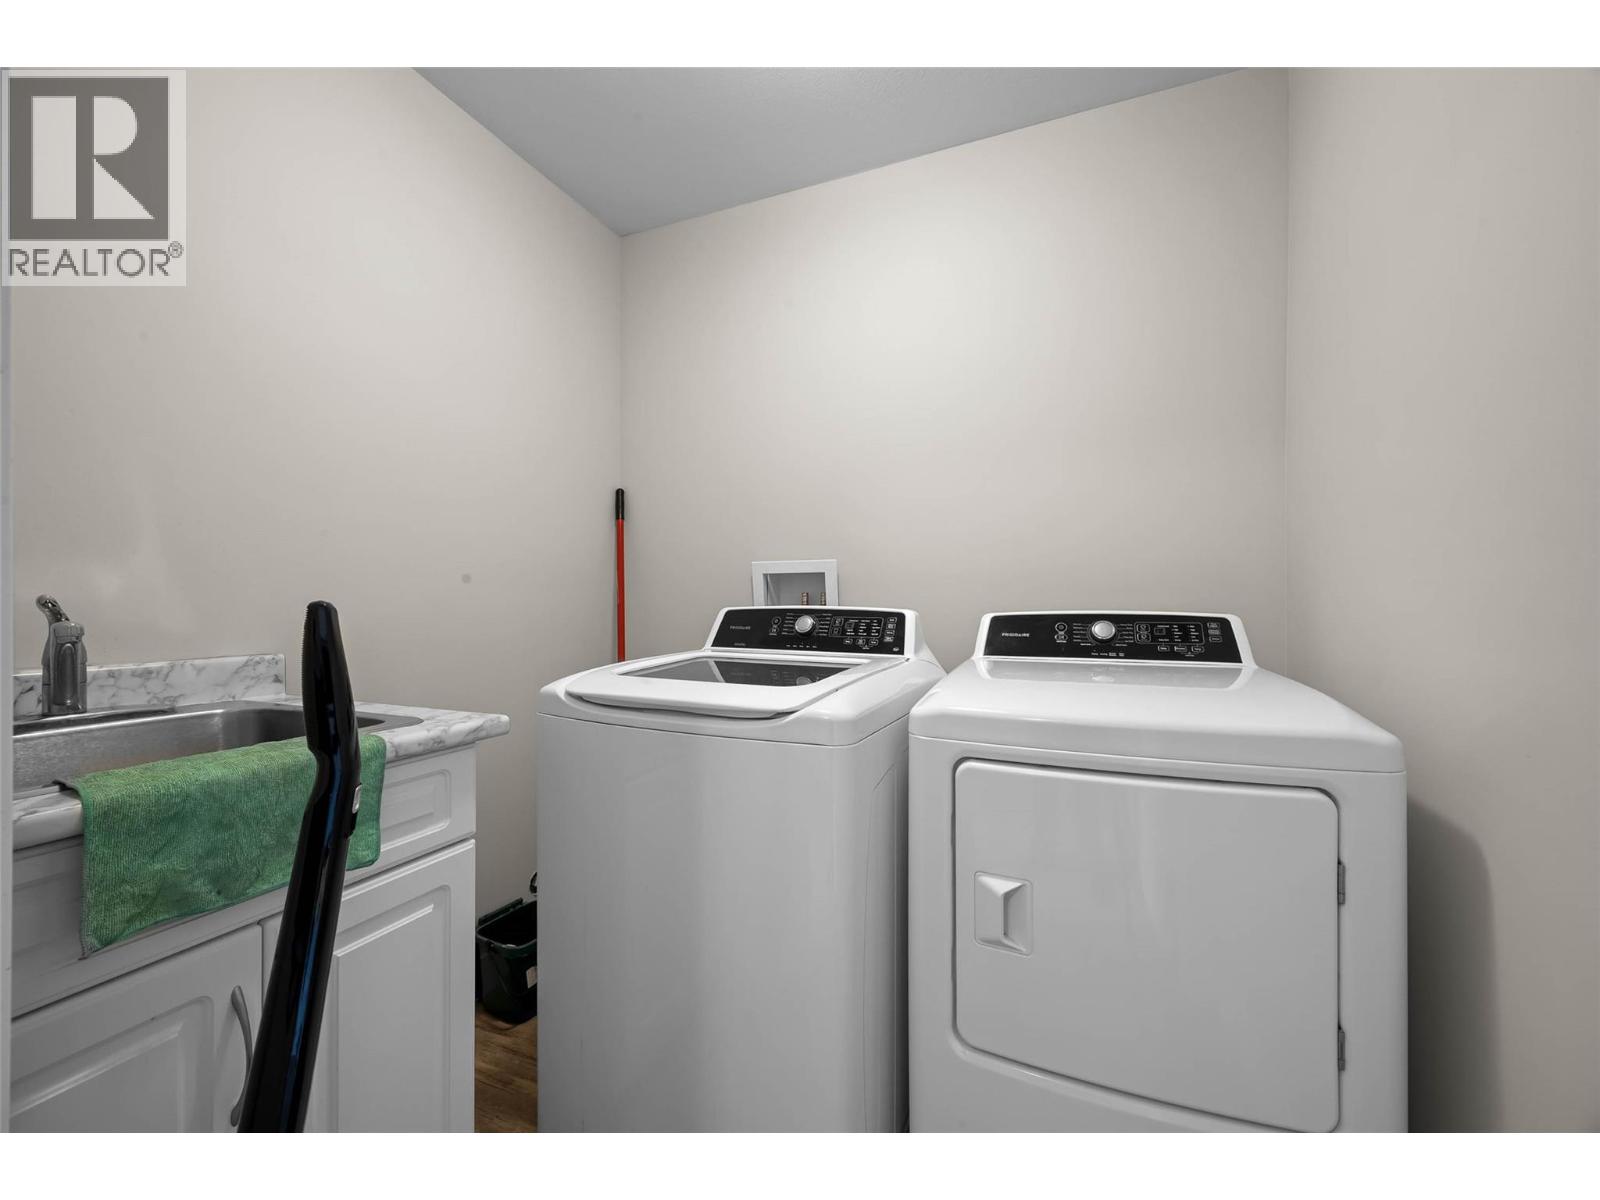
- Washer & Dryer
- Central air conditioning
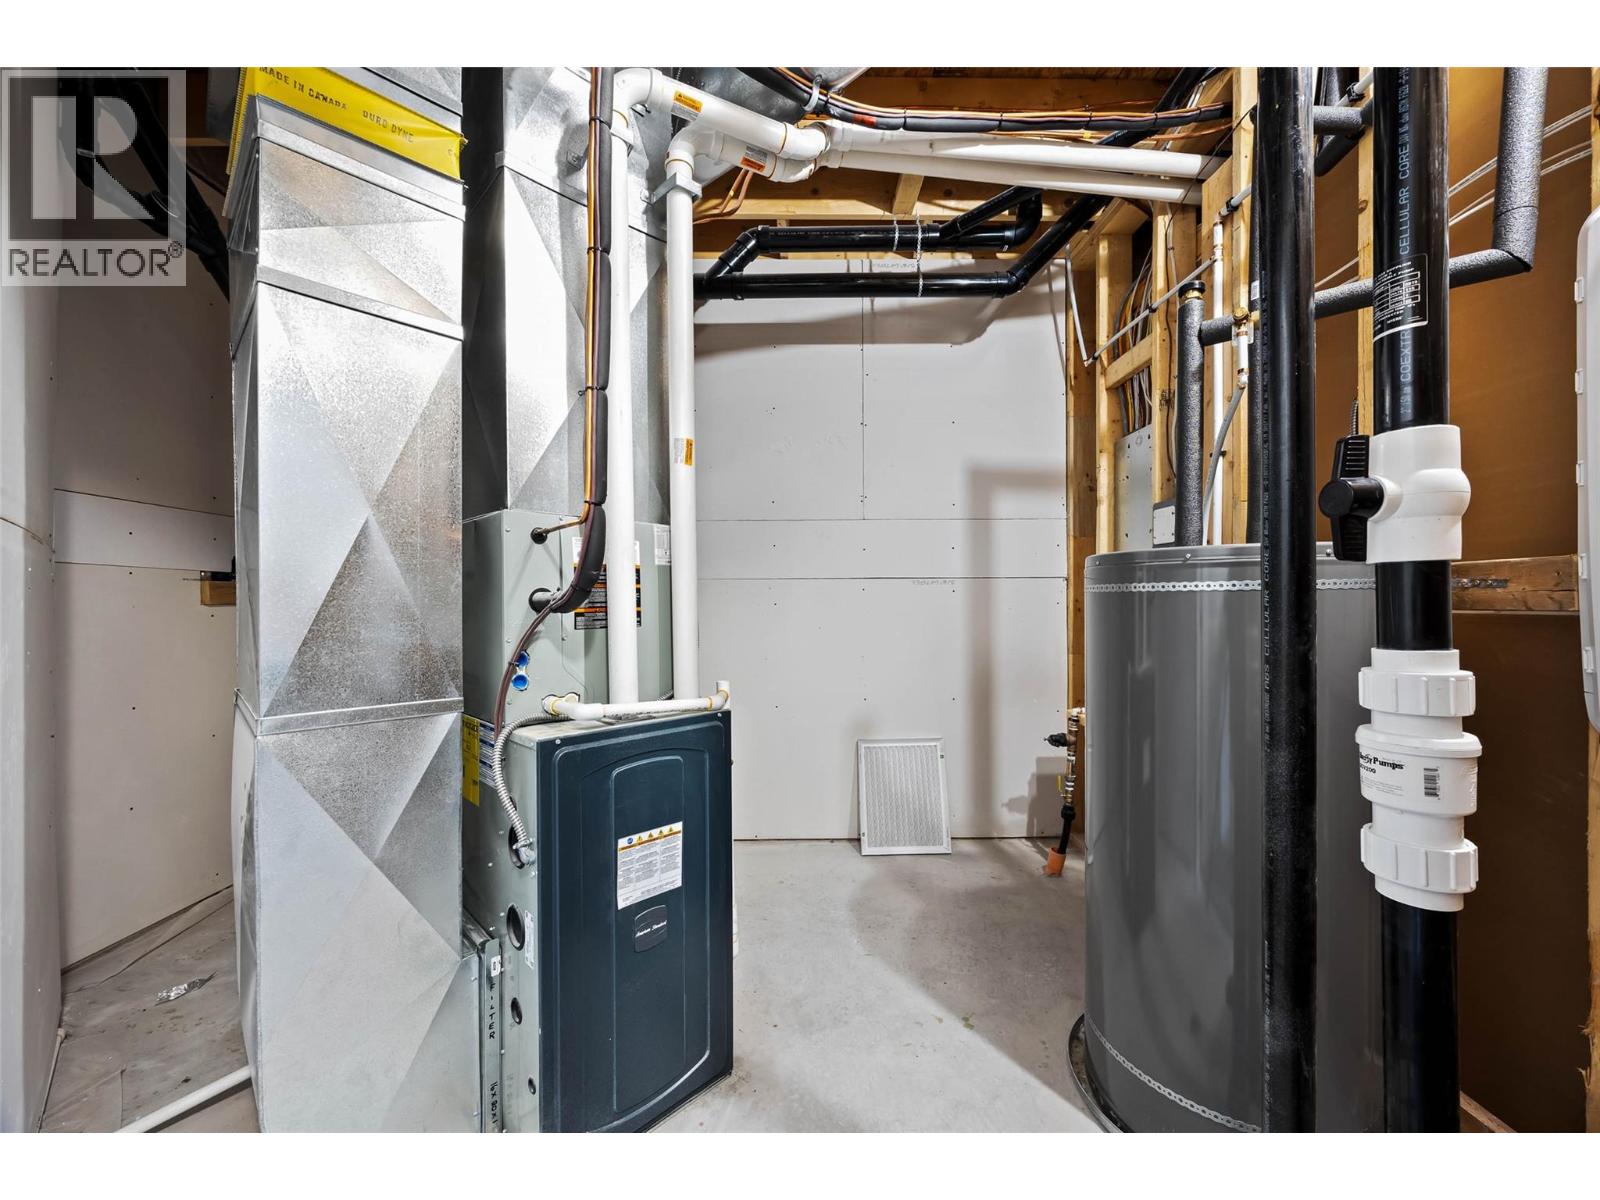
- Forced air
- See remarks
Rooms Details For 2514 SPRING BANK Avenue Unit# 209
| Type | Level | Dimension |
|---|---|---|
| Laundry room | Second level | 6'7'' x 5'9'' |
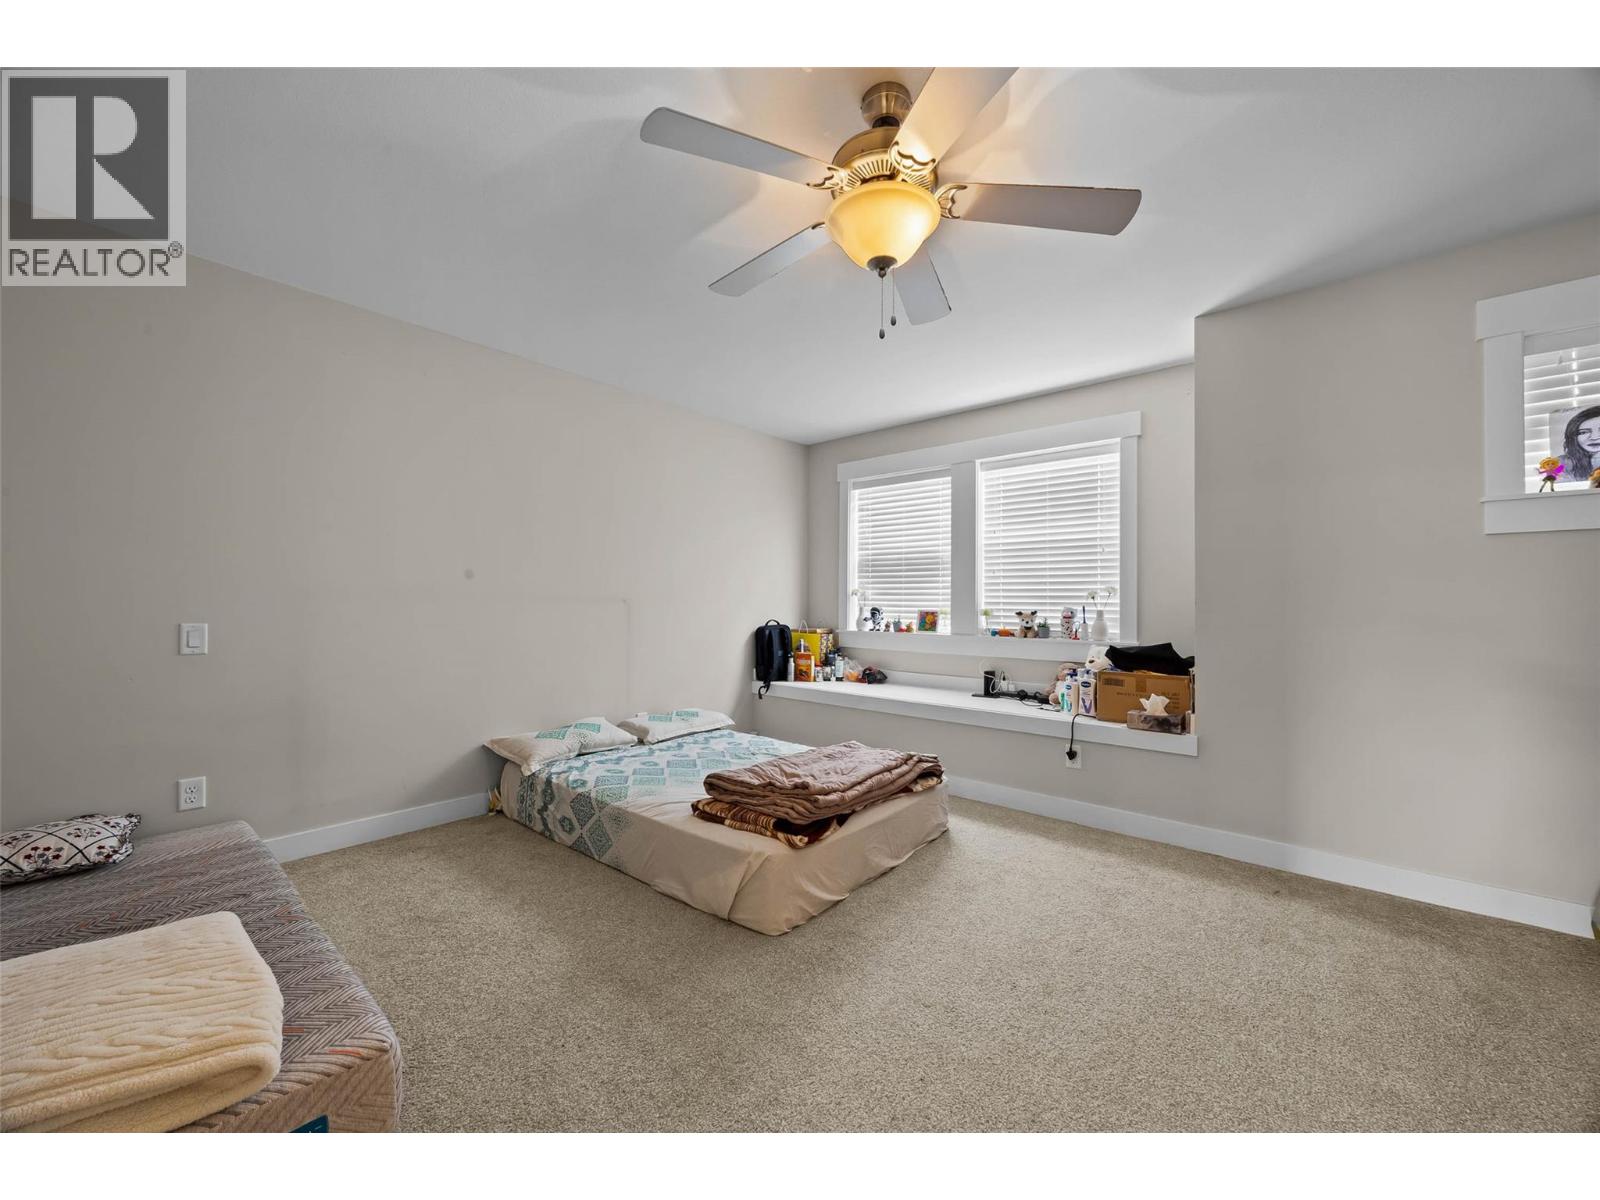
| Primary Bedroom | Second level | 12'1'' x 15'8'' |
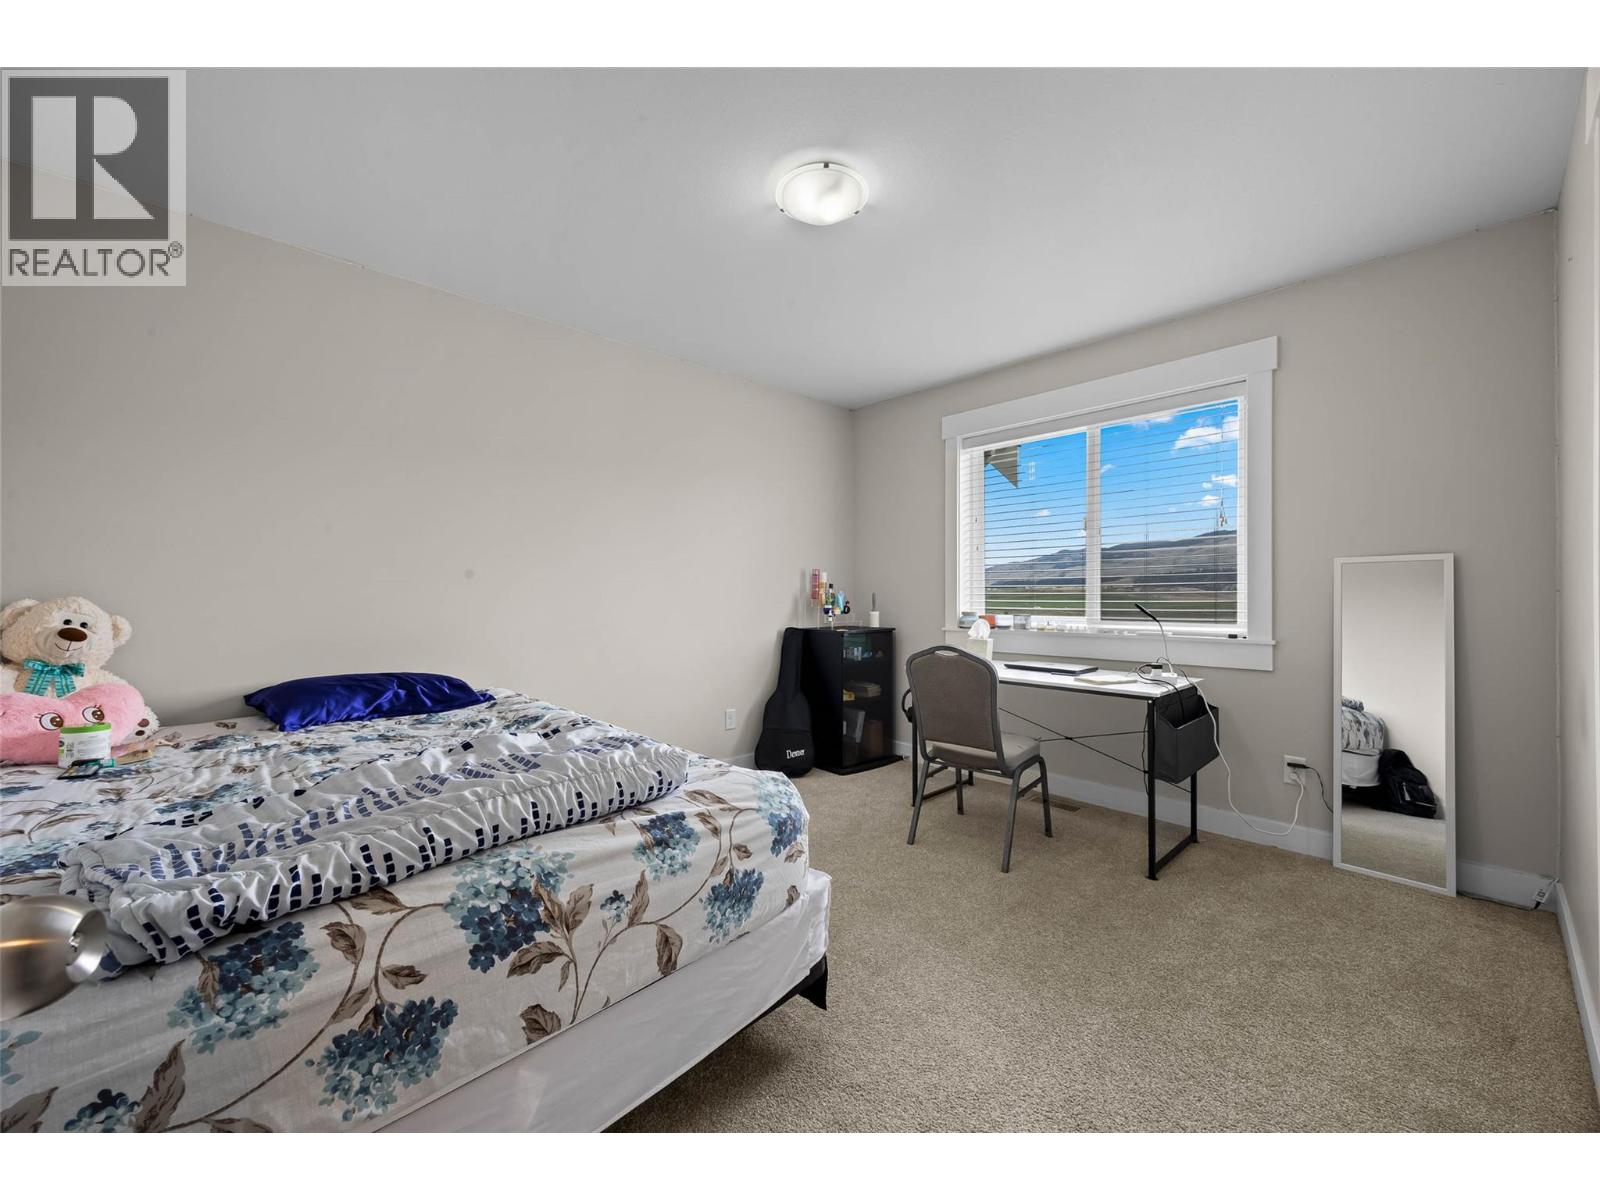
| Bedroom | Second level | 10'8'' x 12'9'' |
| Bedroom | Second level | 11'11'' x 9'8'' |
| 4pc Ensuite bath | Second level | Measurements not available |
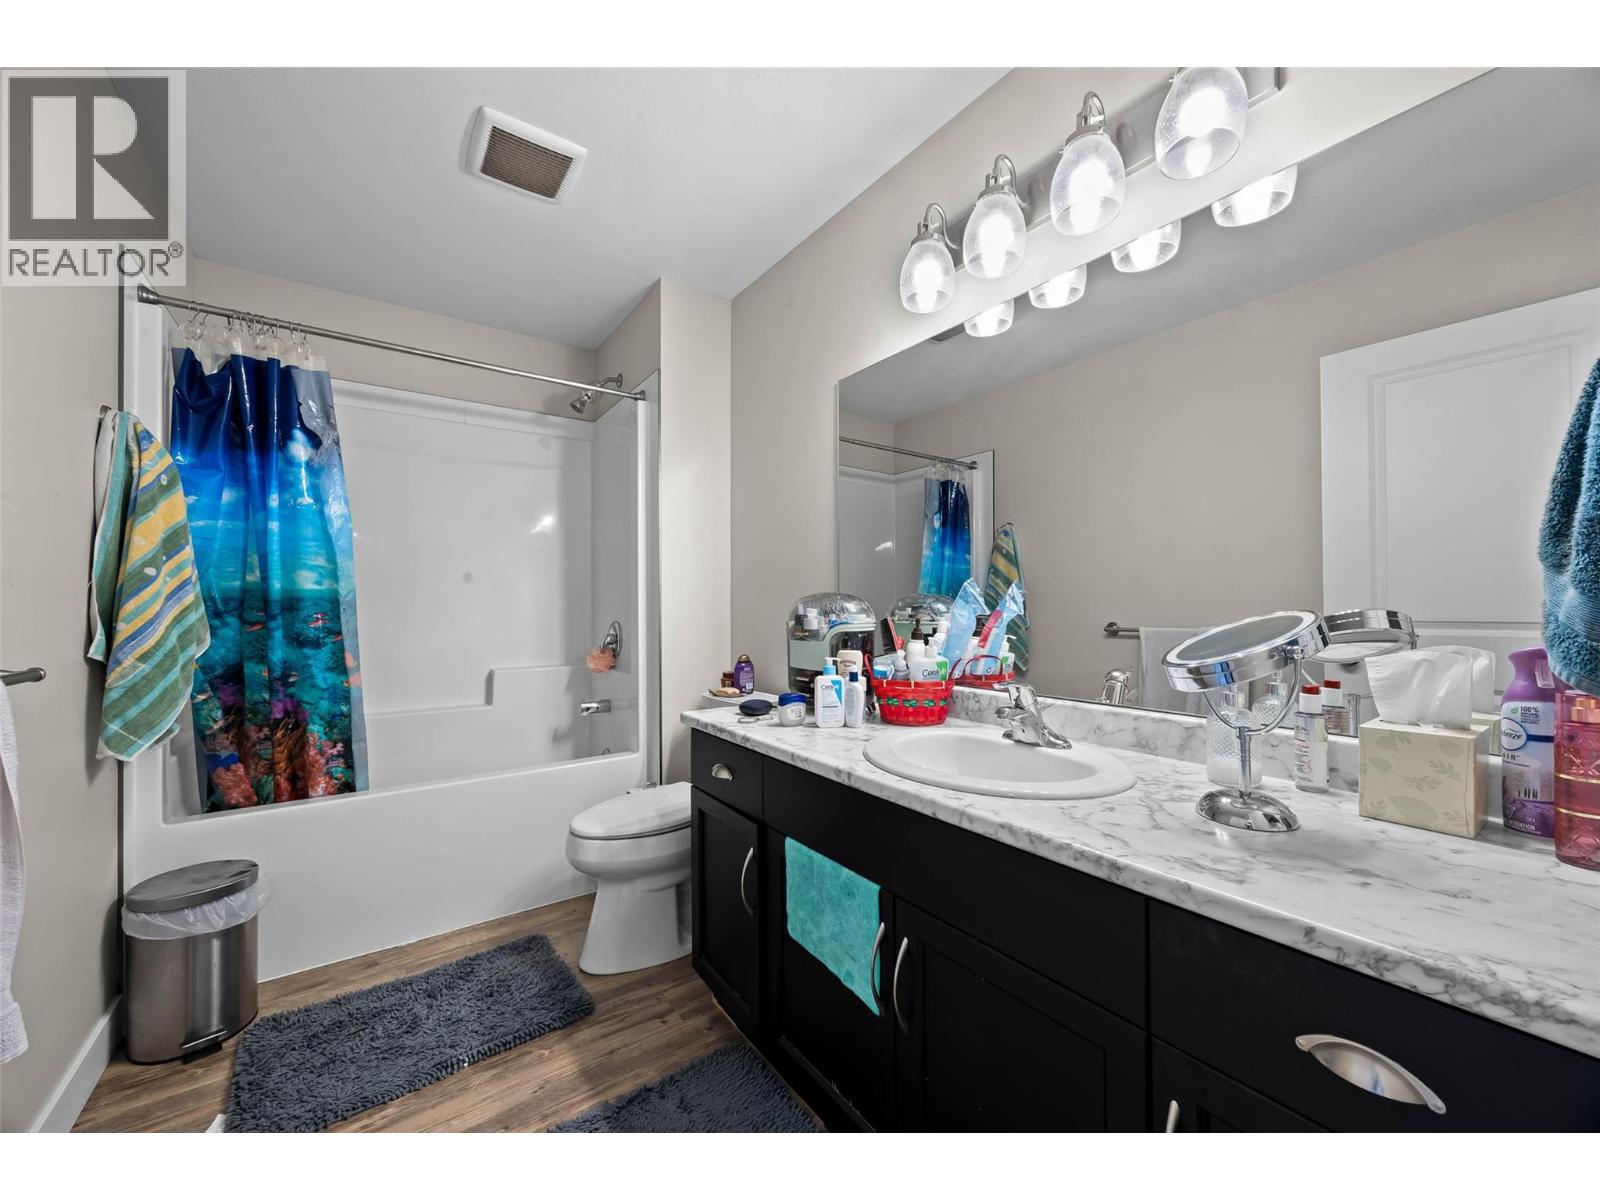
| 4pc Bathroom | Second level | Measurements not available |
| Storage | Basement | 10'4'' x 2'10'' |
| Recreation room | Basement | 23'7'' x 15'1'' |
| 3pc Bathroom | Basement | Measurements not available |
| Dining room | Main level | 10'8'' x 9'7'' |
| Kitchen | Main level | 12'11'' x 9'1'' |
| Great room | Main level | 10'8'' x 15'9'' |
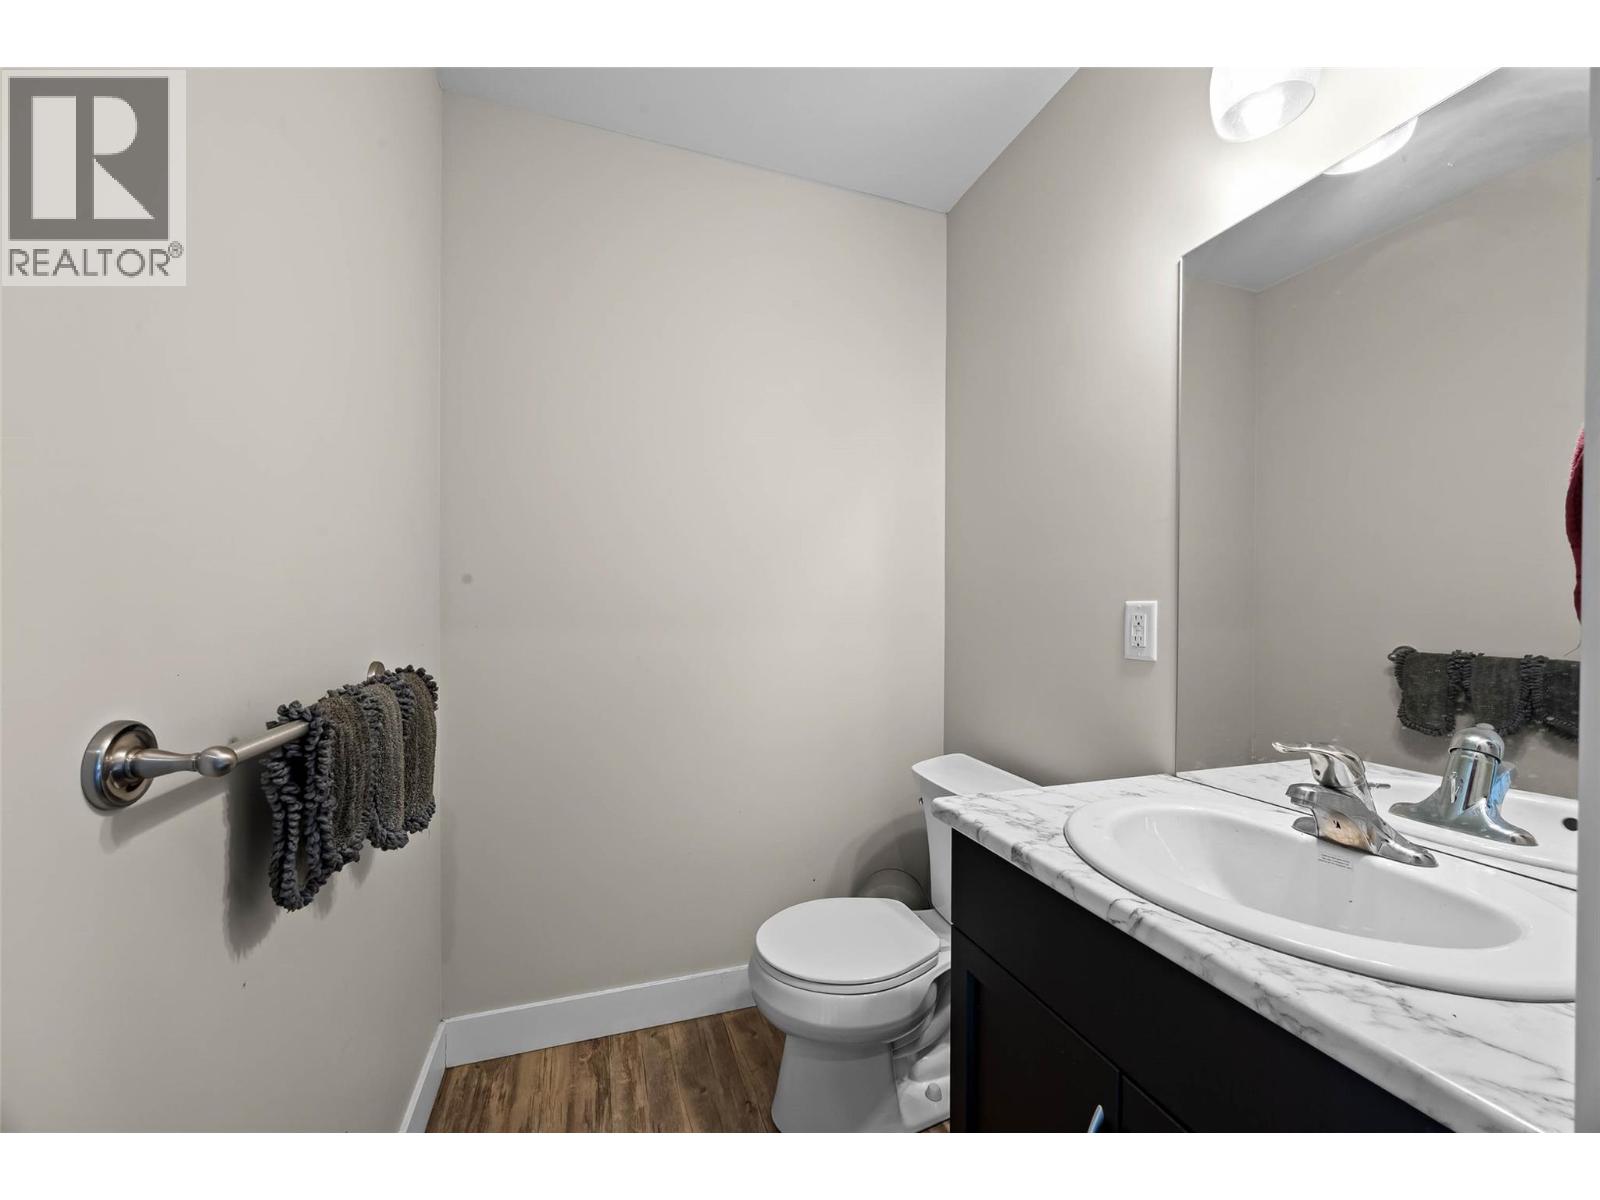
| 2pc Bathroom | Main level | Measurements not available |
Location
This REALTOR.ca listing content is owned and licensed by REALTOR® members of The Canadian Real Estate Association
Data provided by: Okanagan-Mainline Real Estate Board