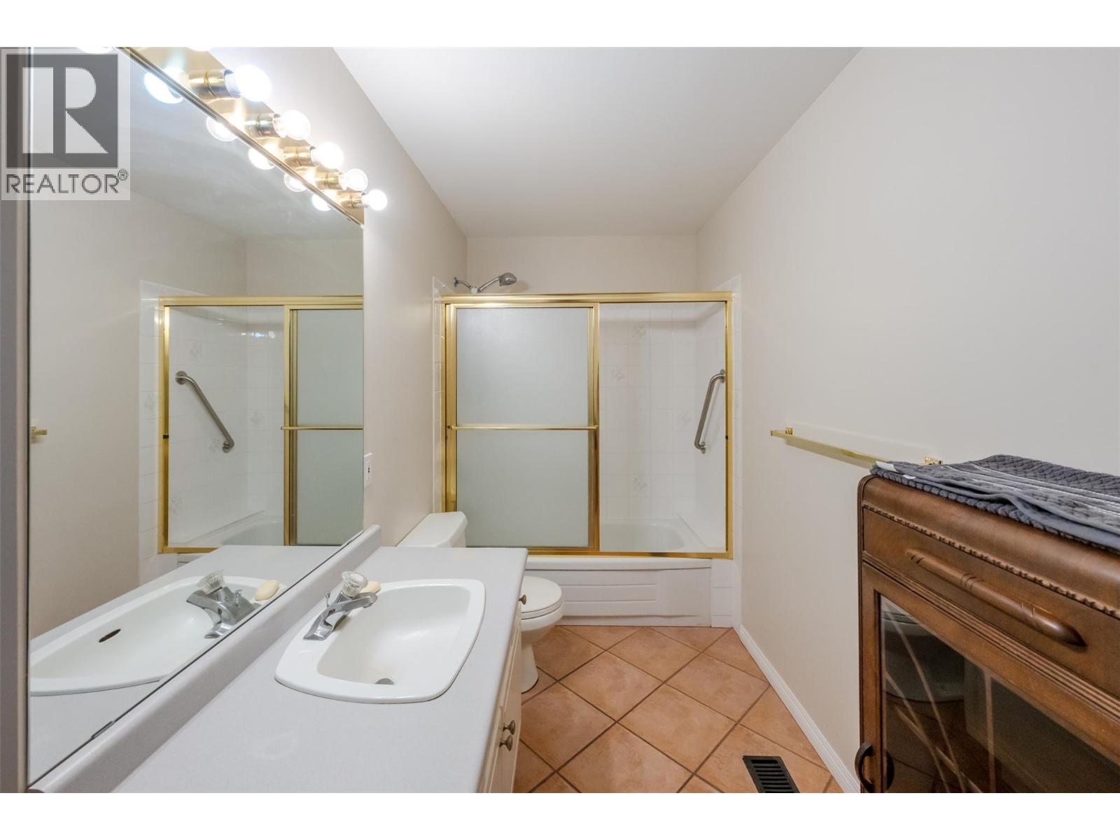
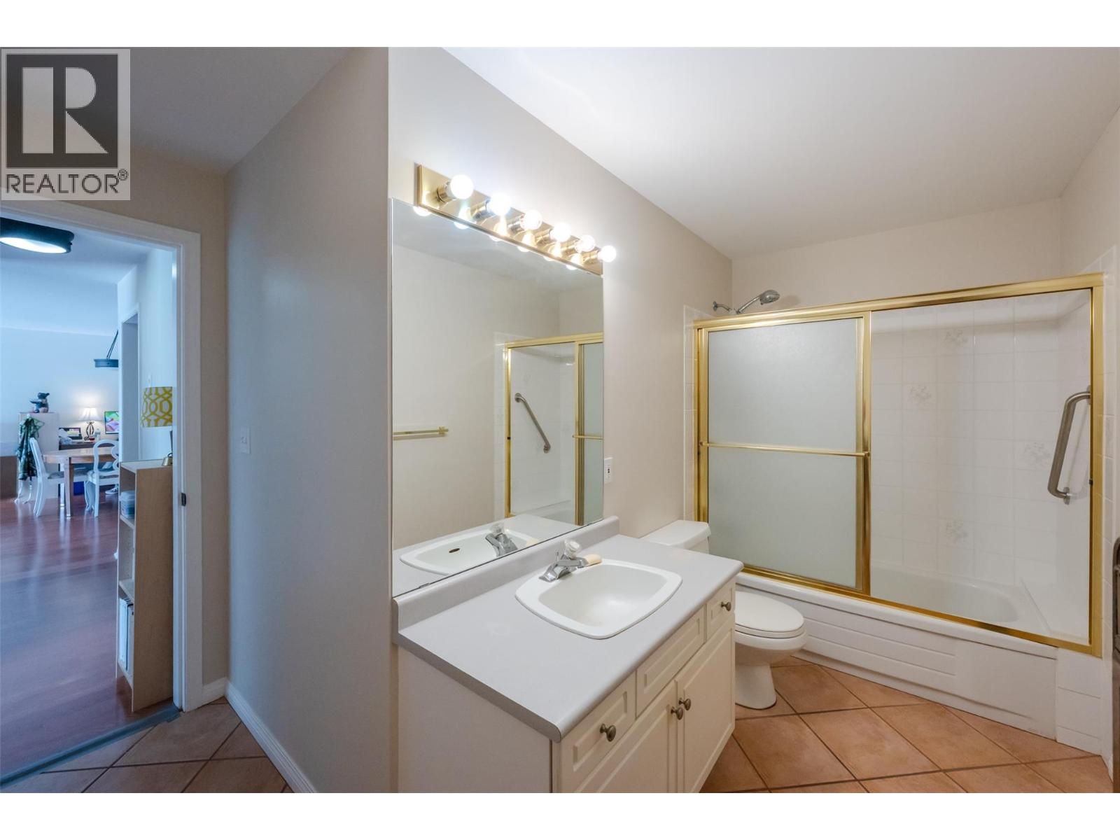
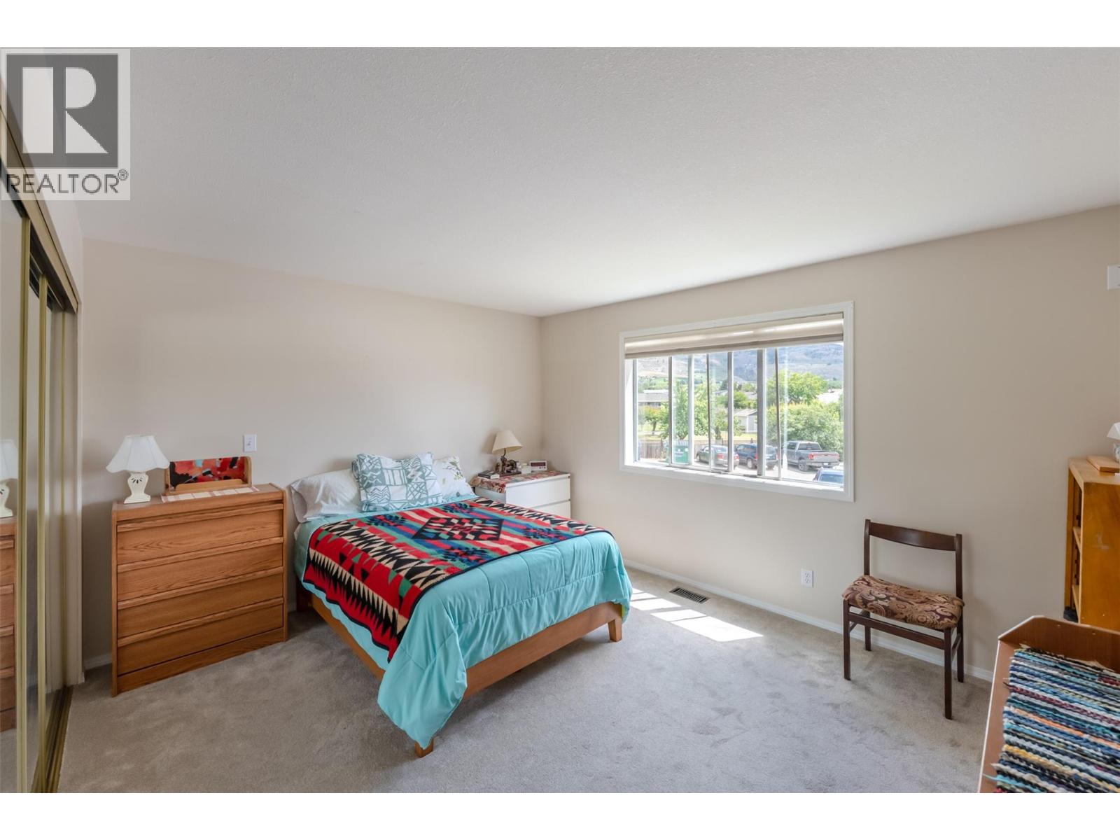
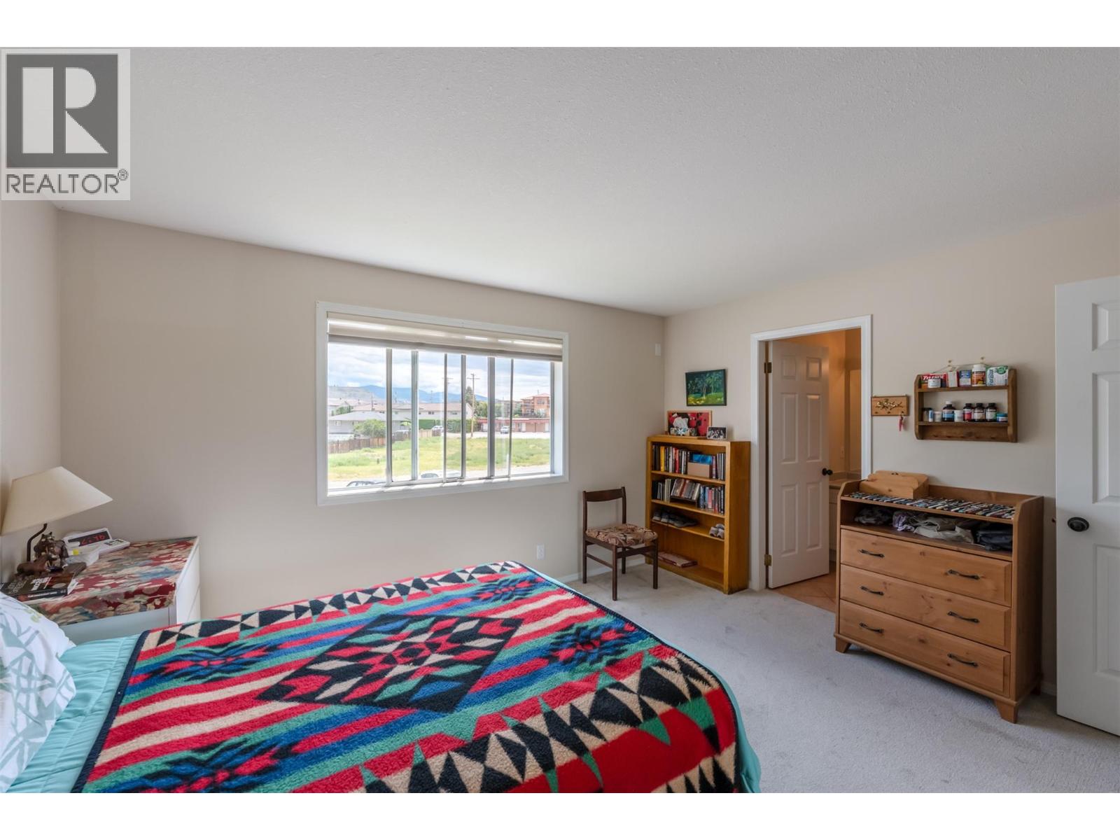
- ©MLS 10393086
- Area 1291 sq ft
- Bedrooms 1
- Bathrooms 2
- Parkings 2
Description
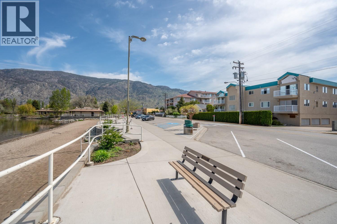
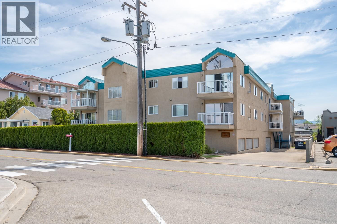
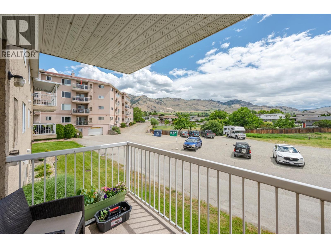
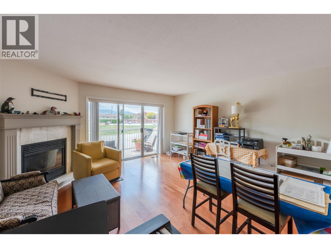
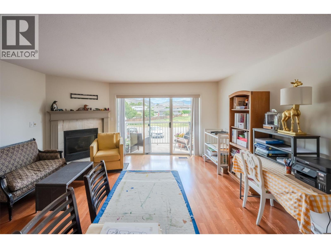
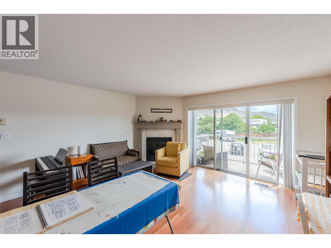
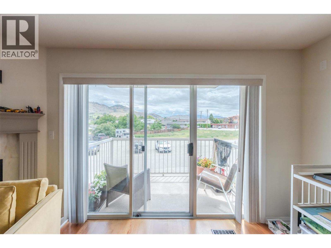
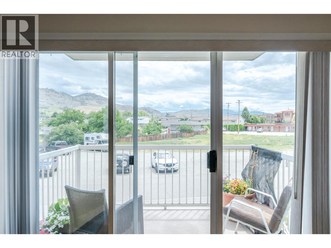
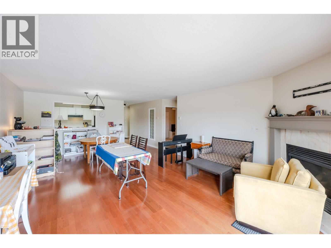
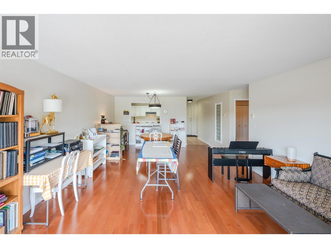
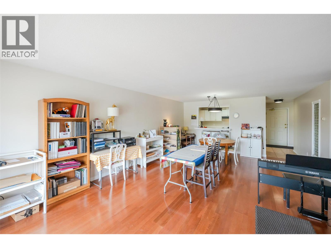
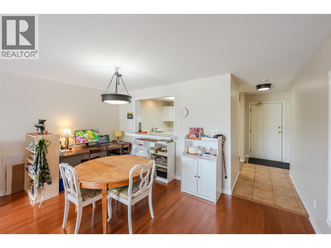
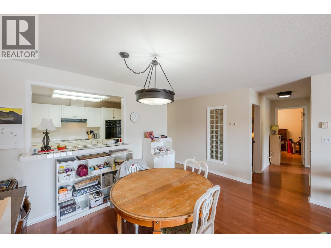
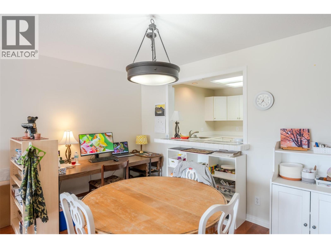
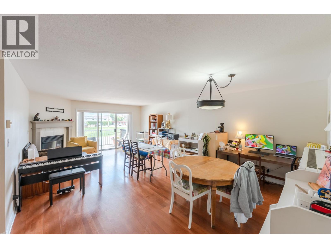
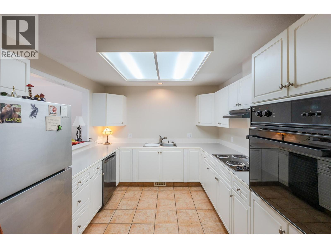
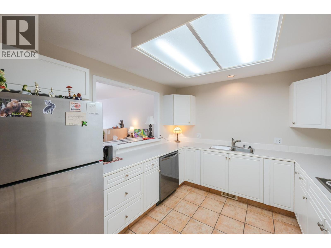
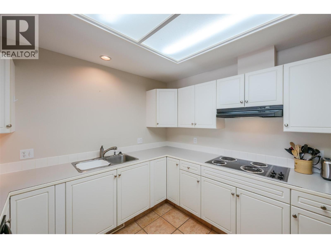
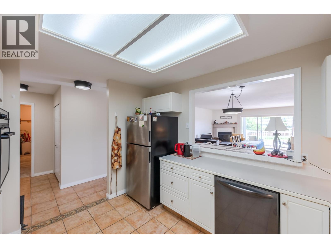
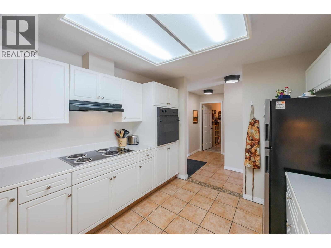
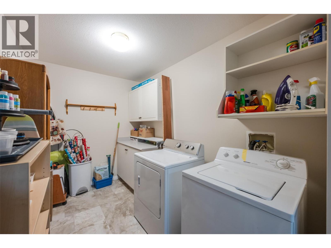
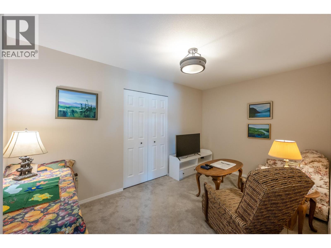
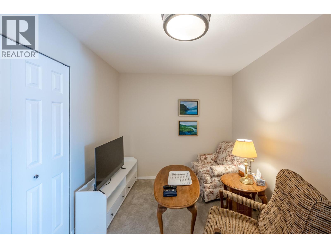
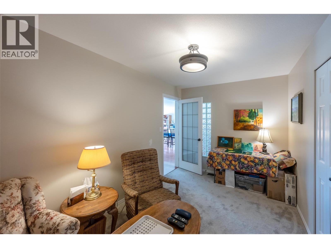
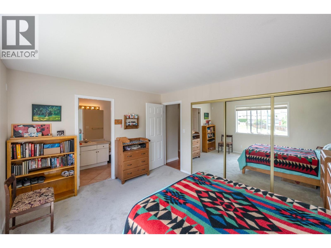
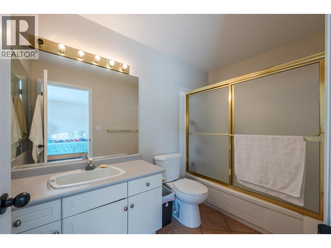
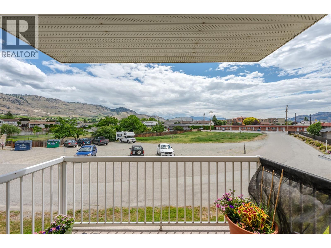
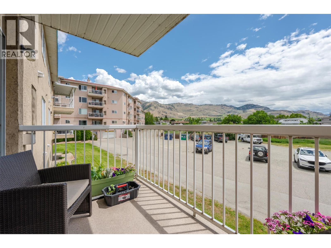
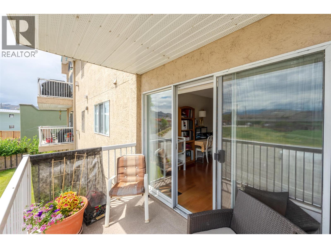
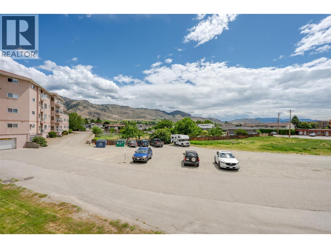
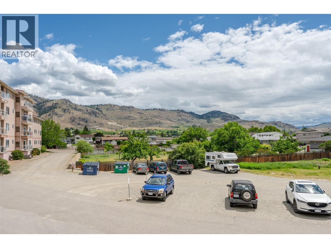
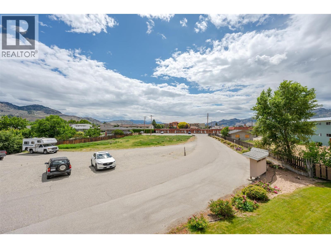
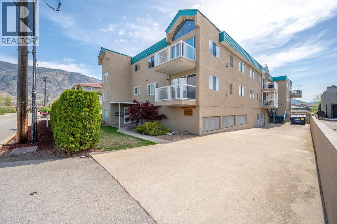
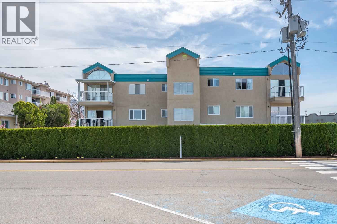
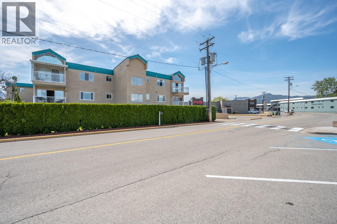
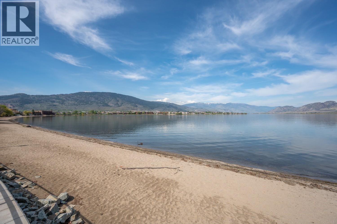
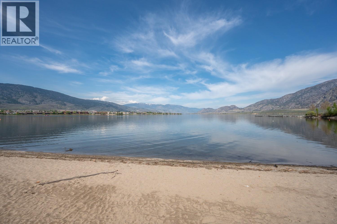
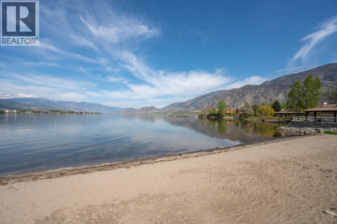
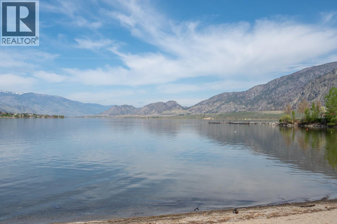
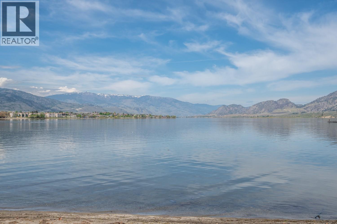
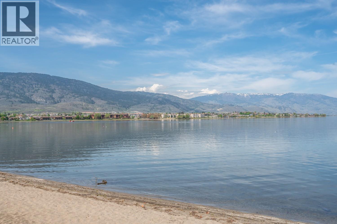
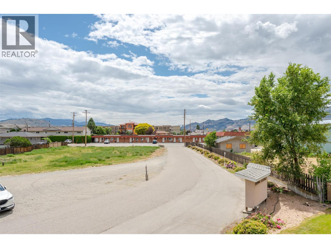
FRESH, CLEAN AND BRIGHT 1BEDROOM PLUS DEN CONDO JUST STEPS FROM COTTONWOOD BEACH! Walk straight out of your condo and into the warm waters of Osoyoos Lake! Ideal location near Cottonwood Park, walking trails, local pubs and eateries. This ONE BEDROOM PLUS DEN (which has a full closet) has two full baths, fresh paint, NEW flooring, light fixtures and window coverings. This is a move in ready condo that allows rentals, no age restrictions, and one small pet. There are 2 secure UNDERGROUND PARKING STALLS with easy access, as well as an elevator. Just steps from the beach this central location has lovely mountain views off the deck and a spacious interior. It also features a generous laundry room with plenty of storage room. The cozy gas fireplace is the focal point in the spacious living room, with lots of South Facing natural light. Walk anywhere, relax on the beach across the street, stroll along the paths or enjoy the neighbourhood pub. This condo has it ALL!! (id:48970) Show More
Details
- Constructed Date: 1992
- Property Type: Single Family
- Type: Apartment
- Community: The Cottonwood
- Neighbourhood: Osoyoos
- Maintenance Fee: 405.67/Monthly
Features
- Pets Allowed
- Mountain view
- Valley view
- View (panoramic)
- Range
- Refrigerator
- Dishwasher
- Dryer
- Washer
- Central air conditioning
- Forced air
- See remarks
Rooms Details For 6801 COTTONWOOD Drive Unit# 5
| Type | Level | Dimension |
|---|---|---|
| 4pc Bathroom | Main level | Measurements not available |
| 4pc Ensuite bath | Main level | Measurements not available |
| Den | Main level | 8'7'' x 13'6'' |
| Dining room | Main level | 9'4'' x 15'5'' |
| Kitchen | Main level | 10'0'' x 11'9'' |
| Laundry room | Main level | 6'11'' x 14'7'' |
| Living room | Main level | 14'3'' x 15'5'' |
| Primary Bedroom | Main level | 11'4'' x 13'6'' |
Location
This REALTOR.ca listing content is owned and licensed by REALTOR® members of The Canadian Real Estate Association
Data provided by: Okanagan-Mainline Real Estate Board