- ©MLS R3148714
- Area 1019 sq ft
- Bedrooms 3
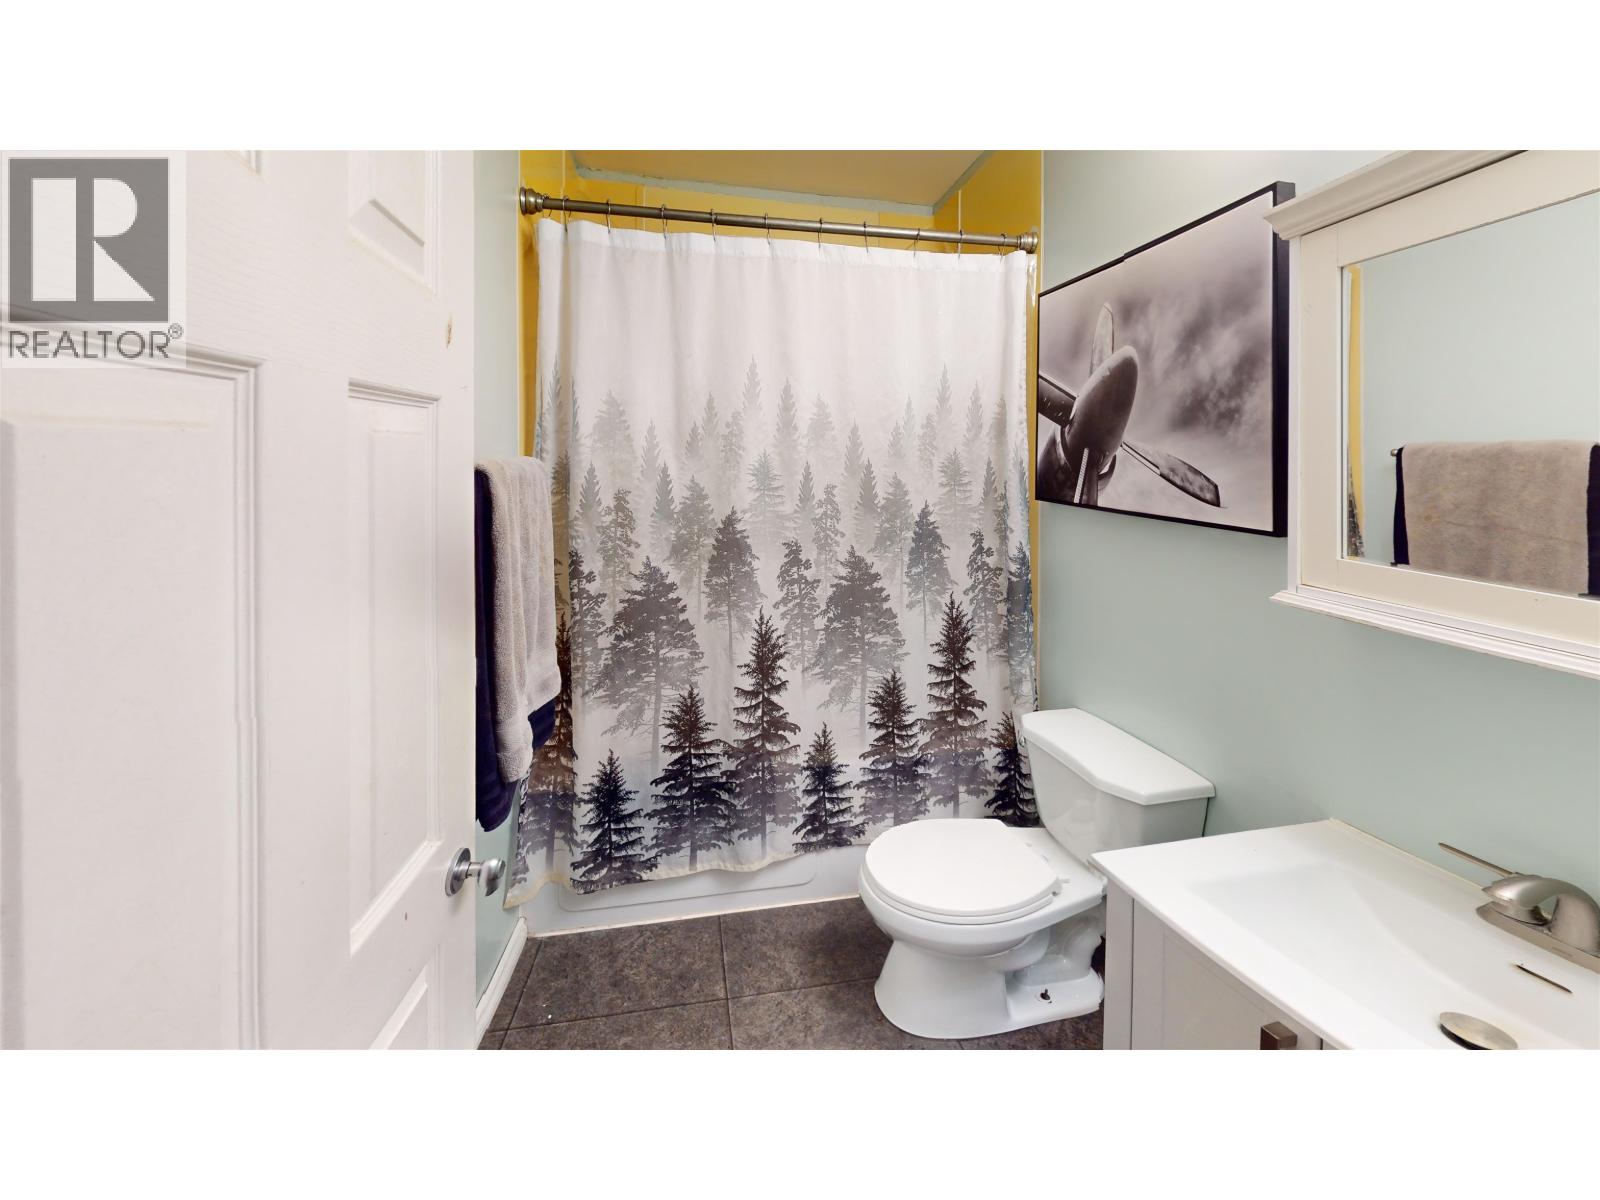
- Bathrooms 2
Description
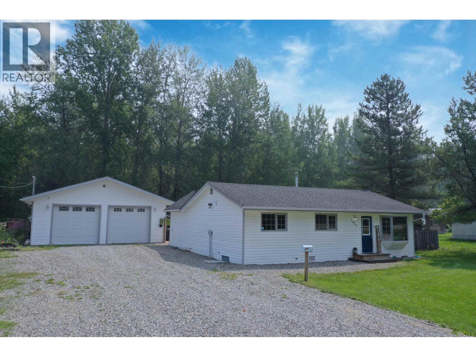
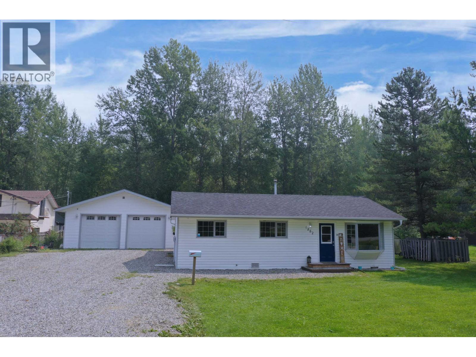
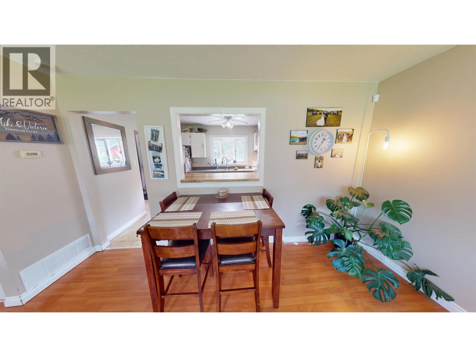
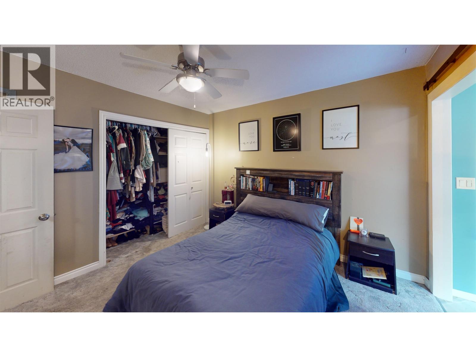
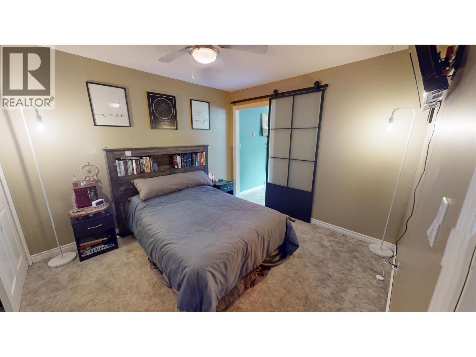
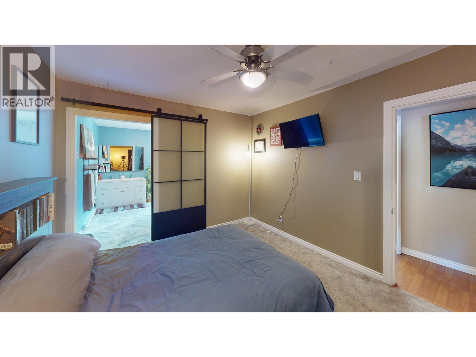
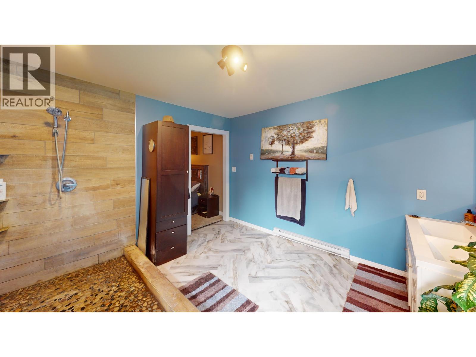
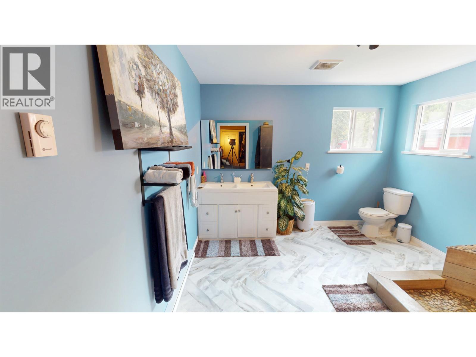
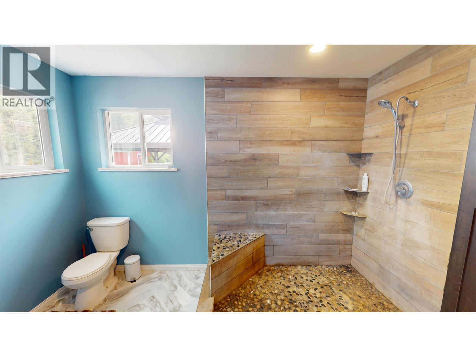
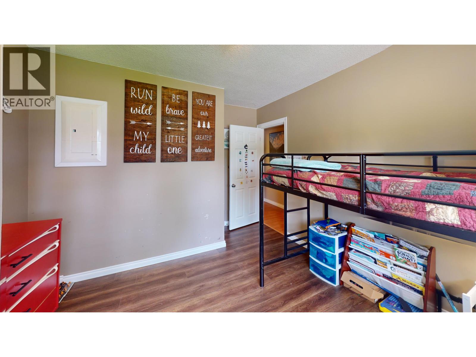
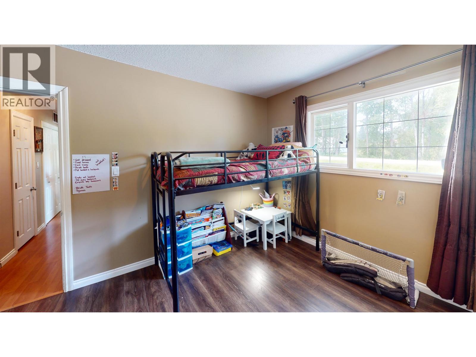
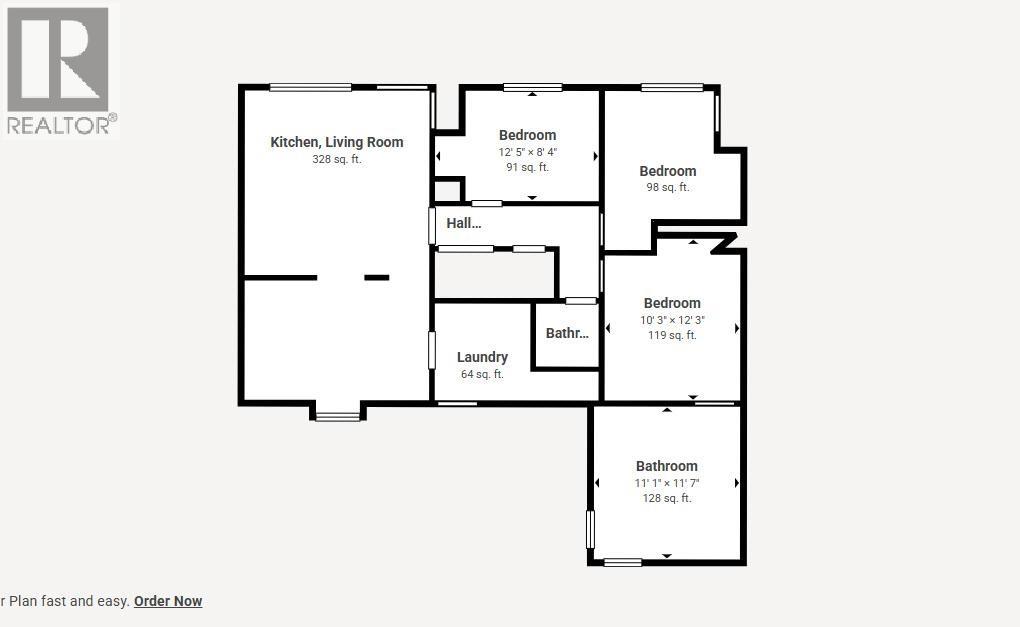
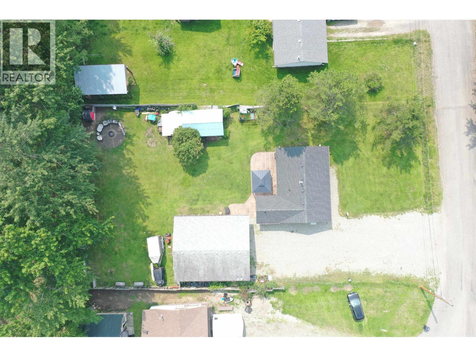
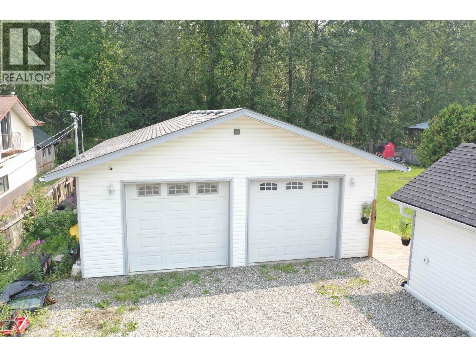
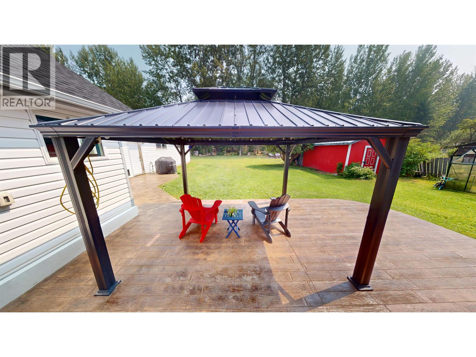
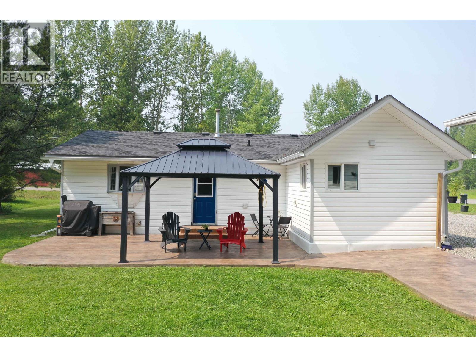
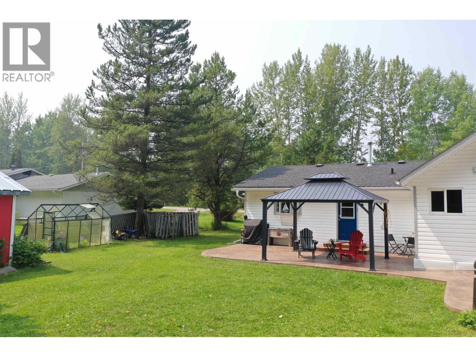
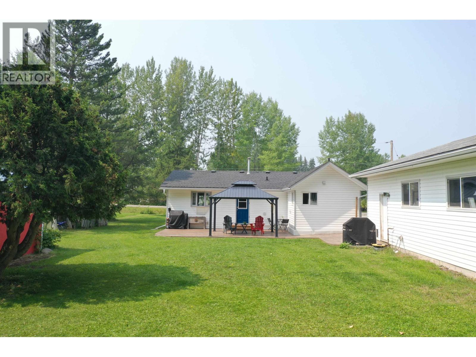
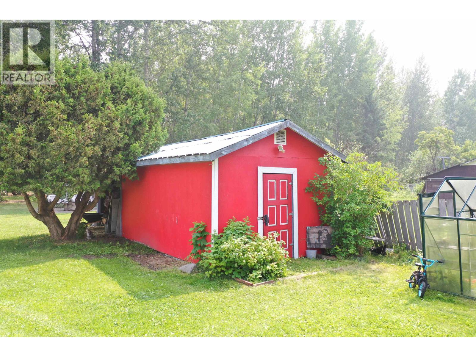
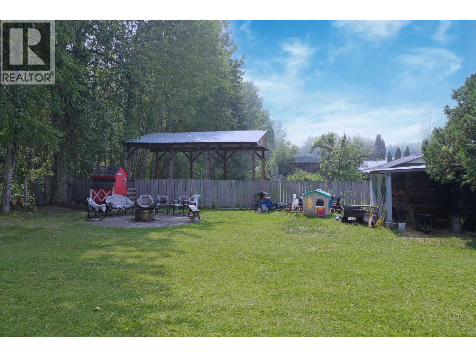
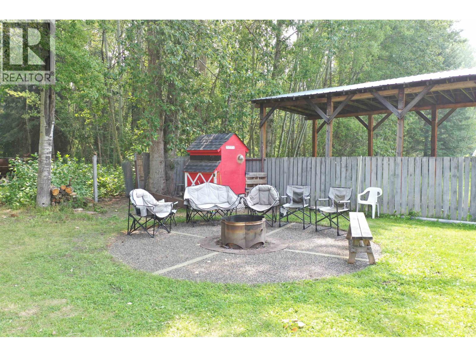
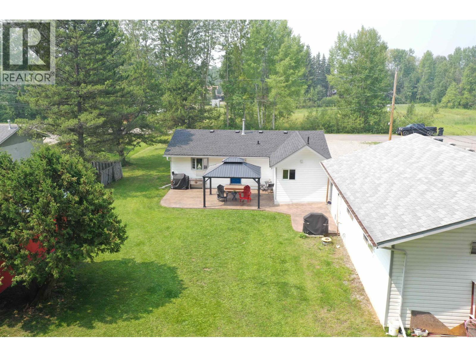
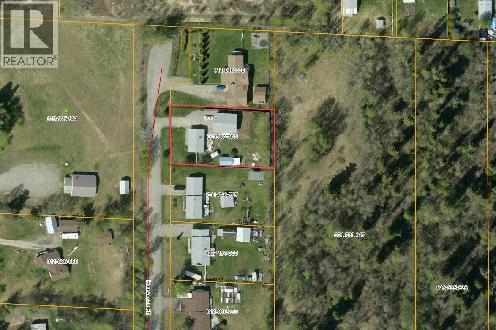
Welcome to this well-maintained 3-bedroom, 2-bathroom home, offering a functional layout that's perfect for young families or those looking to downsize. The spacious primary bedroom features an impressive ensuite with a beautiful stone walk-in shower, creating a comfortable private retreat. Outside, enjoy the 25' x 15' stamped concrete patio, a designated fire pit area, a wired storage shed, a chicken coop, and a private green space. A standout feature of this property is the detached double garage with radiant heat, 200-amp service, a hoist, and additional storage space—ideal for mechanics, hobbyists, or anyone looking for a fully equipped workshop. This is a great opportunity to own a home that combines comfortable living with exceptional workspace and outdoor amenities. (id:48970) Show More

Details
- Constructed Date: 1971
- Property Type: Single Family

- Type: House
- Total Finished Area: 1019 sqft
Features
- Washer/Dryer Combo
- Refrigerator
- Stove
- Forced air
- Storage
Rooms Details For 1282 HAUSAMAN ROAD
| Type | Level | Dimension |
|---|---|---|
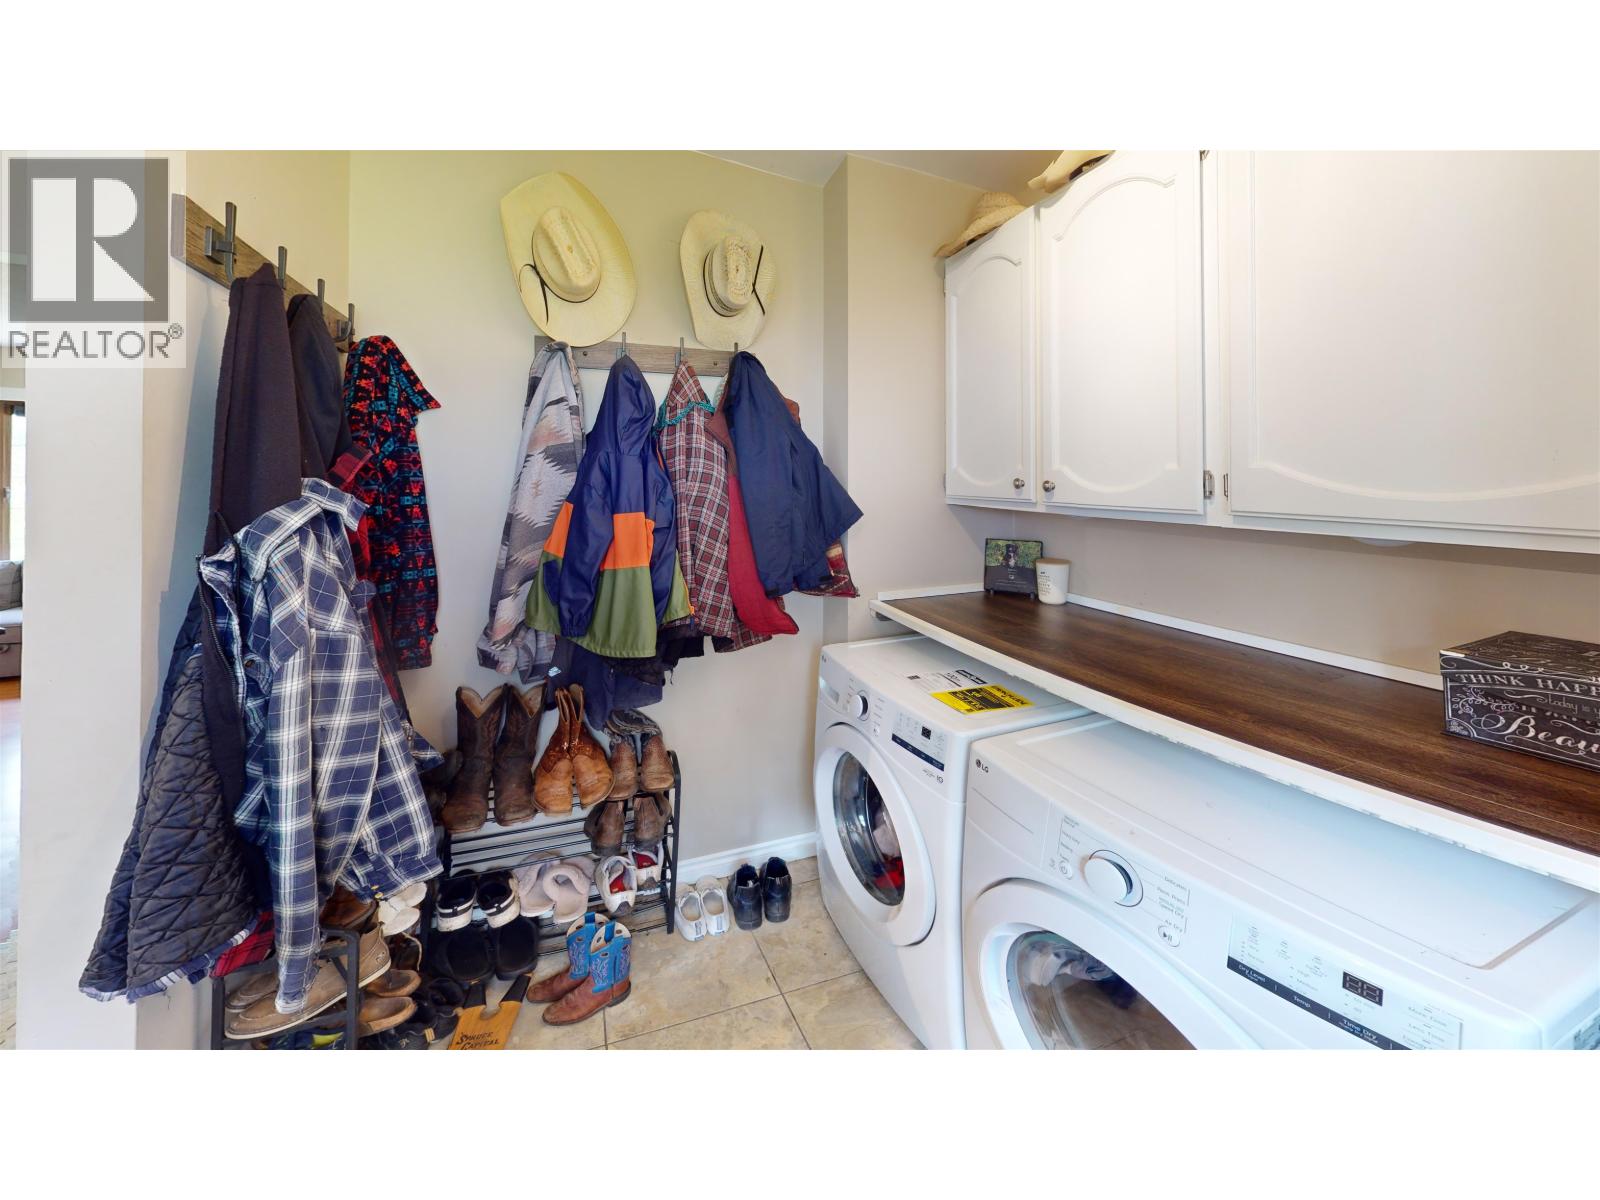
| Mud room | Main level | 7 ft ,1 in x 4 ft ,1 in |
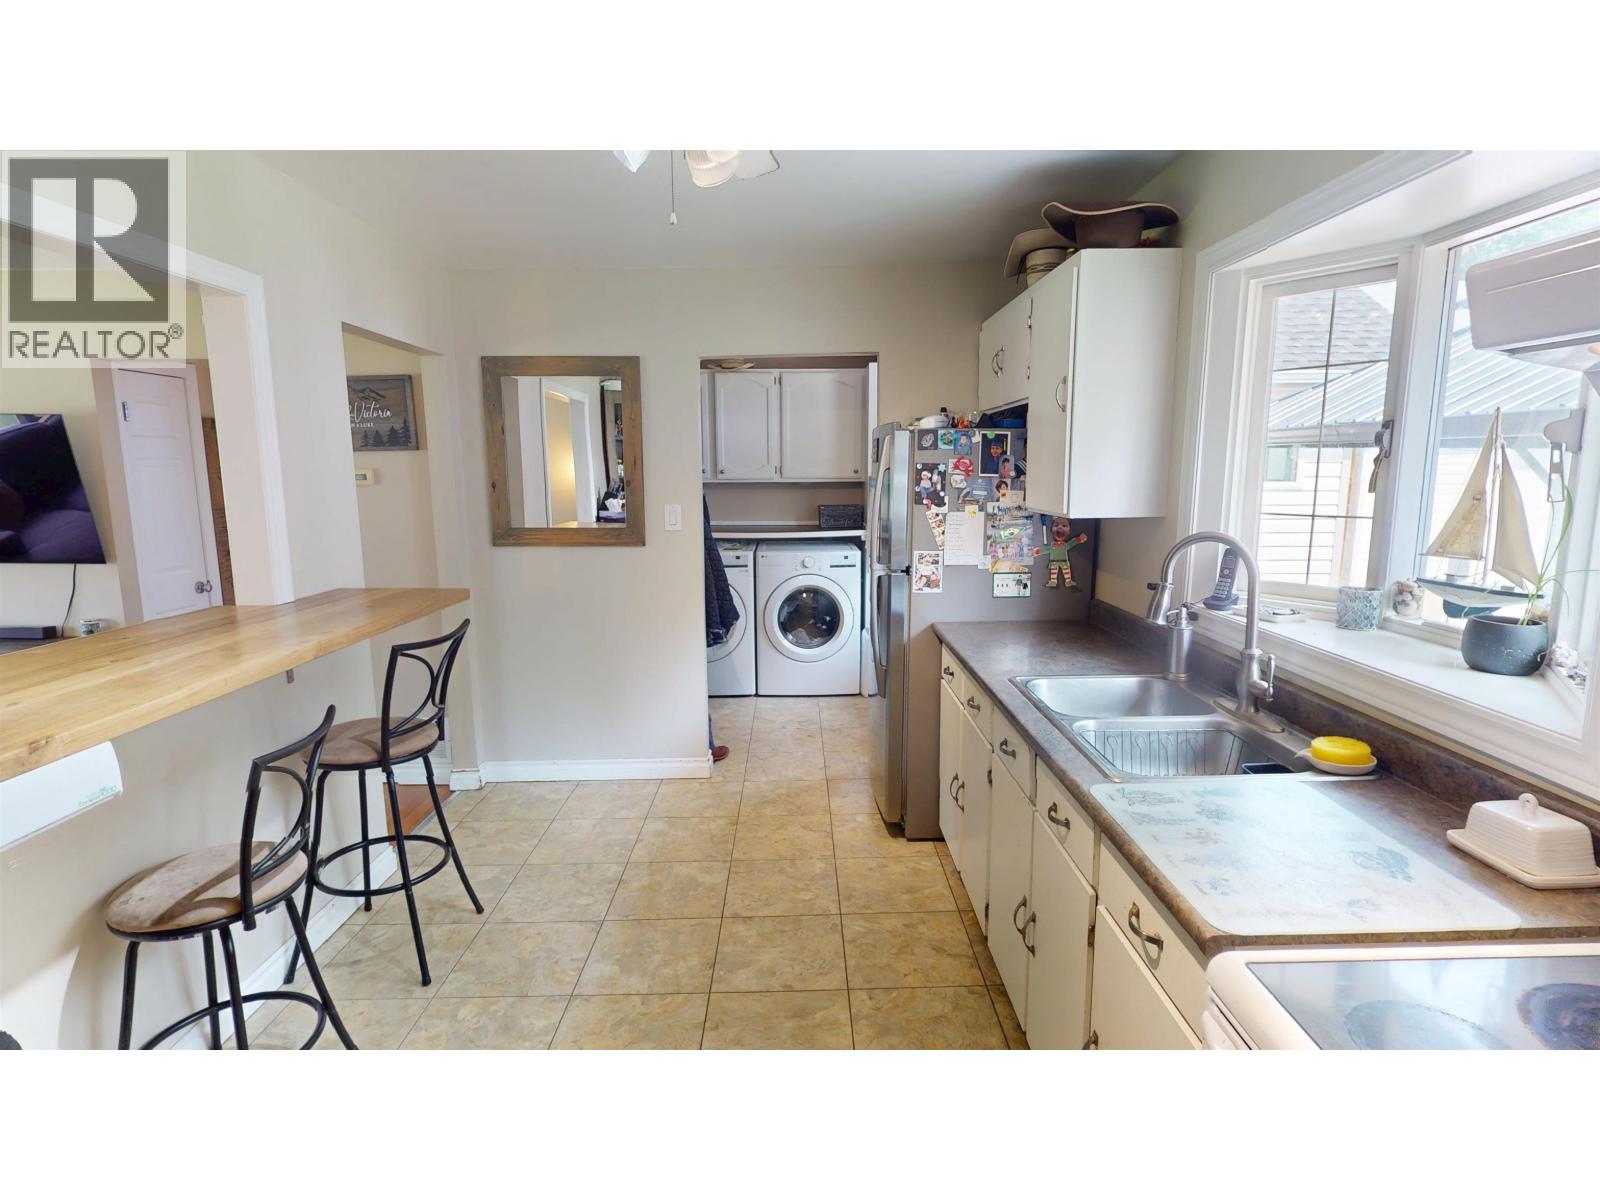
| Laundry room | Main level | 5 ft x 3 ft ,5 in |
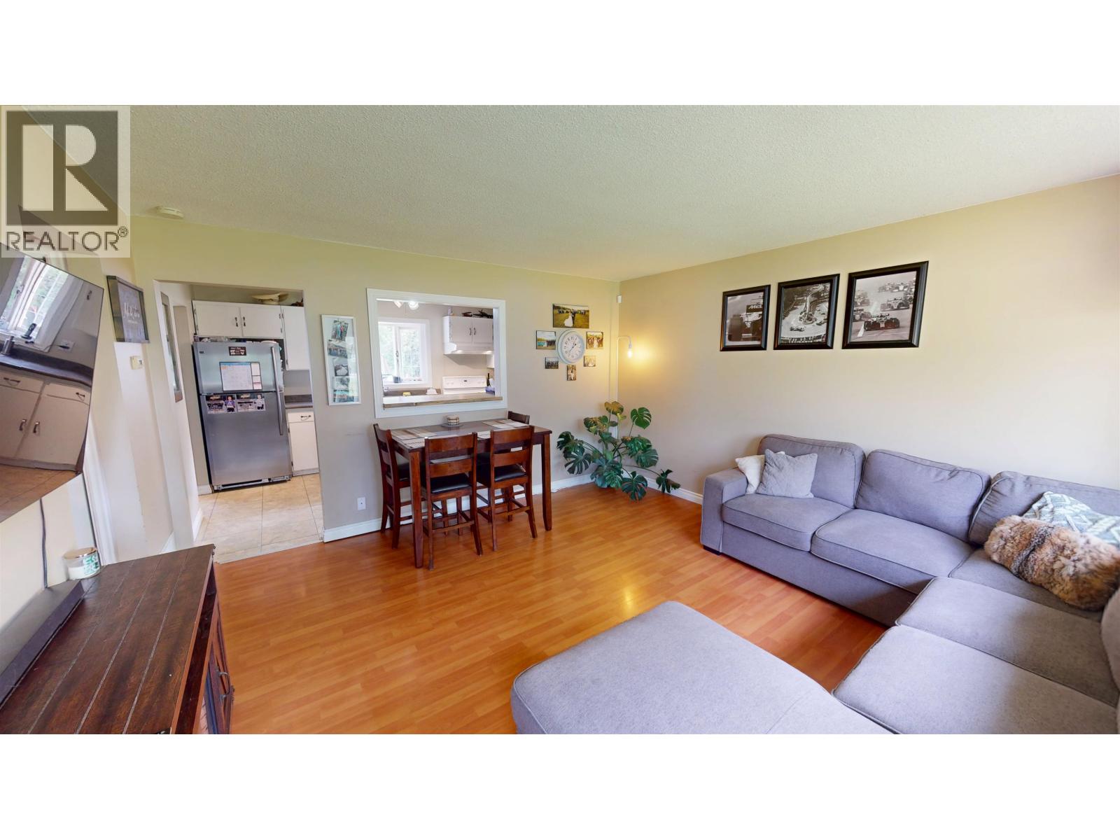
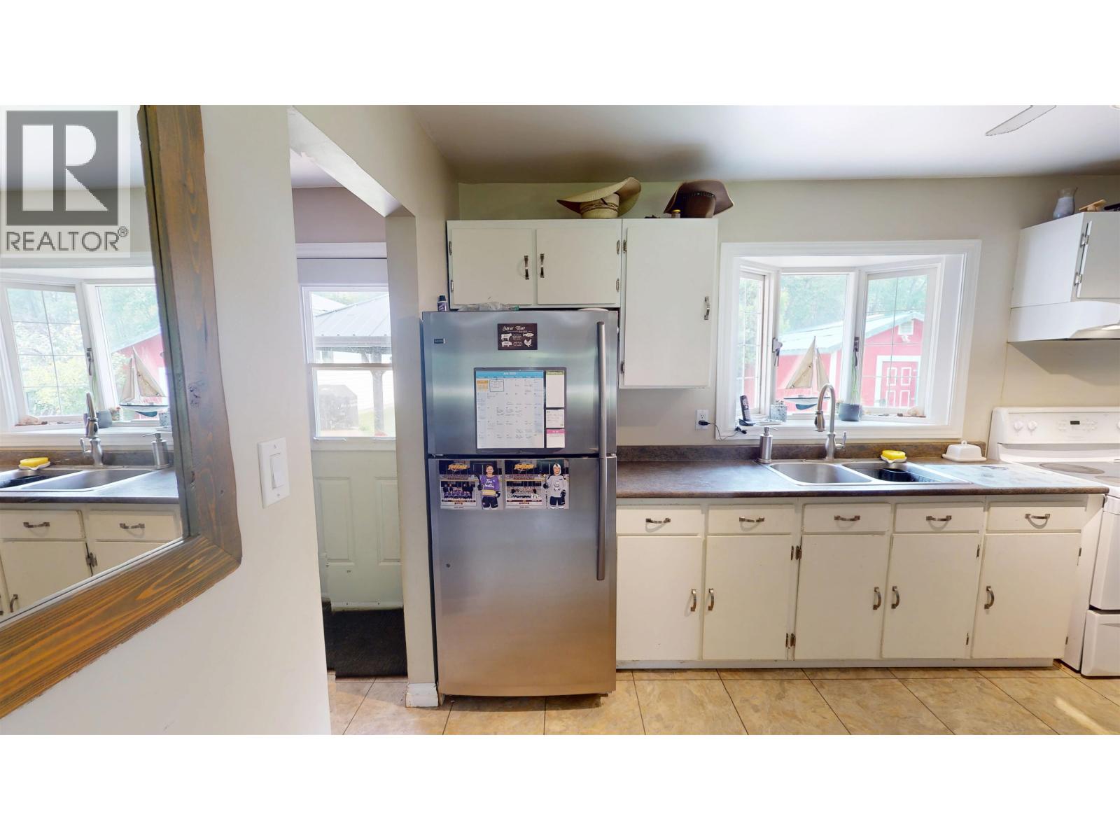
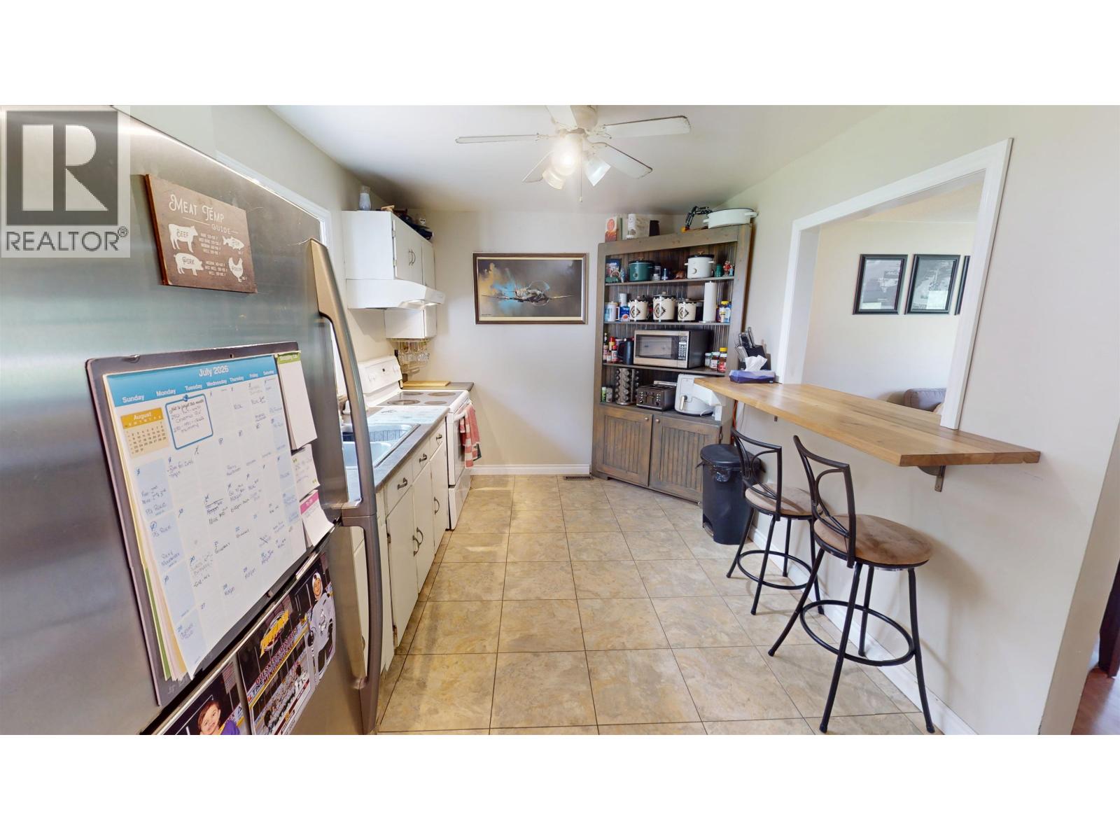
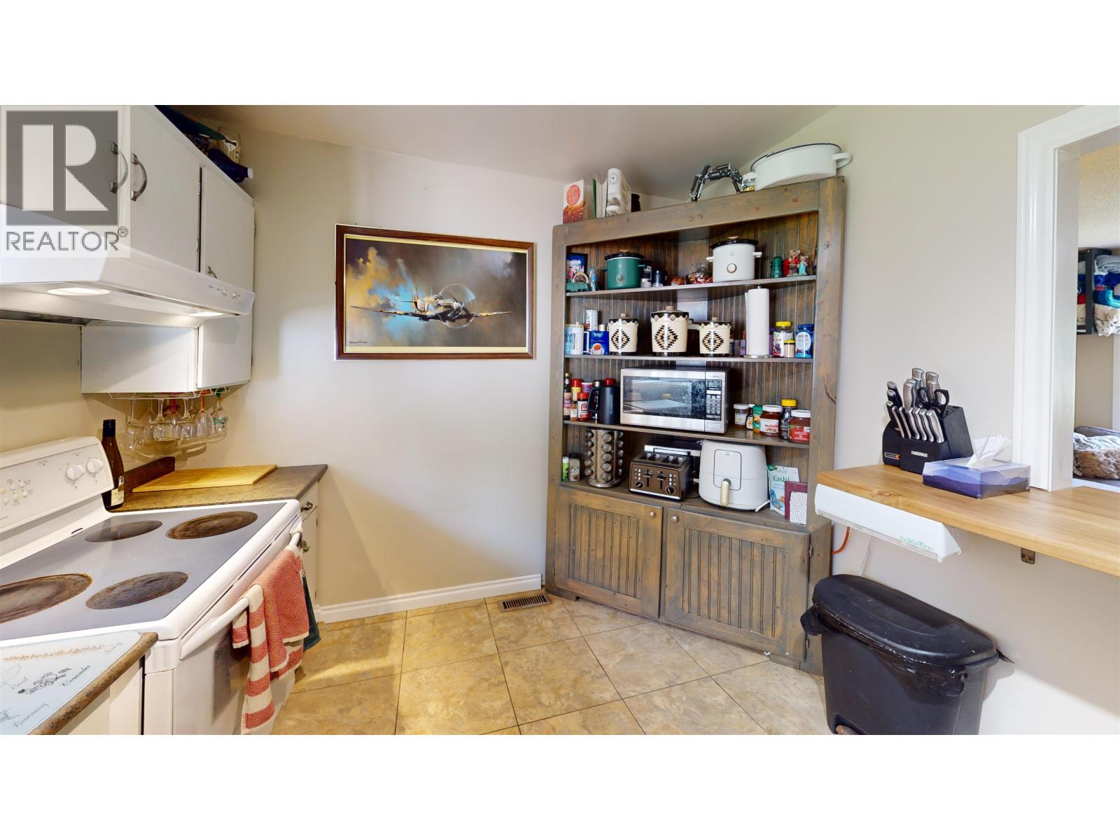
| Kitchen | Main level | 14 ft x 9 ft |
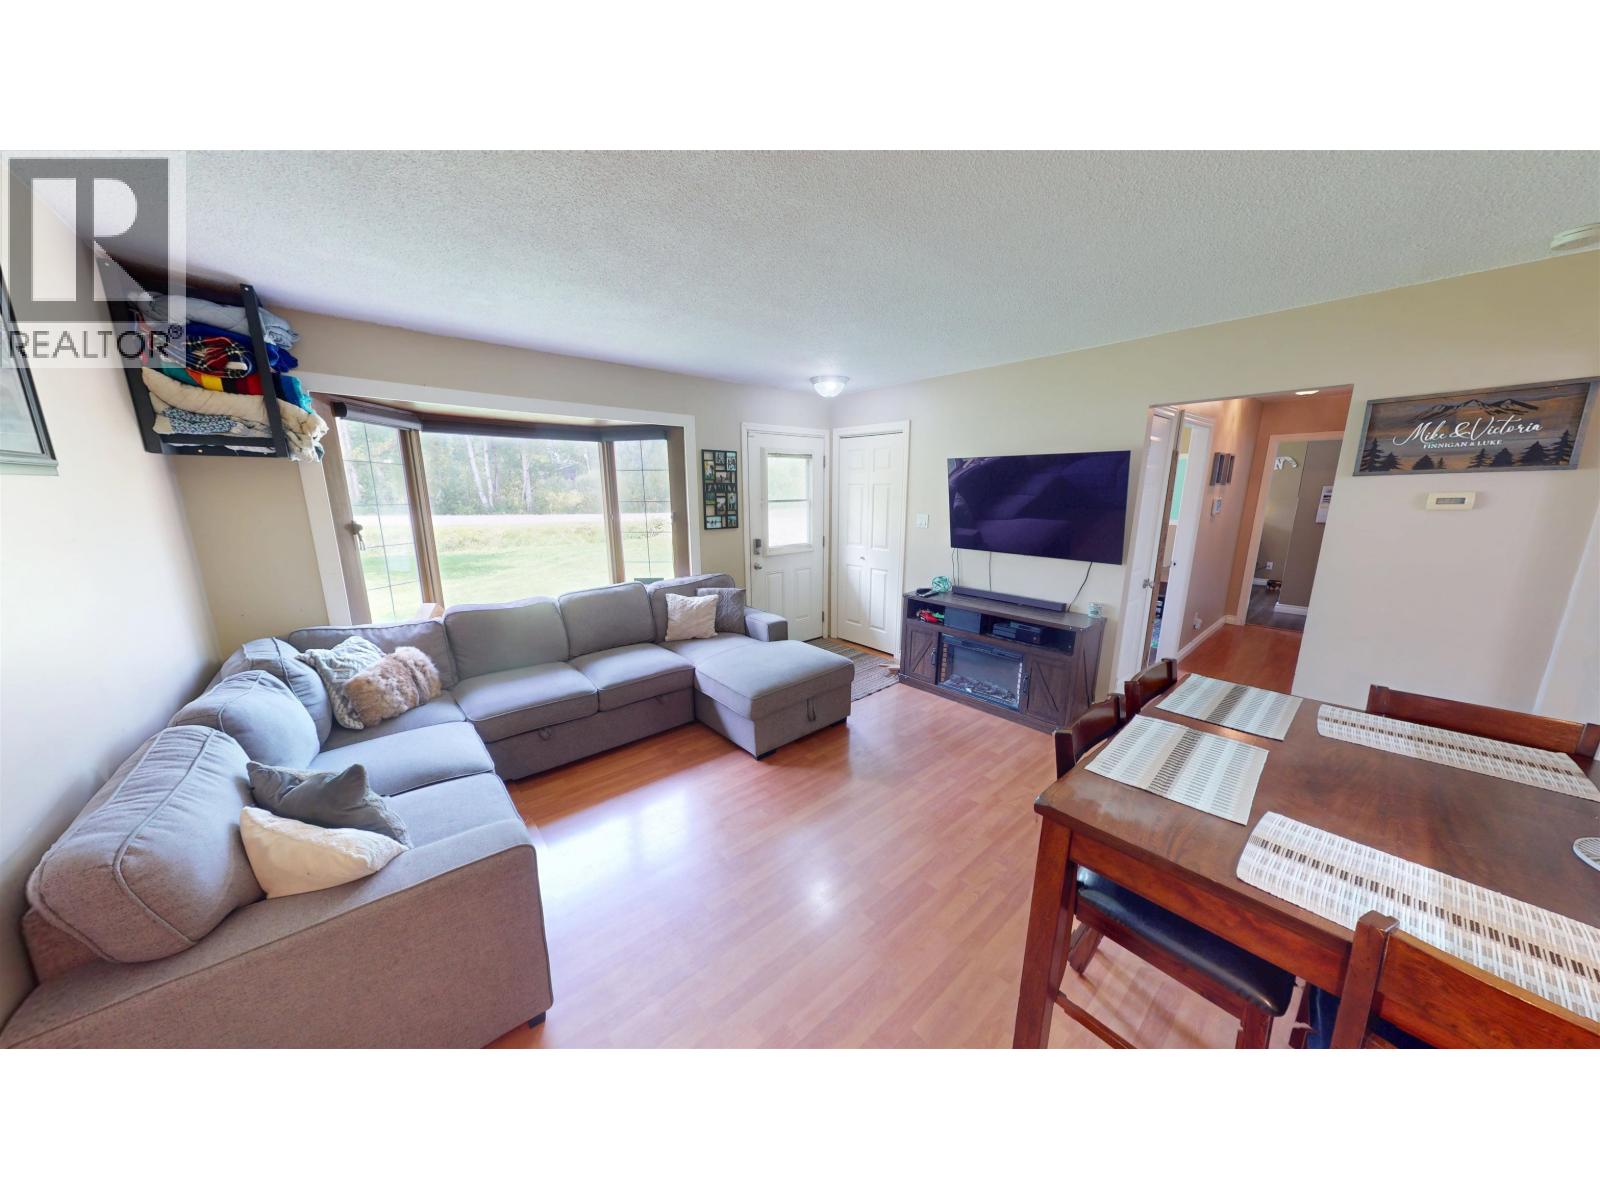
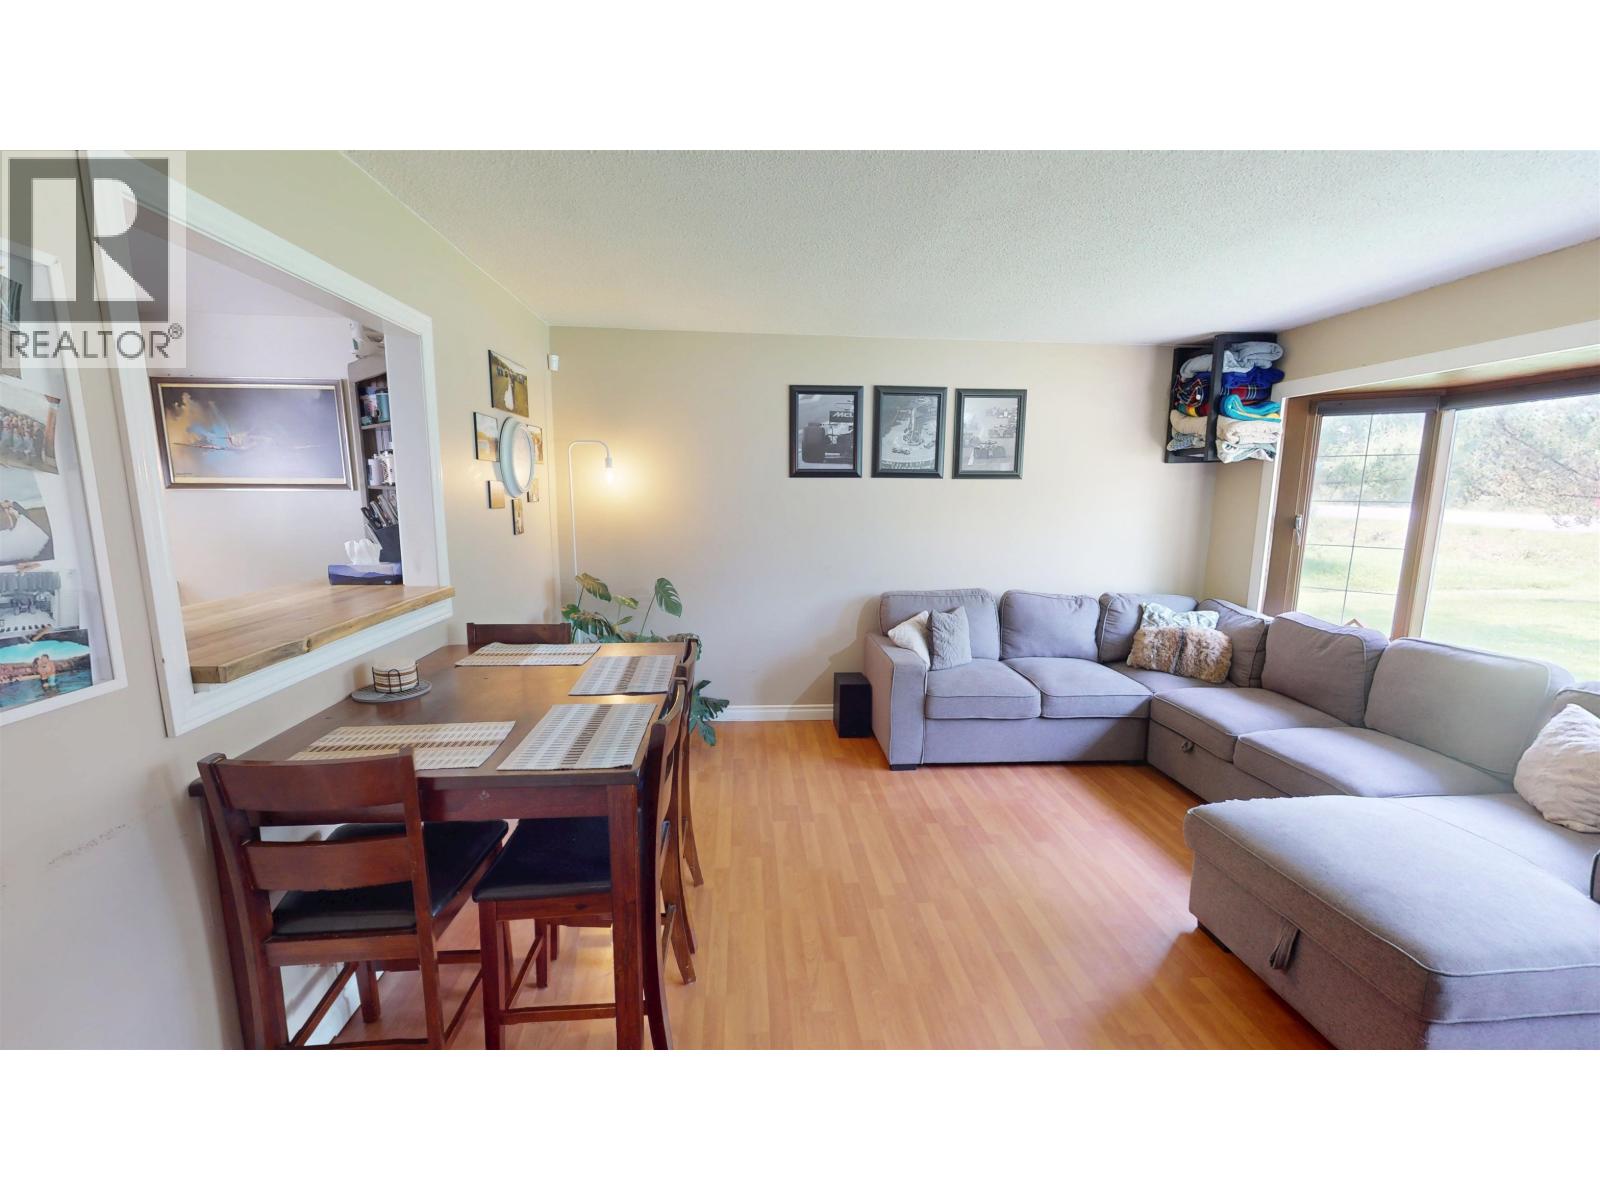
| Dining room | Main level | 10 ft x 4 ft ,6 in |
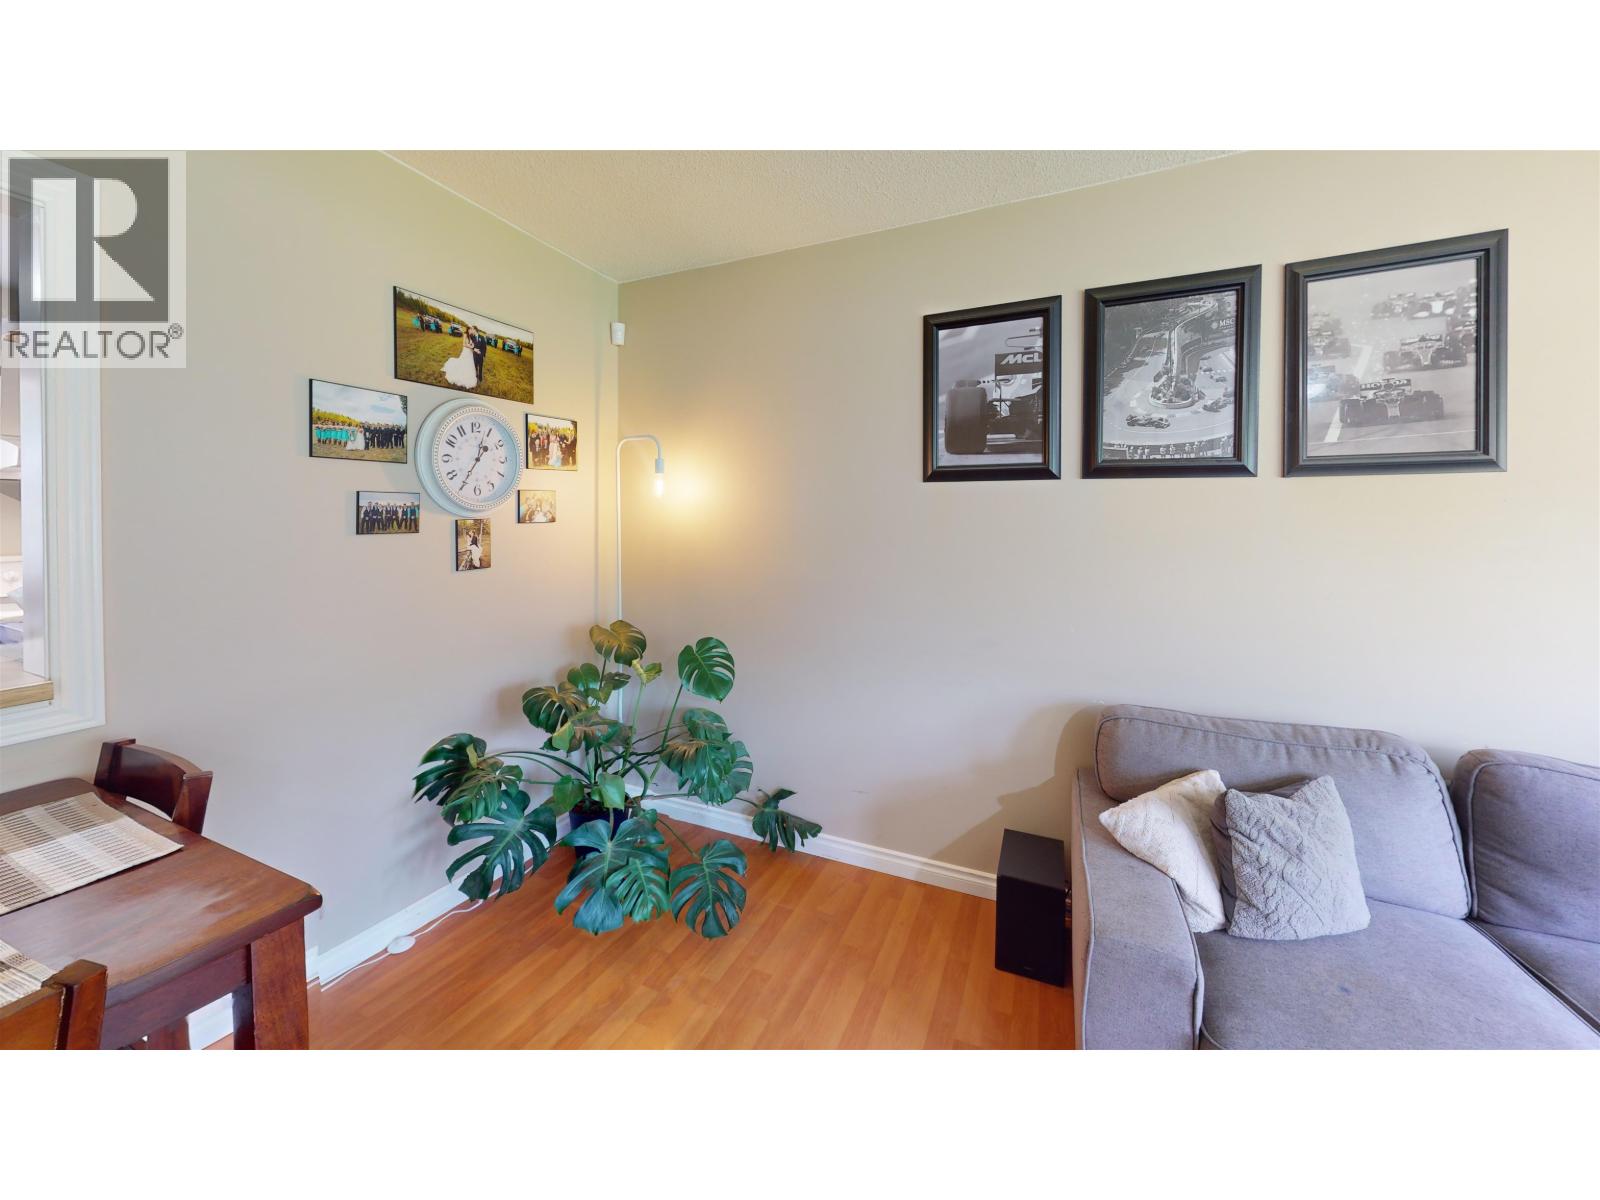
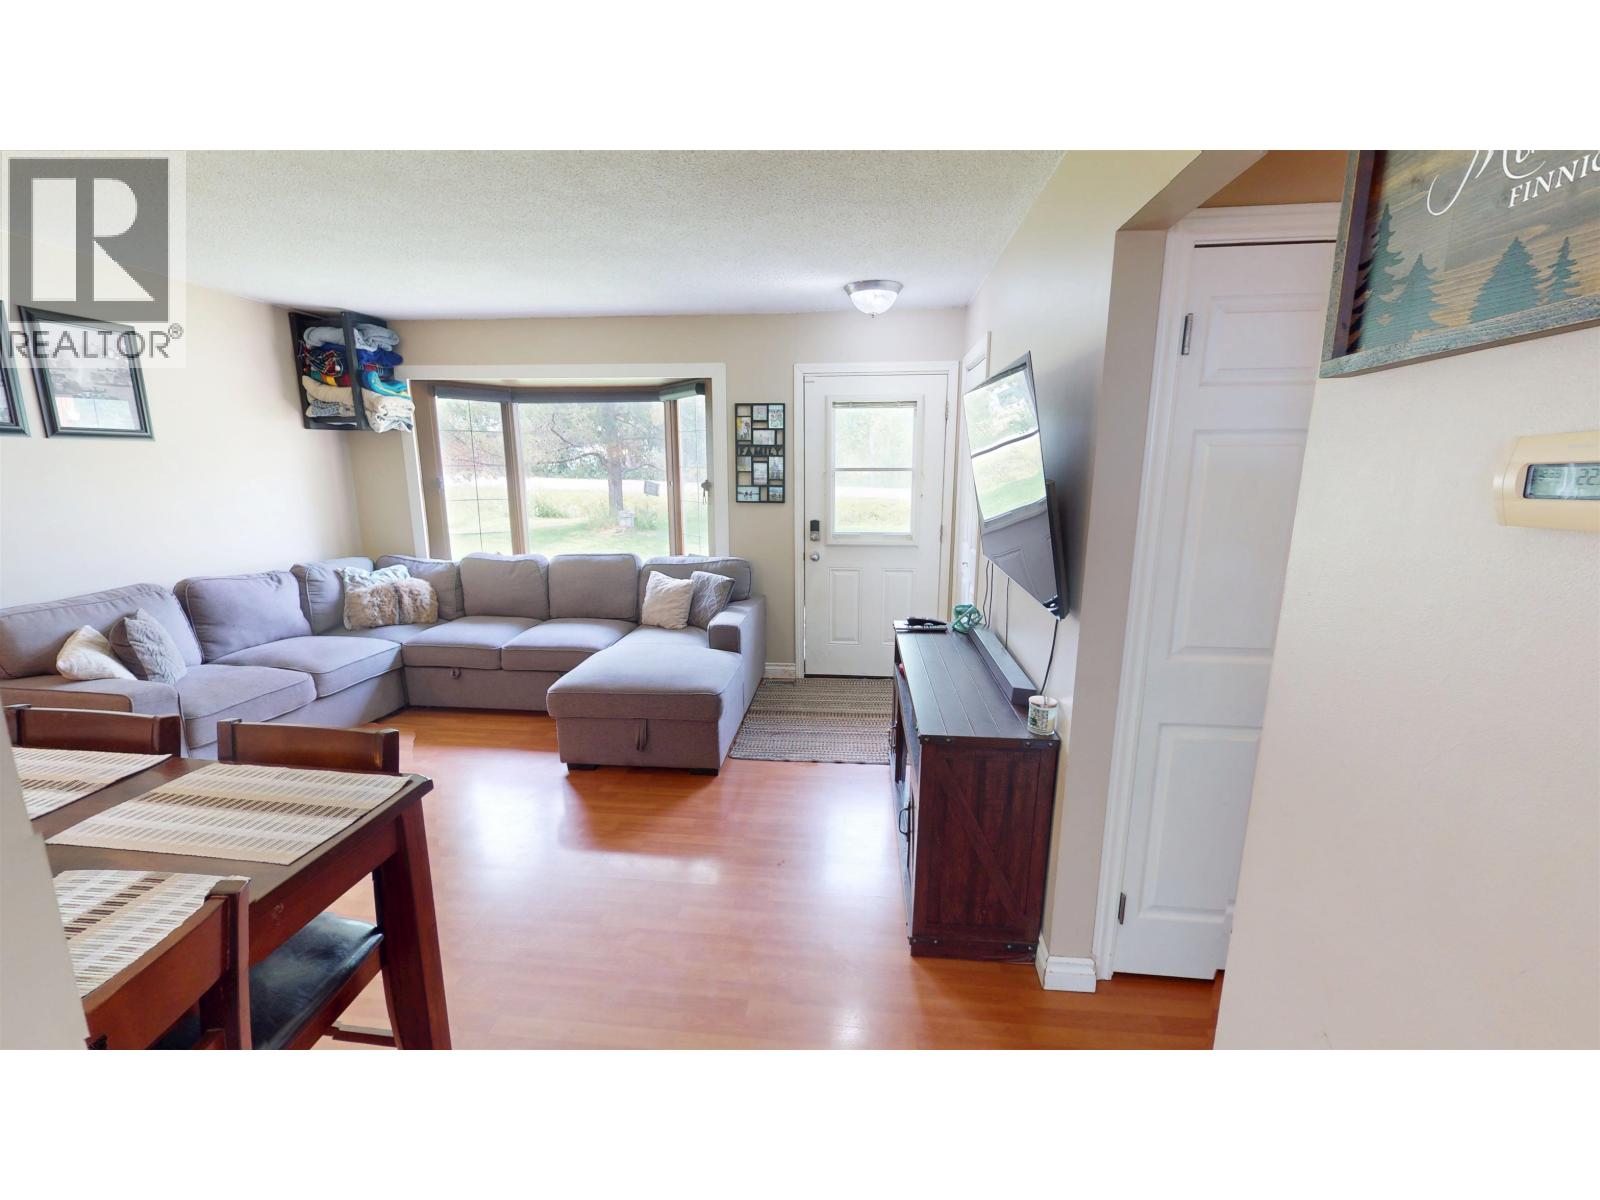
| Living room | Main level | 14 ft x 8 ft ,1 in |
| Primary Bedroom | Main level | 10 ft ,1 in x 10 ft ,2 in |
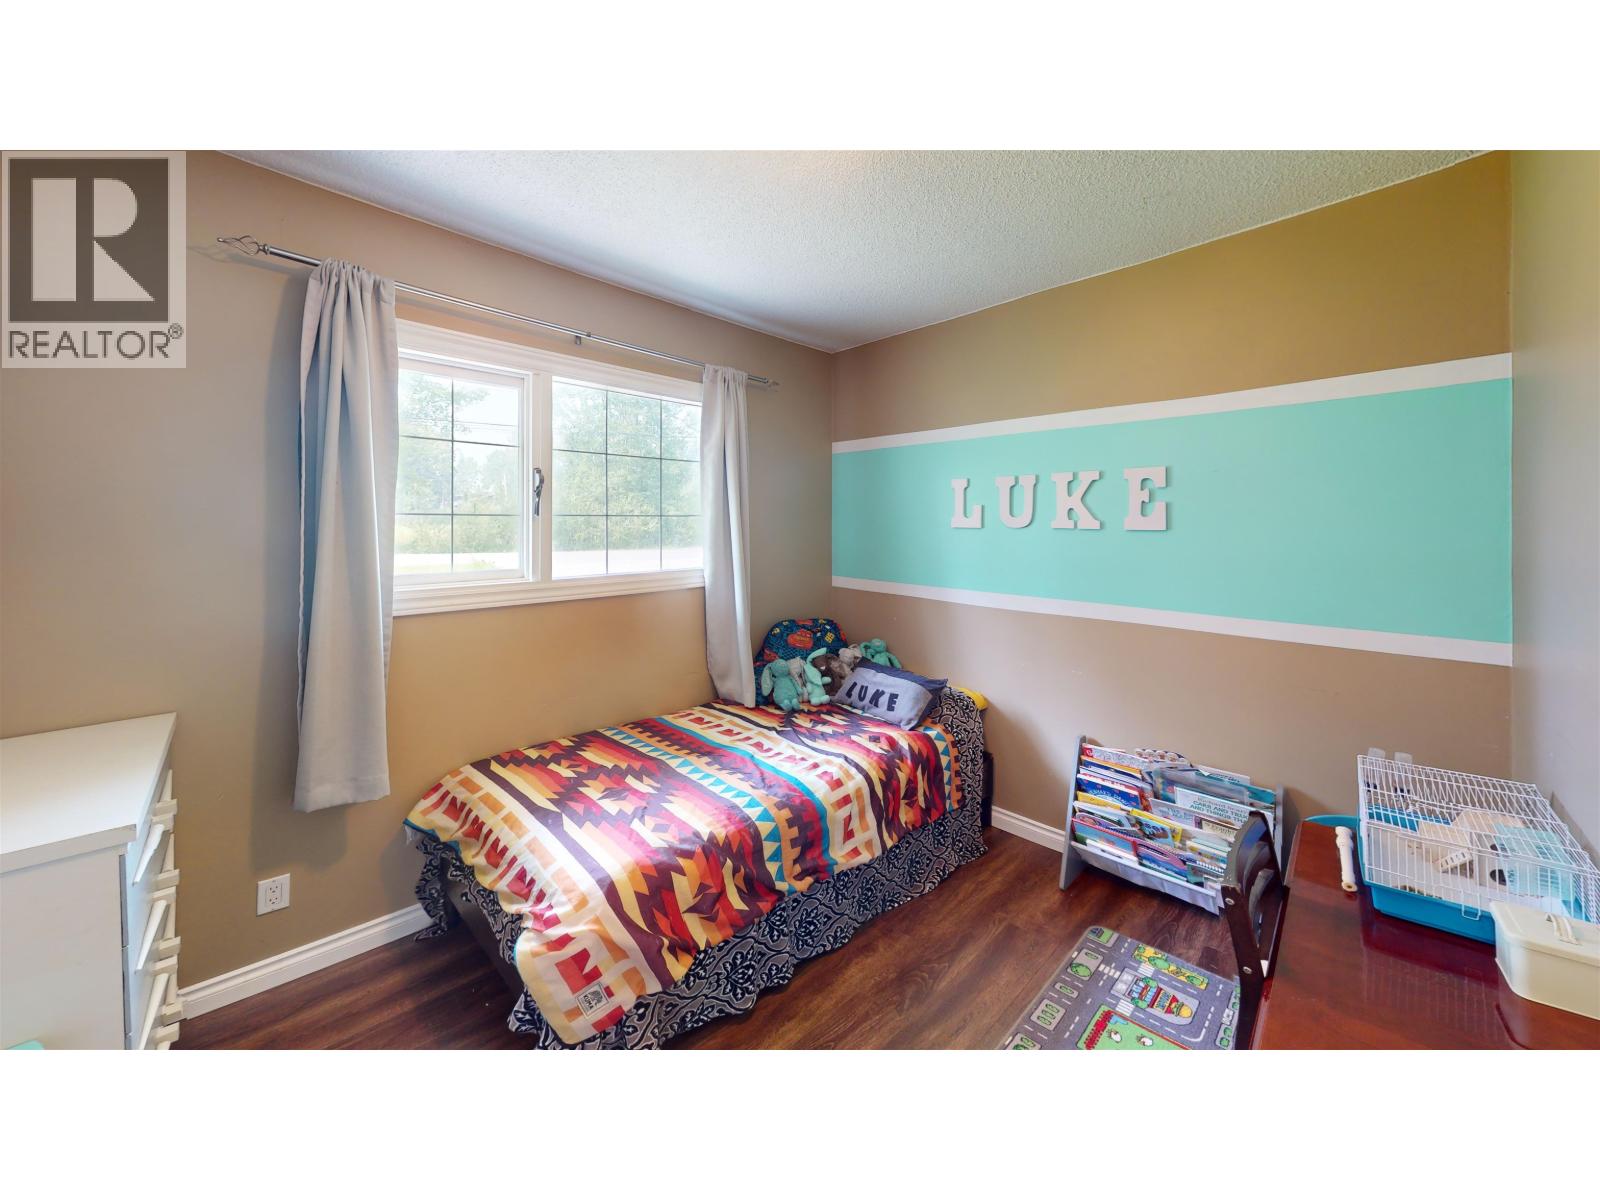
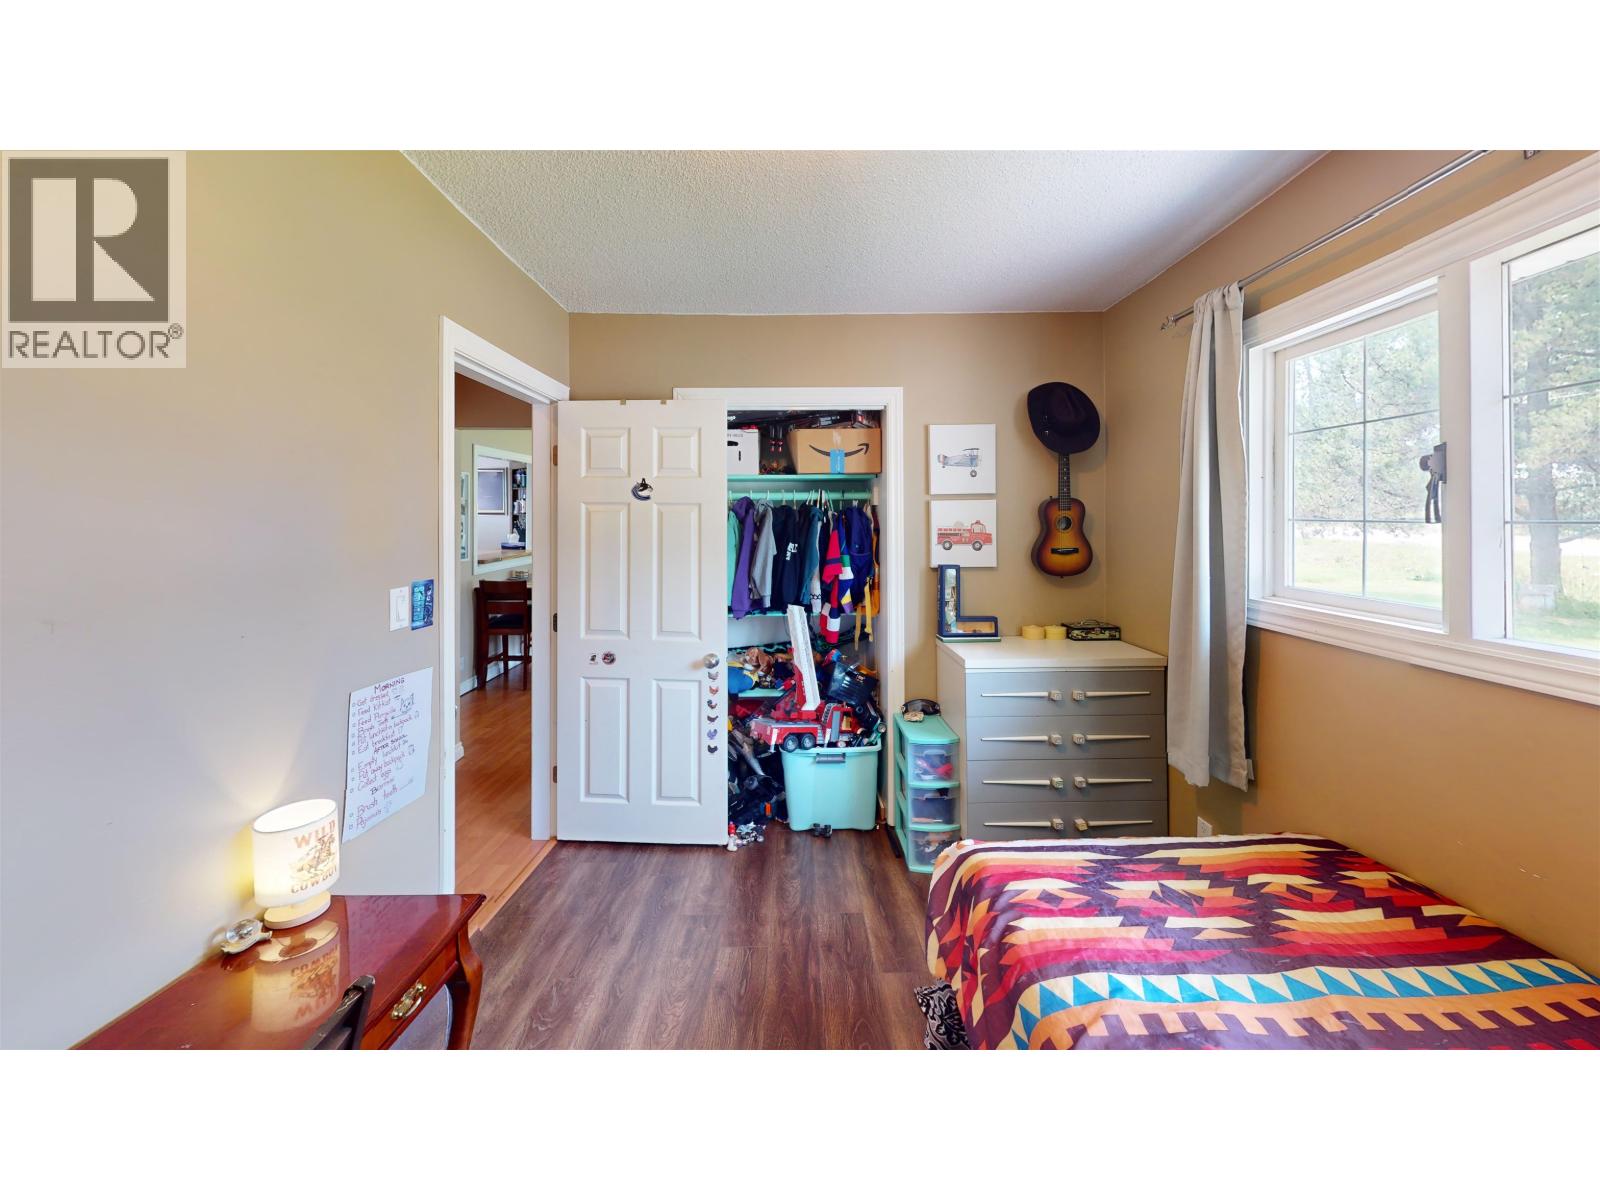
| Bedroom 2 | Main level | 10 ft ,4 in x 9 ft ,8 in |
| Bedroom 3 | Main level | 10 ft x 8 ft ,4 in |
Location
This REALTOR.ca listing content is owned and licensed by REALTOR® members of The Canadian Real Estate Association
Data provided by: BC Northern Real Estate Board