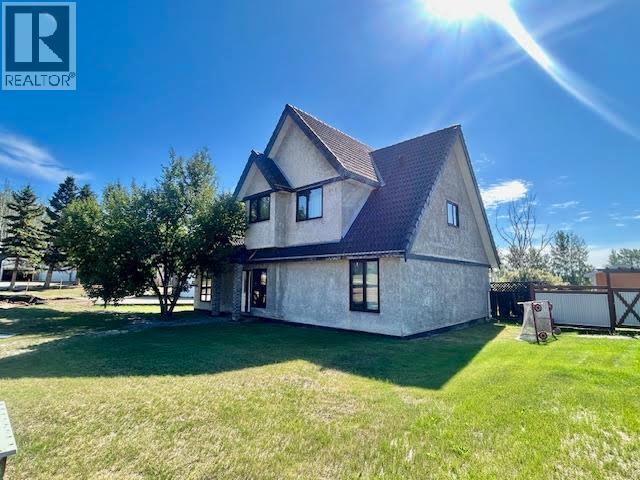
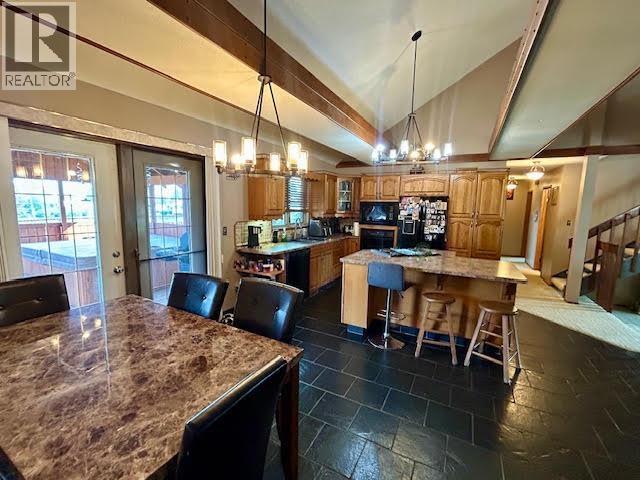
- ©MLS R3148654
- Area 2120 sq ft
- Bedrooms 3
- Bathrooms 2
Description
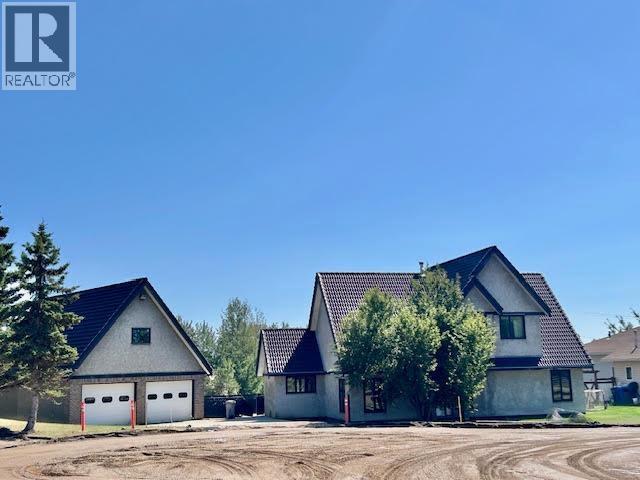
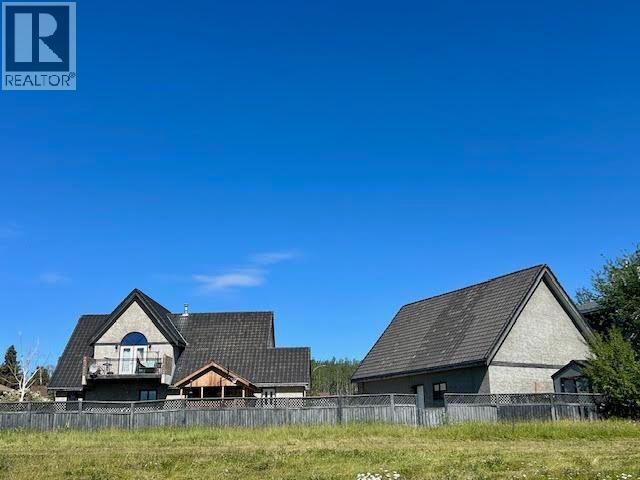
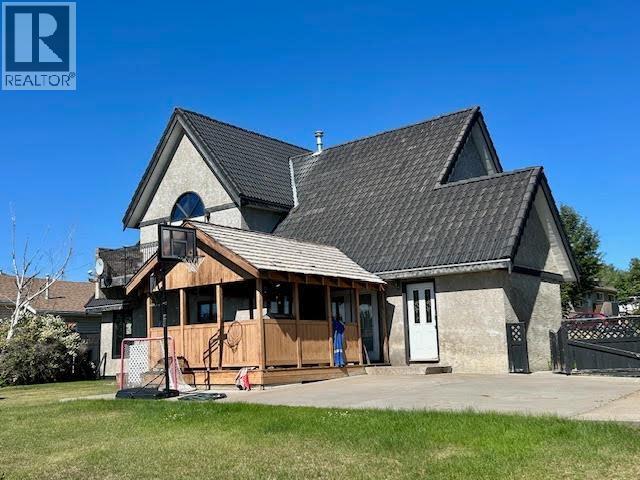
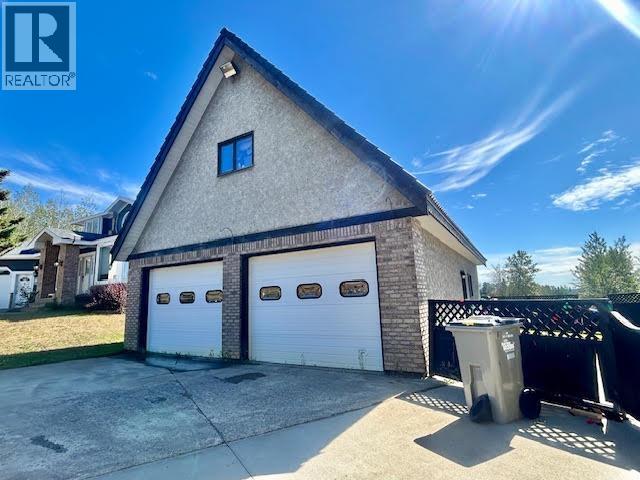
STOP THE CAR!! This extreme executive home blends striking design with warm, inviting spaces the whole family will love. Step inside to dramatic 16-foot vaulted ceilings and an open-concept layout that's both grand and welcoming. The spacious primary retreat features a walk-in closet, luxurious sunken ensuite and charming Juliet balcony overlooking the playground and ... sometimes mountains! Three more generous bedrooms offer room for family, guests or a home office. Massive detached two-bay garage with loft. Built by a local legend of builders. You seriously need to see this one. Now! Check out the video! (id:48970) Show More
Details
- Constructed Date: 1989
- Property Type: Single Family
- Type: House
- Total Finished Area: 2120 sqft
Features
- Washer
- Dishwasher
- Range
- Refrigerator
- Forced air
Rooms Details For 5516 MINNAKER CRESCENT
| Type | Level | Dimension |
|---|---|---|
| Office | Above | 10 ft ,4 in x 10 ft ,9 in |
| Primary Bedroom | Above | 15 ft ,4 in x 16 ft ,8 in |
| Living room | Main level | 12 ft x 23 ft |
| Kitchen | Main level | 10 ft ,4 in x 15 ft ,7 in |
| Dining room | Main level | 8 ft ,6 in x 15 ft ,7 in |
| Bedroom 2 | Main level | 15 ft ,1 in x 10 ft ,7 in |
| Bedroom 3 | Main level | 14 ft ,3 in x 13 ft ,2 in |
| Foyer | Main level | 9 ft ,6 in x 10 ft ,9 in |
| Utility room | Main level | 10 ft ,3 in x 9 ft ,7 in |
Location
This REALTOR.ca listing content is owned and licensed by REALTOR® members of The Canadian Real Estate Association
Data provided by: BC Northern Real Estate Board