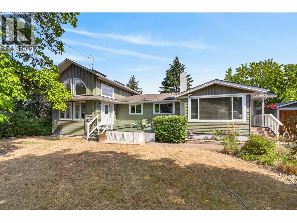
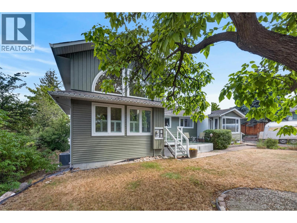
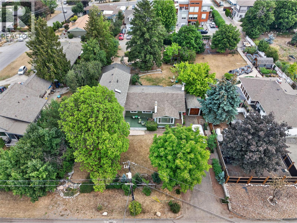
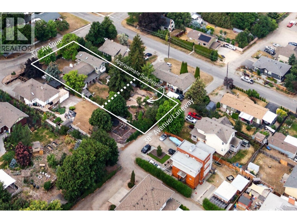
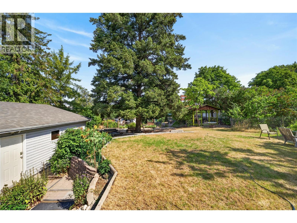
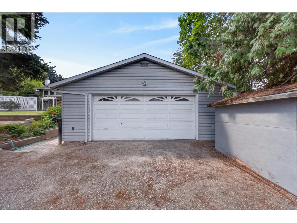
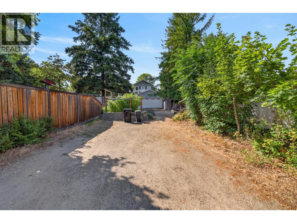
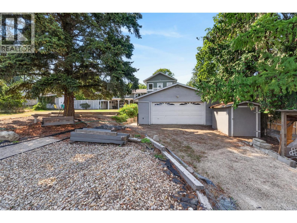
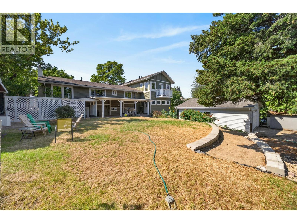
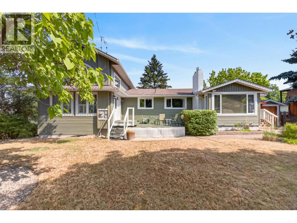
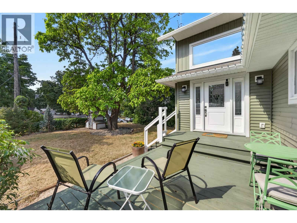
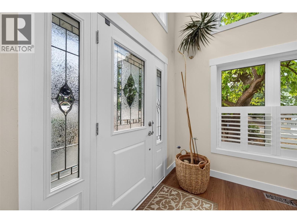
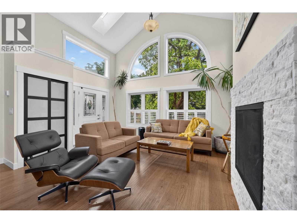
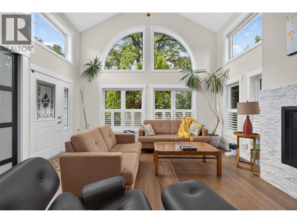
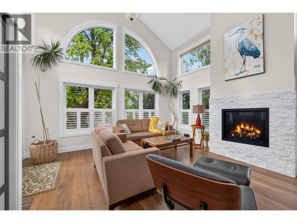
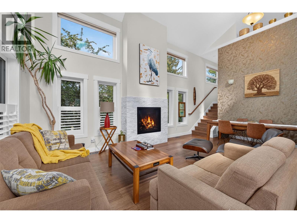
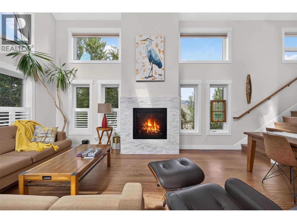
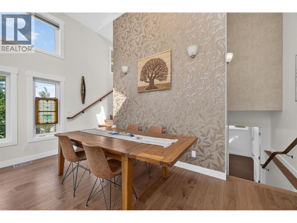
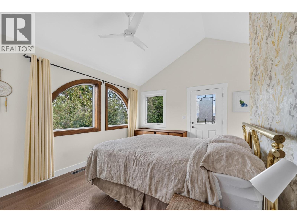
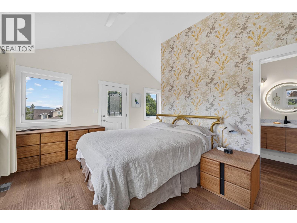
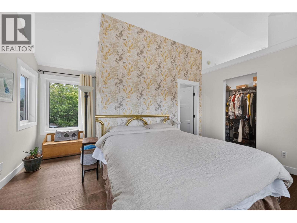
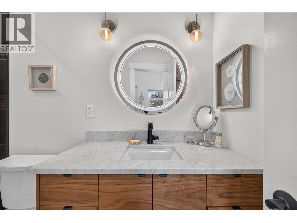
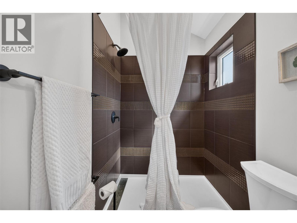
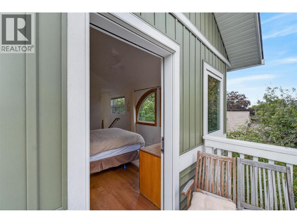
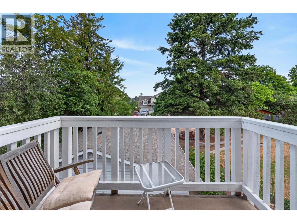
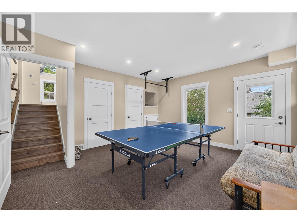
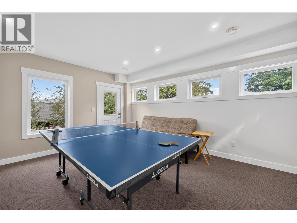
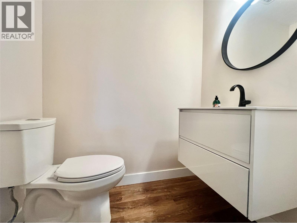
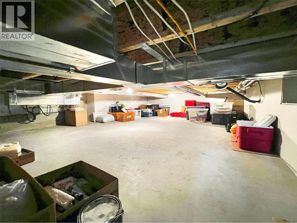
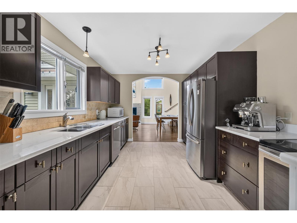
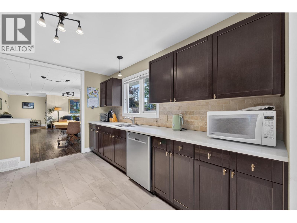
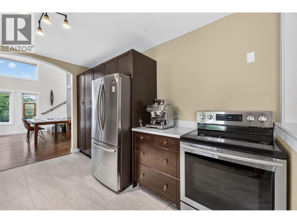
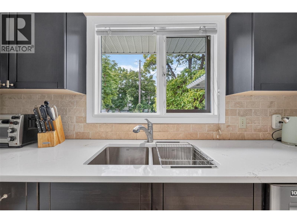
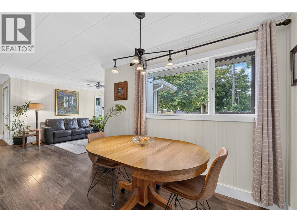
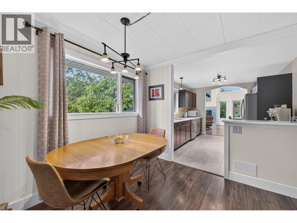
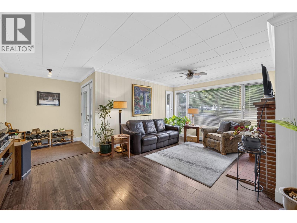
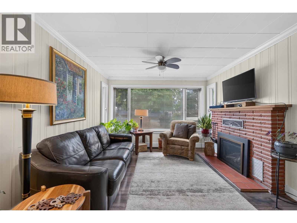
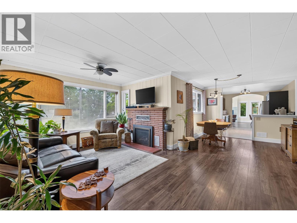
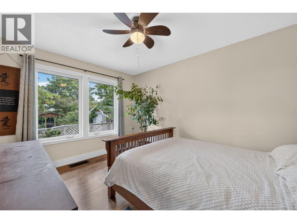
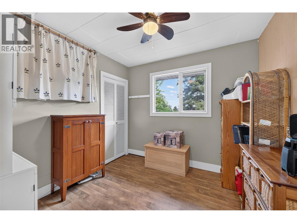
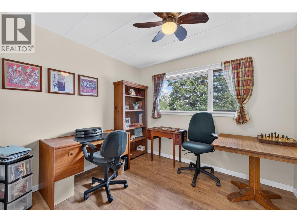
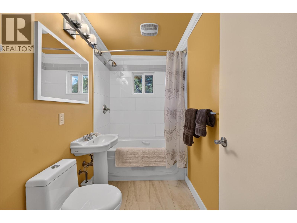
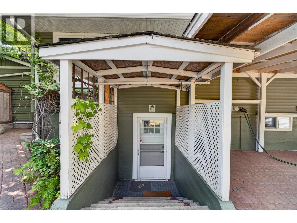
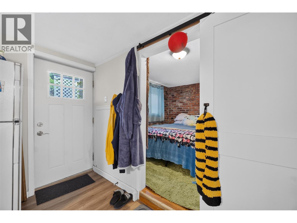
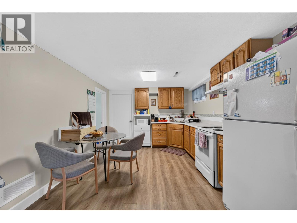
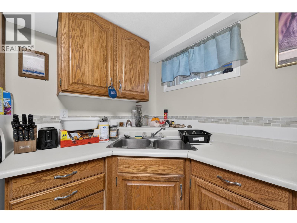
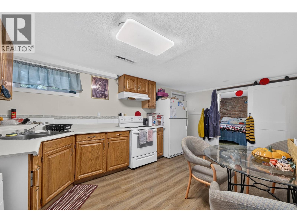
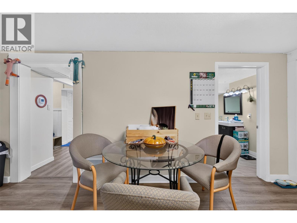
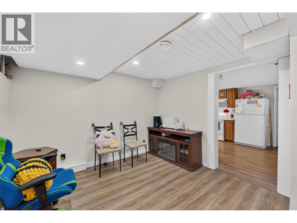
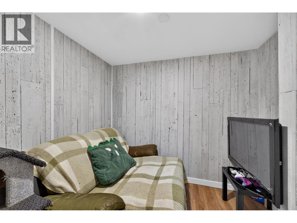
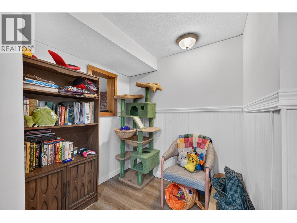
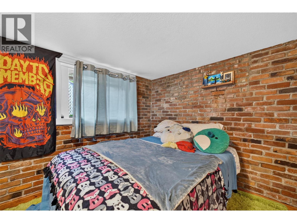
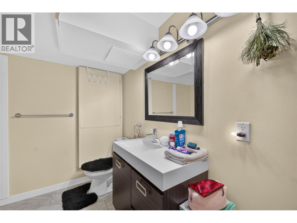
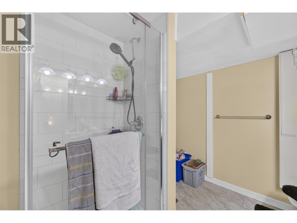
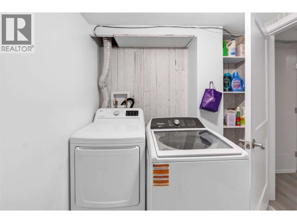
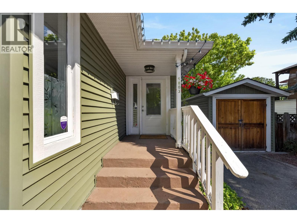
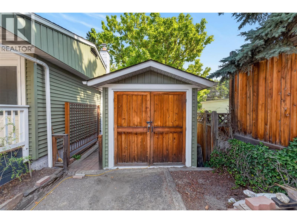
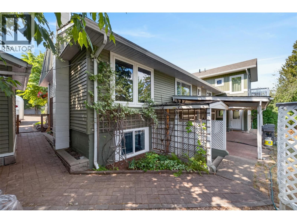
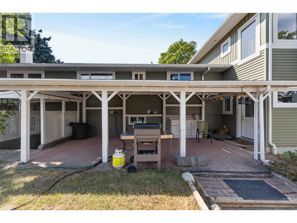
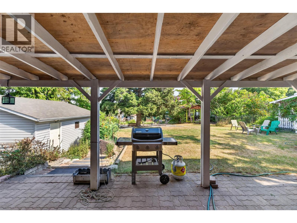
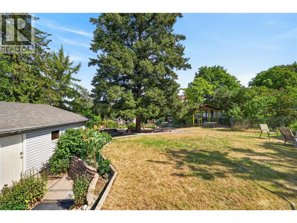
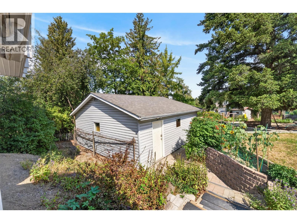
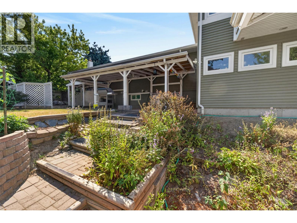
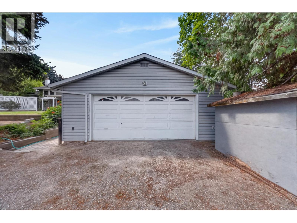
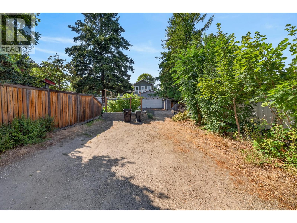
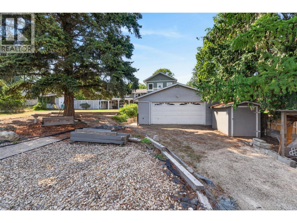
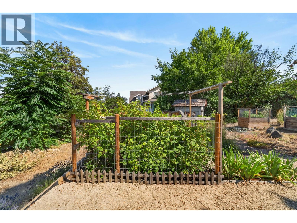
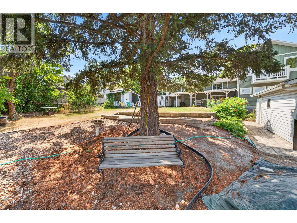
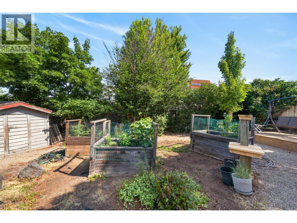
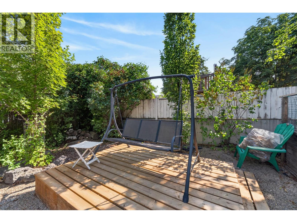
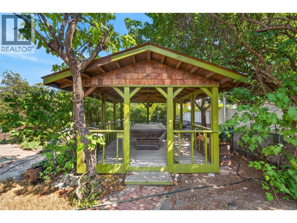
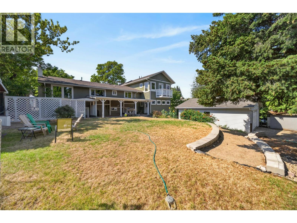
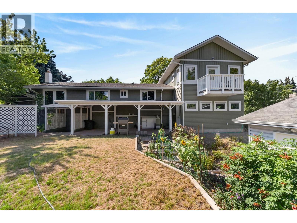
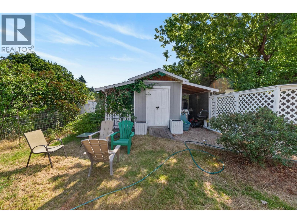
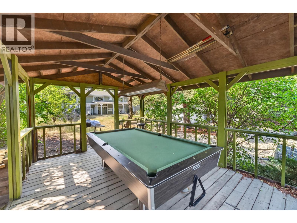
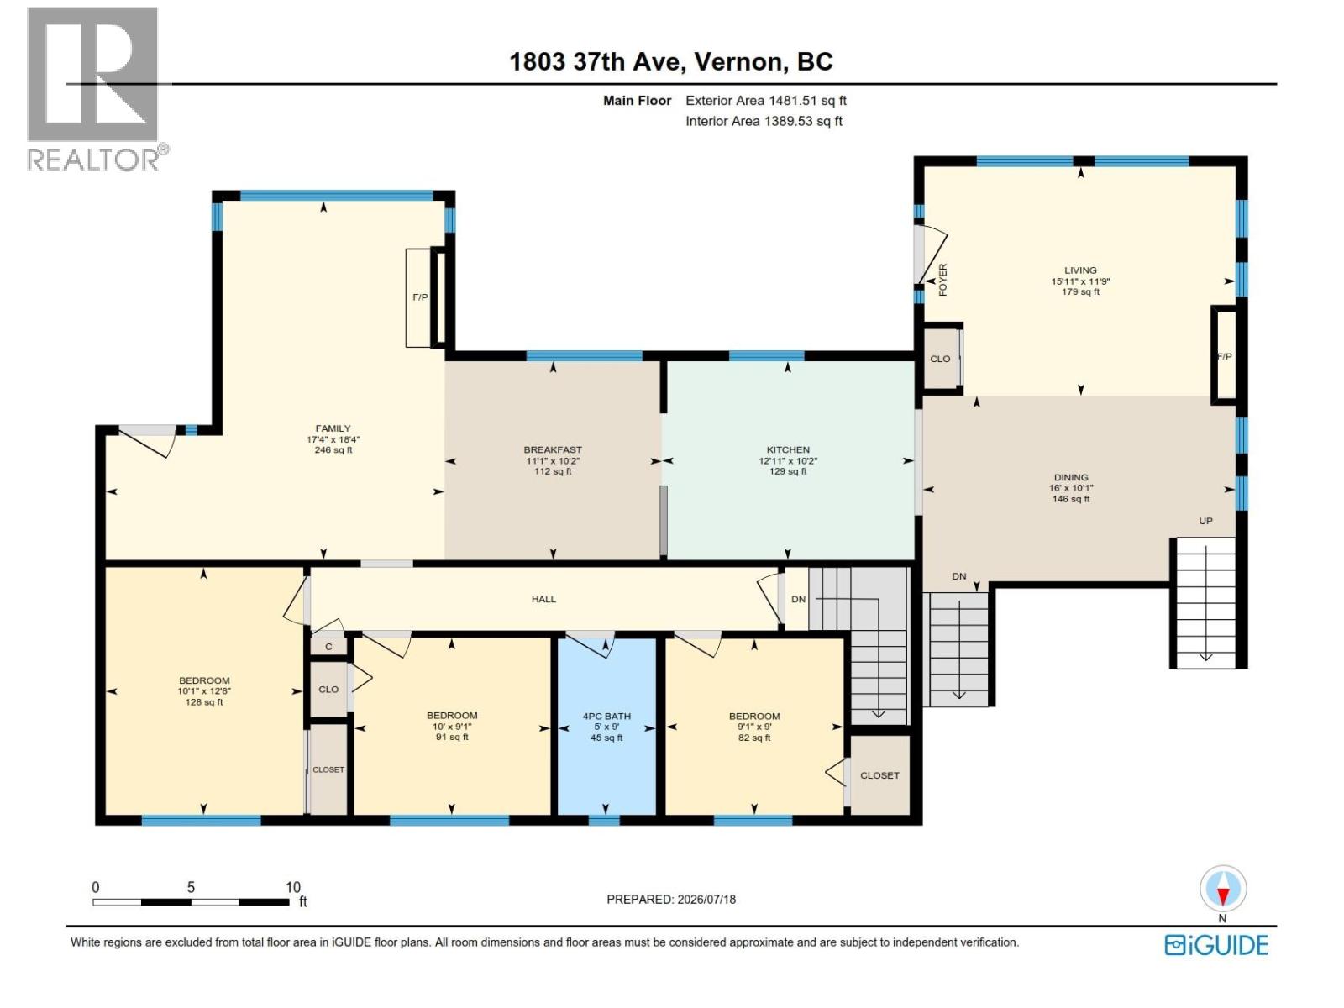
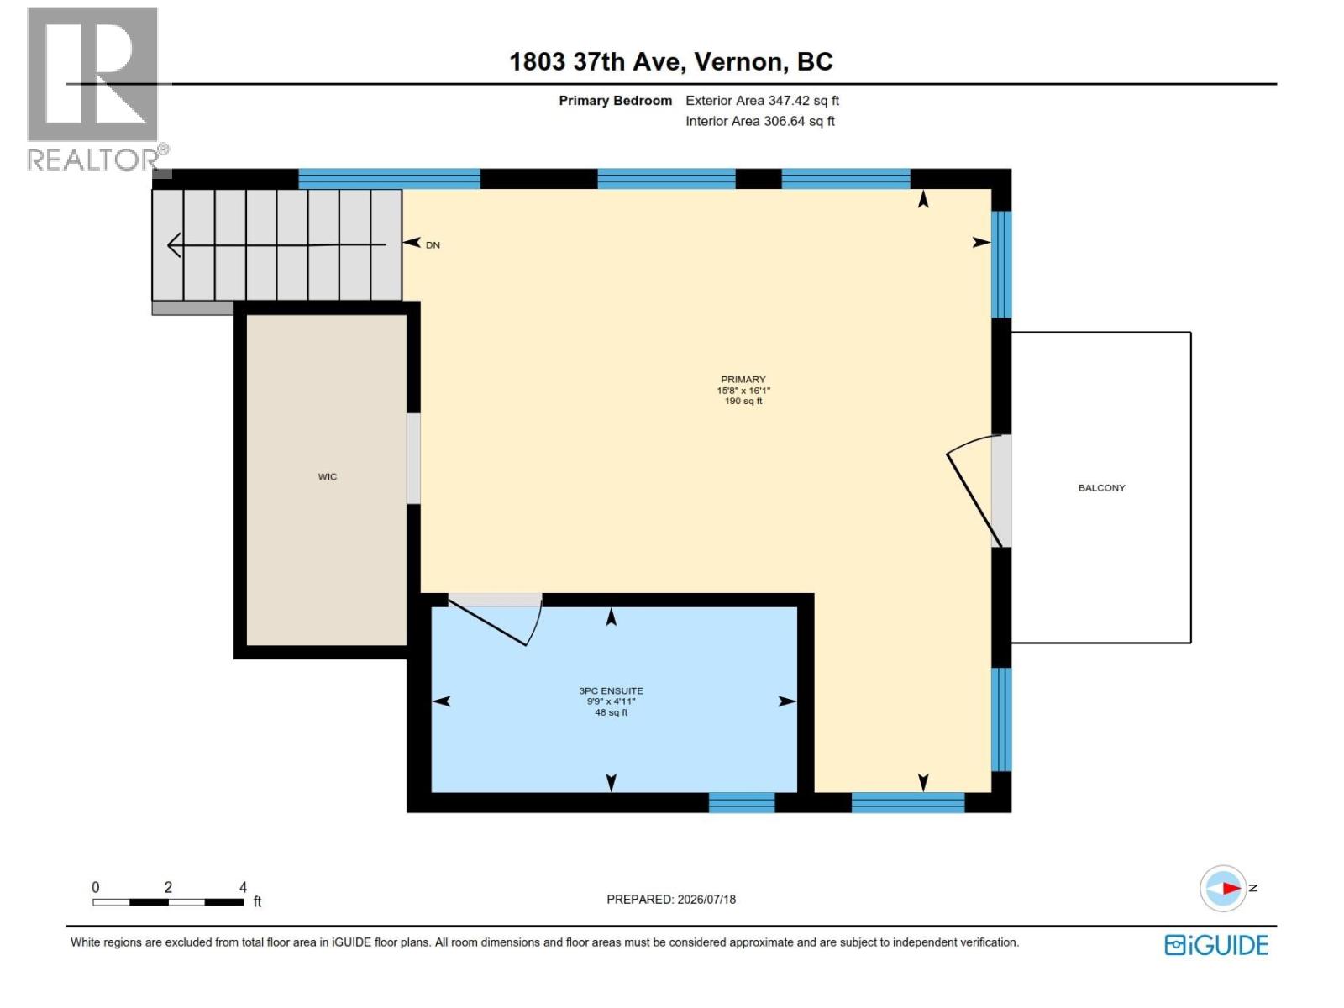
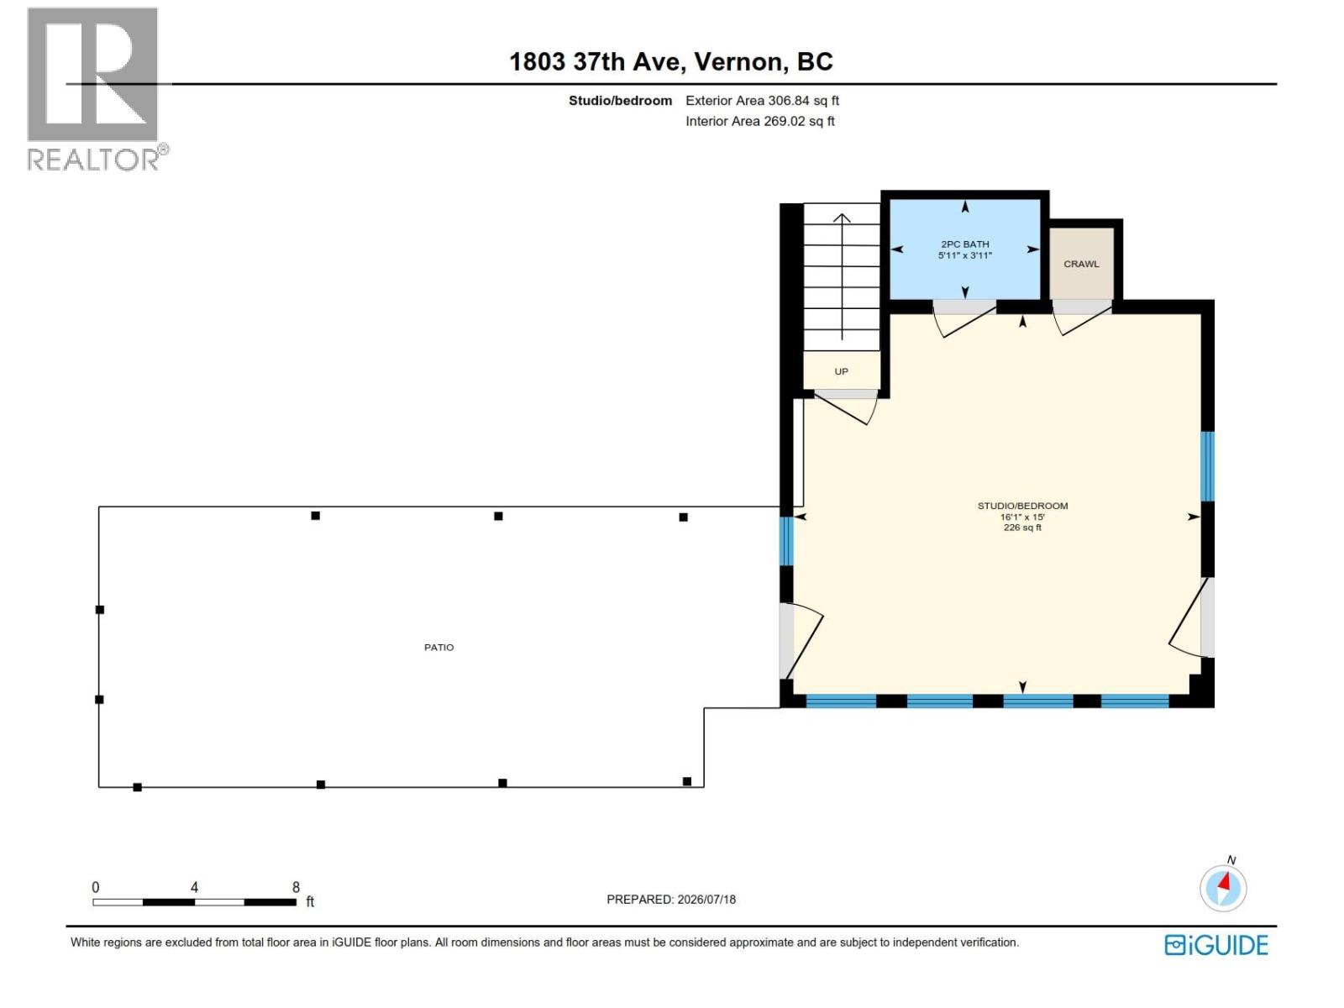
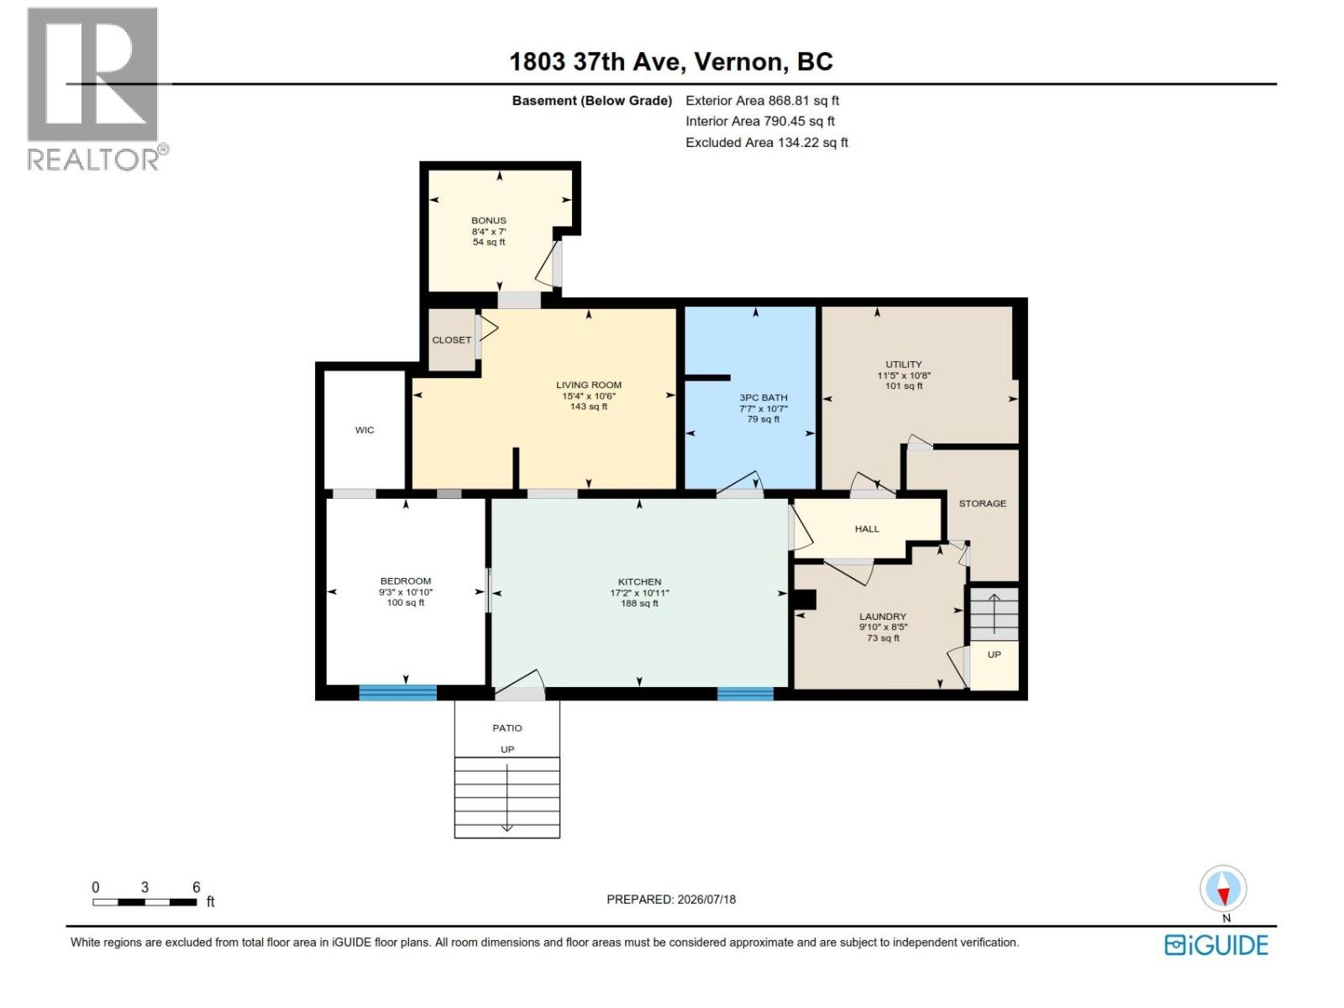
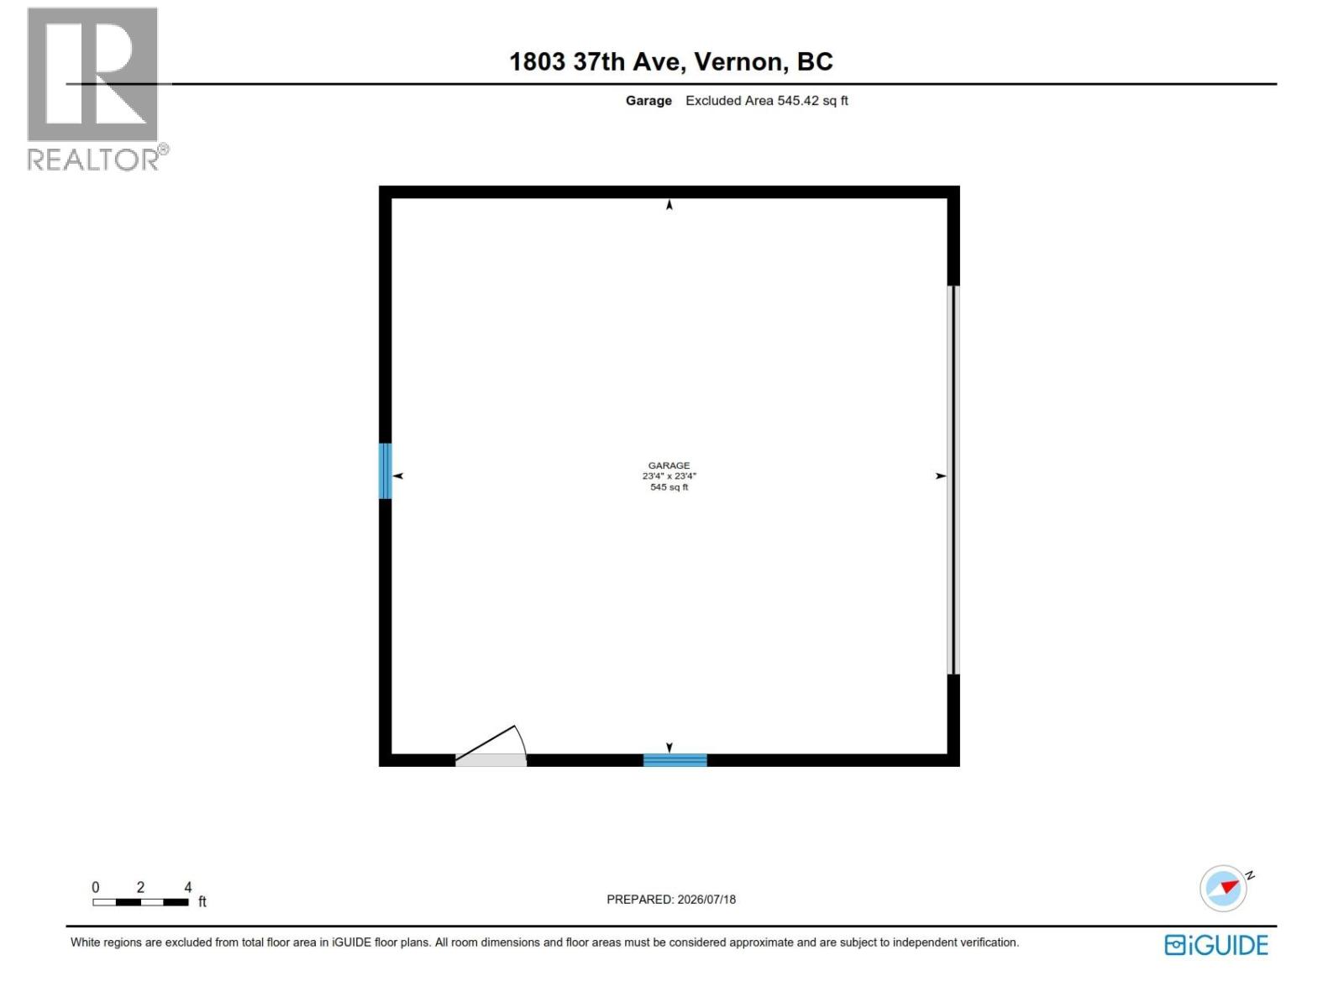
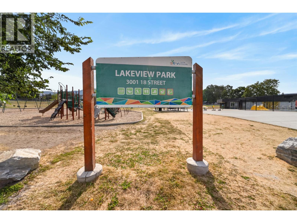
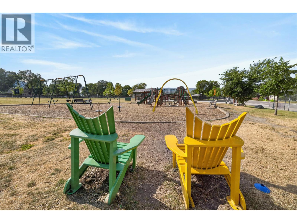
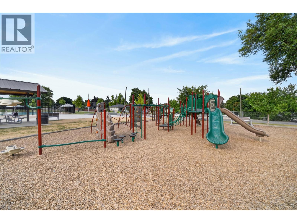
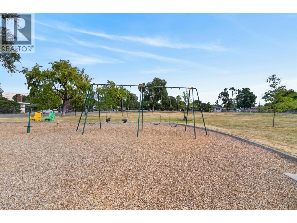
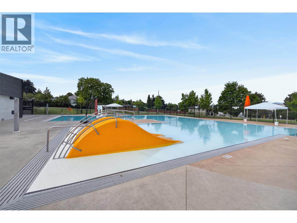
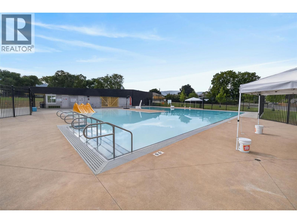
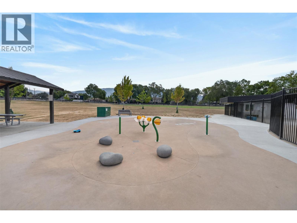
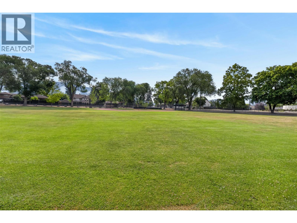
So many options! Well-appointed 3000 sq. ft. family home with strong rental and development potential. Unique .41-acre property in historic East Hill on a quiet street, close to Silver Star Elementary, Lakeview Park (Peanut Pool), and just 3 minutes to downtown. Zoned Multi-Unit: Small Scale (MUS - Class 5), allowing higher-density small-scale housing up to 3 stories. Two 2026 subdivision surveys show options for 4 units, or up to 5 units with a setback variance, while the existing home occupies a generous .23-acre lot. A custom 1,000 sq. ft. “West Wing” addition (2022) features an 18-ft vaulted ceiling, oversized curved windows, gas fireplace, engineered hardwood, and a spacious primary bedroom with 12-ft vaulted ceiling, custom windows, 3-piece en-suite, and balcony with valley views. Below is a studio with private entrance, 9-ft ceiling and 2-piece bathroom, storage & laundry hookups, ideal for a home business or extra bedroom. 2022 updates to the original home include the 1 bedroom + den suite (currently rented $1400/mo.), updated main bathroom, gas fireplace, new 3-zone furnace & A/C, 200-amp panel, plumbing upgrades and new gas and electrical service to the separate, large double-car garage / shop. Want more rental income? Add a second kitchen to the main floor to create 3 rental units. Superior siding completes this home. Large lots with front driveway and rear lane access in this well-established neighborhood are rare. Click LISTING BROCHURE icon for more details. (id:48970)
Show More