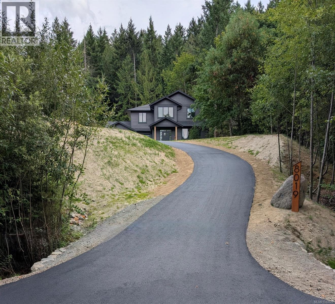
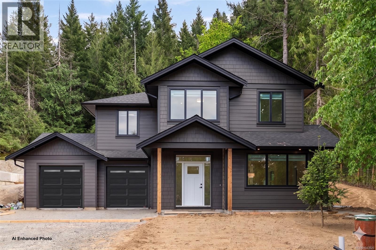
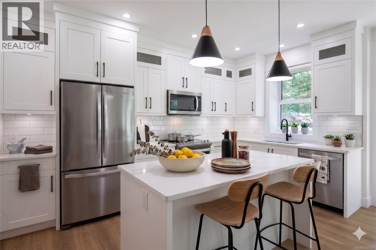
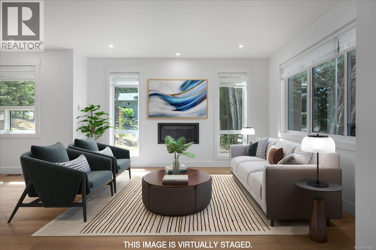
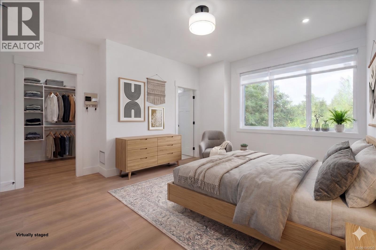
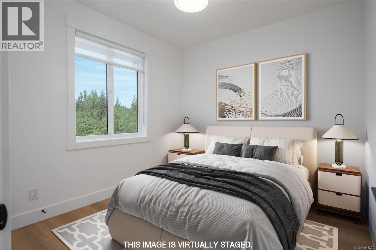
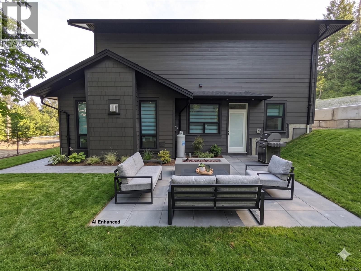
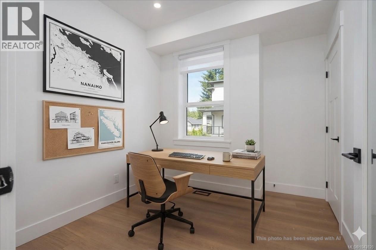
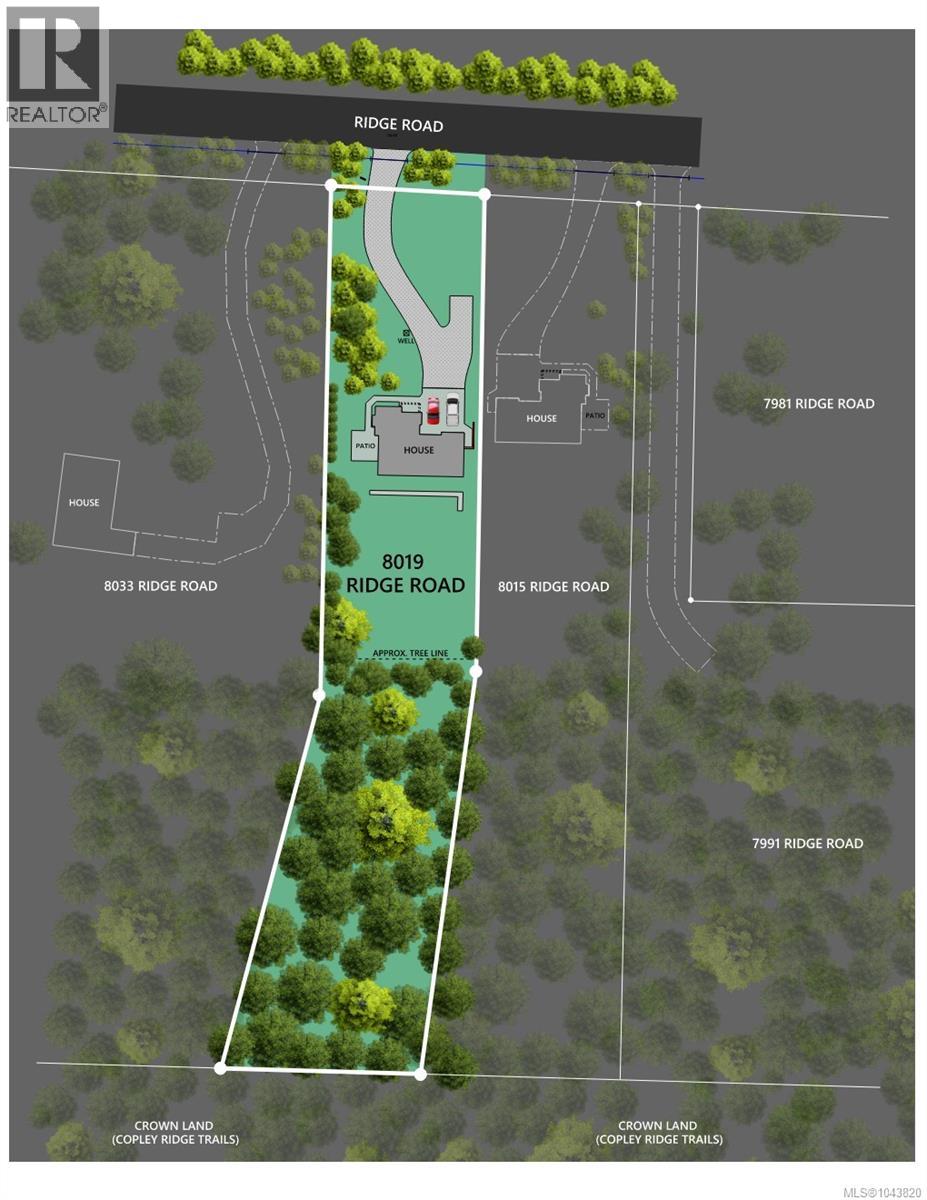
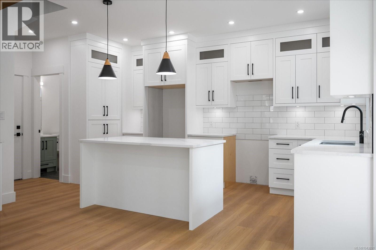
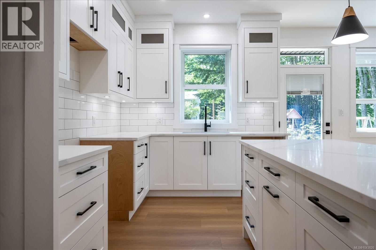
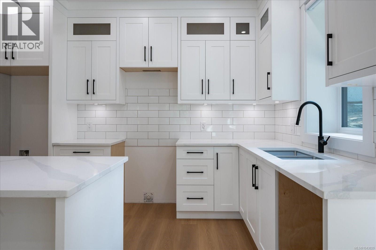
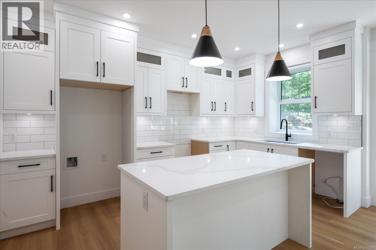
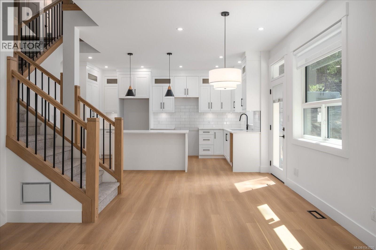
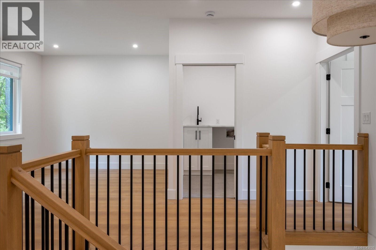
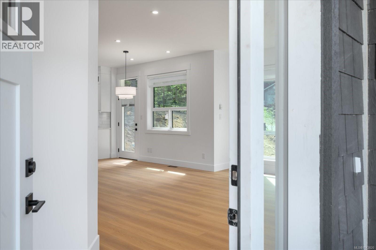
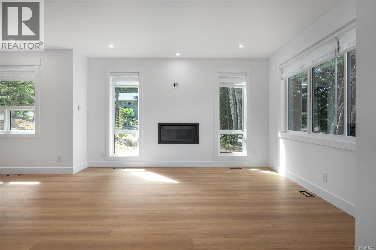
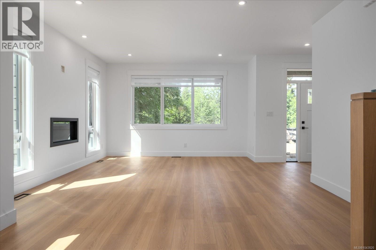
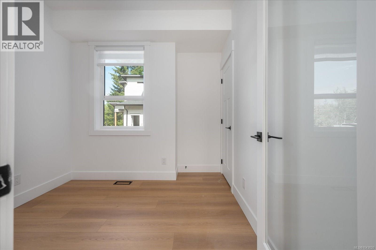
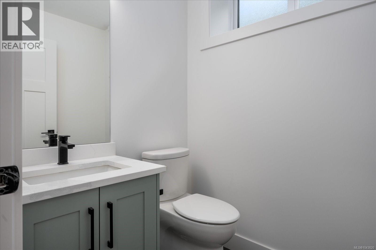
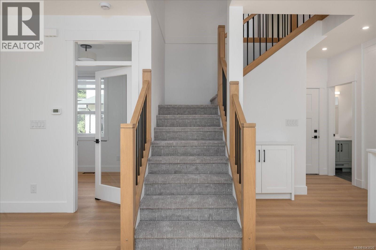
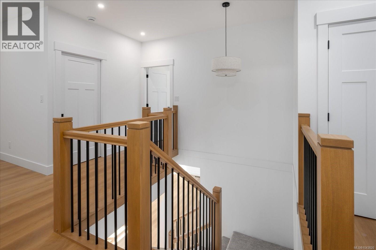
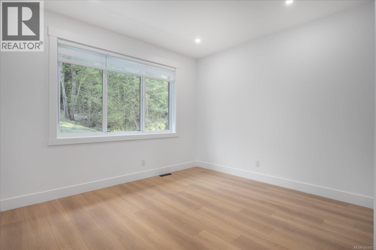
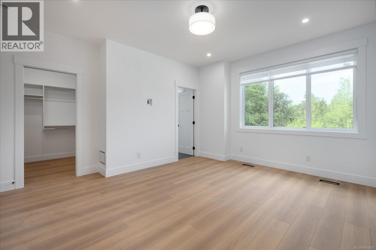
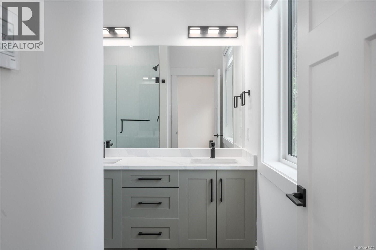
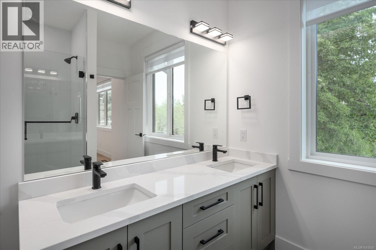
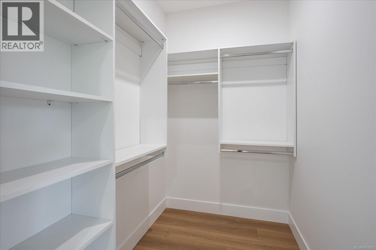
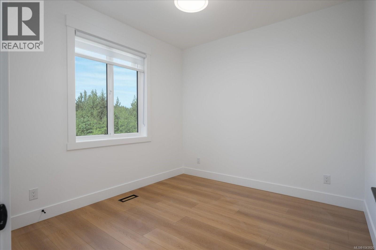
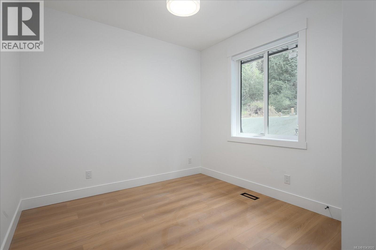
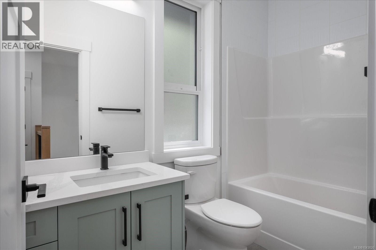
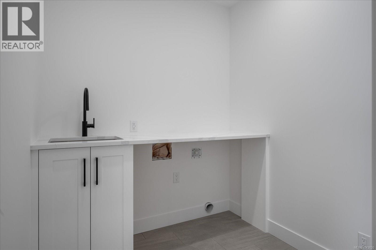
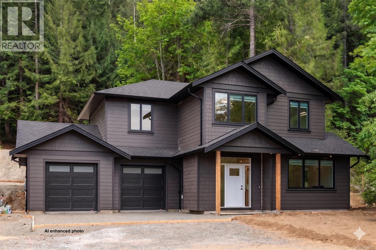
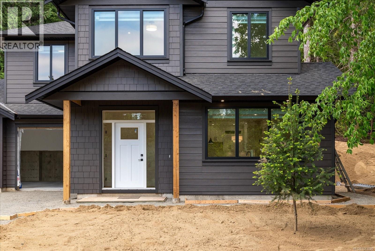
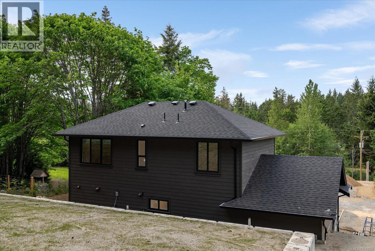
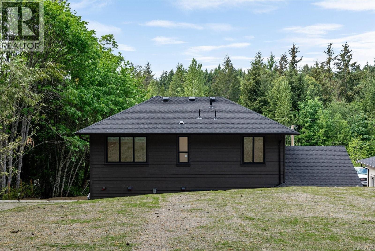
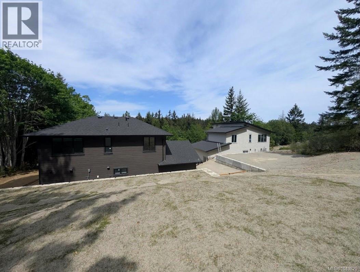
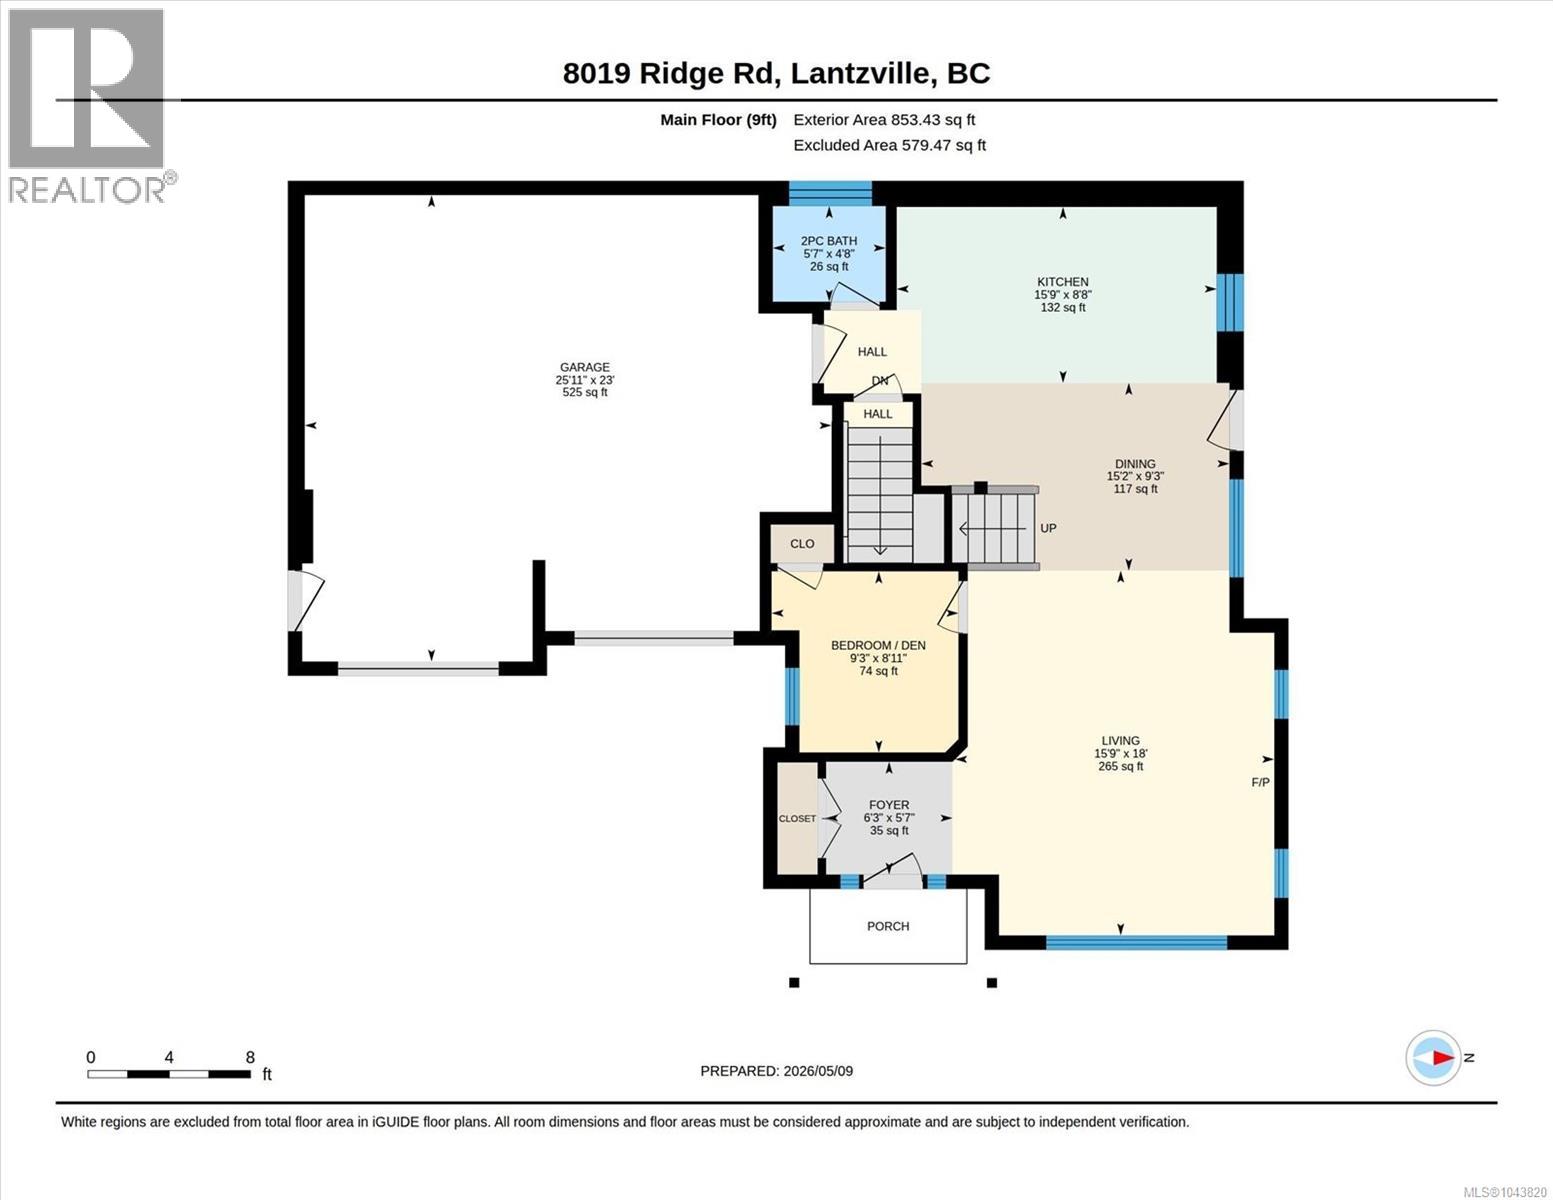
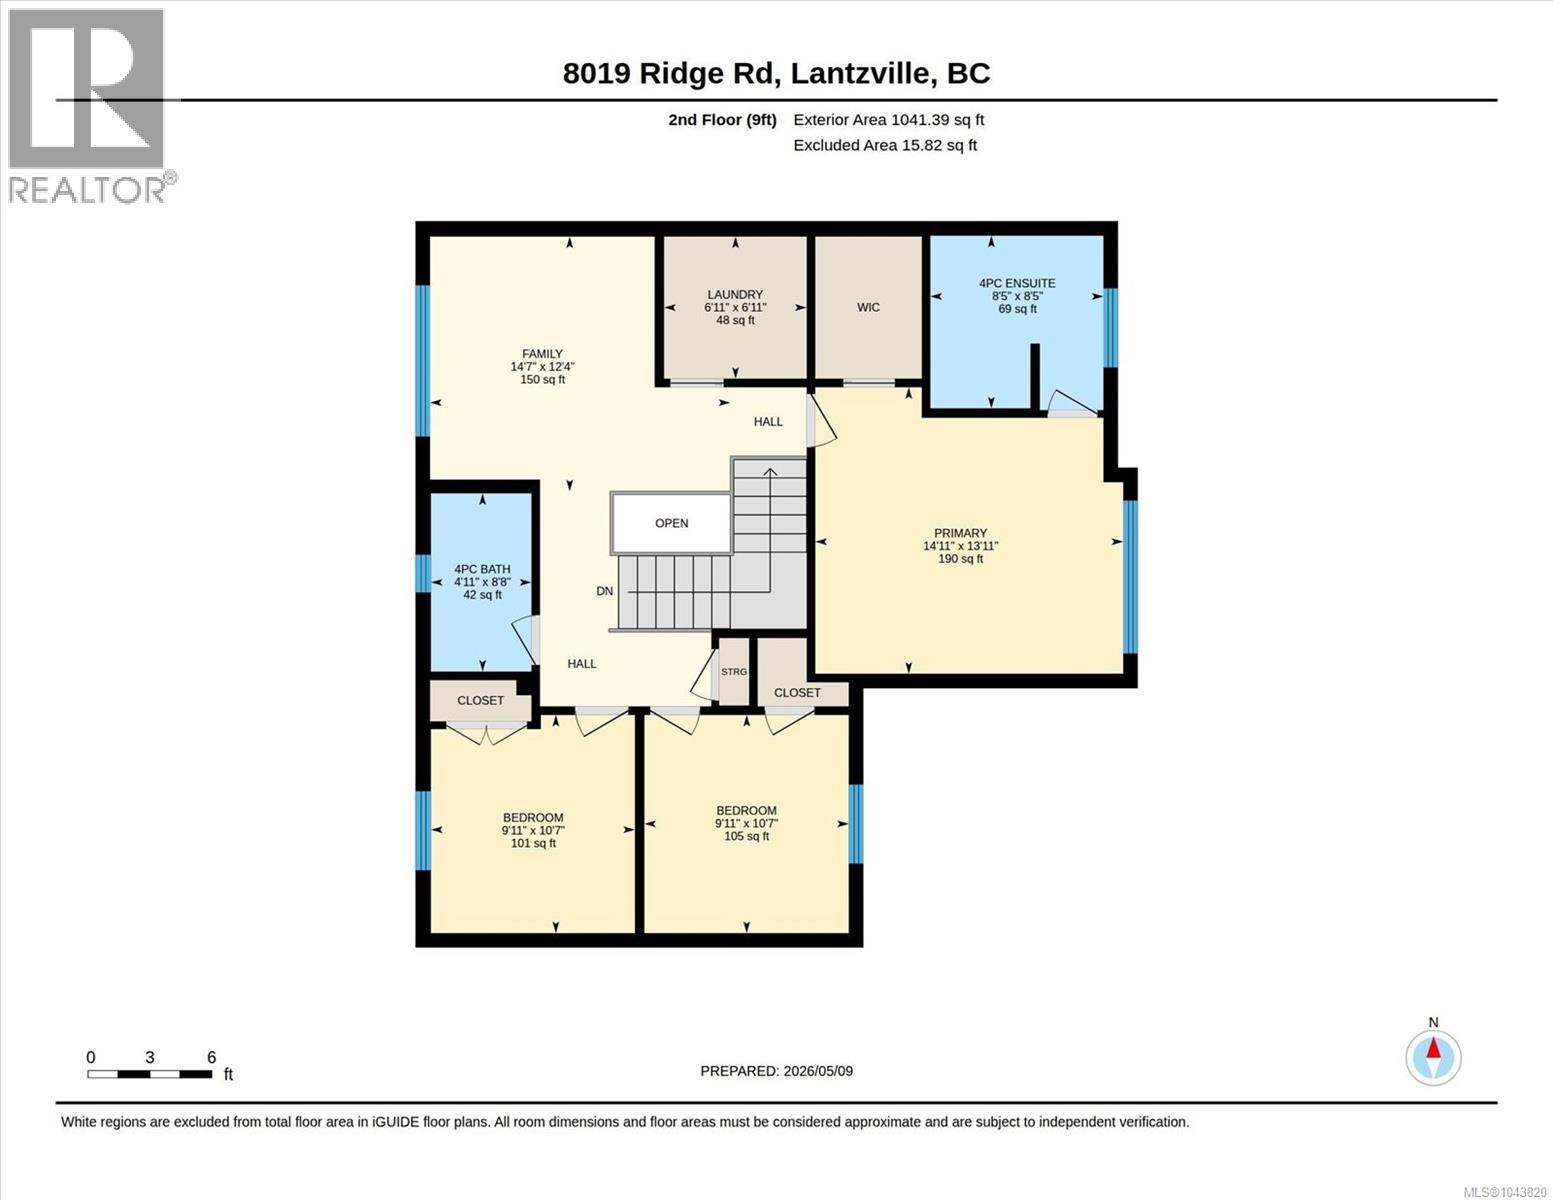
Experience functional luxury on a private acre backing onto serene green space and the Copley Ridge Trail Network. Built to BC Energy Step Code Level 4, this high-efficiency home blends quiet comfort with low-maintenance living. The open-concept main floor features 9ft ceilings, expansive windows, a cozy fireplace, and a chef-inspired kitchen with quartz counters and under-cabinet lighting. Step outside to an oversized concrete patio with a BBQ quick-connect, tailored for outdoor lifestyle. Upstairs, a primary suite with heated tile ensuite floors joins two spacious bedrooms, laundry room, and a versatile flex space. Premium Hardie siding, heat pump AC, and luxury European laminate ensure lasting quality. Thoughtfully engineered for practicality, the EV-ready 2-car garage accommodates a full-sized truck, paired with a massive 4ft crawl space for storage. This is a balanced Lantzville residence where refined comfort and nature meet. (id:48970)
Show More