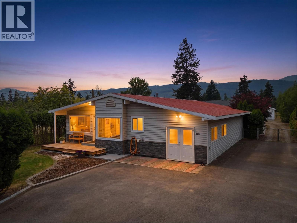
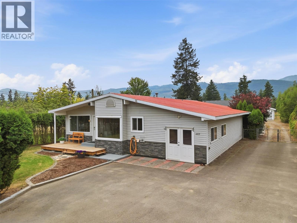
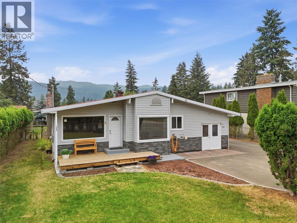
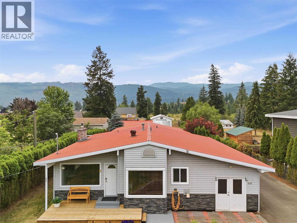
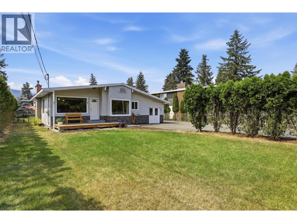
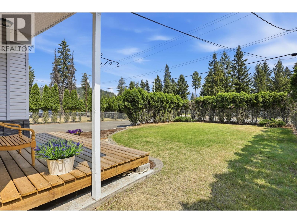
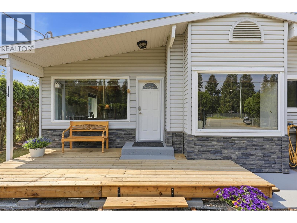
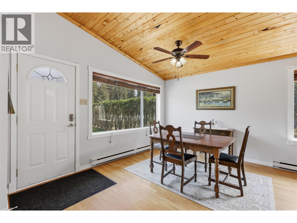
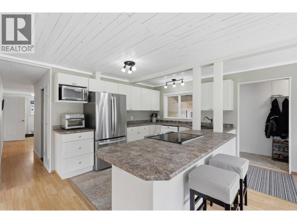
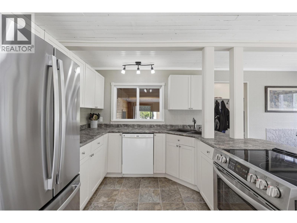
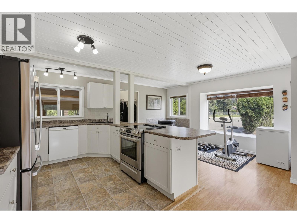
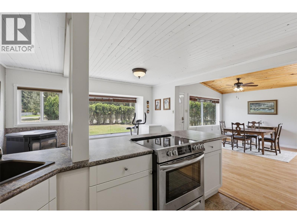
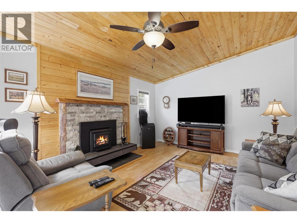
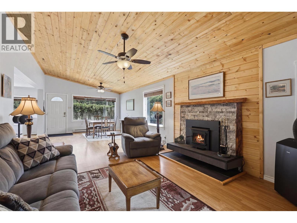
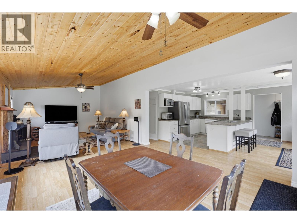
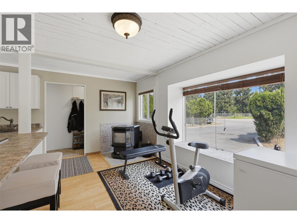
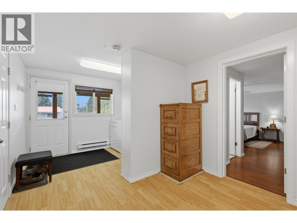
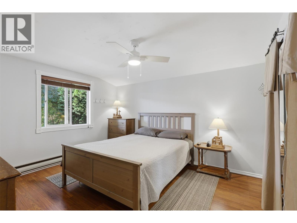
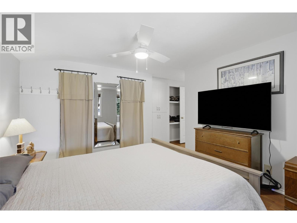
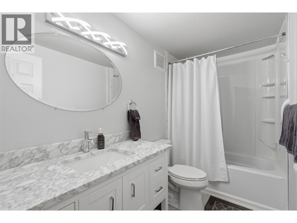
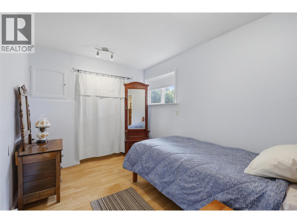
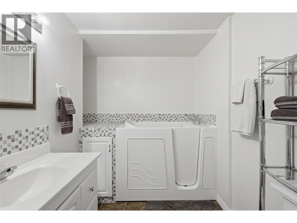
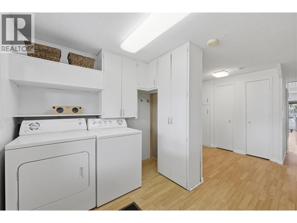
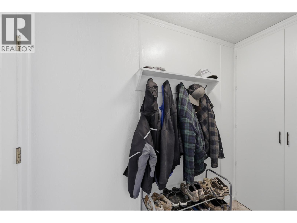
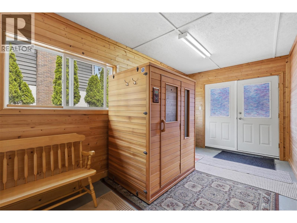
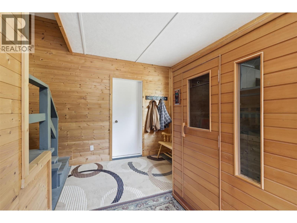
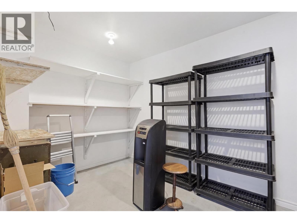
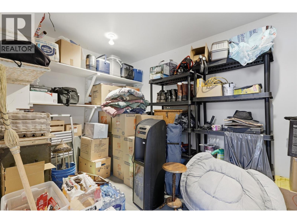
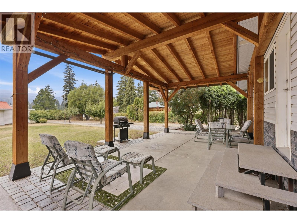
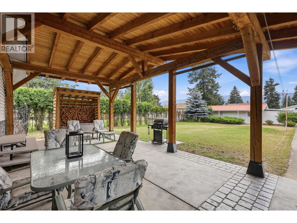
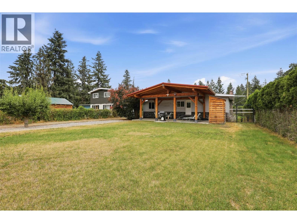
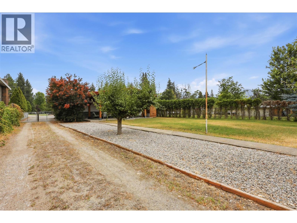
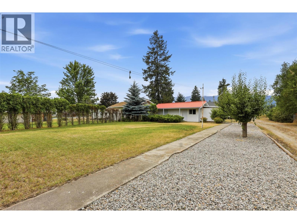
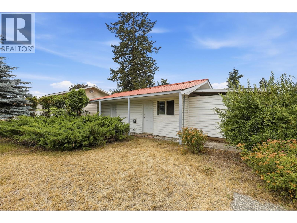
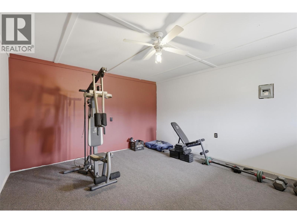
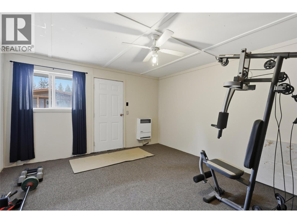
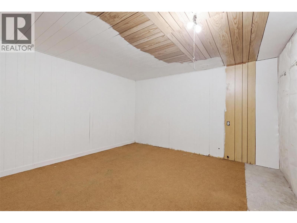
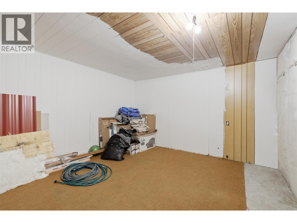
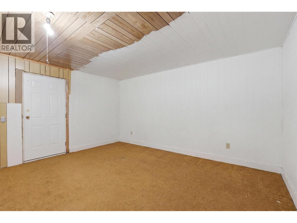
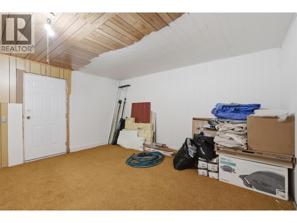
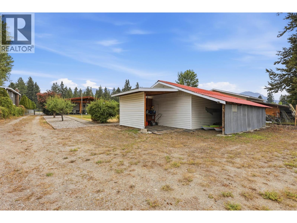
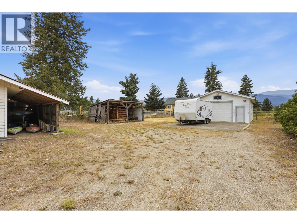
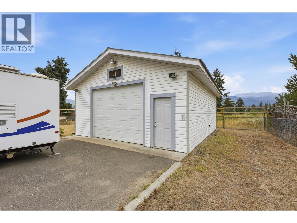
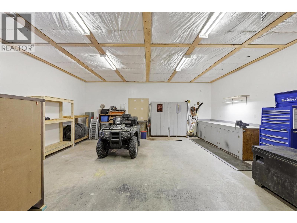
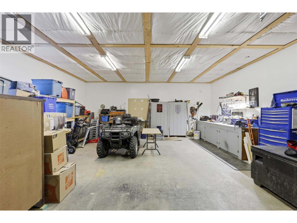
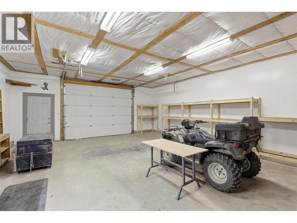
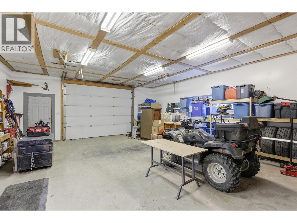
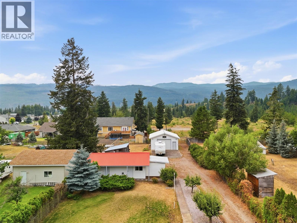
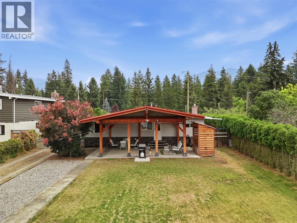
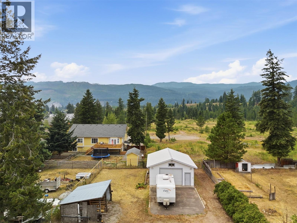
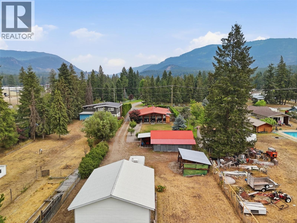
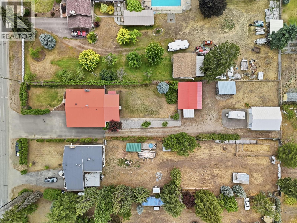
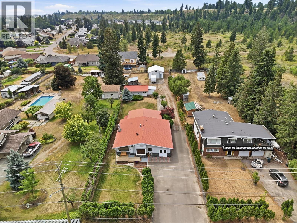
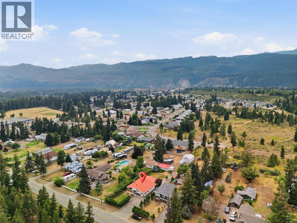
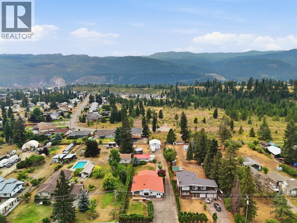
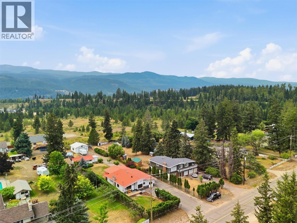
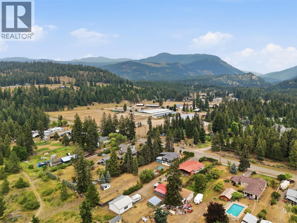
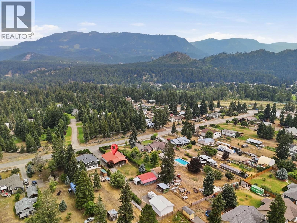
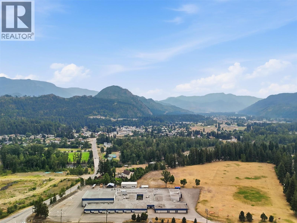
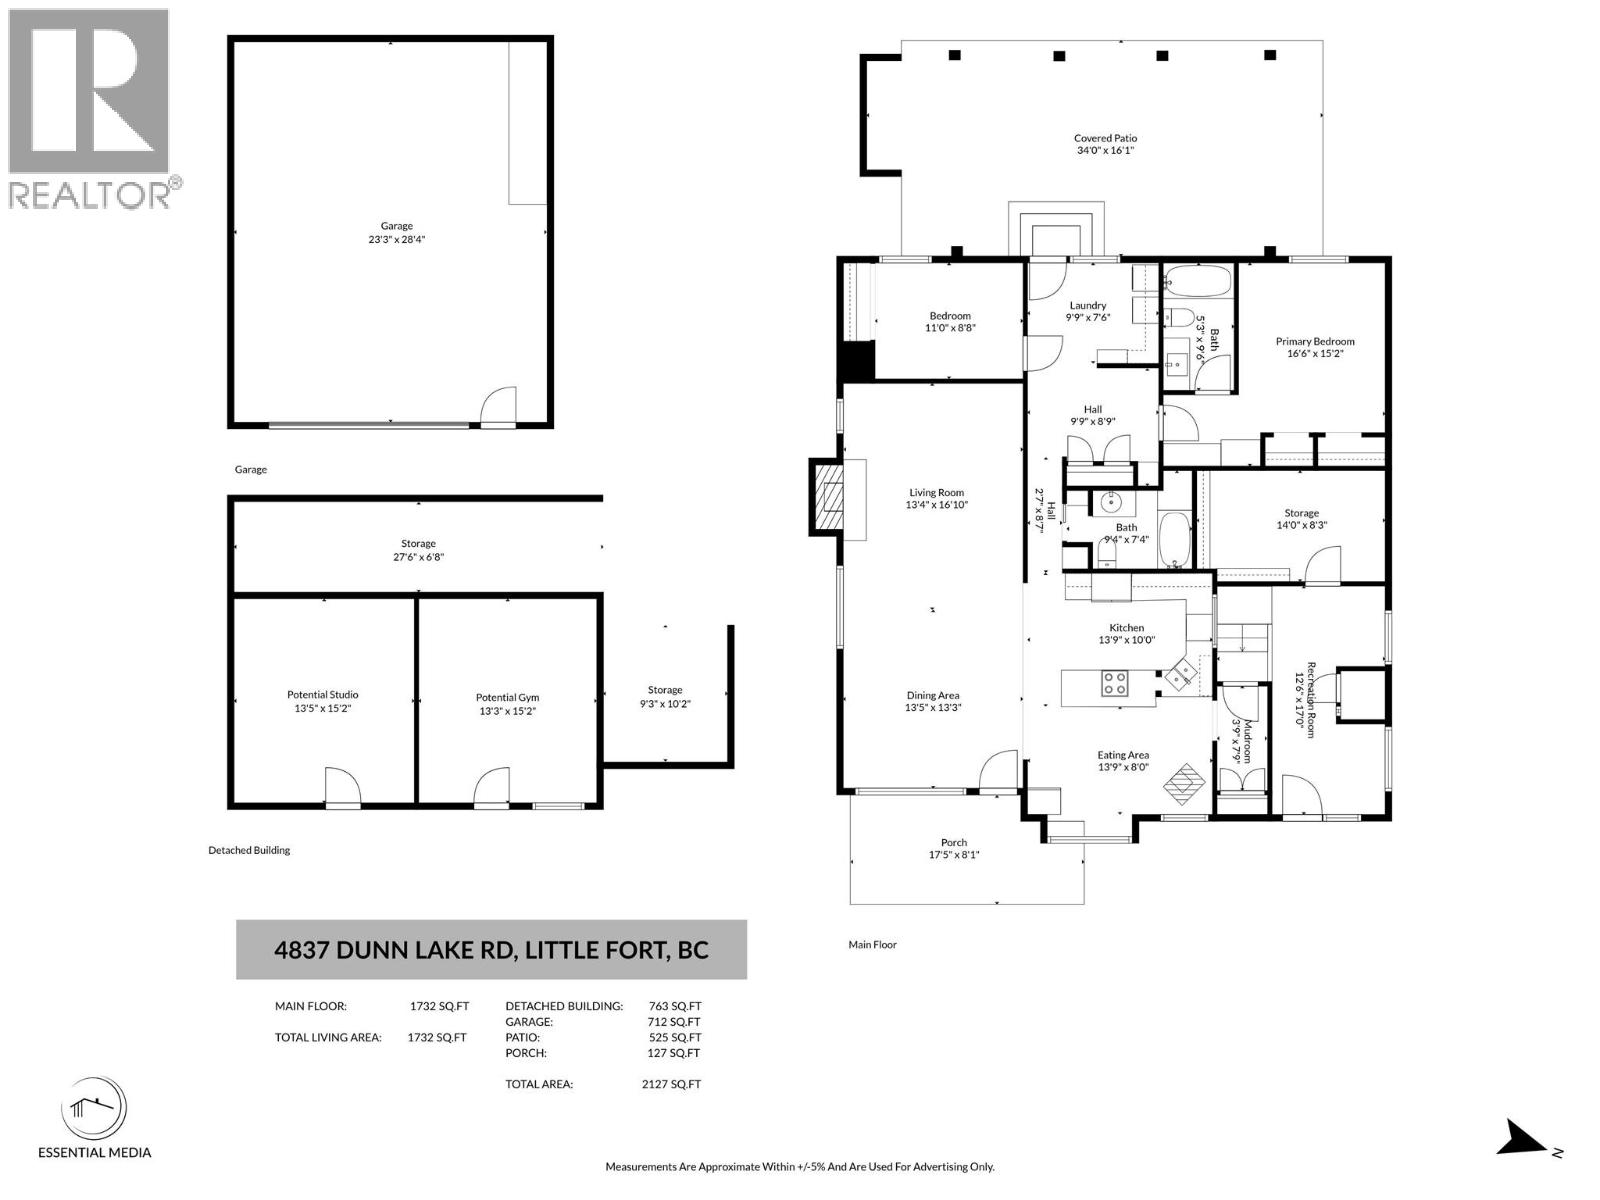
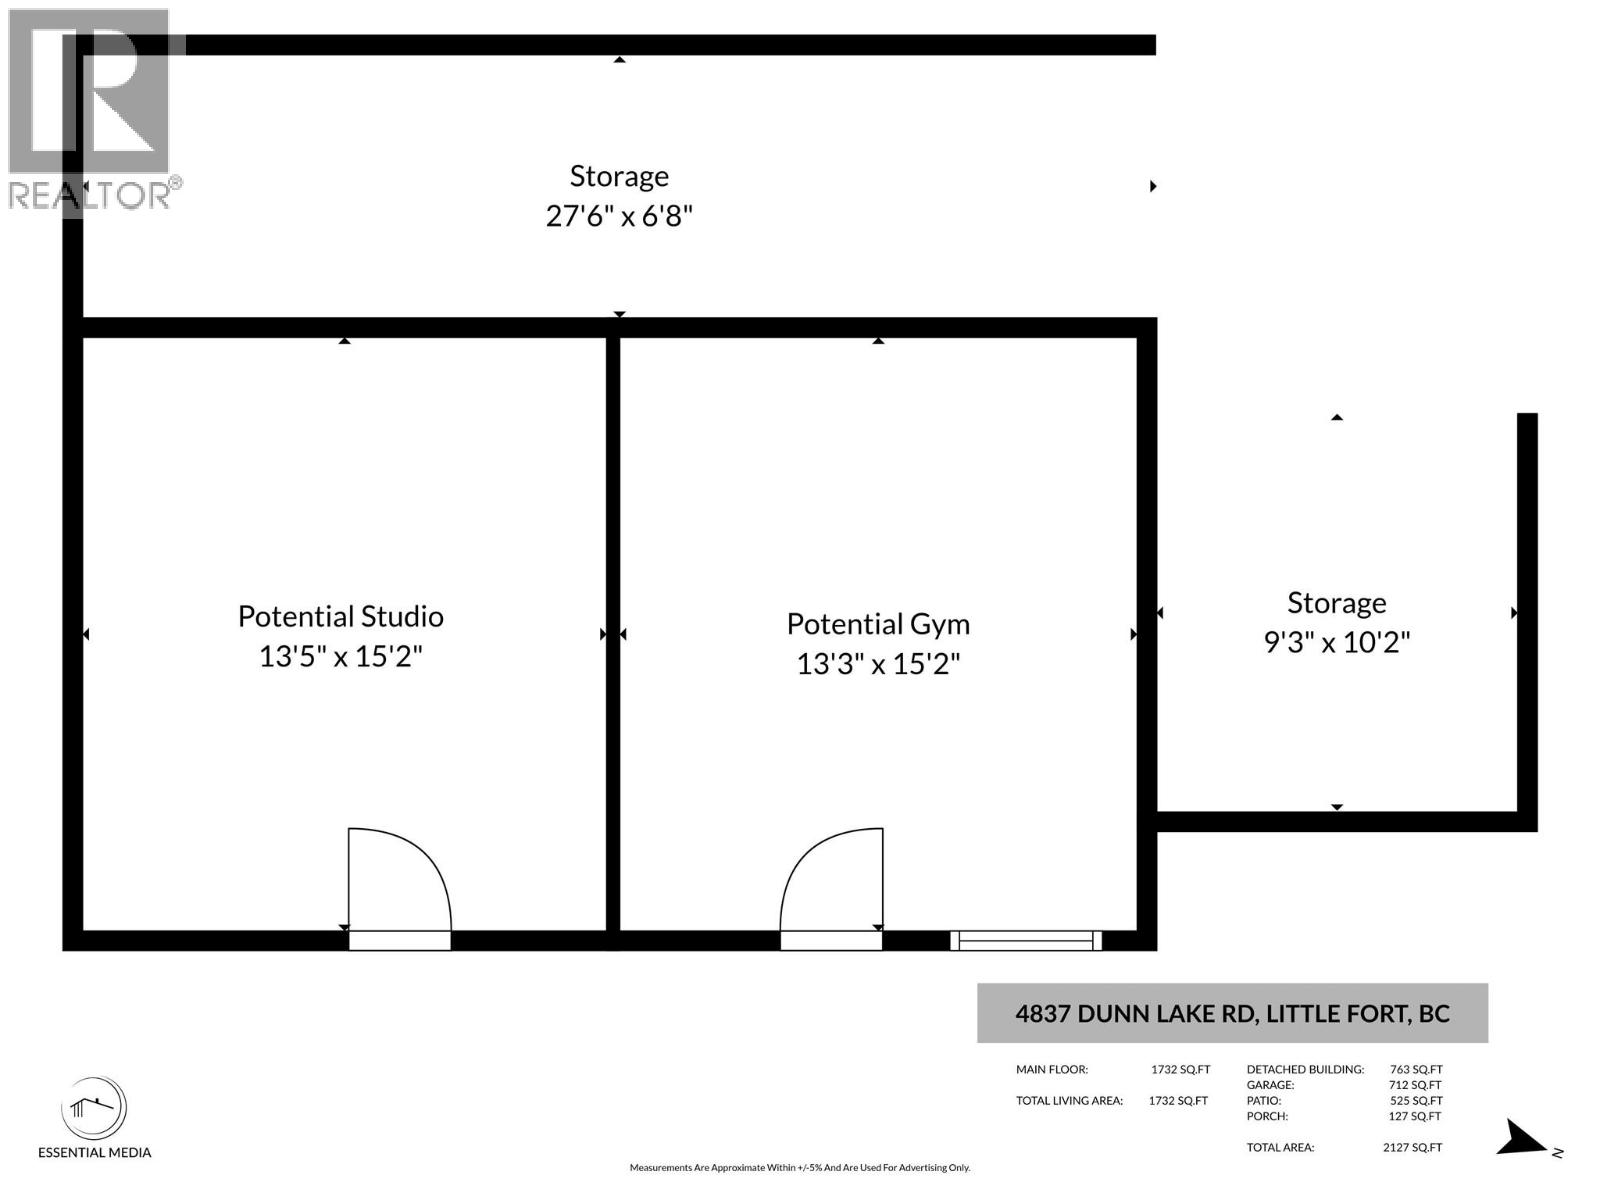
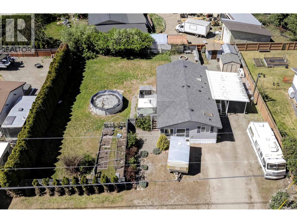
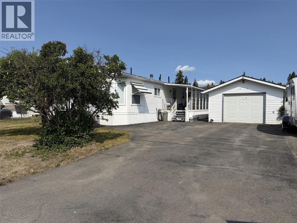
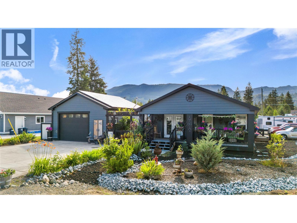
Looking for a space to call your own In the quiet town of Barriere? This is it! Close to amenities, inc the Barriere Fall Fair, and the local school, it's just 33KM from Dunn Lake. Walking in the front door, you'll enter into the large entry/mud room with cold storage room attached. Entering into the kitchen, you'll notice the modern updates including open concept styling with eating bar, some SS appliances and separate eating area with pellet stove PLUS formal dining room. Living room features wood f/p to keep things cozy in winter and wood features, giving it a warm inviting feel all year long. Down the hall you'll find a 4 pc bath with walk-in tub, large primary bedroom with updated 4 pc ensuite inc stone counters, laundry, and another bedroom. Outside you'll notice a good sized new porch in the front, TONS of parking, including drive through to fully fenced back yard with pear trees and heated shop w/ welding plug, sep panel and concrete floor. Outside the back door, you'll step into your own private covered patio sanctuary, with stunning wood post & beams and stamped concrete , covered wood storage, and just past that you'll find another outbuilding which could have a wall removed to make a large studio - or keep it as two sep spaces! So many options with this great home - book your showing today! (id:48970)
Show More