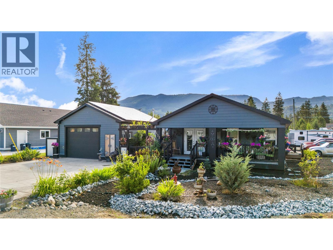
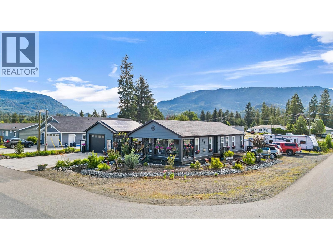
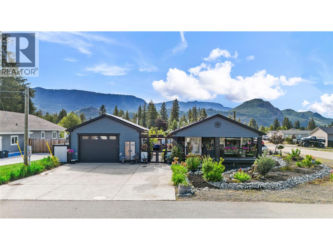
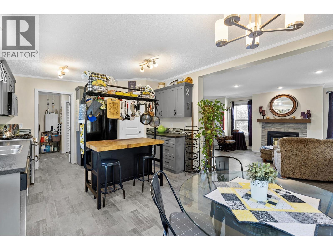
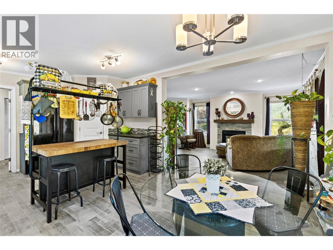
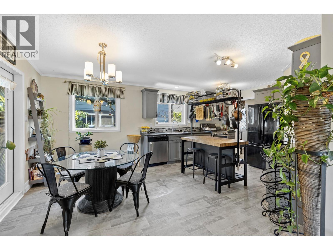
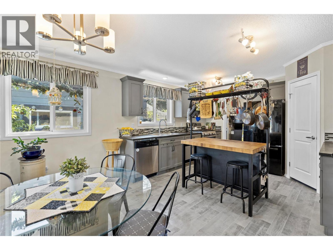
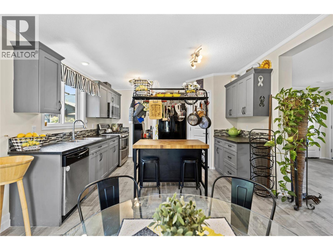
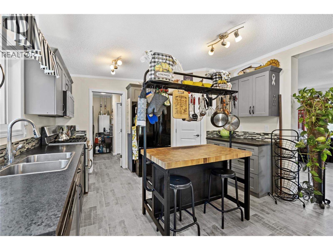
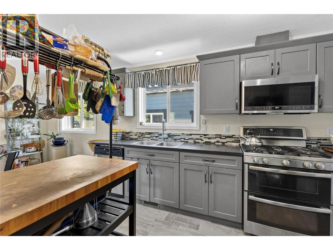
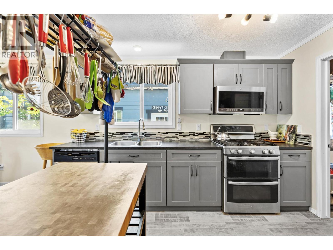
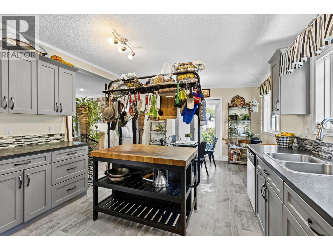
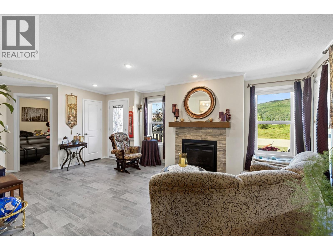
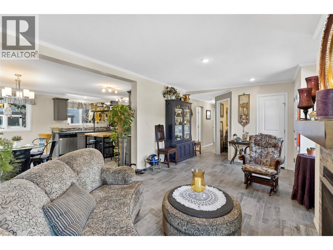
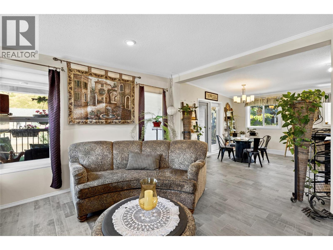
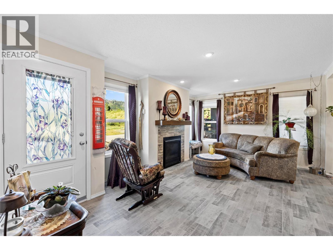
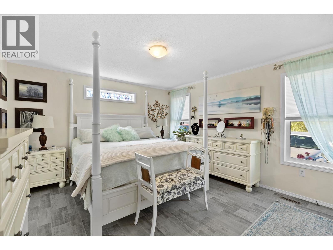
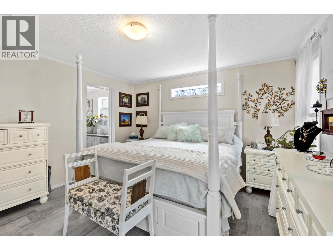
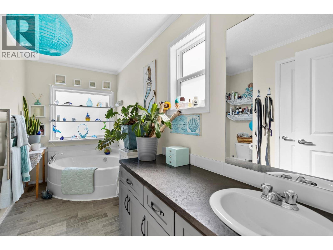
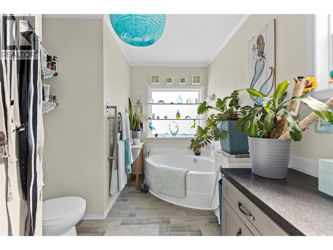
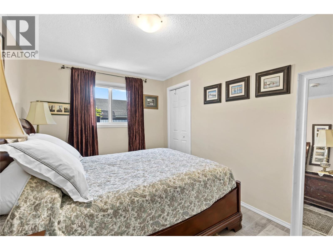
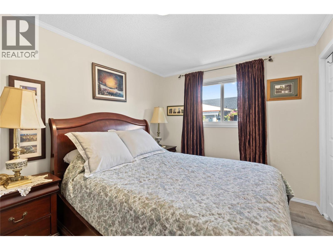
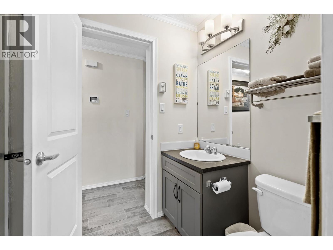
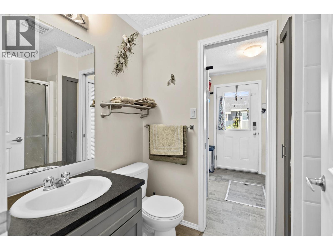
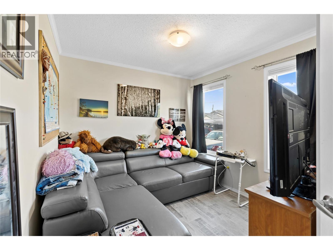
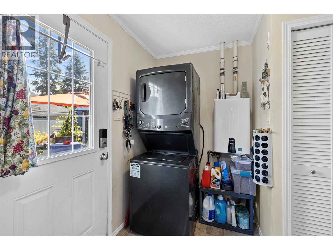
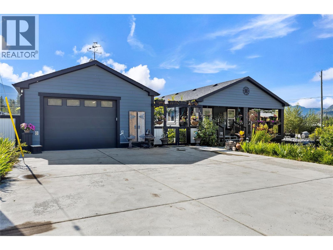
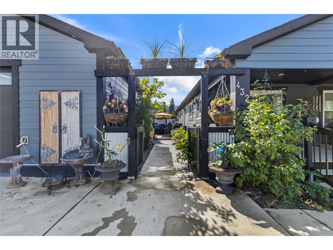
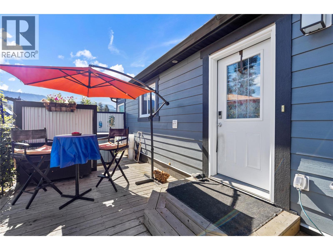
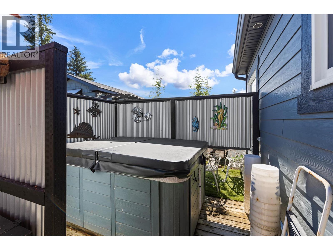
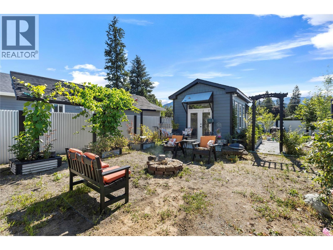
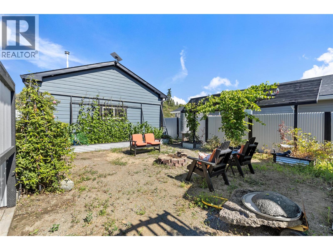
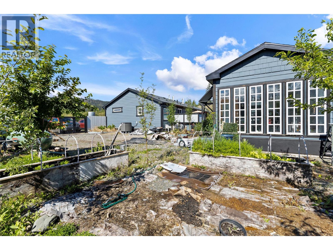
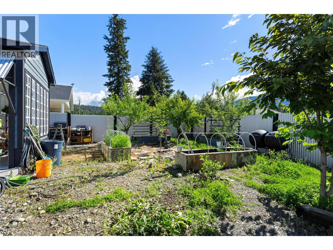
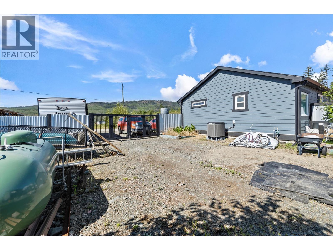
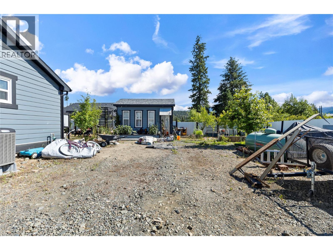
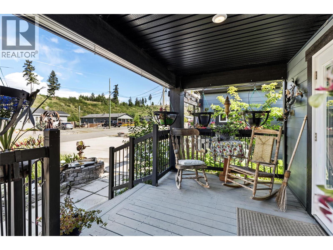
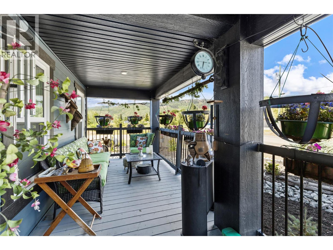
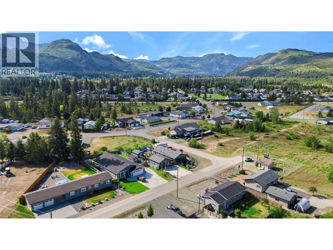
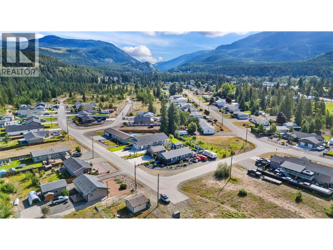
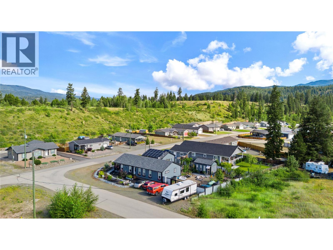
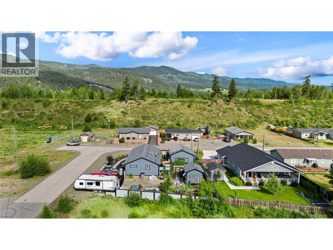
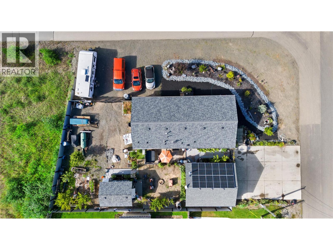
Easy living, low-maintenance landscaping, solar savings, and space for the hobbies that matter. This 2020 manufactured home on its own land in Barriere offers a bright one-level layout with vaulted ceilings, an open kitchen/dining area, a gas stove, a pantry, a propane fireplace, 2 bedrooms plus a den, 2 bathrooms, hot water on demand, city water and sewer, and a 4 ft crawl space. The installed solar system and newer shop heat pump are standout features, with the seller-provided utility summary showing 2025 heat and hydro costs of approximately $1,910/year and projected 2026 heat and hydro costs of approximately $1,500/year. Buyer to verify if important. Outside, enjoy a covered deck, two-man hot tub, powered greenhouse/studio with water, raised garden beds, fruit trees, and xeriscape landscaping. The detached heated 22 x 26 garage with an office, bathroom, attic storage, 10 ft ceilings, and a 220 plug makes this property especially functional for hobbyists, RV owners, gardeners, or downsizers. RV features include a 30 amp RV plug and two sani dumps, one by the garage and one in the backyard. (id:48970)
Show More