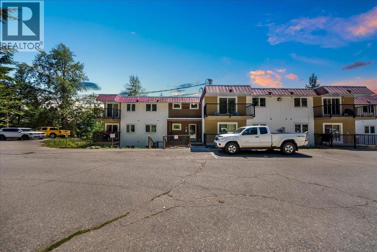
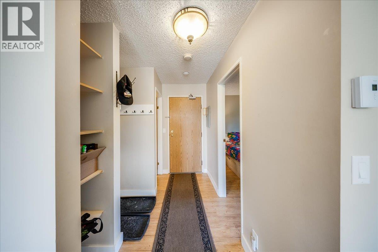
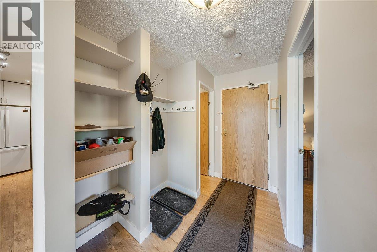
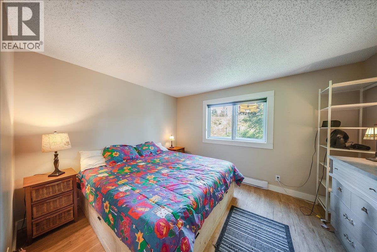
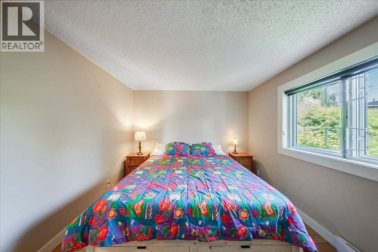
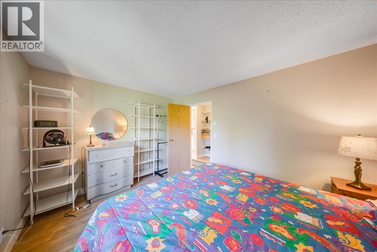
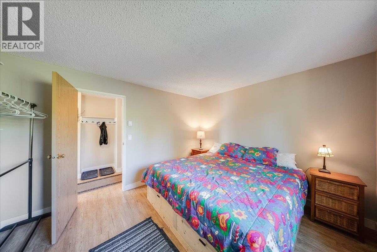
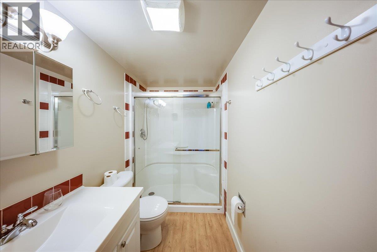
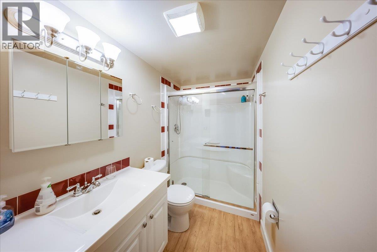
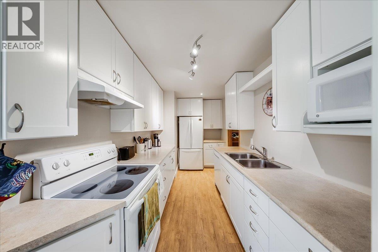
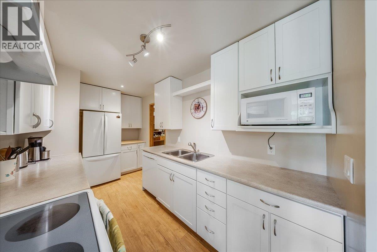
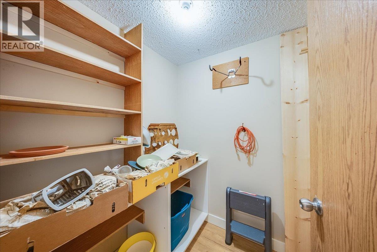
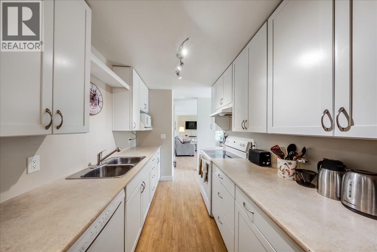
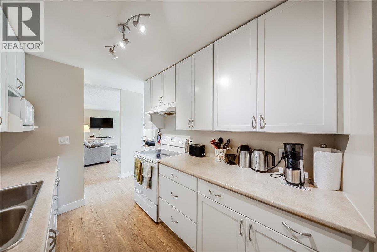
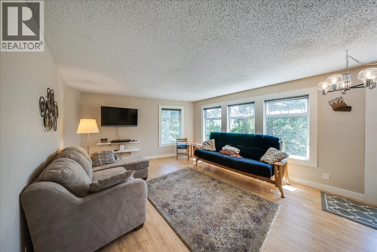
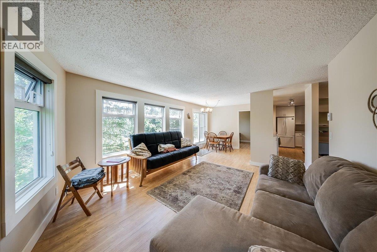
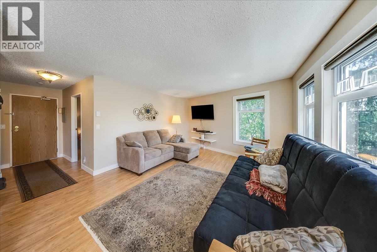
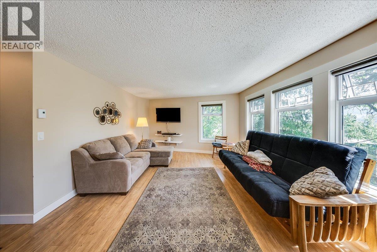
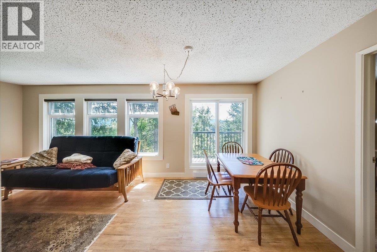
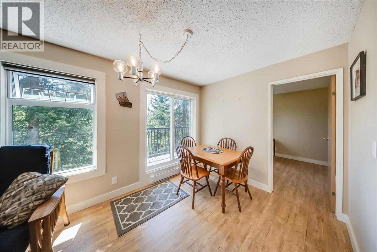
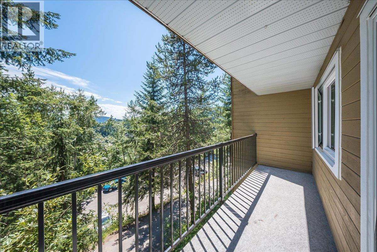
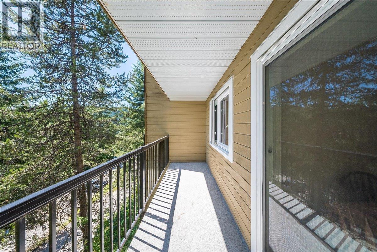
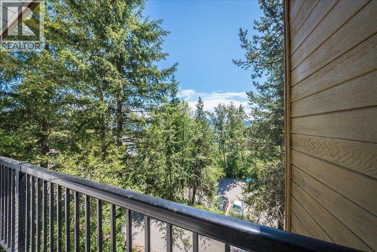
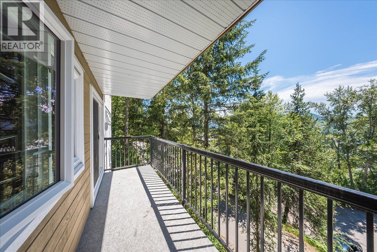
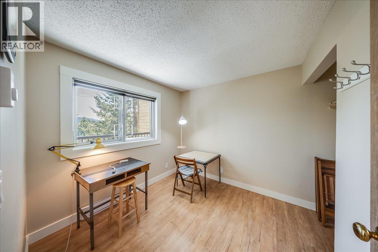
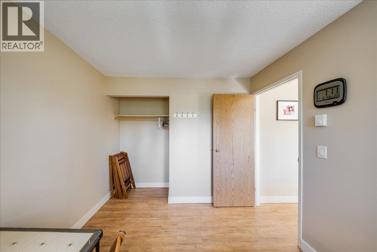
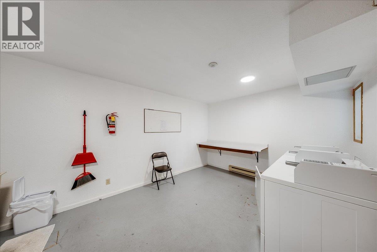
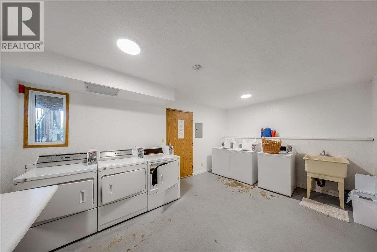
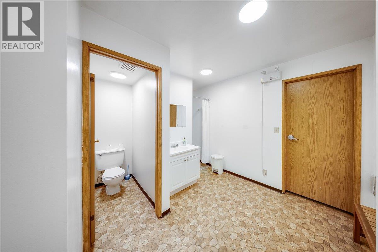
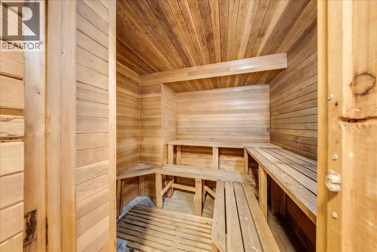
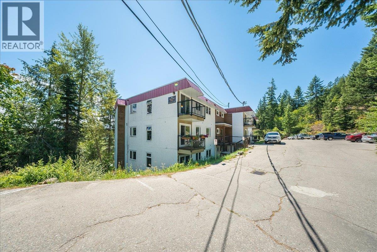
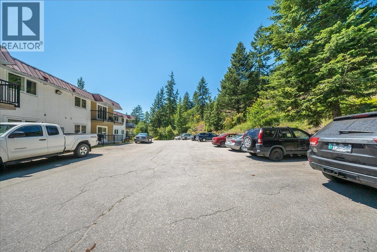
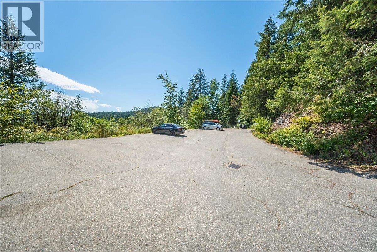
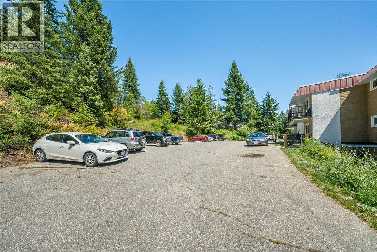
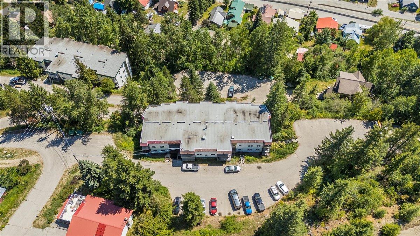
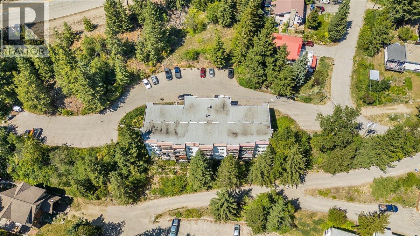
Welcome to Horizon View, one of Rossland's most conveniently located condo buildings! This nicely updated two bedroom end unit is bright and welcoming, with extra windows that let in lots of natural light and make the space feel open and airy. Tastefully updated throughout, all you need to do is unpack and settle in. Step out onto your own private deck and take in the mountain views, the perfect spot for morning coffee or unwinding at the end of the day. From here you can walk to everything downtown Rossland has to offer, grab a coffee, meet a friend for dinner, or head up the hill for a ski day without any fuss. Trails for biking and hiking are practically out your door too. After a big day outside, the building's sauna is waiting for you, and shared laundry makes life easy. Whether you're buying your first home, simplifying, or looking for your own little basecamp in the mountains, this one is worth a look. Come see it in person, it just feels good in here. (id:48970)
Show More